128 properties for sale in Elliott, Scott township Vanderburgh County Indiana

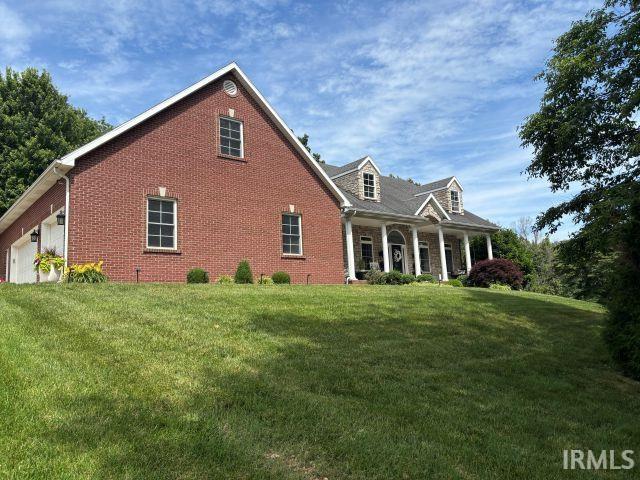
8633 Grimwood Road
View photo
House · for sale
USD 2,500,000
USD 756/sq.ft
8633 Grimwood Road
Elliott, Scott township Vanderburgh County Indiana
· 3,305 sq.ft · 4 Bedrooms · 2 Baths · House
· Fireplace · Equipped kitchen
Elliott, Scott township Vanderburgh County Indiana · 3,305 sq.ft · 4 Bedrooms · 2 Baths · House · Fireplace · Equipped kitchen
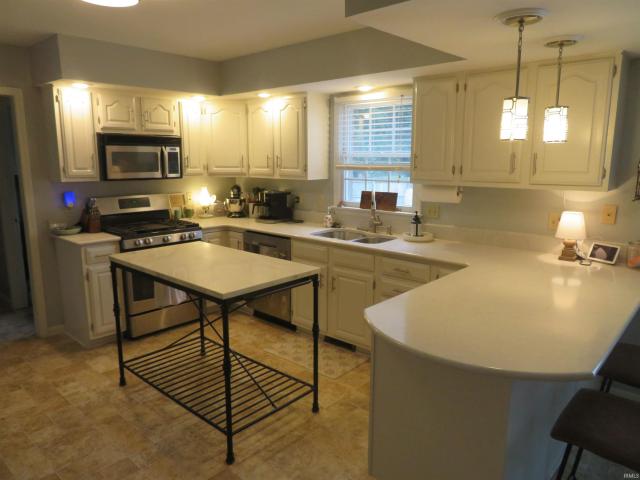
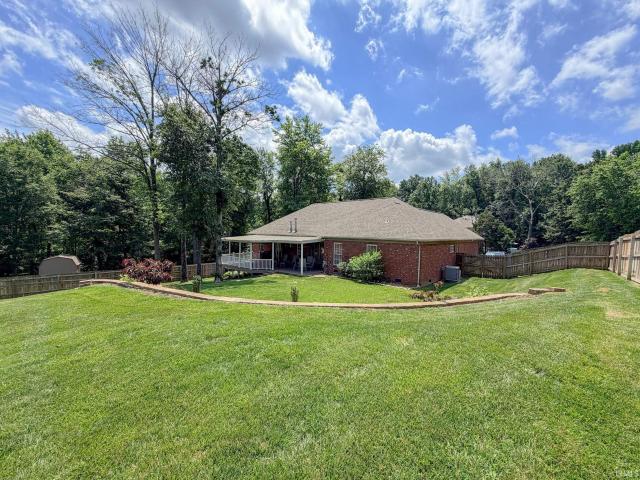
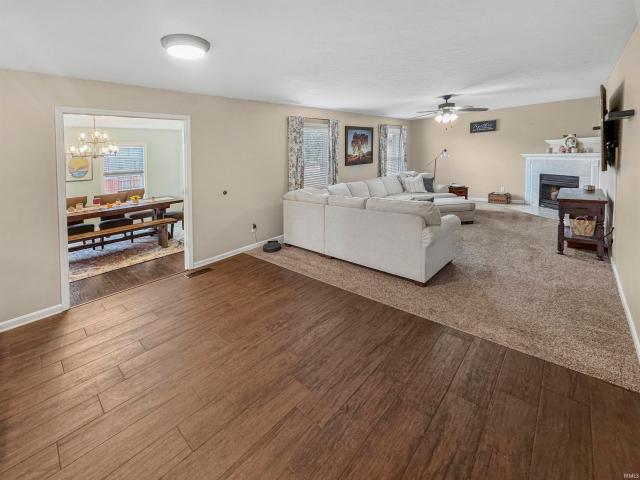
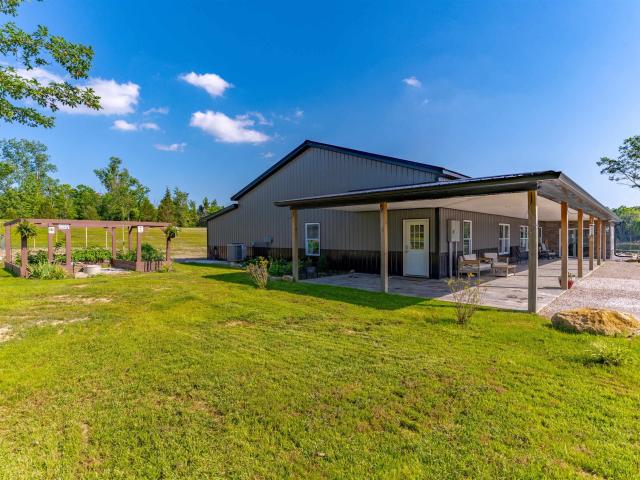
Rarely does an opportunity like this come along in Southern Indiana. Nestled on 80 breathtaking acres, this one-of-a-kind retreat offers the perfect blend of rustic charm, modern comforts, and unparalleled outdoor recreation. Whether youre seeking a private residence, hunting and fishing getaway, or an entertainers dream property, this estate delivers. The beautifully stick built home with 4-bedroom, 2-bath home offers over 3,000 square feet of single-level living, 12 foot walls, an open-concept design that is both inviting and functional. The heart of the home features a spacious kitchen with a stunning marble-topped island, stainless steel appliances, Maple cabinets and seamlessly flows into the great room highlighted by a cozy wood-burning fireplace. Additional features include a sunroom with a bar, dedicated laundry room, and a wraparound porch where you can take in the peaceful surroundings and abundant wildlife. Outdoor enthusiasts will appreciate the propertys exceptional amenit
USD 2,500,000
19029 Cambridge Village Drive
View photo
Condo · for sale
USD 447,000
USD 223/sq.ft
19029 Cambridge Village Drive
Elliott, Scott township Vanderburgh County Indiana
· 2,002 sq.ft · 3 Bedrooms · 2 Baths · Condo
· Patio · Office room · Fireplace · Equipped kitchen
Elliott, Scott township Vanderburgh County Indiana · 2,002 sq.ft · 3 Bedrooms · 2 Baths · Condo · Patio · Office room · Fireplace · Equipped kitchen
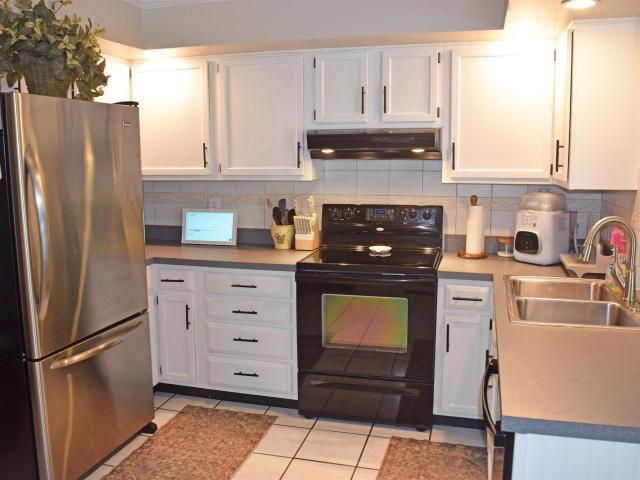
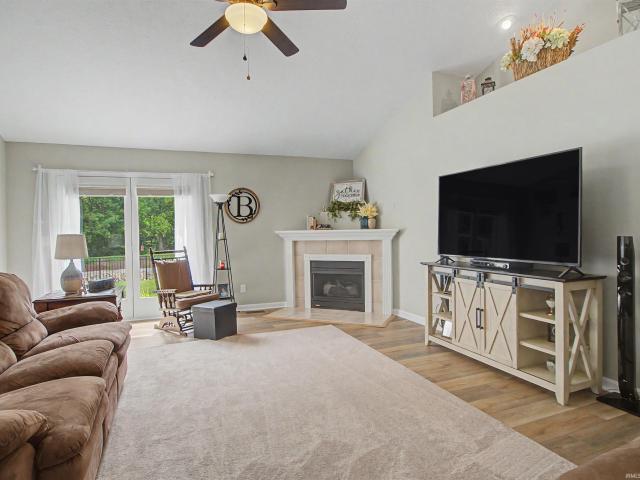
Welcome home to Hearthstone Condos at Cambridge Village. This meticulously maintained home offers premium upgrades and move-in-ready comfort. The spacious great room features a lighted tray ceiling, abundant natural light, and a beautifully updated gas fireplace with white stone from floor to ceiling and a mantle that matches the original design. The kitchen includes quartz countertops, stainless steel appliances, new lighting, a free-standing island, built-in bar and coffee station, large pantry, and pull-out drawers. A sitting room off the kitchen adds extra flexibility. The main suite offers a walk-in shower and custom California Closet shelving. The split-bedroom layout provides privacy, and the third bedroom with French doors makes an ideal home office. Additional highlights include new luxury vinyl flooring in the main areas, new carpet in the bedrooms, a laundry room with custom cabinets and a built-in ironing center, an enclosed patio with aluminum fencing, and an attached two-
USD 447,000
1051 Pine Gate Road
View photo
House · for sale
USD 425,000
USD 137/sq.ft
1051 Pine Gate Road
Elliott, Scott township Vanderburgh County Indiana
· 3,100 sq.ft · 3 Bedrooms · 3 Baths · House
· Office room · Equipped kitchen
Elliott, Scott township Vanderburgh County Indiana · 3,100 sq.ft · 3 Bedrooms · 3 Baths · House · Office room · Equipped kitchen
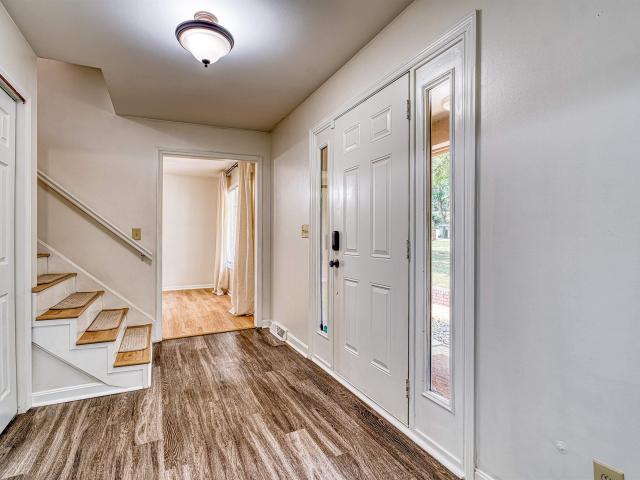
Nestled on a spacious double lot, this beautifully maintained all-brick 3-bedroom, 3.5-bath home blends timeless craftsmanship with warm cottage-inspired charm and modern farmhouse touches. Designed with generous living spaces and a welcoming atmosphere, this home offers the perfect balance of everyday comfort and effortless entertaining. Step inside to a spacious foyer with a large coat closet, providing the perfect drop zone for coats, shoes, and everyday essentials. Just off the entry, the formal dining room creates an inviting setting for family meals and holiday gatherings. Across the foyer, a versatile room featuring a closet and window serves as a true fourth bedroom while also offering the flexibility of a home office, playroom, or library. The heart of the home is the beautifully designed kitchen, showcasing granite countertops, stainless steel appliances, abundant cabinetry, and expansive countertop space for meal preparation and entertaining. The kitchen flows seamlessly int
USD 425,000
4515 Langly Court
View photo
House · for sale
USD 395,500
USD 188/sq.ft
4515 Langly Court
Elliott, Scott township Vanderburgh County Indiana
· 2,099 sq.ft · 4 Bedrooms · 2 Baths · House
· Garden · Fireplace · Equipped kitchen
Elliott, Scott township Vanderburgh County Indiana · 2,099 sq.ft · 4 Bedrooms · 2 Baths · House · Garden · Fireplace · Equipped kitchen
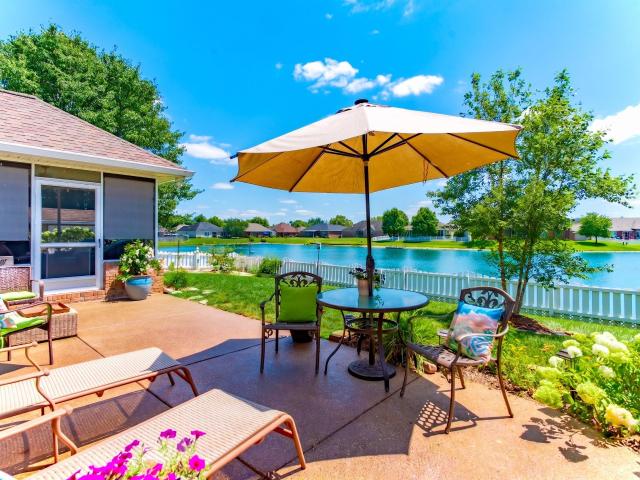
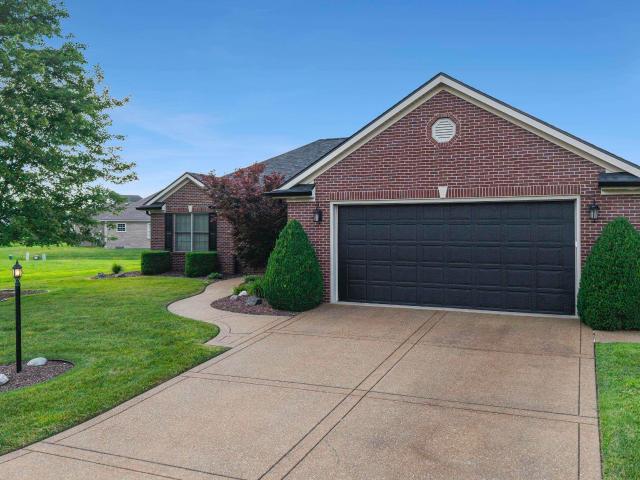
Situated on a lakefront lot in Keystone Subdivision this updated full brick ranch offers great curb appeal and gorgeous views. This 4 bedroom home features an open floor plan offering a spacious great room with soaring ceiling, updated electric fireplace, new engineered hardwood flooring, and a wall of windows providing beautiful views of the lake and landscaped yard. The updated kitchen features gorgeous quartz countertops, an abundance of updated cabinetry, tiled backsplash, updated stainless steel appliances and a large dining area. There is a dining room off the kitchen that is open to the great room making this floor plan great for entertaining. The owners suite offers a large bedroom with gorgeous lake views and an ensuite bath with double sink vanity, walk-in shower, jetted garden tub, and a large walk-in closets. This split bedroom design offers three additional bedrooms with large closets and access to the full hall bath. The laundry with cabinetry is conveniently located off
USD 395,500
2251 Viehe Drive
View photo
House · for sale
USD 414,500
USD 152/sq.ft
2251 Viehe Drive
Elliott, Scott township Vanderburgh County Indiana
· 2,713 sq.ft · 4 Bedrooms · 3 Baths · House
· Garden · Deck · Fireplace · Equipped kitchen
Elliott, Scott township Vanderburgh County Indiana · 2,713 sq.ft · 4 Bedrooms · 3 Baths · House · Garden · Deck · Fireplace · Equipped kitchen
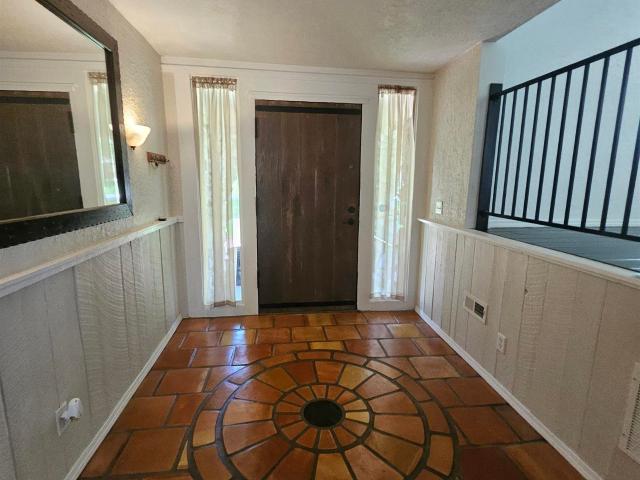
This 4 bedroom, 3.5 bath home located off Petersburg Road just South of McCutchanville Park is fabulous. As you pull up you are charmed by the setting. On 3/4 of an acre this home has trees, a shared pond, a large yard, and is loaded with character. The amazing solid wood front door welcomes you into the open floorplan in this beautifully updated home. The Mexican tile and wood floors throughout add to the clean open look. The eat in kitchen has been totally updated with granite tops, loads of cabinets, and stainless appliances. The kitchen is open the large family room with a fireplace and a large window. The deck is off the kitchen and overlooks the large fenced yard. There is another family room just down the stairs from the kitchen with a half bath and door to the back yard. The laundry room is on the first floor with a full bath off a bedroom and living area with its own door, perfect for a mother in law suite. The second level has a main bedroom with a full bath, walk in closet,
USD 414,500
8818 Jenkins Drive
View photo
House · for sale
USD 829,900
USD 223/sq.ft
8818 Jenkins Drive
Elliott, Scott township Vanderburgh County Indiana
· 3,714 sq.ft · 5 Bedrooms · 3 Baths · House
· Fireplace · Equipped kitchen
Elliott, Scott township Vanderburgh County Indiana · 3,714 sq.ft · 5 Bedrooms · 3 Baths · House · Fireplace · Equipped kitchen
This exceptional custom-built CAC home offers 3,716 square feet of beautifully designed living space with high-end finishes throughout. From the moment you step inside, you'll appreciate the bright, open floor plan featuring vaulted ceilings with natural oak beams, wide-plank white oak flooring, and a stunning fireplace with custom built-in shelving. The spacious kitchen is designed for both everyday living and entertaining, complete with a large center island, custom quartz countertops, ceramic tile backsplash, and plenty of workspace. The adjoining dining and living areas create the perfect gathering space. The main-level primary suite is a private retreat with a luxurious soaking tub, custom-tiled walk-in shower, dual vanities, and direct access to the laundry room for added convenience. Two additional bedrooms and a full bath complete the first floor. Upstairs offers more than 1,500 square feet of flexible living space, including a fourth bedroom, full bathroom, and two bonus rooms
USD 829,900
8831 Jenkins Drive
View photo
House · for sale
USD 589,000
USD 175/sq.ft
8831 Jenkins Drive
Elliott, Scott township Vanderburgh County Indiana
· 3,348 sq.ft · 4 Bedrooms · 3 Baths · House
· Parking
Elliott, Scott township Vanderburgh County Indiana · 3,348 sq.ft · 4 Bedrooms · 3 Baths · House · Parking
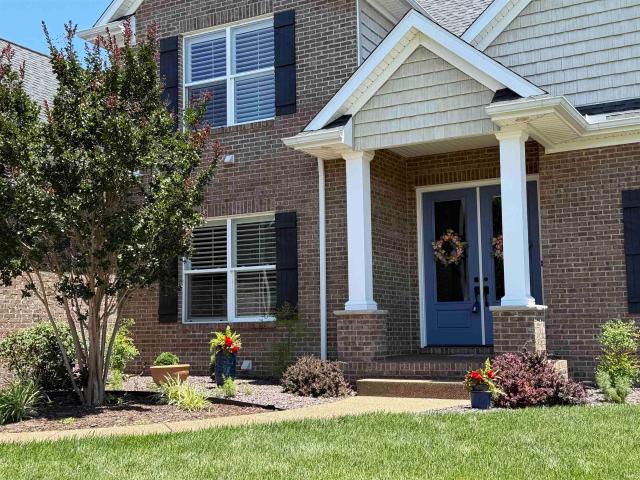
Welcome home to this well cared-for, one owner residence located on the highly sought-after northeast side. Offering the perfect blend of suburban tranquility and city convenience, this property provides a peaceful, quiet environment while remaining just minutes from medical, shopping, recreation, and schools. From the moment you arrive, the striking curb appeal, covered box columned front porch with grand double door entry, irrigation sprinkler system, and 3-car side-load garage set the tone for the quality within. Step inside to discover exceptional craftsmanship and high-end finishes. This quality construction home with modern luxury is an absolute must-see. The main level boasts gorgeous solid engineered hardwood flooring, elegant crown molding, and custom wood plantation shutters throughout. The entry off of the garage includes a spacious laundry room with counter tops, storage and built-in cubbies conveniently located just off the garage and laundry areas. The heart of the home f
USD 589,000
3612 Hartford Place
View photo
House · for sale
USD 315,000
USD 166/sq.ft
3612 Hartford Place
Elliott, Scott township Vanderburgh County Indiana
· 1,894 sq.ft · 3 Bedrooms · 2 Baths · House
· Garden · Fireplace · Equipped kitchen
Elliott, Scott township Vanderburgh County Indiana · 1,894 sq.ft · 3 Bedrooms · 2 Baths · House · Garden · Fireplace · Equipped kitchen
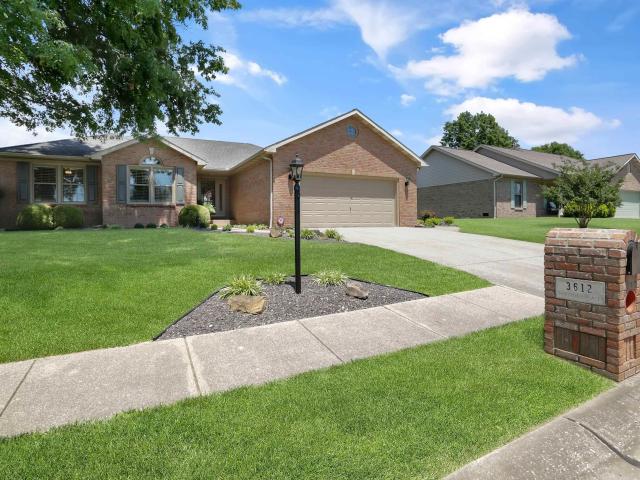
Love where you live! There is something instantly welcoming about this impeccably maintained brick ranch on Evansville's North Side, where every space feels intentionally cared for and ready to be lived in, not just looked at. From the moment you arrive, the home's curb appeal makes a lasting impression, with its timeless brick exterior and beautifully maintained setting creating a warm, inviting presence. Inside, a spacious foyer sets the tone for the comfort that awaits. The living room is the heart of the home, offering a generous layout with a striking fireplace and soaring ceilings that create an open, inviting atmosphere. Just beyond, a stunning sunroom becomes an everyday escape, whether enjoying morning coffee at the built in bar or unwinding on the porch swing while watching the backyard shift with the seasons. The oversized kitchen is designed for both function and connection, featuring crown molding, abundant white cabinetry, generous countertop space, breakfast bar seating,
USD 315,000
4302 Norwich Place
View photo
House · for sale
USD 344,900
USD 167/sq.ft
4302 Norwich Place
Elliott, Scott township Vanderburgh County Indiana
· 2,056 sq.ft · 3 Bedrooms · 2 Baths · House
· Patio · Garden · Fireplace · Equipped kitchen
Elliott, Scott township Vanderburgh County Indiana · 2,056 sq.ft · 3 Bedrooms · 2 Baths · House · Patio · Garden · Fireplace · Equipped kitchen
Rare find all-brick ranch in green river estates. 3-Bedrooms + 2.5 Baths. Ready to Move-in. Lots of Recent Updates. Remodeled Kitchen with Upgraded Appliances a Central Island and Breakfast Dining Area. All 3-Bathrooms have been Remodeled. New Roof in 2023 with Transferable Life time Warranty. The Main Bedroom Features a Titled Shower and Large Walk-in Closet. The Family Room has a Brick Fireplace and Vaulted Ceiling. You Just Have to See The Privacy Fenced Yard with all the Numerous Plantings, Trees and Flowers. There is a Covered Patio and a Large Storage Barn. A 2-10 Supreme Home Warranty is in Place. Don't Miss seeing This One!
USD 344,900
2530 Beaumont Drive
View photo
House · for sale
USD 295,000
USD 182/sq.ft
2530 Beaumont Drive
Elliott, Scott township Vanderburgh County Indiana
· 1,615 sq.ft · 3 Bedrooms · 2 Baths · House
· Fireplace · Equipped kitchen · Parking
Elliott, Scott township Vanderburgh County Indiana · 1,615 sq.ft · 3 Bedrooms · 2 Baths · House · Fireplace · Equipped kitchen · Parking
Welcome to this beautifully maintained brick home situated on a spacious corner lot in the highly desirable Windemere Farms subdivision on Evansville's North Side. Combining quality craftsmanship, thoughtful design, and an outstanding location, this move-in-ready home offers the perfect blend of comfort, style, and convenience. Step inside to an inviting open floor plan featuring 9-foot ceilings and a desirable split-bedroom layout that provides added privacy for the spacious primary suite. The owner's retreat includes a walk-in closet and a spa-like en-suite bath with a corner whirlpool tub, separate shower, and double vanity. The well-appointed kitchen offers ample cabinet and counter space, a pantry, and includes all appliances. It opens seamlessly to the grand dining area and spacious living room, where a cozy fireplace creates the perfect space for gathering and entertaining. Additional highlights include a generously sized 2-car garage with an open staircase for convenient attic
USD 295,000
11333 S Brookview Court
View photo
House · for sale
USD 799,000
USD 124/sq.ft
11333 S Brookview Court
Elliott, Scott township Vanderburgh County Indiana
· 6,437 sq.ft · 4 Bedrooms · 3 Baths · House
· Parking · Sauna · Equipped kitchen · Cellar
Elliott, Scott township Vanderburgh County Indiana · 6,437 sq.ft · 4 Bedrooms · 3 Baths · House · Parking · Sauna · Equipped kitchen · Cellar
Everthing an owner could want comes with this 4 bedroom, 3.5 bath brick home in the Whispering Winds SD. The extra features are almost endless, with a 3 car garage, 30 x 40 pole barn, covered front & rear porches, fire pit area, sauna room, and plenty of attic storage. The interior of the home contains a split bedroom floor plan, finished basement with large family room and beautiful bar area, upstairs bonus room, large laundry room, and so much more. The interior finishes are likewise the best, with cherry cabinets, engineered hardwood floors, granite countertops, walk-in kitchen pantry, and a master suite that has it all. The beautiful home sits on a private setting on 1.45 acres. Simply said, this home must be seen to appreciate all it has to offer!
USD 799,000
2611 Deerfield Drive
View photo
House · for sale
USD 279,000
USD 157/sq.ft
2611 Deerfield Drive
Elliott, Scott township Vanderburgh County Indiana
· 1,776 sq.ft · 3 Bedrooms · 3 Baths · House
· Garden · Fireplace · Equipped kitchen
Elliott, Scott township Vanderburgh County Indiana · 1,776 sq.ft · 3 Bedrooms · 3 Baths · House · Garden · Fireplace · Equipped kitchen
Welcome to 2611 Deerfield Drive! Located on Evansvilles north side, this all brick, one-story home offers 3 bedrooms, 3 full bathrooms, and a spacious layout designed for comfortable everyday living. Inside, youll find generous living space, a large living room with a brick fireplace, and an eat-in kitchen featuring granite countertops, a center island, and ample cabinet space. Enjoy the outdoor living space with a screened-in porch overlooking the fenced backyard with mature trees and a storage shed for additional storage. Conveniently located near shopping, dining, and everyday amenities, this home offers a functional layout in an established north side neighborhood
USD 279,000
2319 Sharon Place
View photo
House · for sale
USD 279,900
USD 142/sq.ft
2319 Sharon Place
Elliott, Scott township Vanderburgh County Indiana
· 1,959 sq.ft · 3 Bedrooms · 2 Baths · House
· Garden · Parking · Equipped kitchen
Elliott, Scott township Vanderburgh County Indiana · 1,959 sq.ft · 3 Bedrooms · 2 Baths · House · Garden · Parking · Equipped kitchen
Hurry! Gorgeous move-in ready tri-level in McCutchanville! Located on a peaceful dead end street, this home offers over 1900 square feet, 3 bedrooms, 2 full bathrooms, a family room and living room, 2 car attached garage, fenced in backyard, expanded driveway, and much more! The inviting covered front porch welcomes you into this meticulously maintained home. On the main level you'll find the living room boasting stunning new LVT flooring, the dining area, and spacious eat-in kitchen with breakfast bar and all appliances included. All three generously sized bedrooms are conveniently located on the upper level, offering privacy and comfort. The primary bedroom features access to the full-sized bathroom, which is also accessible from the hallway, along with laundry hook-ups for added convenience. Downstairs, a versatile space awaits, offering endless possibilities as a family room, entertainment area, or flex area. A full-sized bathroom with laundry hook-ups adds to the functionality of
USD 279,900
834 Saint Giles Court
View photo
House · for sale
USD 375,000
USD 178/sq.ft
834 Saint Giles Court
Elliott, Scott township Vanderburgh County Indiana
· 2,099 sq.ft · 3 Bedrooms · 2 Baths · House
· Patio · Fireplace · Equipped kitchen · Parking
Elliott, Scott township Vanderburgh County Indiana · 2,099 sq.ft · 3 Bedrooms · 2 Baths · House · Patio · Fireplace · Equipped kitchen · Parking
Beautifully maintained, custom-built, two-owner all-brick home in the desirable Havenwood Meadows subdivision! This move-in-ready 3-bedroom, 2.5-bath home offers exceptional curb appeal, mature landscaping, and an inviting split-bedroom floor plan. Inside, you'll find a welcoming foyer, formal dining room, spacious family room with a fireplace, and a bright sunroom perfect for year-round enjoyment. The primary suite features double vanities, a jetted tub, separate shower, and linen closet. The kitchen is equipped with quality cabinetry and newer 2025 Frigidaire Gallery appliances, while the spacious laundry room leads to an oversized 2.5-car garage. Enjoy the exposed aggregate patio and beautifully maintained outdoor spaces. Major updates include a new roof, 6-inch gutters, HVAC system, and water heater all completed in 2026 offering peace of mind for years to come. A rare opportunity to own a meticulously cared-for home with quality craftsmanship
USD 375,000
7421 Brycen Lane
View photo
Condo · for sale
USD 249,900
USD 168/sq.ft
Updated
7421 Brycen Lane
Elliott, Scott township Vanderburgh County Indiana
· 1,485 sq.ft · 2 Bedrooms · 2 Baths · Condo
· Garden · Office room · Parking · Equipped kitchen
Elliott, Scott township Vanderburgh County Indiana · 1,485 sq.ft · 2 Bedrooms · 2 Baths · Condo · Garden · Office room · Parking · Equipped kitchen
Love where you live! This all brick condo offers easy living with the space, comfort, and low maintenance lifestyle you've been looking for. From the covered front entry to the sunroom overlooking the fenced backyard area, every space is designed to feel both inviting and functional. Inside, the living room is filled with natural light and features engineered hardwood floors, a tray ceiling, and an open flow into the kitchen. Stainless steel appliances, a tiled backsplash, crown topped cabinetry, breakfast bar with pendant lighting and seating for two, plus a built in planning desk make the kitchen as practical as it is attractive. The spacious primary suite offers a tray ceiling, walk in closet, and a full bath with twin sink vanity and a large tiled walk in shower. A second bedroom and second full bath provide a comfortable space for guests, hobbies, or a home office. The sunroom adds even more flexibility and offers direct access to the fenced backyard area. An attached 2 car garage
USD 249,900
7447 Megan Brooke Lane
View photo
Condo · for sale
USD 259,900
USD 180/sq.ft
7447 Megan Brooke Lane
Elliott, Scott township Vanderburgh County Indiana
· 1,442 sq.ft · 3 Bedrooms · 2 Baths · Condo
· Patio · Parking · Equipped kitchen · Swimming pool
Elliott, Scott township Vanderburgh County Indiana · 1,442 sq.ft · 3 Bedrooms · 2 Baths · Condo · Patio · Parking · Equipped kitchen · Swimming pool
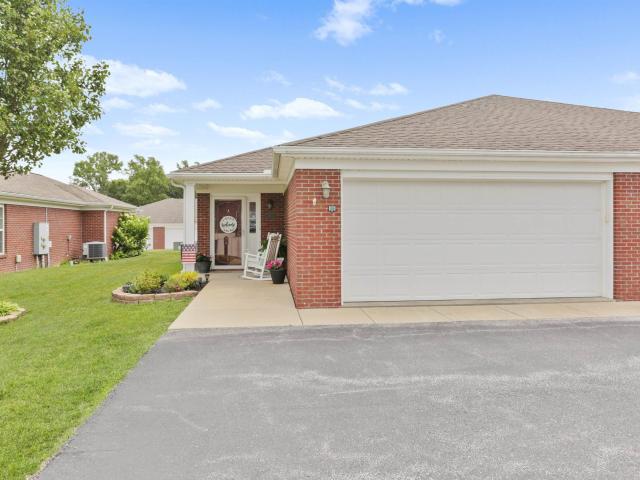
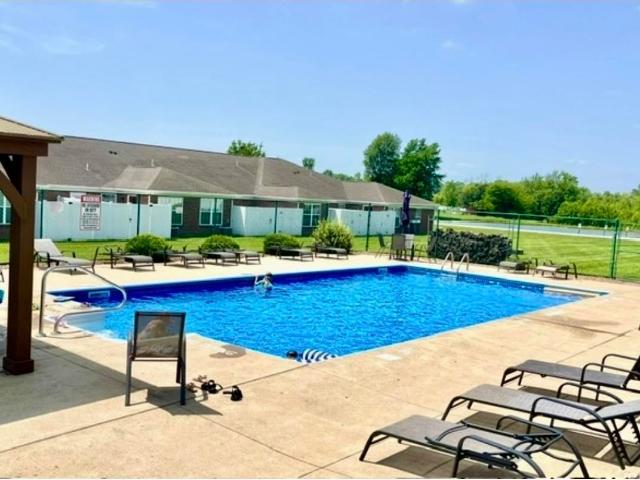
All Brick Condo on North Side of Evansville, located in Hunter Chase Estates! Amenities include a clubhouse with fitness center, in-ground salt water pool, lawn care. Total of 1449sqft and offers: 3 bedrooms, 2 full baths, living room, kitchen, sunroom, laundry room, and 2 car garage. Spacious living room is open to the kitchen that offers granite counter tops, black appliances, pantry, laundry room, and access to the attached 2 car garage. The Owners Suite features a large walk-in closet and full bath with standup shower. There are 2 more bedrooms, each with walk-in closets and plush carpet. The guest bathroom has brush nickel fixtures and an ornate mirror. The tiled sunroom has access out back to a private fenced-in patio. Ceiling fans throughout, kitchen appliances stay, washer and dryer stay, open floor plan with tray ceilings, all electric. This is an end unit with covered front entry and porch, and just a short walk to the pool and Clubhouse. New roof! Monthly HOA is $297 (includ
USD 259,900
10210 Brook Meadow Drive
View photo
House · for sale
USD 430,000
USD 163/sq.ft
10210 Brook Meadow Drive
Elliott, Scott township Vanderburgh County Indiana
· 2,637 sq.ft · 4 Bedrooms · 2 Baths · House
· Equipped kitchen
Elliott, Scott township Vanderburgh County Indiana · 2,637 sq.ft · 4 Bedrooms · 2 Baths · House · Equipped kitchen
Welcome to this beautifully updated 4-bedroom, 2-1/2-bathroom home in the desirable Brookview Heights Subdivision on Evansville's north side. Offering a spacious and functional layout, this home features numerous updates throughout, making it move-in ready. The main level includes a formal dining room, perfect for hosting family gatherings and special occasions, while the updated kitchen offers ample cabinet space along with a convenient bar area for casual dining, entertaining, or morning coffee. The generous bedrooms provide plenty of space for family or guests. With updated finishes throughout, this home combines modern style with timeless appeal. Conveniently located near shopping, dining, schools, and easy access to major roadways, this Brookview Heights home is one you won't want to miss
USD 430,000
9239 Southport Drive
View photo
House · for sale
USD 315,000
USD 169/sq.ft
Updated
9239 Southport Drive
Elliott, Scott township Vanderburgh County Indiana
· 1,862 sq.ft · 3 Bedrooms · 2 Baths · House
· Garden · Equipped kitchen
Elliott, Scott township Vanderburgh County Indiana · 1,862 sq.ft · 3 Bedrooms · 2 Baths · House · Garden · Equipped kitchen
Welcome home to this beautifully maintained 3-bedroom, 2-bath brick home nestled on a peaceful pond, offering the perfect blend of comfort, style, and scenic views. Meticulously cared for inside and out, this move-in-ready property showcases pride of ownership at every turn. Inside, discover a bright, inviting interior filled with abundant natural light and thoughtfully designed living spaces. Numerous updates throughout the home provide modern appeal while maintaining a warm and welcoming atmosphere. Whether youre relaxing in the spacious living areas or preparing meals in the updated kitchen, youll appreciate the attention to detail and quality finishes. Outside, enjoy tranquil pond views from your backyard boasting a newer boat dock and bridges, creating the perfect setting for morning coffee, evening sunsets, or entertaining family and friends. With its timeless brick exterior, exceptional upkeep, and desirable waterfront setting, this home is a rare opportunity you wont want to mi
USD 315,000
405 Brookview Drive
View photo
House · for sale
USD 349,900
USD 147/sq.ft
405 Brookview Drive
Elliott, Scott township Vanderburgh County Indiana
· 2,379 sq.ft · 4 Bedrooms · 2 Baths · House
· Garden · Office room · Parking · Fireplace · Equipped kitchen · Swimming pool
Elliott, Scott township Vanderburgh County Indiana · 2,379 sq.ft · 4 Bedrooms · 2 Baths · House · Garden · Office room · Parking · Fireplace · Equipped kitchen · Swimming pool
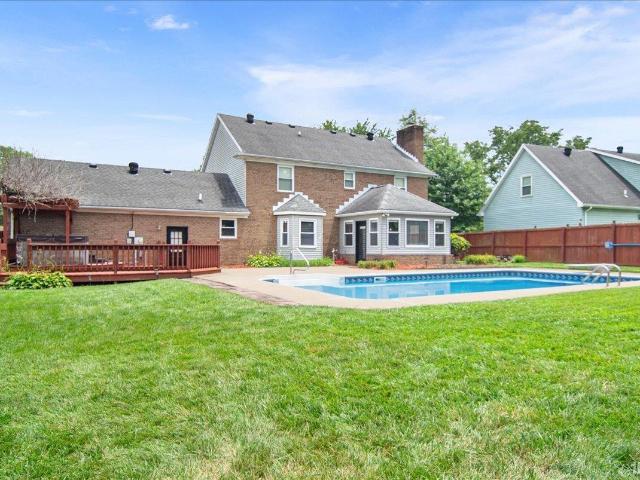
Pool Time! Spacious brick 2 story with a large private back yard featuring a gorgeous in ground pool. Desirable North side subdivision, 4 bedroom, 2.5 baths, oversized 2.5 car garage and privacy fenced in back yard. Surrounding the foyer are 2 rooms that could be living room, dining room, home office or den. Family room in the back with fireplace open to the eat in kitchen. Going out to the pool is an inviting sunroom. Laundry room and half bath complete the main level. Upstairs is the owners suite with ensuite bath, 3 additional bedrooms and a 2nd full bath. Storage is not a problem with walk up attic, multiple closets and shed in back yard
USD 349,900
9140 Southport Drive
View photo
House · for sale
USD 309,000
USD 141/sq.ft
9140 Southport Drive
Elliott, Scott township Vanderburgh County Indiana
· 2,185 sq.ft · 3 Bedrooms · 2 Baths · House
· Patio · Garden · Parking · Equipped kitchen
Elliott, Scott township Vanderburgh County Indiana · 2,185 sq.ft · 3 Bedrooms · 2 Baths · House · Patio · Garden · Parking · Equipped kitchen
Welcome to this well-maintained one-owner home located on Evansvilles desirable north side in the Clear Creek subdivision. Built in 1999 by Sterchi Homes, this one-and-a-half story brick home offers over 2,188 square feet of comfortable living space and has been lovingly cared for over the years. The home features a charming covered front porch and an inviting layout with updated flooring in the dining room and living room. The functional U-shaped kitchen opens to both a breakfast nook and the family room, creating a great space for everyday living and entertaining. French doors lead from the family room to an exposed aggregate patio complete with a pergola, overlooking a good-sized backyard that is fully enclosed with a wood privacy fence. The main level includes a convenient half bath and access to the spacious two-and-a-half car attached garage. The home is equipped with a high-efficiency HVAC system for added comfort and efficiency. Upstairs, you will find three spacious bedrooms a
USD 309,000
10040 Belmont Court
View photo
House · for sale
USD 344,900
USD 142/sq.ft
10040 Belmont Court
Elliott, Scott township Vanderburgh County Indiana
· 2,422 sq.ft · 3 Bedrooms · 2 Baths · House
· Garden · Deck · Fireplace · Equipped kitchen · Swimming pool
Elliott, Scott township Vanderburgh County Indiana · 2,422 sq.ft · 3 Bedrooms · 2 Baths · House · Garden · Deck · Fireplace · Equipped kitchen · Swimming pool
This wonderful brick home situated on a corner lot with a spacious fenced-in backyard, large deck and, plus, an above ground pool (pool pump replaced in 2025). When entering the home you will find a beautiful front foyer and staircase. The dining room is to the left and has a large window overlooking the front yard. The room to the right of the foyer could be used as a living room, bonus room or used as an office. The open kitchen/family room is great for entertaining. The family room has a lovely wood burning fireplace. The kitchen features plenty of cabinets for storage, a pantry, a kitchen island (not attached), a breakfast bar and a new refrigerator 2026. Just off the kitchen is a half bath and the laundry room (washer and dryer are included). The master bedroom suite offers a large walk-in closet, full bathroom with a stand shower, jet tub, and extra build-in shelving for storage. No carpet throughout the home!
USD 344,900
400 Knollview Drive
View photo
House · for sale
USD 499,000
USD 129/sq.ft
400 Knollview Drive
Elliott, Scott township Vanderburgh County Indiana
· 3,843 sq.ft · 4 Bedrooms · 3 Baths · House
· Garden · Swimming pool · Fireplace · Equipped kitchen · Parking
Elliott, Scott township Vanderburgh County Indiana · 3,843 sq.ft · 4 Bedrooms · 3 Baths · House · Garden · Swimming pool · Fireplace · Equipped kitchen · Parking
Northside living with space, privacy, and incredible views! This all-brick ranch with a walk-out lower level sits on nearly an acre and includes the wooded lot next door with a yard barn and fire pit. Enjoy beautiful views of rolling fields from the huge 43' x 20' covered back porch overlooking the privacy-fenced backyard. Inside, you'll find a bright and spacious layout featuring a den, dining room, oversized family room with gas fireplace, and an updated eat-in kitchen with custom cabinetry, center island, new countertops, backsplash, and all new appliances. The main level offers 3 bedrooms and 2.5 baths, including a private primary suite situated separately from the other two bedrooms. You'll also appreciate the convenient laundry room and abundance of storage throughout. The walk-out lower level features a 4th bedroom, full bath, family room, rec area, multiple walk-in closets, and even more storage space. Additional highlights include a private hot tub area, 2.5-car garage with mi
USD 499,000
9230 Clear Creek Drive
View photo
House · for sale
USD 329,900
USD 125/sq.ft
9230 Clear Creek Drive
Elliott, Scott township Vanderburgh County Indiana
· 2,626 sq.ft · 4 Bedrooms · 2 Baths · House
· Office room · Equipped kitchen
Elliott, Scott township Vanderburgh County Indiana · 2,626 sq.ft · 4 Bedrooms · 2 Baths · House · Office room · Equipped kitchen
Welcome home to this exceptionally spacious 4-bedroom, 2.5-bath home offering a versatile floor plan designed for comfortable living and entertaining in Clear Creek Subdivision! The oversized kitchen flows seamlessly into the expansive living room, creating the perfect gathering space for family and friends. With two separate living areas, you'll have the flexibility to create a home office, playroom, media room, or whatever best suits your lifestyle. Just off the kitchen and dining area, you'll find an additional flex room that can serve as a formal dining room, sitting area, or multi-purpose space. Upstairs, the impressive primary suite offers plenty of room to relax and features a large walk-in closet. Three additional generously sized bedrooms and a full bathroom provide ample space for family or guests. Step outside to enjoy the charming oversized front porch, or unwind on the screened-in back porch overlooking the large backyardperfect for entertaining, outdoor activities, or sim
USD 329,900
706 Lancelot Drive
View photo
House · for sale
USD 288,000
USD 170/sq.ft
706 Lancelot Drive
Elliott, Scott township Vanderburgh County Indiana
· 1,690 sq.ft · 3 Bedrooms · 2 Baths · House
· Patio · Garden · Fireplace · Equipped kitchen · Parking
Elliott, Scott township Vanderburgh County Indiana · 1,690 sq.ft · 3 Bedrooms · 2 Baths · House · Patio · Garden · Fireplace · Equipped kitchen · Parking
Welcome home to this 3 bedroom, 2 bathroom brick contemporary on Evansvilles North Side offering spacious rooms, tall ceilings, and abundant natural light throughout. A foyer entry opens into the inviting living room featuring large windows, tray ceilings, and a fireplace, with an easy flow into the dining area and kitchen. The spacious kitchen includes a breakfast bar with seating, formal dining space, and an additional breakfast nook currently used as an office. The split-bedroom floorplan provides privacy, highlighted by an oversized primary suite with vaulted ceilings, an en-suite bath with twin-sink vanity, standing shower, jet tub, and walk-in closet. Two additional bedrooms share a second full bathroom. Main floor laundry adds convenience, while carpeted living and bedroom spaces are complemented by tile flooring throughout the rest of the home. Outside, enjoy both covered and open patios overlooking the landscaped backyard, plus an attached 2-car garage, all in a quiet location
USD 288,000
9218 Arbor Grove Court
View photo
House · for sale
USD 275,000
USD 147/sq.ft
9218 Arbor Grove Court
Elliott, Scott township Vanderburgh County Indiana
· 1,862 sq.ft · 2 Bedrooms · 2 Baths · House
· Patio · Garden · Office room · Parking · Fireplace · Equipped kitchen
Elliott, Scott township Vanderburgh County Indiana · 1,862 sq.ft · 2 Bedrooms · 2 Baths · House · Patio · Garden · Office room · Parking · Fireplace · Equipped kitchen
Situated in desirable Clear Creek Village on Evansvilles north side this full brick one owner home is getting a new roof in July 2026! This immaculate custom built home offers spacious rooms throughout with a large great room featuring a soaring ceiling and fireplace that opens to the kitchen with updated appliances, walk-in pantry, breakfast bar with seating, and a large dining area. There is a flex room off the great room that is perfect for a home office. This home was designed with two bedrooms allowing for both bedrooms to be spacious offering an owners suite with sitting area, two large walk-in closets, and an en-suite bath with walk-in shower. The second bedroom has a walk-in closet and access to the updated full hall bath with tiled walk-in shower. The laundry includes washer and dryer and has a sink and an abundance of cabinetry and is conveniently located off the oversized 2.5 car garage with service door and cabinetry. There is an open patio and large yard completing this gr
USD 275,000

Get email alerts

Don't miss out: be the first to know about new properties

The alert was correctly created

On subscribing you accept the conditions of use and the privacy policy
Alert
Receive new ads in your inbox
Save this search
Receive alerts for new listings

We'll send you an email when we have new properties for: "Properties for sale in Elliott, Scott township Vanderburgh County Indiana"

The alert was correctly created

Lakewood Hills, Evansville city Knight township Vanderburgh County Indiana
Smythe, Evansville city Knight township Vanderburgh County Indiana
Get email alerts and be the first to see new listings
Required field
On subscribing I accept the terms of the privacy policy
Perfect! You'll soon start receiving new listings via email
Alert
Receive an email when we have new ads for Properties for sale in Elliott, Scott township Vanderburgh County Indiana
Save this search
Filters

Bedrooms

Size (sq.ft)

sq.ft
sq.ft

Price

USD
USD

Property type

Bathrooms

Clear all filters
Receive notifications when new entries are published.