598 properties for sale in Elm Grove Camp

805 Altapass Hills
View photo
House · for sale
USD 260,000
USD 118/sq.ft
New
805 Altapass Hills
Elm Grove Camp
· 2,196 sq.ft · 4 Bedrooms · 2 Baths · House
Elm Grove Camp · 2,196 sq.ft · 4 Bedrooms · 2 Baths · House
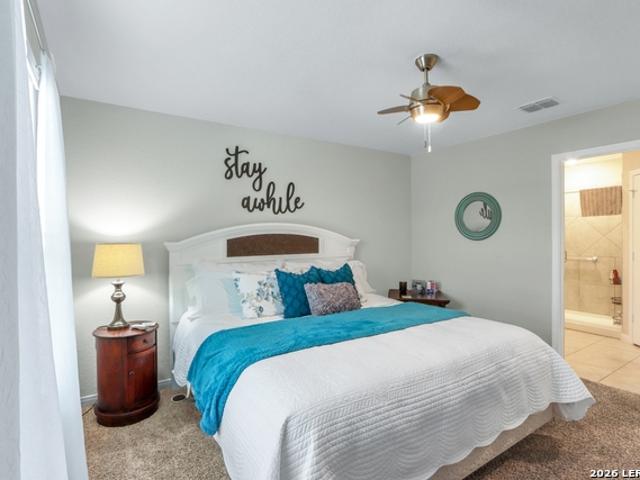
Welcome to this beautiful and spacious 4-bedroom, 2.5-bathroom home featuring an additional flex room, situated in the highly sought-after Walnut Bend subdivision. The inviting interior boasts an open and airy layout highlighted by cool, neutral tones and a mix of laminate and carpet flooring. Nestled in a prime location, this property provides excellent proximity to New Braunfels, the Guadalupe River, and local Seguin city parks. Don't miss the opportunity to make this gorgeous home yours!
USD 260,000
1717 Knoll Ridge
View photo
House · for sale
USD 245,499
USD 154/sq.ft
New
1717 Knoll Ridge
Elm Grove Camp
· 1,593 sq.ft · 4 Bedrooms · 2 Baths · House
· Equipped kitchen
Elm Grove Camp · 1,593 sq.ft · 4 Bedrooms · 2 Baths · House · Equipped kitchen
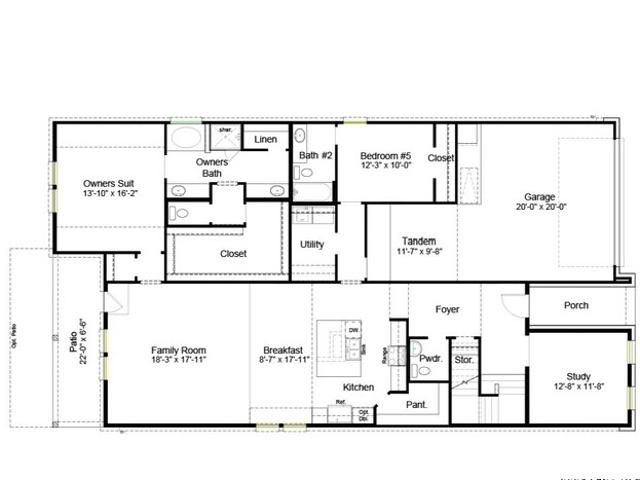
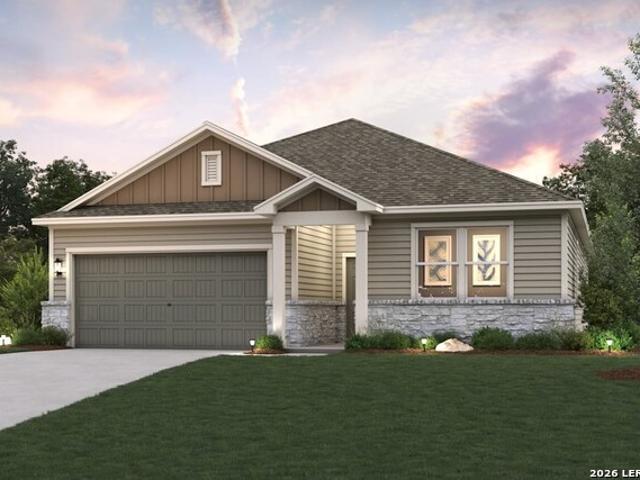
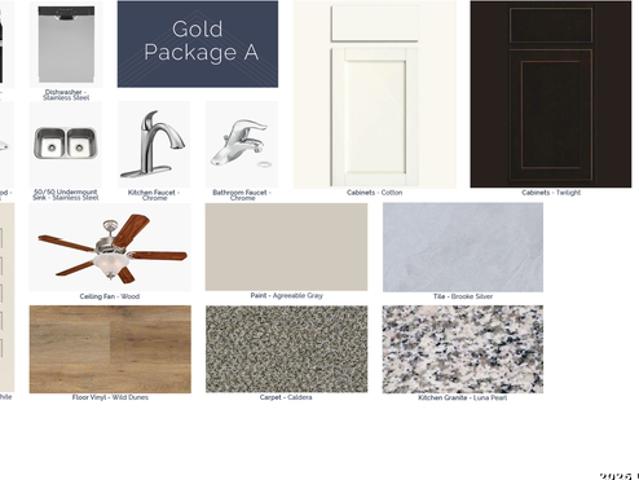
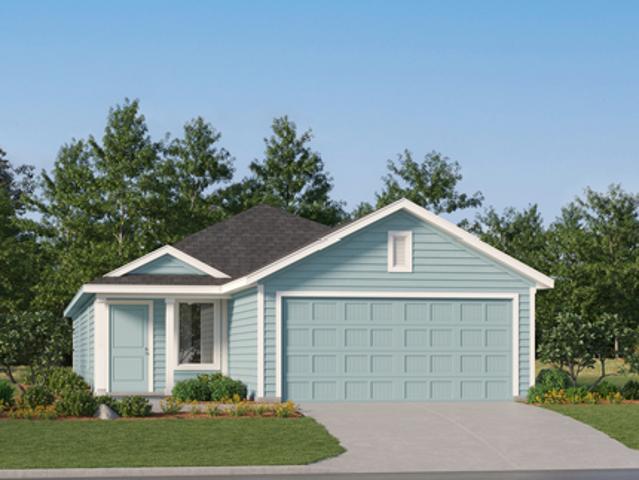
The Pinehollow. This single-level home showcases a spacious open floorplan shared between the kitchen, dining area and family room for easy entertaining. An owner's suite enjoys a private location in a rear corner of the home, complemented by an en-suite bathroom and walk-in closet. There are three secondary bedrooms along the side of the home, which are comfortable spaces for household members and overnight guests. Estimated Completion August 2026. The completion date, prices and features may vary and are
USD 245,499
144 Yale St
View photo
House · for sale
USD 354,990
USD 171/sq.ft
New
144 Yale St
Elm Grove Camp
· 2,067 sq.ft · 4 Bedrooms · 3 Baths · House
· Patio · Garden · Office room · Equipped kitchen
Elm Grove Camp · 2,067 sq.ft · 4 Bedrooms · 3 Baths · House · Patio · Garden · Office room · Equipped kitchen
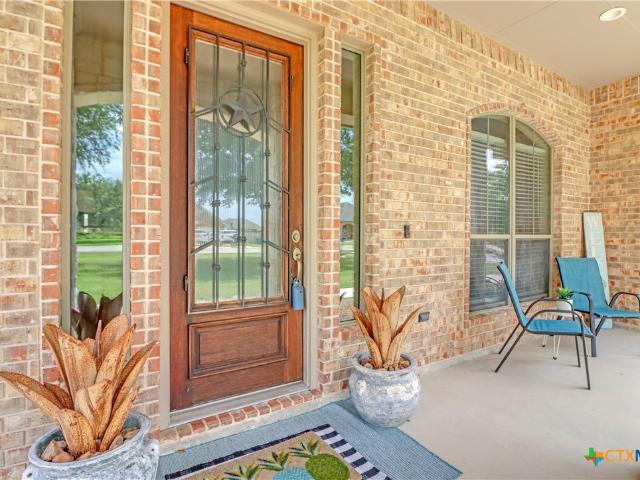
Experience affordable luxury in this beautifully crafted single-story home featuring 4 bedrooms, 3 baths, and quality construction throughout. The open-concept design showcases a spacious living area that flows seamlessly into the island kitchen, complete with a gas cooktop, built-in oven, microwave, walk-in pantry, and stylish pendant lighting. The private primary suite offers a relaxing retreat with a walk-in closet and a spa-inspired bath featuring dual vanities, a garden tub, separate shower, and mud-set tile shower. Three additional bedrooms provide flexibility for guests, family, or a home office. Enjoy outdoor living on the covered patio with a privacy-fenced backyard and sprinkler system. Additional highlights include a tankless gas water heater, 8-foot front door, plumbing for a water softener, and thoughtful finishes designed for modern comfort. This home is part of our Luxe Collection. Where grandeur meets comfort. Rich colors and stunning surfaces add shine, while cotton an
USD 354,990
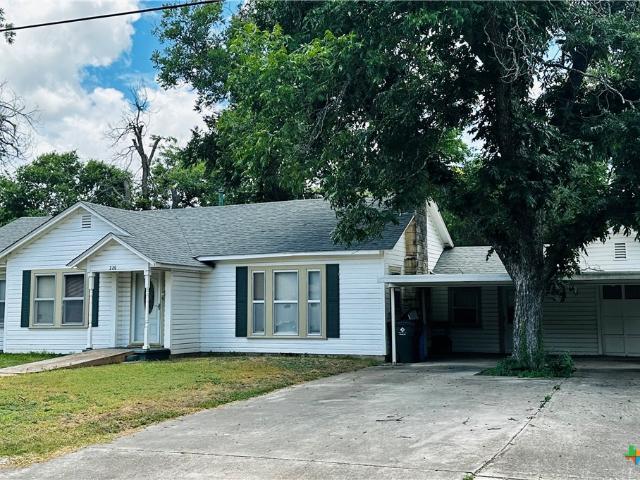
226 Duggan Street
View photo
House · for sale
Request Details
New
226 Duggan Street
Elm Grove Camp
· 1,636 sq.ft · 3 Bedrooms · 1 Bath · House
· Garden · Office room · Gym · Fireplace
Elm Grove Camp · 1,636 sq.ft · 3 Bedrooms · 1 Bath · House · Garden · Office room · Gym · Fireplace
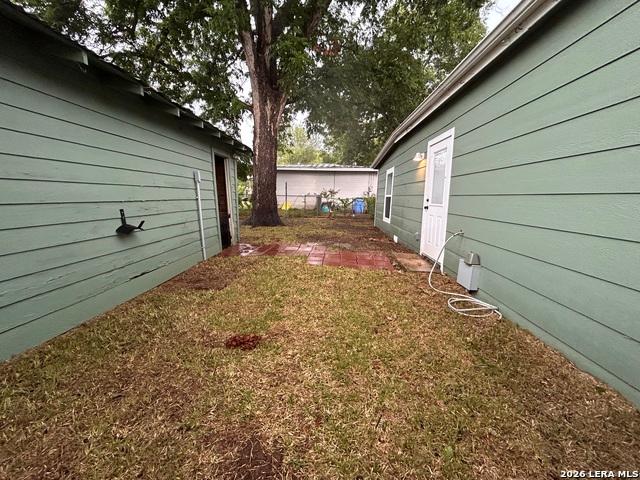
This charming 3 bedroom, 1.5 bath home is full of character and offers endless possibilities for investors or homeowners ready to add their personal touch. Inside, you'll find a flexible bonus room that can easily serve as a home office, gym, playroom or whatever best fits your lifestyle. The dining room features a charming wood burning fireplace, creating a warm and inviting space that's perfect for gathering with family and friends. Step outside to discover a detached storage building complete with a covered porch, making it the perfect workshop, man cave, she shed, or additional storage space. The spacious, shaded yard offers plenty of room to create your own private outdoor oasis for relaxing or entertaining. This property is within easy reach of the Seguin Public Library, community walking trails, local shops, restaurants, and more. Bring your vision to life here!
Request Details
505 N Heideke
View photo
House · for sale
USD 239,000
USD 236/sq.ft
505 N Heideke
Elm Grove Camp
· 1,012 sq.ft · 2 Bedrooms · 1 Bath · House
· Garden · Office room · Air conditioning · Heating
Elm Grove Camp · 1,012 sq.ft · 2 Bedrooms · 1 Bath · House · Garden · Office room · Air conditioning · Heating
Very cute 2 bedroom 1 bath with an office / flex room on corner lot in downtown heart of Seguin. Walking distance or a golf cart ride away from downtown night life, this property would make the perfect Air BNB, Rental, or starter home. Featuring mature pecan trees the yard is a great hang out area. Inside you will find a newly remodeled home with plank vinyl flooring, central heat and air, quartz countertops, spray foam insulation and more. Don't miss this opportunity to own property in the fast growing downtown Seguin area
USD 239,000
1144 Amber Lk
View photo
House · for sale
USD 310,000
USD 144/sq.ft
1144 Amber Lk
Elm Grove Camp
· 2,142 sq.ft · 4 Bedrooms · 3 Baths · House
· Office room · Equipped kitchen
Elm Grove Camp · 2,142 sq.ft · 4 Bedrooms · 3 Baths · House · Office room · Equipped kitchen
Why wait for new construction when you can move into a fully finished home today? Built in 2021, this beautifully maintained 4-bedroom, 3-bath home offers 2,147 square feet of thoughtfully designed living space with upgrades already in place. Unlike many new construction homes, this property features completed landscaping, fencing, blinds, and added improvements that allow you to move in and start enjoying your home immediately. The open-concept floor plan creates a seamless flow between the kitchen, dining, and living areas, making it ideal for both everyday living and entertaining. The spacious primary suite provides a relaxing retreat, while the additional bedrooms and bathrooms offer flexibility for guests, a home office, or multi-generational living. Every detail has been carefully maintained, offering the feel of a newer home without the wait, uncertainty, or added expenses often associated with builder inventory. Conveniently located in Seguin with easy access to major highways,
USD 310,000
2564 Ayers Dr
View photo
House · for sale
USD 399,000
USD 128/sq.ft
2564 Ayers Dr
Elm Grove Camp
· 3,100 sq.ft · 4 Bedrooms · 4 Baths · House
· Equipped kitchen
Elm Grove Camp · 3,100 sq.ft · 4 Bedrooms · 4 Baths · House · Equipped kitchen
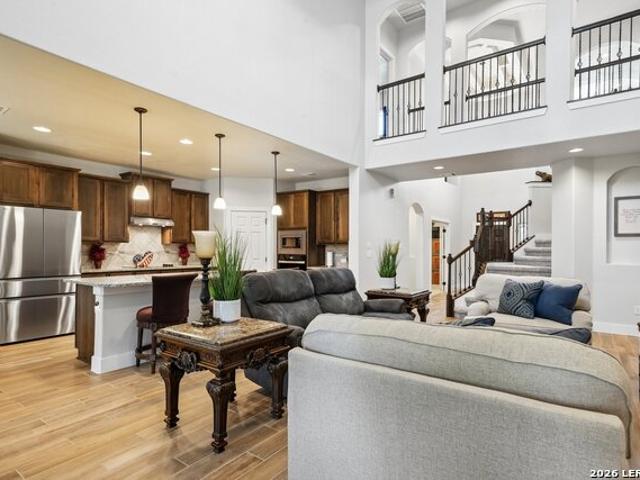
Looking for a home that truly has room for everyone? This exceptional 4 bedroom, 4 full bathroom home offers over 3,000 sq ft of thoughtfully designed living space that's perfect for multigenerational families, frequent guests, or anyone who simply wants room to spread out. From the moment you step inside, you'll be welcomed by soaring two story ceilings, an abundance of natural light, and an open floor plan that feels both grand and inviting. The spacious living room flows seamlessly into the gourmet kitchen featuring granite countertops, stainless steel appliances, a large center island with seating, abundant cabinetry, and a walk-in pantry, making it the perfect gathering place for family and friends. The private primary suite is tucked away on the main floor and offers a spa inspired bathroom with dual vanities, a soaking tub, oversized walk-in shower, and a generous walk-in closet. What truly sets this home apart is its incredible flexibility. Two secondary bedrooms each feature t
USD 399,000
1187 Creekside Orch
View photo
House · for sale
USD 495,000
USD 197/sq.ft
1187 Creekside Orch
Elm Grove Camp
· 2,508 sq.ft · 2 Baths · House
· Garden · Parking · Equipped kitchen
Elm Grove Camp · 2,508 sq.ft · 2 Baths · House · Garden · Parking · Equipped kitchen
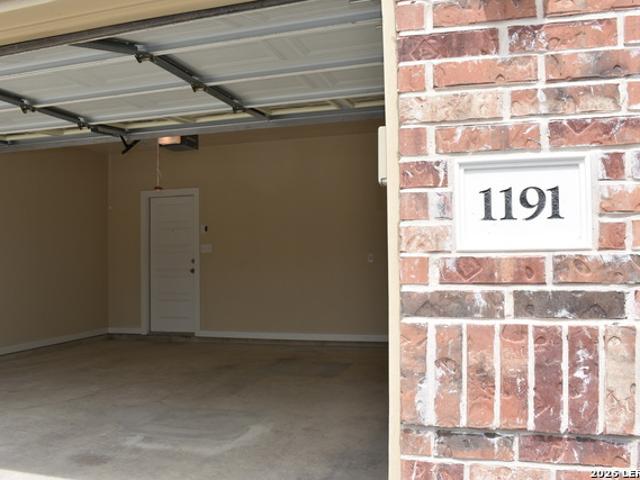
Former Builder Duplex Model, Creekside Crossing' in New Braunfels, Texas. Located off Hwy 46 and Alves Lane, Approx. 2,510 square feet, 3 bedrooms, 2 baths, 2 car garage on each side, Lifetime transferrable foundation warranty, Nice combination of brick and stone exterior, Wing walls to hide trash cans, Dormer windows above garages, Granite Counter tops in kitchen, Tiled backsplash, ceramic tile in kitchen, living and dining areas, carpet in bedrooms, high ceilings in living, dining and kitchen, Decoractive arches, 5 panel Rockport doors, Breakfast bar, Full yard Sprinkler system. HOA takes care of Zeroscaped front yards, Please do not disturd tenant's, call Showingtime or agent for all showings, 24 hour showing notice required as courtesy to tenant's. 1187 Lease $1,575.00 expires 3-31-2027 and 1191 lease $1,600.00 expires 4-30-2027. Approximate mileage to local military bases: 21.33 JBSA Randolph; 32.82 Joint Base San Antonio. Fort Sam Houston; 39.28 Brooks City-Base; 46.60 Lackland A
USD 495,000
932 Anderson
View photo
House · for sale
USD 159,900
USD 176/sq.ft
932 Anderson
Elm Grove Camp
· 904 sq.ft · 3 Bedrooms · 1 Bath · House
Elm Grove Camp · 904 sq.ft · 3 Bedrooms · 1 Bath · House
Perfect home for a small family or if your just starting out, home has been refurbished and ready for move in foundation has been repaired, roof has been replaced, bathroom has been redone and all that is missing is a family it is located in an area that is walking distance to TlU various resturants and places of employment investors are welcome, with a shortage of rentals this could be your little gem
USD 159,900
1848 Nuthatch Ridge
View photo
House · for sale
USD 230,999
USD 139/sq.ft
1848 Nuthatch Ridge
Elm Grove Camp
· 1,658 sq.ft · 4 Bedrooms · 2 Baths · House
· Equipped kitchen
Elm Grove Camp · 1,658 sq.ft · 4 Bedrooms · 2 Baths · House · Equipped kitchen
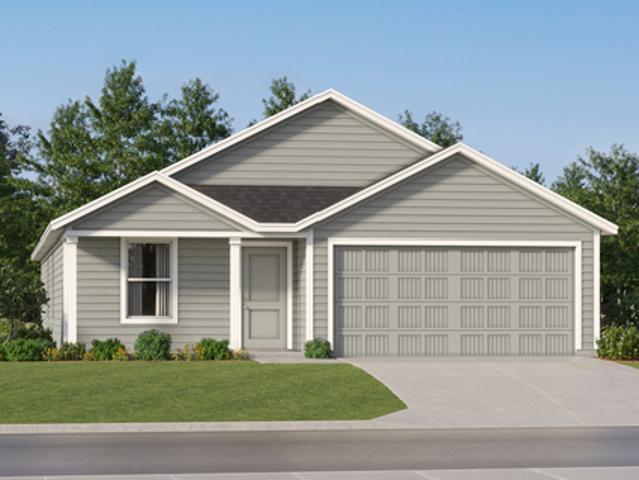
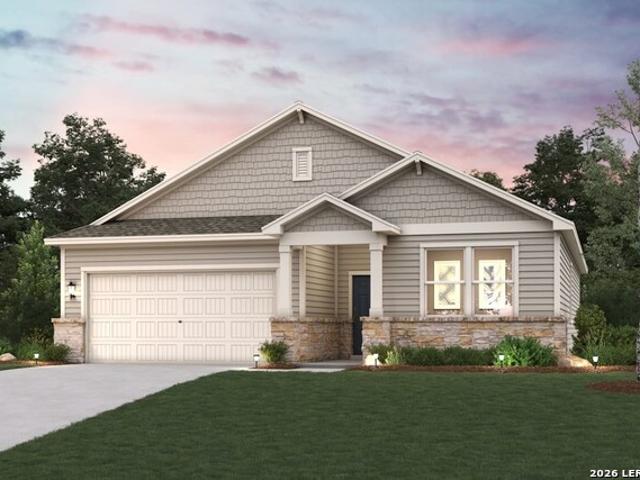
The Ramsey. This new single-story design makes smart use of the space available. At the front are all three secondary bedrooms arranged near a convenient full-sized bathroom. Down the foyer is a modern layout connecting a peninsula-style kitchen made for inspired meals, an intimate dining area and a family room ideal for gatherings. Tucked in a quiet corner is the owner's suite with an attached bathroom and walk-in closet. Estimated Completion October 2026. The completion date, prices and features may vary and are subject to change. Please verify with Lennar directly. Photos are for illustrative purposes only
USD 230,999
1933 Squire Circle
View photo
House · for sale
USD 465,000
USD 202/sq.ft
1933 Squire Circle
Elm Grove Camp
· 2,293 sq.ft · 3 Bedrooms · 2 Baths · House
· Patio · Garden · Office room · Equipped kitchen
Elm Grove Camp · 2,293 sq.ft · 3 Bedrooms · 2 Baths · House · Patio · Garden · Office room · Equipped kitchen
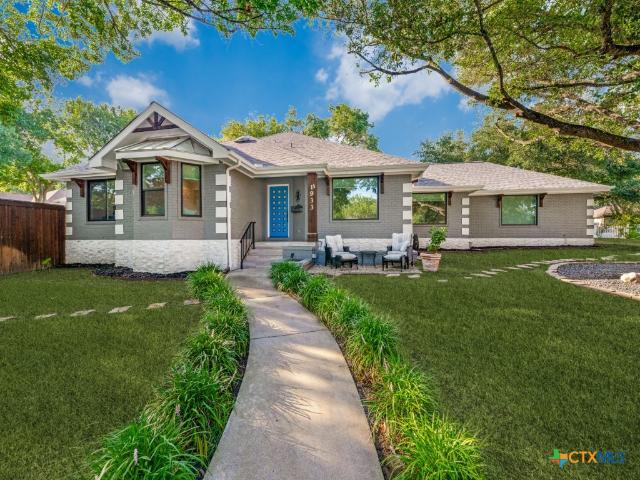
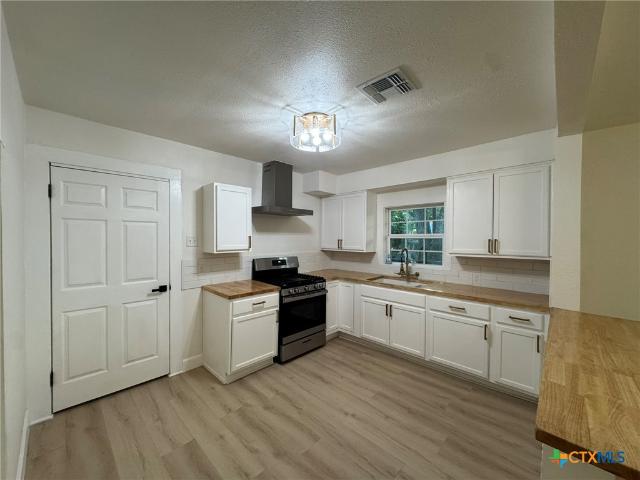
Nestled in the heart of a serene neighborhood, 1933 Squire Circle is a stunning residence that offers Texas Hill Country with French Country twist. As you approach this gorgeous home, the allure of gardens, ample seating areas, lush trees complimented by the hum of nature. Beckons you to come on inside. Inside home continues to impress w/thoughtfully designed floorplan, large picture windows bringing natural light to every room. Custom built ins lend to ease of living. Built in coffee bar, private covered patio a perfect setting for morning coffees, the custom cabinets/hutch offer ample space for dishes. Built in wine bar and fridge. The kitchen is a chef's paradise w/ full appli pkge & gas cooktop, gorgeous Copper Vent Hood, counterspace for the entire family. Leathered granite counters compliment these spaces including combo laundry/pantry/craft room with large farm sink, frontload washer/dryer make this room a joy. Private office/formal dining host custom built ins, large picture wi
USD 465,000
621 E Gonzales Street
View photo
House · for sale
USD 249,995
USD 263/sq.ft
621 E Gonzales Street
Elm Grove Camp
· 947 sq.ft · 3 Bedrooms · 1 Bath · House
· Garden · Equipped kitchen
Elm Grove Camp · 947 sq.ft · 3 Bedrooms · 1 Bath · House · Garden · Equipped kitchen
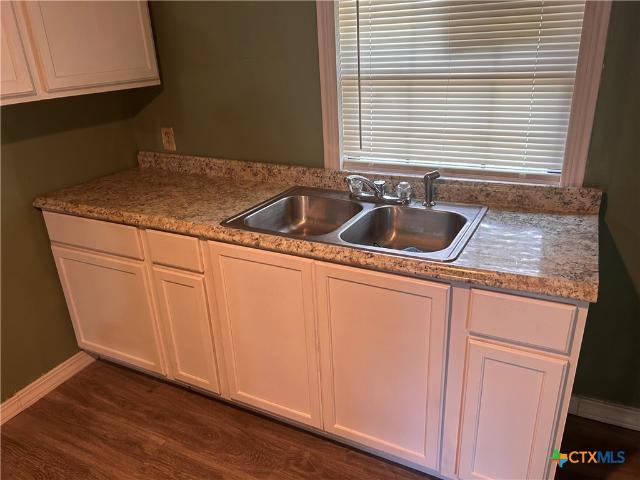
Welcome home to this beautifully remodeled traditional home located in the heart of Seguin! This charming 3-bedroom, 1-bath residence offers modern updates while maintaining its classic character. Features include new central HVAC, new windows, new metal roof a fully remodeled bathroom, and a beautifully updated kitchen with a new gas range. The spacious backyard is fully fenced, providing privacy and plenty of room for pets, play, or entertaining beneath the shade of mature trees. A large storage shed offers additional space and includes washer and dryer connections for added convenience. Don't miss this move-in-ready home in a great location close to schools, shopping, dining, and everything Seguin has to offer. Schedule your showing today!
USD 249,995
1933 Squire Cir
View photo
House · for sale
USD 465,000
USD 202/sq.ft
1933 Squire Cir
Elm Grove Camp
· 2,293 sq.ft · 3 Bedrooms · 2 Baths · House
· Patio · Garden · Equipped kitchen
Elm Grove Camp · 2,293 sq.ft · 3 Bedrooms · 2 Baths · House · Patio · Garden · Equipped kitchen
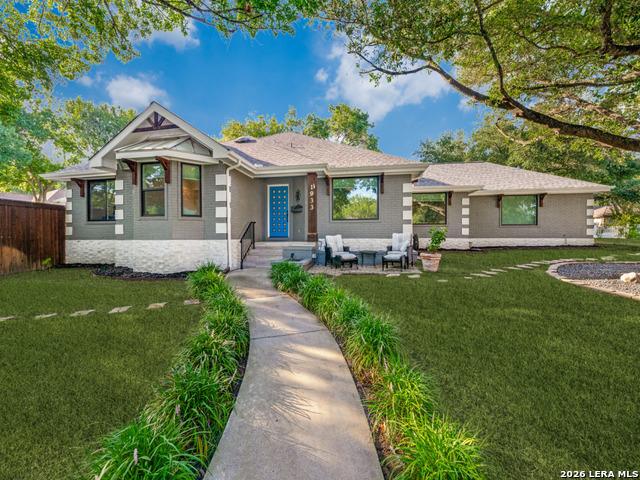
Nestled in the heart of a serene neighborhood, 1933 Squire Circle is a stunning residence that offers a blend of Texas Hill Country with a French Country twist. As you approach this gorgeous home, the allure of front gardens, ample seating areas and large, lush trees complimented by the hum of nature beckons you to come on inside to discover more. Inside, the home continues to impress with a thoughtfully designed floorplan hosting large picture windows throughout bringing natural light to every room. Custom built ins throughout lend to the ease of living. A built in coffee bar just steps to the private covered patio is a perfect setting for morning coffees, the custom cabinets and hutch offer ample space for dishes and elements needed for entertaining. The built in wine bar and fridge houses plenty of room for specialty glasses, wine crafts to serve your guests. The kitchen is a chef's paradise with a full appliance package and gas cooktop hi-lited by a gorgeous Copper Vent Hood, tons
USD 465,000
2528 Heritance Pass
View photo
House · for sale
USD 279,430
USD 185/sq.ft
2528 Heritance Pass
Elm Grove Camp
· 1,507 sq.ft · 3 Bedrooms · 2 Baths · House
· Patio · Equipped kitchen · Parking
Elm Grove Camp · 1,507 sq.ft · 3 Bedrooms · 2 Baths · House · Patio · Equipped kitchen · Parking
The Blanco at Hiddenbrooke offers a seamless one-story layout, designed for comfort and convenience. Mingling comes easy in the open-concept great room, which integrates a dining area, living space, and a kitchen complete with an island and corner pantry. The room effortlessly extends to a covered patio for indoor-outdoor living. Two bedrooms, located at the front of the house, share a full bathroom, while the primary suite enjoys a private location towards the back of the home. The primary en-suite bathroom features a dual-sink vanity, dedicated linen closet, and spacious walk-in closet, creating a peaceful retreat. A full laundry room and large 2-bay garage complete this convenient, yet comfortable home. Additional home highlights and upgrades: 42' gray kitchen cabinets, quartz countertops and backsplash Luxury wood-look vinyl plank flooring in common areas Stainless-steel appliance package with gas range oven Recessed lighting throughout home Separate tub and shower at primary Cultu
USD 279,430
2705 Sierra Chicas Lane
View photo
House · for sale
USD 524,124
USD 162/sq.ft
2705 Sierra Chicas Lane
Elm Grove Camp
· 3,218 sq.ft · 5 Bedrooms · 3 Baths · House
· Patio · Equipped kitchen
Elm Grove Camp · 3,218 sq.ft · 5 Bedrooms · 3 Baths · House · Patio · Equipped kitchen
This is the kind of home you walk into and instantly feel your shoulders drop. It's stunning, inviting, and full of'wow' moments. With 3,226 sq ft. 5 bedrooms, 3.5 baths, a study, loft, and 3-car-garage, this home gives you room to breathe and room to live. The kitchen is a dream for anyone who loves to cook, with endless countertops, rich cabinets, and a walk-in-pantry that makes organization effortless. It opens beautifully into the living space, creating a perfect backdrop for every life and unforgettable celebrations. Upstairs, the loft becomes whatever you need: gameroom, media space, or a cozy retreat. Step outdoors onto the Texas sized patio that delivers shade and a beautiful entertaining space. This home doesn't just check boxes, it inspires
USD 524,124
2521 Heritance Pass
View photo
House · for sale
USD 294,990
USD 146/sq.ft
2521 Heritance Pass
Elm Grove Camp
· 2,013 sq.ft · 4 Bedrooms · 3 Baths · House
· Patio · Equipped kitchen · Parking
Elm Grove Camp · 2,013 sq.ft · 4 Bedrooms · 3 Baths · House · Patio · Equipped kitchen · Parking
The Guenther at Hiddenbrooke is a captivating one-story residence. The foyer welcomes you welcoming you into a vast open-concept great room, complete with a dining area, living space, and a kitchen adorned with an island and corner pantry. This great room offers access to an optional covered patio for seamless indoor-outdoor living. Located at the front of the home, two bedrooms share a full bathroom, while the primary suite, featuring a large en-suite with a dual-sink vanity and walk-in closet, is strategically placed at the back of the home for maximum privacy. A fourth centrally located bedroom also boasts its own en-suite bathroom. A full laundry room and spacious 2-bay garage complement this convenient, yet comfortable dwelling. Additional home highlights and upgrades: 42' gray kitchen cabinets, quartz countertops and backsplash Luxury wood-look vinyl plank flooring in common areas Stainless-steel appliance package with gas range oven Recessed lighting throughout home Cultured mar
USD 294,990
222 E Cedar
View photo
House · for sale
USD 299,900
USD 125/sq.ft
222 E Cedar
Elm Grove Camp
· 2,390 sq.ft · 4 Bedrooms · 3 Baths · House
· Deck
Elm Grove Camp · 2,390 sq.ft · 4 Bedrooms · 3 Baths · House · Deck
Built in 1925 and beautifully preserved, this charming home sits on a large lot in the heart of Seguin. From the moment you arrive, you'll appreciate the classic architecture, welcoming front porch, and timeless curb appeal. Inside, the home offers a spacious, open floorplan with high ceilings that enhance the natural light and airy feel throughout. The rooms are large and all have spacious closets. There are two primary bedrooms complete with a full bathroom Recent improvements add peace of mind, including a rebuilt deck and new roof in 2023, along with updated electrical and plumbing systems completed the same year. Enjoy outdoor living on the covered back deck overlooking the expansive yard-perfect for entertaining, relaxing, or future possibilities. This is a rare opportunity to own a thoughtfully updated historic home with space, charm, and a prime central location. Plus much more to see in person
USD 299,900
1945 Edelweiss
View photo
House · for sale
USD 349,900
USD 149/sq.ft
1945 Edelweiss
Elm Grove Camp
· 2,336 sq.ft · 4 Bedrooms · 3 Baths · House
· Office room · Equipped kitchen
Elm Grove Camp · 2,336 sq.ft · 4 Bedrooms · 3 Baths · House · Office room · Equipped kitchen
Step into this amazing spacious 4 bedroom/3 bath home and you will not be disappointed! This home features 4 generous size bedrooms with an additional large office on the main floor. 3 bedrooms are upstairs and a bedroom are on the main level for potential in-law living. Kitchen has beautiful finishes with upgraded dark wood cabinets, gray subway tile backsplash and SS appliances. Head upstairs where the home features a large playroom or family room. Primary bedroom is spacious with a nicely appointed walk in shower and large walk in closet. August Fields is a family friendly neighborhood that is a stone's throw away from the highly rated Comal Independent schools including elementary, middle and high schools. Amenities include playgrounds, sports courts, walking and biking trails, dog parks and a picnic area. You are minutes away from Creekside Town Center, the Guadalupe River as well as Gruene Historic district and downtown New Braunfels. This home truly has it all. If convenience is
USD 349,900
1654 Planters Moon
View photo
House · for sale
USD 374,110
USD 146/sq.ft
1654 Planters Moon
Elm Grove Camp
· 2,551 sq.ft · 5 Bedrooms · 3 Baths · House
· Garden · Equipped kitchen
Elm Grove Camp · 2,551 sq.ft · 5 Bedrooms · 3 Baths · House · Garden · Equipped kitchen
Estimated completion date october 2026*. Make yourself at home in the Armstrong floorplan, part of the brand new Smart Series of M/I Homes. This two-story, 4-6 bedroom, 2.5.4 bath home features 2,559 square feet and plenty of options to create your perfect home. This floorplan features a first-floor owner's suite, an optional full bedroom and bath downstairs, with the rest of the bedrooms and bathrooms located upstairs. The owner's suite features tall, sloped ceilings, large windows and a large walk-in closet. The owner's bath offers a spacious walk-in shower and vanity with optional second sink. Upgrade to a deluxe owner's bath with garden tub and shower for a relaxing owner's bath retreat. The optional bed/bath creates a perfect spot for a guest bedroom or nursery. Upon entering this home, you will notice the flex room or optional guest suite/nursery tucked conveniently off the entry. Continue into the open common areas including the spacious and bright family room, kitchen, and dini
USD 374,110
1446 Emily Lane
View photo
House · for sale
USD 584,900
USD 244/sq.ft
1446 Emily Lane
Elm Grove Camp
· 2,390 sq.ft · 3 Bedrooms · 2 Baths · House
· Office room · Fireplace · Equipped kitchen · Parking
Elm Grove Camp · 2,390 sq.ft · 3 Bedrooms · 2 Baths · House · Office room · Fireplace · Equipped kitchen · Parking
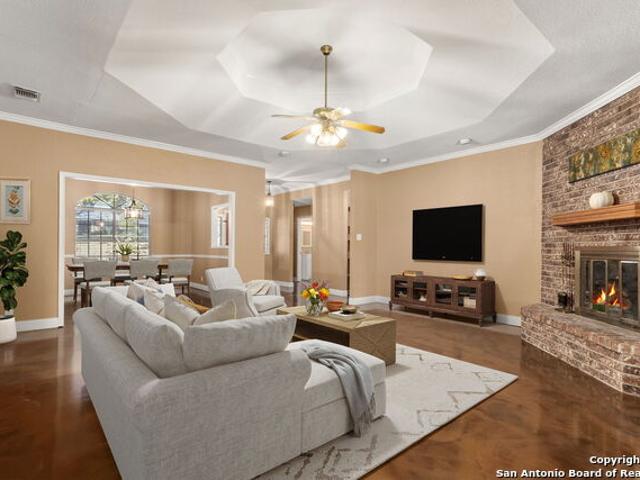
This meticulously maintained 3 bedroom 2.5 bath home resides in The Summit with direct access to Seguin, New Braunfels, and San Marcos. The living space features a floor to ceiling rock fireplace and enjoys an abundance of natural light. The home features a formal dining room, breakfast area, and a dedicated home office. The kitchen includes granite counters, breakfast bar, built-in microwave, pantry, and stainless appliances. Upgrades to this home include but are not limited to the following: tile plank flooring throughout, LG appliances, roof in 2024, bathroom updates, and crown molding. The owner’s suite features a floor to ceiling tiled walk-in shower, jet tub, spacious double vanity, and walk-in closet with custom built-ins. 1446 Emily Ln resides on a. 54 of an acre and affords entry into the highly sought after Navarro School District. The outdoor space and curb appeal are enhanced by the side entry garage, irrigation system, maintained landscaping, mature trees, large covered pa
USD 584,900
313 Ridge Crest
View photo
House · for sale
USD 609,000
USD 217/sq.ft
313 Ridge Crest
Elm Grove Camp
· 2,799 sq.ft · 4 Bedrooms · 2 Baths · House
· Deck · Parking · Swimming pool
Elm Grove Camp · 2,799 sq.ft · 4 Bedrooms · 2 Baths · House · Deck · Parking · Swimming pool
This home has it all! Custom, single-story Michael Flume-built home with exceptional garage and workshop setup: a 3-car attached garage PLUS a detached, matching 2-car garage/workshop, ideal for car enthusiasts, hobbyists, storage, or home-based projects. Additional updates include a new roof (2025), new pool concrete decking (2023), new vents and ductwork (2023), new flooring (2018), and freshly painted interior and exterior (2022 and 2025). Professionally trimmed oak trees, gutters with leaf guards, a water softener, a concrete wall along the back driveway, septic system pumped in 2025, and French drain integrated in front driveway. Move-in ready! The detached shop includes roll-up garage doors, walk-through door, installed cabinets, extra electrical outlets, and a concrete driveway extending all the way to the workshop. Three new LiftMaster garage door openers serve all garage spaces. Set on a beautifully wooded and landscaped. 0.61-acre lot, the property offers privacy, mature oak
USD 609,000
321 Elm Dr
View photo
House · for sale
USD 199,500
USD 127/sq.ft
321 Elm Dr
Elm Grove Camp
· 1,561 sq.ft · 4 Bedrooms · 2 Baths · House
· Parking
Elm Grove Camp · 1,561 sq.ft · 4 Bedrooms · 2 Baths · House · Parking
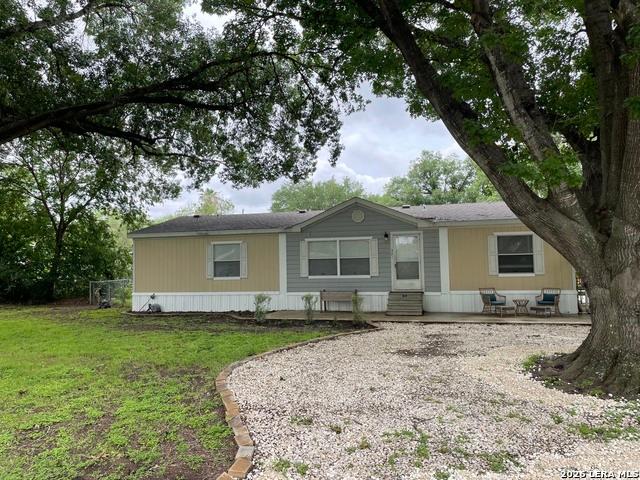
Live near the Lake! Recently remodeled 4-bedroom, 2-bath manufactured home offering 1561 sq ft of upgraded living space. This beautiful home sits on a spacious 0.34 acre lot and includes a carport, converted garage, a storage shed, and plenty of room to park a boat or RV. All appliances included! Just a short drive from Seguin or New Braunfels. Come see it for yourself!
USD 199,500
231 Navarro Xing Street 7B
View photo
Condo · for sale
USD 235,000
USD 207/sq.ft
231 Navarro Xing Street 7B
Elm Grove Camp
· 1,130 sq.ft · 3 Bedrooms · 2 Baths · Condo
· Garden · Parking · Equipped kitchen
Elm Grove Camp · 1,130 sq.ft · 3 Bedrooms · 2 Baths · Condo · Garden · Parking · Equipped kitchen
Condo in the sought after Navarro ISD school district. A like new 3 bedroom, 2 bath home in Navarro Xing. This home has had many updates in 2024 including tile update in both bathrooms, plumbing fixtures, accent walls, and lighting and ceiling fans. This home is a condo but looks like a duplex. Yard maintenance and garbage is covered by HOA. Soft close cabinets, granite countertops in the kitchen, ceiling fans in all the rooms, full sprinkler system, finished out 1 car garage with 2 car wide driveway. Large fenced in backyard without doing the maintence. Home features ceramic tile flooring throughout and open-concept layout. The private primary suite includes a stylish sliding barn door leading to the ensuite bath
USD 235,000
2125 Pioneer Pass
View photo
House · for sale
USD 344,999
USD 152/sq.ft
2125 Pioneer Pass
Elm Grove Camp
· 2,260 sq.ft · 4 Bedrooms · 2 Baths · House
· Patio · Garden · Equipped kitchen
Elm Grove Camp · 2,260 sq.ft · 4 Bedrooms · 2 Baths · House · Patio · Garden · Equipped kitchen
Located in the desirable Mill Creek Crossing community, this beautifully maintained one-story home offers the perfect combination of comfort, style, and functionality. Featuring 4 bedrooms and 2 bathrooms, the thoughtfully designed open-concept layout is enhanced by soaring 12-foot ceilings and a light, neutral color palette that creates a bright and inviting atmosphere throughout. The spacious living area overlooks the backyard and seamlessly connects to the kitchen—ideal for both everyday living and entertaining. The kitchen is a true centerpiece, complete with a large island, breakfast bar, walk-in pantry, and a charming breakfast nook. A formal dining room provides the perfect setting for hosting gatherings and special occasions. Step outside to your private backyard retreat, where a covered patio, well-maintained lawn, and privacy fence offer a peaceful space to relax or entertain. Move-in ready and located in a quiet, established neighborhood—this home checks all the boxes. Sched
USD 344,999
102 Rio Azul
View photo
House · for sale
USD 3,500,000
USD 1,295/sq.ft
102 Rio Azul
Elm Grove Camp
· 2,702 sq.ft · 3 Bedrooms · 2 Baths · House
· Garden · Swimming pool · Lift
Elm Grove Camp · 2,702 sq.ft · 3 Bedrooms · 2 Baths · House · Garden · Swimming pool · Lift
Situated on approximately three meticulously landscaped acres within an exclusive gated community, this exceptional waterfront estate offers a rare blend of privacy, luxury, and direct access to Lake McQueeney. Majestic pecan trees canopy the property, creating a serene, park-like setting rarely found along the lake. Beyond the private gated entrance, the elegant 2,706-square-foot stucco residence is complemented by a durable concrete tile roof and timeless architectural appeal. Designed for both relaxation and entertaining, the resort-style backyard features a spectacular Keith Zars pool with cascading waterfall, while the private boathouse with multiple lifts provides convenient access to endless days on the water. Inside, quality craftsmanship and enduring finishes are showcased throughout, including travertine flooring, granite countertops, and custom architectural details. The thoughtfully designed floor plan offers three spacious bedrooms, two-and-a-half bathrooms, two dining are
USD 3,500,000

Get email alerts

Don't miss out: be the first to know about new properties

The alert was correctly created

On subscribing you accept the conditions of use and the privacy policy
Alert
Receive new ads in your inbox
Save this search
Receive alerts for new listings

We'll send you an email when we have new properties for: "Properties for sale in Elm Grove Camp"

The alert was correctly created

Clear Springs, New Braunfels city New Braunfels CCD Comal County Texas
Camp Willow
Get email alerts and be the first to see new listings
Required field
On subscribing I accept the terms of the privacy policy
Perfect! You'll soon start receiving new listings via email
Alert
Receive an email when we have new ads for Properties for sale in Elm Grove Camp
Save this search
Filters

Bedrooms

Size (sq.ft)

sq.ft
sq.ft

Price

USD
USD

Property type

Bathrooms

Clear all filters
Receive notifications when new entries are published.