598 properties for sale in Elm Grove Camp

618 E Ireland St
View photo
House · for sale
USD 131,500
USD 222/sq.ft
618 E Ireland St
Elm Grove Camp
· 592 sq.ft · 1 Bedroom · 1 Bath · House
· Garden
Elm Grove Camp · 592 sq.ft · 1 Bedroom · 1 Bath · House · Garden
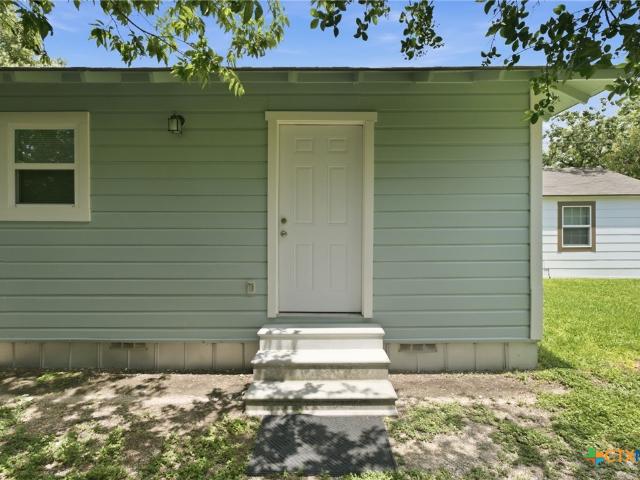
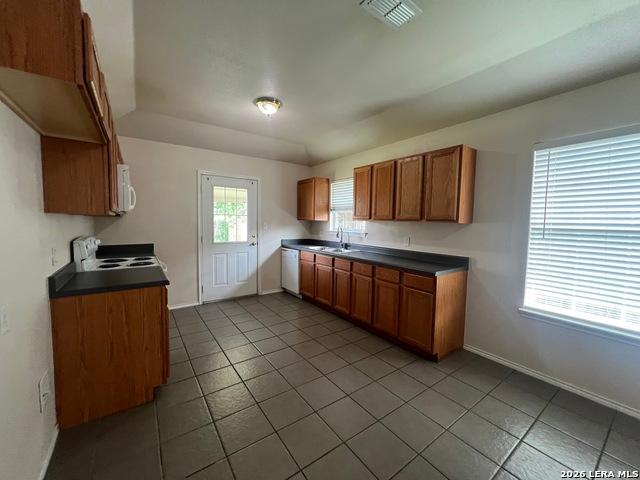
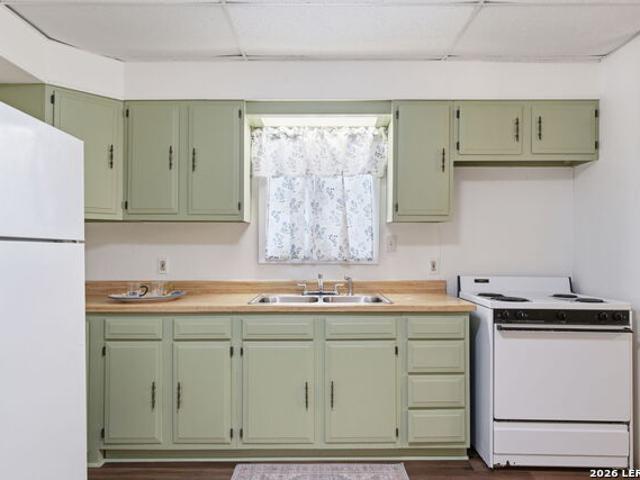
Check out this cute beach-style bungalow in the heart of Seguin! 618 E Ireland is ready to impress you with it's value proposition and many recent improvements. Inside you will find a new air conditioning unit to keep you cool in the Texas summer heat. There are also new wood-like vinyl floors, freshly painted walls and cabinets, new sink fixtures, new window coverings, and a new bathroom vanity. Outside you will notice the exterior has been freshly primed and painted with Sherwin Williams paint, a new privacy fence in the back yard and a newer roof with many years of life left in it. If your housing search includes small and cute in an established area, around the corner from Bauer Park and walking distance to shopping, dining and entertainment, this is the place for you!
USD 131,500
2920 Hops Cone
View photo
House · for sale
USD 493,900
USD 185/sq.ft
2920 Hops Cone
Elm Grove Camp
· 2,659 sq.ft · 4 Bedrooms · 3 Baths · House
· Patio · Garden · Office room · Equipped kitchen · Parking
Elm Grove Camp · 2,659 sq.ft · 4 Bedrooms · 3 Baths · House · Patio · Garden · Office room · Equipped kitchen · Parking
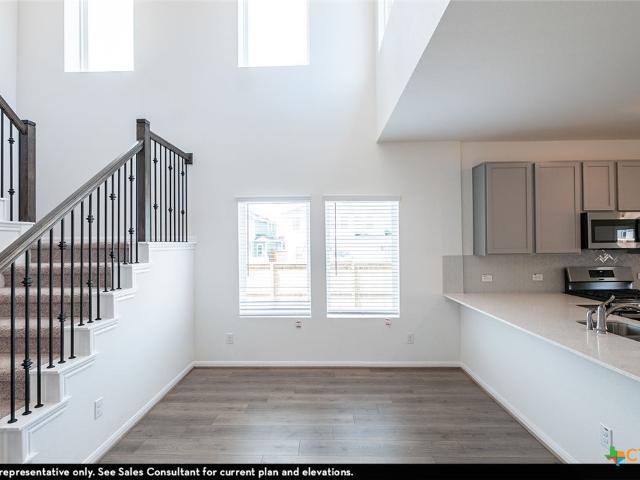
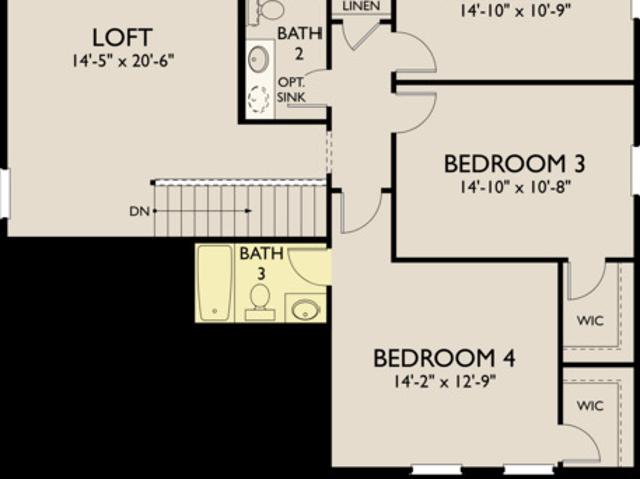
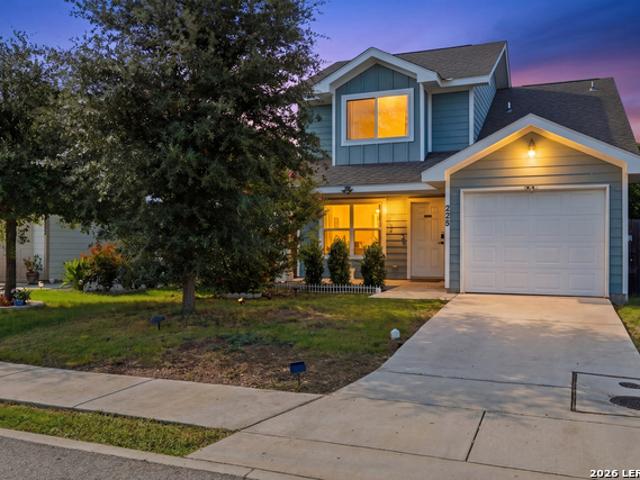
Home office set at entry with 19-foot ceiling. Open family room with 19-foot ceilings and a grand wall of windows extends to the dining area. Kitchen features a 5-burner gas cooktop, an island with built-in seating space, and a corner walk-in pantry. Primary bedroom highlights three large windows. Primary bathroom features a French door entry, dual vanities, a garden tub, and a large walk-in closet. Second floor hosts a guest suite with full bathroom, additional bedrooms, two linen closets, and a large game room. Covered backyard patio. Landscaping features a 6-zone sprinkler system. Mud room and utility room just off the two-car garage
USD 493,900
1039 Gladys Run
View photo
House · for sale
USD 293,990
USD 178/sq.ft
1039 Gladys Run
Elm Grove Camp
· 1,647 sq.ft · 4 Bedrooms · 2 Baths · House
· Equipped kitchen · Parking
Elm Grove Camp · 1,647 sq.ft · 4 Bedrooms · 2 Baths · House · Equipped kitchen · Parking
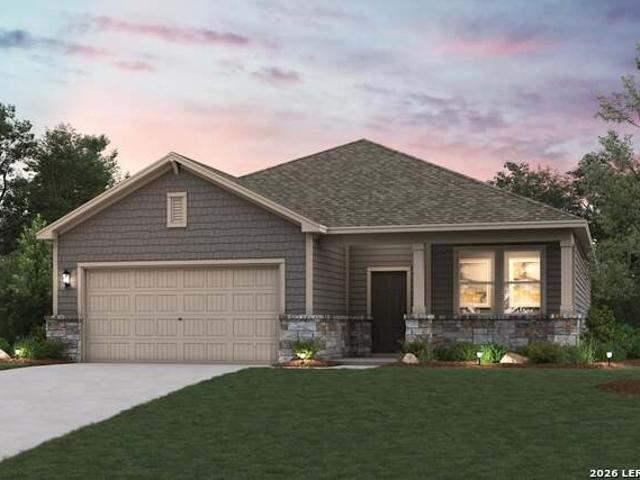
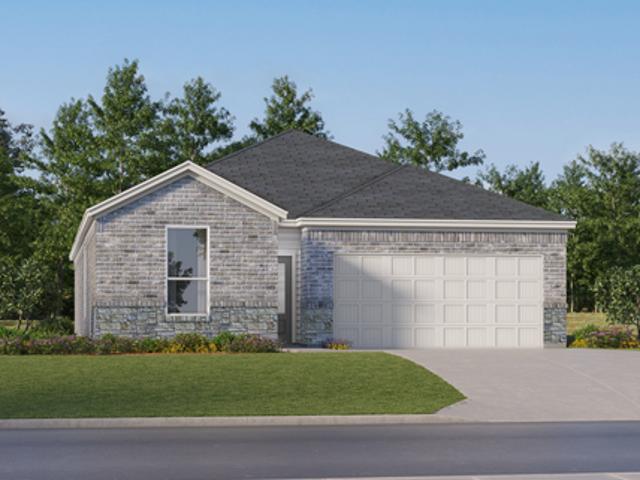
August estimated completion. Located in navarro isd. The Austin is one of our one-story new homes available at Swenson Heights in Seguin, Texas. This 4 bedroom, 2 bathroom home includes a 2-car garage across 1,647 square feet of modern living space. Our homes in Swenson Heights feature our farmhouse exteriors. Entering the home from the covered front porch, cross the foyer and find two secondary bedrooms and a full bathroom. Moving further inside the home, you'll find the utility room and another secondary bedroom off a short hallway. Each bedroom features carpets, and closets with wood shelving. The secondary bathroom includes a shower/tub combination and a cultured marble vanity with trench sink. At the center of the home is the kitchen, dining and family room. Designed as an open concept space, this bright and cozy area features an L shaped kitchen with an island containing a stainless-steel sink, quartz countertops, 42' upper'picture frame' cabinets, a walk-in pantry closet and sta
USD 293,990
3275 N State Highway 46
View photo
House · for sale
USD 799,900
USD 781/sq.ft
3275 N State Highway 46
Elm Grove Camp
· 1,023 sq.ft · 2 Bedrooms · 1 Bath · House
Elm Grove Camp · 1,023 sq.ft · 2 Bedrooms · 1 Bath · House
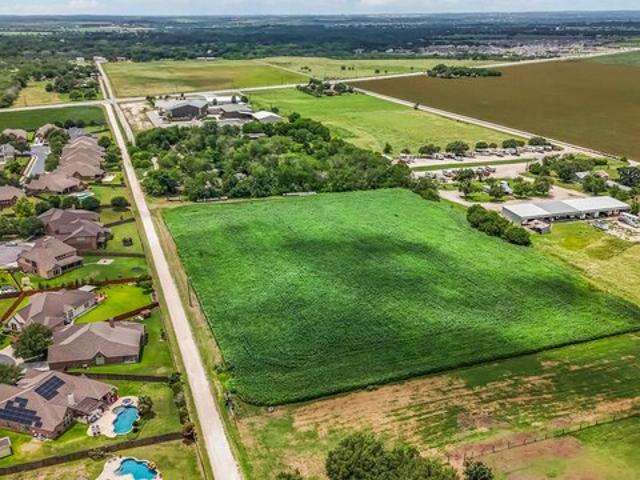
Located near Cordova Rd just off N State Hwy 46 in Seguin, this nearly 11-acre tract offers room to spread out with excellent access in an area seeing continued growth. The property includes a 1,029 sq ft home plus multiple barns and sheds, all conveying AS IS. City water, septic, and electricity are already in place making this a strong option for buyers seeking acreage with existing infrastructure. Currently zoned agricultural/ranch, with a mix of nearby commercial and residential uses in the surrounding area. Convenient to Hwy 46 for easy commuting and access. Buyer to verify zoning, permitted uses, restrictions, road frontage/access, utility capacity/availability, and any development requirements
USD 799,900
2520 Heritance Pass
View photo
House · for sale
USD 289,990
USD 163/sq.ft
2520 Heritance Pass
Elm Grove Camp
· 1,776 sq.ft · 3 Bedrooms · 2 Baths · House
· Patio · Equipped kitchen
Elm Grove Camp · 1,776 sq.ft · 3 Bedrooms · 2 Baths · House · Patio · Equipped kitchen
The Bowie at Hiddenbrooke harmonizes style and function in a one-story design. The entrance foyer opens to a spacious open-concept great room, incorporating a dining area, living space, and a well-appointed kitchen with an island and corner pantry. This central hub extends to a covered patio for seamless indoor-outdoor living. Adjacent to the living area, a convenient laundry room and a dedicated mud room enhance the home's practicality, while a study at the front of the home offers flexibility. Two centrally located bedrooms boast walk-in closets and share a full bathroom. Privately situated towards the back of the home, the primary suite features a substantial en-suite bathroom with a dual-sink vanity, walk-in closet, and dedicated linen closet, ensuring a secluded retreat. Additional home highlights and upgrades: 42' white kitchen cabinets, quartz countertops and backsplash Luxury wood-look vinyl plank flooring in common areas Stainless-steel appliance package with gas range oven Re
USD 289,990
2174 Autumn Vista
View photo
House · for sale
USD 58,900,000
USD 16,480/sq.ft
2174 Autumn Vista
Elm Grove Camp
· 3,574 sq.ft · 4 Bedrooms · 3 Baths · House
· Office room
Elm Grove Camp · 3,574 sq.ft · 4 Bedrooms · 3 Baths · House · Office room
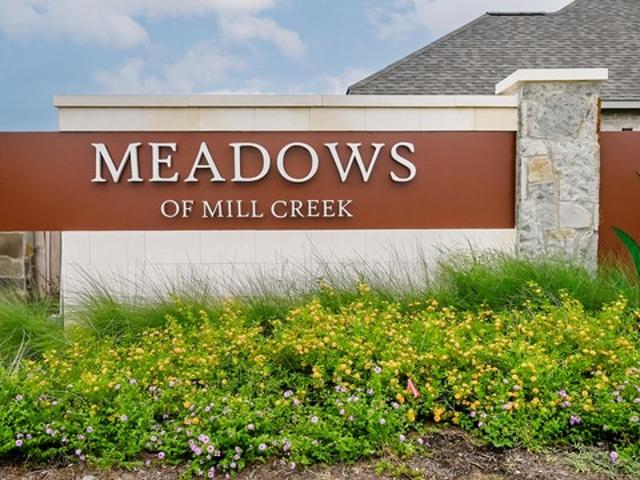
Spacious, stunning and move-in ready. This exceptional 4/3.1/2 will not disappoint. It offers the largest floor plan in Mill Creek, and is designed with family living in mind. From the dedicated office and media room to the oversized game room, there's space for everyone to enjoy. Step outside to expansive gazebo, perfect for weekend BBQ's and entertaining family and friends. LOCATED IN THE SOUGHT-AFTER Navarro ISD, this home is priced to make your drram of homeownership a reality
USD 58,900,000
1029 River Wood
View photo
House · for sale
USD 347,780
USD 164/sq.ft
1029 River Wood
Elm Grove Camp
· 2,120 sq.ft · 4 Bedrooms · 3 Baths · House
· Patio
Elm Grove Camp · 2,120 sq.ft · 4 Bedrooms · 3 Baths · House · Patio
Estimated completion date october 2026*. New 4-Bedroom Home for Sale in Seguin, TexasWelcome to 1029 River Wood, Seguin, Texas. A new construction single-story home built by M/I Homes. This 4-bedroom, 3-bathroom home offers 2,101 square feet of well-designed living space on 1 level, delivering both comfort and functionality throughout. Step inside to discover an open-concept living space that connects the main gathering areas seamlessly, creating an inviting atmosphere for everyday living and entertaining. The thoughtful floorplan ensures a smooth flow between rooms while maintaining distinct spaces where they matter most. Key features of this home include: 4 spacious bedrooms and 3 full bathrooms2,101 square feet of single-story livingNew construction by M/I HomesOpen-concept living space with a quality-driven designOwner's bedroom with a private en-suite bathroomCovered patio for outdoor relaxation and enjoymentThe quality of design is evident throughout this home, from the well-prop
USD 347,780
2887 Legend Park
View photo
House · for sale
USD 256,999
USD 158/sq.ft
2887 Legend Park
Elm Grove Camp
· 1,625 sq.ft · 3 Bedrooms · 2 Baths · House
· Patio · Equipped kitchen
Elm Grove Camp · 1,625 sq.ft · 3 Bedrooms · 2 Baths · House · Patio · Equipped kitchen
The Carmel. This new single-level home provides ample space to live and grow. An open-concept floorplan combines the kitchen, dining area and family room, with convenient access to a covered patio for seamless entertaining and relaxation. Two secondary bedrooms can be found off the foyer, and the luxe owner's suite is tucked away into a private corner at the back of the home, offering direct access to an en-suite bathroom and roomy walk-in closet. Prices and features may vary and are subject to change. Photos are for illustrative purposes only. Estimated Completion October 2026. The completion date, prices and features may vary and are subject to change. Please verify with Lennar directly. Photos are for illustrative purposes only
USD 256,999
217 Lina Way
View photo
House · for sale
USD 368,538
USD 162/sq.ft
217 Lina Way
Elm Grove Camp
· 2,271 sq.ft · 4 Bedrooms · 2 Baths · House
· Patio · Equipped kitchen · Parking
Elm Grove Camp · 2,271 sq.ft · 4 Bedrooms · 2 Baths · House · Patio · Equipped kitchen · Parking
The Blanco floor plan embodies the ideal home for most any lifestyle with enough space for everyone. This home includes a two-and-a-half-car garage that serves you with the extra space you need to keep your tools, holiday decorations, or for anything else you may need to store! The entrance of the Blanco home boasts a private study room, a powder room with a white pedestal sink and decorative mirror, and an exclusive two-story dining space right down the hall. Connected to the dining space is an open-concept kitchen. The kitchen has everything you want and more. Complete with sleek granite counters, ample counterspace, a large walk-in pantry, and even the option for a sizable island! You will then come across the oversized family room, perfect for gatherings. If you are looking to embrace the great outdoors, lead the way from your family room to your optional covered patio. Your secluded Master Bedroom awaits down the hall with three windows, letting abundant natural light seep in. Att
USD 368,538
1033 River Wood
View photo
House · for sale
USD 300,595
USD 187/sq.ft
1033 River Wood
Elm Grove Camp
· 1,604 sq.ft · 3 Bedrooms · 2 Baths · House
· Parking
Elm Grove Camp · 1,604 sq.ft · 3 Bedrooms · 2 Baths · House · Parking
Estimated completion date: october 2026*subject to change. Ready to find the home of your dreams? Check out our Kingsley floorplan! This home offers 3 bedrooms, 2 bathrooms, a 2-car garage, and 1,613 square feet of functional living space. This is the perfect home for you and your growing family. Upon entering this home through the covered porch, you will instantly notice high ceilings and tons of natural light. To one side of the foyer, you will find two secondary bedrooms and a full bathroom
USD 300,595
4572 Prairie Summit
View photo
House · for sale
USD 574,900
USD 220/sq.ft
4572 Prairie Summit
Elm Grove Camp
· 2,605 sq.ft · 5 Bedrooms · 3 Baths · House
· Garden · Office room · Equipped kitchen · Swimming pool
Elm Grove Camp · 2,605 sq.ft · 5 Bedrooms · 3 Baths · House · Garden · Office room · Equipped kitchen · Swimming pool
This beautifully crafted custom home by TKG Home Builders sits on a spacious ½-acre lot in the highly desirable Summit neighborhood, perfectly positioned between Seguin and New Braunfels. Offering over 2,600 sq ft, this thoughtfully designed home features 5 bedrooms and 3 full bathrooms, providing flexibility for families, guests, or a dedicated office setup. The heart of the home is a large, open-concept kitchen that flows seamlessly into the living and dining areas—ideal for entertaining and everyday living. High-quality finishes, generous counter space, and a functional layout make this kitchen a standout. One of the home’s most unique features is the oversized laundry room, equipped with two separate washer/dryer hookups and a built-in dog-washing station, adding convenience and practicality you won’t find in most homes. Step outside to a large backyard with a spacious covered back porch, offering plenty of room for outdoor living, gatherings, or future improvements like a pool or
USD 574,900
132 Yale St
View photo
House · for sale
USD 387,990
USD 154/sq.ft
132 Yale St
Elm Grove Camp
· 2,519 sq.ft · 4 Bedrooms · 3 Baths · House
· Patio · Equipped kitchen
Elm Grove Camp · 2,519 sq.ft · 4 Bedrooms · 3 Baths · House · Patio · Equipped kitchen
Beautiful two-story home featuring 4 bedrooms and 3.5 baths with a well-designed layout. The main level offers a spacious living area, a separate dining room, and an eat-in island kitchen with a walk-in pantry, cooktop, built-in oven, microwave, and gas cooking. The private primary suite is located downstairs and includes a double vanity with a walk-in shower and mud-set finish, plus a ceiling fan for comfort. Additional highlights include walk-in closets, open rail details, ceiling fans, wood shelving throughout, a tankless gas water heater, and plumbing for a water softener. Enjoy outdoor living with a covered patio, privacy fence, and sprinkler system. This home is part of our Oxford Collection. Where timeless finishes and rich cabinets meet bright floors and balanced lines. Oxford blends relaxed elegance with enduring style, creating a space for laughter, traditions, and meaningful moments from day one. This home is in Cordova Trails, close to Highway 46, Hill Country drives, hikin
USD 387,990
9109 Honey Mesquite
View photo
House · for sale
USD 295,000
USD 154/sq.ft
9109 Honey Mesquite
Elm Grove Camp
· 1,905 sq.ft · 3 Bedrooms · 2 Baths · House
· Garden · Gym · Deck · Equipped kitchen · Parking
Elm Grove Camp · 1,905 sq.ft · 3 Bedrooms · 2 Baths · House · Garden · Gym · Deck · Equipped kitchen · Parking
This beautiful home is nestled in the desirable community of Navarro Ranch just outside the city limits and offers access to a fantastic amenity center with something for everyone. With numerous recent improvements, this move-in-ready 3 bedroom, 2 bathroom home with an office combines comfort, style, and functionality. Step inside to discover a bright, open floor plan with fresh finishes and thoughtful upgrades throughout. The spacious kitchen features stainless steel appliances, ample storage, and a new LG island range with built-in air fryer, flowing seamlessly into the dining and living areas—perfect for entertaining or everyday living. Each bedroom offers generous space and comfort, while the primary suite provides a peaceful retreat with a well-appointed en-suite bath. The climate-controlled garage adds additional versatility, ideal for a home gym, workshop, or extra comfort year-round. One of the standout features of this home is the backyard oasis. Enjoy the custom decking and p
USD 295,000
1039 Bold Run, Seguin, TX 78155 | MLS #1910
View photo
House · for sale
USD 229,990
USD 160/sq.ft
1039 Bold Run, Seguin, TX 78155 | MLS #1910
Elm Grove Camp
· 1,432 sq.ft · 3 Bedrooms · 2 Baths · House
· Equipped kitchen · Parking
Elm Grove Camp · 1,432 sq.ft · 3 Bedrooms · 2 Baths · House · Equipped kitchen · Parking
Move in ready. Navarro isd. Includes washeru002Fdryer, garage door opener, blinds and refrigerator in addition to standard appliance package. Step inside the Caprock at Swenson Heights in Seguin, Texas. This one-story new home offers 3 bedrooms, 2 bathrooms and a 2-car garage across 1,434 square feet of living space Our homes in Swenson Heights feature our modern farmhouse exteriors. From the front porch, step inside the home and cross through the foyer and hallway. The utility room is off the hall and connects to the garage, making it a perfect mud room. The heart of the home is the open concept living space. The kitchen, dining and family room flow seamlessly into the other, making this space perfect for creating lasting memories. The kitchen features an island with a stainless-steel sink, quartz countertops, 42' upper'picture frame' cabinets, a pantry closet, and stainless-steel appliances. The primary bedroom is located at the back of the home. Unwind at the end of your day in this
USD 229,990
3027 Hidden Mdw
View photo
House · for sale
USD 415,000
USD 122/sq.ft
3027 Hidden Mdw
Elm Grove Camp
· 3,380 sq.ft · 4 Bedrooms · 3 Baths · House
· Garden · Office room · Gym
Elm Grove Camp · 3,380 sq.ft · 4 Bedrooms · 3 Baths · House · Garden · Office room · Gym
Welcome to 3,384 square feet of move-in-ready living in one of the area's most beautiful neighborhoods, perfectly positioned between New Braunfels and Seguin. This home has been thoughtfully renovated from top to bottom with brand-new flooring, fresh carpet, and updated countertops, so all you have to do is unpack and enjoy. Designed for the way people really live, the layout puts the spacious primary suite downstairs along with a dedicated home office and a separate formal dining room. Upstairs you'll find three more generously sized bedrooms plus a large media/game room/living area that's made for movie nights and game days. Just off that space is a versatile flex room that could easily become a second office, craft room, or home gym, whatever fits your life. With 3.5 baths and an abundance of closets and storage throughout, there's a place for everything. Outside, the easy-care yard means more weekends relaxing and fewer spent on upkeep, and the property is already prewired for a ho
USD 415,000
3575 Prominence St
View photo
House · for sale
USD 237,499
USD 149/sq.ft
3575 Prominence St
Elm Grove Camp
· 1,593 sq.ft · 4 Bedrooms · 2 Baths · House
· Equipped kitchen
Elm Grove Camp · 1,593 sq.ft · 4 Bedrooms · 2 Baths · House · Equipped kitchen
The Pinehollow. This single-level home showcases a spacious open floorplan shared between the kitchen, dining area and family room for easy entertaining. An owner's suite enjoys a private location in a rear corner of the home, complemented by an en-suite bathroom and walk-in closet. There are three secondary bedrooms along the side of the home, which are comfortable spaces for household members and overnight guests. Estimated Completion September 2026. The completion date, prices and features may vary and are subject to change. Please verify with Lennar directly. Photos are for illustrative purposes only
USD 237,499
491 Magnolia Wind
View photo
House · for sale
USD 248,000
USD 196/sq.ft
491 Magnolia Wind
Elm Grove Camp
· 1,259 sq.ft · 3 Bedrooms · 2 Baths · House
· Patio · Garden · Equipped kitchen · Parking
Elm Grove Camp · 1,259 sq.ft · 3 Bedrooms · 2 Baths · House · Patio · Garden · Equipped kitchen · Parking
This charming 3 bedroom, 2 bath home in NBTX boasts both comfort & style. As you enter, you'll be greeted by an inviting living room with natural light. The open floor plan flows right into the kitchen, which features sleek countertops & plenty of cabinet space for storage. The primary bedroom is a peaceful retreat, complete with an en-suite bathroom and a large walk-in closet. The 2 additional bedrooms are spacious & comfortable, with plenty of room for R&R. Both bathrooms have been beautifully updated with stylish fixtures & finishes. Outside, you'll find a unique breezeway, which connects the main home to the garage that could be used as a patio getaway, a man cave or converted to a room. Off of the breezeway, you'll have east access to the large backyard with no rear neighbors. Located in Whisperwind, this home is just a short drive from shopping, dining, and entertainment at Creekside & provides easy access to 46, I-35 or I-10. Stop by today!
USD 248,000
316 Meadow Park
View photo
House · for sale
USD 255,000
USD 156/sq.ft
316 Meadow Park
Elm Grove Camp
· 1,625 sq.ft · 3 Bedrooms · 2 Baths · House
· Garden · Office room · Equipped kitchen
Elm Grove Camp · 1,625 sq.ft · 3 Bedrooms · 2 Baths · House · Garden · Office room · Equipped kitchen
Welcome to 316 Meadow Park—where comfort, functionality, and charm come together. This well-maintained home offers a spacious and inviting layout with abundant natural light throughout. The open living area flows seamlessly into the kitchen and dining space, making it perfect for everyday living and entertaining. The kitchen features ample cabinet and counter space, ideal for meal prep and gatherings. Generously sized bedrooms provide flexibility for family, guests, or a home office. The primary suite offers a private retreat with plenty of room to unwind. Step outside to a large backyard with endless possibilities—whether you’re hosting, gardening, or simply relaxing. Conveniently located near shopping, dining, and major roadways, this home delivers both comfort and accessibility. Just a few minute walk to Fischer Park, you’ll enjoy easy access to walking trails, playgrounds, fishing, and outdoor recreation
USD 255,000
926 Manger Lane
View photo
House · for sale
USD 466,690
USD 187/sq.ft
926 Manger Lane
Elm Grove Camp
· 2,486 sq.ft · 4 Bedrooms · 3 Baths · House
· Office room · Parking · Equipped kitchen
Elm Grove Camp · 2,486 sq.ft · 4 Bedrooms · 3 Baths · House · Office room · Parking · Equipped kitchen
926 Manger Lane. Wisteria Floorplan. 2,489 sq ft | 4 Bed | 3 Bath | 2Car Garage Welcome to 926 Manger Lane, a beautifully designed Wisteria floorplan in the August Fields community. This singlestory home offers 2,489 sq ft of comfortable living with 4 bedrooms and 3 full baths, thoughtfully laid out to fit a variety of lifestyles. The openconcept main living area brings together the kitchen, dining, and family room, creating an easy flow for everyday living and entertaining. Large windows bring in plenty of natural light, and the spacious kitchen includes modern finishes, generous counter space, and a layout that keeps everyone connected. The primary suite is tucked away for privacy and features a wellappointed bath and walkin closet. Three additional bedrooms provide flexibility for guests, family, or a dedicated home office. A covered outdoor space extends your living area and offers a comfortable spot to unwind. The 2car garage provides extra storage and convenience. 926 Manger Lane
USD 466,690
618 E Ireland Street
View photo
House · for sale
USD 131,500
USD 222/sq.ft
618 E Ireland Street
Elm Grove Camp
· 592 sq.ft · 1 Bedroom · 1 Bath · House
Elm Grove Camp · 592 sq.ft · 1 Bedroom · 1 Bath · House
Cute 1-bedroom beach style bungalow in the heart of Seguin! 618 E Ireland is ready to impress you with it's value proposition and many recent improvements. Inside you will see a new air conditioning unit, new floors, freshly painted walls and cabinets, new sink fixtures, window coverings and more. Outside you will notice the exterior has been freshly primed and painted with Sherwin Williams paint, a new fence in the back and a newer roof. If you are looking for small and cute, this is the place for you!
USD 131,500
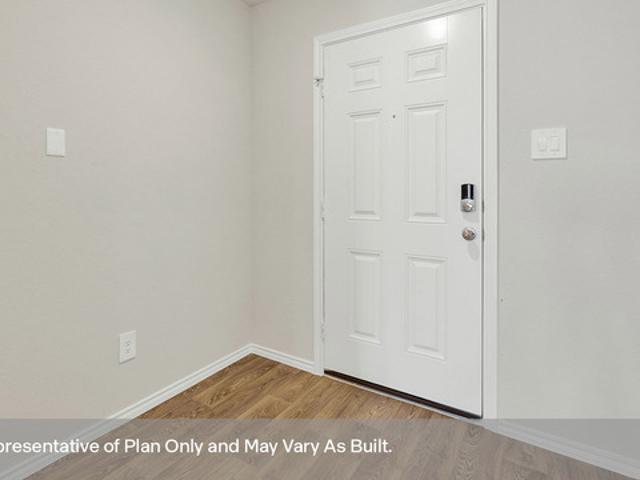
228 Mar Hill
View photo
House · for sale
USD 224,900
USD 172/sq.ft
228 Mar Hill
Elm Grove Camp
· 1,302 sq.ft · 3 Bedrooms · 2 Baths · House
Elm Grove Camp · 1,302 sq.ft · 3 Bedrooms · 2 Baths · House
Welcome to 228 Mar Hill Street in Seguin, TX! This charming 3-bedroom, 2-bath home offers the perfect blend of comfort, convenience, and value. Featuring a functional layout with plenty of living space, this home is ideal for first-time buyers, growing families, or investors looking to capitalize on one of Central Texas' fastest-growing markets. Conveniently located just minutes from historic downtown Seguin, you'll enjoy easy access to local dining, shopping, entertainment, and community events. Whether you're looking for a place to call home or a smart investment opportunity, this property is a great deal in a rapidly growing area. Schedule your private showing today!
USD 224,900
300 Ridge Crest Drive
View photo
House · for sale
USD 424,888
USD 251/sq.ft
300 Ridge Crest Drive
Elm Grove Camp
· 1,690 sq.ft · 3 Bedrooms · 2 Baths · House
· Fireplace · Parking
Elm Grove Camp · 1,690 sq.ft · 3 Bedrooms · 2 Baths · House · Fireplace · Parking
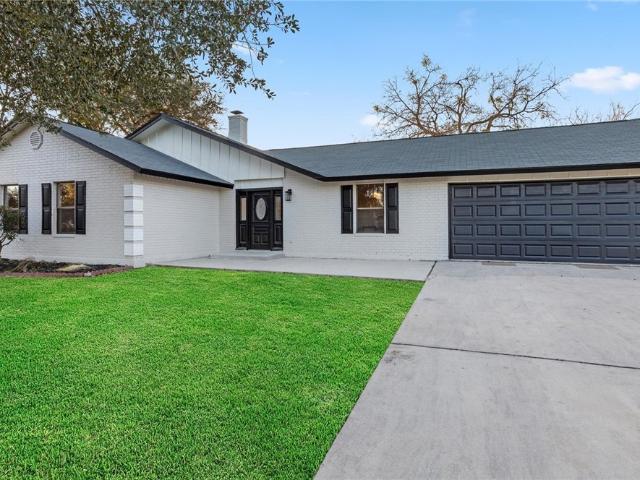
Perched on a scenic hilltop in Lake Ridge, this fully renovated home sits on a spacious. 54 acre lot with river glimpses through mature trees. Enjoy vaulted ceilings, a fireplace, oversized 2-car garage, screened porch, and private boat ramp access to the Guadalupe river. Recent upgrades include new HVAC, luxury flooring, quartz countertops, stainless steel appliances, custom walk-in glass shower, new tubs and vanities, modern luxury lighting and plumbing fixtures, interior & exterior paint, and landscaping
USD 424,888
3300 Ridge Pl
View photo
House · for sale
USD 249,995
USD 146/sq.ft
3300 Ridge Pl
Elm Grove Camp
· 1,701 sq.ft · 3 Bedrooms · 2 Baths · House
· Equipped kitchen · Parking
Elm Grove Camp · 1,701 sq.ft · 3 Bedrooms · 2 Baths · House · Equipped kitchen · Parking
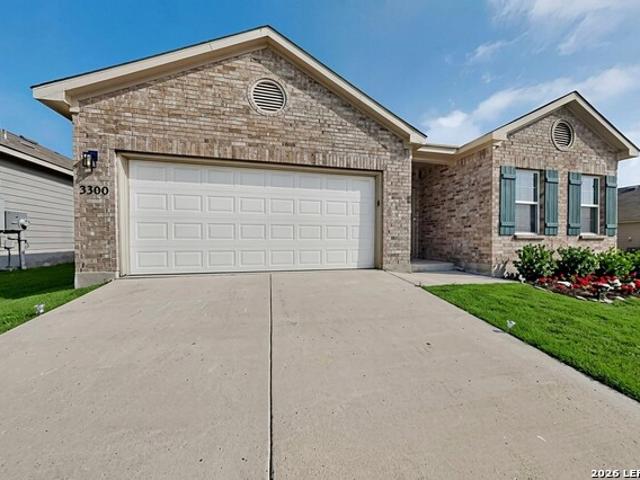
Beautiful 2023 single-story home in Seguin featuring 3 bedrooms, 2 bathrooms, and an open-concept floor plan with approximately 1,703 sq ft. Featuring brick siding and high ceilings throughout the house. The layout offers a bright living area, spacious kitchen, and comfortable dining space, perfect for everyday living and entertaining. The primary suite includes a private bath and walk-in closet. Enjoy a functional split-bedroom design, natural light, and a landscaped exterior. Conveniently located near shopping, schools, and major highways for an easy commute to New Braunfels, San Antonio, and surrounding areas. Move-in ready and ready for its next owner! Recent updates include interior paint, new light & plumbing fixtures, exterior solar light, and finished garage flooring
USD 249,995
239 Rosalie Dr
View photo
House · for sale
USD 324,000
USD 163/sq.ft
239 Rosalie Dr
Elm Grove Camp
· 1,981 sq.ft · 2 Baths · House
· Patio · Parking
Elm Grove Camp · 1,981 sq.ft · 2 Baths · House · Patio · Parking
Excellent investment opportunity in the heart of New Braunfels! This well-maintained duplex is conveniently located just off Highway 46 and offers two spacious units, each featuring 2 bedrooms, 2 full bathrooms, and an attached 1-car garage. Interiors have durable ceramic tile flooring throughout contributing to low maintenance, open-concept living and dining areas, and washer/dryer connections in each garage. Enjoy private fenced backyards with covered patios, providing great outdoor living space for tenants. With a desirable location and strong rental appeal, this property is an excellent addition to any investment portfolio
USD 324,000
240 W Martindale St
View photo
House · for sale
USD 234,000
USD 179/sq.ft
240 W Martindale St
Elm Grove Camp
· 1,302 sq.ft · 3 Bedrooms · 2 Baths · House
· Garden · Office room · Equipped kitchen · Parking
Elm Grove Camp · 1,302 sq.ft · 3 Bedrooms · 2 Baths · House · Garden · Office room · Equipped kitchen · Parking
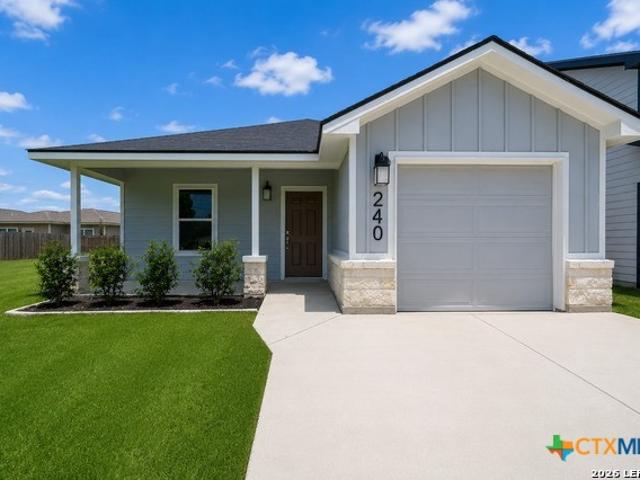
Ask about our limited-time interest rate buy-down or closing cost incentives! Discover modern living with amazing value in this beautifully designed new construction home nestled in Seguin. Featuring 3 spacious bedrooms and 2 baths, this thoughtfully crafted residence offers an open layout perfect for relaxation. The bright and airy living area flows seamlessly into a stylish kitchen complete with sleek finishes, ample cabinetry, and modern appliances-ideal for everyday living or hosting guests. The private primary suite provides a comfortable retreat with an en-suite bath and generous closet space, while the secondary bedrooms are perfect for guests, a home office, or flex space. Enjoy the convenience of a 1-car garage, energy-efficient construction, and low-maintenance living throughout. Step outside to a cozy yard space perfect for morning coffee, pets, or weekend gatherings. Take advantage of the home's unbeatable location-just steps from two scenic parks, top-rated schools, easy a
USD 234,000

Get email alerts

Don't miss out: be the first to know about new properties

The alert was correctly created

On subscribing you accept the conditions of use and the privacy policy
Alert
Receive new ads in your inbox
Save this search
Receive alerts for new listings

We'll send you an email when we have new properties for: "Properties for sale in Elm Grove Camp"

The alert was correctly created

Clear Springs, New Braunfels city New Braunfels CCD Comal County Texas
Camp Willow
Get email alerts and be the first to see new listings
Required field
On subscribing I accept the terms of the privacy policy
Perfect! You'll soon start receiving new listings via email
Alert
Receive an email when we have new ads for Properties for sale in Elm Grove Camp
Save this search
Filters

Bedrooms

Size (sq.ft)

sq.ft
sq.ft

Price

USD
USD

Property type

Bathrooms

Clear all filters
Receive notifications when new entries are published.