602 properties for sale in Elm Grove Camp

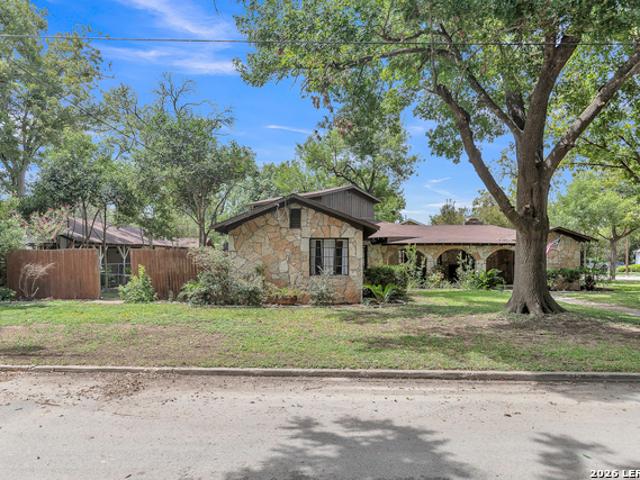
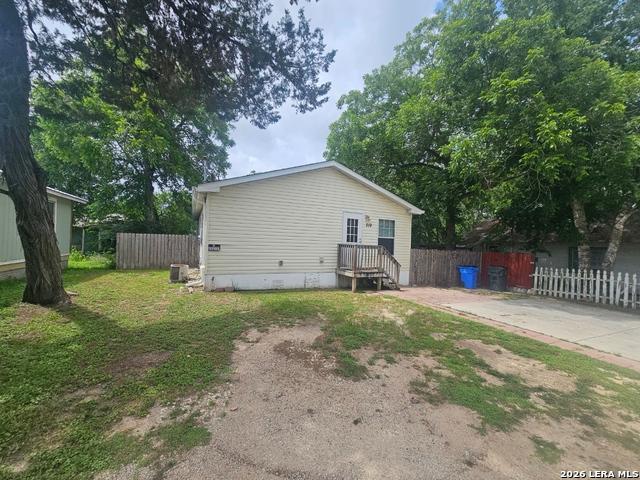
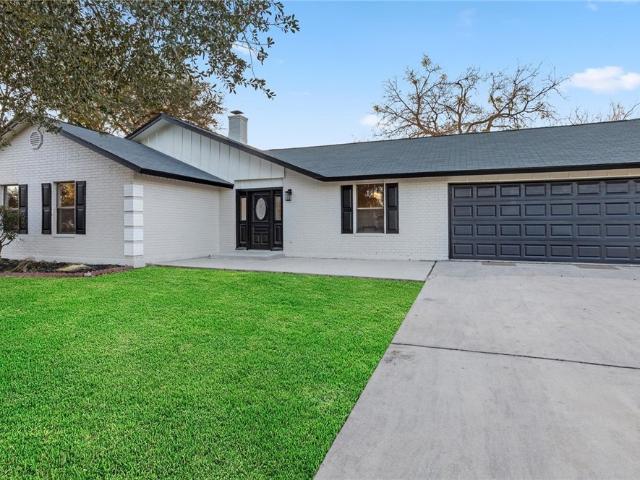
1011 Bold Run
12 pictures
House · for sale
USD 315,000
USD 141/sq.ft
1011 Bold Run
Elm Grove Camp
· 2,228 sq.ft · 3 Bedrooms · 2 Baths · House
· Equipped kitchen · Parking
Elm Grove Camp · 2,228 sq.ft · 3 Bedrooms · 2 Baths · House · Equipped kitchen · Parking
5% lender incentive offered with the use of the seller's in-house lender, Incentive may be used towards buyer closing costs and or rate buy-down, subject to lender approval and buyer qualification. *Tour this home anytime. No appointment or agent needed. Simply verify your ID at the door and explore on your own schedule, 7 days a week. The Callahan is the largest floorplan available at Swenson Heights in Seguin, Texas. This beautiful two-story home has 5 bedrooms, 2.5 bathrooms, a gameroom and a 2-car garage within 2,236 square feet of comfortable living space. Our homes in Swenson Heights feature our farmhouse exteriors and the Callahan is available in 2 exterior options. As you step inside the home from the covered front porch, you'll enter foyer and then the family room, dining room and kitchen. This large, open concept living space will become the central hub of your home life. Enjoy entertaining in this bright and welcoming downstairs space. The kitchen features an island with a s
USD 315,000
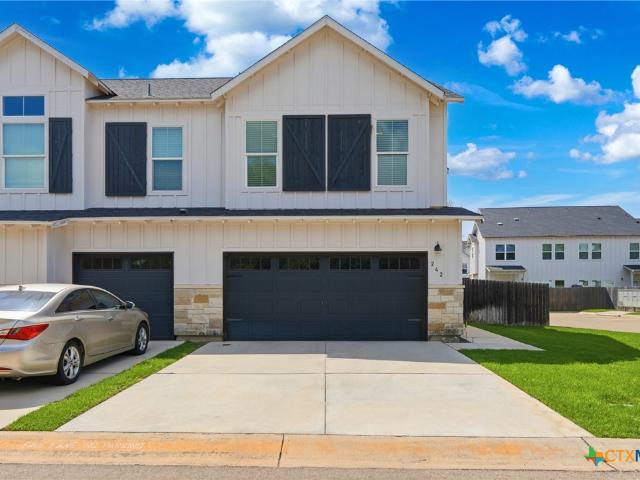
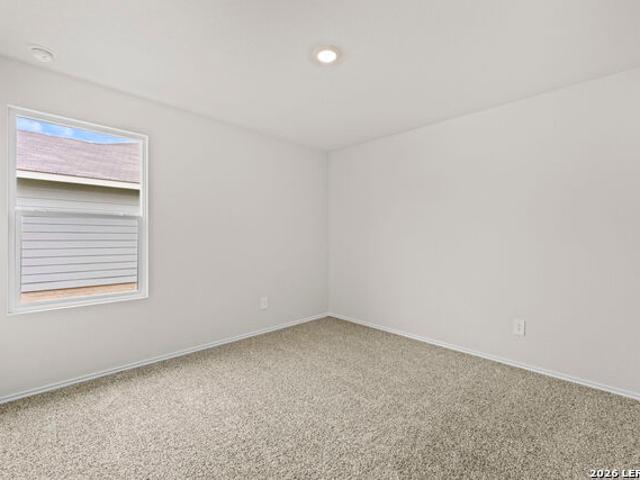
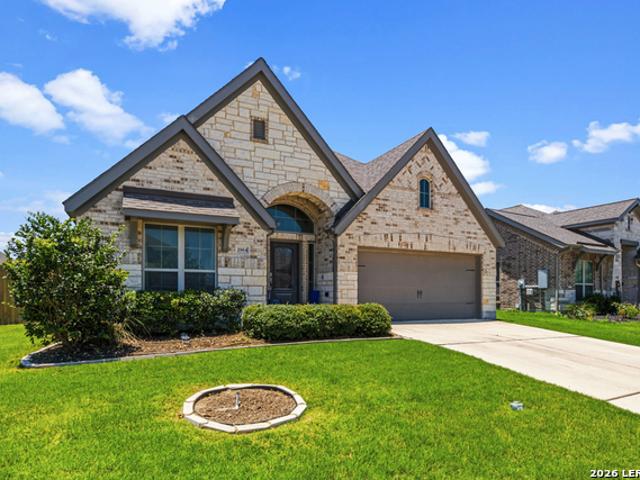
242 Topaz
12 pictures
Townhouse · for sale
USD 250,000
USD 595/sq.ft
242 Topaz
Elm Grove Camp
· 420 sq.ft · 3 Bedrooms · 2 Baths · Townhouse
· Garden · Equipped kitchen · Parking
Elm Grove Camp · 420 sq.ft · 3 Bedrooms · 2 Baths · Townhouse · Garden · Equipped kitchen · Parking
Welcome to 242 Topaz in New Braunfels, TX! This charming 3-bedroom, 2.5-bath townhome offers 1,405 square feet of comfortable, low-maintenance living in a prime location just minutes from the Creekside shopping and dining district, with convenient access to both IH-35 and IH-10. Situated on a desirable corner homesite, this home features an open-concept floorplan with durable luxury vinyl plank flooring throughout the main level and a spacious kitchen complete with granite countertops, ample cabinetry, and a refrigerator that conveys with the sale. All bedrooms are thoughtfully located upstairs, providing privacy and separation from the main living areas. The attached 2-car garage offers additional storage and convenience. Enjoy peace of mind with an HOA that covers major exterior maintenance, including roofing, fencing, exterior building components, front yard landscaping, and foundation maintenance-making homeownership simple and stress-free. Whether you're a first-time buyer, invest
USD 250,000
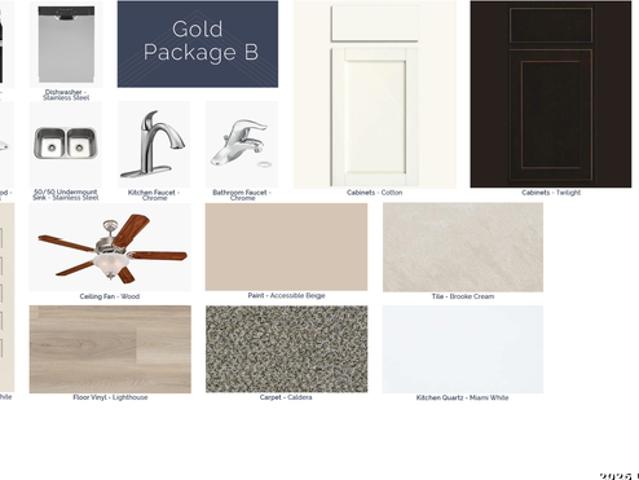
2526 Vesper Bend
12 pictures
House · for sale
USD 298,999
USD 135/sq.ft
2526 Vesper Bend
Elm Grove Camp
· 2,207 sq.ft · 4 Bedrooms · 3 Baths · House
· Patio · Equipped kitchen
Elm Grove Camp · 2,207 sq.ft · 4 Bedrooms · 3 Baths · House · Patio · Equipped kitchen
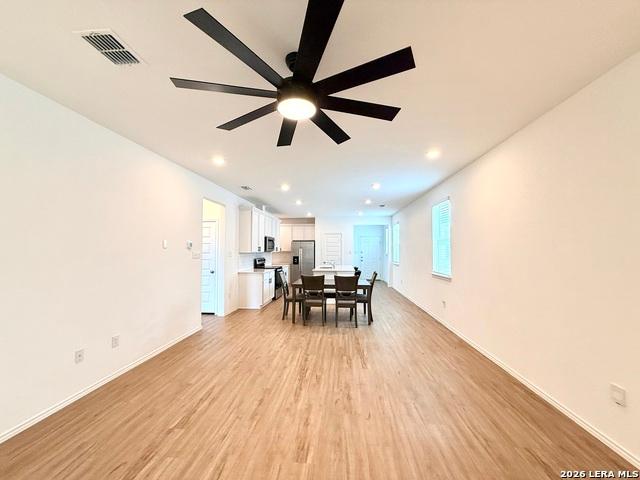
The Navarre. This new single-level home boasts a modern and low-maintenance design. Three secondary bedrooms are located off the foyer, with a nearby study perfect for focusing on important tasks throughout the week. An inviting open-concept living area combines the kitchen, living and dining areas, with a nearby covered patio ready for outdoor entertainment and leisure. A lavish owner's suite completes the home, offering direct access to an en-suite bathroom and generous walk-in closet. Estimated Completion June 2026. The completion date, prices and features may vary and are subject to change. Please verify with Lennar directly. Photos are for illustrative purposes only
USD 298,999
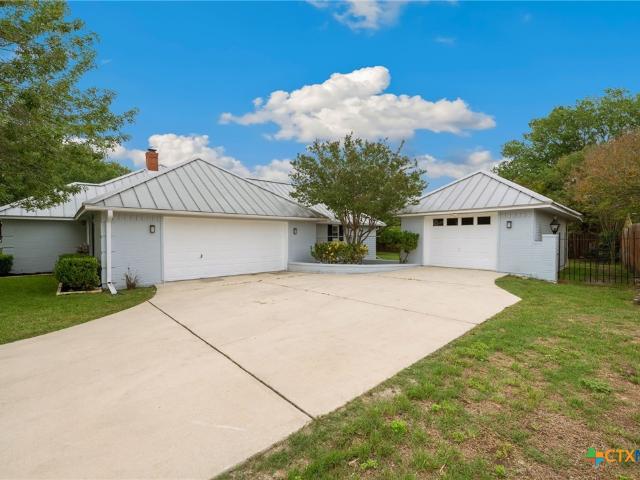
2908 Glen Vw
12 pictures
House · for sale
USD 425,000
USD 169/sq.ft
2908 Glen Vw
Elm Grove Camp
· 2,508 sq.ft · 4 Bedrooms · 3 Baths · House
· Patio · Office room · Equipped kitchen · Parking
Elm Grove Camp · 2,508 sq.ft · 4 Bedrooms · 3 Baths · House · Patio · Office room · Equipped kitchen · Parking
Stunning One Story Impeccably Maintained With Open Floor Plan, High Ceilings, Lots Of Natural Light, Truly Desirable Layout. Split Primary Suite. Separate Shower (Tile To Ceiling) & Soaking Spa Tub, Separate Vanities With Framed Mirrors Plus Two Walk-In Closets. Amazing Island Kitchen Completely Open To Dining & Living Room, Walk-In Pantry & Huge Counter Space And Cabinet Storage. Guest Suite With Private Bathroom Plus Large Walk-in Closet. Additional Upgraded Features Include: Masonry Brick & Stone Planter Beds In Front And Back Of Home, Flagstone Patio With Fire Pit, Wood-Look Tile In Entry, Office, Utility, Kitchen, Dining & Living Room, Concrete Sidewalk On Right Side, 2' Blinds, Room For The Extra Refrigerator In Utility Room, Replaced Can Lights In Kitchen, Dining And Living Room With Night Light Fixtures, Ring Doorbell, 9/10/2025 Upgraded Dishwasher With Samsung 38 dBA (extra quiet) Bespoke Auto Open Door With 3rd Rack, 5/02/2024 Microwave Updated, Garage Door Opener, Wall Mount
USD 425,000
605 E Donegan Street
12 pictures
House · for sale
USD 349,500
USD 212/sq.ft
605 E Donegan Street
Elm Grove Camp
· 1,647 sq.ft · 3 Bedrooms · 2 Baths · House
· Patio · Garden · Parking · Equipped kitchen
Elm Grove Camp · 1,647 sq.ft · 3 Bedrooms · 2 Baths · House · Patio · Garden · Parking · Equipped kitchen
This mid-century cottage has been tastefully updated to include a modern kitchen, shiplap accent walls, custom built-ins, and stylish modern bathrooms. The gourmet kitchen opens to the living/dining area and features a breakfast bar, quartz counters, subway tile backsplash, stainless appliances, 5 burner gas range, and a large pantry. This lovely home resides on over 1/2 an acre and is a quick four block stroll to downtown Central Park. The private backyard has gorgeous mature trees, a firepit, and plenty of patio space for outdoor entertaining. The 10 x 24 covered breezeway connects the home to the detached garage and is an ideal space for additional outdoor living. There is ample parking for residents and guests plus a great deal of yard space for future expansion. The floored attic is accessed by a staircase and provides a blank canvas for future living space. In an effort to make the transition easy for the new owners, the current owners are conveying both refrigerators, water soft
USD 349,500
917 Rio Verde
12 pictures
House · for sale
USD 416,000
USD 192/sq.ft
917 Rio Verde
Elm Grove Camp
· 2,164 sq.ft · 4 Bedrooms · 2 Baths · House
· Garden · Deck · Parking · Swimming pool
Elm Grove Camp · 2,164 sq.ft · 4 Bedrooms · 2 Baths · House · Garden · Deck · Parking · Swimming pool
Live like you're on vacation! Lake access in the heart of New Braunfels! This 3 bedroom with optional 4th bedroom or game room, 2.5 bath, house is right in town no need to travel elsewhere to enjoy fishing, boating, kayaks, or jet skis. Lake Dunlap is basically in your backyard, get a glimpse of the lake from your 2nd story 14 X 24 ft. Deck. This charming home is not your basic cookie cutter house, with built-ins for ample storage throughout. Enjoy the 3 acre Private River Park with boat ramp, boat docks, jet ski dock, a sandy beach for the kiddos, tennis & pickleball courts, basketball court & swimming pool. New top of the line Trane HVAC & furnace with all new ducting, radiant barrier, insulated garage door, under the deck storage, in 2024 new water heater was installed, large master walk in shower with double shower heads. Home sits on a cul de sac. This home is for anyone who wants to have all the amenities of being on vacation right at your door steps
USD 416,000
721 Roosevelt Dr
View photo
House · for sale
USD 200,000
USD 183/sq.ft
721 Roosevelt Dr
Elm Grove Camp
· 1,087 sq.ft · 3 Bedrooms · 2 Baths · House
· Garden · Equipped kitchen
Elm Grove Camp · 1,087 sq.ft · 3 Bedrooms · 2 Baths · House · Garden · Equipped kitchen
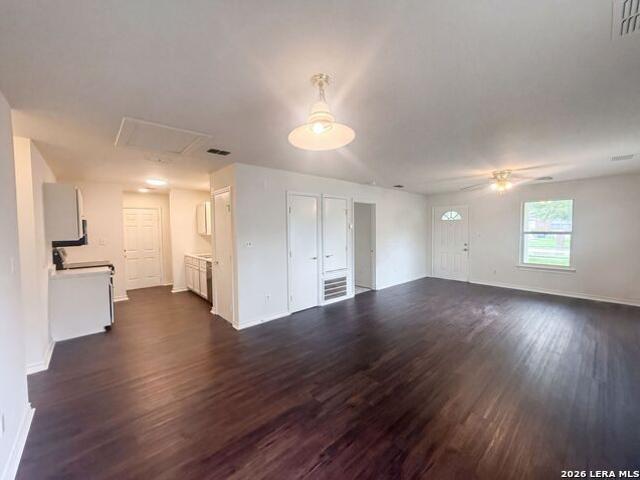
Step into 721 Roosevelt Dr, recently enhanced with fresh interior paint and partial flooring replacement throughout. The kitchen includes all stainless steel appliances, complementing these recent interior updates. Outside, a opening directly to a fully fenced in backyard for added utility. This home brings together modern updates and everyday comfort in one move-in ready package. Included 100-Day Home Warranty with buyer activation
USD 200,000
140 Oak Springs Drive
12 pictures
House · for sale
USD 599,900
USD 252/sq.ft
140 Oak Springs Drive
Elm Grove Camp
· 2,379 sq.ft · 5 Bedrooms · 3 Baths · House
· Garden · Equipped kitchen · Swimming pool
Elm Grove Camp · 2,379 sq.ft · 5 Bedrooms · 3 Baths · House · Garden · Equipped kitchen · Swimming pool
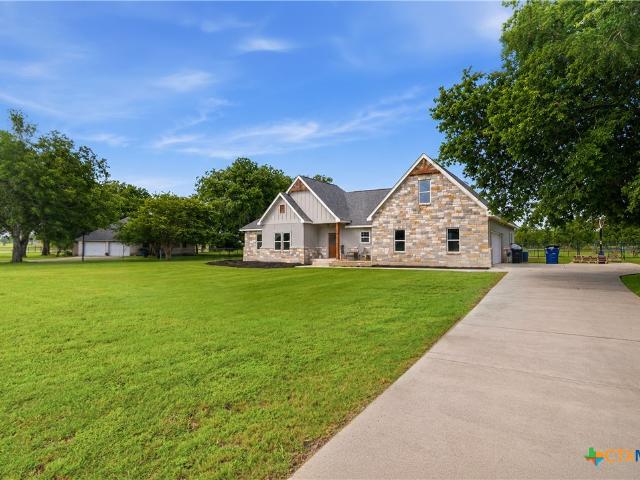
Welcome to 140 Oak Springs Drive in Seguin, Texas! Situated on an expansive. 725-acre lot outside the city limits, this beautiful 5-bedroom, 3-bathroom home offers the perfect blend of country living and modern convenience. Built in 2021 and featuring 2,388 square feet, this thoughtfully designed home boasts an open-concept floor plan ideal for both everyday living and entertaining. The spacious living area flows seamlessly into the kitchen and dining spaces, creating a warm and inviting atmosphere. Retreat to the private primary suite and enjoy the impressive master bathroom with its generous layout and stylish finishes. Step outside to discover a large backyard with plenty of room to relax, play, and entertain. Cool off during the Texas summers in the above-ground pool while enjoying the peaceful surroundings and extra space that comes with nearly three-quarters of an acre. Located in highly sought-after Navarro ISD, this property offers easy access to Interstate 10—just approximatel
USD 599,900
321 Elm Drive
12 pictures
House · for sale
USD 2,050,000
USD 1,313/sq.ft
321 Elm Drive
Elm Grove Camp
· 1,561 sq.ft · 4 Bedrooms · 2 Baths · House
· Garden
Elm Grove Camp · 1,561 sq.ft · 4 Bedrooms · 2 Baths · House · Garden
This charming single-family home located at 321 Elm Dr in McQueeney, TX was built in 2003 and offers comfortable living with a spacious layout. The home features 4 bedrooms, 2 bathrooms, making it perfect for buyers. With a finished area of 1,569 sq. Ft. there is plenty of space for relaxing and entertaining guests. The lot size is generous at 14,941.08 sq. Ft. providing a large backyard for outdoor activities and potential for expansion. The property is well-maintained and move-in ready, offering modern amenities and tasteful finishes. Situated in a desirable neighborhood, this home is conveniently located near schools, parks, and shopping centers. Don't miss out on the opportunity to make this lovely property your own! Contact us today to schedule a tour and experience the comfort and convenience of living at 321 Elm Dr
USD 2,050,000
122 Twin Oak Rd
12 pictures
House · for sale
USD 349,900
USD 162/sq.ft
122 Twin Oak Rd
Elm Grove Camp
· 2,153 sq.ft · 3 Bedrooms · 2 Baths · House
· Office room · Fireplace · Equipped kitchen · Parking
Elm Grove Camp · 2,153 sq.ft · 3 Bedrooms · 2 Baths · House · Office room · Fireplace · Equipped kitchen · Parking
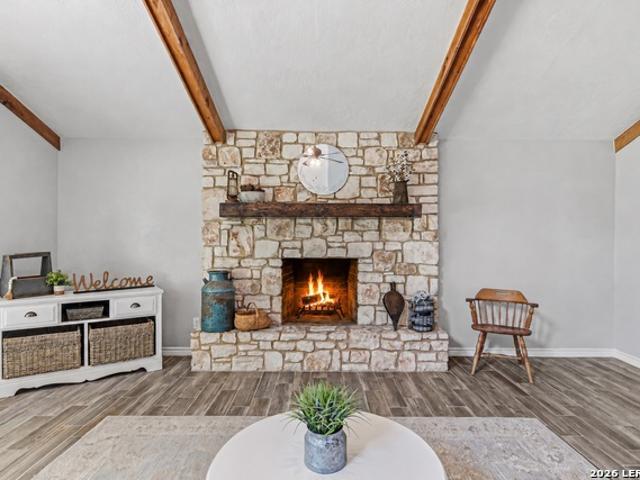
One-of-a-kind rock and cedar home nestled in one of Seguin's most desirable established neighborhoods with no HOA! This charming property offers 2159 square feet of comfortable living space, including a 260-square-foot upstairs office or guest suite above the garage. Step inside to an inviting living room featuring high ceilings, tile floors, a stunning rock fireplace, and expansive windows that fill the space with natural light. The dining area, conveniently located just off the kitchen, provides the perfect setting for family meals and entertaining. The recently remodeled kitchen features granite counters, tile backsplash and large sink. Matching slate dishwasher, stove, microwave and refrigerator all convey with sale! The home features three spacious bedrooms and two full bathrooms, including the generous primary suite. Enjoy dual walk-in closets, double vanities, and a large walk-in shower! Outside, you'll find an impressive 0.38-acre lot shaded by mature trees and attractive lands
USD 349,900
1130 Bartholomae Street
12 pictures
House · for sale
USD 305,000
USD 168/sq.ft
1130 Bartholomae Street
Elm Grove Camp
· 1,808 sq.ft · 3 Bedrooms · 2 Baths · House
· Office room · Parking · Air conditioning
Elm Grove Camp · 1,808 sq.ft · 3 Bedrooms · 2 Baths · House · Office room · Parking · Air conditioning
Did you say you needed a home with a separate business address on the same property? I Can fix that! This secret corner lot features mature trees and a unique floor plan for an original 1950 3/ 2 1/2. The home has a newer roof, an updated electrical board, two AC units and granite countertops, along with an incredible outdoor courtyard, perfect for Bbq and entertaining. And of course the separate 400 sqft room /office attached to the garage offers a toilet, sink and window unit. Some of the perks of living in this quaint, hidden neighborhood is everyone's favorite here in Texas. Heb! There are lots of eateries, shopping, a CVS, and a hospital-just in case your heart rate increases from the excitement of your new home. Let's not forget historic downtown Seguin where you'll find the world's largest pecan, bragging rights for residing in the same town, voted best barbecue in 2026, Burnt Bean BBQ. For the avid golf lovers, enjoy bragging rights by playing on the impeccable, newly renovated
USD 305,000
440 Sunrise Park
10 pictures
House · for sale
USD 274,900
USD 95/sq.ft
440 Sunrise Park
Elm Grove Camp
· 2,885 sq.ft · 4 Bedrooms · 2 Baths · House
Elm Grove Camp · 2,885 sq.ft · 4 Bedrooms · 2 Baths · House
This 4 bedroom 2 and 1/2 bath home is located in Woodside Farms in the city of Seguin. Built in 2021
USD 274,900
2936 Sprouted Grain
4 pictures
House · for sale
USD 449,900
USD 212/sq.ft
2936 Sprouted Grain
Elm Grove Camp
· 2,120 sq.ft · 3 Bedrooms · 2 Baths · House
· Patio · Garden · Office room · Equipped kitchen · Parking
Elm Grove Camp · 2,120 sq.ft · 3 Bedrooms · 2 Baths · House · Patio · Garden · Office room · Equipped kitchen · Parking
Welcoming entry framed by home office and game room. Family room with a wall of windows opens to kitchen and dining area. Island kitchen with built-in seating space, a 5-burner gas cooktop, and a corner walk-in pantry. Secluded primary suite features three large windows. Primary bathroom offers a double door entry, dual vanities, two walk-in closets, garden tub and a separate glass enclosed shower. Secondary bedrooms offer walk-in closets. A Hollywood bathroom and a utility room complete this design. Covered backyard patio. Landscaping features a 6-zone sprinkler system. Mud room just off the two-car garage
USD 449,900
412 E Walnut St
12 pictures
House · for sale
USD 154,900
USD 179/sq.ft
412 E Walnut St
Elm Grove Camp
· 861 sq.ft · 3 Bedrooms · 1 Bath · House
· Garden · Equipped kitchen
Elm Grove Camp · 861 sq.ft · 3 Bedrooms · 1 Bath · House · Garden · Equipped kitchen
Charming, move-in-ready 3-bedroom home on a spacious corner lot in Seguin! This turnkey home features a smart, open concept layout that makes the most of every space. Recent updates include fresh interior and exterior paint, a brand-new HVAC system, new exterior doors, and added kitchen cabinet storage. Enjoy a fully fenced yard with a gated driveway-perfect for privacy, pets, or entertaining-plus the convenience of indoor washer and dryer space. Tucked away on a quiet street just minutes from Texas Lutheran University, the Guadalupe River, and Historic Downtown Seguin, offering easy access to local shopping, dining, and outdoor recreation. A great opportunity for anyone looking for value in a growing area!
USD 154,900
219 Lopez
12 pictures
House · for sale
USD 149,900
USD 105/sq.ft
219 Lopez
Elm Grove Camp
· 1,421 sq.ft · 3 Bedrooms · 2 Baths · House
· Garden · Equipped kitchen
Elm Grove Camp · 1,421 sq.ft · 3 Bedrooms · 2 Baths · House · Garden · Equipped kitchen
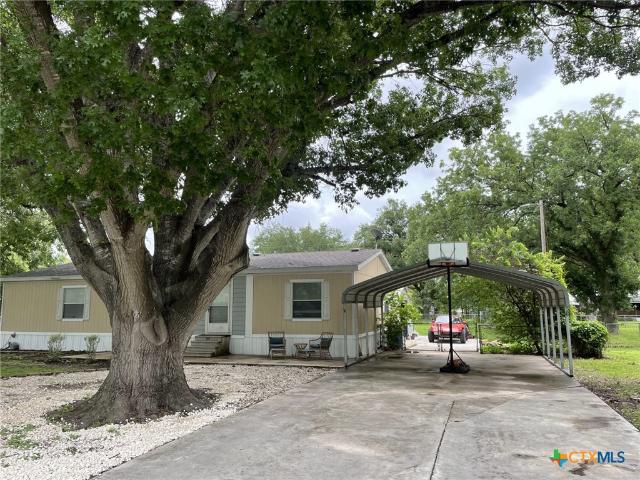
Seller is offering this home below tax assessed value-an excellent opportunity for buyers! This well-designed modular home features a spacious open-concept layout with a large kitchen that flows seamlessly into an inviting family room, perfect for entertaining or everyday living. The split-bedroom floor plan offers added privacy, with 3 generously sized bedrooms and 2 full bathrooms. Recent improvements include a new roof and range providing peace of mind for years to come. Outside, you'll find a partially fenced yard and a storage building, ideal for extra space and functionality. Convenient, affordable, and full of potential-don't miss your chance to make this home yours!
USD 149,900
1018 Bold Run
12 pictures
House · for sale
USD 275,000
USD 166/sq.ft
1018 Bold Run
Elm Grove Camp
· 1,647 sq.ft · 4 Bedrooms · 2 Baths · House
· Office room · Equipped kitchen
Elm Grove Camp · 1,647 sq.ft · 4 Bedrooms · 2 Baths · House · Office room · Equipped kitchen
5% lender incentive offered with the use of the seller's in-house lender, Incentive may be used towards buyer closing costs and or rate buy-down, subject to lender approval and buyer qualification. The Austin floorplan. This beautifully designed single-story home offers approximately 1,647 square feet of living space with 4 bedrooms, 2 bathrooms, and a spacious open-concept layout perfect for both entertaining and everyday living. The gourmet kitchen features quartz countertops, quality cabinetry, stainless steel appliances, a walk-in pantry, and a large island overlooking the dining and family room, creating a bright and functional gathering space. The private primary suite is thoughtfully separated from the secondary bedrooms and includes an attractive en-suite bathroom with dual vanities, walk-in shower, and a spacious walk-in closet. Secondary bedrooms provide versatile space for guests, home offices, playrooms, or workout areas. Additional highlights may include durable flooring t
USD 275,000
1040 Eagle Crossing
View photo
House · for sale
USD 354,990
USD 125/sq.ft
1040 Eagle Crossing
Elm Grove Camp
· 2,820 sq.ft · 5 Bedrooms · 3 Baths · House
· Equipped kitchen · Parking
Elm Grove Camp · 2,820 sq.ft · 5 Bedrooms · 3 Baths · House · Equipped kitchen · Parking
ESTIMATED COMPLETION DATE AUGUST 2026*Make yourself at home in the Columbus floorplan. This spacious two-story floorplan features 5 bedrooms, 3 bathrooms, a 2-car garage, and 2,828 square feet of functional living space. Upon entering this home through the covered porch, a spacious flex room and powder bath can be found immediately off the entry. Enter into the open living space and notice a spacious dining room that seamlessly adjoins the naturally bright family room and well-equipped kitchen. Enjoy impressive, included features throughout the kitchen, such as an oversized island, granite countertops, and upper and lower cabinets. The private entry into your owner's suite is situated off the kitchen. An optional extended bay window may be added for extra space and plenty of natural light. Your owner's bath retreat is just steps away through optional double doors. It is finished with an oversized walk-in closet and a walk-in shower that can be upgraded to include a separate bath and sh
USD 354,990
1827 Palace Drive
View photo
House · for sale
USD 474,900
USD 162/sq.ft
1827 Palace Drive
Elm Grove Camp
· 2,917 sq.ft · 4 Bedrooms · 2 Baths · House
· Office room · Gym · Fireplace · Equipped kitchen
Elm Grove Camp · 2,917 sq.ft · 4 Bedrooms · 2 Baths · House · Office room · Gym · Fireplace · Equipped kitchen
Step into a home that truly stands alone. Originally designed and meticulously crafted as a builder's personal residence, this sprawling single-story offers an unmatched opportunity. From the striking standing seam metal roof to the expansive footprint, every detail reflects a level of quality rarely seen today. Extensively updated, the home features recent double-hung windows along with fresh interior and exterior paint for a clean, modern feel. Soaring ceilings and a cozy fireplace anchor the main living space. Flexible by design, this home offers a second living/flex area currently used as a home gym, two eating areas including a formal dining room, and a fourth bedroom with built-in shelving that functions perfectly as a private office. The beautifully remodeled kitchen is complete with leathered granite countertops, custom cabinetry, double pantries, built-in coffee bar, banquette seating, and a pet watering station. The primary suite bathroom has been thoughtfully remodeled, feat
USD 474,900
300 Ridge Crest Drive
12 pictures
House · for sale
USD 430,777
USD 254/sq.ft
300 Ridge Crest Drive
Elm Grove Camp
· 1,690 sq.ft · 3 Bedrooms · 2 Baths · House
· Fireplace · Equipped kitchen
Elm Grove Camp · 1,690 sq.ft · 3 Bedrooms · 2 Baths · House · Fireplace · Equipped kitchen
Enjoy Lake McQueeney view along with private access to a neighborhood boat ramp—making it easy to embrace the lake life with boating, fishing, and waterfront relaxation right at your fingertips. This stunning brick home sits on a generous half-acre lot in the highly sought-after Lake Ridge community and has been thoughtfully updated throughout. Featuring 3 bedrooms and 2 baths, this single-story home offers fresh interior and exterior paint, new flooring, and modern finishes that create a clean, comfortable, move-in ready space. The spacious living room centers around a cozy fireplace and opens seamlessly into the updated kitchen—perfect for entertaining or everyday living. Just off the kitchen, the formal dining room provides a great space for hosting gatherings and special occasions. The private primary suite serves as a relaxing retreat, complete with an updated en-suite bath featuring a double-sink vanity and walk-in shower. Two additional bedrooms offer flexibility for guests, fam
USD 430,777
2964 Coral Way
View photo
House · for sale
USD 395,999
USD 159/sq.ft
2964 Coral Way
Elm Grove Camp
· 2,476 sq.ft · 4 Bedrooms · 3 Baths · House
· Office room · Equipped kitchen
Elm Grove Camp · 2,476 sq.ft · 4 Bedrooms · 3 Baths · House · Office room · Equipped kitchen
Check out this beautiful 4-bedroom, 3-bathroom home located in the highly sought-after Navarro ISD. Designed for both comfort and functionality, this home features an open-concept floor plan with a spacious kitchen that flows seamlessly into the family room and dining area-perfect for entertaining and everyday living. A private in-law suite with a full bath provides flexible living space for guests, extended family, or a home office. The thoughtfully designed layout offers generous bedrooms, ample storage, and plenty of natural light throughout. Enjoy the convenience of modern living in a desirable location with excellent schools, while still having the space and versatility today's buyers are looking for
USD 395,999
2512 Ayers
12 pictures
House · for sale
USD 265,000
USD 121/sq.ft
2512 Ayers
Elm Grove Camp
· 2,174 sq.ft · 4 Bedrooms · 2 Baths · House
· Patio · Garden · Office room · Equipped kitchen
Elm Grove Camp · 2,174 sq.ft · 4 Bedrooms · 2 Baths · House · Patio · Garden · Office room · Equipped kitchen
This beautifully maintained 4-bedroom, 2.5-bath home is in move-in condition and has been barely lived in, offering buyers the feel of a nearly new home without the wait of new construction. Designed with comfort and functionality in mind, the home features a light-filled open layout with clean finishes and a neutral palette ready for your personal touch. The spacious kitchen serves as the heart of the home, showcasing crisp white cabinetry, a large island, and seamless flow into the main living area-perfect for entertaining, gathering with family, or enjoying a quiet evening in. Upstairs, a generous secondary living space provides endless flexibility for a media room, playroom, home office, or cozy retreat. Each bedroom is thoughtfully sized, while the primary suite offers a relaxing escape with a dual vanity and walk-in closet. Step outside to the covered back patio overlooking your private backyard, ideal for relaxing or outdoor dining. Conveniently is walking distance to a communit
USD 265,000
1013 Prince Albert
12 pictures
House · for sale
USD 305,990
USD 163/sq.ft
1013 Prince Albert
Elm Grove Camp
· 1,873 sq.ft · 5 Bedrooms · 3 Baths · House
· Parking
Elm Grove Camp · 1,873 sq.ft · 5 Bedrooms · 3 Baths · House · Parking
June/july estimated completion. Navarro isd. Check out the Bailey, one of our newest floorplans available at Swenson Heights in Seguin, Texas. This one-story new home has 5 bedrooms, 2 bathrooms, and a 2-car garage within 1,874 square feet of comfortable living space. Our homes in Swenson Heights feature our farmhouse exteriors. Step inside the home from the covered front porch. You'll notice a long hallway that connects you to the four secondary bedrooms and the open concept living space. A full bathroom is located off the hallway near Bedroom 5 and features a shower/tub combination and a cultured marble vanity with trench sink. The utility room is near the front of the home, between Bedroom 2 and 3, helping make your laundry chores an easy task for everyone in the home. There is plenty of closet space in the Bailey, with each bedroom and two hall closets featuring wood shelving for all your prized possessions. The living area is an open concept design, so you are always close to the
USD 305,990
919 Prince Albert
12 pictures
House · for sale
USD 320,000
USD 143/sq.ft
919 Prince Albert
Elm Grove Camp
· 2,228 sq.ft · 3 Bedrooms · 2 Baths · House
· Equipped kitchen · Parking
Elm Grove Camp · 2,228 sq.ft · 3 Bedrooms · 2 Baths · House · Equipped kitchen · Parking
5% lender incentive offered with the use of the seller's in-house lender, Incentive may be used towards buyer closing costs and or rate buy-down, subject to lender approval and buyer qualification. The Callahan is the largest floorplan available at Swenson Heights in Seguin, Texas. This beautiful two-story home has 5 bedrooms, 2.5 bathrooms, a gameroom and a 2-car garage within 2,236 square feet of comfortable living space. Our homes in Swenson Heights feature our farmhouse exteriors and the Callahan is available in 2 exterior options. As you step inside the home from the covered front porch, you'll enter foyer and then the family room, dining room and kitchen. This large, open concept living space will become the central hub of your home life. Enjoy entertaining in this bright and welcoming downstairs space. The kitchen features an island with a stainless-steel sink, quartz countertops, 42' upper'picture frame' cabinets, a pantry closet and stainless-steel appliances. The Callahan fea
USD 320,000
1107 Prince Albert
12 pictures
House · for sale
USD 269,990
USD 121/sq.ft
1107 Prince Albert
Elm Grove Camp
· 2,228 sq.ft · 5 Bedrooms · 2 Baths · House
· Equipped kitchen · Parking
Elm Grove Camp · 2,228 sq.ft · 5 Bedrooms · 2 Baths · House · Equipped kitchen · Parking
June/july estimated completion navarro isd. The Callahan is the largest floorplan available at Swenson Heights in Seguin, Texas. This beautiful two-story home has 5 bedrooms, 2.5 bathrooms, a gameroom and a 2-car garage within 2,236 square feet of comfortable living space. Our homes in Swenson Heights feature our farmhouse exteriors. As you step inside the home from the covered front porch, you'll enter foyer and then the family room, dining room and kitchen. This large, open concept living space will become the central hub of your home life. Enjoy entertaining in this bright and welcoming downstairs space. The kitchen features an island with a stainless-steel sink, quartz countertops, 42' upper'picture frame' cabinets, a pantry closet and stainless-steel appliances. The Callahan features the primary ensuite downstairs. Jump start your morning routine in your private bathroom, which includes a walk-in shower, cultured marble vanity with trench sink and a walk-in closet. A powder room a
USD 269,990
211 W College Street
12 pictures
House · for sale
USD 169,900
USD 136/sq.ft
211 W College Street
Elm Grove Camp
· 1,249 sq.ft · 3 Bedrooms · 2 Baths · House
Elm Grove Camp · 1,249 sq.ft · 3 Bedrooms · 2 Baths · House
Charming Fixer-Upper in Prime Location! This character-filled home offers tremendous potential for investors and hands-on homeowners. Nestled in a desirable neighborhood, you’re just a short walk from all the action. Parades, festivals, downtown dining, and entertainment are right at your doorstep. The property needs some TLC but boasts solid bones, book your tour today!
USD 169,900

Get email alerts

Don't miss out: be the first to know about new properties

The alert was correctly created

On subscribing you accept the conditions of use and the privacy policy
Alert
Receive new ads in your inbox
Save this search
Receive alerts for new listings

We'll send you an email when we have new properties for: "Properties for sale in Elm Grove Camp"

The alert was correctly created

Clear Springs, New Braunfels city New Braunfels CCD Comal County Texas
Camp Willow
Get email alerts and be the first to see new listings
Required field
On subscribing I accept the terms of the privacy policy
Perfect! You'll soon start receiving new listings via email
Alert
Receive an email when we have new ads for Properties for sale in Elm Grove Camp
Save this search
Filters

Bedrooms

Size (sq.ft)

sq.ft
sq.ft

Price

USD
USD

Property type

Bathrooms

Clear all filters
Receive notifications when new entries are published.