602 properties for sale in Elm Grove Camp

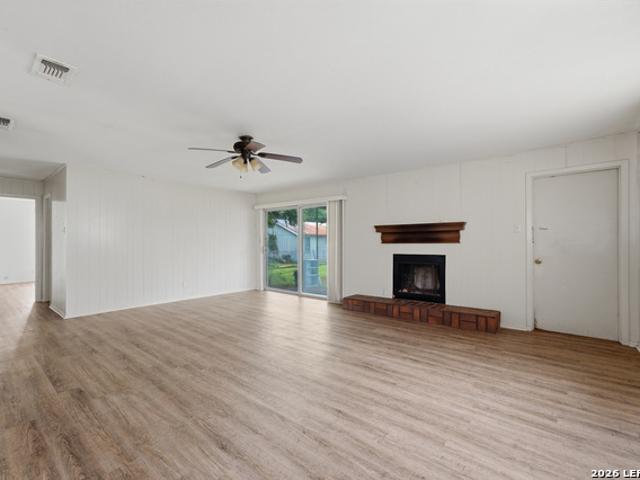
300 Ridge Crest Drive
View photo
House · for sale
USD 424,888
USD 251/sq.ft
300 Ridge Crest Drive
Elm Grove Camp
· 1,690 sq.ft · 3 Bedrooms · 2 Baths · House
· Fireplace · Parking
Elm Grove Camp · 1,690 sq.ft · 3 Bedrooms · 2 Baths · House · Fireplace · Parking
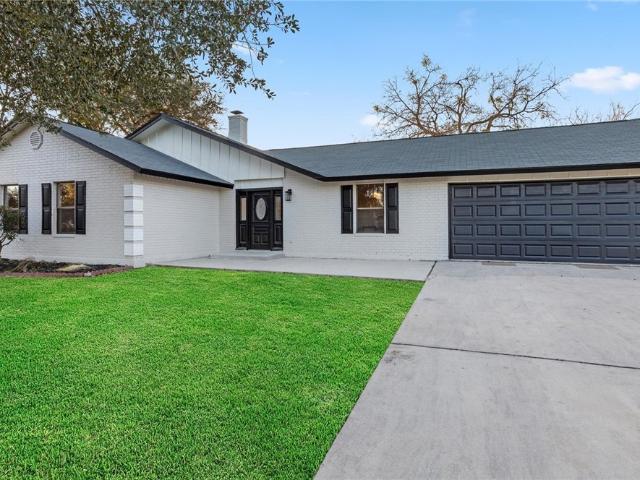
Perched on a scenic hilltop in Lake Ridge, this fully renovated home sits on a spacious. 54 acre lot with river glimpses through mature trees. Enjoy vaulted ceilings, a fireplace, oversized 2-car garage, screened porch, and private boat ramp access to the Guadalupe river. Recent upgrades include new HVAC, luxury flooring, quartz countertops, stainless steel appliances, custom walk-in glass shower, new tubs and vanities, modern luxury lighting and plumbing fixtures, interior & exterior paint, and landscaping
USD 424,888
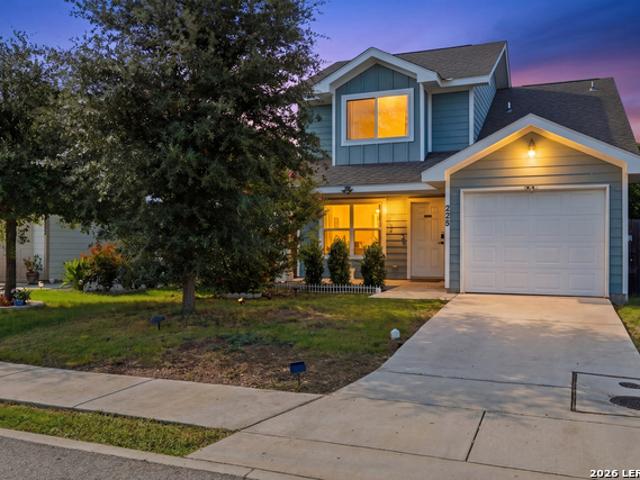
228 Mar Hill
View photo
House · for sale
USD 224,900
USD 172/sq.ft
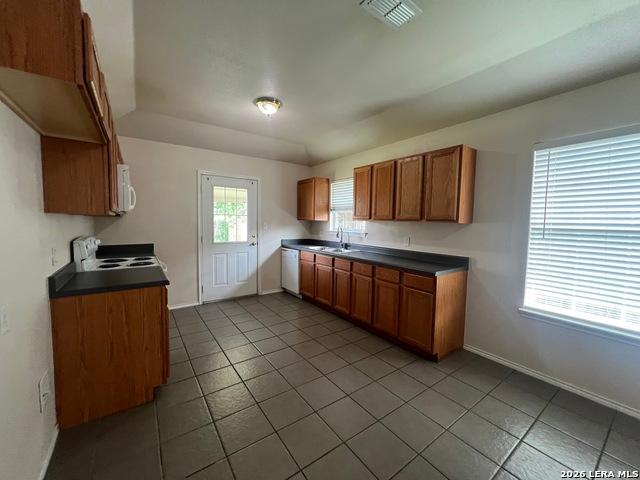
228 Mar Hill
Elm Grove Camp
· 1,302 sq.ft · 3 Bedrooms · 2 Baths · House
Elm Grove Camp · 1,302 sq.ft · 3 Bedrooms · 2 Baths · House
Welcome to 228 Mar Hill Street in Seguin, TX! This charming 3-bedroom, 2-bath home offers the perfect blend of comfort, convenience, and value. Featuring a functional layout with plenty of living space, this home is ideal for first-time buyers, growing families, or investors looking to capitalize on one of Central Texas' fastest-growing markets. Conveniently located just minutes from historic downtown Seguin, you'll enjoy easy access to local dining, shopping, entertainment, and community events. Whether you're looking for a place to call home or a smart investment opportunity, this property is a great deal in a rapidly growing area. Schedule your private showing today!
USD 224,900
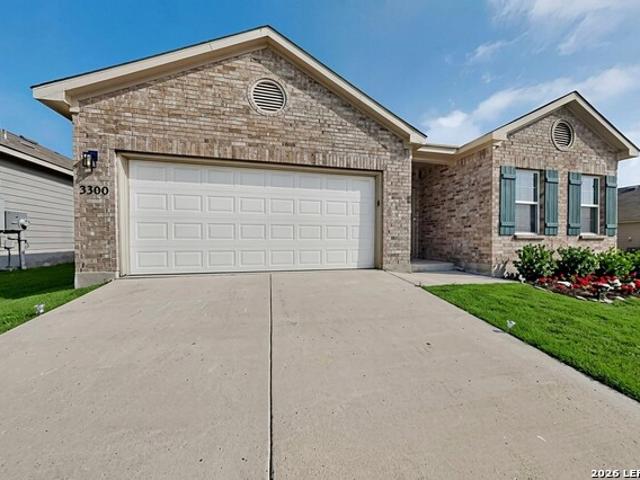
3300 Ridge Pl
View photo
House · for sale
USD 249,995
USD 146/sq.ft
3300 Ridge Pl
Elm Grove Camp
· 1,701 sq.ft · 3 Bedrooms · 2 Baths · House
· Equipped kitchen · Parking
Elm Grove Camp · 1,701 sq.ft · 3 Bedrooms · 2 Baths · House · Equipped kitchen · Parking
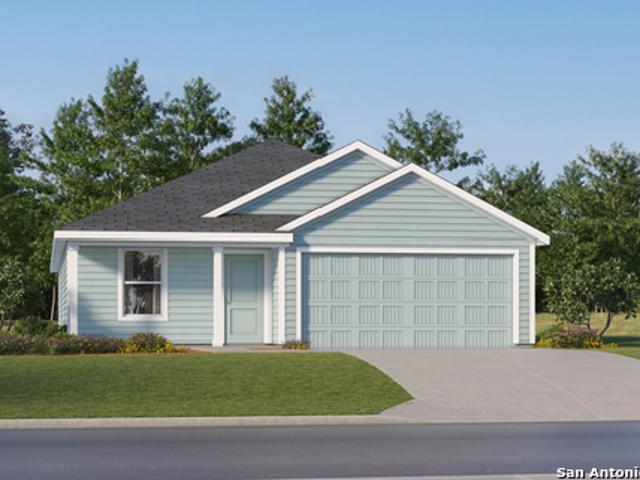
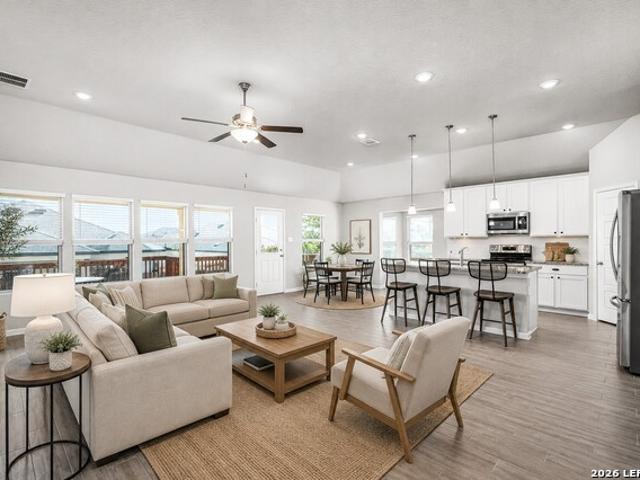
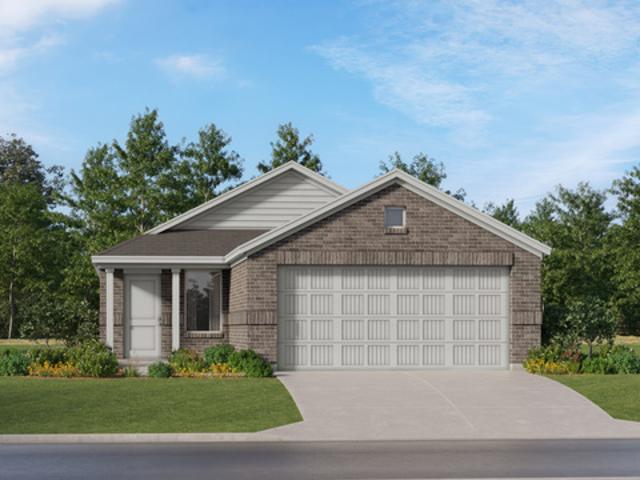
Beautiful 2023 single-story home in Seguin featuring 3 bedrooms, 2 bathrooms, and an open-concept floor plan with approximately 1,703 sq ft. Featuring brick siding and high ceilings throughout the house. The layout offers a bright living area, spacious kitchen, and comfortable dining space, perfect for everyday living and entertaining. The primary suite includes a private bath and walk-in closet. Enjoy a functional split-bedroom design, natural light, and a landscaped exterior. Conveniently located near shopping, schools, and major highways for an easy commute to New Braunfels, San Antonio, and surrounding areas. Move-in ready and ready for its next owner! Recent updates include interior paint, new light & plumbing fixtures, exterior solar light, and finished garage flooring
USD 249,995
239 Rosalie Dr
View photo
House · for sale
USD 324,000
USD 163/sq.ft
239 Rosalie Dr
Elm Grove Camp
· 1,981 sq.ft · 2 Baths · House
· Patio · Parking
Elm Grove Camp · 1,981 sq.ft · 2 Baths · House · Patio · Parking
Excellent investment opportunity in the heart of New Braunfels! This well-maintained duplex is conveniently located just off Highway 46 and offers two spacious units, each featuring 2 bedrooms, 2 full bathrooms, and an attached 1-car garage. Interiors have durable ceramic tile flooring throughout contributing to low maintenance, open-concept living and dining areas, and washer/dryer connections in each garage. Enjoy private fenced backyards with covered patios, providing great outdoor living space for tenants. With a desirable location and strong rental appeal, this property is an excellent addition to any investment portfolio
USD 324,000
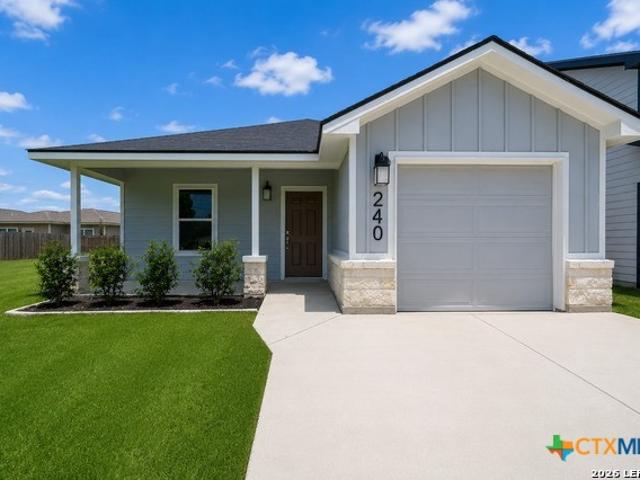
240 W Martindale St
View photo
House · for sale
USD 234,000
USD 179/sq.ft
240 W Martindale St
Elm Grove Camp
· 1,302 sq.ft · 3 Bedrooms · 2 Baths · House
· Garden · Office room · Equipped kitchen · Parking
Elm Grove Camp · 1,302 sq.ft · 3 Bedrooms · 2 Baths · House · Garden · Office room · Equipped kitchen · Parking
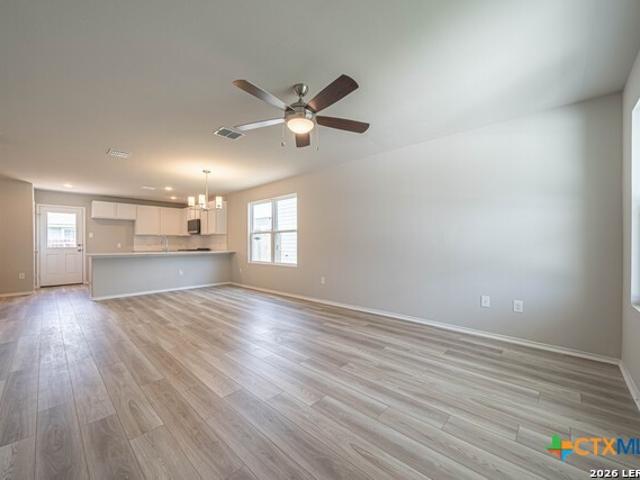
Ask about our limited-time interest rate buy-down or closing cost incentives! Discover modern living with amazing value in this beautifully designed new construction home nestled in Seguin. Featuring 3 spacious bedrooms and 2 baths, this thoughtfully crafted residence offers an open layout perfect for relaxation. The bright and airy living area flows seamlessly into a stylish kitchen complete with sleek finishes, ample cabinetry, and modern appliances-ideal for everyday living or hosting guests. The private primary suite provides a comfortable retreat with an en-suite bath and generous closet space, while the secondary bedrooms are perfect for guests, a home office, or flex space. Enjoy the convenience of a 1-car garage, energy-efficient construction, and low-maintenance living throughout. Step outside to a cozy yard space perfect for morning coffee, pets, or weekend gatherings. Take advantage of the home's unbeatable location-just steps from two scenic parks, top-rated schools, easy a
USD 234,000
304 W Martindale
View photo
House · for sale
USD 234,000
USD 171/sq.ft
304 W Martindale
Elm Grove Camp
· 1,367 sq.ft · 3 Bedrooms · 2 Baths · House
· Garden · Office room · Equipped kitchen · Parking
Elm Grove Camp · 1,367 sq.ft · 3 Bedrooms · 2 Baths · House · Garden · Office room · Equipped kitchen · Parking
Ask about our limited-time interest rate buy-down or closing cost incentives! Discover modern living with amazing value in this beautifully designed new construction home nestled in Seguin. Featuring 3 spacious bedrooms and 2 baths, this thoughtfully crafted residence offers an open layout perfect for relaxation. The bright and airy living area flows seamlessly into a stylish kitchen complete with sleek finishes, ample cabinetry, and modern appliances-ideal for everyday living or hosting guests. The private primary suite provides a comfortable retreat with an en-suite bath and generous closet space, while the secondary bedrooms are perfect for guests, a home office, or flex space. Enjoy the convenience of a 1-car garage, energy-efficient construction, and low-maintenance living throughout. Step outside to a cozy yard space perfect for morning coffee, pets, or weekend gatherings. Take advantage of the home's unbeatable location-just steps from two scenic parks, top-rated schools, easy a
USD 234,000
703 E Weinert
View photo
House · for sale
USD 250,000
USD 135/sq.ft
703 E Weinert
Elm Grove Camp
· 1,851 sq.ft · 3 Bedrooms · 2 Baths · House
Elm Grove Camp · 1,851 sq.ft · 3 Bedrooms · 2 Baths · House
Don't miss this opportunity to own a property with great potential. Ideal for investors, first time buyers, or anyone looking to add their personal touch. Conveniently located and full of possibilities, this home is ready for its next chapter
USD 250,000
249 Alpine Lks
View photo
House · for sale
USD 400,510
USD 240/sq.ft
249 Alpine Lks
Elm Grove Camp
· 1,668 sq.ft · 3 Bedrooms · 2 Baths · House
· Patio · Equipped kitchen · Parking
Elm Grove Camp · 1,668 sq.ft · 3 Bedrooms · 2 Baths · House · Patio · Equipped kitchen · Parking
Welcome to the Carlisle plan in Legacy at Lake Dunlap! An inviting single-story home offering 1,675 square feet of thoughtfully designed living space with 3 bedrooms, 2 bathrooms, and a 2-car garage. The kitchen is a standout, featuring upgraded shaker-style cabinetry, a stylish warm gray hex tile backsplash, ample counter space, and a convenient pantry. The spacious family room opens to the optional extended covered patio, providing an ideal setting for outdoor dining, relaxing, or hosting guests year-round. The private primary suite is tucked away at the rear of the home and two secondary bedrooms and a full bath are thoughtfully positioned for comfort and flexibility! Home is under construction est. Sept completion. Some photos are REPRESENTATIVE of the floorplan
USD 400,510
3328 Mound Ridge
View photo
House · for sale
USD 230,000
USD 164/sq.ft
3328 Mound Ridge
Elm Grove Camp
· 1,399 sq.ft · 3 Bedrooms · 2 Baths · House
· Equipped kitchen
Elm Grove Camp · 1,399 sq.ft · 3 Bedrooms · 2 Baths · House · Equipped kitchen
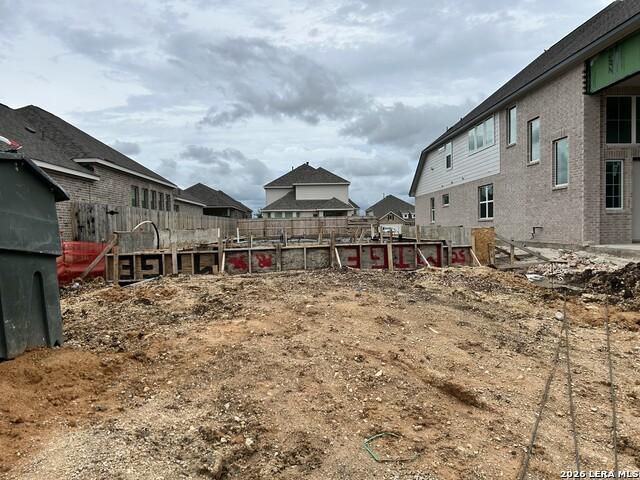
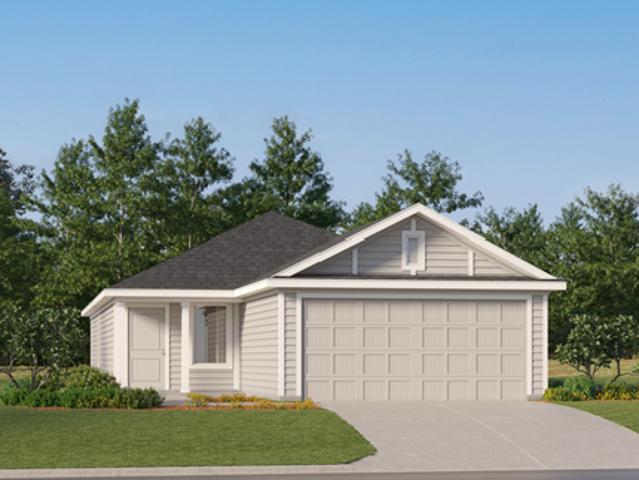
The Kitson. An inviting open-concept floorplan serves as the heart of this single-level home, providing for seamless transitions between the kitchen, dining area and family room. A restful owner's suite is located at the back of home, featuring a comfortable bedroom, en-suite bathroom and walk-in closet. Two secondary bedrooms can be found off the entry. Estimated Completion July 2026. The completion date, prices and features may vary and are subject to change. Please verify with Lennar directly. Photos are
USD 230,000
906 E Cedar St
View photo
House · for sale
USD 525,000
USD 139/sq.ft
906 E Cedar St
Elm Grove Camp
· 3,757 sq.ft · 4 Bedrooms · 3 Baths · House
· Patio · Garden · Equipped kitchen · Swimming pool
Elm Grove Camp · 3,757 sq.ft · 4 Bedrooms · 3 Baths · House · Patio · Garden · Equipped kitchen · Swimming pool
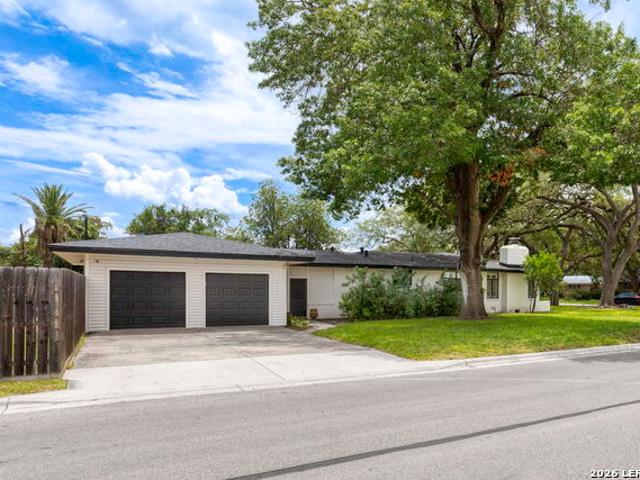
Step into timeless style and modern comfort in this beautifully updated mid century modern home, perfectly situated on a sprawling corner lot. Featuring 4 spacious bedrooms, 3.5 baths, and stunning architectural details throughout, this home effortlessly blends original character with contemporary upgrades. Sun drenched living spaces showcase restored hardwood floors, expansive walls of glass, and picturesque views of the mature trees and lush landscape. The fully renovated kitchen serves as the heart of the home, offering a seamless flow for both everyday living and entertaining. Outside, your private backyard retreat awaits. Enjoy a sparkling pool with diving board, an oversized covered patio, and plenty of green space for gatherings, games, and relaxation. Don't forget to rinse off with the outdoor shower!
USD 525,000
456 Wolf Crest Blvd
View photo
House · for sale
USD 221,999
USD 120/sq.ft
456 Wolf Crest Blvd
Elm Grove Camp
· 1,841 sq.ft · 4 Bedrooms · 2 Baths · House
· Equipped kitchen
Elm Grove Camp · 1,841 sq.ft · 4 Bedrooms · 2 Baths · House · Equipped kitchen
The Dowing. This new four-bedroom home offers convenient single-story living. A bedroom is secluded near the front of the home, leading to an inviting and spacious open-concept layout shared between the kitchen, dining room and family room. Three additional bedrooms are tucked away to the side for improved comfort and privacy, including the lavish owner's suite at the back of the home with a full bathroom and walk-in closet. Estimated Completion October 2026. The completion date, prices and features may va
USD 221,999
1117 Amber Lk
12 pictures
House · for sale
USD 299,000
USD 139/sq.ft
1117 Amber Lk
Elm Grove Camp
· 2,142 sq.ft · 4 Bedrooms · 3 Baths · House
· Patio · Office room
Elm Grove Camp · 2,142 sq.ft · 4 Bedrooms · 3 Baths · House · Patio · Office room
This move in ready 4-bedroom, 3-bath home, offers an open layout that feels bright, connected, and truly livable from day one. This almost new residence is priced well below current builder pricing. A dedicated office provides a quiet space to focus, while tile flooring throughout the main living areas keeps everyday life easy and low-maintenance. The split floor plan places the primary suite privately in the back. The large covered patio allows for plenty of room to sit and relax in the shade, or enjoy the sunshine at the community pool. No steps to get into the home allowing easy access. All window treatments and refrigerator stay with the home
USD 299,000
939 Reiley Road
12 pictures
House · for sale
USD 974,900
USD 298/sq.ft
939 Reiley Road
Elm Grove Camp
· 3,261 sq.ft · 5 Bedrooms · 3 Baths · House
· Patio · Deck · Fireplace · Equipped kitchen · Lift
Elm Grove Camp · 3,261 sq.ft · 5 Bedrooms · 3 Baths · House · Patio · Deck · Fireplace · Equipped kitchen · Lift
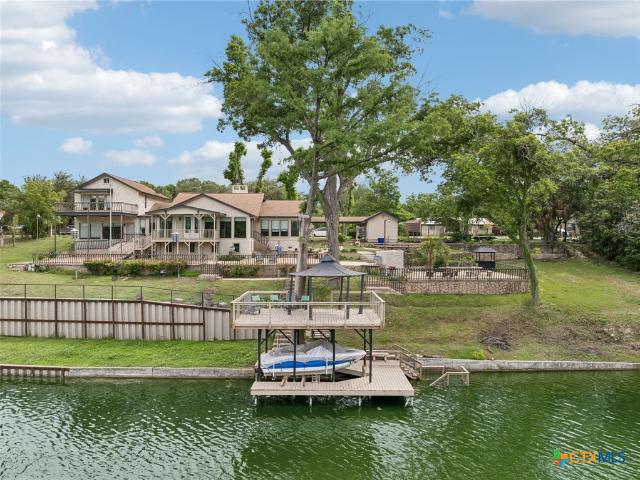
Lake Placid waterfront with 227 feet of improved shoreline, extensive waterfront infrastructure, and built-in flexibility for personal use, entertaining, or STR potential. The exterior is a standout with heavily improved shoreline including C-Loc retaining wall, concrete boardwalk, boathouse with covered entertainment deck, electric boat lift, oversized covered and open patios, mature trees, irrigation from the lake, and attached storage. Inside, the home blends character and functionality with vaulted beamed ceilings, original woodwork, expansive lake views, stone fireplace, and connected indoor-outdoor entertaining flow. The kitchen centers around a large marble island with bar seating, double ovens, walk-in pantry, and lake-facing dining. The main-level primary suite offers privacy, water views, sitting area, spa bath, jetted tub, and oversized walk-in shower. No hoa. No city taxes. STR-friendly flexibility
USD 974,900
1613 Tiptop Meadow
View photo
House · for sale
USD 193,999
USD 154/sq.ft
1613 Tiptop Meadow
Elm Grove Camp
· 1,259 sq.ft · 3 Bedrooms · 2 Baths · House
· Equipped kitchen
Elm Grove Camp · 1,259 sq.ft · 3 Bedrooms · 2 Baths · House · Equipped kitchen
The Oakridge. This single-level home showcases a spacious open floorplan shared between the kitchen, dining area and family room for easy entertaining during gatherings. An owner's suite enjoys a private location in a rear corner of the home, complemented by an en-suite bathroom and walk-in closet. There are two secondary bedrooms along the side of the home. Estimated Completion September 2026. The completion date, prices and features may vary and are subject to change. Please verify with Lennar directly. Photos are for illustrative purposes only
USD 193,999
4232 Carlotta Dr
View photo
House · for sale
USD 299,990
USD 203/sq.ft
4232 Carlotta Dr
Elm Grove Camp
· 1,475 sq.ft · 3 Bedrooms · 2 Baths · House
· Equipped kitchen · Parking
Elm Grove Camp · 1,475 sq.ft · 3 Bedrooms · 2 Baths · House · Equipped kitchen · Parking
ESTIMATED COMPLETION DATE: SEPTEMBER 2026*The Azalea home offers low-maintenance living in a one-story design in our exclusive new Smart Series. This floorplan features 3 bedrooms, 2 bathrooms, a 2-car garage, and 1,451 square feet of functional living space with room to grow in structural options. A charming covered porch greets you as you arrive at the front door. The wide foyer ushers you into the home and brings you past the oversized laundry room. Continue through the entry that flows into your open-concept living areas. Ample granite counter space is the highlight of your well-equipped kitchen. The oversized, optional kitchen island is perfect for prepping delicious meals and sipping morning coffee. Spacious upper and lower cabinets will satisfy your kitchen storage needs and help you stay organized. Seamlessly adjoined is the open dining area and a bright family room with lovely sloped ceilings. If outdoor entertaining is part of your family's lifestyle, the Azalea floorplan giv
USD 299,990
1160 Water Valley
12 pictures
House · for sale
USD 262,000
USD 163/sq.ft
1160 Water Valley
Elm Grove Camp
· 1,604 sq.ft · 3 Bedrooms · 2 Baths · House
· Patio · Office room · Equipped kitchen · Parking
Elm Grove Camp · 1,604 sq.ft · 3 Bedrooms · 2 Baths · House · Patio · Office room · Equipped kitchen · Parking
Move-in ready 3 bedroom, 2 bath single-story home in Seguin designed for comfort, convenience, and effortless everyday living. Built by M/I Homes with quality craftsmanship and a smart, functional layout, this home features an inviting open floor plan perfect for both relaxing and entertaining. The kitchen offers spacious countertops, modern appliances, and great flow into the main living and dining areas. The private owner's suite includes an en-suite bath, while the secondary bedrooms are well-appointed and offer comfortable space for family, guests, or a home office. Enjoy outdoor living under the covered patio, ideal for morning coffee, grilling, or hosting friends and family. Recent updates include fresh interior paint, new light and plumbing fixtures, exterior solar lighting, and finished garage flooring. A beautiful move-in-ready home with thoughtful updates throughout!
USD 262,000
1024 Eagle Crossing
View photo
House · for sale
USD 314,990
USD 159/sq.ft
1024 Eagle Crossing
Elm Grove Camp
· 1,970 sq.ft · 3 Bedrooms · 2 Baths · House
· Equipped kitchen · Parking
Elm Grove Camp · 1,970 sq.ft · 3 Bedrooms · 2 Baths · House · Equipped kitchen · Parking
ESTIMATED COMPLETION DATE: AUGUST 2026*Welcome to the Boone floorplan, a single-story design in our all new Smart Series. This floorplan features 3 bedrooms, 2 bathrooms, a 2-car garage, and 1,975 square feet of functional living space. With several options to accommodate a variety of modern living arrangements, the Boone plan has room for the whole family! Upon entering this home through the covered porch, you will find two private bedrooms and a full bathroom tucked immediately off the entry. Further down the foyer, you will find a separate private hallway connecting a large laundry room and a spacious flex room. This functional flex space offers the option for an additional bedroom. Continue through the foyer to the open, seamless living areas. The kitchen boasts impressive included features, such as granite countertops, upper and lower cabinets, and an oversized kitchen island that opens to a huge family room and dining room. You can also move the dining and entertaining outdoors b
USD 314,990
2972 Greenbriar
View photo
House · for sale
USD 275,000
USD 171/sq.ft
2972 Greenbriar
Elm Grove Camp
· 1,604 sq.ft · 3 Bedrooms · 2 Baths · House
· Garden · Equipped kitchen · Parking
Elm Grove Camp · 1,604 sq.ft · 3 Bedrooms · 2 Baths · House · Garden · Equipped kitchen · Parking
This beautiful home is located at 2972 Greenbriar in Seguin, TX. This inviting residence features spacious living areas filled with natural light, a modern kitchen with sleek stain steel double door refrigerator, dishwasher, microwave, stove large granite countertops with double sink and floor to ceiling cabinets. The home has full size washer and dryer and comfortable bedrooms providing ample space for relaxation. Master bedroom has double doors leading into a large bathroom with double sinks, walk-in shower and spacious walk-in closet. Outside, enjoy a generous backyard for outdoor activities and gatherings with a large covered porch and Ranch Style Shed for storage. Front and backyard come with sprinkler system. Spacious 2-car garage with epoxy floor. This'Jewel' is a well-lit corner lot steps away from your front door to a walking trail. Located near local amenities, this home is a wonderful living experience. Don't miss the opportunity to see this property!
USD 275,000
4101 Bermuda Ln
View photo
House · for sale
USD 290,025
USD 124/sq.ft
4101 Bermuda Ln
Elm Grove Camp
· 2,325 sq.ft · 4 Bedrooms · 3 Baths · House
· Equipped kitchen
Elm Grove Camp · 2,325 sq.ft · 4 Bedrooms · 3 Baths · House · Equipped kitchen
Available July 2026! The Monroe floor plan in Seguin offers an open new home design with a first-floor gathering room overlooking the kitchen and cafe-ideal for entertaining. A private guest suite adds comfort, while the upstairs offers a loft, four bedrooms, and a serene owner's retreat. Lovely chrome fixtures and marble vanities add elegance to this affordable home
USD 290,025
2909 Hops Cone
2 pictures
House · for sale
USD 560,900
USD 226/sq.ft
2909 Hops Cone
Elm Grove Camp
· 2,476 sq.ft · 4 Bedrooms · 3 Baths · House
· Patio · Garden · Equipped kitchen · Parking
Elm Grove Camp · 2,476 sq.ft · 4 Bedrooms · 3 Baths · House · Patio · Garden · Equipped kitchen · Parking
Extended entry with 13-foot ceiling leads to open kitchen, dining area and family room. Kitchen offers generous counter space, corner walk-in pantry and island with built-in seating space. Dining area flows into family room with wall of windows. Game room with French doors. Primary suite includes double-door entry to primary bath with dual vanities, garden tub, separate glass-enclosed shower and two walk-in closets. Secondary bedrooms feature walk-in closets. Covered backyard patio. Mud room off three-car garage
USD 560,900
308 S Erkel Avenue
View photo
House · for sale
USD 389,000
USD 190/sq.ft
308 S Erkel Avenue
Elm Grove Camp
· 2,045 sq.ft · 3 Bedrooms · 2 Baths · House
· Balcony · Fireplace · Equipped kitchen
Elm Grove Camp · 2,045 sq.ft · 3 Bedrooms · 2 Baths · House · Balcony · Fireplace · Equipped kitchen
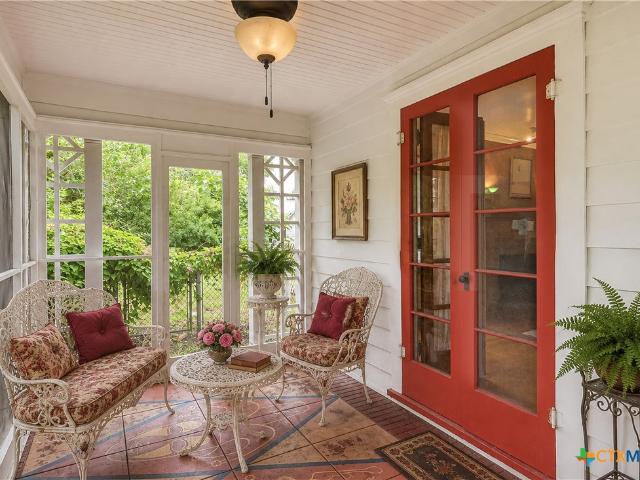
Have you ever dreamed of living in a historic home filled with timeless charm and original craftsmanship? This one-of-a-kind property features original oak and longleaf pine wood floors, a cozy fireplace, balcony porches, latticework, French doors, artistic details throughout, some original door knobs and light fixtures that beautifully preserve its character. Open the windows and enjoy the natural breeze flowing through the upstairs rooms. One of the home's best-kept secrets is the screened porch on the south side—a perfect place for outdoor dining, afternoon naps, or simply relaxing while staying protected from insects. With Veterans Park next door, the open green space creates the feeling of an even larger property and adds to the peaceful atmosphere. The kitchen is designed for gathering and creating memories, featuring a butcher block countertop beside the stove that makes family cooking both practical and enjoyable. Situated on a generous half-acre lot, the outdoor opportunities
USD 389,000
2933 Sprouted Grain
6 pictures
House · for sale
USD 624,900
USD 212/sq.ft
2933 Sprouted Grain
Elm Grove Camp
· 2,939 sq.ft · 4 Bedrooms · 3 Baths · House
· Patio · Garden · Office room · Equipped kitchen · Parking
Elm Grove Camp · 2,939 sq.ft · 4 Bedrooms · 3 Baths · House · Patio · Garden · Office room · Equipped kitchen · Parking
Home office with French doors set entry. Media room with French doors off extended entry. Formal dining room flows into open family room with wall of windows. Kitchen features corner walk-in pantry, a coffee bar, and generous island with built-in seating space. Adjoining morning area features wall of windows. Primary suite includes double-door entry to primary bath with dual vanities, a garden tub, separate glass-shower and two walk-in closets. Guest suite offers private bath. High ceilings and abundant closet space add to this spacious four-bedroom design. Covered backyard patio. Mud room off three-car garage
USD 624,900
2969 Harvest Moon
2 pictures
House · for sale
USD 536,900
USD 173/sq.ft
2969 Harvest Moon
Elm Grove Camp
· 3,089 sq.ft · 4 Bedrooms · 3 Baths · House
· Patio · Garden · Office room · Equipped kitchen · Parking
Elm Grove Camp · 3,089 sq.ft · 4 Bedrooms · 3 Baths · House · Patio · Garden · Office room · Equipped kitchen · Parking
Welcoming entry framed by home office with French doors. Extended entry flows past a media room with French door entry. Open family room with a wall of windows flows into the dining area. Island kitchen features a corner walk-in pantry and extends to the morning area. Secluded primary suite with wall of windows. Primary bathroom offers a French door entry with dual vanities, garden tub, separate glass enclosed shower, a linen closet and two walk-in closets. Secondary bedrooms with walk-in closets. Two full bathrooms and a half bathroom complete this design. Covered backyard patio. Utility room and mud room just off the three-car garage
USD 536,900
953 Willowbrook
View photo
House · for sale
USD 350,000
USD 183/sq.ft
953 Willowbrook
Elm Grove Camp
· 1,905 sq.ft · 3 Bedrooms · 2 Baths · House
· Garden · Equipped kitchen
Elm Grove Camp · 1,905 sq.ft · 3 Bedrooms · 2 Baths · House · Garden · Equipped kitchen
One of the best values in New Braunfels just hit the market-and it comes with something you can't build later: a greenbelt view. Enjoy the benefits of living within the City of New Braunfels without the additional MUD taxes found in many newer communities. Built in 2022 and meticulously maintained, 953 Willowbrook offers the modern design today's buyers want, the move-in-ready convenience they need, and a backyard setting that sets it apart from the competition. From the moment you step inside, you'll notice the open-concept layout designed for both everyday living and entertaining. The kitchen, dining, and living areas flow seamlessly together, creating a bright and welcoming space for gathering with family and friends. What truly makes this home special is what you'll see through the windows. Both the living room and primary suite overlook the greenbelt, providing peaceful views, added privacy, and the feeling of having no immediate rear neighbors. Whether you're enjoying your mornin
USD 350,000
1005 Prince Albert
12 pictures
House · for sale
USD 275,000
USD 166/sq.ft
1005 Prince Albert
Elm Grove Camp
· 1,647 sq.ft · 4 Bedrooms · 2 Baths · House
· Equipped kitchen
Elm Grove Camp · 1,647 sq.ft · 4 Bedrooms · 2 Baths · House · Equipped kitchen
5% lender incentive offered with the use of the seller's in-house lender, Incentive may be used towards buyer closing costs and or rate buy-down, subject to lender approval and buyer qualification. *Tour this home anytime. No appointment or agent needed. Simply verify your ID at the door and explore on your own schedule, 7 days a week. The Austin floorplan. This beautifully designed single-story home offers approximately 1,647 square feet of living space with 4 bedrooms, 2 bathrooms, and a spacious open-concept layout perfect for both entertaining and everyday living. The gourmet kitchen features quartz countertops, quality cabinetry, stainless steel appliances, a walk-in pantry, and a large island overlooking the dining and family room, creating a bright and functional gathering space. The private primary suite is thoughtfully separated from the secondary bedrooms and includes an attractive en-suite bathroom with dual vanities, walk-in shower, and a spacious walk-in closet. Secondary
USD 275,000

Get email alerts

Don't miss out: be the first to know about new properties

The alert was correctly created

On subscribing you accept the conditions of use and the privacy policy
Alert
Receive new ads in your inbox
Save this search
Receive alerts for new listings

We'll send you an email when we have new properties for: "Properties for sale in Elm Grove Camp"

The alert was correctly created

Clear Springs, New Braunfels city New Braunfels CCD Comal County Texas
Camp Willow
Get email alerts and be the first to see new listings
Required field
On subscribing I accept the terms of the privacy policy
Perfect! You'll soon start receiving new listings via email
Alert
Receive an email when we have new ads for Properties for sale in Elm Grove Camp
Save this search
Filters

Bedrooms

Size (sq.ft)

sq.ft
sq.ft

Price

USD
USD

Property type

Bathrooms

Clear all filters
Receive notifications when new entries are published.