598 properties for sale in Elm Grove Camp

2517 Heritance Pass
View photo
House · for sale
USD 274,990
USD 182/sq.ft
2517 Heritance Pass
Elm Grove Camp
· 1,507 sq.ft · 3 Bedrooms · 2 Baths · House
· Patio · Equipped kitchen · Parking
Elm Grove Camp · 1,507 sq.ft · 3 Bedrooms · 2 Baths · House · Patio · Equipped kitchen · Parking
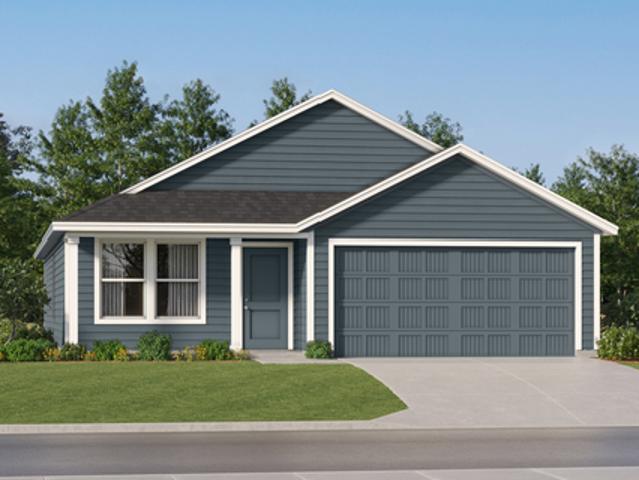
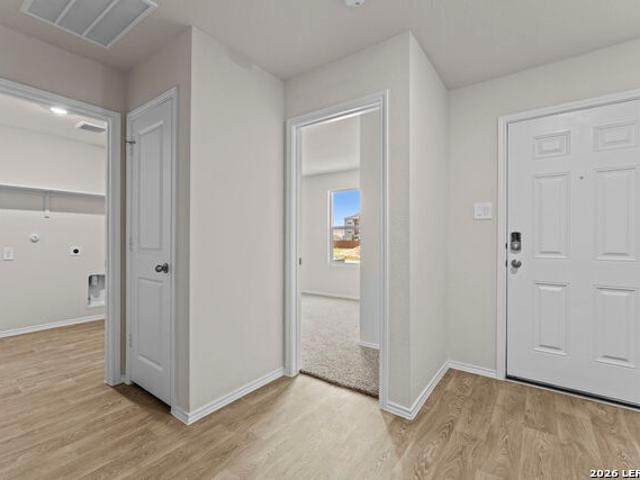
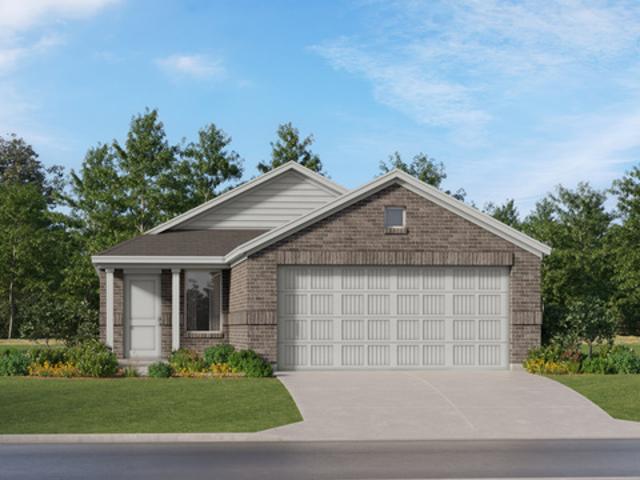
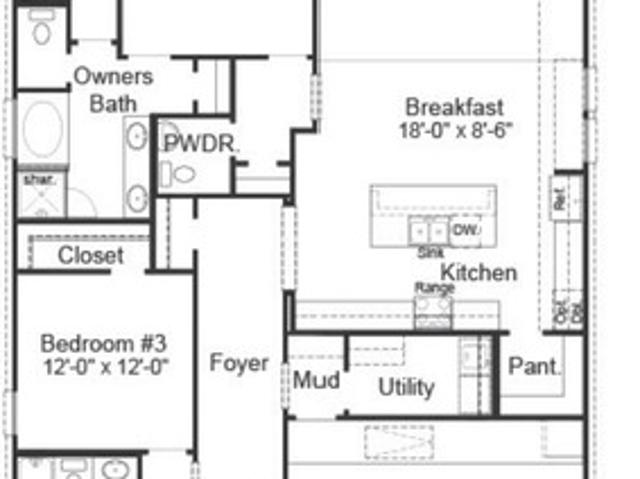
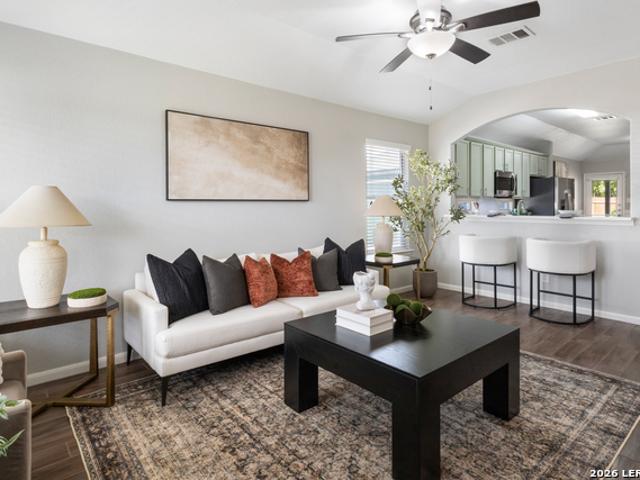
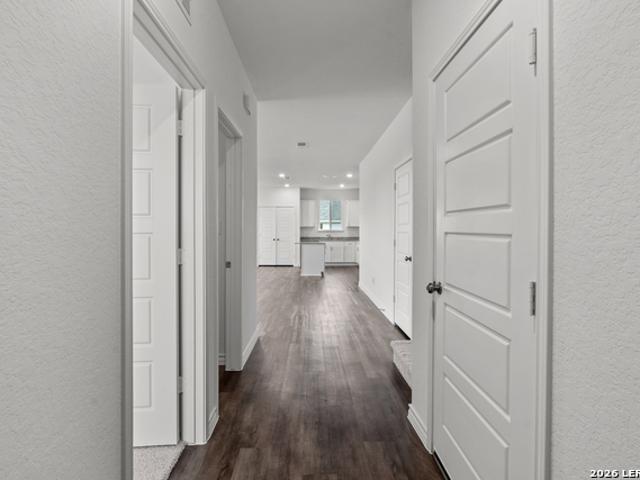
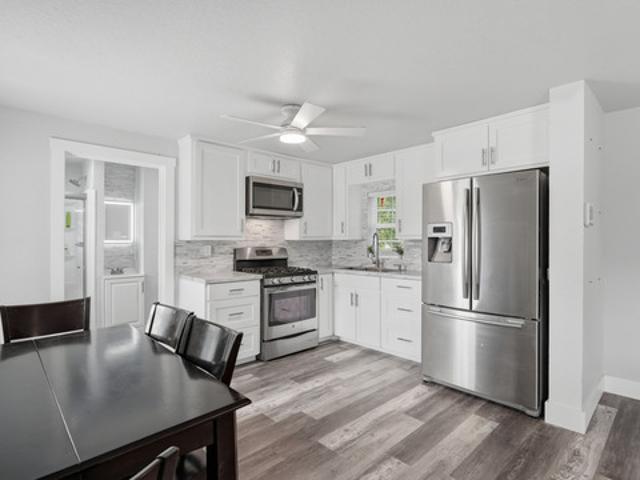
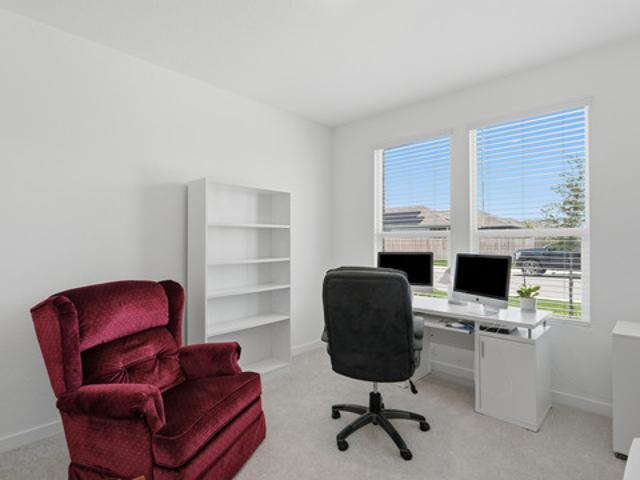
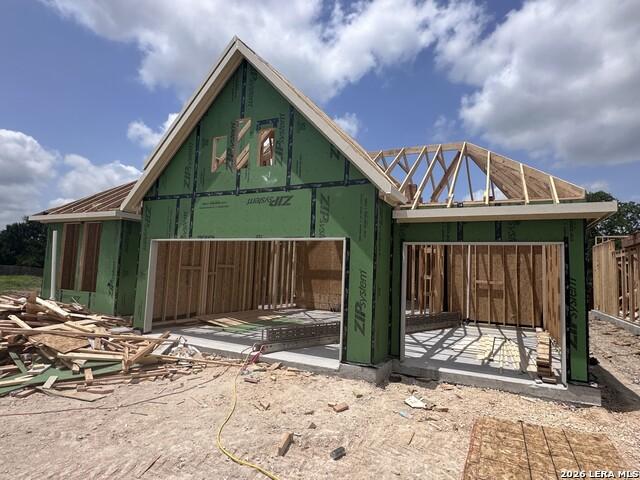
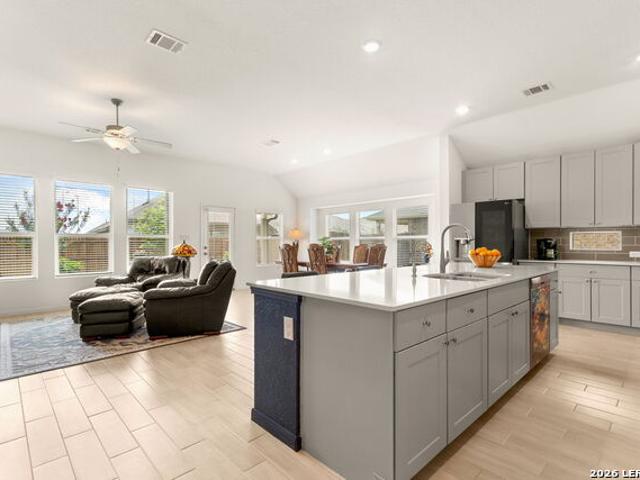
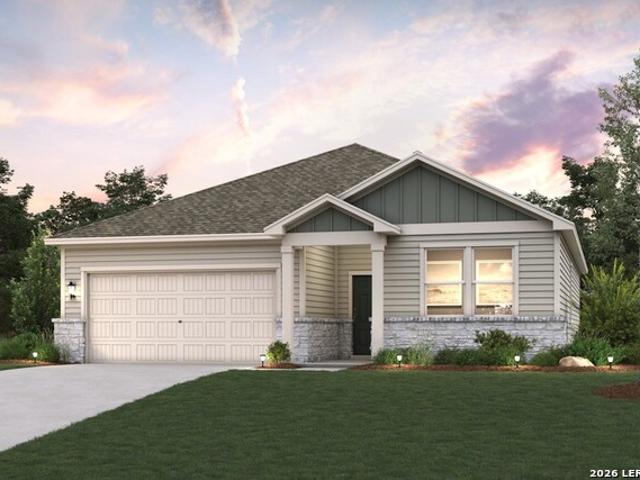
The Blanco at Hiddenbrooke offers a seamless one-story layout, designed for comfort and convenience. Mingling comes easy in the open-concept great room, which integrates a dining area, living space, and a kitchen complete with an island and corner pantry. The room effortlessly extends to a covered patio for indoor-outdoor living. Two bedrooms, located at the front of the house, share a full bathroom, while the primary suite enjoys a private location towards the back of the home. The primary en-suite bathroom features a dual-sink vanity, dedicated linen closet, and spacious walk-in closet, creating a peaceful retreat. A full laundry room and large 2-bay garage complete this convenient, yet comfortable home. Additional home highlights and upgrades: Corner lot 42' white kitchen cabinets, quartz countertops and backsplash Luxury wood-look vinyl plank flooring in common areas Stainless-steel appliance package with gas range oven Recessed lighting throughout home Separate tub and shower at p
USD 274,990
304 W Martindale St
View photo
House · for sale
USD 234,000
USD 171/sq.ft
304 W Martindale St
Elm Grove Camp
· 1,367 sq.ft · 3 Bedrooms · 2 Baths · House
· Equipped kitchen · Parking
Elm Grove Camp · 1,367 sq.ft · 3 Bedrooms · 2 Baths · House · Equipped kitchen · Parking
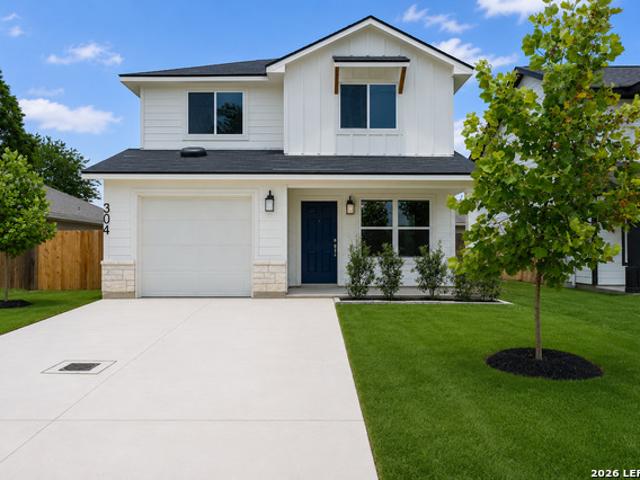
Ask about available interest rate buy-downs or closing cost incentives! Experience modern living and exceptional value in this beautifully crafted new construction home in Seguin. Designed with comfort and functionality in mind, this 3-bedroom, 2.5-bath residence features an open-concept floor plan that creates the perfect space for everyday living and entertaining. The stylish kitchen is finished with elegant quartz countertops, 36-inch cabinetry, and a full suite of stainless steel LG appliances, blending timeless design with everyday practicality. The spacious primary suite offers a relaxing retreat with a walk-in closet and a beautifully finished bathroom featuring floor-to-ceiling tiled shower surrounds. Ceiling fans in both the primary bedroom and family room add year-round comfort. Built with quality and efficiency in mind, this home includes a 1-2-6 builder warranty, Decora rocker switches, a garage electric vehicle charger, two CAT6 data drops with alarm pre-wire, and sound in
USD 234,000
160 Lakeside Dr
View photo
House · for sale
USD 949,900
USD 311/sq.ft
160 Lakeside Dr
Elm Grove Camp
· 3,046 sq.ft · 3 Bedrooms · 3 Baths · House
· Patio · Equipped kitchen · Swimming pool · Lift
Elm Grove Camp · 3,046 sq.ft · 3 Bedrooms · 3 Baths · House · Patio · Equipped kitchen · Swimming pool · Lift
Panoramic views across the main body of Lake Placid from this south-facing waterfront home designed for year-round enjoyment. The elevated setting captures expansive water views while providing outstanding outdoor living spaces that keep the lake front and center. A private dock with dual boat lifts, covered boathouse, additional lift for kayaks or personal watercraft, covered upper deck, and full-length lakeside patio create the perfect environment for entertaining and enjoying life on the water. With Lake Placid back at full pool, boating, fishing, paddleboarding, and sunset cruises are once again part of everyday life. Inside, the open floorplan showcases vaulted beamed ceilings, large picture windows, and a spacious kitchen featuring custom cabinetry, Silestone countertops, double ovens, wet bar, wine cooler, and abundant workspace. Two primary suites, elevator access, a hidden bonus room, workshop, detached cabana, extensive storage, and RV hookups provide the flexibility to accom
USD 949,900
1856 Nuthatch Ridge
View photo
House · for sale
USD 209,999
USD 143/sq.ft
1856 Nuthatch Ridge
Elm Grove Camp
· 1,464 sq.ft · 3 Bedrooms · 2 Baths · House
· Equipped kitchen
Elm Grove Camp · 1,464 sq.ft · 3 Bedrooms · 2 Baths · House · Equipped kitchen
The Newlin. This single-level home showcases a spacious open floorplan shared between the kitchen, dining area and family room for easy entertaining. An owner's suite enjoys a private location in a rear corner of the home, complemented by an en-suite bathroom and walk-in closet. There are two secondary bedrooms at the front of the home, which are comfortable spaces for household members and overnight guests. Estimated Completion June 2026. The completion date, prices and features may vary and are subject
USD 209,999
521 Cordova Xing
View photo
House · for sale
USD 498,064
USD 154/sq.ft
521 Cordova Xing
Elm Grove Camp
· 3,218 sq.ft · 5 Bedrooms · 3 Baths · House
· Equipped kitchen · Parking
Elm Grove Camp · 3,218 sq.ft · 5 Bedrooms · 3 Baths · House · Equipped kitchen · Parking
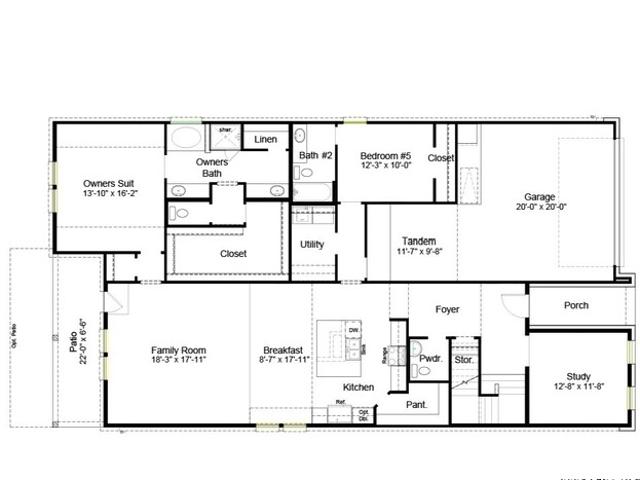
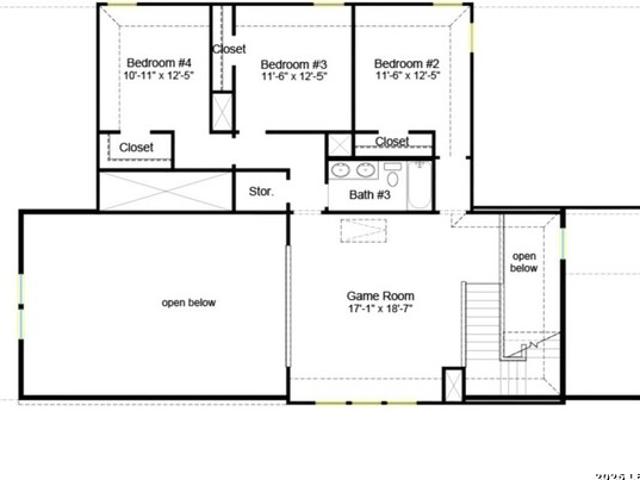
Discover the Astoria, a spacious 5-bedroom, 3-bathroom home with a dedicated study and 3,226 square feet of well-planned living space. Designed for both comfort and functionality, this layout features the owner's suite, study, and a secondary bedroom on the main floor. Perfect for guests, working from home or multigenerational living. Three additional bedrooms upstairs surround a generous game room that opens to the space below, giving the home a bright, airy atmosphere. The heart of the home is its open-concept living area, seamlessly connecting the family room, breakfast space and a beautifully designed kitchen. With a large walk-in pantry and plenty of counter space, it's built for both everyday convenience and effortless entertaining. Retreat to the owner's suite, complete with a spacious walk-in closet and a relaxing freestanding tub. While a tandem garage offers added storage or workspace. The Astoria brings together generous space, thoughtful design and flexibility. Perfect for
USD 498,064
2712 Sierra Chicas Ln
View photo
House · for sale
USD 449,606
USD 139/sq.ft
2712 Sierra Chicas Ln
Elm Grove Camp
· 3,218 sq.ft · 5 Bedrooms · 3 Baths · House
· Equipped kitchen
Elm Grove Camp · 3,218 sq.ft · 5 Bedrooms · 3 Baths · House · Equipped kitchen
Discover the Astoria, a spacious 5-bedroom, 3-bathroom home with a dedicated study and 3,226 square feet of well-planned living space. Designed for both comfort and functionality, this layout features the owner's suite, study, and a secondary bedroom on the main floor-perfect for guests, working from home or multigenerational living. Three additional bedrooms upstairs surround a generous game room that opens to the space below, giving the home a bright, airy atmosphere. The heart of the home is its open-concept living area, seamlessly connecting the family room, breakfast space and a beautifully designed kitchen. With a large walk-in pantry and plenty of counter space, it's built for both everyday convenience and effortless entertaining
USD 449,606
733 E Krezdorn
View photo
House · for sale
USD 299,000
USD 148/sq.ft
733 E Krezdorn
Elm Grove Camp
· 2,013 sq.ft · 3 Bedrooms · 2 Baths · House
· Garden · Parking · Swimming pool · Deck
Elm Grove Camp · 2,013 sq.ft · 3 Bedrooms · 2 Baths · House · Garden · Parking · Swimming pool · Deck
Welcome to 733 E. Krezdorn St. in Seguin! This charming 3-bedroom, 2-bath home sits on a spacious 0.37-acre lot, offering plenty of room to enjoy both indoor and outdoor living. One of its unique features is dual street access, with the front of the home facing E. Krezdorn St. and the rear of the property facing Hackberry St. Inside, you'll find beautiful hardwood floors that add warmth and character throughout much of the home. The spacious primary suite features a large walk-in closet, while the secondary bathroom offers a double vanity for added convenience. For added peace of mind, the siding and windows are less than two years old, and the roof is less than four years old. Step outside and enjoy the oversized deck, perfect for entertaining, relaxing, or enjoying your morning coffee. The backyard also features an outdoor jacuzzi, creating your own private retreat. A detached garage/workshop with electricity provides excellent space for storage, hobbies, projects, or additional park
USD 299,000
1061 Seedling Ln
View photo
House · for sale
USD 290,000
USD 154/sq.ft
1061 Seedling Ln
Elm Grove Camp
· 1,873 sq.ft · 5 Bedrooms · 3 Baths · House
· Equipped kitchen · Parking
Elm Grove Camp · 1,873 sq.ft · 5 Bedrooms · 3 Baths · House · Equipped kitchen · Parking
5% lender incentive offered with use of seller's preferred in-house lender. Incentive may be applied toward buyer closing costs and/or rate buy-down, subject to lender approval and buyer qualification. The Bailey is a spacious one-story home in Navarro Fields, offering 5 bedrooms, 3 bathrooms, 1,874 square feet of living space, and a 2-car garage. Designed to maximize functionality and comfort, this thoughtfully laid out floorplan provides abundant living space while keeping everything conveniently located on a single level. A welcoming entry hallway leads to four secondary bedrooms and multiple storage closets before opening into the heart of the home. The open-concept family room, dining area, and kitchen create an ideal space for entertaining and everyday living. The kitchen features quartz countertops, stainless steel appliances, 42-inch upper cabinets, a large center island with sink, and a spacious walk-in pantry. Privately situated at the rear of the home, the primary suite offe
USD 290,000
1615 Hummock Steep
View photo
House · for sale
USD 197,999
USD 157/sq.ft
1615 Hummock Steep
Elm Grove Camp
· 1,259 sq.ft · 3 Bedrooms · 2 Baths · House
· Equipped kitchen
Elm Grove Camp · 1,259 sq.ft · 3 Bedrooms · 2 Baths · House · Equipped kitchen
The Oakridge. This single-level home showcases a spacious open floorplan shared between the kitchen, dining area and family room for easy entertaining during gatherings. An owner's suite enjoys a private location in a rear corner of the home, complemented by an en-suite bathroom and walk-in closet. There are two secondary bedrooms along the side of the home. Estimated Completion September 2026. The completion date, prices and features may vary and are subject to change. Please verify with Lennar directly
USD 197,999
529 Cordova Xing
View photo
House · for sale
USD 394,519
USD 208/sq.ft
529 Cordova Xing
Elm Grove Camp
· 1,894 sq.ft · 3 Bedrooms · 2 Baths · House
· Patio · Equipped kitchen
Elm Grove Camp · 1,894 sq.ft · 3 Bedrooms · 2 Baths · House · Patio · Equipped kitchen
The Belvedere is a beautifully designed 3-bedroom, 2-bathroom home offering 1,901 square feet of comfortable living space. The open floorplan creates a seamless flow throughout the home, while the well-appointed kitchen, breakfast area and large pantry make cooking and entertaining effortless. A mudroom adds everyday convenience and organization. The owner's suite features a spacious walk-in closet. Your living space outdoors with a covered patio is perfect for relaxing year-round. The Belvedere blends thoughtful design, comfort and practicality. Ideal for today's lifestyles
USD 394,519
1041 River Wood
View photo
House · for sale
USD 359,775
USD 151/sq.ft
1041 River Wood
Elm Grove Camp
· 2,368 sq.ft · 4 Bedrooms · 3 Baths · House
· Parking · Equipped kitchen
Elm Grove Camp · 2,368 sq.ft · 4 Bedrooms · 3 Baths · House · Parking · Equipped kitchen
Estimated completion date: october 2026*. If you've been looking for the perfect home for your family, you've finally found it. The brand new Barbosa floorplan, a part of our Smart Series line up, has plenty of options to make this house your home. This floorplan offers 3-4 bedrooms, 2-3 bathrooms, 1 half bathroom, a 2-3 car garage, and 2,348 square feet of living space. As soon as you walk in you are greeted by tall ceilings and tons of natural light. Off to one side of the foyer you have 2 flex rooms and a half bathroom. There is an option to upgrade either of these rooms to a study or one of them into a 4th bedroom with a full bathroom. At the end of the foyer is a large laundry room and stairs leading you to the second floor. Upstairs you will find a large game room, full bathroom, and two bedrooms. This game room is perfect for family game nights and entertaining friends! Back on the main floor, you will enter the kitchen, living room, and dining area. This kitchen has beautiful f
USD 359,775
513 Melody Wind
View photo
House · for sale
USD 245,000
USD 206/sq.ft
513 Melody Wind
Elm Grove Camp
· 1,184 sq.ft · 3 Bedrooms · 2 Baths · House
· Garden
Elm Grove Camp · 1,184 sq.ft · 3 Bedrooms · 2 Baths · House · Garden
Welcome to 513 Melody Wind, a beautifully maintained home that combines stylish updates with an unbeatable location! Inside, you'll find gorgeous quartz countertops, upgraded appliances, and new wood-look tile flooring that add both elegance and durability throughout the living spaces. The fresh exterior paint enhances the home's curb appeal, while the covered porch and charming breezeway create the perfect space to relax and enjoy the outdoors. Step outside to a spacious backyard, perfect for entertaining, gardening, or simply enjoying being outdoors. Nestled in a peaceful neighborhood with mature trees, this home offers a welcoming atmosphere while remaining close to neighborhood schools. This move-in-ready home has been meticulously cared for and is conveniently located just minutes from Creekside Town Center, offering endless shopping, dining, and entertainment options. Enjoy nearby family favorites including Topgolf, pickleball courts, Stars & Stripes Drive-In Theatre, parks, and
USD 245,000
1670 Planters Moon
View photo
House · for sale
USD 7,000,000
USD 4,781/sq.ft
1670 Planters Moon
Elm Grove Camp
· 1,464 sq.ft · 5 Bedrooms · 3 Baths · House
· Patio
Elm Grove Camp · 1,464 sq.ft · 5 Bedrooms · 3 Baths · House · Patio
Ready September 2026! The 5-bedroom, two-story Enloe plan is built for growing families. Featuring the Primary plus a guest room downstairs with 3 bedrooms and a Game Room upstairs. Covered Patio addition!
USD 7,000,000
1407 N San Marcos
View photo
House · for sale
USD 140,000
USD 236/sq.ft
1407 N San Marcos
Elm Grove Camp
· 592 sq.ft · 1 Bedroom · 1 Bath · House
· Equipped kitchen
Elm Grove Camp · 592 sq.ft · 1 Bedroom · 1 Bath · House · Equipped kitchen
Welcome to this beautifully renovated and move-in ready 1-bedroom, 1-bathroom home! Thoughtfully updated from top to bottom, this charming home features fresh interior paint, brand-new kitchen appliances, a stackable washer and dryer, and energy-efficient mini-split heating and cooling systems-all of which convey with the property. The bathroom offers a spacious walk-in shower, adding both style and convenience. Outside, you'll find a storage shed, providing additional space for tools, lawn equipment, or extra storage. Whether you're a first-time homebuyer, looking to downsize, or searching for a great investment opportunity, this turnkey home is ready for its next owner. Don't miss your opportunity to own this beautifully updated home-schedule your private showing today!
USD 140,000
5743 Musquiz Ridge
View photo
House · for sale
USD 339,000
USD 167/sq.ft
5743 Musquiz Ridge
Elm Grove Camp
· 2,024 sq.ft · 4 Bedrooms · 3 Baths · House
· Equipped kitchen · Parking · Swimming pool
Elm Grove Camp · 2,024 sq.ft · 4 Bedrooms · 3 Baths · House · Equipped kitchen · Parking · Swimming pool
This move in ready, builder grade home is still under builder warranty and provides much more than your next home. This beautiful one story property sits in Navarro Ranch, a sought out neighborhood with amenities such as a pool, playground, workout facility and dog friendly walking trails. One step into this home will spark immediate interest with its open floor plan, front security door, reverse osmosis water purification system, painted garage walls and coated floors, fridge, washer, dryer, solar panels, back screen door, lawn mower, weed eater, barstools, and so much more! The seller is offering complete payoff of solar with appropriate offer to enjoy a low electric bill in the hot summer sun! Perfectly suited for modern lifestyles, the home's thoughtfully designed floor plan offers a natural flow between the living, dining, and kitchen areas. The chef-inspired kitchen showcases a gas cooktop, an expansive island with seating, extensive cabinetry, and an oversized walk-in pantry tha
USD 339,000
232 Campbell
View photo
House · for sale
USD 205,000
USD 138/sq.ft
232 Campbell
Elm Grove Camp
· 1,475 sq.ft · 3 Bedrooms · 1 Bath · House
Elm Grove Camp · 1,475 sq.ft · 3 Bedrooms · 1 Bath · House
Welcome to this charming one-story home in the heart of Seguin, Texas, featuring 3 bedrooms, 1 full bath, and 1 half bath. Ideally located just minutes from Texas Lutheran University, this home offers comfort, convenience, and small-town charm. The functional floor plan provides spacious living areas, comfortable bedrooms, and plenty of natural light, making it perfect for first-time homebuyers, students, investors, or anyone looking to downsize. Enjoy easy access to local shopping, dining, parks, and major highways while living in an established neighborhood near one of Seguin's most recognized landmarks. Don't miss this excellent opportunity to own an affordable home in a desirable location
USD 205,000
534 Canyon Live Oak
View photo
House · for sale
USD 468,535
USD 229/sq.ft
534 Canyon Live Oak
Elm Grove Camp
· 2,045 sq.ft · 4 Bedrooms · 3 Baths · House
· Patio · Office room · Equipped kitchen · Parking
Elm Grove Camp · 2,045 sq.ft · 4 Bedrooms · 3 Baths · House · Patio · Office room · Equipped kitchen · Parking
Beautiful single-story'Summerton' plan offering 2,052 sq. Ft. of well-designed living space with 4 bedrooms, 3 full baths, and a 3-car garage. This open-concept layout features a spacious family room that flows seamlessly into the casual dining area and chef-inspired kitchen, complete with a large island, walk-in pantry, and dedicated pet nook. The private primary suite is tucked at the rear of the home and includes a luxurious bath with dual vanities, soaking tub, separate shower, and a generous walk-in closet. A split-bedroom design provides added privacy, with secondary bedrooms thoughtfully positioned on opposite sides of the home. Bedroom 3 offers flexibility as a home office or study. Enjoy outdoor living on the covered patio, ideal for relaxing or entertaining. Home is under construction. Est. August completion. Some photos are representative of the floorplan
USD 468,535
321 Sawtooth Oak Dr
View photo
House · for sale
USD 503,320
USD 190/sq.ft
321 Sawtooth Oak Dr
Elm Grove Camp
· 2,637 sq.ft · 4 Bedrooms · 3 Baths · House
· Fireplace · Equipped kitchen · Parking
Elm Grove Camp · 2,637 sq.ft · 4 Bedrooms · 3 Baths · House · Fireplace · Equipped kitchen · Parking
Under construction. The Charlene offers 2,645 square feet of beautifully designed living space, combining open-concept living with practical functionality. With 4 bedrooms, 3 full baths, & a 2-car garage. Step through the welcoming front porch into a spacious foyer that opens to a flexible study. The heart of the home unfolds into a bright and expansive kitchen, dining, and family room. The kitchen features a large center island, ample cabinetry, a walk-in pantry, and seamless flow into the dining area and family room. The electric fireplace adds charm to the family room. The private owner's suite is tucked toward the back of the home and offers a peaceful retreat, complete with a generous walk-in closet and a spa-like bath featuring dual vanities, soaking tub, and separate shower. Secondary bedrooms are thoughtfully placed for privacy, with two sharing a full bath and another located near an additional bathroom-ideal for guests. A standout feature is the kid's den, providing a dedicat
USD 503,320
2970 Prairie Bluff
View photo
House · for sale
USD 369,000
USD 157/sq.ft
2970 Prairie Bluff
Elm Grove Camp
· 2,336 sq.ft · 4 Bedrooms · 2 Baths · House
· Office room · Equipped kitchen
Elm Grove Camp · 2,336 sq.ft · 4 Bedrooms · 2 Baths · House · Office room · Equipped kitchen
Welcome to. *2970 Prairie Bluff*, a beautifully maintained Perry Home on a landscaped 50-foot corner lot in the highly sought-after Mill Creek Crossing community and Navarro ISD. Offering 2,340 square feet of thoughtfully designed living space, this 4-bedroom, 2-bath home blends comfort, style, and functionality. Step inside to soaring ceilings, abundant natural light, neutral paint, window blinds throughout, and durable tile and laminate flooring—completely carpet-free for easy maintenance. The spacious kitchen is designed for everyday living and entertaining, featuring granite countertops, a large island, abundant cabinetry, and an extended countertop for additional prep space and serving. The open-concept layout flows seamlessly into the dining and living areas. The private primary suite offers a relaxing retreat, while three additional bedrooms provide flexibility for guests, a home office, or hobbies. Sunscreen window film in the primary bedroom, fourth bedroom, kitchen, and dinin
USD 369,000
8935 Rancher Pl
View photo
House · for sale
USD 375,000
USD 158/sq.ft
8935 Rancher Pl
Elm Grove Camp
· 2,368 sq.ft · 4 Bedrooms · 3 Baths · House
· Patio · Garden · Swimming pool
Elm Grove Camp · 2,368 sq.ft · 4 Bedrooms · 3 Baths · House · Patio · Garden · Swimming pool
Better than new in Navarro Ranch! This 4-bedroom, 3-bath home offers 2,370 square feet on an oversized 0.24-acre corner lot with an extended backyard and patio, professional landscaping, storage shed, whole-house water softener, reverse osmosis system, full gutters, widened driveway, and custom stonework. Located in Navarro ISD with an amazing lifestyle community with pools, 24 hour fitness center, walking trails, community center, Friday night food trucks and movie nights. This home is move-in ready with all the upgrades done for you!
USD 375,000
4029 Lazy Lily Drive
View photo
House · for sale
USD 253,732
USD 157/sq.ft
4029 Lazy Lily Drive
Elm Grove Camp
· 1,615 sq.ft · 4 Bedrooms · 2 Baths · House
· Patio · Equipped kitchen
Elm Grove Camp · 1,615 sq.ft · 4 Bedrooms · 2 Baths · House · Patio · Equipped kitchen
Ready September 2026! The Pierce's spacious plan includes an open kitchen, great room and four bedrooms upstairs. This home is upgraded with granite in the kitchen, stainless steel appliances, and the Covered Patio addition
USD 253,732
4073 Bermuda Lane
View photo
House · for sale
USD 253,661
USD 168/sq.ft
4073 Bermuda Lane
Elm Grove Camp
· 1,507 sq.ft · 3 Bedrooms · 2 Baths · House
· Patio · Equipped kitchen
Elm Grove Camp · 1,507 sq.ft · 3 Bedrooms · 2 Baths · House · Patio · Equipped kitchen
Ready September 2026! The one-story Taft features open-concept living space that flows from the great room to the kitchen and dining area. This home has a formal study, granite kitchen countertops, and stainless steel appliances. Covered Patio!
USD 253,661
1168 Limestone Rdg
View photo
House · for sale
USD 309,990
USD 180/sq.ft
1168 Limestone Rdg
Elm Grove Camp
· 1,722 sq.ft · 4 Bedrooms · 2 Baths · House
· Office room · Equipped kitchen · Parking
Elm Grove Camp · 1,722 sq.ft · 4 Bedrooms · 2 Baths · House · Office room · Equipped kitchen · Parking
Ready now*. Welcome home to the Freestone, a 1-story floorplan that features 1,687 square feet, 3-4 bedrooms, 2 bathrooms, and a 2-car garage. As you enter this home, you are greeted by a spacious foyer that gives direct access to your secondary bedrooms and full bathroom on one side and your laundry room with a flex space on the other side. The flex space can be upgraded to a 4th bedroom or it can remain as an open space. Opportunities are endless when left as an open space. You are free to transform it into a home office, a play room for the kids, or an additional living room. In the main living area of the home you'll find the family room, kitchen, and dining room. The kitchen offers an optional center island that overlooks the open-concept living space. This home features soaring ceilings throughout and large windows to allow the natural light to shine through. The owner's suite is nestled at the back of the home and offers a spacious bedroom and large private bathroom with a gener
USD 309,990
2704 Sierra Chicas Ln
View photo
House · for sale
USD 489,070
USD 173/sq.ft
2704 Sierra Chicas Ln
Elm Grove Camp
· 2,820 sq.ft · 5 Bedrooms · 3 Baths · House
· Patio · Parking
Elm Grove Camp · 2,820 sq.ft · 5 Bedrooms · 3 Baths · House · Patio · Parking
Blending spacious design with everyday functionality, this home welcomes families with soaring ceilings, an open-concept layout, and generous storage at every turn. This home features a private downstairs owner's retreat with separate walk-in closets, additional first-floor guest accommodations, and an oversized upstairs game room. Plus, three bedrooms and a shared full bath upstairs. Complete with a three-car garage and a covered patio that is perfect for enjoying the Hill Country breeze
USD 489,070
904 Bismark Street
View photo
House · for sale
USD 249,900
USD 207/sq.ft
904 Bismark Street
Elm Grove Camp
· 1,206 sq.ft · 3 Bedrooms · 2 Baths · House
· Patio · Garden · Parking · Fireplace · Equipped kitchen
Elm Grove Camp · 1,206 sq.ft · 3 Bedrooms · 2 Baths · House · Patio · Garden · Parking · Fireplace · Equipped kitchen
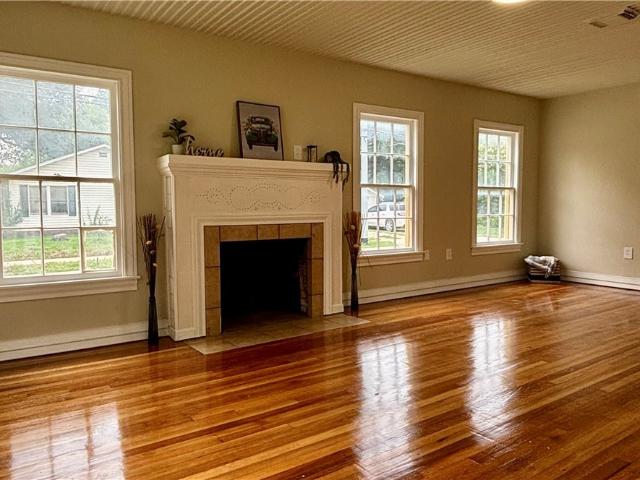
This attractive 3 bedroom 2 bath home sits at the corner of Bismark and Heideke. Beautifully refinished wood floors shine throughout the living room and two bedrooms, while the third bedroom offers durable tile flooring. The spacious living area is anchored by a cozy fireplace, creating an inviting gathering space. The hall bath includes a tile tub/shower combination and a linen closet. The kitchen is equipped with tile floors, tile countertops, and a spacious breakfast nook. A breezeway connects the home to the attached two car garage and includes a laundry area, second full bathroom, and access to the covered back patio. Nice fenced backyard provides plenty of space for outdoor enjoyment and has alley access. Fresh paint, new HVAC, new roof and new garage doors
USD 249,900

Get email alerts

Don't miss out: be the first to know about new properties

The alert was correctly created

On subscribing you accept the conditions of use and the privacy policy
Alert
Receive new ads in your inbox
Save this search
Receive alerts for new listings

We'll send you an email when we have new properties for: "Properties for sale in Elm Grove Camp"

The alert was correctly created

Clear Springs, New Braunfels city New Braunfels CCD Comal County Texas
Camp Willow
Get email alerts and be the first to see new listings
Required field
On subscribing I accept the terms of the privacy policy
Perfect! You'll soon start receiving new listings via email
Alert
Receive an email when we have new ads for Properties for sale in Elm Grove Camp
Save this search
Filters

Bedrooms

Size (sq.ft)

sq.ft
sq.ft

Price

USD
USD

Property type

Bathrooms

Clear all filters
Receive notifications when new entries are published.