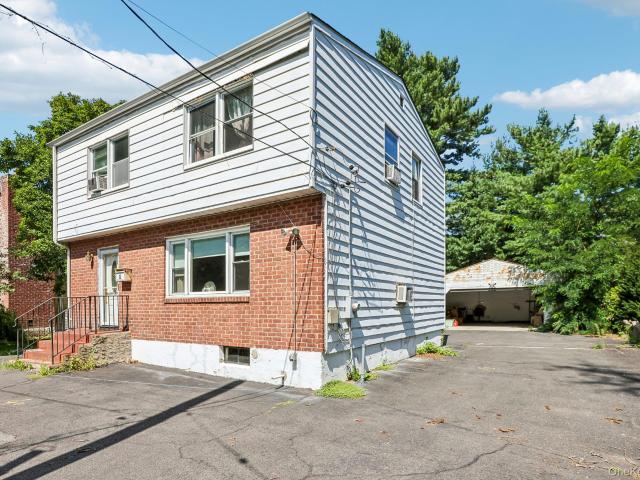
1,348 houses for sale in Elmsmere

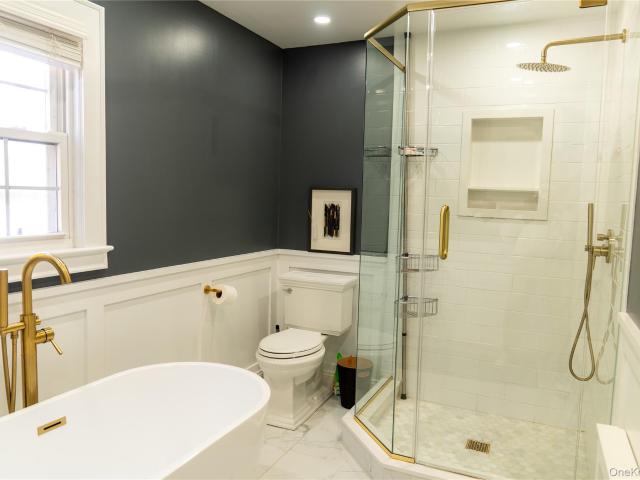
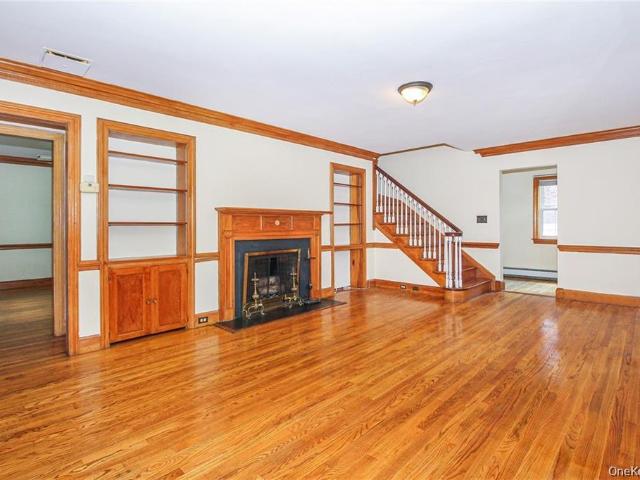
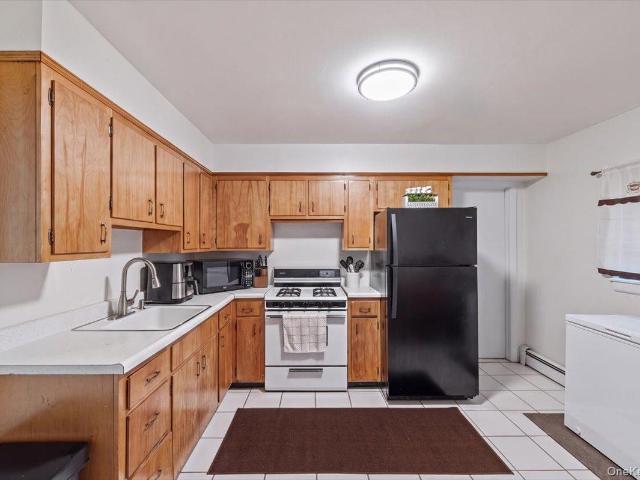
Mountaindale Rd
View photo
House · for sale
USD 625,000
USD 476/sq.ft
Updated
Mountaindale Rd
Elmsmere
· 1,313 sq.ft · 2 Bedrooms · 1 Bath · House
Elmsmere · 1,313 sq.ft · 2 Bedrooms · 1 Bath · House
This is a Real Estate-Owned (REO)/post-foreclosure home owned or managed by a bank. All offers are considered; however, the highest and best will most likely be accepted
USD 625,000
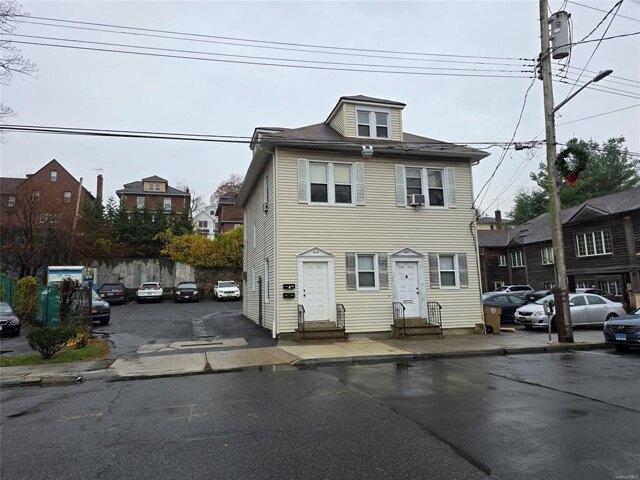
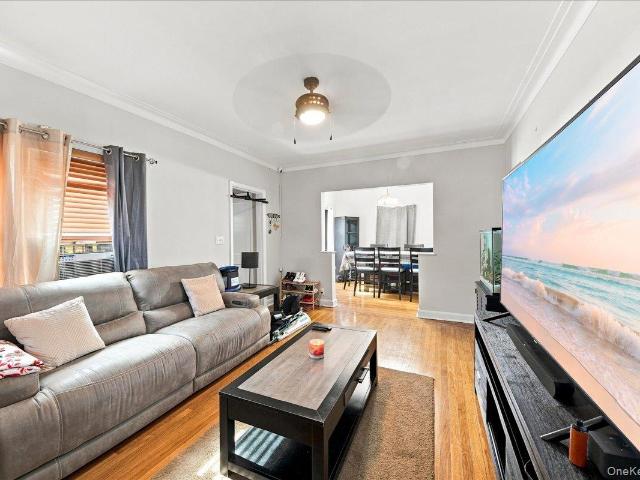
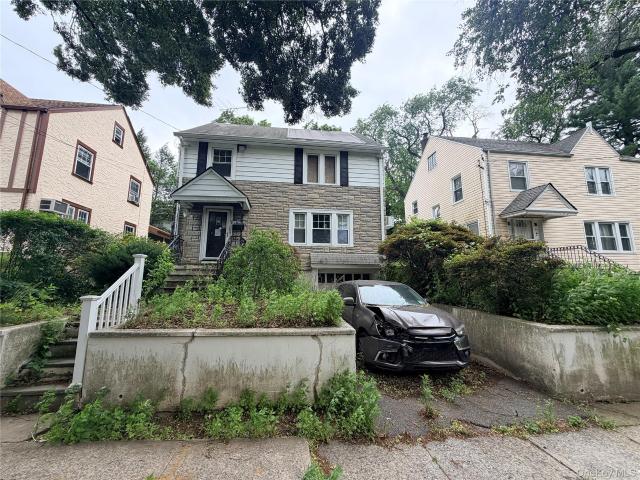
Fifth Ave, Pelham, Home For Sale
View photo
House · for sale
USD 1,100,000
Fifth Ave, Pelham, Home For Sale
Elmsmere
· 4 Bedrooms · 2 Baths · House
Elmsmere · 4 Bedrooms · 2 Baths · House
This 2 Family Home is located in prime commercial area of Pelham. Zoned BUS 3 allowing for many options to convert to other Business of Residential uses. BuildingAreaSource: Public Records, ConstructionDescription: Vinyl Siding
USD 1,100,000
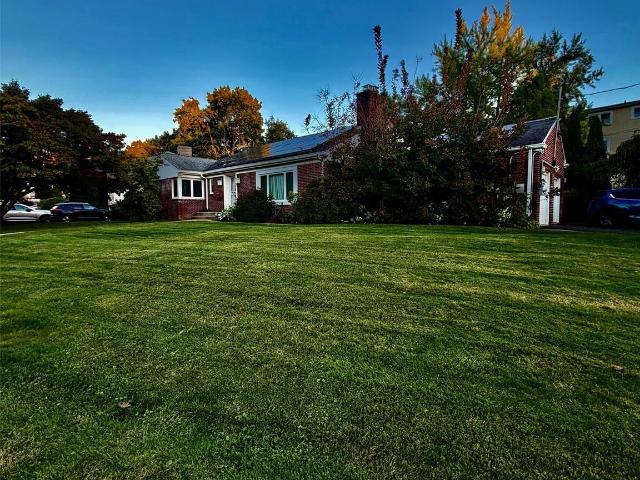
62 Broadfield Road
View photo
House · for sale
USD 1,475,000
USD 521/sq.ft
62 Broadfield Road
Elmsmere
· 2,831 sq.ft · 4 Bedrooms · 2 Baths · House
· Patio · Equipped kitchen
Elmsmere · 2,831 sq.ft · 4 Bedrooms · 2 Baths · House · Patio · Equipped kitchen
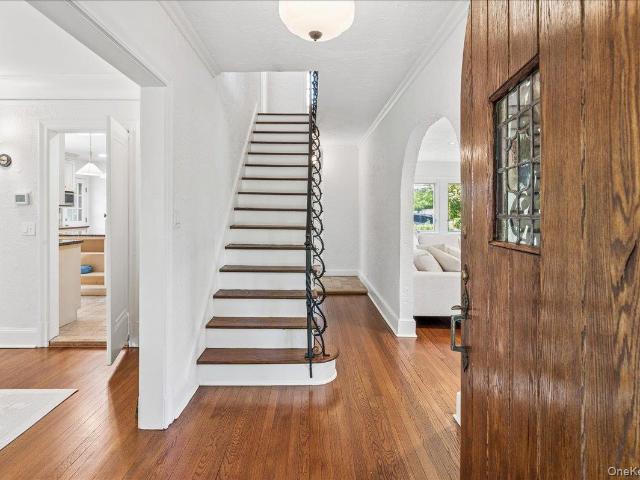
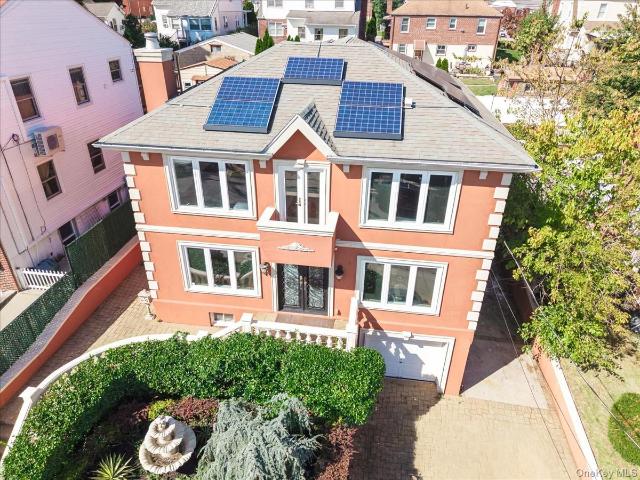
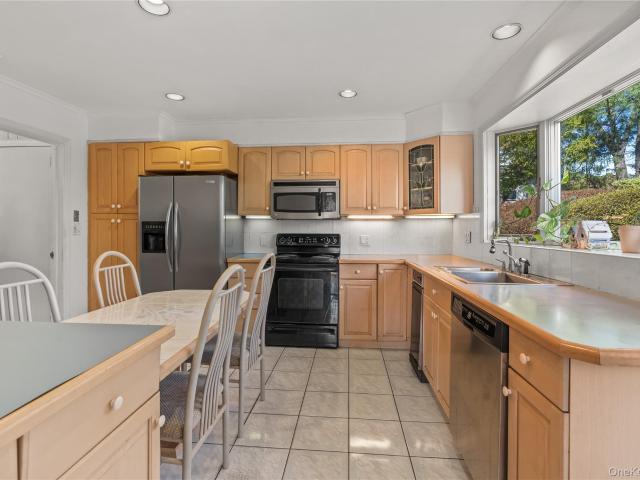
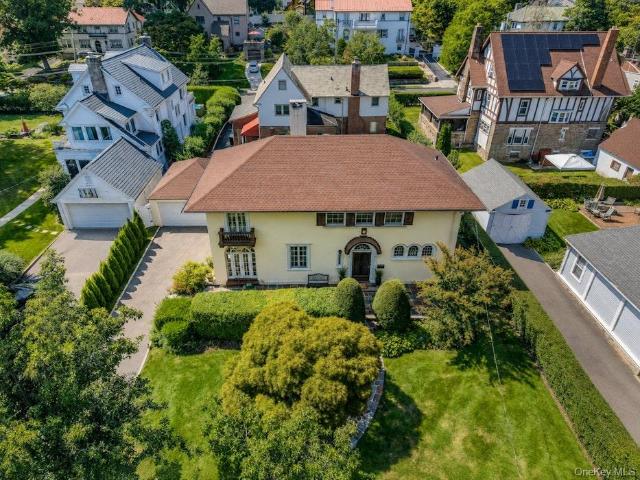
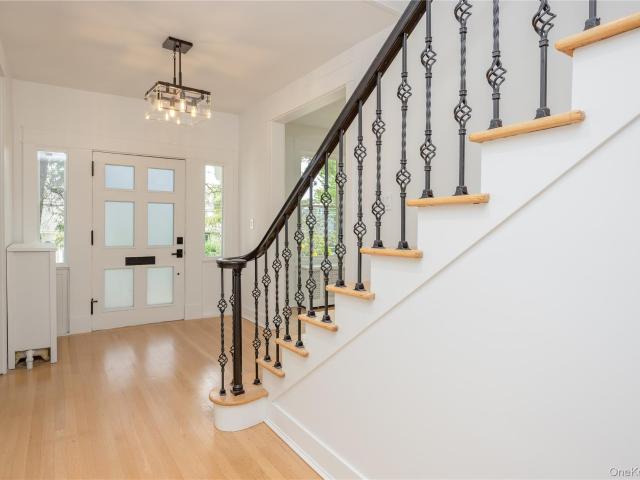
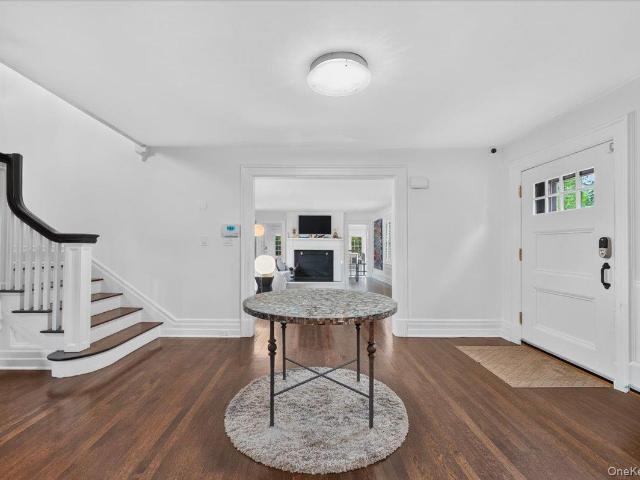
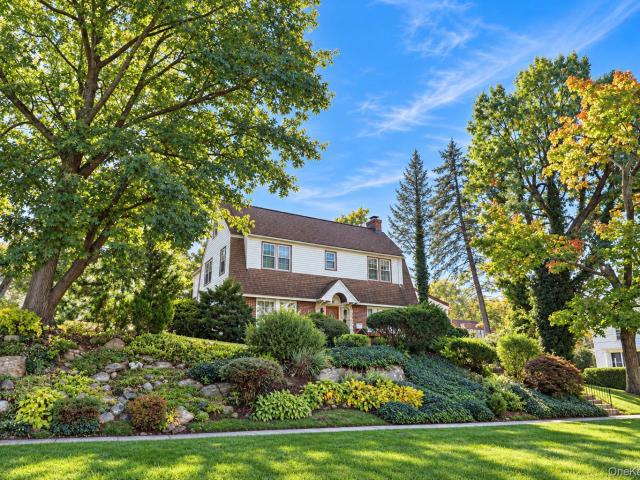
Set on a beautifully landscaped corner lot in New Rochelle’s sought-after Bonnie Crest neighborhood is a timeless Mediterranean-style home filled with warmth, character, and gracious living spaces designed for both entertaining and everyday life. From the moment you arrive, the home’s architectural charm, mature plantings, and inviting presence create a feeling that is both sophisticated and welcoming. Inside, a gracious foyer opens to a sunlit formal dining room highlighted by original leaded glass window details that speak to the home’s history and craftsmanship. The oversized eat-in kitchen is truly the heart of the home, featuring professional-grade appliances, double ovens, abundant cabinetry, and generous gathering space that flows seamlessly into a casual family room area perfect for relaxing, playing, or staying connected while entertaining. Just off the kitchen, a door leads to a private patio with a built-in grill surrounded by lush landscaping, an ideal setting for summer di
USD 1,475,000
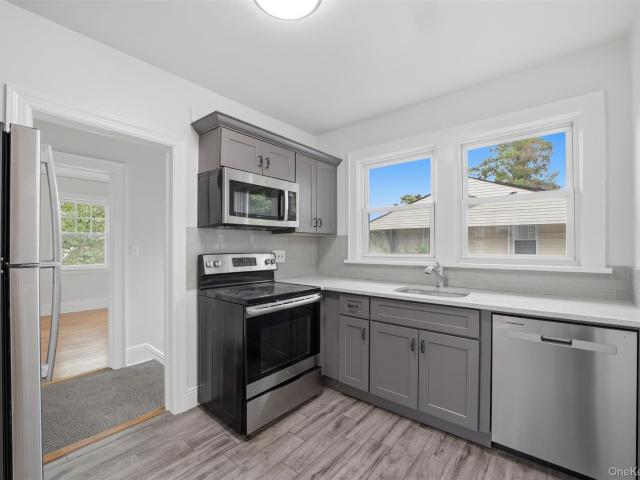
55 aka 57 Sumner Avenue
View photo
House · for sale
USD 1,150,000
USD 319/sq.ft
55 aka 57 Sumner Avenue
Elmsmere
· 3,595 sq.ft · 4 Bedrooms · 4 Baths · House
· Patio · Garden · Sauna · Balcony · Fireplace · Equipped kitchen · Swimming pool
Elmsmere · 3,595 sq.ft · 4 Bedrooms · 4 Baths · House · Patio · Garden · Sauna · Balcony · Fireplace · Equipped kitchen · Swimming pool
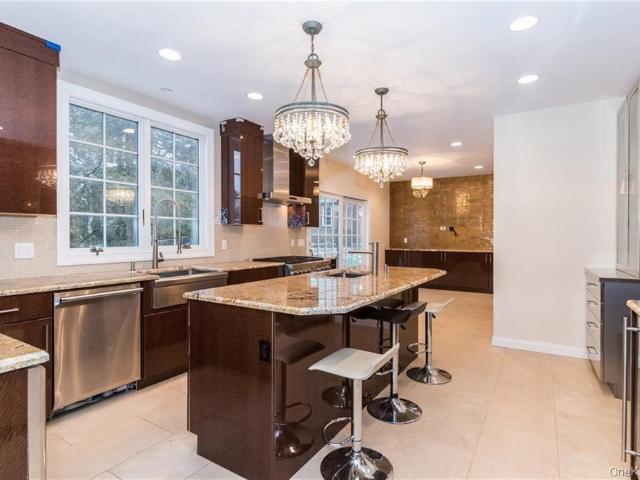
An exceptionally spacious two-family home offering a rare combination of comfortable living, flexible space, outdoor amenities, and rental income potential. The main residence features an expansive open layout with beautiful hardwood floors, generous living and dining spaces, a family room with fireplace, and a large eat-in kitchen with center island, abundant cabinetry, and stainless-steel appliances. Upstairs are three bedrooms and two full baths, highlighted by an impressive primary suite with vaulted ceilings, a private balcony, an oversized walk-in closet with sauna, and a spa-like bath featuring a soaking tub and separate shower. The lower-level unit features a brand-new kitchen, bedroom, full bath, two additional versatile rooms, and two exterior entrances, offering an ideal setup for extended family or rental income. Outside, the private backyard feels like a retreat, featuring an in-ground pool, expansive paver patio, and gazebo, with plenty of space for relaxing and entertain
USD 1,150,000
18 Devon Road
View photo
House · for sale
USD 999,999
USD 379/sq.ft
18 Devon Road
Elmsmere
· 2,637 sq.ft · 5 Bedrooms · 2 Baths · House
· Office room · Gym · Equipped kitchen · Cellar
Elmsmere · 2,637 sq.ft · 5 Bedrooms · 2 Baths · House · Office room · Gym · Equipped kitchen · Cellar
Discover 18 Devon Road—you have the opportunity to create the home you envision, in your own time. 18 Devon Road is located in the highly sought-after Lawrence Park West. This spacious home offers a well laid out floor plan, finished basement & immediate access to the outdoors from the large dining room. The kitchen offers 2 sinks in the eat-in spacious kitchen. This charming, walkable neighborhood offers the perfect balance of suburban tranquility and easy access to the city, along with nearby shopping, dining, and entertainment. The home features a flexible and spacious layout with three generously sized bedrooms on the main level and two additional bedrooms in the attic—ideal for a growing household or anyone seeking extra space. Two full bathrooms are conveniently located on the first floor, with a half bath in the basement. The lower level provides versatile bonus space perfect for a home office, recreation area, gym, or media room, along with a dedicated laundry area. Set on love
USD 999,999
260 Overlook Road
View photo
House · for sale
USD 2,075,000
USD 458/sq.ft
260 Overlook Road
Elmsmere
· 4,521 sq.ft · 5 Bedrooms · 6 Baths · House
· Deck · Fireplace · Equipped kitchen
Elmsmere · 4,521 sq.ft · 5 Bedrooms · 6 Baths · House · Deck · Fireplace · Equipped kitchen
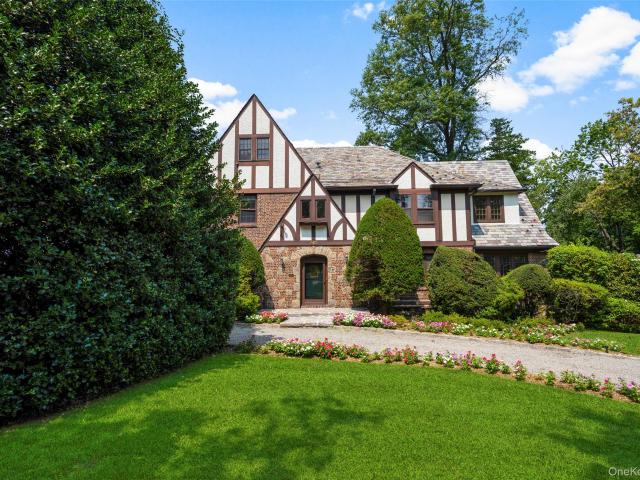
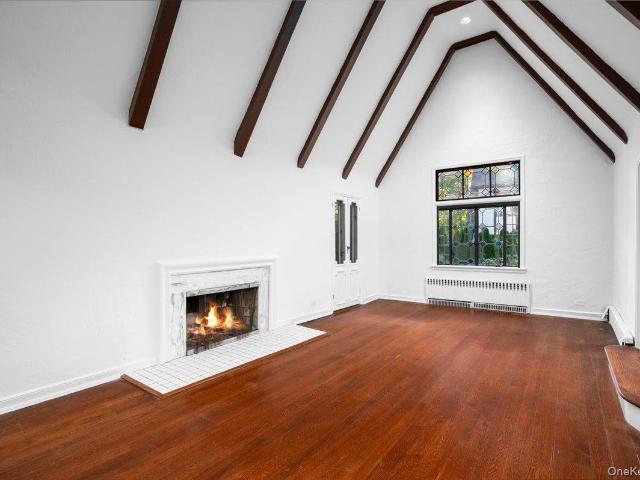
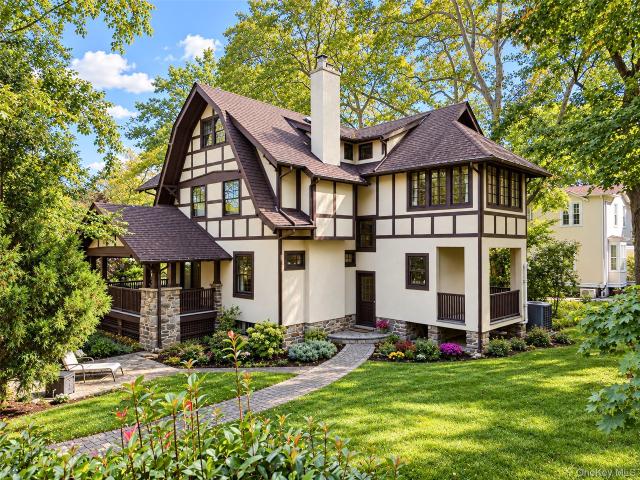
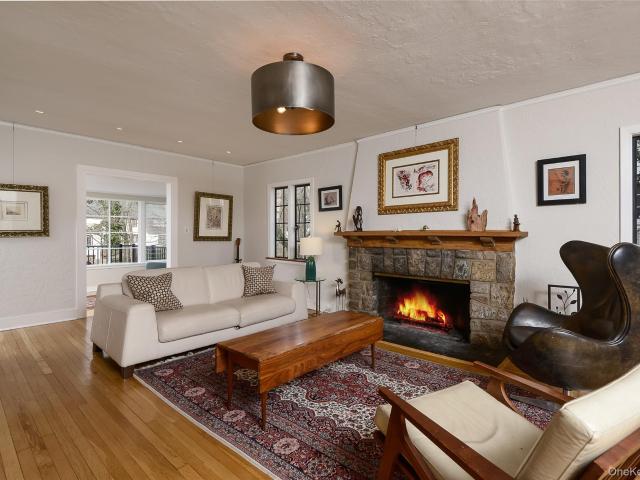
Welcome to 260 Overlook Road, a distinctive Tudor beautifully situated on a desirable tree-lined street in Wykagyl Park. Set on approximately 0.37 acres of professionally landscaped grounds, this exceptional five-bedroom home features timeless architectural details throughout. The gracious interior showcases high ceilings, generously proportioned rooms, and abundant natural light. The main level offers an elegant living room with a decorative wood-burning fireplace, a sun-filled family room with custom built-ins, and a formal dining room. At the heart of the home is an updated eat-in kitchen with custom cabinetry, center island, walk-in pantry, professional-grade appliances, and a breakfast area with glass doors providing access to the back deck overlooking the property. A private en-suite bedroom with a separate entrance, currently used as an office, provides exceptional flexibility and completes the first floor. Upstairs, the spacious primary suite features an adjoining sitting room
USD 2,075,000
43 Broadview Avenue
View photo
House · for sale
USD 1,750,000
USD 351/sq.ft
43 Broadview Avenue
Elmsmere
· 4,984 sq.ft · 8 Bedrooms · 4 Baths · House
· Fireplace · Equipped kitchen
Elmsmere · 4,984 sq.ft · 8 Bedrooms · 4 Baths · House · Fireplace · Equipped kitchen
Discover a remarkable piece of New Rochelle history at 43 Broadview Avenue, an extraordinary 8 bedroom, 4.5 bathroom Prairie Victorian residence in the prestigious Paine Heights neighborhood. Rich in architectural character and timeless craftsmanship, this stately home offers grand entertaining spaces, flexible living accommodations, and an exceptional setting on a double lot totaling. 66 acres. Inside, exquisite original details abound, including tiger oak dentil moldings, intricate wainscoting, hardwood floors, substantial tiger oak wood trim, and original pocket doors. The magnificent living room features a soaring 12-foot coffered ceiling and opens onto an expansive wraparound porch. A charming den and handsome library with built-in bookcases provide additional spaces for relaxation or work. The formal dining room, distinguished by exposed ceiling beams and a fireplace, connects to a sun-filled, ceramic-tiled sunroom. A traditional butler's pantry leads to the spacious kitchen, fea
USD 1,750,000
22 Normandy Terrace
View photo
House · for sale
USD 1,950,000
USD 1,084/sq.ft
22 Normandy Terrace
Elmsmere
· 1,798 sq.ft · 4 Bedrooms · 2 Baths · House
· Patio · Garden · Terrace · Fireplace · Equipped kitchen · Parking · Air conditioning
Elmsmere · 1,798 sq.ft · 4 Bedrooms · 2 Baths · House · Patio · Garden · Terrace · Fireplace · Equipped kitchen · Parking · Air conditioning
The South of France. In the heart of Bronxville Village. Filled with character, this charming stone and stucco 4-bedroom, 2.1 bath townhouse was designed by Penrose Stout and offers the perfect blend of classic architecture and modern comfort. A gracious living room with fireplace and formal dining room provide wonderful spaces for everyday living and entertaining, while the kitchen features black granite countertops and stainless steel appliances. Four generously sized bedrooms offer exceptional space and flexibility. Newly updated central air and an attached garage add to the ease of Village living. Outside, this special property truly sets itself apart. An unusually large front yard is framed by a charming stone wall and enhanced by established perennial gardens, creating a lovely sense of privacy and a beautiful approach to the home. A private front patio provides the perfect spot for morning coffee, outdoor dining or relaxing with friends. All this in a coveted Bronxville Village
USD 1,950,000
140 Taymil Road
View photo
House · for sale
USD 1,199,000
USD 433/sq.ft
140 Taymil Road
Elmsmere
· 2,766 sq.ft · 4 Bedrooms · 3 Baths · House
· Office room · Cellar
Elmsmere · 2,766 sq.ft · 4 Bedrooms · 3 Baths · House · Office room · Cellar
Welcome to 140 Taymil Road, where timeless Tudor charm meets the comfort and versatility of modern living in the heart of New Rochelle! Full of character and inviting appeal, this beautiful four-bedroom, three-and-a-half-bathroom residence offers the perfect blend of classic architecture, generous living spaces, and everyday functionality. Whether you're hosting gatherings, enjoying a quiet evening at home, or simply looking for room to spread out, this home offers the flexibility to make it your own. A first-floor bedroom provides added convenience and versatility, ideal for guests, a home office, or comfortable single-level living. The partially finished basement offers even more possibilities, with additional space for recreation, hobbies, or whatever best suits your lifestyle. Beyond the home itself, the location is equally appealing. Nestled in New Rochelle's desirable Wykagyl area, you'll enjoy the charm of an established Westchester community, with beautiful tree-lined streets,
USD 1,199,000
56 Ellwood Avenue
View photo
House · for sale
USD 999,750
USD 263/sq.ft
56 Ellwood Avenue
Elmsmere
· 3,789 sq.ft · 6 Bedrooms · 4 Baths · House
· Parking
Elmsmere · 3,789 sq.ft · 6 Bedrooms · 4 Baths · House · Parking
Classic Tudor Charm Meets Colonial Center Hall Elegance. Rich in Character and Timeless Architectural Charm. This distinctive 1906 Tudor-Colonial-style residence offers over 3,796 square feet of living space across four levels. Lovingly maintained by its current owners for 45 years and owned by just three families since its construction, this special home reflects a remarkable history of care and preservation, retaining much of the architectural character that has defined it for more than a century. Situated on 0.27 acres with mature landscaping, the property features a charming semi-wraparound front and side porch, a beautifully designed paver driveway with classic cobblestone edging, and a detached two-car garage. A welcoming paver walkway leads to the home's traditional center-hall entrance. Inside, the gracious foyer introduces the warmth and craftsmanship of a bygone era, with 9-foot ceilings on the first floor, beautiful oak hardwood flooring, and rich architectural details. The
USD 999,750
120 Lorraine Avenue
View photo
House · for sale
USD 898,000
USD 362/sq.ft
120 Lorraine Avenue
Elmsmere
· 2,476 sq.ft · 4 Bedrooms · 2 Baths · House
· Air conditioning
Elmsmere · 2,476 sq.ft · 4 Bedrooms · 2 Baths · House · Air conditioning
Book that plane, hop a train, but don’t refrain…make your way to Sweet Lorraine! Simply move in to this Oakwood Heights Mediterranean that is drenched in period detail and quenched with modern comforts, new systems and sited on a perfectly private lot that sits back from its tranquil one way street. This is a standout home in The City Of Homes! Soaring ceilings, leaded glass accents, & Palladian windows will bring you back to a time when craft was a commitment and the quest for beauty was a passion. Beamed ceilings and custom moldings define refinement while the original hardwoods underfoot echo the richness of millwork, mantle, and mahogany. So, what’s new? Is 2-zone central air on your wish list? How about energy efficient double-glazed windows, a new heating system, new 200 Amp electric service, new natural gas service, new gutters with gutter guards and new downspouts. Water management system and a newer roof will help with a worry-free life. A big and bright living room is anchore
USD 898,000
190 Douglas Place
View photo
House · for sale
USD 1,625,000
USD 596/sq.ft
190 Douglas Place
Elmsmere
· 2,723 sq.ft · 5 Bedrooms · 3 Baths · House
· Equipped kitchen · Parking · Air conditioning · Cellar
Elmsmere · 2,723 sq.ft · 5 Bedrooms · 3 Baths · House · Equipped kitchen · Parking · Air conditioning · Cellar
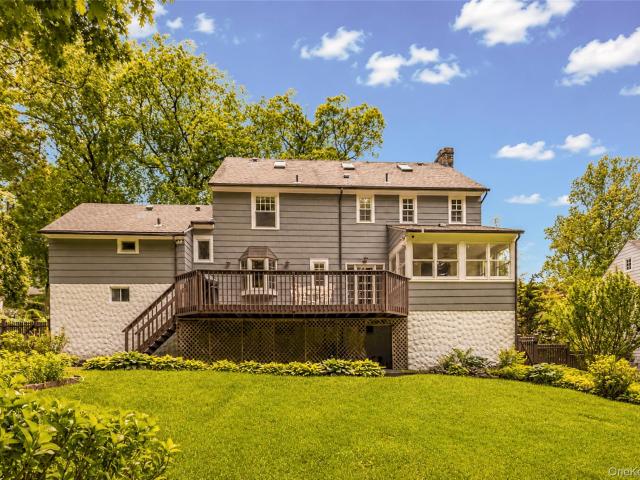
Classic 1930 Center Hall Colonial. 190 Douglas Place offers over 4,900 square feet; 2,724 square feet living space and 2,200 square feet finished bonus space. This is a rare combination of curb appeal, privacy, location, and historic charm on a quiet street. The home features 5 bedrooms with 4 bedrooms on the second floor, and a private au pair above the attached garage, with a separate entrance, full bath, and access to the kitchen. The primary bedroom is approximately 21’ x 14’ with a Carrara marble en-suite bathroom. The home features Andersen and Marvin custom wood windows throughout. An updated kitchen with Thermador and Sub-Zero appliances. The full walkout basement includes media/playroom, workshop, and laundry. The third-floor space has heat, AC, oak flooring, custom cabinetry, skylights and used as an artist space. Staircases have double landings providing easy flow throughout the home. The two-car garage features an epoxy floor and custom wood door, plus the large driveway ac
USD 1,625,000
31 aka 33 Cross Street
View photo
House · for sale
Request Details
31 aka 33 Cross Street
Elmsmere
· 1,938 sq.ft · 3 Bedrooms · 1 Bath · House
· Office room · Terrace · Gym · Fireplace · Equipped kitchen
Elmsmere · 1,938 sq.ft · 3 Bedrooms · 1 Bath · House · Office room · Terrace · Gym · Fireplace · Equipped kitchen
Charming English Tudor in Desirable Armour Villa Nestled in the highly sought-after Armour Villa neighborhood of Yonkers, near the Bronxville P. O. area, this delightful 3-bedroom, 1.5-bath English Tudor blends timeless character with everyday comfort. Step inside to a spacious living room featuring a beautiful fireplace and original hardwood floors that extend throughout the home. Rich with old-world charm, the residence showcases original woodwork, moldings, trim, and doors, creating warmth and character at every turn. The first floor offers a formal dining room, an eat-in kitchen, a convenient powder room, and access to a private terrace, perfect for relaxing or entertaining. Upstairs, you'll find an oversized primary bedroom, two generously sized additional bedrooms, and a full hall bathroom. The lower level provides flexible space ideal for a playroom, home office, gym, or additional storage, along with a utility room and laundry area. Perfectly situated for commuters, this home i
Request Details
437 Third Avenue
View photo
House · for sale
USD 1,200,000
USD 714/sq.ft
437 Third Avenue
Elmsmere
· 1,679 sq.ft · 3 Bedrooms · 1 Bath · House
· Patio · Garden · Office room · Fireplace · Equipped kitchen · Parking · Cellar
Elmsmere · 1,679 sq.ft · 3 Bedrooms · 1 Bath · House · Patio · Garden · Office room · Fireplace · Equipped kitchen · Parking · Cellar
Classic Tudor charm meets modern convenience in the heart of Pelham Village. This beautifully maintained home features high ceilings, hardwood floors, elegant archways, detailed moldings, and a wood burning fireplace. The main level offers a spacious living room, sun-filled bonus room ideal for an office or den, formal dining room, kitchen with stainless steel appliances, pantry/mudroom, and powder room. Upstairs features three bedrooms and an Updated full bathroom with double vanity, soaking tub, and separate glass shower. A finished third level bonus space offers additional flexibility. The basement provides laundry, ample storage, and workshop space. Outdoor features include a patio, private yard, driveway, and detached two-car garage. Conveniently located near Hutchinson Elementary School, parks, shopping, dining, and Metro North transportation. A wonderful opportunity to enjoy Pelham Village living
USD 1,200,000
778 Pelhamdale Avenue
View photo
House · for sale
USD 915,000
USD 286/sq.ft
778 Pelhamdale Avenue
Elmsmere
· 3,197 sq.ft · 4 Bedrooms · 3 Baths · House
· Swimming pool · Equipped kitchen · Cellar
Elmsmere · 3,197 sq.ft · 4 Bedrooms · 3 Baths · House · Swimming pool · Equipped kitchen · Cellar
Welcome home to this inviting property located in the Huguenot Park/Glenwood Lake area of New Rochelle. Natural light fills the home with lots of windows and skylights creating a bright and welcoming atmosphere throughout. The open kitchen and family room provide a comfortable gathering space, while the charming bay window offers a perfect spot to grow fresh herbs and spices. The primary bathroom features a Jacuzzi tub and separate shower, while a first-floor accessible shower adds convenience. Additional flexible living space includes a second-floor office and a bonus room in the basement, offering options for work, hobbies, or additional storage. Conveniently located with easy access to the Hutchinson River Parkway
USD 915,000
786 Mile Square Road
View photo
House · for sale
USD 887,550
USD 364/sq.ft
786 Mile Square Road
Elmsmere
· 2,433 sq.ft · 5 Bedrooms · 3 Baths · House
· Patio · Garden · Equipped kitchen · Parking
Elmsmere · 2,433 sq.ft · 5 Bedrooms · 3 Baths · House · Patio · Garden · Equipped kitchen · Parking
An exceptional opportunity awaits in the highly desirable Seminary Heights section of Yonkers! This well-maintained, all-brick 2-Family offers the space, versatility, and income potential today’s buyers are looking for—perfect for an owner-occupant, investor, or generational living. The property features a spacious 3-bedroom, 2-full-bath duplex apartment along with a 2-bedroom, 1-full-bath apartment, offering two generously sized residences under one roof. Updated kitchens and bathrooms, private laundry in each apartment, and separately metered utilities with tenants paying their own gas and electricity add to the property’s appeal. Outside enjoy an oversized backyard and side yard, patios, driveway parking, and storage, providing plenty of room for outdoor entertaining and recreation. Conveniently located near public transportation, Metro North, shopping, schools, parks, major highways and parkways, this is a rare opportunity to own a versatile all-brick multi-family property in one o
USD 887,550
402 Westchester Avenue
View photo
House · for sale
USD 945,000
USD 301/sq.ft
402 Westchester Avenue
Elmsmere
· 3,132 sq.ft · 3 Bedrooms · 4 Baths · House
· Equipped kitchen
Elmsmere · 3,132 sq.ft · 3 Bedrooms · 4 Baths · House · Equipped kitchen
A sleek and reimagined classic luxury brick colonial home in convenient and sought-after Fleetwood, Mount Vernon, NY. 3,100 square feet of turnkey living features a Japandi-inspired aesthetic, a blend of timeless character with clean architectural lines. Warm wood tones and understated modern luxury just moments from Metro-North and a quick 30-minute commute to Grand Central. This essentially brand-new 3-bedroom, 4 full bath residence, is fully renovated to the studs with curated finishes; the sun-drenched first floor features nearly 9-foot ceilings and an ideal open-concept layout. The stunning chef’s kitchen, open to the dining area, showcases quartz countertops and quartz waterfall peninsula, matching quartz backsplash, all brand new stainless-steel appliances, and a custom pantry with custom wooden shelving. Additional first-floor highlights include a beautifully designed full bathroom with glass enclosed shower, custom mudroom with generous wooden shelves, impressive oversized liv
USD 945,000
1 Elizabeth Road
View photo
House · for sale
USD 1,900,000
USD 1,423/sq.ft
1 Elizabeth Road
Elmsmere
· 1,335 sq.ft · 5 Bedrooms · 3 Baths · House
· Office room · Parking · Swimming pool · Balcony · Fireplace · Equipped kitchen · Cellar
Elmsmere · 1,335 sq.ft · 5 Bedrooms · 3 Baths · House · Office room · Parking · Swimming pool · Balcony · Fireplace · Equipped kitchen · Cellar
Elegantly renovated residence awaiting its discerning buyer! This sun-drenched home features a magnificent architectural design and state of the art heating and cooling systems as well as updated electric and plumbing. No expense was spared on upgrades which include cherry hardwood floor throughout, Andersen over-sized windows and French doors, five gas fireplaces, recessed lights and chandeliers throughout, wainscoting and coffered ceilings, gourmet kitchen with top-of-the-line Thermador appliances, updated washer and dryer, Arcuri alarm system and a updated roof and an attached two car garage. The list is endless! The primary bedroom has an en-suite bath with jacuzzi, a walk-in closet and French doors to the balcony. The walk-out basement is completely finished and has a summer kitchen, a full bath and a recreation room with a fireplace. This home is conveniently located just minutes to schools, transportation, medical and dental offices, banking and shopping plazas. Seller will pain
USD 1,900,000
21 Mount Joy Place
View photo
House · for sale
USD 799,999
USD 432/sq.ft
21 Mount Joy Place
Elmsmere
· 1,851 sq.ft · 4 Bedrooms · 2 Baths · House
· Equipped kitchen
Elmsmere · 1,851 sq.ft · 4 Bedrooms · 2 Baths · House · Equipped kitchen
21 Mount Joy Place Flexible Living & Income Potential A home with options and the opportunity to make it uniquely yours. Originally configured as a legal multifamily residence and currently used as a private residence, 21 Mount Joy Place offers exceptional flexibility for homeowners, multi-generational living, or buyers seeking the potential for rental income. The property can continue to be enjoyed as a spacious private residence or potentially be reconfigured to its original multifamily layout. The first floor offers a private one-bedroom living space featuring a bright living room with charming bay windows, an eat-in kitchen, full tiled bath, and convenient washer and dryer. This level provides an ideal setup for guests, extended household members, or potential rental use. Upstairs, the second floor opens to a spectacular, sun-filled eat-in kitchen with four windows, creating a bright and inviting heart of the home. This level also features two generously sized bedrooms capable of a
USD 799,999
27 Otsego Street
View photo
House · for sale
USD 1,050,000
USD 350/sq.ft
27 Otsego Street
Elmsmere
· 2,992 sq.ft · 6 Bedrooms · 3 Baths · House
· Deck · Equipped kitchen · Cellar
Elmsmere · 2,992 sq.ft · 6 Bedrooms · 3 Baths · House · Deck · Equipped kitchen · Cellar
Welcome to 27 Otsego Avenue, a spacious two-family property offering generous living space and an excellent opportunity for both homeowners and investors. Each unit features a thoughtfully designed three-bedroom layout with generous living areas, a dedicated kitchen, and ample closet space. The first-floor unit offers two full bathrooms, including a primary suite with a walk-in closet and access to expansive outdoor deck space, perfect for entertaining or relaxing. The second-floor unit features three bedrooms, one full bathroom, a spacious living room, and additional walk-in closets. The property also features a fully finished basement, providing additional versatile space. With a total of six bedrooms and three bathrooms, this property is ideal for owner-occupants looking to live in one unit while renting out the other to generate additional income, or investors seeking a multifamily opportunity. Don't miss the chance to make this property your next home or investment!
USD 1,050,000
321 Bronxville Road
View photo
House · for sale
USD 674,500
USD 454/sq.ft
321 Bronxville Road
Elmsmere
· 1,485 sq.ft · 3 Bedrooms · 1 Bath · House
· Office room · Fireplace
Elmsmere · 1,485 sq.ft · 3 Bedrooms · 1 Bath · House · Office room · Fireplace
Step into a slice of 1920s charm in the heart of sought-after Armour Villa. This classic Tudor, built in 1925, is absolutely brimming with character and bathed in the kind of natural light that makes every room feel warm and inviting. The architectural details truly shine here, from the intricate stained glass windows that catch the afternoon sun to the cozy living area anchored by a beautiful fireplace—perfect for crisp evenings and good conversation. This home also features a versatile den, offering that much-needed extra space for a home office or a quiet reading nook. With three comfortable bedrooms and a well-appointed bathroom, the layout offers a perfect blend of historic detail and functional living. The lifestyle here is hard to beat. You’re just moments away from the vibrant energy of Bronxville village, where you can spend Saturday mornings at the farmers market, enjoy dinner at local favorites, or browse the boutique shops. For those who love the outdoors, nearby trails off
USD 674,500
805 Tuckahoe Road
View photo
House · for sale
USD 849,000
USD 394/sq.ft
805 Tuckahoe Road
Elmsmere
· 2,153 sq.ft · 4 Bedrooms · 3 Baths · House
· Garden · Equipped kitchen · Parking
Elmsmere · 2,153 sq.ft · 4 Bedrooms · 3 Baths · House · Garden · Equipped kitchen · Parking
Welcome to 805 Tuckahoe Road a beautifully maintained two family semi-attached home offering the perfect balance of comfort, style, and investment potential. Whether you're looking to live in one unit while generating rental income or add a quality asset to your portfolio, this property presents an exceptional opportunity. The first floor apartment features a spacious one-bedroom, one bathroom layout, ideal for rental income, extended family, or guests and a nice back yard for BBQ's The second unit is a spacious three-bedroom duplex offering one and a half bathrooms, highlighted by a beautifully renovated kitchen with stainless steel appliances, updated bathrooms, and a thoughtfully designed layout that blends modern finishes with everyday functionality. Additional highlights include parking, providing added convenience for both homeowners and tenants. Ideally located in the desirable 10710 zip code, this home is just minutes from shopping, restaurants, parks, major highways, Metro-Nor
USD 849,000
35 Linden Avenue
View photo
House · for sale
USD 489,000
USD 280/sq.ft
35 Linden Avenue
Elmsmere
· 1,744 sq.ft · 3 Bedrooms · 1 Bath · House
Elmsmere · 1,744 sq.ft · 3 Bedrooms · 1 Bath · House
Estate auction – investment opportunity in fleetwood! Exceptional opportunity to acquire a value-add property in the highly desirable Fleetwood section of Mount Vernon. This property offers significant redevelopment and renovation potential for investors, contractors, developers, and owner-occupants. Situated on a street zoned for two-family residences, purchasers may explore the potential to renovate the existing structure as a single-family home or convert it to a two-family dwelling, subject to all applicable approvals, permits, zoning regulations, and municipal requirements. Buyers are encouraged to conduct their own independent due diligence regarding zoning, use, permits, and redevelopment potential. Conveniently located just minutes from the Fleetwood Metro-North Station, providing approximately a 30-minute commute to Grand Central Terminal. The property also offers easy access to major highways, shopping, dining, parks, public transportation, and numerous local amenities. This
USD 489,000
48 Disbrow Circle
View photo
House · for sale
USD 849,000
USD 472/sq.ft
48 Disbrow Circle
Elmsmere
· 1,798 sq.ft · 3 Bedrooms · 2 Baths · House
· Terrace · Parking
Elmsmere · 1,798 sq.ft · 3 Bedrooms · 2 Baths · House · Terrace · Parking
First time on the market since 1980. A brick ranch in Wykagyl Crossways with three bedrooms and two baths on one level, an attached garage and a covered rear terrace on a quarter-acre-plus lot. The full walk-up attic is unfinished, with room to expand subject to approvals. Original throughout and ready for a full interior remodel. Sold as-is. Zoning R-1B
USD 849,000
47 49 Sylvan Place
View photo
House · for sale
USD 799,999
USD 320/sq.ft
47 49 Sylvan Place
Elmsmere
· 2,497 sq.ft · 4 Bedrooms · 2 Baths · House
· Garden · Office room · Parking · Equipped kitchen · Cellar
Elmsmere · 2,497 sq.ft · 4 Bedrooms · 2 Baths · House · Garden · Office room · Parking · Equipped kitchen · Cellar
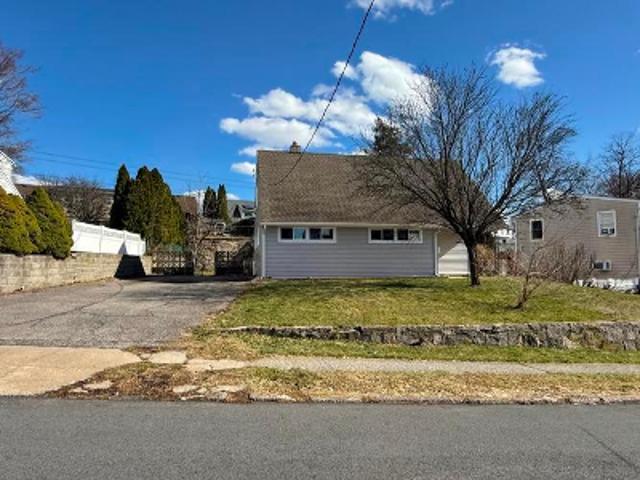
Charming Side-by-Side Duplex in a Convenient Location! Welcome to 47 Sylvan Place, a well-maintained two-family home offering two spacious units, each with its own private entrance. First floor unit features enclosed front porch, living room, formal dining room, and an updated kitchen, two bedrooms, hall full bath. From the kitchen, steps lead down to the side entrance, driveway, and finished basement, which provides additional flexible space for a home office, laundry, and plenty of storage. The bright and spacious second unit offers two bedrooms, one full bath, formal dining room, updated kitchen, and great closet space. Enjoy a nice, level backyard, two car garage, and additional driveway parking. Conveniently located dead end street, close to the train, shopping, restaurants, transportation, and much more. A wonderful opportunity for an owner-occupant or investment property!
USD 799,999
149 Midland Avenue
View photo
House · for sale
USD 2,695,000
USD 890/sq.ft
149 Midland Avenue
Elmsmere
· 3,025 sq.ft · 4 Bedrooms · 3 Baths · House
· Terrace · Fireplace · Equipped kitchen
Elmsmere · 3,025 sq.ft · 4 Bedrooms · 3 Baths · House · Terrace · Fireplace · Equipped kitchen
An enchanting Storybook Tudor offering timeless architectural character, beautifully proportioned living spaces, and an exceptional Bronxville Village location. Rich in period detail and thoughtfully updated for today's lifestyle, this distinctive home combines the warmth and charm of classic Tudor architecture with comfortable, versatile living spaces and wonderful outdoor entertaining areas. A welcoming entry introduces a gracious living room featuring a handsome stone fireplace, hardwood floors, and beautiful natural light. An inviting sunroom, surrounded by windows, provides a peaceful retreat with lovely views of the property. The formal dining room is ideal for entertaining, while the updated kitchen features sleek wood cabinetry, stainless steel appliances, generous counter space, and direct access to the outdoor dining terrace—creating an effortless connection between indoor and outdoor living. The upper levels offer comfortable bedrooms, including a spacious primary bedroom, w
USD 2,695,000
1 Wellington Avenue
View photo
House · for sale
USD 1,599,999
USD 419/sq.ft
1 Wellington Avenue
Elmsmere
· 3,810 sq.ft · 4 Bedrooms · 4 Baths · House
· Garden · Office room · Fireplace · Equipped kitchen
Elmsmere · 3,810 sq.ft · 4 Bedrooms · 4 Baths · House · Garden · Office room · Fireplace · Equipped kitchen
Timeless Colonial elegance meets modern luxury in this exceptional west-facing residence overlooking a picturesque pond. Extensively renovated and meticulously maintained blending the charm of a bygone era with today’s most desirable features. A grand foyer welcomes you into a sun-filled formal living room with a fireplace and French doors that open to a private backyard oasis. A versatile den provides the perfect space for a home office, library, or sitting room. The elegant formal dining room flows seamlessly into a beautifully updated full bath and an impressive chef’s kitchen featuring heated floors, a large center island, premium appliances, and a spacious eat-in area. Adjacent to the kitchen are a laundry room and mudroom with direct access to the backyard. The second floor showcases a luxurious primary suite complete with a fireplace, walk-in closet, and spa-inspired ensuite bath. Three additional generously sized bedrooms and two full bathrooms, including a Jack-and-Jill bath,
USD 1,599,999
75 Sycamore Avenue
View photo
House · for sale
USD 950,000
USD 307/sq.ft
75 Sycamore Avenue
Elmsmere
· 3,089 sq.ft · 4 Bedrooms · 3 Baths · House
· Equipped kitchen
Elmsmere · 3,089 sq.ft · 4 Bedrooms · 3 Baths · House · Equipped kitchen
Welcome to Oakwood Heights, one of Mount Vernon’s most sought-after communities, where timeless charm meets modern comfort. This beautifully maintained Colonial sits proudly on a spacious corner lot and offers over 3,000 square feet of thoughtfully designed living space on an expansive lot. From the moment you enter, you’ll appreciate the character, warmth, and quality updates throughout this exceptional home. The renovated kitchen features custom cabinetry, updated appliances, and beautiful hardwood flooring, creating a perfect blend of style and functionality. The adjoining dining room and sitting room have been refreshed with new hardwood floors, offering a seamless and inviting space for both everyday living and entertaining. The home has been thoughtfully enhanced with new insulation and windows throughout, providing improved comfort, efficiency, and peace of mind. The main level offers an abundance of natural light with a bright enclosed sunroom, a spacious living room, a formal
USD 950,000
437 Sixth Avenue
View photo
House · for sale
USD 979,000
USD 525/sq.ft
437 Sixth Avenue
Elmsmere
· 1,862 sq.ft · 4 Bedrooms · 2 Baths · House
· Deck · Equipped kitchen · Cellar
Elmsmere · 1,862 sq.ft · 4 Bedrooms · 2 Baths · House · Deck · Equipped kitchen · Cellar
Spacious and Versatile Home in the Heart of Village of Pelham Discover the possibilities in this inviting 8-room home in the sought-after Village of Pelham, NY. Offering 4 bedrooms, 2.5 bathrooms, and a basement, this residence provides plenty of room to accommodate comfortable living and entertaining. Step inside to enjoy a generously sized living room and large formal dining room, perfect for hosting gatherings and creating lasting memories. The double deck extends the living space outdoors, providing a wonderful setting for relaxing, entertaining, and enjoying the outdoors. The house has an abundance of sunlight and amazing sunset views from the kitchen. A rare advantage is the property's legal two-family status, currently enjoyed as a one-family residence. This combination offers flexibility and potential for a variety of living arrangements and income opportunities. Driveway to park 4+ cars. Conveniently situated in the Village of Pelham, this home is an excellent opportunity for
USD 979,000
12 Bryn Mawr Parkway
View photo
House · for sale
USD 620,000
USD 411/sq.ft
12 Bryn Mawr Parkway
Elmsmere
· 1,507 sq.ft · 3 Bedrooms · 2 Baths · House
Elmsmere · 1,507 sq.ft · 3 Bedrooms · 2 Baths · House
Welcome to 12 Bryn Mawr Parkway, a charming 3-bedroom, 1.5-bath home tucked away on a quiet dead-end street in the desirable Cedar Knolls neighborhood. Offering approximately 1,508 square feet of comfortable living space, this inviting home combines classic character, privacy and convenience in a sought-after Bronxville P. O. location. Ideally situated with convenient access to Bronxville Village, shopping, restaurants, Metro-North transportation and major parkways, 12 Bryn Mawr Parkway offers the opportunity to enjoy a peaceful residential setting while remaining close to everything Westchester has to offer
USD 620,000

Get email alerts

Don't miss out: be the first to know about new properties

The alert was correctly created

On subscribing you accept the conditions of use and the privacy policy
Alert
Receive new ads in your inbox
Save this search
Receive alerts for new listings

We'll send you an email when we have new properties for: "Houses for sale in Elmsmere"

The alert was correctly created

West Mount Vernon, Mount Vernon city Westchester County New York
Dunwoodie
Get email alerts and be the first to see new listings
Required field
On subscribing I accept the terms of the privacy policy
Perfect! You'll soon start receiving new listings via email
Alert
Receive an email when we have new ads for Houses for sale in Elmsmere
Save this search
Filters

Bedrooms

Size (sq.ft)

sq.ft
sq.ft

Price

USD
USD

Property type

Bathrooms

Clear all filters
Receive notifications when new entries are published.