1,460 houses for sale in Elmsmere

400 Egmont Avenue
View photo
House · for sale
USD 599,000
USD 299/sq.ft
400 Egmont Avenue
Elmsmere
· 2,002 sq.ft · 3 Bedrooms · 2 Baths · House
· Equipped kitchen
Elmsmere · 2,002 sq.ft · 3 Bedrooms · 2 Baths · House · Equipped kitchen
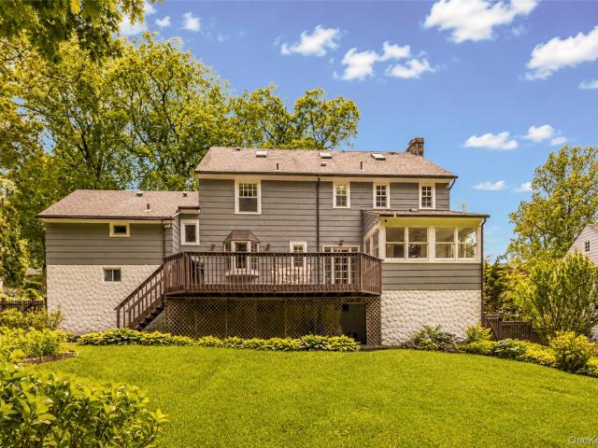
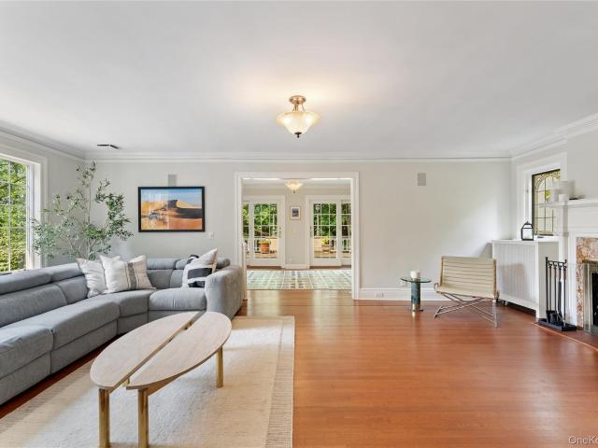
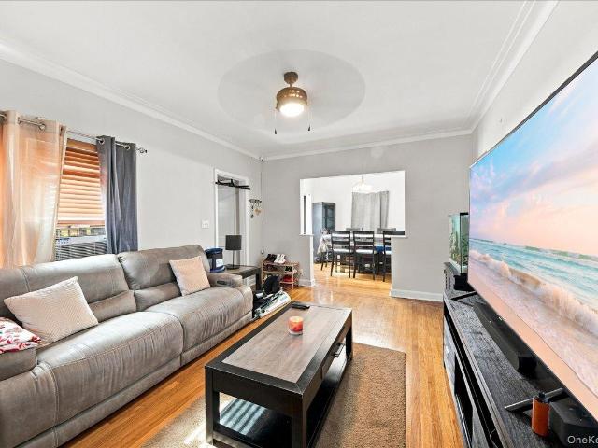
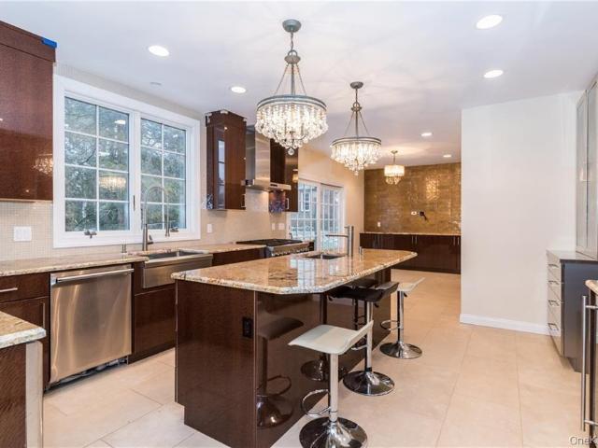
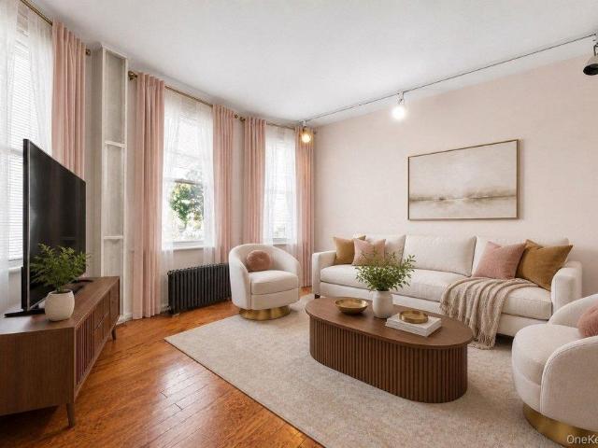
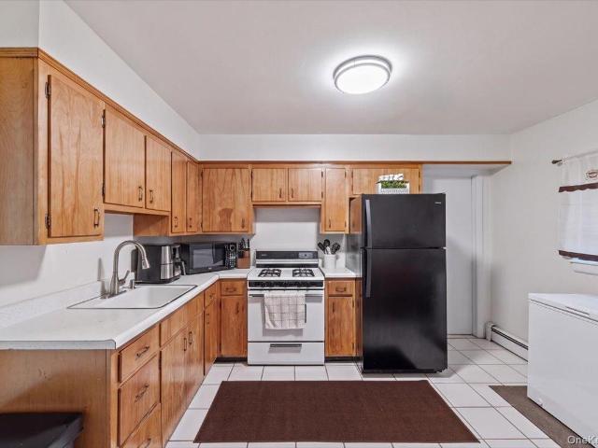
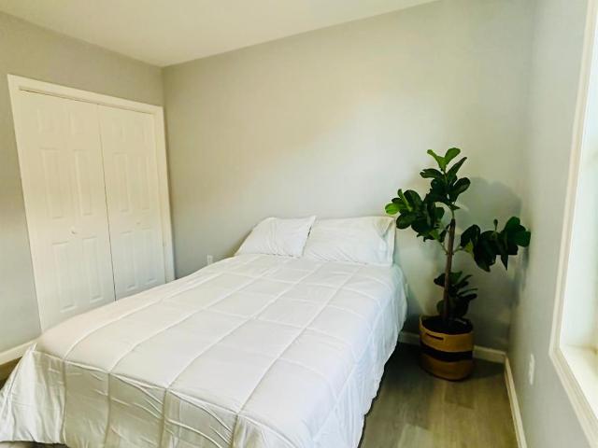
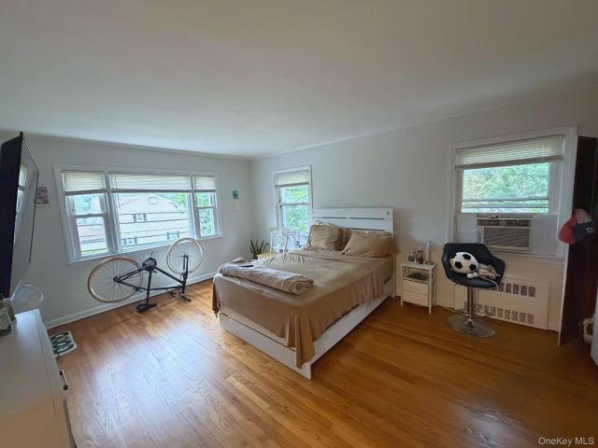
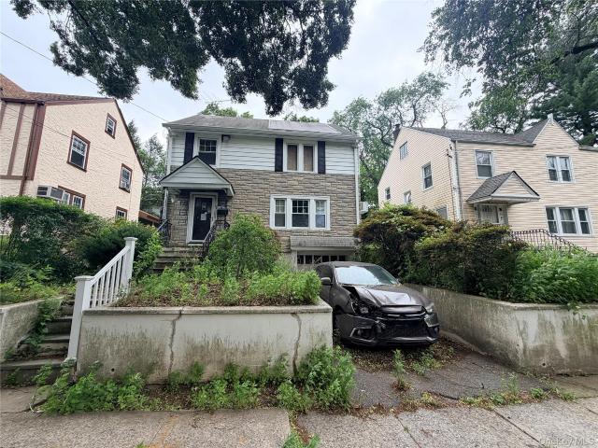
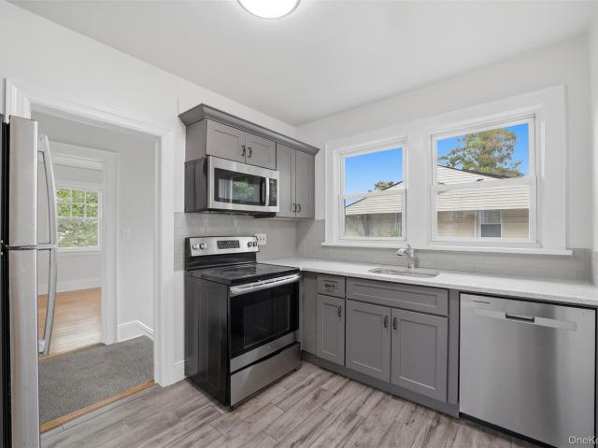
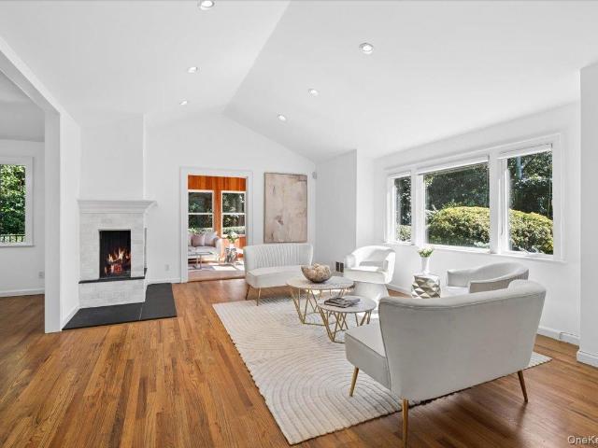
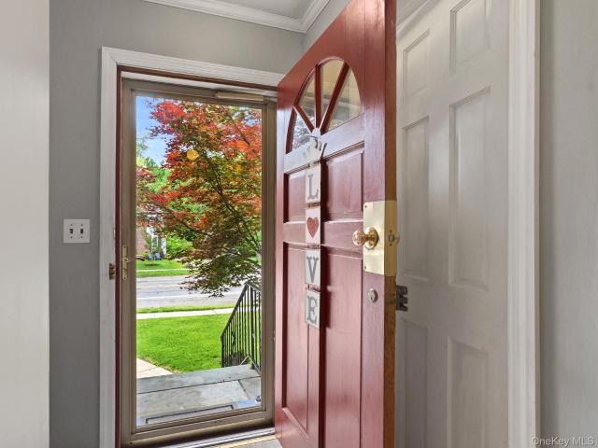
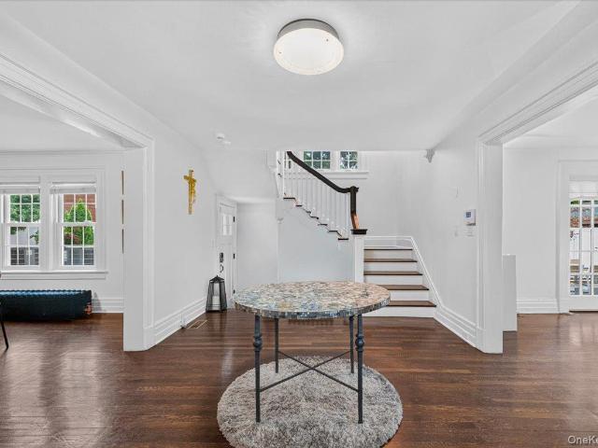
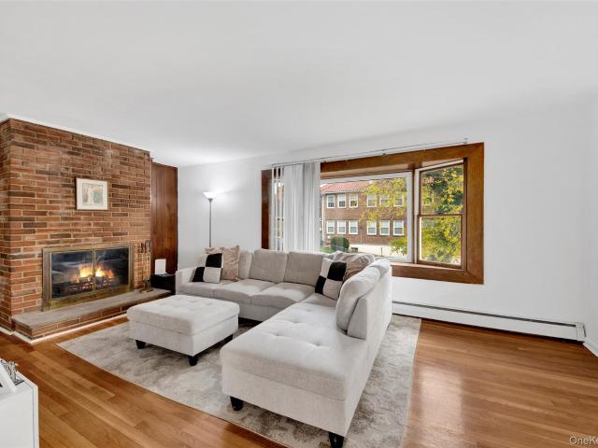
Welcome to 400 Egmont Avenue, a charming ranch-style residence nestled on an elevated lot in the heart of Mount Vernon. This 3-bedroom, 2-bathroom home spans approximately 2000 square feet and offers timeless curb appeal with its welcoming front steps, expansive green lawn, and inviting bay window that floods the living room with natural light. Step inside to discover a bright and airy living space highlighted by hardwood floors and clean, white walls, offering a versatile backdrop for any style. The sun-filled living room flows seamlessly into a flexible dining area, an enclosed sunroom framed by floor-to-ceiling windows, ideal for a home studio, or relaxing lounge with sweeping views of the surrounding neighborhood. The kitchen offers vintage character with ample cabinet space, a gas range, and direct access to the side entry, making it easy to bring in groceries or step out for a morning coffee. The home’s thoughtful layout features three well-sized bedrooms and two full bathrooms,
USD 599,000
120 Lorraine Avenue
View photo
House · for sale
USD 898,000
USD 362/sq.ft
120 Lorraine Avenue
Elmsmere
· 2,476 sq.ft · 4 Bedrooms · 2 Baths · House
· Air conditioning
Elmsmere · 2,476 sq.ft · 4 Bedrooms · 2 Baths · House · Air conditioning
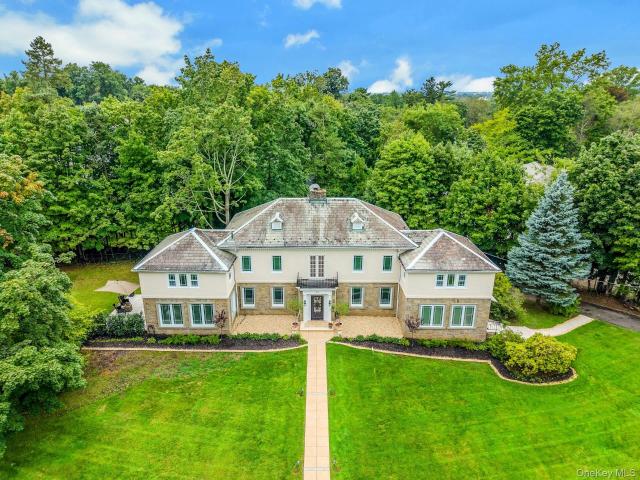
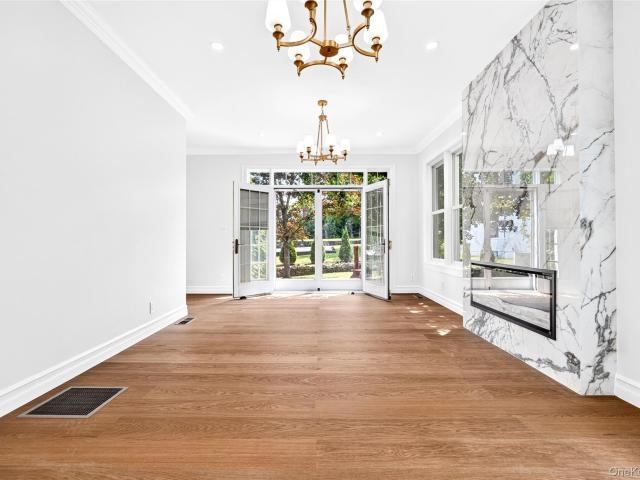
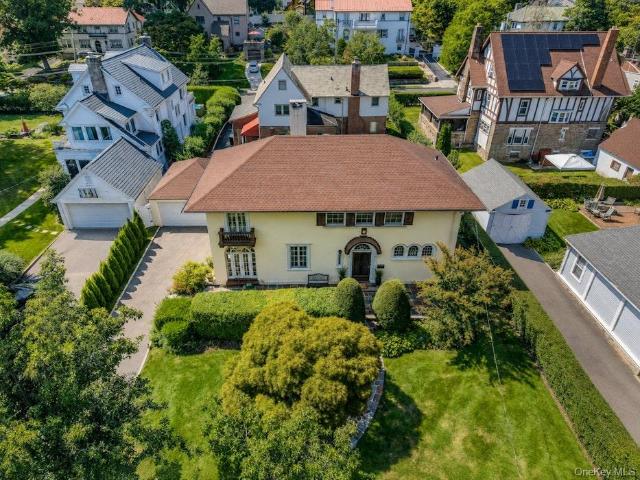
Book that plane, hop a train, but don’t refrain…make your way to Sweet Lorraine! Simply move in to this Oakwood Heights Mediterranean that is drenched in period detail and quenched with modern comforts, new systems and sited on a perfectly private lot that sits back from its tranquil one way street. This is a standout home in The City Of Homes! Soaring ceilings, leaded glass accents, & Palladian windows will bring you back to a time when craft was a commitment and the quest for beauty was a passion. Beamed ceilings and custom moldings define refinement while the original hardwoods underfoot echo the richness of millwork, mantle, and mahogany. So, what’s new? Is 2-zone central air on your wish list? How about energy efficient double-glazed windows, a new heating system, new 200 Amp electric service, new natural gas service, new gutters with gutter guards and new downspouts. Water management system and a newer roof will help with a worry-free life. A big and bright living room is anchore
USD 898,000
190 Douglas Place
View photo
House · for sale
USD 1,625,000
USD 596/sq.ft
190 Douglas Place
Elmsmere
· 2,723 sq.ft · 5 Bedrooms · 3 Baths · House
· Equipped kitchen · Parking · Air conditioning · Cellar
Elmsmere · 2,723 sq.ft · 5 Bedrooms · 3 Baths · House · Equipped kitchen · Parking · Air conditioning · Cellar
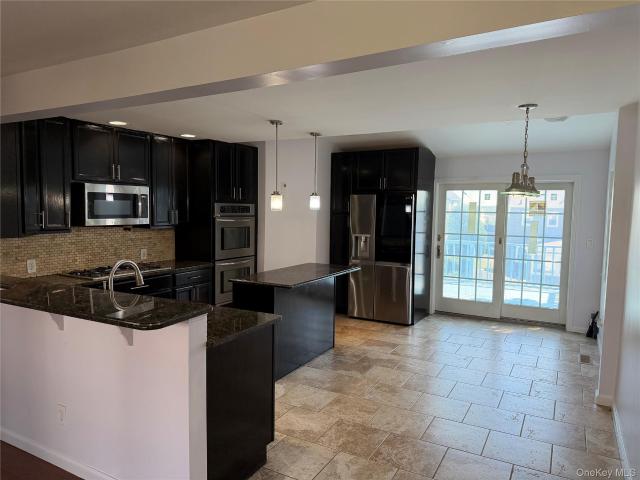
Classic 1930 Center Hall Colonial. 190 Douglas Place offers over 4,900 square feet; 2,724 square feet living space and 2,200 square feet finished bonus space. This is a rare combination of curb appeal, privacy, location, and historic charm on a quiet street. The home features 5 bedrooms with 4 bedrooms on the second floor, and a private au pair above the attached garage, with a separate entrance, full bath, and access to the kitchen. The primary bedroom is approximately 21’ x 14’ with a Carrara marble en-suite bathroom. The home features Andersen and Marvin custom wood windows throughout. An updated kitchen with Thermador and Sub-Zero appliances. The full walkout basement includes media/playroom, workshop, and laundry. The third-floor space has heat, AC, oak flooring, custom cabinetry, skylights and used as an artist space. Staircases have double landings providing easy flow throughout the home. The two-car garage features an epoxy floor and custom wood door, plus the large driveway ac
USD 1,625,000
2 Dellwood Road
View photo
House · for sale
USD 1,995,000
USD 461/sq.ft
2 Dellwood Road
Elmsmere
· 4,327 sq.ft · 6 Bedrooms · 4 Baths · House
· Garden · Deck · Fireplace · Equipped kitchen
Elmsmere · 4,327 sq.ft · 6 Bedrooms · 4 Baths · House · Garden · Deck · Fireplace · Equipped kitchen
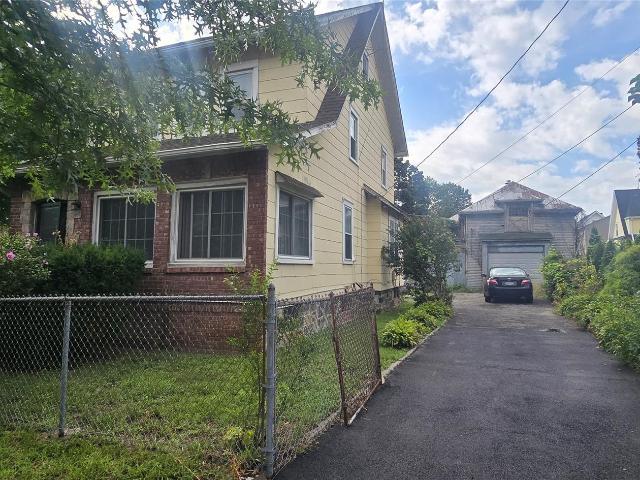
Morning coffee on the covered deck. Evening dinners by the wood-burning fire. This six-bedroom 1919 Colonial in Historic Cedar Knolls sits on a level. 33-acre corner lot, with a Bronxville address, Yonkers taxes and schools, a short walk to Bronxville Village, and a 30-minute Metro North ride to Manhattan. A gracious foyer with herringbone hardwood floors welcomes you in. The living room with stained glass windows and fireplace opens to a sunroom, library, and expansive veranda, ideal for everyday living and entertaining. A second wood-burning fireplace warms the formal dining room. The breakfast room leads to a covered deck that opens to the yard. The kitchen is fitted with granite counters, heated floors, a butler's pantry, and stainless steel appliances including a Sub Zero refrigerator and a new Bosch dishwasher, with access to a back staircase and a second entry to the yard and gardens. A powder room completes the main level. Upstairs, the primary suite offers a fireplace, a priva
USD 1,995,000
786 Mile Square Road
View photo
House · for sale
USD 915,000
USD 376/sq.ft
786 Mile Square Road
Elmsmere
· 2,433 sq.ft · 5 Bedrooms · 3 Baths · House
· Patio · Garden · Equipped kitchen · Parking
Elmsmere · 2,433 sq.ft · 5 Bedrooms · 3 Baths · House · Patio · Garden · Equipped kitchen · Parking
An exceptional opportunity awaits in the highly desirable Seminary Heights section of Yonkers! This well-maintained, all-brick 2-Family offers the space, versatility, and income potential today’s buyers are looking for—perfect for an owner-occupant, investor, or generational living. The property features a spacious 3-bedroom, 2-full-bath duplex apartment along with a 2-bedroom, 1-full-bath apartment, offering two generously sized residences under one roof. Updated kitchens and bathrooms, private laundry in each apartment, and separately metered utilities with tenants paying their own gas and electricity add to the property’s appeal. Outside enjoy an oversized backyard and side yard, patios, driveway parking, and storage, providing plenty of room for outdoor entertaining and recreation. Conveniently located near public transportation, Metro North, shopping, schools, parks, major highways and parkways, this is a rare opportunity to own a versatile all-brick multi-family property in one o
USD 915,000
1 Elizabeth Road
View photo
House · for sale
USD 1,999,999
USD 589/sq.ft
1 Elizabeth Road
Elmsmere
· 3,391 sq.ft · 5 Bedrooms · 3 Baths · House
· Office room · Parking · Swimming pool · Balcony · Fireplace · Equipped kitchen · Cellar
Elmsmere · 3,391 sq.ft · 5 Bedrooms · 3 Baths · House · Office room · Parking · Swimming pool · Balcony · Fireplace · Equipped kitchen · Cellar
Elegantly renovated residence awaiting its discerning buyer! This sun-drenched home features a magnificent architectural design and state of the art heating and cooling systems as well as updated electric and plumbing. No expense was spared on upgrades which include cherry hardwood floor throughout, Andersen over-sized windows and French doors, five gas fireplaces, recessed lights and chandeliers throughout, wainscoting and coffered ceilings, gourmet kitchen with top-of-the-line Thermador appliances, updated washer and dryer, Arcuri alarm system and a updated roof and an attached two car garage. The list is endless! The primary bedroom has an en-suite bath with jacuzzi, a walk-in closet and French doors to the balcony. The walk-out basement is completely finished and has a summer kitchen, a full bath and a recreation room with a fireplace. This home is conveniently located just minutes to schools, transportation, medical and dental offices, banking and shopping plazas
USD 1,999,999
47 Masterton Road
View photo
House · for sale
USD 11,500,000
USD 1,251/sq.ft
47 Masterton Road
Elmsmere
· 9,192 sq.ft · 5 Bedrooms · 5 Baths · House
· Terrace · Fireplace
Elmsmere · 9,192 sq.ft · 5 Bedrooms · 5 Baths · House · Terrace · Fireplace
Originally designed in 1925 by renowned architect Lewis Bowman, this extraordinary residence has been meticulously reimagined by Lucio DiLeo of Studio RAI Architects and its current owners through a comprehensive, four-year, world-class renovation. Seamlessly blending timeless architectural beauty with modern luxury, this nearly 9,200 SF masterpiece is defined by exquisite design, fine craftsmanship, and resort-style amenities. Set back along a private drive, the home’s stately facade gives way to a world of refined elegance. Stone steps wind toward an enchanting terrace and a glass-enclosed loggia, opening into interiors that are nothing short of breathtaking. A dramatic, balconied foyer overlooks a grand living room featuring a 14-foot soaring beamed ceiling, striking Palladian windows, and an imported 7x6-foot limestone fireplace, setting the tone for the extraordinary quality found throughout the home. The formal dining room, wrapped in silk-lined walls and centered around a second
USD 11,500,000
75 Sycamore Avenue
View photo
House · for sale
USD 985,000
USD 318/sq.ft
75 Sycamore Avenue
Elmsmere
· 3,089 sq.ft · 4 Bedrooms · 3 Baths · House
· Equipped kitchen
Elmsmere · 3,089 sq.ft · 4 Bedrooms · 3 Baths · House · Equipped kitchen
Welcome to Oakwood Heights, one of Mount Vernon’s most sought-after communities, where timeless charm meets modern comfort. This beautifully maintained Colonial sits proudly on a spacious corner lot and offers over 3,000 square feet of thoughtfully designed living space on an expansive 11,632 square foot lot. From the moment you enter, you’ll appreciate the character, warmth, and quality updates throughout this exceptional home. The renovated kitchen features custom cabinetry, updated appliances, and beautiful hardwood flooring, creating a perfect blend of style and functionality. The adjoining dining room and sitting room have been refreshed with new hardwood floors, offering a seamless and inviting space for both everyday living and entertaining. The home has been thoughtfully enhanced with new insulation and windows throughout, providing improved comfort, efficiency, and peace of mind. The main level offers an abundance of natural light with a bright enclosed sunroom, a spacious liv
USD 985,000
529 Locust Street
View photo
House · for sale
USD 799,000
USD 270/sq.ft
529 Locust Street
Elmsmere
· 2,949 sq.ft · 5 Bedrooms · 3 Baths · House
· Equipped kitchen · Parking
Elmsmere · 2,949 sq.ft · 5 Bedrooms · 3 Baths · House · Equipped kitchen · Parking
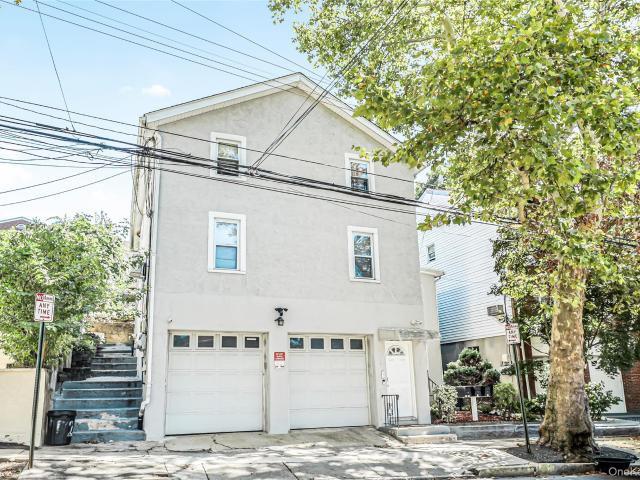
Welcome to a beautifully renovated legal three-family in Fleetwood, one of Mount Vernon’s most in-demand neighborhoods and the area the New York Times once called Westchester’s “best-kept secret. ” Set on a quiet residential block with a two-car garage, solid concrete garage ceiling, and all-stucco exterior, this property offers both strong current income and a rare owner-user opportunity. One unit is vacant and physically separate from the other two, giving a live-in owner real privacy while collecting rent from the remaining apartments. The vacant unit previously rented for $2,100. The second-floor apartment is leased month-to-month at $2,250; Apartment 1N is leased month-to-month at $2,692. Combined in-place rent is $4,942, with room to grow once the third unit is occupied. Apartment 1N was fully renovated in 2023 with spray-foam insulation, sound-proof ceilings, 100-amp electric service, and new plumbing, kitchen, and bath. A new architectural roof was installed last year and carri
USD 799,000
7 Denman Place
View photo
House · for sale
USD 1,375,000
USD 352/sq.ft
7 Denman Place
Elmsmere
· 3,897 sq.ft · 5 Bedrooms · 4 Baths · House
· Patio · Garden · Fireplace · Equipped kitchen · Cellar
Elmsmere · 3,897 sq.ft · 5 Bedrooms · 4 Baths · House · Patio · Garden · Fireplace · Equipped kitchen · Cellar
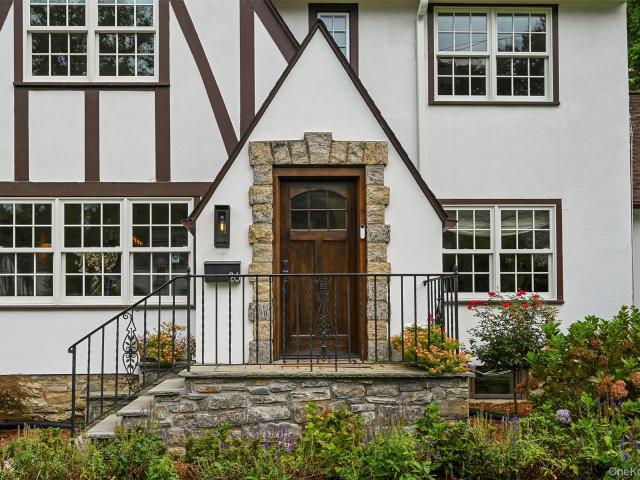
Rare opportunity to own an impressive 5-bedroom, 4-bath Tudor with over 3,900 sq ft of living space at 7 Denman Place in Mount Vernon’s desirable Fleetwood neighborhood. Situated on a quiet suburban cul-de-sac, this spacious home combines classic 1930s character with modern comfort and an exceptionally flexible layout. The main level features a beautiful living room with fireplace, a cozy family room with skylights, a formal dining room, and an open kitchen equipped with quality updated appliances. With 5 generously sized bedrooms and 4 full bathrooms, the home offers plenty of room for large or multi-generational households. One bedroom provides walk-up access to an expansive cedar attic, while a separate guest wing offers additional privacy and flexibility. The finished basement includes a full bathroom, laundry area, and two large closets, providing even more usable space. Step outside to a private backyard designed for entertaining, featuring a patio with a built-in grilling system
USD 1,375,000
26 Dusenberry Road
View photo
House · for sale
USD 2,595,000
USD 964/sq.ft
26 Dusenberry Road
Elmsmere
· 2,691 sq.ft · 5 Bedrooms · 3 Baths · House
· Fireplace · Equipped kitchen · Air conditioning
Elmsmere · 2,691 sq.ft · 5 Bedrooms · 3 Baths · House · Fireplace · Equipped kitchen · Air conditioning
Welcome to 26 Dusenberry Road, a magnificently updated 1930 Tudor in Bronxville Village that seamlessly pairs classic architectural elegance with modern luxury. Nestled on a tree-lined street near Siwanoy Country Club, the property offers striking curb appeal with fully re-landscaped grounds, privacy-providing arborvitaes, a secure new rear fence, and a new roof and gutters replaced in 2023. Inside, an entry foyer with a bespoke built-in drop station introduces meticulously refined interiors featuring refinished espresso floors, Benjamin Moore Chantilly Lace paint, new two-zone central air, custom window treatments, and updated lighting throughout. The main level is crafted for effortless living and entertaining, anchored by a sun-filled living room with a refreshed wood-burning fireplace and custom floating shelves, an adjacent wood-paneled sunroom, and a formal dining room highlighted by Serena & Lily grass cloth wallpaper and custom millwork. The open-concept chef’s kitchen boasts r
USD 2,595,000
130 E Cedar Street
View photo
House · for sale
USD 1,320,000
USD 352/sq.ft
130 E Cedar Street
Elmsmere
· 3,746 sq.ft · 5 Bedrooms · 3 Baths · House
· Office room · Fireplace · Equipped kitchen
Elmsmere · 3,746 sq.ft · 5 Bedrooms · 3 Baths · House · Office room · Fireplace · Equipped kitchen
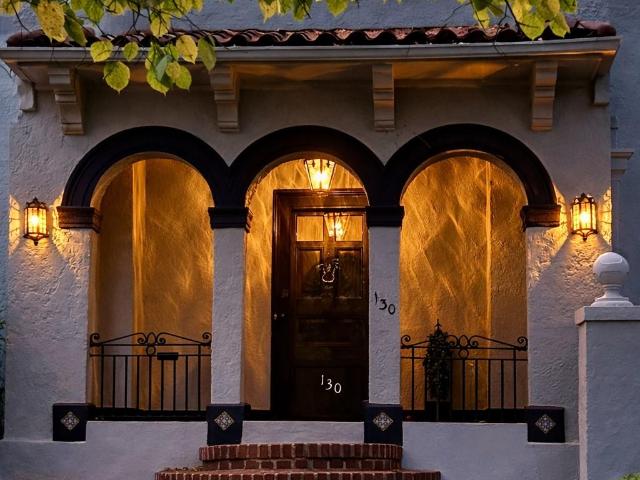
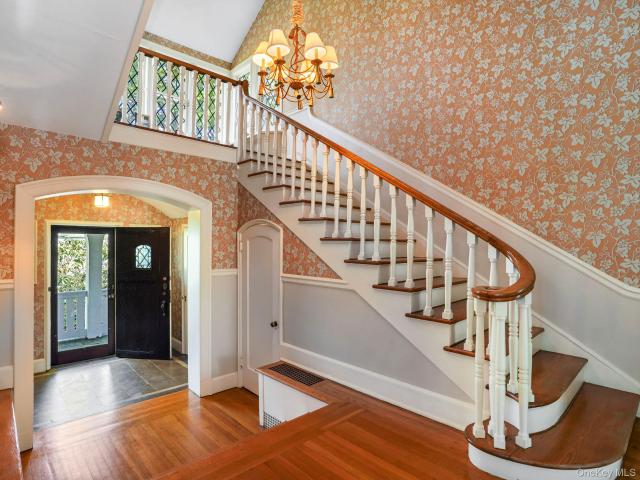
This stately Mediterranean villa near Bronxville is set high on a private, lushly landscaped large corner property. The flagstone walkway leads to a refined entry door with brass lion-head knocker and into the grand foyer featuring a sweeping curved staircase with distinctive balustrades. Classic center hall layout with all oversized rooms is perfect for entertaining and relaxing. Two sets of leaded-glass double French doors open to the ballroom-sized living room and elegant dining room, both with intricate moldings, gleaming hardwood maple floors and custom fireplace. All walls and ceilings are hand-crafted Venetian plaster. Sun-drenched wood paneled home office or first floor bedroom has new bay window and built-ins. A bath with gold fixtures is also on the first floor. The updated kitchen and butler’s pantry have stunning granite counters, designer backsplash, a custom 40' gas range with six burners, double oven and oversized range hood, breakfast nook and mud room with many closets
USD 1,320,000
21 Mount Joy Place
View photo
House · for sale
USD 799,999
USD 432/sq.ft
21 Mount Joy Place
Elmsmere
· 1,851 sq.ft · 5 Bedrooms · 2 Baths · House
· Equipped kitchen
Elmsmere · 1,851 sq.ft · 5 Bedrooms · 2 Baths · House · Equipped kitchen
21 Mount Joy Place Flexible Living & Income Potential A home with options and the opportunity to make it uniquely yours. Originally configured as a legal multifamily residence and currently used as a private residence, 21 Mount Joy Place offers exceptional flexibility for homeowners, multi-generational living, or buyers seeking the potential for rental income. The property can continue to be enjoyed as a spacious private residence or potentially be reconfigured to its original multifamily layout. The first floor offers a private one-bedroom living space featuring a bright living room with charming bay windows, an eat-in kitchen, full tiled bath, and convenient washer and dryer. This level provides an ideal setup for guests, extended household members, or potential rental use. Upstairs, the second floor opens to a spectacular, sun-filled eat-in kitchen with four windows, creating a bright and inviting heart of the home. This level also features two generously sized bedrooms capable of a
USD 799,999
805 Tuckahoe Road
View photo
House · for sale
USD 899,000
USD 417/sq.ft
805 Tuckahoe Road
Elmsmere
· 2,153 sq.ft · 4 Bedrooms · 3 Baths · House
· Garden · Equipped kitchen · Parking
Elmsmere · 2,153 sq.ft · 4 Bedrooms · 3 Baths · House · Garden · Equipped kitchen · Parking
Welcome to 805 Tuckahoe Road a beautifully maintained two family semi-attached home offering the perfect balance of comfort, style, and investment potential. Whether you're looking to live in one unit while generating rental income or add a quality asset to your portfolio, this property presents an exceptional opportunity. The first floor apartment features a spacious one-bedroom, one bathroom layout, ideal for rental income, extended family, or guests and a nice back yard for BBQ's The second unit is a spacious three-bedroom duplex offering one and a half bathrooms, highlighted by a beautifully renovated kitchen with stainless steel appliances, updated bathrooms, and a thoughtfully designed layout that blends modern finishes with everyday functionality. Additional highlights include parking, providing added convenience for both homeowners and tenants. Ideally located in the desirable 10710 zip code, this home is just minutes from shopping, restaurants, parks, major highways, Metro-Nor
USD 899,000
137 S 14th
View photo
House · for sale
USD 1,100,000
USD 344/sq.ft
137 S 14th
Elmsmere
· 3,197 sq.ft · 6 Bedrooms · 4 Baths · House
· Parking · Cellar
Elmsmere · 3,197 sq.ft · 6 Bedrooms · 4 Baths · House · Parking · Cellar
Brand New Construction – Built in 2024! Be the first to own this beautiful new home offering approximately 3 bedrooms and 2 full bathrooms. Features include a spacious layout, a full basement with high ceilings, a large garage, and plenty of room to make it your own. Conveniently located near everyday amenities, shopping, and transportation. Don’t miss this opportunity to own a brand-new home!
USD 1,100,000
286 Eastchester Road
View photo
House · for sale
USD 999,999
USD 453/sq.ft
286 Eastchester Road
Elmsmere
· 2,207 sq.ft · 4 Bedrooms · 2 Baths · House
· Patio · Garden · Fireplace · Equipped kitchen · Parking · Cellar
Elmsmere · 2,207 sq.ft · 4 Bedrooms · 2 Baths · House · Patio · Garden · Fireplace · Equipped kitchen · Parking · Cellar
Welcome to this well priced two-family home offering comfortable living spaces, a versatile layout, and excellent outdoor space. The first level features a welcoming living room with fireplace, formal dining room, eat-in kitchen, a full bath and two bedrooms along with direct access to the oversized rear yard and patio, providing plenty of room for outdoor entertaining, gardening, or relaxation. The second level offers a spacious living room, kitchen with adjoining dining area, two bedrooms, and a full bath. Pull-down steps provide access to a large storage area, offering exceptional additional space and convenience. The second-floor apartment is in nice condition and ready to enjoy. Additional features include a full finished basement, ideal for recreation, hobbies, a home office, or additional living space, along with a two-car garage and convenient side-street parking. The oversized rear yard and patio further enhance the property's appeal. A great opportunity for an owner-occupant,
USD 999,999
35 Linden Avenue
View photo
House · for sale
USD 489,000
USD 280/sq.ft
35 Linden Avenue
Elmsmere
· 1,744 sq.ft · 3 Bedrooms · 1 Bath · House
Elmsmere · 1,744 sq.ft · 3 Bedrooms · 1 Bath · House
Estate auction – investment opportunity in fleetwood! Exceptional opportunity to acquire a value-add property in the highly desirable Fleetwood section of Mount Vernon. This property offers significant redevelopment and renovation potential for investors, contractors, developers, and owner-occupants. Situated on a street zoned for two-family residences, purchasers may explore the potential to renovate the existing structure as a single-family home or convert it to a two-family dwelling, subject to all applicable approvals, permits, zoning regulations, and municipal requirements. Buyers are encouraged to conduct their own independent due diligence regarding zoning, use, permits, and redevelopment potential. Conveniently located just minutes from the Fleetwood Metro-North Station, providing approximately a 30-minute commute to Grand Central Terminal. The property also offers easy access to major highways, shopping, dining, parks, public transportation, and numerous local amenities. This
USD 489,000
50 Forest Circle
View photo
House · for sale
USD 2,100,000
USD 523/sq.ft
50 Forest Circle
Elmsmere
· 4,015 sq.ft · 6 Bedrooms · 4 Baths · House
· Patio · Garden · Fireplace · Equipped kitchen
Elmsmere · 4,015 sq.ft · 6 Bedrooms · 4 Baths · House · Patio · Garden · Fireplace · Equipped kitchen
Welcome to 50 Forest Circle, a stunning, newly restored 6-bedroom, 4.5-bath Center Hall Colonial. Offering more than 4,000 square feet of beautifully reimagined living space on. 58 level acres in coveted Forest Heights. Prominently set on a corner lot along one of the neighborhood’s most picturesque streets, this stately stone and stucco residence pairs the scale and architectural character of a classic home with the style and convenience. A grand center hall entry introduces high ceilings, oversized rooms and exceptional natural light. The expansive living room, anchored by the original pink marble fireplace, provides an elegant setting for entertaining. While the separate formal dining room offers a gracious space for everything from intimate dinners to large gatherings. A standout 4-season room, surrounded by full-height windows, fills with natural light and creates an inviting space to relax and has access to the patio and fenced rear garden area with mature trees. The kitchen feat
USD 2,100,000
311 Lyncroft Road
View photo
House · for sale
USD 1,400,000
USD 391/sq.ft
311 Lyncroft Road
Elmsmere
· 3,574 sq.ft · 5 Bedrooms · 3 Baths · House
· Fireplace · Equipped kitchen · Air conditioning · Heating · Cellar
Elmsmere · 3,574 sq.ft · 5 Bedrooms · 3 Baths · House · Fireplace · Equipped kitchen · Air conditioning · Heating · Cellar
Price improvement! Welcome to 311 Lyncroft Road, a spacious and thoughtfully designed 5-bedroom, 3-bathroom single-family home offering the space, comfort, and versatility today’s buyers are looking for. Step inside to a welcoming foyer and discover beautiful white oak flooring, central air, forced-air heating, and a cozy gas fireplace. The heart of the home is the bright eat-in kitchen, featuring granite countertops, a breakfast bar, pantry, stainless steel ENERGY STAR qualified appliances, recessed lighting, and a convenient walk-through layout connecting directly to the formal dining room and sunroom—creating an ideal flow for both everyday living and entertaining. The generous floor plan offers a first-floor full bathroom, spacious bedrooms, and a private primary suite complete with its own bathroom and walk-in closet. Additional features include attic storage, a basement laundry area, chandelier lighting, and ample storage throughout the home. The washer and dryer are approximatel
USD 1,400,000
47 49 Sylvan Place
View photo
House · for sale
USD 799,999
USD 320/sq.ft
New
47 49 Sylvan Place
Elmsmere
· 2,497 sq.ft · 4 Bedrooms · 2 Baths · House
· Garden · Office room · Parking · Equipped kitchen · Cellar
Elmsmere · 2,497 sq.ft · 4 Bedrooms · 2 Baths · House · Garden · Office room · Parking · Equipped kitchen · Cellar
Charming Side-by-Side Duplex in a Convenient Location! Welcome to 47 Sylvan Place, a well-maintained two-family home offering two spacious units, each with its own private entrance. First floor unit features enclosed front porch, living room, formal dining room, and an updated kitchen, two bedrooms, hall full bath. From the kitchen, steps lead down to the side entrance, driveway, and finished basement, which provides additional flexible space for a home office, laundry, and plenty of storage. The bright and spacious second unit offers two bedrooms, one full bath, formal dining room, updated kitchen, and great closet space. Enjoy a nice, level backyard, two car garage, and additional driveway parking. Conveniently located dead end street, close to the train, shopping, restaurants, transportation, and much more. A wonderful opportunity for an owner-occupant or investment property!
USD 799,999
69 Crawford Terrace
View photo
House · for sale
USD 998,000
USD 425/sq.ft
69 Crawford Terrace
Elmsmere
· 2,347 sq.ft · 4 Bedrooms · 3 Baths · House
· Terrace
Elmsmere · 2,347 sq.ft · 4 Bedrooms · 3 Baths · House · Terrace
Buy in one of New Rochelle's most sought-after neighborhoods for under $1 million and renovate exactly the way you want—without paying a premium for someone else's design choices Set in the desirable Forest Heights section of New Rochelle is a rare opportunity to own a spacious 4-bedroom, 3-bath raised ranch in a quiet, tree-lined neighborhood known for its balance of privacy and convenience. First time on the market in 30 years, this home offers 2,354 square feet of living space on approximately 0.4 acres and is priced at $998,000—below the city’s assessed value and under the June Zip Avg List price $1.3M, making it a compelling option for buyers seeking long-term value in one of the best neighborhoods in New Rochelle to buy a home. For anyone asking whether it is a good time to buy in New Rochelle, Wykagyl, or Forest Heights, the answer is in the numbers. The main level includes 3 bedrooms and 2 full baths, including a primary bedroom with en suite, huge closet plus a double. Hardwoo
USD 998,000
19 Bayberry Street
View photo
House · for sale
USD 1,195,000
USD 787/sq.ft
19 Bayberry Street
Elmsmere
· 1,518 sq.ft · 3 Bedrooms · 1 Bath · House
· Fireplace · Equipped kitchen
Elmsmere · 1,518 sq.ft · 3 Bedrooms · 1 Bath · House · Fireplace · Equipped kitchen
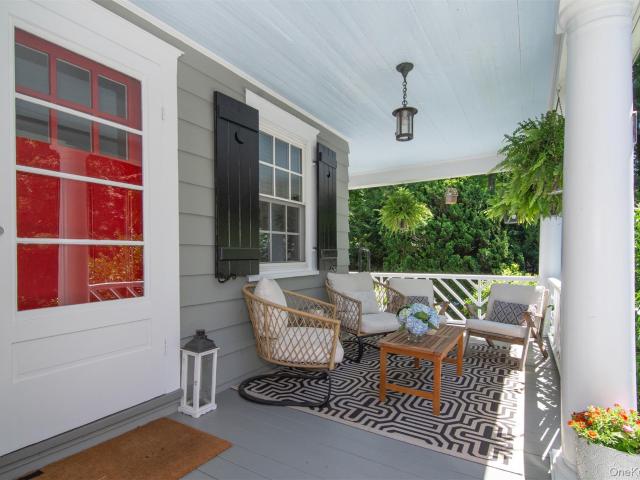
The first word that comes to your mind is'charm'. This beautiful farmhouse colonial, nestled on a corner lot in the historic Cedar Knolls Colony, blends timeless character with modern updates. A welcoming front porch sets the tone for this lovely, maintained home, offering warmth and curb appeal from the moment you arrive. Inside, you will find an inviting living space featuring an updated kitchen and renovated baths, a large living room with a wood-burning fireplace, a spacious formal dining room, and a powder room, thoughtfully designed for today's lifestyle while preserving the home's classic charm. Sun-filled rooms, hardwood floors, and tasteful finishes create a comfortable and inviting atmosphere throughout. The second floor has a primary bedroom plus 2 additional bedrooms with an updated full bath with double sinks and California Closets throughout. Approximately 700 square feet of finished bonus space in lower level is not included in the square footage. Step outside to enjoy t
USD 1,195,000
268 Broadfield Road
View photo
House · for sale
USD 1,395,000
USD 510/sq.ft
268 Broadfield Road
Elmsmere
· 2,734 sq.ft · 4 Bedrooms · 3 Baths · House
· Office room · Deck · Fireplace · Equipped kitchen
Elmsmere · 2,734 sq.ft · 4 Bedrooms · 3 Baths · House · Office room · Deck · Fireplace · Equipped kitchen
Exquisitely renovated and expanded, this meticulously maintained, turn-key home is nestled in a picturesque setting backing Ward Acres Nature Preserve, offering sophisticated design, thoughtful upgrades, and a well-designed floor plan. A significant 2021 addition created a no-step-entry guest suite with full bathroom and private entrance and an expanded primary suite with walk-in closet and spa-like bathroom. Sun-drenched interiors, soaring ceilings, and oversized picture windows fill the home with natural light, while the versatile layout provides generous space for entertaining, home offices, and guest accommodations. At the heart of the home, the spectacular chef’s kitchen features all-new appliances, solid-wood cabinetry, and beautiful views of the private grounds. The eat-in kitchen flows seamlessly into the formal dining room, which opens to the expansive deck and lush surroundings. The grand living room features a wood-burning fireplace, exceptionally high ceilings, and oversize
USD 1,395,000
22 Northway
View photo
House · for sale
USD 2,350,000
USD 653/sq.ft
22 Northway
Elmsmere
· 3,595 sq.ft · 5 Bedrooms · 4 Baths · House
Elmsmere · 3,595 sq.ft · 5 Bedrooms · 4 Baths · House
A rare opportunity to own a completely reimagined Tudor in Bronxville, extensively gutted and rebuilt from the studs with an uncompromising focus on craftsmanship, longevity and quality. Originally renovated for the owner's own family rather than for resale, this 5-bedroom, 4.5-bath residence offers 3,605 sq. Ft. of beautifully finished living space on a landscaped. 33-acre corner lot in the Tuckahoe School District. Extraordinary attention was given not only to the finishes you see, but to the construction behind the walls, including premium HydroBlok LiteWall in place of traditional drywall throughout the living areas—a high-performance building system from HydroBlok, a brand trusted by leading hospitality names including Ritz-Carlton, Marriott, Hyatt and Hilton. Additionally, advanced thermal insulation, treated framing, commercial-grade waterproofing systems and zero-VOC primer selected with durability and indoor air quality in mind. Long-plank Swedish European oak hardwood floors
USD 2,350,000
80 Westerly Street
View photo
House · for sale
USD 849,000
USD 320/sq.ft
80 Westerly Street
Elmsmere
· 2,648 sq.ft · 4 Bedrooms · 2 Baths · House
· Garden · Swimming pool · Deck · Parking · Cellar
Elmsmere · 2,648 sq.ft · 4 Bedrooms · 2 Baths · House · Garden · Swimming pool · Deck · Parking · Cellar
Back on market, Welcome to 80 Westerly Street, a beautifully maintained Cape Cod-Style Home located in the heart of Dunwoodie neighborhood of Yonkers, This move-in-ready residence features 4 bedrooms and 3 bathrooms including a luxurious bathroom with a jacuzzi tub. The open floor plan provides a bright and inviting atmosphere, ideal for both everyday living and entertaining. Freshly painted and meticulously cared for, this home offers a walkout basement, a two-car garage, and a spacious backyard deck perfect for relaxing or hosting guests. The area beneath the deck provides additional covered space for entertaining, BBQ, gatherings, and outdoor enjoyment. Solar panels have been installed, helping to significantly reduce electricity costs and improve energy efficiency. Conveniently located near schools, shopping, restaurants, major highways, and public transportation, this exceptional home combines comfort, convenience, and modern amenities in one of Yonkers' most sought-after neighbor
USD 849,000
112 E 4th Street
View photo
House · for sale
USD 529,000
USD 332/sq.ft
112 E 4th Street
Elmsmere
· 1,593 sq.ft · 3 Bedrooms · 1 Bath · House
· Garden · Parking
Elmsmere · 1,593 sq.ft · 3 Bedrooms · 1 Bath · House · Garden · Parking
Welcome to 112 E. 4th St. Mount Vernon! Charming Colonial single. Family home offers a wonderful combination of space, character, and potential. Featuring a 3. Bedroom duplex plus a'finished attic space', an enclosed front porch, and beautiful hardwood floors throughout. The home also features an upgraded gas boiler system. Situated on approximately 0.16 acre, the property offers a spacious yard ideal for gardening, entertaining, or simple enjoying the outdoors along with a long private driveway providing ample parking. Conveniently located near major transportation, shopping and just minutes from the Pelham Manor Shopping Plaza. A wonderful opportunity to make this home your own. Easy to show. Schedule your appointment today!
USD 529,000
857 Webster Avenue
View photo
House · for sale
USD 815,000
USD 508/sq.ft
857 Webster Avenue
Elmsmere
· 1,604 sq.ft · 3 Bedrooms · 1 Bath · House
· Garden
Elmsmere · 1,604 sq.ft · 3 Bedrooms · 1 Bath · House · Garden
Welcome to 857 Webster Avenue, a beautiful single-family residence offering the perfect blend of suburban tranquility and city convenience. Nestled in a highly sought-after Westchester neighborhood, this lovely home features three bedrooms, one-and-a-half bathrooms, and 1,612 square feet of bright, inviting living space. The main level showcases an effortless layout designed for comfortable daily living and seamless entertaining, featuring a spacious living room and a formal dining area bathed in natural light. Upstairs, you will find well-proportioned, restful bedrooms that offer a tranquil retreat. For even more flexibility, the lower level provides an additional 400 square feet of versatile bonus space. Skip the renovations and enjoy total peace of mind; this home is truly move-in ready, boasting many recent upgrades including fresh interior and exterior paint, a new roof, new windows, and a new furnace and water heater. Outside, the property features a wonderful backyard backdrop f
USD 815,000
432 Bedford Avenue
View photo
House · for sale
USD 665,000
432 Bedford Avenue
Elmsmere
· 4 Bedrooms · 1 Bath · House
· Equipped kitchen
Elmsmere · 4 Bedrooms · 1 Bath · House · Equipped kitchen
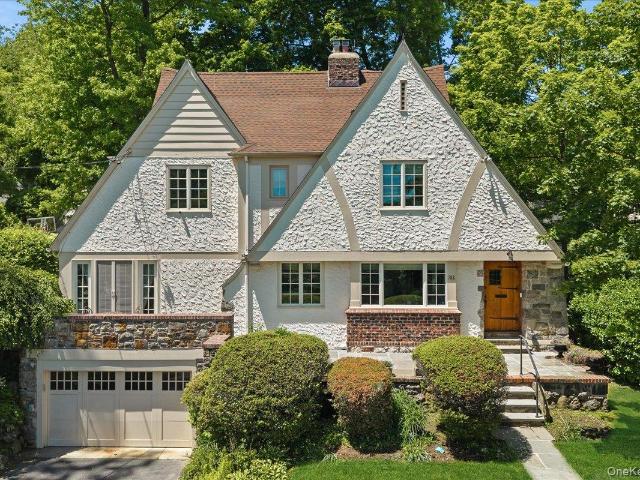
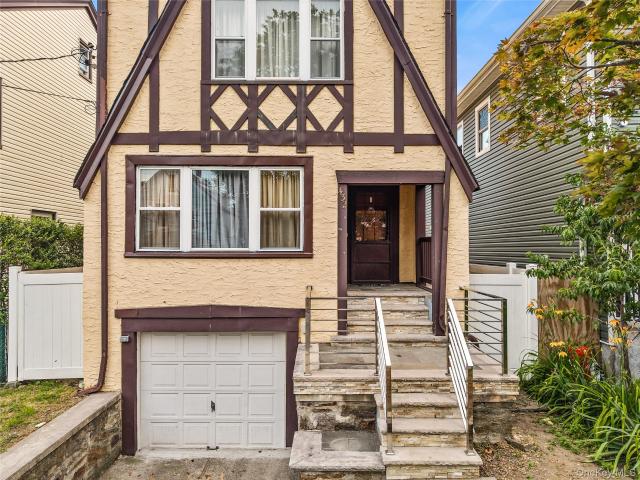
Welcome to 432 Bedford Ave, a charming English Tudor-style residence in Mount Vernon that combines classic architectural character with thoughtfully updated interiors. This two-story home features distinctive half-timbering, a steeply pitched roof, and a warm stucco exterior that makes an immediate visual impression on tree-lined Bedford Avenue. The home is organized across three levels, offering flexible living arrangements. The main floor showcases a well-proportioned living room with hardwood flooring and abundant natural light, complemented by a dedicated sitting room for added versatility. The dining area flows naturally from a modern kitchen equipped with stainless steel appliances, dark wood cabinetry, and generous counter space—ideal for both everyday cooking and entertaining. Upstairs, the home contains four bedrooms of varying sizes, with the primary bedroom offering notable dimensions and natural light. The second floor includes a full bathroom with clean, simple finishes. A
USD 665,000
1 Wellington Avenue
View photo
House · for sale
USD 1,599,999
USD 419/sq.ft
1 Wellington Avenue
Elmsmere
· 3,810 sq.ft · 4 Bedrooms · 4 Baths · House
· Garden · Office room · Fireplace · Equipped kitchen
Elmsmere · 3,810 sq.ft · 4 Bedrooms · 4 Baths · House · Garden · Office room · Fireplace · Equipped kitchen
Timeless Colonial elegance meets modern luxury in this exceptional west-facing residence overlooking a picturesque pond. Extensively renovated and meticulously maintained blending the charm of a bygone era with today’s most desirable features. A grand foyer welcomes you into a sun-filled formal living room with a fireplace and French doors that open to a private backyard oasis. A versatile den provides the perfect space for a home office, library, or sitting room. The elegant formal dining room flows seamlessly into a beautifully updated full bath and an impressive chef’s kitchen featuring heated floors, a large center island, premium appliances, and a spacious eat-in area. Adjacent to the kitchen are a laundry room and mudroom with direct access to the backyard. The second floor showcases a luxurious primary suite complete with a fireplace, walk-in closet, and spa-inspired ensuite bath. Three additional generously sized bedrooms and two full bathrooms, including a Jack-and-Jill bath,
USD 1,599,999
15 Hemlock Road
View photo
House · for sale
USD 4,450,000
USD 795/sq.ft
15 Hemlock Road
Elmsmere
· 5,597 sq.ft · 6 Bedrooms · 4 Baths · House
· Fireplace
Elmsmere · 5,597 sq.ft · 6 Bedrooms · 4 Baths · House · Fireplace
Masterton Woods is one of Bronxville Village’s most picturesque and highly coveted neighborhoods. Perched at the top of Hemlock Road with charming views of the Village and school, 15 Hemlock Road is an airy Manor home filled with natural light, character, and timeless appeal. Originally built as one of the residences of Alexander Masterton, this exceptional property showcases a beautiful blend of stone, brick, and classic half-timbering. Multiple verandas and terraces seamlessly connect indoor and outdoor living, offering peaceful spaces to relax and entertain. A breathtaking front entrance hall welcomes you with a dramatic double-height ceiling and grand staircase. The main level features impressive 12.5-foot ceilings and beautifully proportioned entertaining rooms, including a gracious living room and formal dining room, both with wood-burning fireplaces. The enclosed sunroom is perfect for morning coffee or casual gatherings and opens to a stunning veranda overlooking the scenic str
USD 4,450,000

Get email alerts

Don't miss out: be the first to know about new properties

The alert was correctly created

On subscribing you accept the conditions of use and the privacy policy
Alert
Receive new ads in your inbox
Save this search
Receive alerts for new listings

We'll send you an email when we have new properties for: "Houses for sale in Elmsmere"

The alert was correctly created

West Mount Vernon, Mount Vernon city Westchester County New York
Dunwoodie
Get email alerts and be the first to see new listings
Required field
On subscribing I accept the terms of the privacy policy
Perfect! You'll soon start receiving new listings via email
Alert
Receive an email when we have new ads for Houses for sale in Elmsmere
Save this search
Receive notifications when new entries are published.