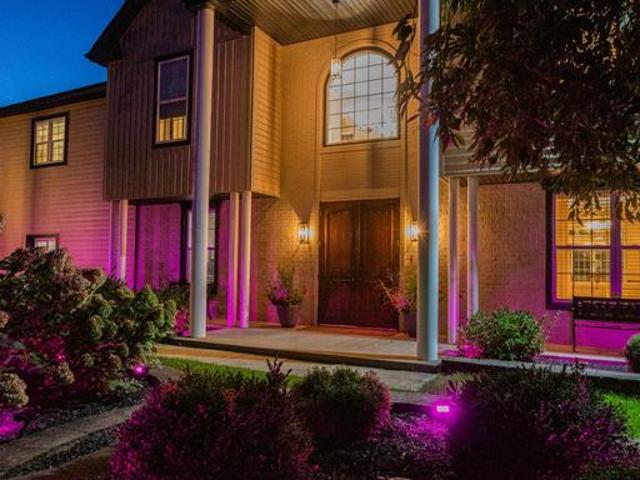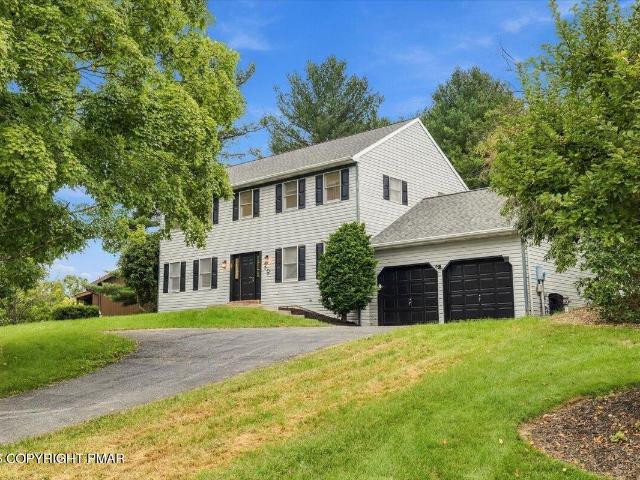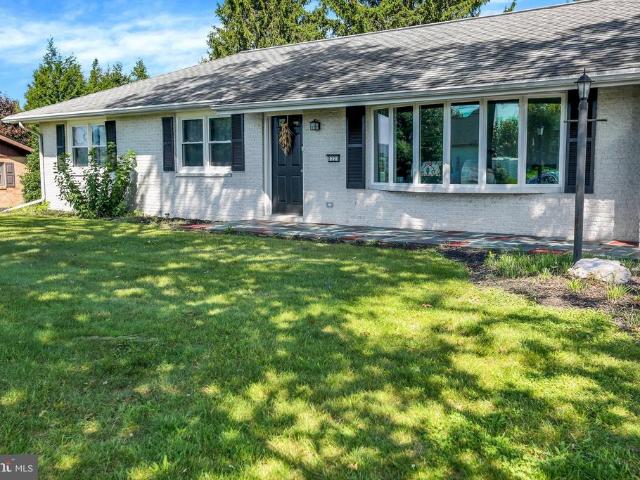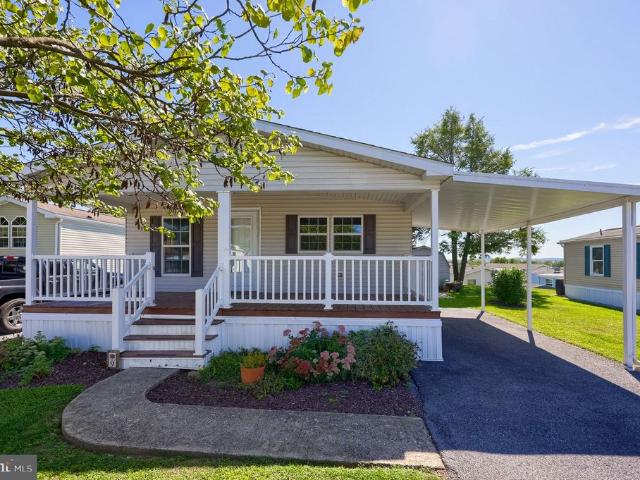
190 houses for sale in Elwyn Terrace

710 Keller Drive
View photo
Townhouse · for sale
USD 370,000
USD 197/sq.ft
710 Keller Drive
Elwyn Terrace
· 1,873 sq.ft · 3 Bedrooms · 2 Baths · Townhouse
· Gym · Deck · Equipped kitchen · Parking
Elwyn Terrace · 1,873 sq.ft · 3 Bedrooms · 2 Baths · Townhouse · Gym · Deck · Equipped kitchen · Parking
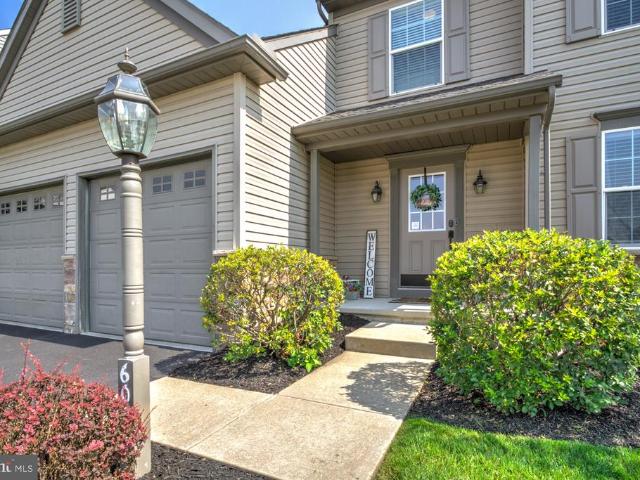
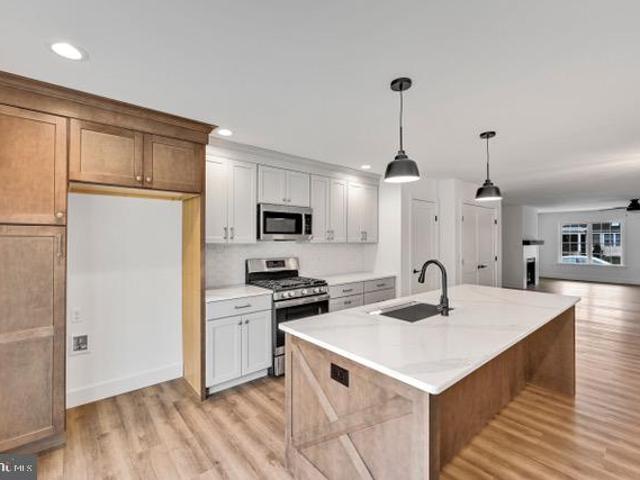
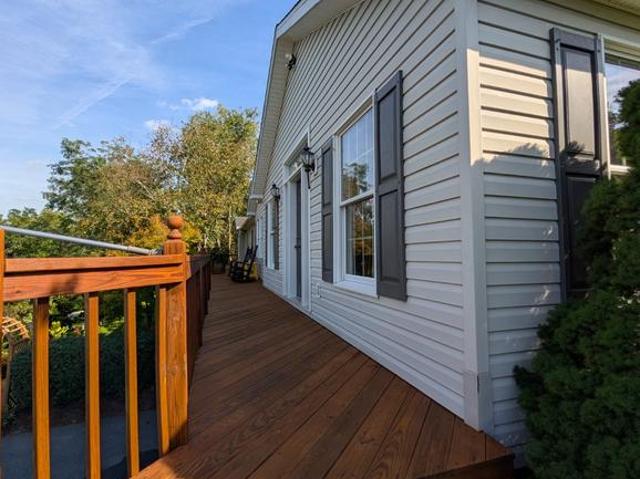
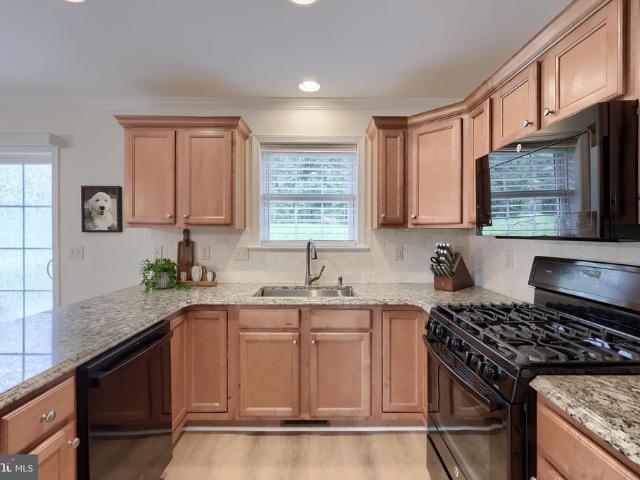
Welcome to effortless living just steps from downtown Lititz! This beautifully upgraded, light-filled end-unit townhome offers 3 bedrooms, 2.5 baths, and a truly move-in-ready experience. Step inside to find luxury vinyl flooring seamlessly flowing throughout the freshly painted interior. The heart of the home is an updated kitchen featuring granite countertops and a custom tile backsplash, opening perfectly into a spacious dining area and adjacent family room, an ideal setup for hosting friends and family. Prefer to entertain outdoors? Step right out onto your newer composite deck to enjoy the fresh air! Upstairs, retreat to a generously sized primary suite complete with a full private bath. Two additional bedrooms and a second full bath round out the top floor. Head down to the lower level to discover a versatile finished bonus room, currently set up as a home gym, along with ample storage and direct access to your spacious 2-car garage. Peace of mind is already yours with a newer A/
USD 370,000
113 Laurie Lane
View photo
Townhouse · for sale
USD 360,000
USD 193/sq.ft
113 Laurie Lane
Elwyn Terrace
· 1,862 sq.ft · 3 Bedrooms · 1 Bath · Townhouse
· Garden · Deck · Equipped kitchen · Cellar
Elwyn Terrace · 1,862 sq.ft · 3 Bedrooms · 1 Bath · Townhouse · Garden · Deck · Equipped kitchen · Cellar
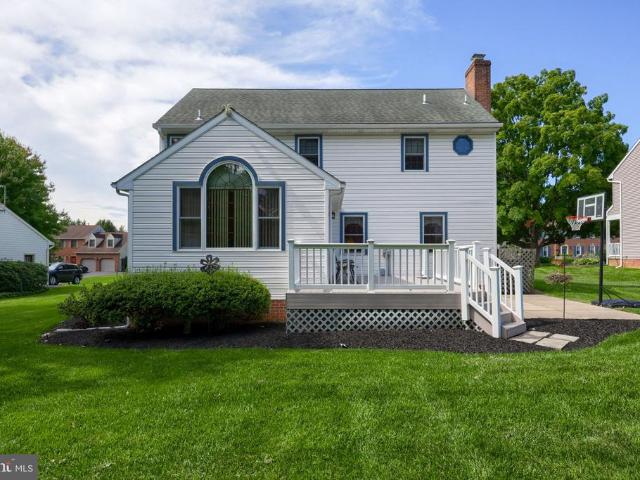
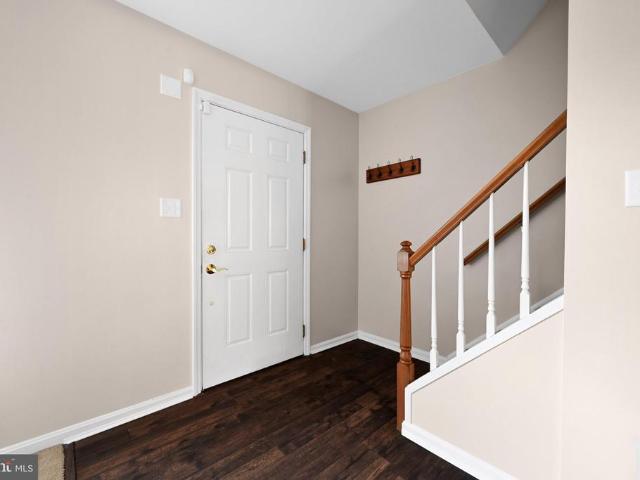
Better for less! Own more space in this move-in ready semi-detached home. The kitchen pairs granite and tile finishes with everyday functionality, while the finished basement offers flexible space. Enjoy the outdoors on the large composite deck overlooking the open backyard and walking trail. Replacement windows and newer mechanicals enhance comfort. Minutes from downtown Lititz shops & dining
USD 360,000
631 1/2 W Orange Street
View photo
House · for sale
USD 874,900
USD 199/sq.ft
631 1/2 W Orange Street
Elwyn Terrace
· 4,392 sq.ft · 6 Bedrooms · 4 Baths · House
· Office room · Deck · Equipped kitchen
Elwyn Terrace · 4,392 sq.ft · 6 Bedrooms · 4 Baths · House · Office room · Deck · Equipped kitchen
Welcome to 631 1/2 W Orange St, a beautifully remodeled and truly exceptional home in the heart of Lititz. Offering 6 bedrooms, multiple living spaces, incredible storage, and an impressive combination of indoor and outdoor amenities, this home has been thoughtfully renovated to offer both luxury and functionality. The first floor features a stunning chefs kitchen with heated tile floors that extend toward the spacious deck, creating an ideal space for everyday living and entertaining. The main level also offers a dining room, living room, family room, and private office, giving everyone room to spread out while still maintaining a comfortable flow throughout the home. Upstairs, the second floor offers five generously sized bedrooms, including a spacious primary suite with a walk-in closet and a beautifully appointed bath featuring a large jetted tub, walk-in shower, and private water closet. Two additional Jack-and-Jill bathrooms serve the remaining bedrooms, with a convenient washer
USD 874,900
39 Brookwood Drive
View photo
House · for sale
USD 639,900
USD 193/sq.ft
39 Brookwood Drive
Elwyn Terrace
· 3,315 sq.ft · 4 Bedrooms · 3 Baths · House
· Garden · Sauna · Equipped kitchen · Air conditioning · Cellar
Elwyn Terrace · 3,315 sq.ft · 4 Bedrooms · 3 Baths · House · Garden · Sauna · Equipped kitchen · Air conditioning · Cellar
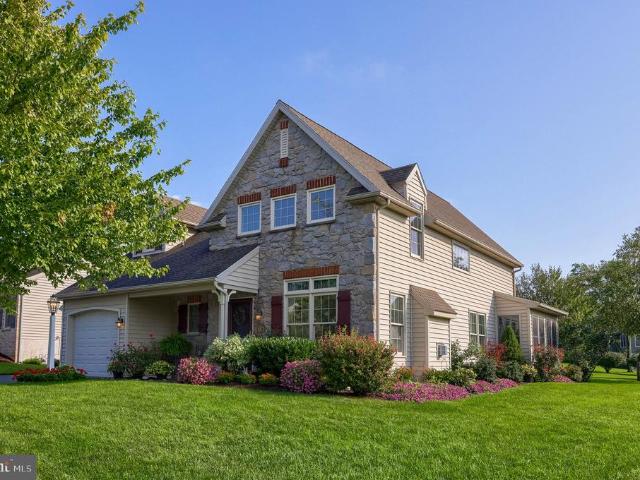
Welcome to 39 Brookwood Drive, a spacious and thoughtfully updated 4-bedroom, 3-full-bath Colonial conveniently located just outside charming Lititz. The main level features an expansive eat-in kitchen, multiple living areas, and a layout well suited for both everyday living and entertaining. A fully finished basement provides additional flexible living space. The remodeled bathrooms feature contemporary finishes and porcelain flooring. The primary bedroom offers an oversized closet, private bathroom, and the unique benefit of a private sauna. Numerous updates provide peace of mind, including new flooring throughout, new never-used appliances, new PVC fencing in the backyard, a 2019 roof, newer central air system, newer well pump, and newer water heater. The fenced backyard offers private outdoor space for relaxing and entertaining. Located just minutes from downtown Lititz, residents can enjoy the area's restaurants, cafés, locally owned shops, parks, community events, Wilbur Chocolat
USD 639,900
1227 Lebanon Road
View photo
House · for sale
USD 399,900
USD 244/sq.ft
1227 Lebanon Road
Elwyn Terrace
· 1,636 sq.ft · 3 Bedrooms · 1 Bath · House
· Garden · Parking · Equipped kitchen · Cellar
Elwyn Terrace · 1,636 sq.ft · 3 Bedrooms · 1 Bath · House · Garden · Parking · Equipped kitchen · Cellar
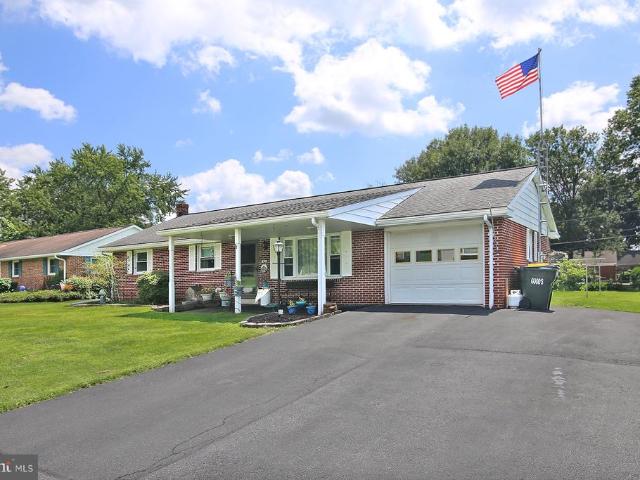
Back on the Market! Welcome home to this charming ranch-style home, nestled in the serene Manheim Central community, this property offers a perfect blend of comfort and modern living. Newly renovated with three spacious bedrooms and 1.5 baths, the open floor plan invites warmth and togetherness. The heart of the home features a well-appointed kitchen with new stainless steel appliances, and granite countertops seamlessly connecting to the dining area, ideal for gatherings. Enjoy the natural light streaming through skylights and large windows in the Florida room. Other renovations include new flooring, paint and a new water treatment system, as well as a new HVAC system while the full, unfinished basement provides endless possibilities for customization. The two car garage offers more storage as well as two large sheds. Step outside to a level 0.59-acre lot, perfect for gardening or outdoor activities, with lovely views of the garden and lawn. Located in a rural setting, this property i
USD 399,900
9 Ridgewood Manor
View photo
House · for sale
USD 169,900
USD 154/sq.ft
9 Ridgewood Manor
Elwyn Terrace
· 1,098 sq.ft · 3 Bedrooms · 2 Baths · House
· Equipped kitchen · Air conditioning
Elwyn Terrace · 1,098 sq.ft · 3 Bedrooms · 2 Baths · House · Equipped kitchen · Air conditioning
Welcome to 9 Ridgewood Manor! With 3 bedrooms, 2 full bathrooms, and over 1,100 sq ft of living space, this home features an open floor plan throughout the main living area. The kitchen is open to the living and dining area, making it a great space for entertaining! The primary bedroom is a nice size and has an attached bathroom with a large step-in shower! There are 2 additional bedrooms and another full bath. The home has efficient propane heat and central air! There are two sheds, which allow plenty of storage. This home is centrally located to all major roadways, making it easy to get anywhere you need to go quickly! Schedule your private showing today!
USD 169,900
24 Countryside Lane
View photo
House · for sale
USD 529,900
USD 236/sq.ft
24 Countryside Lane
Elwyn Terrace
· 2,239 sq.ft · 4 Bedrooms · 2 Baths · House
· Gym · Fireplace · Parking · Cellar
Elwyn Terrace · 2,239 sq.ft · 4 Bedrooms · 2 Baths · House · Gym · Fireplace · Parking · Cellar
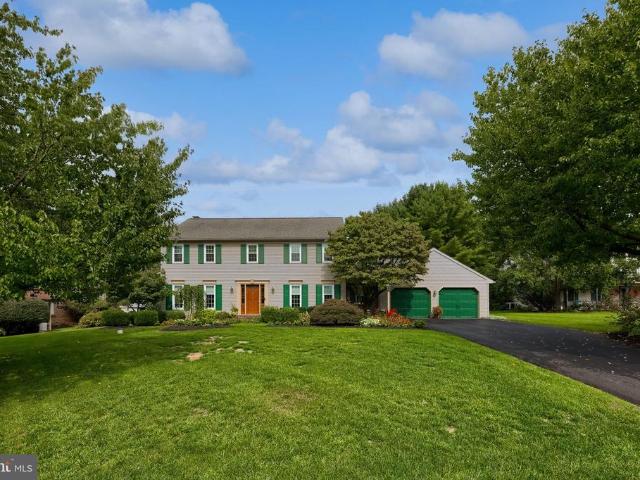
Nestled on a generous 0.59-acre lot, this exquisite Colonial-style residence exudes timeless elegance and modern comfort. We have a meticulously maintained property, making it a true sanctuary for those who appreciate the finer things in life. The meticulously landscaped grounds provide a picturesque setting, and perfect for enjoying the outdoors in comfort. The expansive driveway offers ample parking for guests, complemented by an oversized attached garage that provides both convenience and additional storage space. Step inside to discover a thoughtfully designed layout that maximizes both space and functionality. The heart of the home features a cozy fireplace, creating an inviting atmosphere for gatherings and quiet evenings alike. With four spacious bedrooms and two and a half bathrooms, this residence accommodates both relaxation and entertainment with ease. The full basement offers endless possibilities, whether you envision a personal gym, a home theater, or additional storage.
USD 529,900
26 W Orange Street
View photo
Townhouse · for sale
USD 299,999
USD 212/sq.ft
26 W Orange Street
Elwyn Terrace
· 1,410 sq.ft · 3 Bedrooms · 1 Bath · Townhouse
· Garden · Parking · Balcony · Equipped kitchen
Elwyn Terrace · 1,410 sq.ft · 3 Bedrooms · 1 Bath · Townhouse · Garden · Parking · Balcony · Equipped kitchen
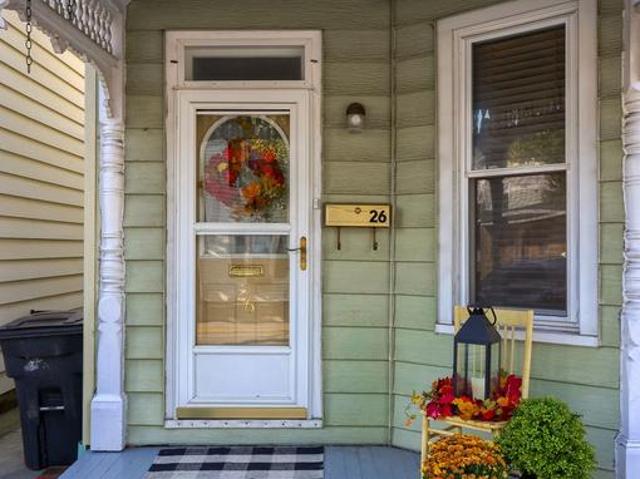
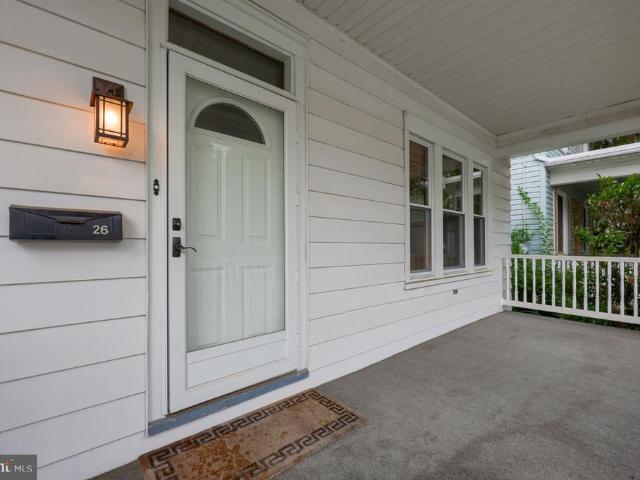
Experience the charm and convenience of Lititz Borough living! Welcome home to this well-maintained duplex. 3 bedrooms and 1.5 bathrooms, hardwood flooring, efficient floor plan, a second-floor balcony, eat-in kitchen with a gas oven/range, first-floor laundry, new water heater, workshop area in the lower level, walk up attic, 2 porches, and a beautiful garden. Plus. a detached garage for additional storage and parking options. Located within walking distance to all things LITITZ! Schedule your private tour today!
USD 299,999
211 Broad Street
View photo
House · for sale
USD 334,900
USD 173/sq.ft
211 Broad Street
Elwyn Terrace
· 1,927 sq.ft · 3 Bedrooms · 1 Bath · House
· Garden · Office room · Swimming pool · Cellar
Elwyn Terrace · 1,927 sq.ft · 3 Bedrooms · 1 Bath · House · Garden · Office room · Swimming pool · Cellar
Welcome to 211 Broad Street, a spacious Cape Cod offering nearly 2,000 square feet in the heart of Landisville. The home features a 1st floor bedroom, 2 bedrooms upstairs, and additional rooms on the main level and 2nd floor offering plenty of flexibility use one as additional bedroom space if needed and the other as a home office, den, playroom or whatever best fits your lifestyle. Below, a large basement with convenient outside access through Bilco doors makes an ideal spot for a workshop, hobby space or extra storage easy to bring tools, projects and materials in and out without going through the house. Outside, youll find a level backyard with an above-ground pool, hot tub and large shed with electric. Adding to the unique setting is the beautifully restored historic Tobacco Road Lofts, originally part of Landisvilles early 1900s tobacco industry and now thoughtfully transformed into an impressive residential landmark. Located in Hempfield School District with convenient access to
USD 334,900
640 Snyder Road
View photo
House · for sale
USD 1,500,000
USD 415/sq.ft
640 Snyder Road
Elwyn Terrace
· 3,606 sq.ft · 5 Bedrooms · 2 Baths · House
· Parking · Swimming pool
Elwyn Terrace · 3,606 sq.ft · 5 Bedrooms · 2 Baths · House · Parking · Swimming pool
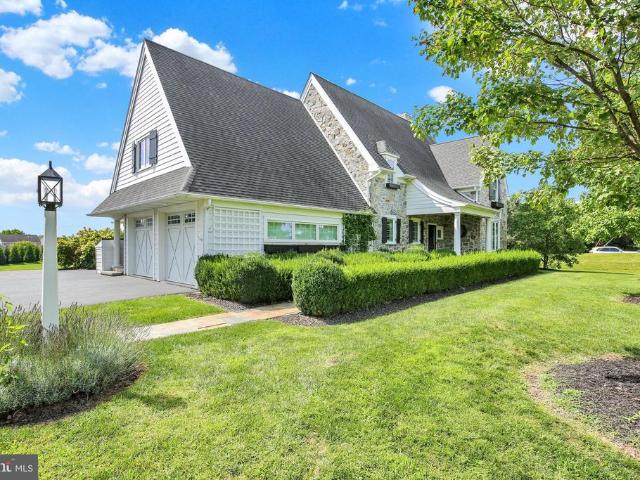
A rare estate offering in one of Manheim Townships most desirable locations, within the Reidenbaugh Elementary School area. Privately situated at the end of a long, tree-lined driveway, this exceptional Costello custom-built home rests on three level acres just moments from Bent Creek Country Clubwith no HOA. The stone faade, covered columned porch, quarried-stone walkway, manicured boxwood hedges, black shutters, and carriage-style garage doors create a striking first impression. Expansive lawns offer ample room for a pool, pickleball court, or other outdoor amenities. The property also offers the potential to subdivide three additional residential building lots, creating a rare opportunity to build, invest, or preserve the estates exceptional privacy. A conceptual plot plan depicting the three potential lots is available upon request. Inside, the 3,611-square-foot residence reflects thoughtful design and craftsmanship throughout. Vintage wide-plank pine floors extend across the main
USD 1,500,000
762 Eastside Drive
View photo
House · for sale
USD 365,000
USD 203/sq.ft
762 Eastside Drive
Elwyn Terrace
· 1,798 sq.ft · 3 Bedrooms · 2 Baths · House
· Fireplace · Equipped kitchen
Elwyn Terrace · 1,798 sq.ft · 3 Bedrooms · 2 Baths · House · Fireplace · Equipped kitchen
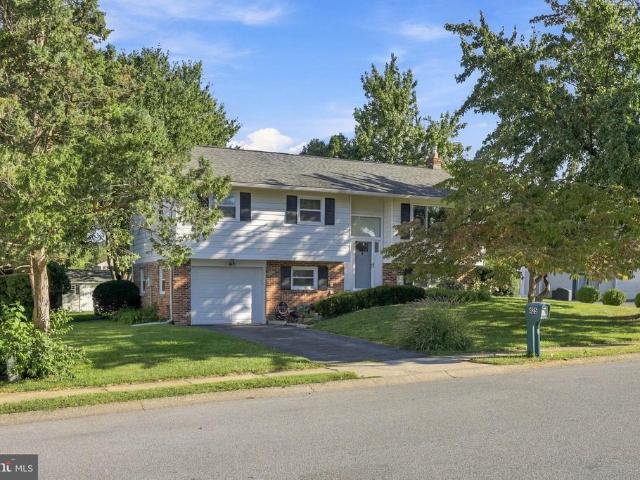
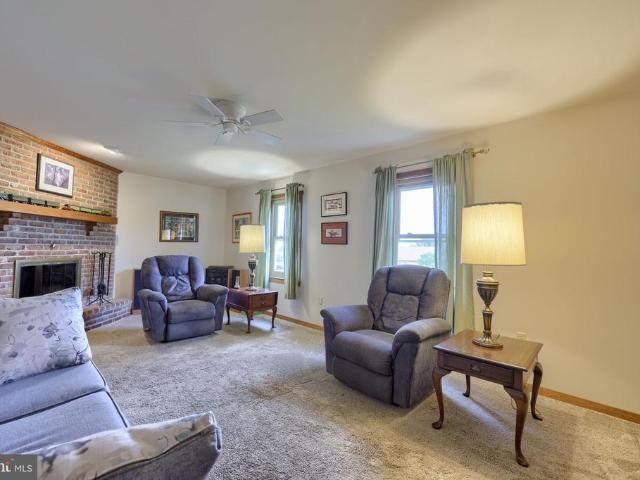
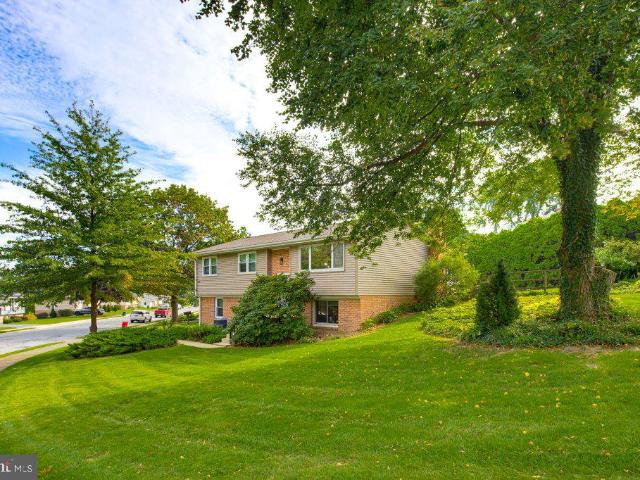
Nestled in the serene development of Millcreek Estates, this exquisite bi-level residence offers a harmonious blend of comfort and sophistication. With 1,804 square feet of thoughtfully designed living space, this home is perfect for those seeking a suburban lifestyle. Step inside to discover a warm and inviting interior, where traditional charm meets modern convenience. The spacious living area features stunning hardwood floors that are complemented by carpeting in the bedrooms for added comfort. There is haredwood under the carpet too! A cozy brick fireplace serves as the focal point of the living room, creating an ideal setting for intimate gatherings or quiet evenings at home. The well-appointed kitchen boasts all appliances, including a built-in range, dishwasher, and refrigerator, ensuring that culinary enthusiasts will feel right at home. Natural light pours in through double-hung windows, enhancing the inviting atmosphere. This residence features three generously sized bedrooms
USD 365,000
1420 Old Rohrerstown Road
View photo
House · for sale
USD 970,000
USD 271/sq.ft
1420 Old Rohrerstown Road
Elwyn Terrace
· 3,574 sq.ft · 4 Bedrooms · 4 Baths · House
· Parking
Elwyn Terrace · 3,574 sq.ft · 4 Bedrooms · 4 Baths · House · Parking
Exceptional 2-Acre Property with Upgraded Mechanics, Oversized Garage & Prime Location on a Dead-End Street Set on a beautiful 2-acre lot, this spacious two-story home offers the perfect combination of privacy, functionality, and convenience. Built with numerous upgraded mechanical systems and components, the property has been thoughtfully designed for comfortable living and long-term value. A standout feature is the large 3-bay garage/workshop, providing abundant space for vehicles, equipment, hobbies, projects, or additional storage. Whether you are a car enthusiast, tradesperson, hobbyist, or simply need exceptional workspace, this versatile outbuilding is sure to impress. The generous acreage provides plenty of room to enjoy the outdoors while offering a sense of privacy that is increasingly hard to find
USD 970,000
30 Buttonwood Drive
View photo
House · for sale
USD 419,900
USD 272/sq.ft
30 Buttonwood Drive
Elwyn Terrace
· 1,539 sq.ft · 4 Bedrooms · 1 Bath · House
· Office room · Equipped kitchen
Elwyn Terrace · 1,539 sq.ft · 4 Bedrooms · 1 Bath · House · Office room · Equipped kitchen
Welcome to 30 Buttonwood Drive, Lititz! Discover the perfect blend of modern updates and peaceful suburban living in this beautiful 4-bedroom, 1.5-bathroom bi-level home. Situated on a desirable, level half-acre lot, this property is located just moments outside the vibrant heart of Lititzaffectionately known as the'Coolest Small Town in America'. Step inside to find an inviting open-concept layout accented by brand-new, durable luxury vinyl plank (LVP) flooring that flows seamlessly throughout the main living areas. The heart of this house is the newly updated kitchen, boasting elegant granite countertops, crisp modern cabinetry, and sleek stainless steel appliancesa true chef's delight. The fully finished lower level dramatically expands your living space. Gather around the cozy wood stove in the spacious family room on chilly evenings. This level also features a practical half bath, a dedicated laundry room, and a versatile fourth bedroom, perfect for guests, a home office, or a tee
USD 419,900
638 Regent Drive
View photo
House · for sale
USD 415,000
USD 247/sq.ft
638 Regent Drive
Elwyn Terrace
· 1,679 sq.ft · 3 Bedrooms · 2 Baths · House
· Patio · Garden · Parking · Equipped kitchen
Elwyn Terrace · 1,679 sq.ft · 3 Bedrooms · 2 Baths · House · Patio · Garden · Parking · Equipped kitchen
Lovely neighborhood in Manheim twp. Come home every day to a well maintained home on a level third of an acre with a fenced and shaded back yard. There is drive way parking and two car garage, each with an electric opener. A typical bi-level, the bottom level has a family room with a walk out area onto the concrete patio. There's a utility room with laundry and a full bathroom and coat closet. Bounce up the newly carpeted stairs past the front door to the living room that features a bay window overlooking the street and side walk, fresh paint and newer hard wood flooring that extends to the Dining Room which leads to the kitchen, boasting fresh kitchen cabinets (a year old) and new stainless steel appliances. The kitchen window overlooks the back yard, The three bedrooms each have a closet, brand new hard wood flooring and the full bath has been updated recently, it has private access to the primary bedroom. The outside expanse of this property is amazing. As you exit the Dining Area t
USD 415,000
43 Marie Avenue
View photo
House · for sale
USD 299,900
USD 265/sq.ft
43 Marie Avenue
Elwyn Terrace
· 1,130 sq.ft · 3 Bedrooms · 1 Bath · House
· Garden · Parking · Air conditioning · Cellar
Elwyn Terrace · 1,130 sq.ft · 3 Bedrooms · 1 Bath · House · Garden · Parking · Air conditioning · Cellar
Welcome to 43 Marie! This charming 3-bedroom, 1-bath home is located in a desirable neighborhood within the Manheim Central School District and offers plenty of space, both inside and out. The home features a full basement, garage, and spacious backyard, providing ample room for storage, hobbies, parking, and outdoor entertaining. A newer central air conditioning system, installed within the last five years, adds year-round comfort and convenience. With three bedrooms, a full bathroom, generous outdoor space, and valuable features already in place, this home offers a wonderful opportunity for a buyer to make it their own and add personal touches over time. Property Highlights: 3 bedrooms 1 full bathroom Full basement Garage Spacious backyard Newer central A/C installed within the last 5 years Desirable neighborhood Manheim Central School District Conveniently located and offering plenty of potential, 43 Marie is ready for its next owner. Come take a look and envision all the possibilit
USD 299,900
425 Nottingham Avenue
View photo
House · for sale
USD 417,500
USD 250/sq.ft
425 Nottingham Avenue
Elwyn Terrace
· 1,668 sq.ft · 3 Bedrooms · 3 Baths · House
· Garden
Elwyn Terrace · 1,668 sq.ft · 3 Bedrooms · 3 Baths · House · Garden
Welcome to 425 Nottingham Ave, an updated, well-kept home in a convenient Manheim Township location, offering the space, flexibility, and setting that buyers are looking forand that can be surprisingly hard to find in todays market. Inside, youll find a comfortable and versatile layout with plenty of room to spread out. The finished lower level adds valuable living space and includes a full bathroom, along with a propane stove that creates a warm and inviting spot for relaxing, entertaining, or enjoying movie nights and time with family and friends. The owners suite also offers the convenience of a private en-suite bathroom. Several important updates provide peace of mind, including a newer roof and a new electrical panel. Outside, the backyard is a wonderful extension of the living space, with a garden and fire pit creating a welcoming setting for everything from summer evenings to crisp fall nights. Conveniently located in Manheim Township, youll be close to shopping, dining, schools
USD 417,500
669 Baldwin Way
View photo
House · for sale
USD 429,000
USD 160/sq.ft
669 Baldwin Way
Elwyn Terrace
· 2,669 sq.ft · 2 Bedrooms · 2 Baths · House
· Patio · Equipped kitchen
Elwyn Terrace · 2,669 sq.ft · 2 Bedrooms · 2 Baths · House · Patio · Equipped kitchen
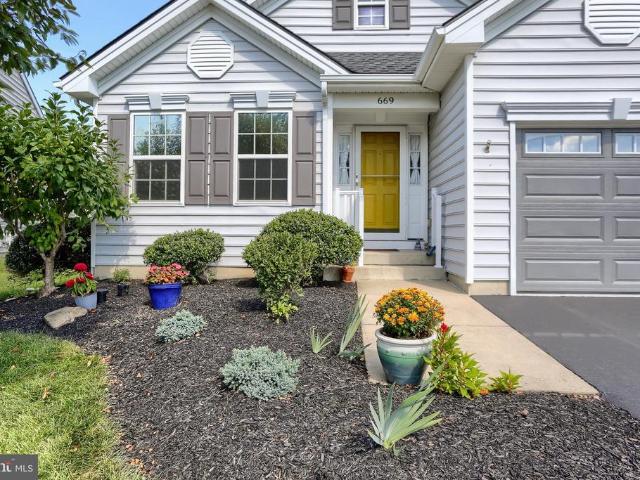
Welcome to comfortable living in the desirable 55+ community of Four Seasons at Elm Tree. This well-maintained home offers an inviting open floor plan designed for convenient main-level living. The main floor features 2 bedrooms along with a spacious kitchen and entertaining spaces that flow easily from one area to the next. You will enjoy the four season sunroom and patio with retractable awning. Recent improvements add to the home's appeal, including a new roof in 2025, a new refrigerator and garbage disposal, plus fresh new landscaping that creates an attractive welcome at the front of the home. The HVAC system and water heater were replaced in 2022. A pre-paid home warranty for additional peace of mind. The finished lower level provides plenty of additional space. Freshly painted and enhanced with new carpet, this versatile area offers room for guests, hobbies, entertaining, or a comfortable retreat and includes a full bathroom. A storage/utility room with new water softener is ano
USD 429,000
340 E Marion Street
View photo
House · for sale
USD 200,000
USD 206/sq.ft
340 E Marion Street
Elwyn Terrace
· 969 sq.ft · 2 Bedrooms · 1 Bath · House
· Deck · Equipped kitchen · Cellar · Parking
Elwyn Terrace · 969 sq.ft · 2 Bedrooms · 1 Bath · House · Deck · Equipped kitchen · Cellar · Parking
This property will be offered at Public Auction on Tuesday, October 13, 2026 @ 6pm. The listing price is the opening bid only and in no way reflects the final sale price. 10% down due at auction, 2% transfer tax to be paid by the purchaser, real estate taxes prorated. This Lititz Borough ranch home is located on a quiet street and offers plenty of potential. The main floor features two bedrooms, a kitchen, living room, dining room, and full bathroom. The basement provides two additional spaces for storage, recreation, or other uses. Outside, enjoy a back deck and convenient carport, along with a location near local shopping, dining, parks, and other Lititz Borough amenities. The home is in need of cosmetic updates but offers a great opportunity for someone looking to make it their own
USD 200,000
605 Hamaker Road
View photo
House · for sale
USD 529,450
USD 154/sq.ft
605 Hamaker Road
Elwyn Terrace
· 3,423 sq.ft · 4 Bedrooms · 3 Baths · House
· Patio · Swimming pool · Equipped kitchen
Elwyn Terrace · 3,423 sq.ft · 4 Bedrooms · 3 Baths · House · Patio · Swimming pool · Equipped kitchen
A stunning home with an even better location! Quality and Style! Welcome to this Best-in-Class 2610 sq ft, 4 bed, 3.5 bath that shines when compared to others! It's a stunning offering with all amenities you need for entertaining and more and the tasteful style you and your guests will appreciate, all served up in pristine condition only steps to Manheims schools, ball fields and parks! Immediately upon entering you will notice the flowing LVP flooring and the high degree of upkeep and cleanliness! The sprawling kitchen, dining, living areas offer a wonderful space for unified gatherings with easy access to the handsome patio and hot tub just beyond! Upstairs the Primary Area is an inviting, private retreat boasting over 500 feet of airy, full height ceilings, a generous walk in dressing room with extensive organizers, TV nook and dual vanity bath soaked in cheery southerly light year round! There is even an over-sized secondary bedroom suite providing a 10 long walk-in closet, delight
USD 529,450
1077 Cambridge Drive
View photo
House · for sale
USD 379,900
USD 170/sq.ft
1077 Cambridge Drive
Elwyn Terrace
· 2,228 sq.ft · 3 Bedrooms · 2 Baths · House
· Patio · Garden · Office room · Fireplace · Parking · Air conditioning
Elwyn Terrace · 2,228 sq.ft · 3 Bedrooms · 2 Baths · House · Patio · Garden · Office room · Fireplace · Parking · Air conditioning
Welcome to 1077 Cambridge Dr Manheim PA. 3 bedroom, 2.5 bathroom, over 2,234 SF. Nestled on one of the largest lots in the sought-after 55+ Brookshire community, this exceptionally well-maintained home at 1077 Cambridge Dr offers an ideal blend of main-level convenience and spacious interior design. The heart of the home features a light-filled, open-concept living room complete with soaring cathedral ceilings and a cozy gas fireplace, flowing seamlessly into a broad dining area, and a sunroom overlooking the large patio and private back yard. Main-floor living is effortless thanks to a primary suite featuring a generous walk-in closet, and large primary full bathroom. Upstairs, a sprawling loft provides the perfect setup for a dedicated home office, hobby room, or secondary living area and 2 large bedrooms with a full bath for all your guests. Efficient gas heat and central air keeps the home comfortable year-round, while the exterior provides endless storage with a two-car garage, a
USD 379,900
450 S Broad Street
View photo
House · for sale
USD 650,000
USD 288/sq.ft
450 S Broad Street
Elwyn Terrace
· 2,250 sq.ft · 4 Bedrooms · 2 Baths · House
· Equipped kitchen
Elwyn Terrace · 2,250 sq.ft · 4 Bedrooms · 2 Baths · House · Equipped kitchen
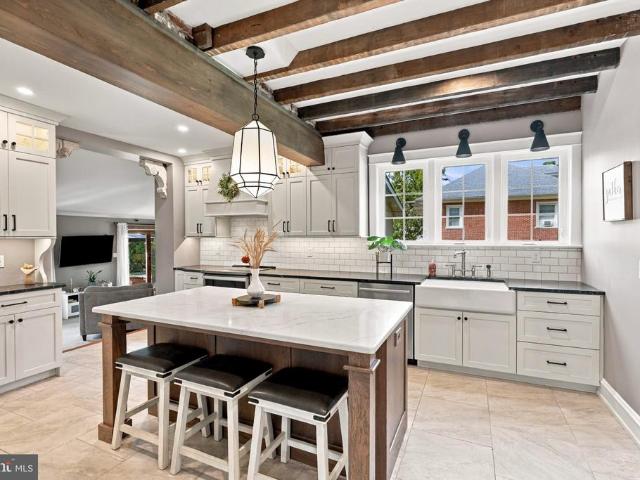
A rare opportunity to own an extraordinary home in the heart of the Lititz Borough! This beautifully updated brick traditional home is rich in original character, with exceptional architectural details and modern upgrades throughout. The magazine-worthy kitchen was custom-designed and built by Black Forest Design & Build in 2021. Its oversized center island features a white quartz countertop with seating. Original exposed beams and brick complement custom white shaker cabinetry, crown molding, sleek hardware, and black granite perimeter countertops. It features a white cast-iron farmhouse sink with a bridge faucet and separate sprayer, heated Italian tile floors, a white subway-tile backsplash, custom hood surround, and stainless steel appliances. Glass-front upper display cabinets have dimmable interior lighting and dimmable undercabinet lighting. Soft-close drawers and cabinet doors, coffee bar, spice drawer, pullout can organizer, additional counter/work niche, and a storage closet
USD 650,000
1060 Buckwalter Rd. Lot 55
View photo
Townhouse · for sale
USD 589,900
USD 256/sq.ft
1060 Buckwalter Rd. Lot 55
Elwyn Terrace
· 2,303 sq.ft · 4 Bedrooms · 2 Baths · Townhouse
· Equipped kitchen · Cellar
Elwyn Terrace · 2,303 sq.ft · 4 Bedrooms · 2 Baths · Townhouse · Equipped kitchen · Cellar
New semi-detached homes being built in Stonebriar Sub-division. Spacious open floor plan with 1st floor primary bedroom, 9' ceilings & laundry room, 2-story foyer, kitchen with granite countertops, 3 additional bedrooms on 2nd floor, full unfinished basement that could add additional living space if finished. Numerous optional upgrades available
USD 589,900
3701 E Elizabethtown Road
View photo
House · for sale
USD 575,000
USD 165/sq.ft
3701 E Elizabethtown Road
Elwyn Terrace
· 3,477 sq.ft · 6 Bedrooms · 3 Baths · House
· Garden · Office room · Deck · Fireplace · Equipped kitchen
Elwyn Terrace · 3,477 sq.ft · 6 Bedrooms · 3 Baths · House · Garden · Office room · Deck · Fireplace · Equipped kitchen
Welcome to peaceful living in this spacious ranch-style home situated on. 54 acres in Manheim. From the moment you step inside, youll notice the abundance of natural light throughout the home. The custom kitchen opens to a bright dining area, while the inviting great room features a fireplace surrounded by windows that bring the outdoors in. The main level offers 3 bedrooms and 2 full bathrooms, providing comfortable one-floor living. The finished lower level adds exceptional flexibility with a second fireplace, 3 additional bedrooms, a full bathroom and a private entrancecreating wonderful possibilities for extended family, guests, an in-law suite, home offices or additional living space. Outside may be where this property truly shines. Multiple sitting areas are tucked throughout the property, offering peaceful places to enjoy the established flower and vegetable gardens. A wraparound deck and additional rear deck provide even more space for relaxing, entertaining or simply enjoying
USD 575,000
260 S Homestead Drive
View photo
House · for sale
USD 549,900
USD 181/sq.ft
260 S Homestead Drive
Elwyn Terrace
· 3,025 sq.ft · 3 Bedrooms · 2 Baths · House
· Patio · Garden · Deck · Fireplace · Equipped kitchen
Elwyn Terrace · 3,025 sq.ft · 3 Bedrooms · 2 Baths · House · Patio · Garden · Deck · Fireplace · Equipped kitchen
Very well-maintained East Hempfield home in the popular Parkside Estates community! Custom built by Carl Esbenshade, this one owner spacious home offers a fabulous open, bright, and airy floor plan. The homeowners expanded the living space with a den/sunroom featuring a cathedral ceiling, creating an additional gathering space that opens directly to a sizable deck, patio, and attractive level rear yard. The primary bedroom was also expanded, providing plenty of room for a comfortable sitting area, an attached full bathroom, and a walk-in closet and a second closet. All of the bedrooms are generously sized, with high vaulted/cathedral ceilings adding to the homes spacious feel. The inviting kitchen features a breakfast-bar island, a menu-desk, and updated Cambria quartz countertops, while the breakfast area flows naturally into the family room and den area. The family room offers a cozy brick-surround gas fireplace, perfect for relaxing or entertaining. A first-floor powder room and con
USD 549,900
1808 Emerald Way
View photo
House · for sale
USD 525,000
USD 202/sq.ft
1808 Emerald Way
Elwyn Terrace
· 2,594 sq.ft · 3 Bedrooms · 2 Baths · House
· Fireplace · Equipped kitchen
Elwyn Terrace · 2,594 sq.ft · 3 Bedrooms · 2 Baths · House · Fireplace · Equipped kitchen
Enjoy easy, convenient living in this thoughtfully designed home featuring zero-step entry and a desirable first-floor primary suite. The open-concept main level offers 9-foot ceilings and a spacious living room highlighted by a cozy gas fireplace. The kitchen provides plenty of functionality with a walk-in pantry and flows seamlessly into the main living and dining areas, making it ideal for everyday living and entertaining. Located next to the community park, youll have convenient access to walking paths, a playground, and a dog park just steps from home. A wonderful combination of comfort, accessibility, and community amenities!
USD 525,000
1524 Bloomfield Way
View photo
Townhouse · for sale
USD 609,900
USD 213/sq.ft
1524 Bloomfield Way
Elwyn Terrace
· 2,863 sq.ft · 3 Bedrooms · 3 Baths · Townhouse
· Fireplace · Equipped kitchen
Elwyn Terrace · 2,863 sq.ft · 3 Bedrooms · 3 Baths · Townhouse · Fireplace · Equipped kitchen
Welcome home to this beautifully appointed 3 BR/3 BA 1st Floor Living carriage home built by EG Stoltzfus and offering an exceptional blend of style, comfort, and functionality. From the moment you enter, youll appreciate the open-concept design, 9 ceilings, engineered hardwood flooring, & two-tier crown molding throughout the main living area. The heart of the home is the impressive gourmet kitchen, featuring quartz countertops, center island, soft-close cabinetry with numerous pull-outs, under-cabinet lighting, brushed stainless-steel appliances, a five-burner gas range with double ovens (one convection), direct-vent range hood, separate convection wall oven, and spacious walk-in pantry. The adjoining living/family room is warm and inviting with a remote-controlled gas fireplace, custom wood beam mantel, pre-wired TV and mount, and Hunter Douglas remote-control blinds. The primary suite offers a private retreat with a luxurious ensuite bath featuring heated flooring, an oversized til
USD 609,900
26 W Lemon Street
View photo
House · for sale
USD 350,000
USD 232/sq.ft
26 W Lemon Street
Elwyn Terrace
· 1,507 sq.ft · 3 Bedrooms · 1 Bath · House
· Garden · Office room · Balcony · Equipped kitchen · Parking
Elwyn Terrace · 1,507 sq.ft · 3 Bedrooms · 1 Bath · House · Garden · Office room · Balcony · Equipped kitchen · Parking
Located in the heart of downtown Lititz, this beautiful Craftsman-style two-story home has everything you need. It all begins with the classic large front porch, offering the perfect spot to unwind and take in the neighborhood charm. Step inside to find a bright kitchen, a dining room featuring stunning custom built-ins, and the convenience of a first floor laundry room. Upstairs, you'll discover three generously sized bedrooms, a full bathroom, and a sun filled office that leads out to a balcony overlooking a private rear yard. The detached two-car garage offers plenty of extra storage, while the location puts you close to schools, parks, shopping, healthcare, and fantastic restaurants. This is downtown Lititz living at its best
USD 350,000
812 S Cedar Street
View photo
House · for sale
USD 429,900
USD 153/sq.ft
812 S Cedar Street
Elwyn Terrace
· 2,799 sq.ft · 4 Bedrooms · 2 Baths · House
· Patio · Garden · Fireplace · Equipped kitchen · Parking · Air conditioning
Elwyn Terrace · 2,799 sq.ft · 4 Bedrooms · 2 Baths · House · Patio · Garden · Fireplace · Equipped kitchen · Parking · Air conditioning
Nicely cared-for 1 1/2-story with full shed rear dormer in Lititz Boro*private fenced rear yard*walk to Lititz Library, linear park and downtown Lititz*custom cherry kitchen with Corian countertops and integral double sink-tile backsplash-pantry cabinet*24x24 oversized garage*brick wood-burning corner living room fireplace*lots of updates and improvements including kitchen garden window*15x10 concrete rear patio*roof 2006 (by previous owner) *partial kitchen update 12/2009*dishwasher 4/2011*heat pump central air conditioning 8/2011*replacement windows throughout 5/2012*washer/dryer 12/2012*1st floor bathroom remodel with walk-in shower by Bath Barn 1/2018*2nd floor bathroom remodel with tub/shower by Bath Barn 10/2018*gutter guards added 2/2019*patio and sidewalk at front entrance 3/2019*porch railing 2/2020*entire house replumbed by Cocalico Plumbing 7/2020*water softener 8/2020*privacy fence 8/2020 and 8/2022*dining room and foyer hardwood floors and wall-to-wall carpeting (living ro
USD 429,900
1058 Buckwalter Road # 54
View photo
Townhouse · for sale
USD 569,900
USD 316/sq.ft
1058 Buckwalter Road # 54
Elwyn Terrace
· 1,798 sq.ft · 3 Bedrooms · 2 Baths · Townhouse
· Equipped kitchen · Cellar
Elwyn Terrace · 1,798 sq.ft · 3 Bedrooms · 2 Baths · Townhouse · Equipped kitchen · Cellar
New semi-detached homes to be built in Stonebriar sub-division. Open floor plan with 1st floor den or office, granite kitchen countertops, 9' ceilings on 1st floor, 2nd floor laundry room, full basement that could be finished to add additional living space and conveniently located to schools, shopping and airport. Numerous customization options available
USD 569,900
104 Oxford Drive
View photo
House · for sale
USD 375,000
USD 237/sq.ft
104 Oxford Drive
Elwyn Terrace
· 1,582 sq.ft · 3 Bedrooms · 1 Bath · House
· Garden · Parking · Deck · Fireplace · Equipped kitchen
Elwyn Terrace · 1,582 sq.ft · 3 Bedrooms · 1 Bath · House · Garden · Parking · Deck · Fireplace · Equipped kitchen
Welcome to 104 Oxford Road in highly desired Lititz location in Warwick School District. This beauty sits on a corner lot on over 1/3 acre with over 2300 sq ft. 3 bedrooms, 1.5 bath, 1 car garage, finished lower level, large private back deck and yard space. Recently remodeled main floor in 2024. Kitchen includes large granite island, new tile backsplash, stainless steel appliances, pantry, and dining area. Large living room with large picture window. Enclosed four seasons room leads out to back deck and private yard. Main floor also consists of 3 generously sized bedrooms and a newly remodeled full bath. Renovated bathroom with new cabinetry, new tile flooring, new Corian sink, tub/shower combo. Lower level consists of additional family room with fireplace, half bath plus laundry area, mudroom off garage, and access to outside. Newer HVAC (2023), newer roof (2023), new dishwasher, kitchen refrigerator, and microwave, new LVP flooring throughout main floor, recess lighting, replacement
USD 375,000

Get email alerts

Don't miss out: be the first to know about new properties

The alert was correctly created

On subscribing you accept the conditions of use and the privacy policy
Alert
Receive new ads in your inbox
Save this search
Receive alerts for new listings

We'll send you an email when we have new properties for: "Houses for sale in Elwyn Terrace"

The alert was correctly created

Penn Rose Park
Glen Moore
Get email alerts and be the first to see new listings
Required field
On subscribing I accept the terms of the privacy policy
Perfect! You'll soon start receiving new listings via email
Alert
Receive an email when we have new ads for Houses for sale in Elwyn Terrace
Save this search
Filters

Bedrooms

Size (sq.ft)

sq.ft
sq.ft

Price

USD
USD

Property type

Bathrooms

Clear all filters
Receive notifications when new entries are published.