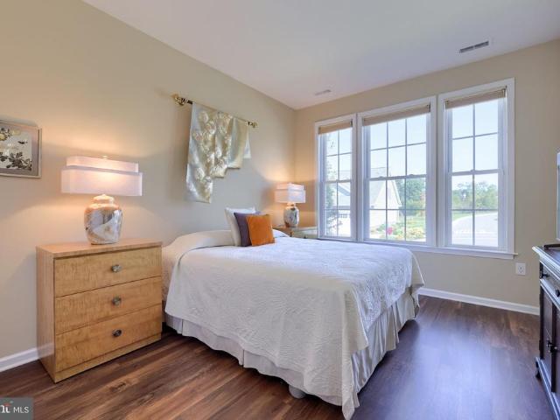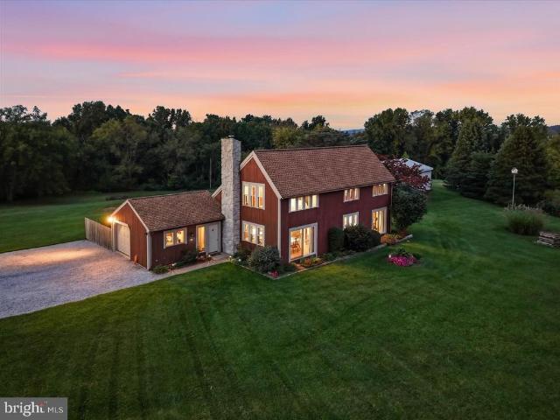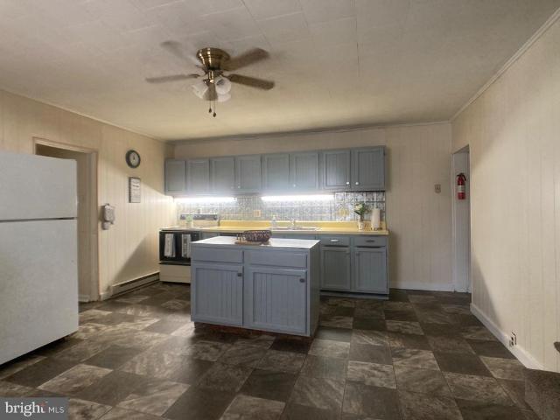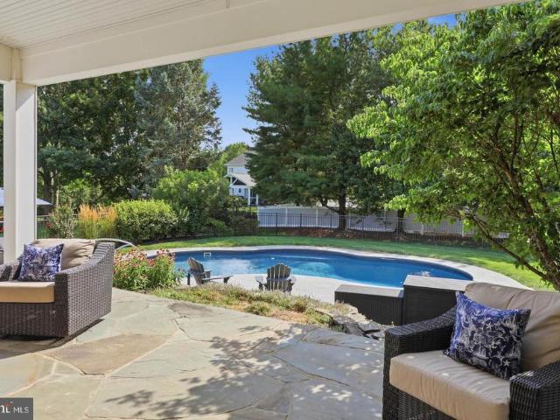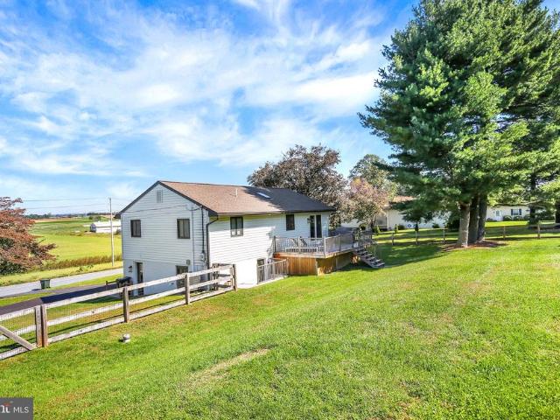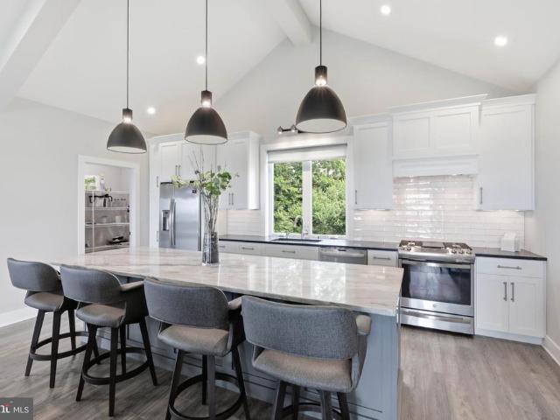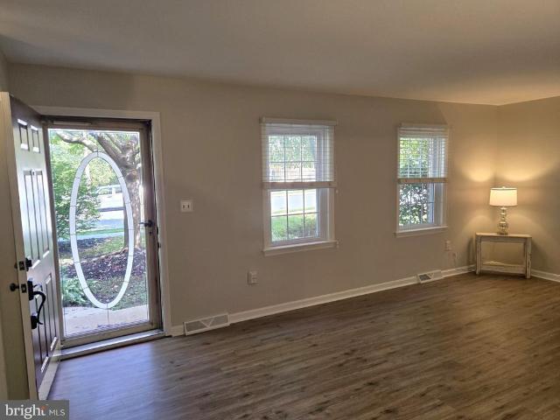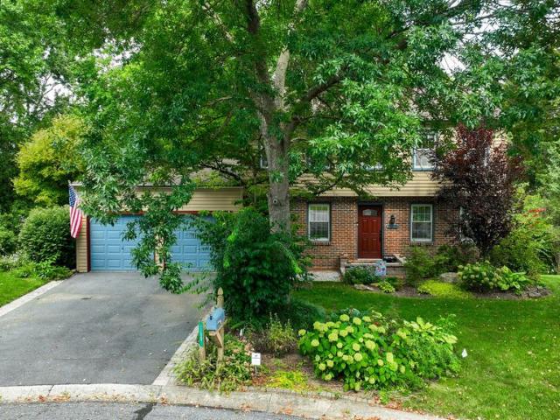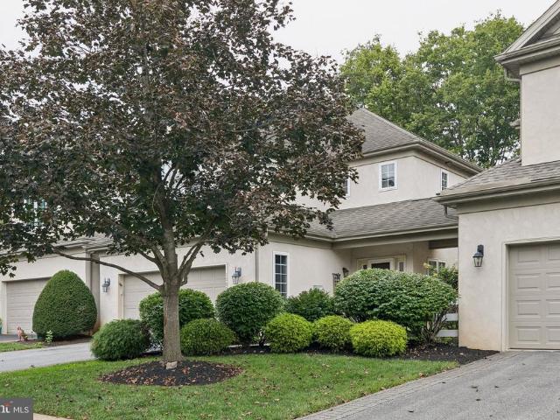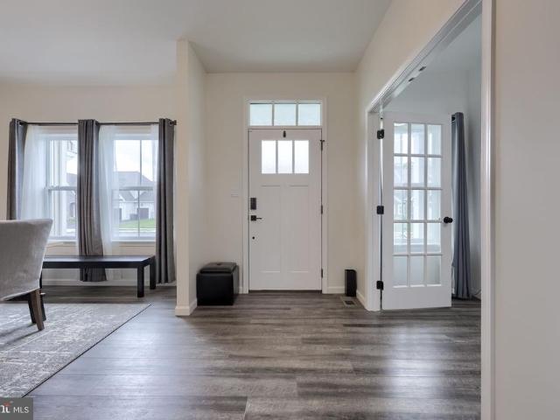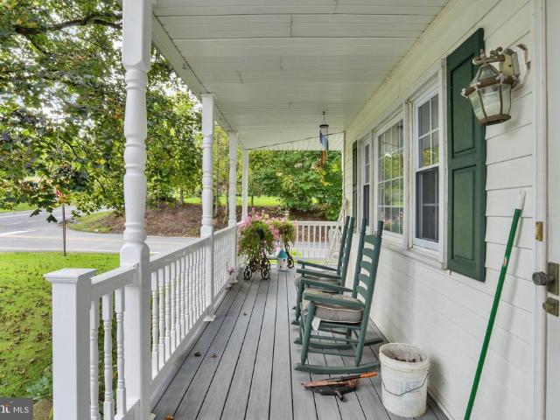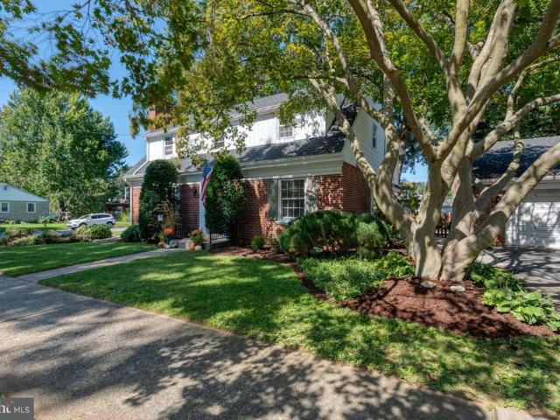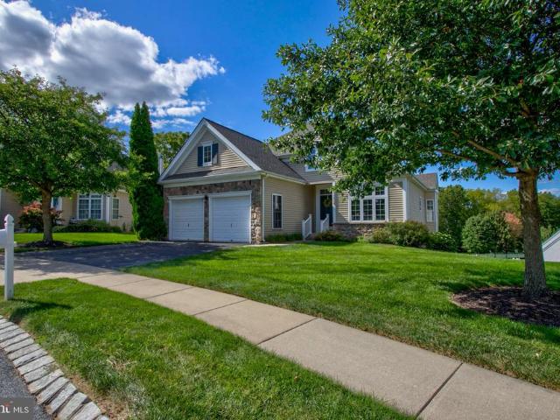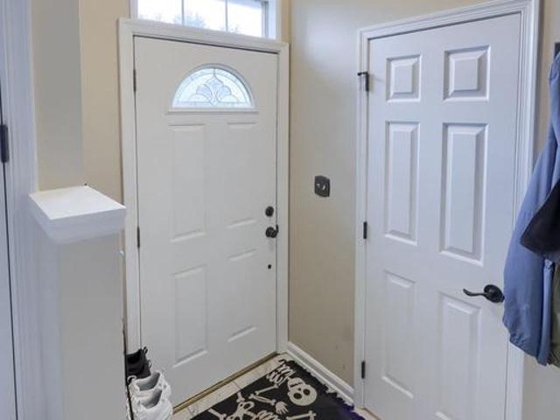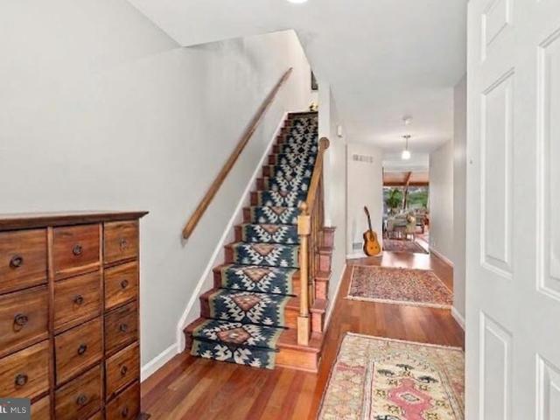
190 houses for sale in Elwyn Terrace

300 Centennial Court
View photo
House · for sale
USD 639,900
USD 251/sq.ft
300 Centennial Court
Elwyn Terrace
· 2,540 sq.ft · 3 Bedrooms · 3 Baths · House
· Patio · Garden · Fireplace · Equipped kitchen
Elwyn Terrace · 2,540 sq.ft · 3 Bedrooms · 3 Baths · House · Patio · Garden · Fireplace · Equipped kitchen
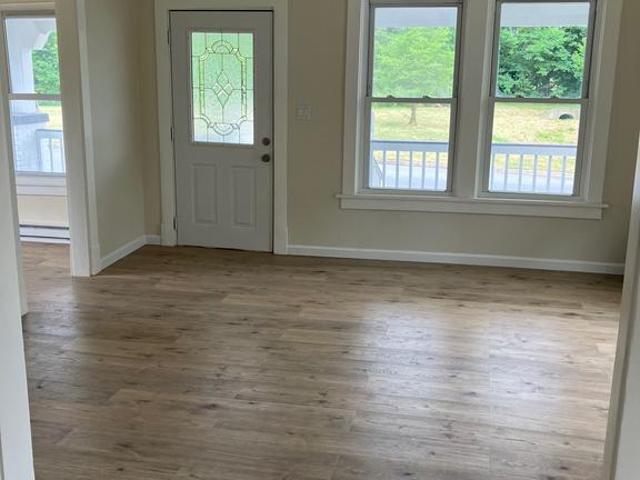
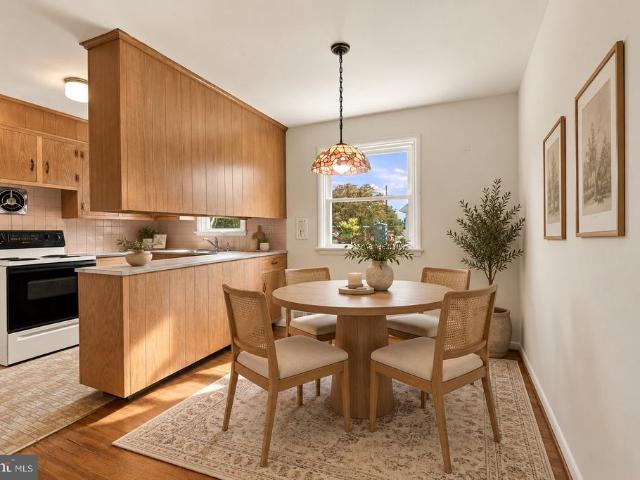
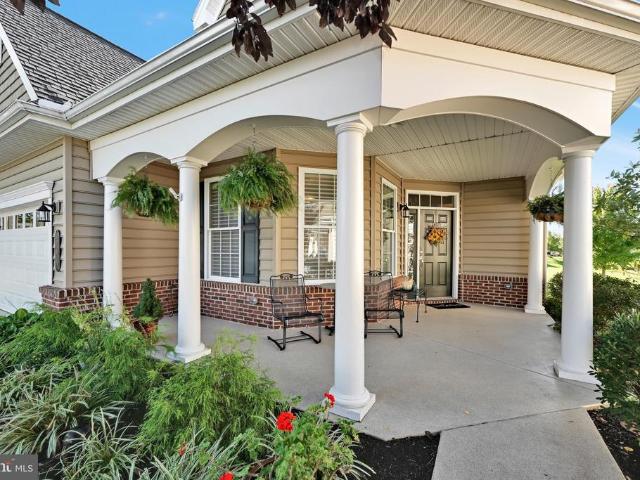
Nestled on a premium, highly desirable lot in the sought-after 55+ community of Traditions of America at Lititz, this exceptional Lincoln model offers picturesque, tranquil green views out every single window. Curb appeal abounds with a charming, spacious front porch, upgraded professional landscaping, a private vegetable garden, and a hardscaped paver patio paired with an upper deck. Designed for effortless, one-story living, the main level features gleaming hardwood floors, elevated ceilings, and abundant natural light that fills every corner. The gourmet kitchen boasts custom cabinetry, quartz countertops, a stylish tile backsplash, stainless steel appliances, and a functional center island with a breakfast bar. It seamlessly flows into a bright, cheery dining area and an open-concept great room anchored by a striking cathedral ceiling and a cozy gas fireplace. For special occasions, a formal dining room complete with refined architectural flair and accent pillars sets the stage for
USD 639,900
34 Pennwick Drive
View photo
Townhouse · for sale
USD 289,900
USD 190/sq.ft
34 Pennwick Drive
Elwyn Terrace
· 1,518 sq.ft · 3 Bedrooms · 1 Bath · Townhouse
· Patio · Garden · Equipped kitchen
Elwyn Terrace · 1,518 sq.ft · 3 Bedrooms · 1 Bath · Townhouse · Patio · Garden · Equipped kitchen
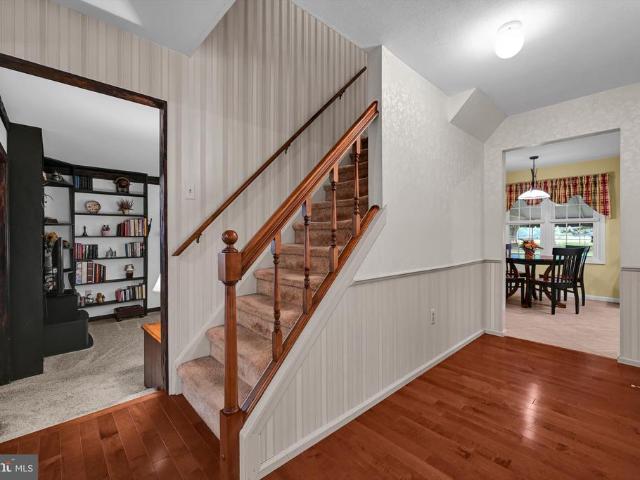
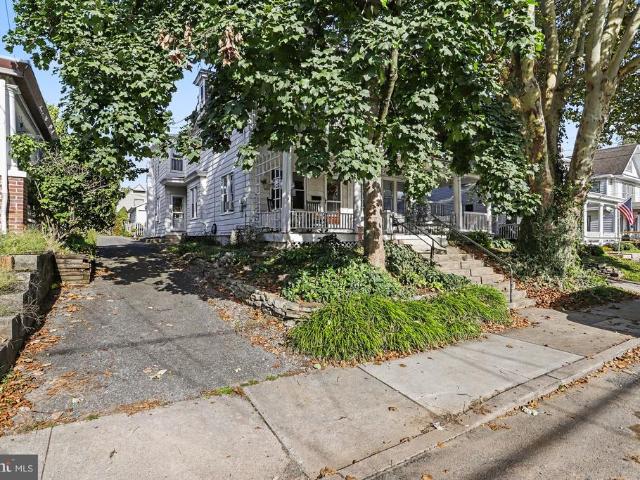
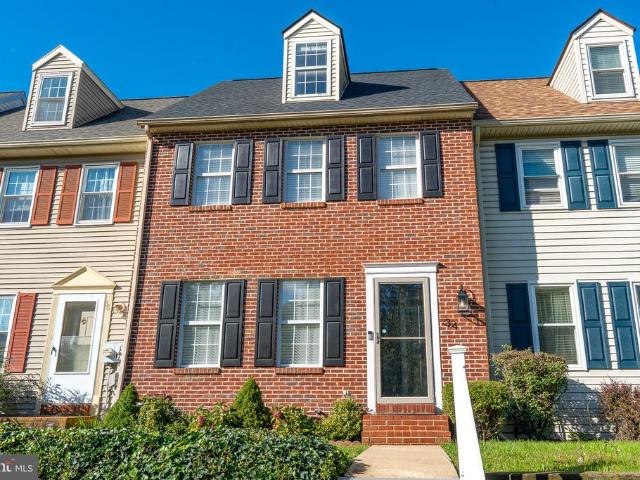
Full photos and floor plan to be added to listing on Live date. Welcome to 34 Pennwick Drive, a well-maintained three-bedroom, one full and one half-bath townhouse in Lititz Borough. Offering approximately 1,520 square feet of finished living space across four levels, this home features comfortable interiors, a finished lower level, and a brand-new, spacious rear patio. Conveniently located near Downtown Lititz, shopping, dining, and everyday amenities, the property combines practical living with an inviting outdoor setting. The main level features a spacious living room with carpeting, a ceiling fan, and chair rail detailing. Just beyond, the kitchen and adjoining dining area create a comfortable space for preparing meals and gathering. The kitchen offers solid-surface countertops, a breakfast bar, built-in cabinetry, a double sink, luxury vinyl plank flooring, and pendant lighting. The dining area provides direct access to the backyard, creating an easy connection between indoor and
USD 289,900
576 Allegiance Drive
View photo
House · for sale
USD 539,900
USD 302/sq.ft
576 Allegiance Drive
Elwyn Terrace
· 1,787 sq.ft · 2 Bedrooms · 2 Baths · House
· Deck · Fireplace · Equipped kitchen
Elwyn Terrace · 1,787 sq.ft · 2 Bedrooms · 2 Baths · House · Deck · Fireplace · Equipped kitchen
Comfort, style and low-maintenance living come together beautifully in this thoughtfully designed home. An open floor plan connects the kitchen, dining and living areas, creating an inviting space for everyday living and entertaining. Luxury wood flooring, crown molding and recessed lighting add warmth and character, while the gas fireplace provides a welcoming focal point in the spacious living room. The kitchen is both beautiful and functional, featuring quartz countertops, a large center island, under counter lighting, walk-in pantry, stainless steel appliances and a distinctive backsplash accented with hand-painted Italian tile accents. Gather around the island, enjoy meals in the dining area, or step outside onto the maintenance-free deck with a remote awning overlooking extensive landscaping beds and open common space. Two generously sized bedrooms include a spacious primary suite with a walk-in closet, additional double-door closet and private en-suite bath with walk-in shower.
USD 539,900
7010 W Elizabethtown Road
View photo
House · for sale
USD 650,000
USD 293/sq.ft
7010 W Elizabethtown Road
Elwyn Terrace
· 2,217 sq.ft · 3 Bedrooms · 2 Baths · House
Elwyn Terrace · 2,217 sq.ft · 3 Bedrooms · 2 Baths · House
Some spend years searching for a setting like this: 6.5 acres of flat, open, usable land with sweeping countryside views that feel increasingly rare. Space to cultivate, room to breathe, and a landscape that makes the entire property unforgettable. Once used as an orchard, the grounds offer ample room to grow your own vegetables, pursue small-scale farming, or simply enjoy the beauty of open land. Saffron patches and four large black walnut trees enrich the setting, while an expansive 1,800-square-foot pole barn offers outstanding space for a workshop, equipment, storage, and hobbies. The approximately 2,200-square-foot home complements its surroundings with an open layout, exposed wood posts and beams, a huge pantry, and new sliding glass doors that open to the beautiful acreage beyond. Designed by Vermont-based Green Mountain Homes, the home incorporates passive solar heating and natural cooling principles. The construction manual is available upon request. All but three windows have
USD 650,000
38 W Gramby Street
View photo
Townhouse · for sale
USD 261,900
USD 196/sq.ft
38 W Gramby Street
Elwyn Terrace
· 1,335 sq.ft · 3 Bedrooms · 2 Baths · Townhouse
· Garden · Deck · Equipped kitchen · Cellar · Parking
Elwyn Terrace · 1,335 sq.ft · 3 Bedrooms · 2 Baths · Townhouse · Garden · Deck · Equipped kitchen · Cellar · Parking
Welcome to 38 W Gramby Street. This Manheim Boro home offers the space, convenience, and character you've been looking for. With 3 bedrooms and 2 full bathrooms, this home offers a comfortable layout with room to settle in and make it your own. Step inside to find a welcoming main level with a living room, dining area, kitchen, and a full bathroom, while the upper level provides three bedrooms and another full bath. The main-floor laundry adds an extra touch of everyday convenience, and the full basement offers valuable storage and workspace potential. Outside, you'll appreciate the level lot, fenced in yard, front porch, rear deck and off-street parking, giving you practical outdoor space without the maintenance of a large property. Located in the heart of Manheim, this home puts you close to the community, schools, local shops, restaurants, parks, and everything that makes this Lancaster County borough such a desirable place to call home. With its convenient location and functional f
USD 261,900
1146 S Bristol Drive
View photo
House · for sale
USD 1,050,000
USD 227/sq.ft
1146 S Bristol Drive
Elwyn Terrace
· 4,607 sq.ft · 5 Bedrooms · 3 Baths · House
· Patio · Office room · Fireplace · Swimming pool
Elwyn Terrace · 4,607 sq.ft · 5 Bedrooms · 3 Baths · House · Patio · Office room · Fireplace · Swimming pool
Welcome to 1146 S Bristol Drivean exceptional five bedroom, three and a half bath home providing over 4,600 square feet of living space, ideally located in the Laurel Pond South community of Manheim Township. Step inside and fall in love with the beautifully refinished hardwood floors on the main level and fresh paint touchups throughout the home. Outside, newly added river rock frames the concrete patio, creating a nice backdrop for the sparkling in-ground pool. Positioned on a corner lot backing to mature trees, this well-maintained residence combines expansive living spaces, thoughtful updates, and resort-style outdoor amenities to create a home equally suited for everyday comfort and entertaining. A bright and inviting open layout showcases tall ceilings, elegant architectural details, and lovely appointed living spaces. The two-story foyer opens to a formal dining room and living room/office area, while the family room features a striking stone gas fireplace, creating a warm focal
USD 1,050,000
722 Water Edge Road
View photo
House · for sale
USD 419,900
USD 205/sq.ft
722 Water Edge Road
Elwyn Terrace
· 2,045 sq.ft · 3 Bedrooms · 2 Baths · House
· Garden · Equipped kitchen
Elwyn Terrace · 2,045 sq.ft · 3 Bedrooms · 2 Baths · House · Garden · Equipped kitchen
Mid-Century Modern Meets Lancaster County Farmland. Panoramic farmland views, the kind Lancaster County is known for, set the stage for this beautifully updated mid-century modern home. Reimagined in 2022 with an artist's eye, every room feels welcoming, intentional, and one of a kind. Walls of glass bring the outdoors in. Oversized windows, sliding doors, and additional windows and glass doors fill the home with natural light and make every living space feel like an extension of the landscape outside. Inside, you'll find rich wood walls, statement wallpaper, and custom tile, plus new trim and LVP flooring throughout. The white oak kitchen is a showpiece, with quartz countertops, custom tile, and upgraded appliances. Three bedrooms and two full baths offer comfortable, stylish living. Outside, the oversized fenced lot gives you room to play, garden, or soak in those views. The location is the best of both worlds. Just outside Lititz and surrounded by farmland, you get that peaceful, ou
USD 419,900
24 Sovereign Circle
View photo
House · for sale
USD 639,900
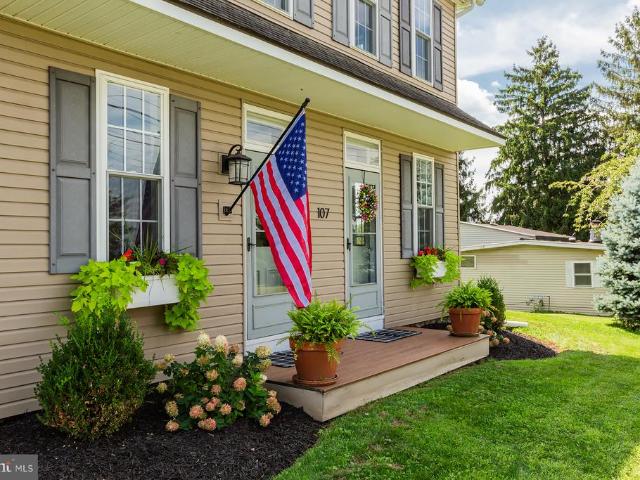
USD 200/sq.ft
24 Sovereign Circle
Elwyn Terrace
· 3,197 sq.ft · 4 Bedrooms · 2 Baths · House
· Patio · Garden · Sauna · Equipped kitchen · Swimming pool · Cellar
Elwyn Terrace · 3,197 sq.ft · 4 Bedrooms · 2 Baths · House · Patio · Garden · Sauna · Equipped kitchen · Swimming pool · Cellar
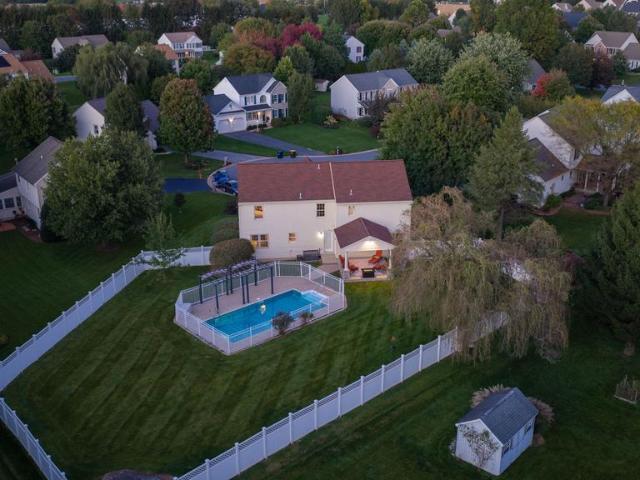
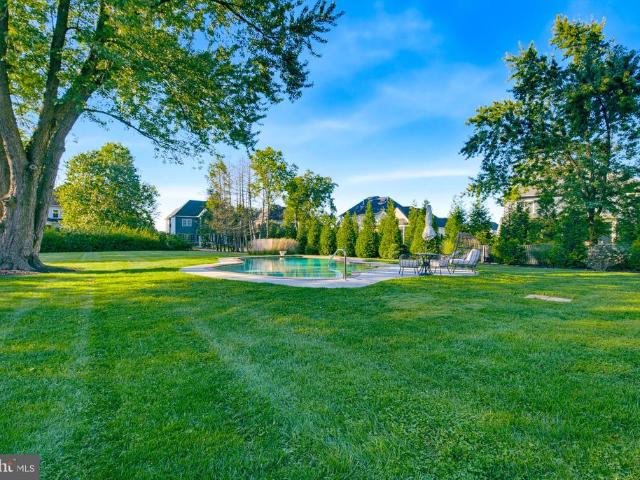
This is the one you have been waiting for! Welcome to 24 Sovereign Cir in Lititz, PA. Set on a quiet cul-de-sac, this 4-bedroom, 2.5-bath home offers over 3,200 square feet of finished living space and one of the best backyards you'll find in the area. The fully fenced yard features a gated in-ground pool (new pump and filter in 2026) and covered patio with a vaulted ceiling, creating a private setting for relaxing or entertaining. Inside, the updated kitchen anchors the main level and flows easily into a bright living room filled with natural light and easy access out to the backyard. Upstairs, the oversized primary suite features a vaulted ceiling, generous walk-in closet space, and an updated en-suite bath with a double vanity. An additional full bathroom with a soaking tub, included sauna and second-floor laundry complete the upper level, adding everyday comfort and convenience. Downstairs, the large finished basement provides plenty of space to use as you please! All of this in a
USD 639,900
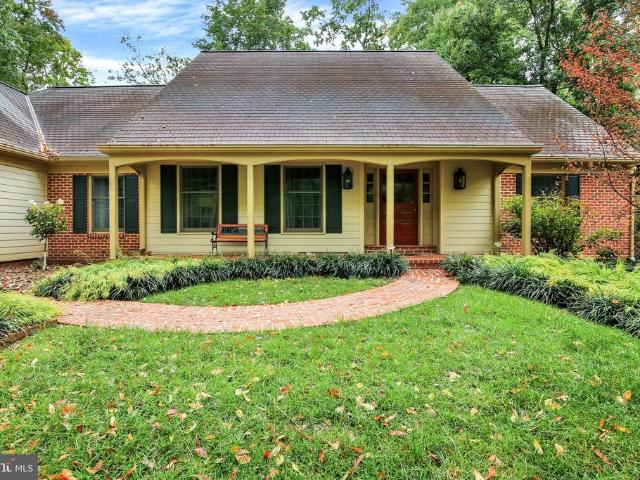
327 E Woods Drive
View photo
House · for sale
USD 1,250,000
USD 350/sq.ft
327 E Woods Drive
Elwyn Terrace
· 3,563 sq.ft · 4 Bedrooms · 4 Baths · House
· Deck · Fireplace · Equipped kitchen
Elwyn Terrace · 3,563 sq.ft · 4 Bedrooms · 4 Baths · House · Deck · Fireplace · Equipped kitchen
Set above the surrounding countryside, 327 E Woods Drive pairs wide-open views with generous spaces to gather, relax, and enjoy the setting. A sweeping lawn and thoughtfully arranged landscaping create a welcoming approach. Expansive decking on two levels extend the living areas toward the landscape. Large windows, crown molding, and recessed lights, and luxury vinyl tile throughout the home create a bright and modern feel. The main level offers another comfortable place to gather, complete with a living room, dining area, bar with built-ins and a wine fridge, and access to the covered deck. Three spacious bedrooms, each with their own adjoining bathroom and a laundry room live on this level and a flexible room for hobbies or exercise provide space for a variety of needs. The top floor is the heart of the home. Vaulted ceilings and exposed beams give the open living and dining area an airy feel, while a floor-to-ceiling stone fireplace creates a striking focal point. The kitchen is des
USD 1,250,000
2531 Chrismar Way
View photo
Townhouse · for sale
USD 295,000
USD 228/sq.ft
2531 Chrismar Way
Elwyn Terrace
· 1,292 sq.ft · 3 Bedrooms · 1 Bath · Townhouse
· Equipped kitchen · Air conditioning
Elwyn Terrace · 1,292 sq.ft · 3 Bedrooms · 1 Bath · Townhouse · Equipped kitchen · Air conditioning
Turnkey Living in East Petersburg $25,000 in Recent Upgrades with No HOA Fees! Offer received. Highest and best offers due by 10/12 at 6pm. Welcome to 2531 Chrismar Way, a beautifully updated, semi-detached home nestled in the heart of highly desirable East Petersburg. Offering the perfect blend of modern convenience, peace of mind, and completely turnkey living, this property is ready for its next owner to move right inwith no HOA fees! From the moment you step inside, you will love the bright, fresh feel created by $25,000 in recent high-value upgrades and updates. Extensive Upgrades Throughout: Fresh paint across the entire house, new luxury vinyl plank flooring, and new carpeting on the stairs. Modern Comforts: Replacement windows and Central Air Conditioning for year-round efficiency and comfort. Remodeled Bathrooms: 1.5 beautifully refreshed baths. Updated Kitchen Details: Includes a brand-new kitchen sink and faucet. All Appliances Stay: Includes refrigerator, washer, dryer, wat
USD 295,000
102 Flint Drive
View photo
Townhouse · for sale
USD 418,300
USD 207/sq.ft
102 Flint Drive
Elwyn Terrace
· 2,013 sq.ft · 3 Bedrooms · 2 Baths · Townhouse
· Equipped kitchen · Parking
Elwyn Terrace · 2,013 sq.ft · 3 Bedrooms · 2 Baths · Townhouse · Equipped kitchen · Parking
Under construction move in early 2027! This Parker two-story townhome offers a perfect balance of open-concept living and flexible spaces to suit todays lifestyle. The main level welcomes you with a charming front porch and inviting foyer, complete with a convenient powder room and direct access to the garage. Beyond the entry, the home opens into a spacious and airy layout where the kitchen, dining area, and living room flow seamlessly together. The well-appointed kitchen features a large center island, quarts countertops and stainless steel appliances, making it ideal for cooking and entertaining. The dining area sits just beyond, while the expansive living room provides a comfortable gathering space with access to a private patioperfect for outdoor dining or relaxing. Upstairs, the second floor is designed for both comfort and versatility. The owners suite features a spacious bedroom, a large closet, and an en-suite bath with dual vanities. Two additional bedrooms share easy access
USD 418,300
1201 Fruitville Pike
View photo
House · for sale
USD 1,299,900
USD 243/sq.ft
1201 Fruitville Pike
Elwyn Terrace
· 5,339 sq.ft · 5 Bedrooms · 5 Baths · House
· Equipped kitchen · Swimming pool
Elwyn Terrace · 5,339 sq.ft · 5 Bedrooms · 5 Baths · House · Equipped kitchen · Swimming pool
Welcome to 1201 Fruitville Pike, a truly unique opportunity offering 1.77 acres with no HOA in the heart of Manheim Township. Tucked back along a private lane, this expansive property offers a rare combination of space, privacy, versatility, and convenience. Designed for both everyday living and exceptional entertaining, the home features an impressive large-scale entertaining addition (w/ heated floors), a private in-ground saltwater pool and cabana, and flexible living spaces ideal for gathering with family and friends. The current owner has also thoughtfully invested in the property, completing extensive renovations and improvements throughout, including a remodeled kitchen featuring a quartz waterfall island, refinished cabinetry, reconfigured layout, and GE Caf appliances, along with fresh paint, updated fixtures and hardware, flooring improvements, a new roof, water softener, and additional updates. Outdoor and professional landscaping was added around the pool for additional pri
USD 1,299,900
313 Parkview Drive
View photo
House · for sale
USD 375,000
USD 355/sq.ft
313 Parkview Drive
Elwyn Terrace
· 1,055 sq.ft · 3 Bedrooms · 1 Bath · House
· Garden · Fireplace · Equipped kitchen
Elwyn Terrace · 1,055 sq.ft · 3 Bedrooms · 1 Bath · House · Garden · Fireplace · Equipped kitchen
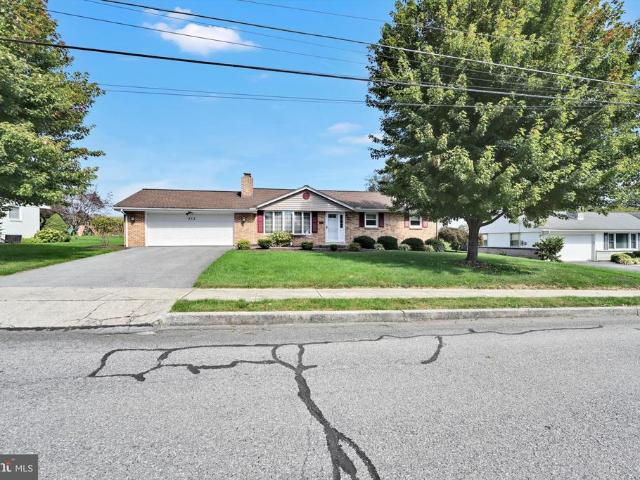
Beautiful, well maintained ranch home backing up to farmland. This home is in excellent condition, featuring a large living room with a propane fireplace, a formal dining room, a country kitchen, a wonderful sunroom, three bedrooms and one and one half bathrooms. The lower level is 1063 square feet, 563 of which is finished with a family room with a wood burning fireplace and a half bathroom. This home has a well-manicured yard and mature landscaping. There is an attractive shed in the back yard. Convenient to everything and priced to sell. Just move in!
USD 375,000
157 S Wolf Street
View photo
Townhouse · for sale
USD 209,900
USD 187/sq.ft
157 S Wolf Street
Elwyn Terrace
· 1,119 sq.ft · 3 Bedrooms · 1 Bath · Townhouse
Elwyn Terrace · 1,119 sq.ft · 3 Bedrooms · 1 Bath · Townhouse
Completely remodeled and move-in ready, this charming home in the heart of Manheim is ready to welcome its new owners! Step inside to discover a beautifully updated interior featuring luxury vinyl plank flooring, exposed brick accents, and a warm, inviting atmosphere throughout. The home offers three spacious bedrooms, a full bath, a formal dining room that's perfect for family meals or entertaining guests and a first-floor laundry area. Even better, the seller is already on UGI's installation list for natural gas, providing the opportunity for more comfortable and energy-efficient living in the near future. With its modern updates, character, and convenient location, this home is one you won't want to miss. Schedule your private showing today before this incredible opportunity is gone!
USD 209,900
3309 Caroline Drive
View photo
House · for sale
USD 474,900
USD 219/sq.ft
3309 Caroline Drive
Elwyn Terrace
· 2,164 sq.ft · 4 Bedrooms · 2 Baths · House
· Garden · Office room · Gym · Deck · Cellar
Elwyn Terrace · 2,164 sq.ft · 4 Bedrooms · 2 Baths · House · Garden · Office room · Gym · Deck · Cellar
Welcome to 3309 Caroline Drive in East Petersburg, where a beautifully maintained home meets an incredible, park-like backyard that truly sets this property apart. Tucked at the end of a cul-de-sac, this 4-bedroom, 2.5-bath home offers a wonderful combination of comfortable living spaces, thoughtful updates, and outdoor space youll be excited to enjoy. Inside, the home offers a welcoming layout with room for both everyday living and entertaining. The upper level features four bedrooms, including a spacious primary suite with a private bath. Downstairs, a fully renovated, walk-out basement adds an impressive extension of the living space, with room for a recreation area, home office, gym, or whatever your lifestyle calls for. But the real showstopper is the backyard. The expansive, beautifully landscaped setting feels like your own private retreat, with mature shade, peaceful surroundings, and so much room to enjoy the outdoors. A lovely second-level composite deck provides the perfect
USD 474,900
1089 Stillwood Circle
View photo
House · for sale
USD 545,000
USD 204/sq.ft
Updated
1089 Stillwood Circle
Elwyn Terrace
· 2,669 sq.ft · 3 Bedrooms · 2 Baths · House
· Patio · Fireplace · Equipped kitchen
Elwyn Terrace · 2,669 sq.ft · 3 Bedrooms · 2 Baths · House · Patio · Fireplace · Equipped kitchen
Over $40,000 in recent upgrades, a spa-quality primary bath renovated in 2025, and a new two-stage gas furnace. This is low-maintenance living behind the gates of Bent Creek. Set on a quiet stretch of Stillwood Circle in Manheim Township, this 3-bedroom, 2.5-bath villa offers 2,672 finished square feet and some of the most generous living space in the Villas. The HOA mows, fertilizes, and waters the lawn and clears snow from your driveway and walkways. You get to enjoy the mature landscaping from a sunny rear patio behind a white privacy fence, or from the shaded, covered breezeway patio at the front entry. The main level is bright and open. New recessed lighting runs through the kitchen, dining area, and an oversized living room with plenty of space to arrange, entertain, and make your own. Rich hardwood floors, crown molding, and elegant columns carry throughout, and a gas fireplace anchors the living room. The chef's kitchen is finished with white cabinetry, Corian countertops, stai
USD 545,000
117 Cameron Lane
View photo
House · for sale
USD 950,000
USD 269/sq.ft
117 Cameron Lane
Elwyn Terrace
· 3,531 sq.ft · 4 Bedrooms · 2 Baths · House
· Fireplace · Equipped kitchen · Swimming pool
Elwyn Terrace · 3,531 sq.ft · 4 Bedrooms · 2 Baths · House · Fireplace · Equipped kitchen · Swimming pool
Nestled in the highly sought-after Warwick School District, this stunning Parker Farmhouse Model in the Sanctuary at Lititz Grove is the epitome of refined custom living. Offering 2,954 square feet of above-grade living space plus a spacious finished lower level, this meticulously maintained home showcases thoughtful upgrades at every turn. Four bedrooms and two full plus two half bathrooms provide ample room for everyone, while the luxuriously appointed primary suite serves as a private sanctuary with dual vanity, tiled shower stall, and soaking tub. The open chef's kitchen is a culinary dream, featuring granite countertops, a breakfast bar, large pantry, and abundant cabinet storage, flowing effortlessly into a living room adorned with custom built-ins, motorized blinds, and a cozy gas fireplace. Step outside to the crown jewel of this property, a private at-home retreat boasting a custom Goodall pool with ozone sanitation, custom lighting, extensive hardscaping, an 11-zone irrigatio
USD 950,000
2789 Meadow View Road
View photo
House · for sale
USD 400,000
USD 219/sq.ft
2789 Meadow View Road
Elwyn Terrace
· 1,819 sq.ft · 4 Bedrooms · 2 Baths · House
· Garden · Deck
Elwyn Terrace · 1,819 sq.ft · 4 Bedrooms · 2 Baths · House · Garden · Deck
5000 seller credt. Picturesque Lancaster County Farmhouse with WrapAround Porch. Theres a certain feeling that comes with turning onto a quiet country road and knowing youre almost home. Here, life has a little more breathing room. Set on approximately. 8 acres along a peaceful Manheim country road, this farmhouse with wrap around deck offers something that can be hard to find. Space without feeling like youre miles from everything. 2 bedrooms and a full bath on the first floor and 2 bedrooms and a full bath on the second offer multi-generational living or utilize the downstairs bedrooms as an office and dining room. Theres room for a garden, a fire pit, a swing, a dog running through the yard, or simply a chair where you can sit at the end of the day and watch the seasons change. There is a pasture with babbling brook and 2 sheep. Ask your agent about zoning. The property invites you to slow down and enjoy the simple things: summer evenings outside, crisp fall mornings, snow-covered f
USD 400,000
2856 Michener Drive
View photo
House · for sale
USD 457,000
USD 229/sq.ft
2856 Michener Drive
Elwyn Terrace
· 1,991 sq.ft · 4 Bedrooms · 2 Baths · House
· Fireplace · Equipped kitchen · Parking · Cellar
Elwyn Terrace · 1,991 sq.ft · 4 Bedrooms · 2 Baths · House · Fireplace · Equipped kitchen · Parking · Cellar
Welcome to this sweet, exceptionally well-maintained home in Hilltop Farms, where warmth and care have filled the rooms for nearly 50 years. Nestled in a peaceful neighborhood setting, the property offers the best of both worlds: a quiet retreat that is still just minutes from major routes, shopping, and day-to-day needs. Inside, the main level features a formal dining room for special occasions, a bright living room, and a cozy first-floor family room complete with custom built-ins and a wood-burning fireplace. The heart of the home is the custom maple kitchen, thoughtfully appointed with quartz countertops, soft-close cabinets, pull-out shelving, and a cheerful breakfast area. Conveniently located just off the garage entrance, you'll also find a super laundry and mudroom. Upstairs, you will find four ample-sized bedrooms, including a primary suite with its own private bath and walk-in shower. Additional highlights include a dry, unfinished basement equipped with a sump pump and radon
USD 457,000
65 S Hazel Street
View photo
Townhouse · for sale
USD 325,000
USD 121/sq.ft
65 S Hazel Street
Elwyn Terrace
· 2,680 sq.ft · 4 Bedrooms · 1 Bath · Townhouse
· Balcony · Equipped kitchen
Elwyn Terrace · 2,680 sq.ft · 4 Bedrooms · 1 Bath · Townhouse · Balcony · Equipped kitchen
Welcome to this wonderfully maintained and stylish semi-detached duplex, where historic charm seamlessly meets modern living! This solidly built home boasts spacious rooms throughout, including a formal dining room, a generous kitchen, a convenient main-level laundry room paired with a half bath (featuring a newer stackable washer & dryer), plus a large 3-season room with plenty of windows. The heart of the home is the kitchen, featuring a newer refrigerator and dishwasher, and garbage disposal. Youll love the large center island, perfect for meal prepping or enjoying a quick morning bite. Upstairs, youll find four comfortable bedrooms and a full bath featuring classic ceramic tile, recessed lighting, updated sink plumbing, and a beautifully reframed antique mirror. The primary bedroom features cozy new carpeting, built-ins, and a lighted ceiling fan. Bedroom #2 (currently used as a walk-in closet) offers direct balcony access and leads into Bedroom #3, which makes a fantastic home off
USD 325,000
214 Loghes Drive
View photo
House · for sale
USD 454,900
USD 259/sq.ft
214 Loghes Drive
Elwyn Terrace
· 1,755 sq.ft · 4 Bedrooms · 2 Baths · House
· Garden · Fireplace · Equipped kitchen · Parking · Cellar
Elwyn Terrace · 1,755 sq.ft · 4 Bedrooms · 2 Baths · House · Garden · Fireplace · Equipped kitchen · Parking · Cellar
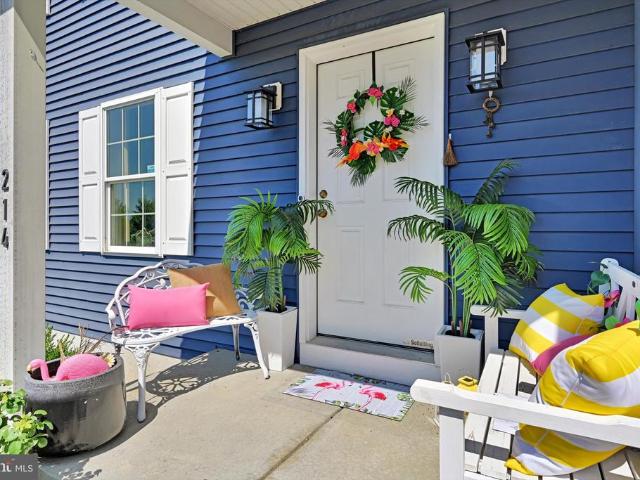
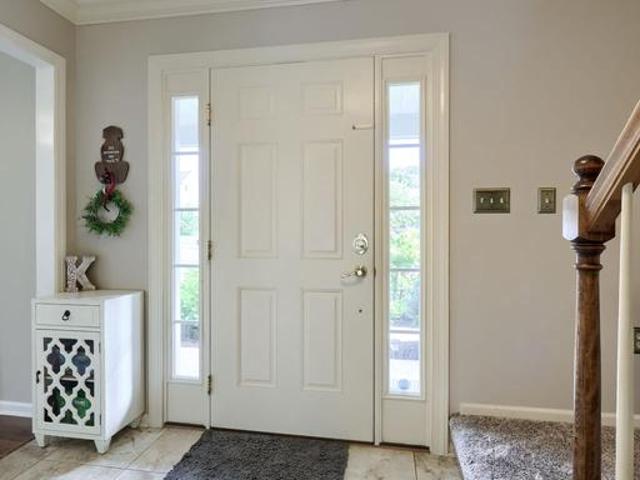
Discover the charm of this stunning Colonial home nestled in the desirable Cedar Hollow community. The kitchen boasts an island, ideal for casual meals, while the spacious living room is warmed by an electric fireplace, creating a welcoming atmosphere. With four bedrooms and 2.5 bathrooms, there's ample space for everyone. Enjoy the convenience of main-floor laundry and the potential of an unfinished basement with an egress window and active radon system, ready for your personal touch. Step outside to a fully fenced private rear yard with a pergola, perfect for outdoor relaxation or play. This corner lot home offers an attached oversized 2-car garage and a paved driveway and ample street parking for family and guests. Located in a peaceful neighborhood, you'll appreciate the balance of comfort and convenience. Make this beautiful property your new home!
USD 454,900
3 Brookfield Road
View photo
House · for sale
USD 500,000
USD 221/sq.ft
3 Brookfield Road
Elwyn Terrace
· 2,260 sq.ft · 3 Bedrooms · 2 Baths · House
· Patio · Garden · Deck · Equipped kitchen · Parking · Cellar
Elwyn Terrace · 2,260 sq.ft · 3 Bedrooms · 2 Baths · House · Patio · Garden · Deck · Equipped kitchen · Parking · Cellar
Welcome home to 3 Brookfield Road in Lititz, PA! Located in the Warwick School District and right nextdoor to Linear Park, this home truly has everything you need. This beautiful two-story residence offers 3 bedrooms and 2.5 bathrooms, blending comfort and style throughout. The bright, thoughtfully designed kitchen features a stylish tile backsplash, quartz countertops, under-cabinet lighting, soft-close cabinets, and a convenient pull-out pantry for extra storage. Upstairs, you'll find three spacious bedrooms, including a well-appointed primary ensuite complete with a stall shower and a wall-mounted heated towel rack. The home also features a large finished basement, a 2-car garage, and a private rear yard featuring a composite deck and a beautiful brick patio, perfect for relaxing or entertaining. All of this is situated just minutes from schools, parks, healthcare, fantastic shopping, and the charming restaurants of downtown Lititz and more. Don't miss your chance to call this prope
USD 500,000
320 W End Avenue
View photo
House · for sale
USD 450,000
USD 179/sq.ft
320 W End Avenue
Elwyn Terrace
· 2,508 sq.ft · 5 Bedrooms · 3 Baths · House
· Garden · Office room · Fireplace · Parking · Cellar
Elwyn Terrace · 2,508 sq.ft · 5 Bedrooms · 3 Baths · House · Garden · Office room · Fireplace · Parking · Cellar
Welcome to this spacious and beautifully appointed 5-bedroom, 3.5-bath home offering a wonderful blend of classic charm and modern comfort. Hardwood floors flow throughout much of the home, while the inviting sunroom provides a perfect space to relax year-round with radiant heated floors. The cozy wood-burning fireplace creates a warm focal point for gatherings, and the fenced yard offers privacy and plenty of outdoor space for entertaining, play, or pets. The second-floor laundry adds everyday convenience, while the spacious primary bedroom suite addition provides a comfortable retreat with a private bath. Recent updates include a new roof and siding, both completed in 2023. A partially finished basement offers additional flexible living or recreation space, storage, or a home office. Completing the property is a convenient 2-car garage. With generous living space, thoughtful updates, and desirable features throughout, this home offers the space and comfort youve been looking for
USD 450,000
1734 Saffin Circle
View photo
House · for sale
USD 475,000
USD 290/sq.ft
1734 Saffin Circle
Elwyn Terrace
· 1,636 sq.ft · 2 Bedrooms · 2 Baths · House
· Parking · Fireplace · Equipped kitchen · Cellar
Elwyn Terrace · 1,636 sq.ft · 2 Bedrooms · 2 Baths · House · Parking · Fireplace · Equipped kitchen · Cellar
Built in 2005, this immaculate home features an open floor plan that invites natural light, showcasing beautiful pristine hardwood flooring. Step inside to discover a spacious family room off the kitchen, complete with a cozy gas fireplace, perfect for gatherings. The kitchen boasts energy-efficient new stainless steel appliances, including a built-in microwave, brand new (2026 Whirlpool energy star refrigerator and gas range) making meal prep a breeze. There is an enclosed sunroom located off of the dining room with steps to grade and a unique view of the open space and walking trail. The laundry room is located on the first floor as you come in from the two car garage with openers. The basement is full and unfinished with a an outside daylite entrance. This gives you plenty of space for future square footage or just lots of storage. The home has a brand new roof in 3/26 and a brand new HVAC in 10/31/25. The primary suite offers a luxurious soaking tub and tile walk-in shower, double
USD 475,000
44 Brookfield Road
View photo
Townhouse · for sale
USD 269,900
USD 169/sq.ft
44 Brookfield Road
Elwyn Terrace
· 1,593 sq.ft · 2 Bedrooms · 1 Bath · Townhouse
· Garden · Deck · Parking
Elwyn Terrace · 1,593 sq.ft · 2 Bedrooms · 1 Bath · Townhouse · Garden · Deck · Parking
Located in the desirable Warwick School District, this beautifully maintained 3-level townhome at 44 Brookfield Road offers the perfect combination of comfort, convenience, and charm. Just a short walk to the quaint and vibrant downtown Lititz, you'll enjoy easy access to boutique shopping, local dining, and community events. Inside, you'll find 2 bedrooms and 1.5 baths, with a versatile finished walkout lower level, currently set up as an entertainer's delight complete with a stylish bar area. The spacious rear deck and backyard provide a wonderful outdoor retreat for relaxing or hosting gatherings. With fresh paint, off-street parking, and a move-in-ready feel, this home is truly a gem. Don't wait, schedule your showing today!
USD 269,900
139 Pepperton Court
View photo
Townhouse · for sale
USD 360,000
USD 137/sq.ft
139 Pepperton Court
Elwyn Terrace
· 2,626 sq.ft · 3 Bedrooms · 2 Baths · Townhouse
· Deck · Equipped kitchen
Elwyn Terrace · 2,626 sq.ft · 3 Bedrooms · 2 Baths · Townhouse · Deck · Equipped kitchen
Welcome to 139 Pepperton Court, a meticulously cared for home with the best of Lititz living and NO HOA! With 2,600 square feet of finished living space, this home is a great value in one of Lancaster County's most sought after towns. This home was made for everyday living and easy entertaining. Beautiful cherry hardwood floors run through the main and upper levels. On the main level, the open floor plan connects a large family room, a dining area, and an upgraded kitchen with tile flooring. It's the kind of layout where everyone can be together, whether it's a busy weeknight or a holiday dinner. The sunroom with electric blinds is the spot for morning coffee or a quiet evening read. Step out to the large deck for summer cookouts. First floor laundry keeps life simple. Upstairs you'll find two spacious bedrooms and a full bath. The finished lower level with tile flooring is a true bonus: its own kitchen, a second family room, a private bedroom, and a full bath with direct access to the
USD 360,000
30 E Stiegel Street
View photo
House · for sale
USD 264,930
USD 168/sq.ft
30 E Stiegel Street
Elwyn Terrace
· 1,572 sq.ft · 3 Bedrooms · 2 Baths · House
· Garden · Parking · Equipped kitchen
Elwyn Terrace · 1,572 sq.ft · 3 Bedrooms · 2 Baths · House · Garden · Parking · Equipped kitchen
This charming Cape Cod home, built in 1926, offers a perfect blend of classic character and modern convenience. Step inside to discover a warm and inviting interior featuring three spacious bedrooms and two full bathrooms, including a luxurious walk-in shower. The combination kitchen and dining area is ideal for gatherings, while the pantry provides ample storage for all your culinary needs. Enjoy the comfort of ceiling fans and the convenience of main-floor laundry. Outside, the property boasts a lovely corner lot with a rear yard, perfect for outdoor activities or relaxing evenings. The detached garage and driveway offer plenty of parking options. Enjoy the neighborhood's sidewalks and street lights, enhancing the community feel. With essential appliances like a built-in microwave, electric oven/range, and refrigerator, this home is ready for you to move in and make it your own. Experience the charm and comfort of this delightful residence in Manheim Borough!
USD 264,930
2240 New Street
View photo
House · for sale
USD 318,500
USD 293/sq.ft
2240 New Street
Elwyn Terrace
· 1,087 sq.ft · 3 Bedrooms · 1 Bath · House
· Garden · Fireplace · Air conditioning · Cellar · Parking
Elwyn Terrace · 1,087 sq.ft · 3 Bedrooms · 1 Bath · House · Garden · Fireplace · Air conditioning · Cellar · Parking
Classic brick ranch in East Petersburg Borough! This 3-bedroom, 1-bath home offers 1,092 sq ft of one-floor living on a quiet street just off Main St in East Petersburg. Inside you'll find hardwood floors, a traditional layout with a cozy living room and wood burning fireplace. The full basement adds plenty of storage and room to grow, and it already has an active radon mitigation system. Central air, a spacious yard, and a covered porch make it easy to enjoy every season, and there's off-street driveway parking. Located in the Hempfield School District with quick access to Rt 72, Rt 722, Rt 283, and Lancaster city shopping and dining. Schedule your showing today!
USD 318,500
107 W Sun Hill Road
View photo
House · for sale
USD 389,999
USD 192/sq.ft
107 W Sun Hill Road
Elwyn Terrace
· 2,024 sq.ft · 4 Bedrooms · 2 Baths · House
· Garden
Elwyn Terrace · 2,024 sq.ft · 4 Bedrooms · 2 Baths · House · Garden
Welcome to 107 W Sunhill Road a beautifully remodeled 4-bedroom, 2-full-bath home that perfectly blends modern farmhouse style with timeless character. Completely remodeled in 2020 with additional improvements made in 2026, this home has been lovingly cared for and thoughtfully maintained, making it truly move-in ready. From the moment you step inside, youll notice the 9+ foot ceilings on the first floor, beautiful trim work, and thoughtful details throughout. The modern farmhouse design creates a warm and inviting feel, while the spacious layout offers plenty of room for everyday family life, entertaining, and making memories. The home sits on a. 29-acre lot with a small side garden, offering just the right amount of outdoor space. Major systems have also been updated, including a newer roof, HVAC system, and water heater giving the next owner peace of mind and years of worry-free living. Freshly painted throughout and exceptionally well cared for, there is truly nothing left to do bu
USD 389,999
1059 Hunters Path
View photo
House · for sale
USD 808,900
USD 179/sq.ft
1059 Hunters Path
Elwyn Terrace
· 4,510 sq.ft · 4 Bedrooms · 2 Baths · House
· Equipped kitchen
Elwyn Terrace · 4,510 sq.ft · 4 Bedrooms · 2 Baths · House · Equipped kitchen
Nestled in the serene enclave of Getz's Woods, this exquisite Cape Cod residence offers a harmonious blend of luxury and comfort, perfect for those seeking an elevated lifestyle. Spanning over 0.57 acres, the property is enveloped by lush landscaping, providing a private retreat that feels both expansive and intimate. Step inside and discover the warmth, possibilities and comfort waiting for you to call it home. The traditional floor plan features a beautifully appointed main floor primary bedroom and bath with a soaking tub and walk-in shower. The primary suite is complete with a fireplaceimagine a spa retreat. Three more bedrooms and an additional, well-appointed full bathroom are located on the upper floor. The heart of the home is the inviting kitchen, equipped with high end appliances (Thermidor, & Subzero), upgraded countertops, and an island that encourages culinary creativity. Rich hardwood floors enhance the home's aesthetic, while crown moldings and wainscoting add a touch of
USD 808,900

Get email alerts

Don't miss out: be the first to know about new properties

The alert was correctly created

On subscribing you accept the conditions of use and the privacy policy
Alert
Receive new ads in your inbox
Save this search
Receive alerts for new listings

We'll send you an email when we have new properties for: "Houses for sale in Elwyn Terrace"

The alert was correctly created

Penn Rose Park
Glen Moore
Get email alerts and be the first to see new listings
Required field
On subscribing I accept the terms of the privacy policy
Perfect! You'll soon start receiving new listings via email
Alert
Receive an email when we have new ads for Houses for sale in Elwyn Terrace
Save this search
Filters

Bedrooms

Size (sq.ft)

sq.ft
sq.ft

Price

USD
USD

Property type

Bathrooms

Clear all filters
Receive notifications when new entries are published.