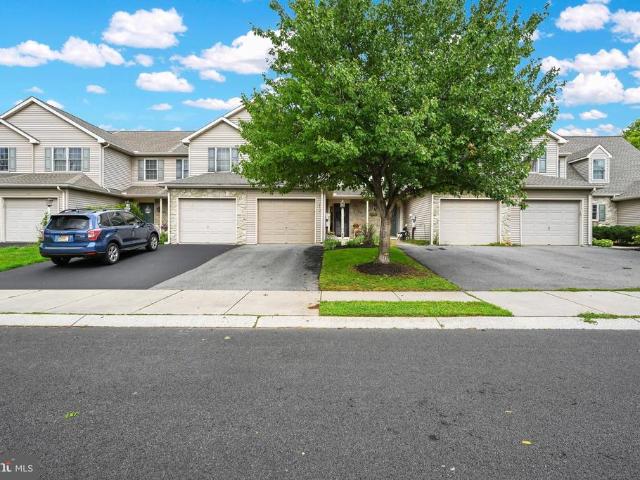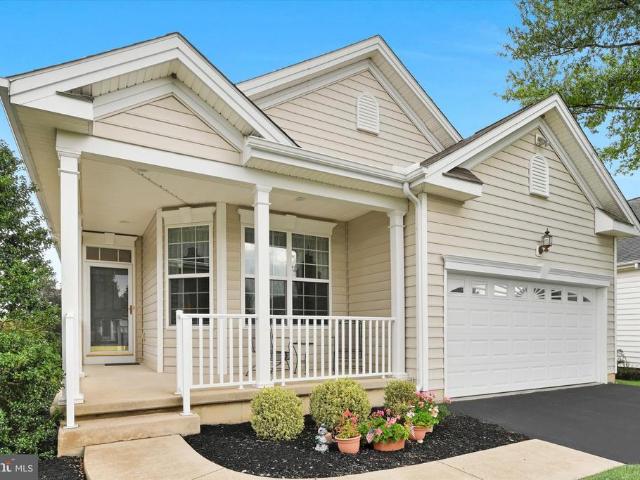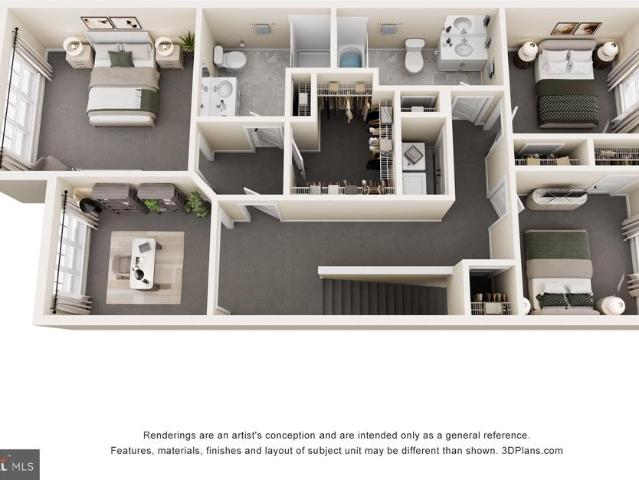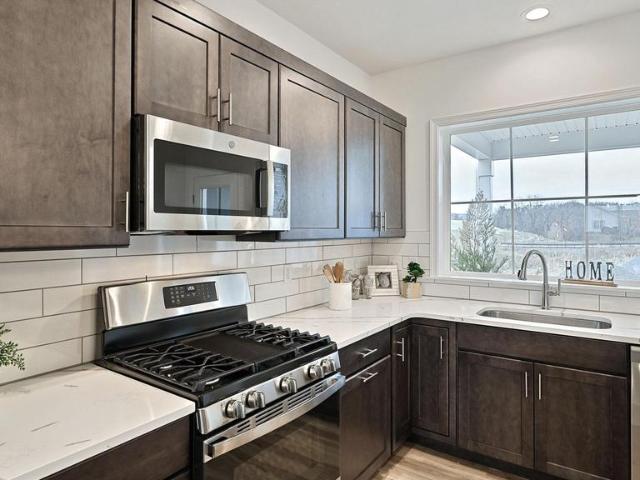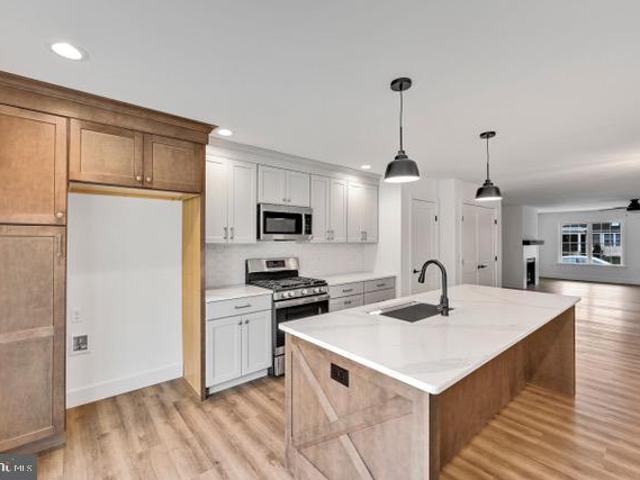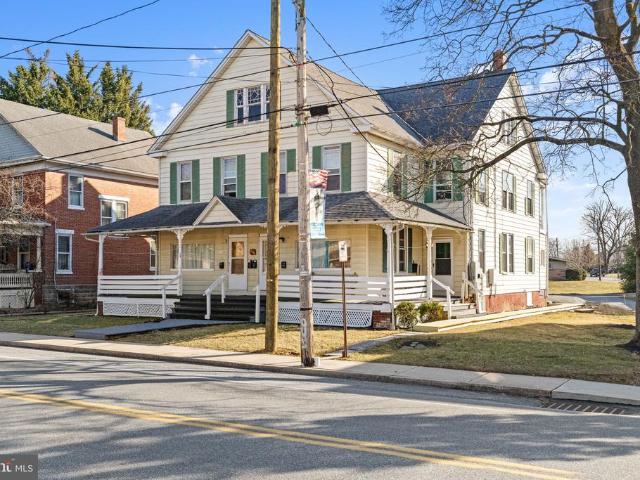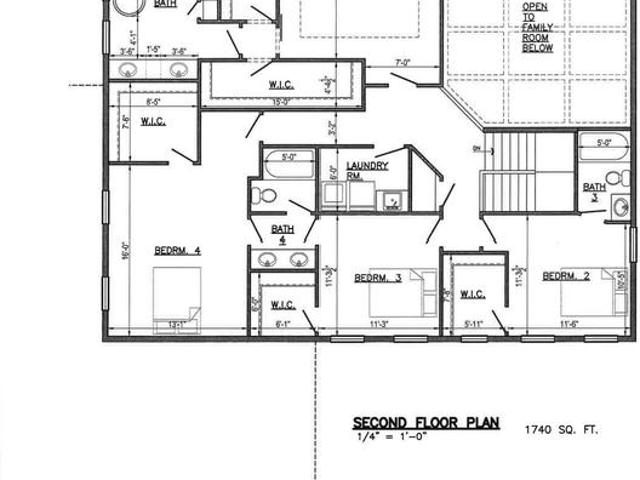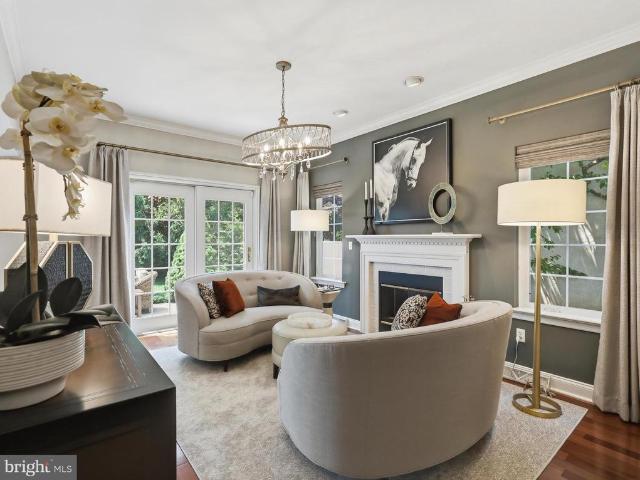
184 houses for sale in Elwyn Terrace

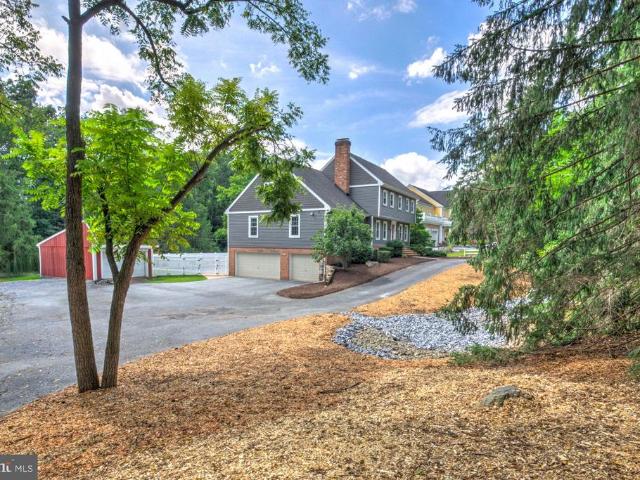
910 Pine Hill Road
View photo
House · for sale
USD 250,000
USD 150/sq.ft
910 Pine Hill Road
Elwyn Terrace
· 1,658 sq.ft · 4 Bedrooms · 1 Bath · House
· Garden · Equipped kitchen · Parking · Air conditioning
Elwyn Terrace · 1,658 sq.ft · 4 Bedrooms · 1 Bath · House · Garden · Equipped kitchen · Parking · Air conditioning
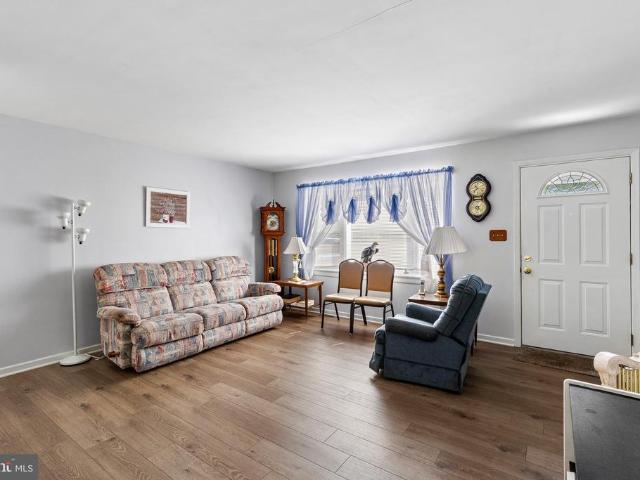
This property is going to auction on tuesday september 29, 2026 @ 6:00 pm. The list price only reflects the suggested started bid. Solid, one-floor living in the heart of the sought-after Warwick School District. This ranch home offers 4 bedrooms; 1 full bathroom; living room with bay window; eat-in kitchen; finished lower level with rec room and 4th bedroom. Outside, enjoy a level backyard and mature trees plus a 1-car attached garage. Geothermal heat (2016); public water; private sewer; central A/C; radon mitigation system; lawn mower shed. This home offers a great opportunity to add your own updates and build instant equity
USD 250,000
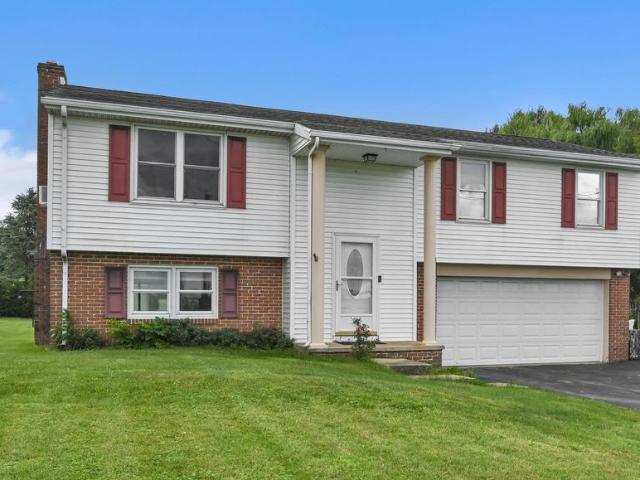
140 Olde Field Drive
View photo
House · for sale
USD 674,900
USD 190/sq.ft
140 Olde Field Drive
Elwyn Terrace
· 3,552 sq.ft · 4 Bedrooms · 2 Baths · House
· Office room · Swimming pool · Fireplace · Equipped kitchen
Elwyn Terrace · 3,552 sq.ft · 4 Bedrooms · 2 Baths · House · Office room · Swimming pool · Fireplace · Equipped kitchen
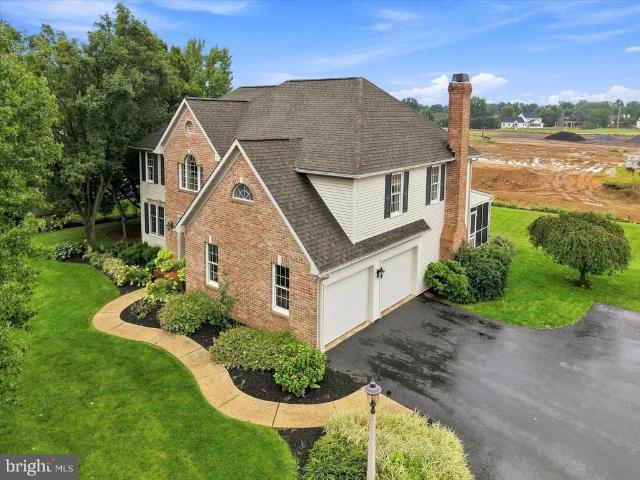
Welcome to this quality-built Garman Builders 4-bedroom, 2.5-bath two-story home, ideally located in the highly desirable Olde Field community in the heart of Manheim Township and within walking distance of Reidenbaugh Elementary School. A newer roof adds valuable peace of mind and long-term appeal. The kitchen features a dramatic two-story ceiling, new quartz countertops, tile backsplash and flooring, stainless steel appliances, a center island, built-in desk, and built-in hutch with glass doors. The kitchen opens directly to the family room, creating a comfortable and functional layout centered around a classic brick fireplace. The spacious living room offers abundant natural light from triple windows, while the primary suite features a Jacuzzi tub and separate shower. A finished lower-level family room provides additional flexible living space for recreation, a home office, fitness area, or media room. Enjoy outdoor living from the screened-in porch, perfect for relaxing or entertai
USD 674,900
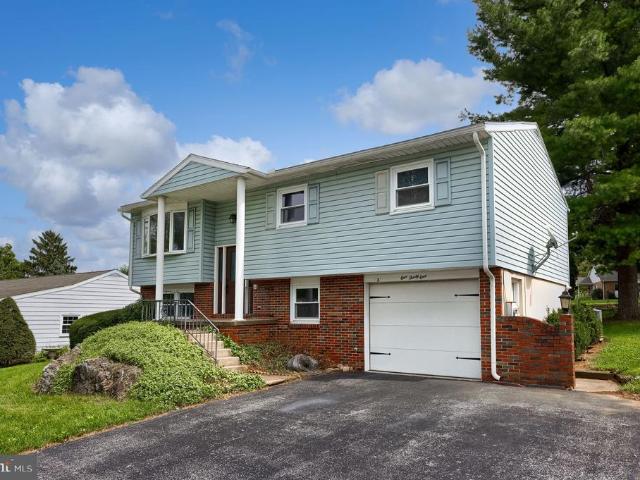
6411 Jeanette Drive
View photo
House · for sale
USD 315,000
USD 281/sq.ft
6411 Jeanette Drive
Elwyn Terrace
· 1,119 sq.ft · 3 Bedrooms · 1 Bath · House
· Parking · Cellar
Elwyn Terrace · 1,119 sq.ft · 3 Bedrooms · 1 Bath · House · Parking · Cellar
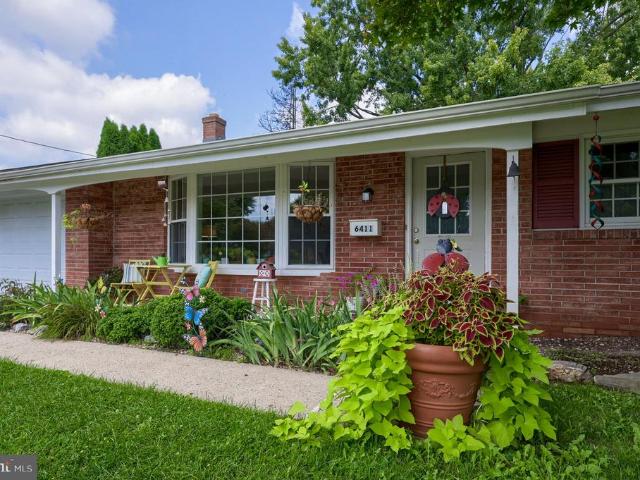
This 3-bedroom, 1-bath brick ranch in East Petersburg offers a practical layout with plenty of opportunity to make it your own. The main floor includes three bedrooms, a full bath, comfortable living space, and an attached garage. A full unfinished basement provides plenty of additional storage and workspace, with room to finish or adapt to your needs. The home features Natural Gas HVAC. Outside, the manageable. 23-acre lot offers space to enjoy without a lot of upkeep. Conveniently located near everyday amenities, this is a solid home with a straightforward layout and plenty of potential for its next owner
USD 315,000
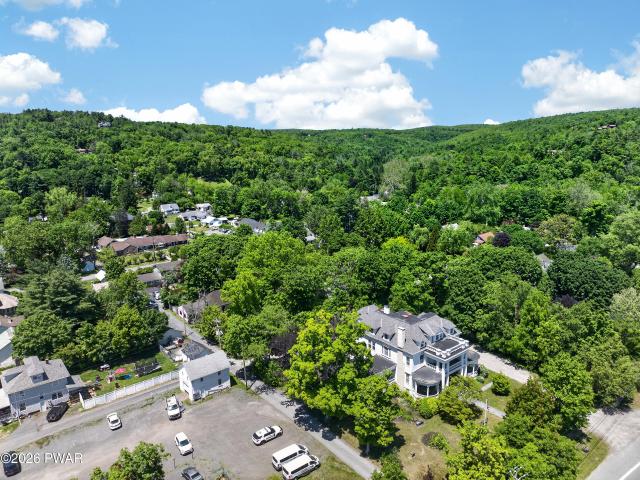
1050 Cambridge Drive
View photo
House · for sale
USD 375,000
USD 196/sq.ft
1050 Cambridge Drive
Elwyn Terrace
· 1,905 sq.ft · 3 Bedrooms · 2 Baths · House
· Garden · Deck · Fireplace · Equipped kitchen
Elwyn Terrace · 1,905 sq.ft · 3 Bedrooms · 2 Baths · House · Garden · Deck · Fireplace · Equipped kitchen
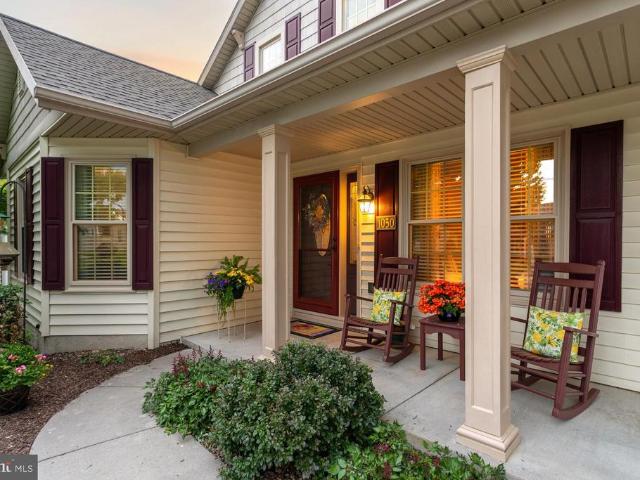
One floor living at its best in this sought-after 55+ community. A deep covered front porch welcomes you inside to a dramatic cathedral-ceiling living room centered on a cozy gas fireplace with brick surround, framed by rich hardwood floors and generous natural light. The spacious eat-in kitchen offers a center island with seating, updated countertops, abundant cabinetry, and a bright pass-through to the main living space, with a separate formal dining room for gatherings. A sunroom with French doors opens to the elevated rear deck, giving you an easy indoor-outdoor flow to enjoy the private, tree-lined backyard. The generous primary suite features a sitting area, walk-in closet, and a private bath with double vanities and a walk-in shower. Thoughtful, easy-living touches throughout include main-floor laundry and low-step showers. Downstairs, the full daylight walk-out lower level offers roughed-in plumbing, full-size windows, and a slider to grade, providing outstanding potential to f
USD 375,000
44 Ridgewood Manor
View photo
House · for sale
USD 79,900
USD 67/sq.ft
44 Ridgewood Manor
Elwyn Terrace
· 1,184 sq.ft · 2 Bedrooms · 1 Bath · House
· Equipped kitchen · Parking
Elwyn Terrace · 1,184 sq.ft · 2 Bedrooms · 1 Bath · House · Equipped kitchen · Parking
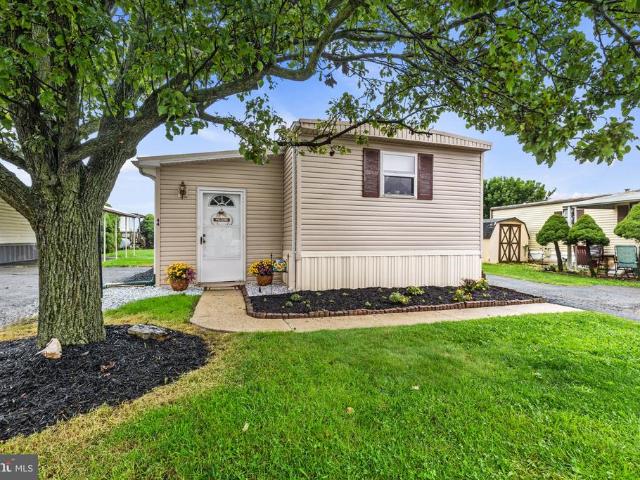
What an incredible find! This rare gem is not only the most living space you'll find in a single-wide, boasting an impressive 1194 square feet, but there is also an additional 284 square feet of versitility in an enclosed porch. Buy with confidence knowing this home is equipped with fresh essentials including a new heating unit in 2023, a new water heater in 2026, a new Air Conditioning Unit in 2025, and a partial roof replacement in 2026! This home not only features a spacious, updated kitchen to prepare large meals, but also allows plenty of open space for hosting large groups of people or groups of large people. With a separated living room, it allows for a better, more open flow through the entire home. The exterior boasts beautiful, well cared for landscaping that will allow you to take pride in your home, and the convenience of parking with room for up to 4 vehicles! The location is perfect, situated just a minute off 283, you can be in Lancaster in 15 minutes, Hershey in 25, and
USD 79,900
516 Woodcrest Avenue
View photo
House · for sale
USD 759,900
USD 309/sq.ft
516 Woodcrest Avenue
Elwyn Terrace
· 2,454 sq.ft · 4 Bedrooms · 3 Baths · House
· Office room · Equipped kitchen
Elwyn Terrace · 2,454 sq.ft · 4 Bedrooms · 3 Baths · House · Office room · Equipped kitchen
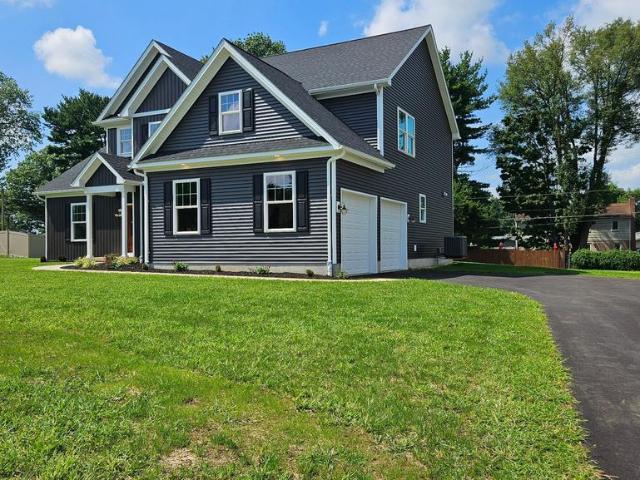
Discover the perfect blend of modern luxury and thoughtful design in this beautiful new construction home within walking distance of downtown Lititz. The main level features a private primary suite for convenient first-floor living. The dramatic two-story great room flows seamlessly into the dining area and custom kitchen. A dedicated main-level office provides the perfect space for working from home, while the conveniently located laundry room adds functionality to the daily routine. A stylish half bath is also located on the main floor. Upstairs, you'll find three generously sized bedrooms, thoughtfully arranged for privacy and flexibility. Two bedrooms share a full hall bathroom, while the third bedroom enjoys its own private ensuite bathroom, creating an ideal retreat for family members or overnight guests. Outside, the possibilities are endless on the expansive. 60 acre lot, offering ample space for outdoor entertaining, gardening, or simply enjoying the open space that is increas
USD 759,900
69 Pebble Creek Drive
View photo
Townhouse · for sale
USD 315,000
USD 230/sq.ft
69 Pebble Creek Drive
Elwyn Terrace
· 1,367 sq.ft · 3 Bedrooms · 1 Bath · Townhouse
· Patio · Office room · Gym
Elwyn Terrace · 1,367 sq.ft · 3 Bedrooms · 1 Bath · Townhouse · Patio · Office room · Gym
This well-maintained 3-bedroom, 1.5-bath townhome combines classic curb appeal with everyday functionality and future potential. The low-maintenance HOA fee covers common area maintenance, allowing you to enjoy your home without the hassle. The lower level offers a blank canvas: unfinished space ready to be transformed into a rec room, home gym, or additional living area to suit your needs. Upstairs, the primary bedroom offers ample closet space and its own private vanity area. Two additional bedrooms provide flexibility for family, guests, or a home office. Out back, unwind in your own screened gazebo-style patio with a ceiling fan, overlooking open green space and farmland views. Whether it's morning coffee or evening entertaining, this outdoor space is a standout. Move-in ready with room to grow schedule your showing today!
USD 315,000
1586 Emerson Drive
View photo
House · for sale
USD 530,000
USD 148/sq.ft
1586 Emerson Drive
Elwyn Terrace
· 3,563 sq.ft · 3 Bedrooms · 2 Baths · House
· Swimming pool · Equipped kitchen · Air conditioning
Elwyn Terrace · 3,563 sq.ft · 3 Bedrooms · 2 Baths · House · Swimming pool · Equipped kitchen · Air conditioning
Looking to downsize without sacrificing space, or simply ready to say goodbye to lawn work? This spacious single-family home offers the perfect blend of comfort, convenience, and low-maintenance living! Featuring 3 bedrooms and 2.5 baths, this home provides plenty of room to enjoy the lifestyle you love without the upkeep. Located in the desirable 55+ Active Adult Community of Four Seasons at Rapho in Mount Joy, this established Lancaster County neighborhood offers serene surroundings with convenient access to Route 283 and all local amenities. Residents enjoy a vibrant lifestyle with access to the clubhouse, exercise room, billiards room, game room, in-ground pool, hot tub, and tennis/pickleball courts. Throughout the home, beautiful hardwood floors, economical gas heat, central air, and an abundance of windows create a bright and welcoming atmosphere. The well-appointed kitchen offers stainless steel appliances and a convenient breakfast bar, while the dining room provides the perfec
USD 530,000
114 Flint Drive
View photo
Townhouse · for sale
USD 417,200
USD 207/sq.ft
114 Flint Drive
Elwyn Terrace
· 2,013 sq.ft · 3 Bedrooms · 2 Baths · Townhouse
· Garden · Equipped kitchen · Parking
Elwyn Terrace · 2,013 sq.ft · 3 Bedrooms · 2 Baths · Townhouse · Garden · Equipped kitchen · Parking
Under construction: move in early 2027. This Parker two-story townhome in the community of Baron Run in Manheim offers a perfect balance of open-concept living and flexible spaces to suit todays lifestyle. The main level welcomes you with a charming front porch and inviting foyer, complete with a convenient powder room and direct access to the garage. Beyond the entry, the home opens into a spacious and airy layout where the kitchen, dining area, and living room flow seamlessly together. The well-appointed kitchen features a large center island and generous counter space, making it ideal for cooking and entertaining. The dining area sits just beyond, while the expansive living room provides a comfortable gathering space with access to the backyard patioperfect for outdoor dining or relaxing. Upstairs, the second floor is designed for both comfort and versatility. The owners suite is tucked away for privacy and features a spacious bedroom, a large closet, and an en-suite bath with dual
USD 417,200
110 Flint Drive
View photo
Townhouse · for sale
USD 440,900
USD 220/sq.ft
110 Flint Drive
Elwyn Terrace
· 2,002 sq.ft · 3 Bedrooms · 2 Baths · Townhouse
· Patio · Office room · Equipped kitchen · Parking
Elwyn Terrace · 2,002 sq.ft · 3 Bedrooms · 2 Baths · Townhouse · Patio · Office room · Equipped kitchen · Parking
Under construction move-in early 2027! The first-floor layout is designed with a smart balance of open-concept living and practical everyday spaces. The side entry featuring a welcoming covered porch leads into a central foyer. Off the foyer is a convenient powder room, along with access to a versatile flex roomperfect for a home office, playroom, or guest space. The plan opens into a spacious main living area. The dining area sits centrally, seamlessly connecting the front of the home to the living room and kitchen, well-appointed with quartz countertops, tile backsplash and stainless steel appliances. The living room offers a comfortable gathering space with natural light and direct access to the rear patio, ideal for outdoor entertainment. On the left side of the home, youll find a 1-car garage with interior access near the entry, adding convenience for daily routines. A staircase just off the entry leads to the second floor, where you will find a spacious owners suite with an expan
USD 440,900
100 Flint Drive
View photo
Townhouse · for sale
USD 437,000
USD 218/sq.ft
100 Flint Drive
Elwyn Terrace
· 2,002 sq.ft · 3 Bedrooms · 2 Baths · Townhouse
· Patio · Office room · Equipped kitchen · Parking
Elwyn Terrace · 2,002 sq.ft · 3 Bedrooms · 2 Baths · Townhouse · Patio · Office room · Equipped kitchen · Parking
Under construction available early 2027. The first-floor layout is designed with a smart balance of open-concept living and practical everyday spaces. The side entry featuring a welcoming covered porch leads into a central foyer. Off the foyer is a convenient powder room, along with access to a versatile flex roomperfect for a home office, playroom, or guest space. The plan opens into a spacious main living area. The dining area sits centrally, seamlessly connecting the front of the home to the living room and kitchen, well-appointed with quartz countertops, tile backsplash and stainless steel appliances. The living room offers a comfortable gathering space with natural light and direct access to the rear patio, ideal for outdoor entertainment. On the right side of the home, youll find a 1-car garage with interior access near the entry, adding convenience for daily routines. A staircase just off the entry leads to the second floor, where you will find a spacious owners suite with an ex
USD 437,000
118 Flint Drive
View photo
Townhouse · for sale
USD 404,900
USD 207/sq.ft
118 Flint Drive
Elwyn Terrace
· 1,948 sq.ft · 3 Bedrooms · 2 Baths · Townhouse
· Patio · Equipped kitchen · Parking
Elwyn Terrace · 1,948 sq.ft · 3 Bedrooms · 2 Baths · Townhouse · Patio · Equipped kitchen · Parking
Under construction: available early 2027. This thoughtfully designed townhome in the community of Baron Run in Manheim offers a perfect blend of open-concept living, functional spaces, and private retreatsideal for both everyday comfort and entertaining. A welcoming covered porch leads into a bright foyer, creating a defined and inviting entry. Just inside, the layout opens into a large, airy kitchen featuring a central islandperfect for meal prep, casual dining, or gathering with guests. The kitchen flows seamlessly into the dining area and living room, creating a true open-concept space filled with natural light. From the living area, step outside to the rear concrete patio, extending your living space outdoors for relaxing or entertaining. The two-car garage opens into a convenient mud room. Upstairs, the home continues to impress with a well-planned layout that balances privacy and flexibility. The owners suite serves as a peaceful retreat, complete with an expansive closet and a p
USD 404,900
108 Flint Drive
View photo
Townhouse · for sale
USD 418,500
USD 207/sq.ft
108 Flint Drive
Elwyn Terrace
· 2,013 sq.ft · 4 Bedrooms · 2 Baths · Townhouse
· Equipped kitchen · Parking
Elwyn Terrace · 2,013 sq.ft · 4 Bedrooms · 2 Baths · Townhouse · Equipped kitchen · Parking
Under construction move-in early 2027! This Parker two-story townhome offers a perfect balance of open-concept living and flexible spaces to suit todays lifestyle. The main level welcomes you with a charming front porch and inviting foyer, complete with a convenient powder room and direct access to the garage. Beyond the entry, the home opens into a spacious and airy layout where the kitchen, dining area, and living room flow seamlessly together. The well-appointed kitchen features a large center island and generous counter space, making it ideal for cooking and entertaining. The dining area sits just beyond, while the expansive living room provides a comfortable gathering space with access to a private patioperfect for outdoor dining or relaxing. Upstairs, the second floor is designed for both comfort and versatility. The owners suite features a spacious bedroom, a large closet, and an en-suite bath with dual vanities. Three additional bedrooms share easy access to a full bathroom
USD 418,500
1044 Buckwalter Road # 47
View photo
Townhouse · for sale
USD 579,900
USD 260/sq.ft
1044 Buckwalter Road # 47
Elwyn Terrace
· 2,228 sq.ft · 4 Bedrooms · 2 Baths · Townhouse
· Equipped kitchen · Cellar
Elwyn Terrace · 2,228 sq.ft · 4 Bedrooms · 2 Baths · Townhouse · Equipped kitchen · Cellar
New semi-detached homes'to be built' in Stonebriar sub-division. Open floor plan with 4 spacious bedrooms, 2.5 baths, den or office, 9' ceilings on 1st floor, granite countertops in kitchen and full basement that could be finished to add even more useable square footage. The possibilities are endless. Conveniently located to schools, shopping and airport
USD 579,900
372 Rudy Dam Road
View photo
House · for sale
USD 699,900
USD 180/sq.ft
372 Rudy Dam Road
Elwyn Terrace
· 3,875 sq.ft · 5 Bedrooms · 3 Baths · House
· Equipped kitchen
Elwyn Terrace · 3,875 sq.ft · 5 Bedrooms · 3 Baths · House · Equipped kitchen
Located in the Warwick School District, this distinctive Lititz property offers a beautiful blend of character, updates, and exceptional indoor and outdoor spaces. Situated in Lancaster County and backing to Rudy Dam, the property features mature landscaping and an expansive setting. The exterior has been updated with new shake siding, while the roof was replaced in 2016, and many of the home's windows have also been replaced. Inside, large windows and skylights bring abundant natural light throughout the home, complemented by a mix of wood and tile flooring. The spacious living room provides a comfortable gathering space, while the adjacent dining area features large windows and plenty of natural light. The recently remodeled kitchen is a true highlight, featuring cabinetry extending to the ceiling, expansive granite countertops, a skylight, and a large window overlooking the built-in breakfast nook. The first floor includes a very spacious primary suite with a full bath, along with a
USD 699,900
729 Lititz Road
View photo
House · for sale
USD 335,000
USD 239/sq.ft
729 Lititz Road
Elwyn Terrace
· 1,399 sq.ft · 3 Bedrooms · 1 Bath · House
· Office room · Deck · Fireplace · Equipped kitchen · Parking
Elwyn Terrace · 1,399 sq.ft · 3 Bedrooms · 1 Bath · House · Office room · Deck · Fireplace · Equipped kitchen · Parking
Offering $10,000 in seller concessions towards buyers closing costs*. Welcome to 729 Lititz Road in Manheim! This bi-level single-family home offers three bedrooms, one and a half bathrooms, and plenty of comfortable living space on a mostly level. 46-acre lot. Inside, youll find new vinyl plank flooring throughout much of the home, along with new flooring in the finished portion of the lower level. The main floor features a spacious eat-in kitchen, convenient main-level laundry, and access to a large rear deck that provides plenty of room for relaxing, grilling, or entertaining. The finished lower level offers additional living space and a fireplace, giving you a cozy place to unwind or create a family room, home office, or recreation area. The property also features a well and septic system that were both replaced within the last five years, adding peace of mind for the next owner. A two-car garage provides direct access to the lower level of the home. Schedule your private tour toda
USD 335,000
131 S Oak Street
View photo
House · for sale
USD 350,000
USD 204/sq.ft
131 S Oak Street
Elwyn Terrace
· 1,711 sq.ft · 4 Bedrooms · 1 Bath · House
· Deck · Parking
Elwyn Terrace · 1,711 sq.ft · 4 Bedrooms · 1 Bath · House · Deck · Parking
LITITZ / 4 bedrooms, 1 1/2 baths / Newer roof, windows and mechanicals / Synthetic deck / Oversized 1-car garage
USD 350,000
509 Broad Street
View photo
House · for sale
USD 499,000
USD 222/sq.ft
509 Broad Street
Elwyn Terrace
· 2,239 sq.ft · 2 Bedrooms · 1 Bath · House
· Office room
Elwyn Terrace · 2,239 sq.ft · 2 Bedrooms · 1 Bath · House · Office room
Step into the charm and character of historic Milford with this unique in-town home ideally located on the corner of Broad Street and Plum Alley. Just steps from Milford's vibrant downtown, you'll enjoy easy access to local cafes, restaurants, boutiques, parks, and community events while still having the comfort and privacy of a place to call home. Rich with character and filled with natural light, this spacious residence offers over 2,200 square feet of living space and a flexible floor plan that can be tailored to your lifestyle. The recently renovated first floor features bright, welcoming rooms that can serve as living areas, a family room, home office, library, dining space, or creative studio. Large windows throughout the home bring in abundant sunlight and provide charming views of the historic neighborhood. Upstairs, two comfortable bedrooms and a full bath provide peaceful living space filled with the character and craftsmanship of a bygone era. Original architectural details,
USD 499,000
1056 Buckwalter Road # 53
View photo
Townhouse · for sale
USD 569,900
USD 316/sq.ft
1056 Buckwalter Road # 53
Elwyn Terrace
· 1,798 sq.ft · 3 Bedrooms · 2 Baths · Townhouse
· Equipped kitchen · Cellar
Elwyn Terrace · 1,798 sq.ft · 3 Bedrooms · 2 Baths · Townhouse · Equipped kitchen · Cellar
New semi-detached homes being built in Stonebriar Sub-division. Open floor plan with 9' ceilings on 1st floor & Den or Office, kitchen with granite countertops, 2nd floor laundry and full basement that if finished, would add additional living space. Great location, near schools, shopping and airport. Numerous customizations options are available
USD 569,900
286 E Main Street
View photo
House · for sale
USD 690,000
286 E Main Street
Elwyn Terrace
· 5 Bedrooms · House
· Parking
Elwyn Terrace · 5 Bedrooms · House · Parking
This is a six-unit complex with a parking space for each unit plus a two-car garage, two two-bedroom units, two Efficiency units, one Studio unit, and one one-bedroom unit. Location, location, location. This is a rare chance to acquire a fully leased 6-unit multifamily property in the heart of Landisville, PA. This well-maintained complex offers investors a stable income stream in a market experiencing significant growth. It is an excellent opportunity for investors seeking a turnkey asset with immediate cash flow and potential for appreciation. The strong rental market in Landisville, combined with the property's desirable features, ensures long-term profitability. Each unit has its own off-street parking, and there is also a two-car garage. This vibrant community offers residents access to top-rated schools, parks, shopping centers, and major highways, making it a sought-after location for tenants. Don't miss out on this exceptional investment opportunity. Contact us today to schedul
USD 690,000
504 Cheltenham Court
View photo
House · for sale
USD 1,250,000
USD 347/sq.ft
504 Cheltenham Court
Elwyn Terrace
· 3,595 sq.ft · 5 Bedrooms · 4 Baths · House
· Equipped kitchen
Elwyn Terrace · 3,595 sq.ft · 5 Bedrooms · 4 Baths · House · Equipped kitchen
Fall in love with this custom-designed home by Beiler Home Builders in Willow Bend Estatesa quiet, one-street community in Manheim Township, served by Reidenbaugh Elementary School. Estimated completion fall 2026. Just moments from Bent Creek Country Club and an easy drive to Lititz and Lancaster, the location is ideal. This home features five bedrooms and four and a half baths, including a second-floor primary suite and a main-level guest bedroom with a full bath. The kitchen, with a seating island and breakfast nook, opens to the family room, perfect for everyday living and entertaining. Off the front entryway, a private study is complemented by a formal dining room across the hall with a butlers pantry connecting to the kitchen. Upstairs, the primary suite is joined by three additional bedroomstwo sharing a Jack & Jill bath and one with its own private bathplus a conveniently located second-floor laundry room. If you need more living space, there is an option for building out the lo
USD 1,250,000
789 Woodfield Drive
View photo
House · for sale
USD 575,000
USD 240/sq.ft
789 Woodfield Drive
Elwyn Terrace
· 2,390 sq.ft · 3 Bedrooms · 2 Baths · House
· Patio · Equipped kitchen
Elwyn Terrace · 2,390 sq.ft · 3 Bedrooms · 2 Baths · House · Patio · Equipped kitchen
Welcome to 789 Woodfield Drive, where elegant design and picturesque golf course views come together in the calming Villas at Bent Creek community in Manheim Township. This beautifully maintained three-bedroom, two-and-a-half-bath home offers over 2,500 square feet of thoughtfully designed living space with stunning views overlooking the 15th hole of Bent Creek Golf Course. A beautifully landscaped walkway leads to an impressive front entrance accented by stately columns and a welcoming patio with elegant evening lighting. Step inside to the foyer to discover an inviting living room space designed for both everyday comfort and entertaining. At the heart of the home is the beautifully appointed kitchen, featuring recently updated stainless steel appliances seamlessly integrated with cabinetry and an adjoining breakfast area is filled with natural light and provides direct access to the rear patio, where you can relax and enjoy peaceful golf course views. Whether hosting guests or enjoyi
USD 575,000
433 Jamesfield Drive
View photo
House · for sale
USD 1,199,000
USD 366/sq.ft
433 Jamesfield Drive
Elwyn Terrace
· 3,272 sq.ft · 5 Bedrooms · 4 Baths · House
· Office room · Equipped kitchen
Elwyn Terrace · 3,272 sq.ft · 5 Bedrooms · 4 Baths · House · Office room · Equipped kitchen
The Charlotte by Pine Hill Building Co is a beautifully designed home offering a perfect balance of style, function, and craftsmanship. This home is being built in the Pine Hill Exclusive neighborhood of Jamesfield. Location cannot be beat with close proximity to schools, shopping and restaurants. With over 3,200 square feet of thoughtfully planned living space, the Charlotte features an open and inviting layout ideal for both everyday living and entertaining. Highlights include a 10' high 1st floor ceilings, dramatic staircase surrounded by wrap-around windows, a spacious kitchen with large center island, walk-in pantry with optional scullery, formal dining area, dedicated home office and a 1st floor guest suite. On the 2nd floor you will find a luxurious owners suite. Secondary bedrooms are generously sized with a combination of private and shared bath options, complemented by second-floor laundry, high ceilings, and abundant natural light throughout. *use 455 snyder rd, lititz for g
USD 1,199,000
404 Cardinal Road
View photo
Townhouse · for sale
USD 299,000
USD 133/sq.ft
404 Cardinal Road
Elwyn Terrace
· 2,239 sq.ft · 3 Bedrooms · 1 Bath · Townhouse
· Garden · Office room · Deck · Equipped kitchen · Cellar
Elwyn Terrace · 2,239 sq.ft · 3 Bedrooms · 1 Bath · Townhouse · Garden · Office room · Deck · Equipped kitchen · Cellar
Move right in to this recently refreshed 3-bedroom, 1.5-bathroom townhouse, perfectly designed for comfort and convenience. Built in 1987, this traditional-style home boasts a fully finished basement, offering ample space for relaxation, entertainment, or a home office. The heart of the home is an all new kitchen with stainless appliances and plenty of counterspace. The adjoining living area provides a welcoming space for gatherings. Natural light pours in through the brand new windows. Step outside to enjoy the low-maintenance yard, complete with Trex deck, perfect for outdoor activities or simply soaking up the sun. Freshly painted with all new fixtures throughout the property make this inviting property ready for you and your family! See this one today! (Noted pictures are staged with Ai)
USD 299,000
455 Crosswinds Drive
View photo
Townhouse · for sale
USD 300,000
USD 193/sq.ft
455 Crosswinds Drive
Elwyn Terrace
· 1,550 sq.ft · 3 Bedrooms · 1 Bath · Townhouse
· Equipped kitchen
Elwyn Terrace · 1,550 sq.ft · 3 Bedrooms · 1 Bath · Townhouse · Equipped kitchen
Welcome home to this beautifully updated 3-bedroom home in the desirable Crosswinds community of Lititz! Nearly every major update has already been completed, making this home truly move-in ready. The stunning new kitchen features quartz countertops with a waterfall edge, new cabinetry, stylish backsplash, and modern finishes. Enjoy new luxury vinyl plank flooring, new carpet, and fresh paint throughout most of the home. Both bathrooms have been tastefully updated with new vanities, toilets, and tile flooring. Additional recent improvements include a new heat pump system, new front and sliding doors, new attic insulation, and commercial-sized gutters. The water softener and water heater were replaced in 2018, providing added peace of mind. Relax and enjoy all that this sought-after Lititz neighborhood has to offer while living in a home that has been thoughtfully renovated from top to bottom
USD 300,000
541 Furnace Hills Pike # 19
View photo
House · for sale
USD 90,000
USD 117/sq.ft
541 Furnace Hills Pike # 19
Elwyn Terrace
· 764 sq.ft · 2 Bedrooms · 1 Bath · House
· Equipped kitchen
Elwyn Terrace · 764 sq.ft · 2 Bedrooms · 1 Bath · House · Equipped kitchen
Nearly new and move-in ready! Don't miss this opportunity to own a home in desirable Lititz for under $100,000. Built in 2023, this beautifully maintained manufactured home offers 2 spacious bedrooms, luxury vinyl plank flooring throughout, ceiling fans, and an efficient propane furnace for year-round comfort. The kitchen comes equipped with a refrigerator, dishwasher, and stove, making it ready for you to move right in. Located in a well-maintained, highly desirable community, this home offers both convenience and comfort with immediate occupancy available. Whether you're looking for your first home, downsizing, or seeking an affordable option in Lititz, this is an opportunity you won't want to miss. Schedule your showing today!
USD 90,000
77 Tupelo Street
View photo
House · for sale
USD 696,900
USD 264/sq.ft
77 Tupelo Street
Elwyn Terrace
· 2,637 sq.ft · 4 Bedrooms · 2 Baths · House
· Patio · Office room · Fireplace · Equipped kitchen · Parking
Elwyn Terrace · 2,637 sq.ft · 4 Bedrooms · 2 Baths · House · Patio · Office room · Fireplace · Equipped kitchen · Parking
UNDER CONSTRUCTION AVAILABLE THIS FALL: This charming home features an owner's suite on the main level, a 2-car, lower-level garage, and a patio for outdoor living. Upon entering the foyer, there is a private study and stairs to the main level. Stylish vinyl plank flooring flows throughout the main living areas. The kitchen is well-equipped with enhanced cabinetry and appliances, quartz countertops with tile backsplash, and a large pantry. The kitchen opens to the dining area and family room with a stunning floor-to-ceiling stone fireplace. To the rear of the home is the owners suite featuring a beautiful accent wall, expansive closet and a private bathroom with a tile shower and double bowl vanity. The upper level is complete with 3 bedrooms, a full bathroom, and a flex room that can be used as a second office, playroom or other versatile space
USD 696,900
60 Country Court
View photo
House · for sale
USD 515,000
USD 151/sq.ft
60 Country Court
Elwyn Terrace
· 3,391 sq.ft · 4 Bedrooms · 2 Baths · House
· Garden · Equipped kitchen
Elwyn Terrace · 3,391 sq.ft · 4 Bedrooms · 2 Baths · House · Garden · Equipped kitchen
Welcome to this beautifully maintained 4-bedroom, 2.5-bath home offering comfort, functionality, and plenty of space. The main level features beautiful hardwood floors, a convenient first-floor laundry, and a dedicated officeperfect for working from home or creating a quiet study space. The updated kitchen showcases granite countertops and a stylish tile backsplash, providing a wonderful space for cooking and entertaining. A bright and inviting sunroom with tile flooring adds valuable additional living space and offers a peaceful spot to enjoy the views of the outdoors. Additional highlights include an updated electrical panel and a water softener. Outside, the fenced-in yard provides privacy and plenty of room for outdoor activities, gardening, or entertaining. With its spacious layout, desirable features, and move-in-ready appeal, this home is a wonderful opportunity. Schedule your showing today!
USD 515,000
981 Buckwalter Road
View photo
House · for sale
USD 700,000
USD 272/sq.ft
981 Buckwalter Road
Elwyn Terrace
· 2,573 sq.ft · 4 Bedrooms · 2 Baths · House
· Garden · Fireplace · Equipped kitchen
Elwyn Terrace · 2,573 sq.ft · 4 Bedrooms · 2 Baths · House · Garden · Fireplace · Equipped kitchen
Welcome to this beautifully maintained home in the desirable Chadwyck Estates community, offering stunning curb appeal, picturesque views, and a spacious corner lot. Step inside the impressive two-story foyer with soaring cathedral ceilings that create a warm and inviting first impression. The formal dining room features attractive laminate flooring, elegant crown molding, and chair rail detailing, while the front living room provides a comfortable space for relaxing with plush carpeting and abundant natural light. The heart of the home is the spacious eat-in kitchen, complete with laminate flooring, granite countertops, tile backsplash, pantry, center island with seating, and convenient access to the backyard. Open to the kitchen, the cozy family room offers the perfect gathering space with a gas fireplace, ceiling fan, and plenty of room to entertain or unwind. The main level also includes a convenient half bath and laundry room. Upstairs, you'll find four generously sized bedrooms,
USD 700,000
342 N Locust Street
View photo
House · for sale
USD 300,000
USD 163/sq.ft
342 N Locust Street
Elwyn Terrace
· 1,830 sq.ft · 2 Bedrooms · 2 Baths · House
· Office room · Fireplace · Equipped kitchen · Parking
Elwyn Terrace · 1,830 sq.ft · 2 Bedrooms · 2 Baths · House · Office room · Fireplace · Equipped kitchen · Parking
This property will be offered at Public Auction on Tuesday, September 15, 2026 @ 6pm. The listing price is the opening bid only and in no way reflects the final sale price. 10% down due at auction, 2% transfer tax to be paid by the purchaser, real estate taxes prorated. Located in the heart of Lititz, this home offers a convenient location just minutes from Warwick School District and within walking distance of local shopping, restaurants, parks, and sports fields. The main level features a spacious living room, kitchen, laundry hallway with access to the attached garage, a dining room and family room connected by a double-sided fireplace, and a primary bedroom with an en-suite bathroom. The second floor includes a bedroom, a full bathroom, and a loft that could easily serve as an additional bedroom or flexible living space. Above the attached garage is an unfinished area that offers excellent potential to be converted into an additional bedroom, home office, or bonus room. The unfinis
USD 300,000

Get email alerts

Don't miss out: be the first to know about new properties

The alert was correctly created

On subscribing you accept the conditions of use and the privacy policy
Alert
Receive new ads in your inbox
Save this search
Receive alerts for new listings

We'll send you an email when we have new properties for: "Houses for sale in Elwyn Terrace"

The alert was correctly created

Penn Rose Park
Glen Moore
Get email alerts and be the first to see new listings
Required field
On subscribing I accept the terms of the privacy policy
Perfect! You'll soon start receiving new listings via email
Alert
Receive an email when we have new ads for Houses for sale in Elwyn Terrace
Save this search
Filters

Bedrooms

Size (sq.ft)

sq.ft
sq.ft

Price

USD
USD

Property type

Bathrooms

Clear all filters
Receive notifications when new entries are published.