200 houses for sale in Elwyn Terrace

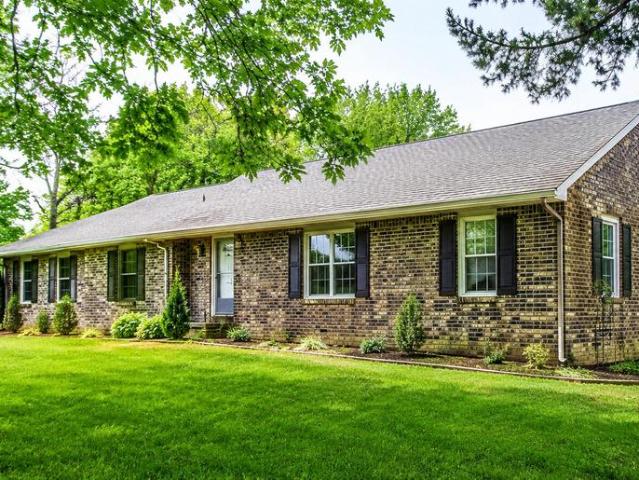
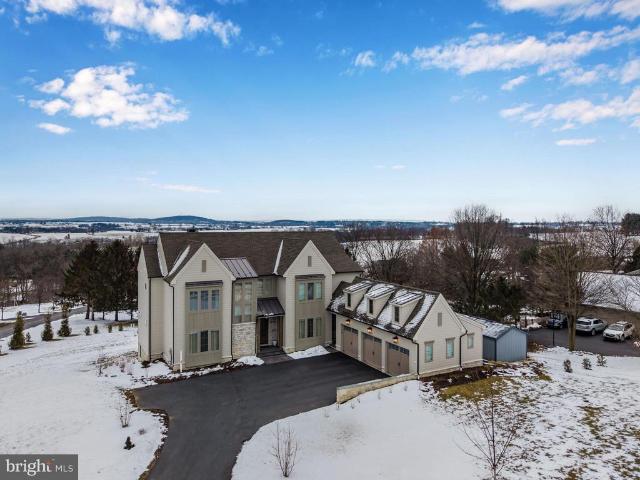
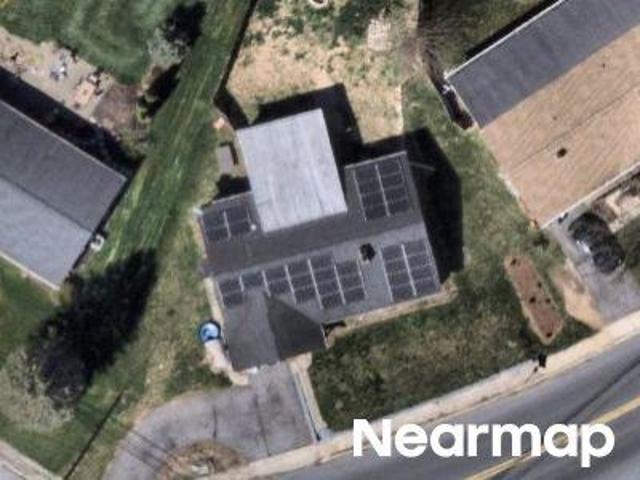
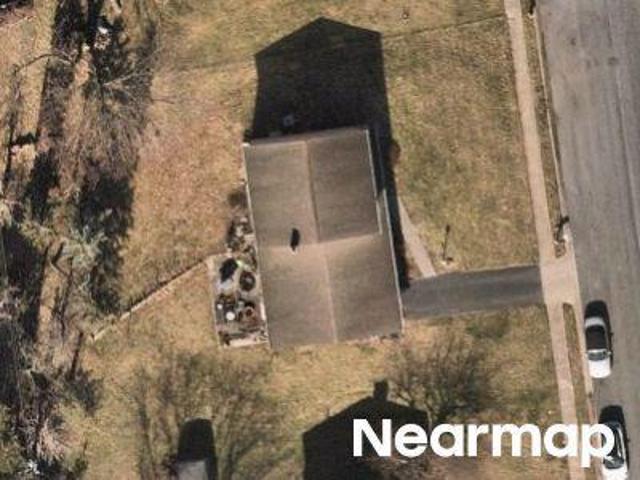
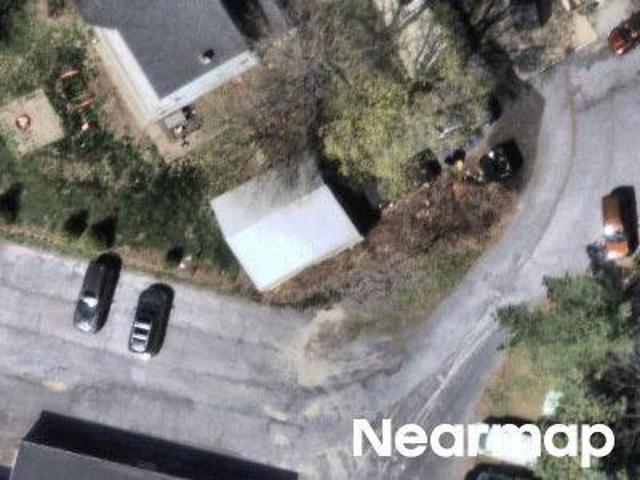
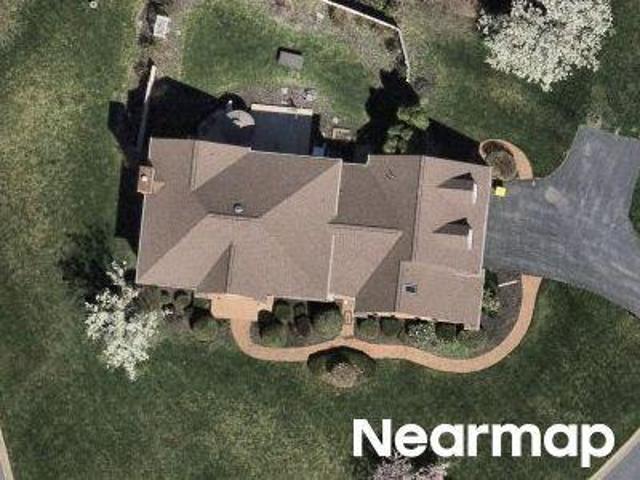
260 Blossom Hill Drive
View photo
House · for sale
USD 650,000
USD 256/sq.ft
New
260 Blossom Hill Drive
Elwyn Terrace
· 2,530 sq.ft · 4 Bedrooms · 2 Baths · House
· Patio · Fireplace · Equipped kitchen
Elwyn Terrace · 2,530 sq.ft · 4 Bedrooms · 2 Baths · House · Patio · Fireplace · Equipped kitchen
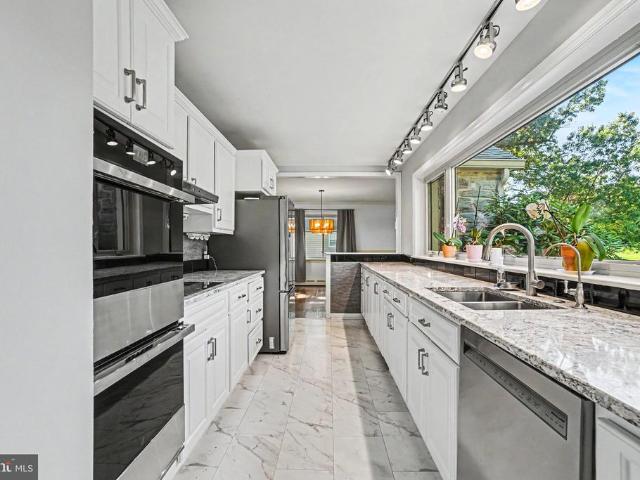
Tucked away in Manheim Township's sought-after Blossom Hill neighborhood, this distinctive fieldstone and stucco home offers a rare combination of architectural character, modern updates, and exceptional living space. Designed with a unique multi-level layout, the home features four bedrooms, two full baths, and a variety of inviting spaces that provide both flexibility and function. A sun-filled living room with fireplace, spacious family room, and bright sunroom create comfortable gathering areas throughout the home, while the beautifully updated kitchen flows seamlessly into the dining area, ideal for everyday living and entertaining alike. The upper levels offer four generously sized bedrooms and two full baths, providing privacy and separation from the main living areas. Thoughtful updates throughout enhance the home's comfort and efficiency while preserving its timeless appeal and distinctive character. Step outside and discover your own private retreat. A covered patio, expansiv
USD 650,000
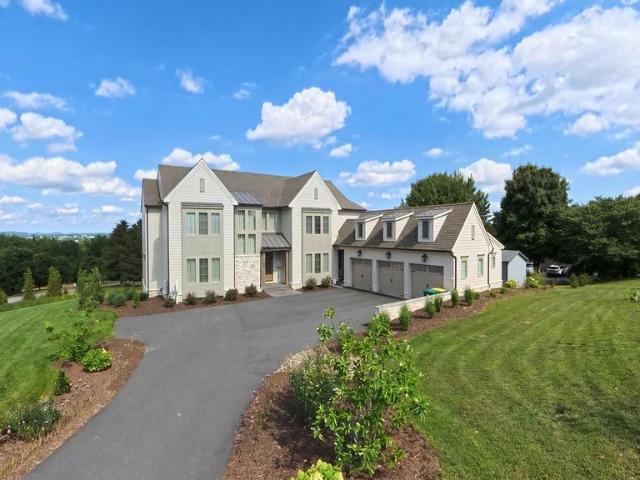
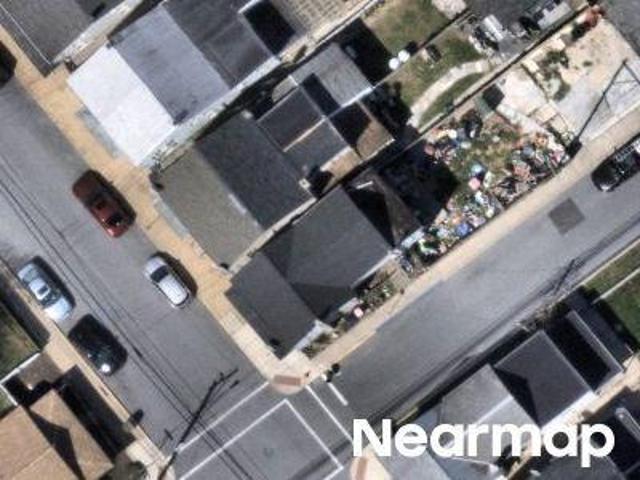
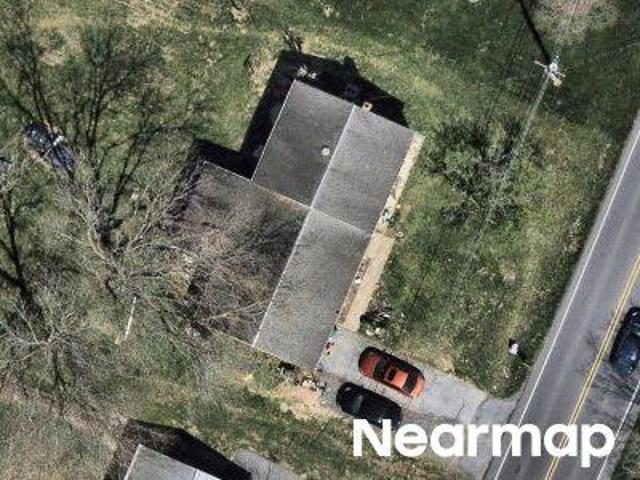
2429 Fruitville Pike
View photo
House · for sale
USD 599,900
USD 163/sq.ft
New
2429 Fruitville Pike
Elwyn Terrace
· 3,660 sq.ft · 5 Bedrooms · 3 Baths · House
· Garden · Office room · Gym · Fireplace · Equipped kitchen · Parking · Swimming pool
Elwyn Terrace · 3,660 sq.ft · 5 Bedrooms · 3 Baths · House · Garden · Office room · Gym · Fireplace · Equipped kitchen · Parking · Swimming pool
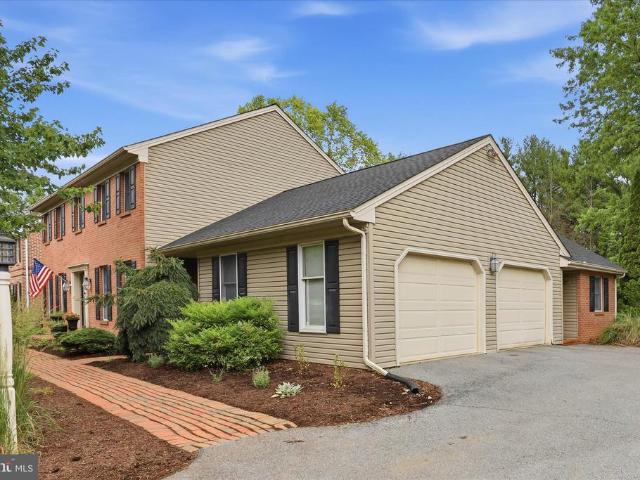
Welcome to 2429 Fruitville Pike a rare opportunity in Manheim Township at this price point. Offering 5 bedrooms, 3.5 baths, 3,176 total square feet, a 2-car garage, thoughtful updates, a new roof, and an incredible backyard setting with an inground heated pool, this home delivers the space, flexibility, and lifestyle buyers are looking for. The main level features a functional and spacious layout with multiple living areas, including a living room, family room with fireplace, dining area, breakfast nook, kitchen, laundry room, and a private office off the garage. This separate office space is ideal for working from home, a studio, gym, hobby room, or quiet retreat away from the main living areas. Upstairs, youll find four bedrooms, including a spacious primary suite with walk-in closet and private bath. The finished lower level adds even more flexibility with a large recreation room, wet bar, full bath, and additional bedroom creating an ideal setup for possible in-law quarters, extend
USD 599,900
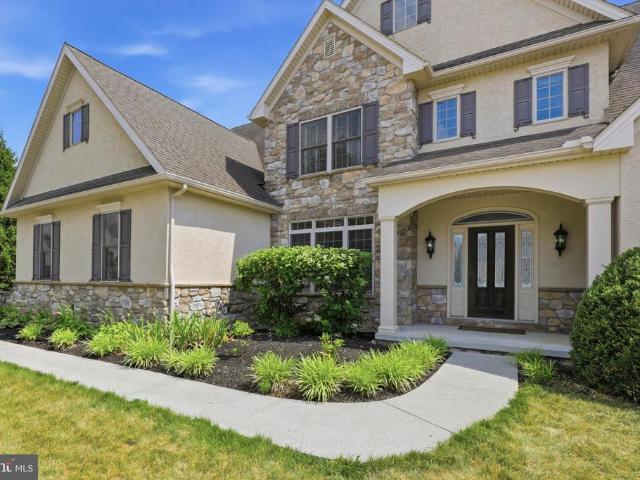
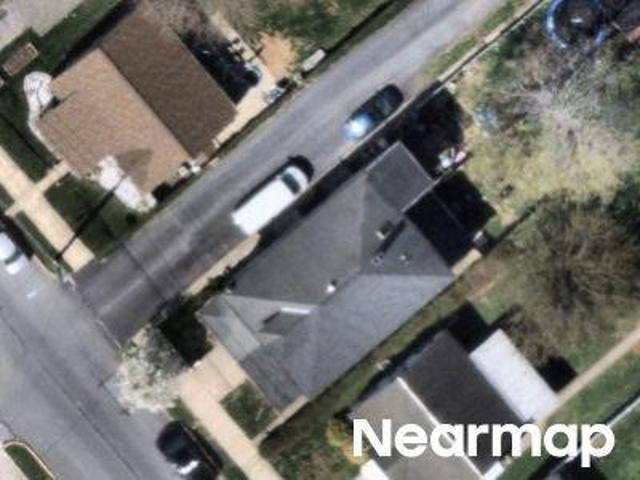
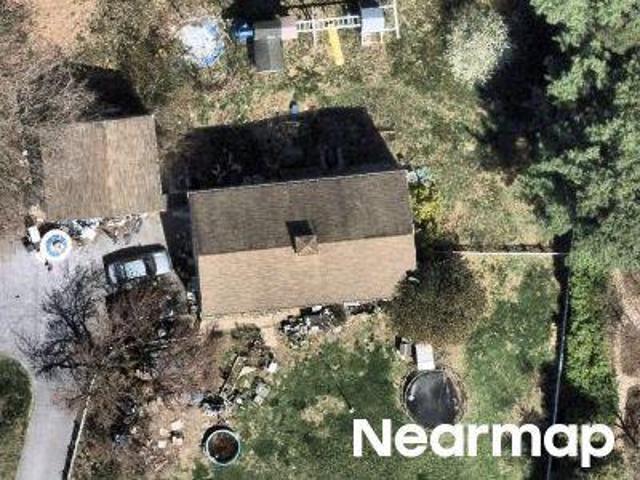
922 May Road
View photo
House · for sale
USD 417,000
USD 225/sq.ft
922 May Road
Elwyn Terrace
· 1,851 sq.ft · 3 Bedrooms · 2 Baths · House
· Parking · Fireplace · Equipped kitchen · Swimming pool
Elwyn Terrace · 1,851 sq.ft · 3 Bedrooms · 2 Baths · House · Parking · Fireplace · Equipped kitchen · Swimming pool
Upcoming auction: Saturday, July 11, 2026 Starting: 8:00 AM Real Estate: 11:00 AM Brick Three (3) Bedroom Two & One-Half (2.5) Bath Ranch House With In-Ground Pool & Attached Two (2) Car Garage On Corner Lot Excellent Location Minutes From Downtown Lititz, Shopping, Restaurants, Churches, Conveniences, & Parks Close Proximity To Route 501, 322, & 772 Warwick Township. Lancaster County Warwick School District'Highly Motivated Seller. To settle estate' real estate details: main level: front foyer & hallway (4'2' x 16'8'). Hanging Lamp, Painted Walls, Flagstone Style Vinyl Floor Family Room (13' x 19'2'). Brick Fireplace w/ Wood Stove Insert, Picture Window, Pocket Sliding Door, Exposed Beams, Paneled, Wall To Wall Carpet Livingroom (13'5' x 18'). Five (5) Pane Bay Window, Painted Walls, Wall To Wall Carpet Kitchen/Dining Room Combo (13'5' x 21'4'). Twenty-Three (23) Handle Built-In Raised Panel Cabinets, Whirlpool Flat-Top Stove, Whirlpool Dishwasher, Garbage Disposal, Frigidaire Two (2)
USD 417,000
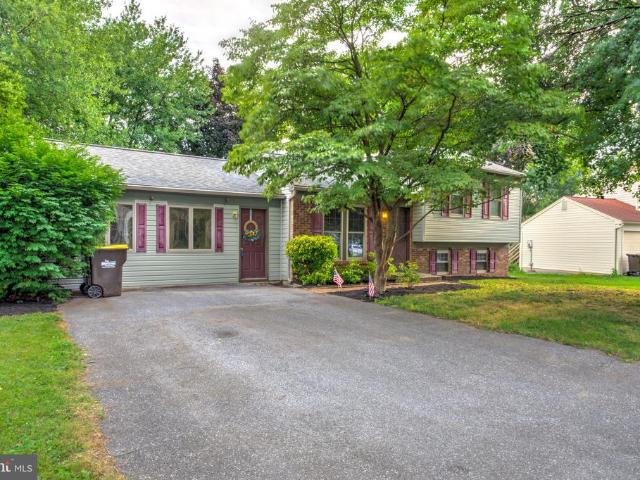
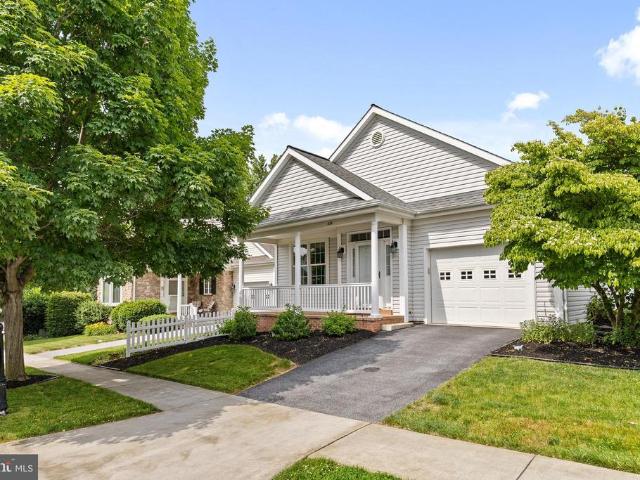
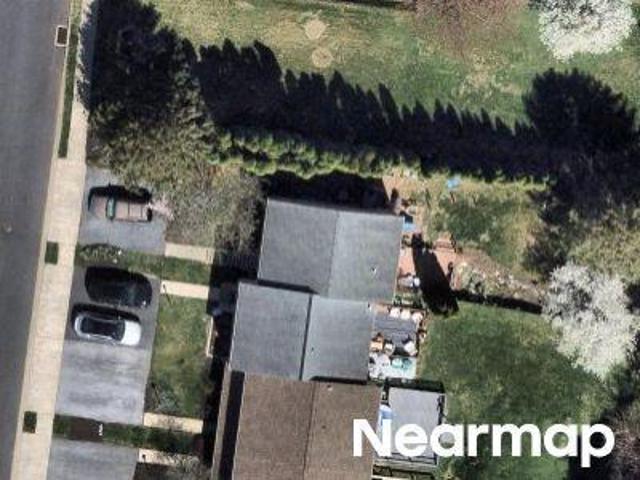
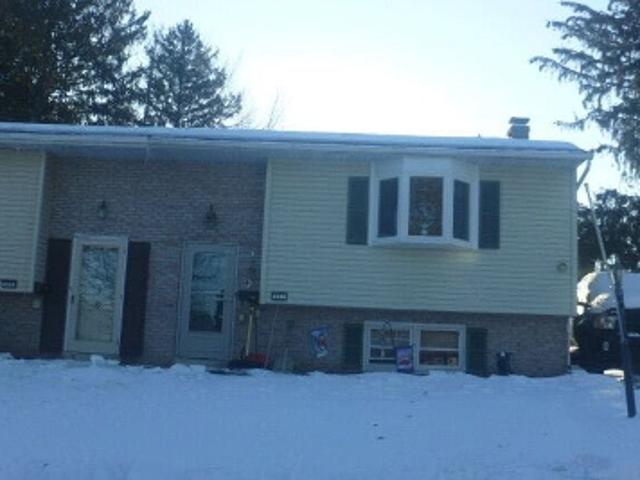
156 Warren Way
View photo
House · for sale
USD 317,000
USD 195/sq.ft
New
156 Warren Way
Elwyn Terrace
· 1,625 sq.ft · 3 Bedrooms · 2 Baths · House
· Garden · Office room · Cellar · Parking
Elwyn Terrace · 1,625 sq.ft · 3 Bedrooms · 2 Baths · House · Garden · Office room · Cellar · Parking
(Photos Coming Soon) This charming split-level home nestled in a vibrant neighborhood, perfect for those seeking both comfort and convenience. Built in 1977 with recently updated roof (2023) and propane heat. This home offers 1,632 sq. Ft. of living space, featuring 3 bedrooms and 2.5 bathrooms. The rear yard opens to a large open field that makes you forget your in a neighborhood. The fully finished walkout basement offers additional living space, ideal for a home office or entertainment area. Enjoy the ease of driveway parking and the inviting outdoor space that complements the home's design. Located in a community known for its friendly atmosphere, and central location. You'll find parks, shopping, and dining options just moments away. The area is well-connected, making commuting a breeze. Home being sold as is
USD 317,000
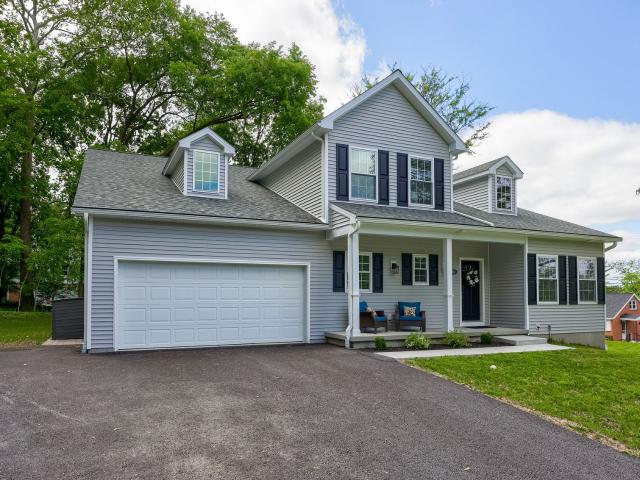
2312 Raleigh Dr, Lancaster, US, PA
View photo
House · for sale
USD 685,000
2312 Raleigh Dr, Lancaster, US, PA
Elwyn Terrace
· 4 Bedrooms · 4 Baths · House
· Fireplace · Equipped kitchen
Elwyn Terrace · 4 Bedrooms · 4 Baths · House · Fireplace · Equipped kitchen
Welcome to 2312 Raleigh Drive, a beautifully crafted home set on a quiet, wooded corner lot in the Blossom Hill neighborhood of Manheim Township. Built just two years ago by Jon Warner Homes, this custom four-bedroom residence boasts comfort, flexibility, and thoughtful design throughout. Inside, you’ll find a first-floor primary suite for easy living, as well as a second bedroom on the main level with its own private bath, perfect for guests or family. Upstairs, two more bedrooms share an adjacent full bath, along with a versatile den or office, and a spacious rec room that can also serve as a fifth bedroom. The lower level, constructed with Superior Walls, is ready for your finishing touches. It’s already plumbed for a full bath and provides potential for a rec room and additional bedroom, while still providing ample storage space. Throughout the main floor, nine-foot ceilings enhance the sense of openness. The living room is highlighted by a cozy gas fireplace. The kitchen and dinin
USD 685,000
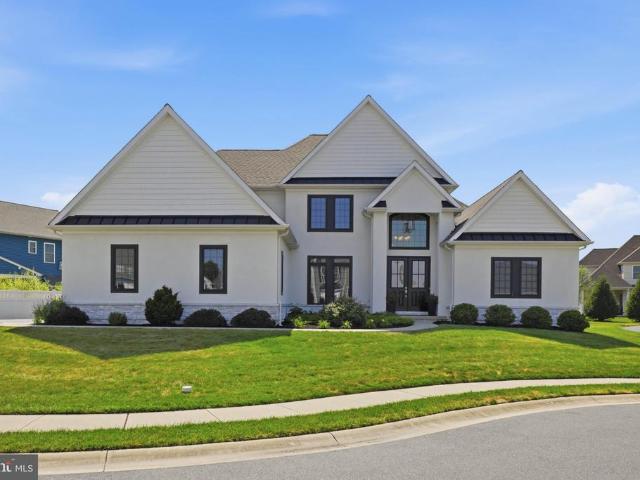
5 Alexa Drive
View photo
House · for sale
USD 1,225,000
USD 235/sq.ft
New
5 Alexa Drive
Elwyn Terrace
· 5,199 sq.ft · 7 Bedrooms · 4 Baths · House
· Office room
Elwyn Terrace · 5,199 sq.ft · 7 Bedrooms · 4 Baths · House · Office room
Nestled on a quiet cul-de-sac and situated on a beautifully maintained 0.3-acre lot, this extraordinary 4,900-square-foot livable space home, built in 2018, offers 7 bedrooms, 4.5 bathrooms, and a thoughtfully designed floor plan. Built by Beiler Home Builders, the exceptional craftsmanship is evident from the moment you step through the front door. Elegant architectural detailsincluding wrought iron staircase spindles, classic chair rails, and timeless wainscotingadd warmth and character. While thoughtful conveniences, such as the whole-home central vacuum system, make everyday living feel effortless. Step through the front entrance into the soaring vaulted foyer. Accented by gleaming hardwood floors that flow throughout the main level, this warm and welcoming space creates an unforgettable first impression. Behind elegant French doors, a beautiful home office features designer lighting and a striking accent wall, creating a peaceful place to work or study. The main-floor primary suit
USD 1,225,000
105 Autumn Drive
View photo
House · for sale
USD 359,900
USD 242/sq.ft
New
105 Autumn Drive
Elwyn Terrace
· 1,485 sq.ft · 3 Bedrooms · 1 Bath · House
· Patio · Parking
Elwyn Terrace · 1,485 sq.ft · 3 Bedrooms · 1 Bath · House · Patio · Parking
Charming split level home in Lititz, situated on a flat lot with mature trees and zoned for the highly desirable Manheim Township School District. Ideally located in the heart of Lancaster County, close to schools, parks, shopping, and dining. This updated home offers three bedrooms, one and a half baths, and generous living space including a family room, formal living room, and den, all with stylish updates and a fresh aesthetic throughout. Enjoy outdoor living on the brick patio surrounded by lovely landscaping, plus the convenience of a one car attached garage. A wonderful opportunity in a prime location dont miss this Lititz gem
USD 359,900
2810 Harrisburg Pike
View photo
House · for sale
USD 450,000
USD 172/sq.ft
2810 Harrisburg Pike
Elwyn Terrace
· 2,616 sq.ft · 4 Bedrooms · 2 Baths · House
· Office room · Equipped kitchen · Parking
Elwyn Terrace · 2,616 sq.ft · 4 Bedrooms · 2 Baths · House · Office room · Equipped kitchen · Parking
Welcome to 2810 Harrisburg Pike, a spacious and well-maintained bi-level located in the desirable Hempfield School District. Offering 4 bedrooms, 2.5 baths, a 3-car garage, and 2,464 square feet, this home provides a flexible layout with plenty of room for everyday living, entertaining, and storage. Inside, youll find bright and comfortable living spaces with hardwood flooring, neutral finishes, and an easy-flowing layout. The main living and dining areas are filled with natural light, while the updated kitchen features attractive cabinetry, generous counter space, and a stylish tile backsplash. A large adjoining great room with vaulted ceilings creates an inviting space to relax, host, or enjoy time with family and friends. The home also offers multiple flexible-use areas, ideal for bedrooms, guest space, a home office, hobbies, or recreation. The lower level adds additional usable space, making it perfect for a rec room, workout area, playroom, or entertaining space. Outdoor living i
USD 450,000
2509 Nolt Road
View photo
House · for sale
USD 559,999
USD 204/sq.ft
New
2509 Nolt Road
Elwyn Terrace
· 2,745 sq.ft · 3 Bedrooms · 3 Baths · House
· Garden · Parking · Cellar
Elwyn Terrace · 2,745 sq.ft · 3 Bedrooms · 3 Baths · House · Garden · Parking · Cellar
Welcome to this exceptional, meticulously maintained 3-bedroom, 3.5-bath home, perfectly situated in the highly sought-after Hempfield School District and nestled in one of the area's most desirable neighborhoods. Combining timeless elegance with everyday comfort, this beautiful home offers a spacious 2-car garage, and a bright, open floor plan designed for modern living. The fully finished walk-out basement provides incredible additional living space and opens to a private backyard retreat featuring a stunning waterfall, creating a peaceful setting that's perfect for relaxing or entertaining. Enjoy your morning or unwind at the end of the day from the screened-in porch while taking in the tranquil sights and sounds of the waterfall. With its unbeatable location, exceptional condition, and impressive indoor and outdoor living spaces, this is a home that truly stands out. Schedule your private showing today and experience everything this remarkable property has to offer
USD 559,999
160 Buch Avenue
View photo
House · for sale
USD 319,000
USD 257/sq.ft
New
160 Buch Avenue
Elwyn Terrace
· 1,238 sq.ft · 2 Bedrooms · 1 Bath · House
· Equipped kitchen · Air conditioning · Cellar
Elwyn Terrace · 1,238 sq.ft · 2 Bedrooms · 1 Bath · House · Equipped kitchen · Air conditioning · Cellar
Welcome home to this beautifully updated residence in the desirable Blossom Hill area of Manheim Township School District. Offering the perfect blend of comfort, convenience, and modern updates, this move-in ready home is ideally located just minutes from shopping, restaurants, parks, healthcare, downtown Lancaster, Lititz, major commuter routes including Route 30, Route 283, and Route 222, and everything Lancaster County has to offer. Inside, you'll find a bright, inviting interior with tasteful updates throughout, creating a fresh and welcoming atmosphere. The spacious living areas flow seamlessly into the updated kitchen and dining space, making everyday living and entertaining a breeze. Enjoy year-round comfort with central air conditioning, economical natural gas heat supplemented by electric baseboard heat, and a practical floor plan designed for today's lifestyle. Additional features include basement laundry, an unfinished basement offering abundant storage or future finishing p
USD 319,000
1 Strawberry Lane
View photo
House · for sale
USD 1,560,000
USD 384/sq.ft
1 Strawberry Lane
Elwyn Terrace
· 4,058 sq.ft · 4 Bedrooms · 3 Baths · House
· Fireplace · Equipped kitchen
Elwyn Terrace · 4,058 sq.ft · 4 Bedrooms · 3 Baths · House · Fireplace · Equipped kitchen
Welcome to 1 Strawberry Lane a custom-built estate by Pine Hill Building Co. Gracefully set on 1.08 acres and thoughtfully crafted for elevated living. At the heart of the home, a stunning chefs kitchen showcases dual quartz islands, premium GE Caf appliances, a hidden scullery, and an expansive walk-in pantry designed for effortless entertaining. Soaring 10 ceilings, a dramatic two-story foyer, and a striking dual-sided fireplace create an atmosphere that feels both warm and sophisticated, while the primary suite delivers a true spa-inspired retreat with a freestanding soaking tub, rainfall shower, and designer tile finishes. Beyond the beautiful interiors lies a truly remarkable foundation a high-performance mechanical backbone featuring Lennox HVAC, a Navien tankless hot water system, and advanced PeakFlow water treatment and UV reverse osmosis, all designed to provide exceptional efficiency, comfort, and peace of mind. The bright walk-out lower level offers endless future potential
USD 1,560,000
1 Strawberry Lane
View photo
House · for sale
USD 1,510,000
USD 372/sq.ft
New
1 Strawberry Lane
Elwyn Terrace
· 4,058 sq.ft · 4 Bedrooms · 3 Baths · House
· Fireplace · Equipped kitchen
Elwyn Terrace · 4,058 sq.ft · 4 Bedrooms · 3 Baths · House · Fireplace · Equipped kitchen
Welcome to 1 Strawberry Lane a custom-built estate by Pine Hill Building Co. Gracefully set on 1.08 acres and thoughtfully crafted for elevated living. At the heart of the home, a stunning chefs kitchen showcases dual quartz islands, premium GE Caf appliances, a hidden scullery, and an expansive walk-in pantry designed for effortless entertaining. Soaring 10 ceilings, a dramatic two-story foyer, and a striking dual-sided fireplace create an atmosphere that feels both warm and sophisticated, while the primary suite delivers a true spa-inspired retreat with a freestanding soaking tub, rainfall shower, and designer tile finishes. Beyond the beautiful interiors lies a truly remarkable foundation a high-performance mechanical backbone featuring Lennox HVAC, a Navien tankless hot water system, and advanced PeakFlow water treatment and UV reverse osmosis, all designed to provide exceptional efficiency, comfort, and peace of mind. The bright walk-out lower level offers endless future potential
USD 1,510,000
340 Royal Hunt Way
View photo
House · for sale
USD 799,000
USD 193/sq.ft
New
340 Royal Hunt Way
Elwyn Terrace
· 4,133 sq.ft · 4 Bedrooms · 3 Baths · House
· Office room · Fireplace · Equipped kitchen · Parking
Elwyn Terrace · 4,133 sq.ft · 4 Bedrooms · 3 Baths · House · Office room · Fireplace · Equipped kitchen · Parking
Stunning custom-built residence showcasing timeless architectural details, exceptional craftsmanship, and refined finishes on a spacious corner lot in the highly desirable Penns Crossing community in Manheim Township. This impeccably maintained move-in-ready home offers 4 bedrooms, 3.5 baths, and a 3-car garage, blending classic elegance with modern comfort. A gracious foyer welcomes you into a thoughtfully designed floor plan featuring a formal dining room with detailed trim work, a private office with custom built-ins, and a first-floor guest bedroom with access to a full bathperfect for guests or multigenerational living. Designed for both everyday living and effortless entertaining, the gourmet kitchen features an oversized center island, granite countertops, abundant cabinetry, under-cabinet lighting, and a wet bar. The kitchen opens seamlessly to the spacious family room, where a gas fireplace and custom built-ins create a warm and inviting gathering space. Rich hardwood flooring
USD 799,000
424 Haymarket Lane
View photo
House · for sale
USD 325,000
USD 221/sq.ft
New
424 Haymarket Lane
Elwyn Terrace
· 1,464 sq.ft · 2 Bedrooms · 2 Baths · House
· Deck · Fireplace · Equipped kitchen · Parking · Air conditioning · Cellar
Elwyn Terrace · 1,464 sq.ft · 2 Bedrooms · 2 Baths · House · Deck · Fireplace · Equipped kitchen · Parking · Air conditioning · Cellar
This property is going to auction on tuesday august 4, 2026 @ 6:00 pm. The list price only reflects the suggested starting bid. Clean, well-maintained home nestled in a peaceful community. Step inside off of the covered front porch with brick flooring, to discover a bright and welcoming layout featuring plenty of natural lighting and cathedral ceiling. Living room with bay-style window and gas fireplace; kitchen with eat-at counter, kitchen appliances included; primary bedroom with large WIC and private bath; 2nd bedroom and full bathroom. Updated composite decking, 1-car attached garage with new mechanics on overhead door; huge L-shaped unfinished basement with Egress window. Central A/C, natural gas heat and hot water, public water and sewer, water softener, good roof, replaced windows by Anderson in 2016. Enjoy your lifestyle with a $180/quarter HOA fee, allowing you more time to enjoy what matters most
USD 325,000
W Colebrook St
View photo
House · for sale
Request Details
Updated
W Colebrook St
Elwyn Terrace
· 1,302 sq.ft · 2 Bedrooms · 1 Bath · House
Elwyn Terrace · 1,302 sq.ft · 2 Bedrooms · 1 Bath · House
This home is in preforeclosure, which means the homeowner is in default (missed payments). Therefore, there could be an opportunity to strike a great deal with the owner and the bank
Request Details
S Charlotte St
View photo
House · for sale
Request Details
Updated
S Charlotte St
Elwyn Terrace
· 3,380 sq.ft · 4 Bedrooms · 2 Baths · House
Elwyn Terrace · 3,380 sq.ft · 4 Bedrooms · 2 Baths · House
This home is in preforeclosure, which means the homeowner is in default (missed payments). Therefore, there could be an opportunity to strike a great deal with the owner and the bank
Request Details
S Fulton St
View photo
House · for sale
Request Details
Updated
S Fulton St
Elwyn Terrace
· 2,088 sq.ft · 3 Bedrooms · 1 Bath · House
Elwyn Terrace · 2,088 sq.ft · 3 Bedrooms · 1 Bath · House
This home is in preforeclosure, which means the homeowner is in default (missed payments). Therefore, there could be an opportunity to strike a great deal with the owner and the bank
Request Details
Lancaster Rd
View photo
House · for sale
Request Details
Updated
Lancaster Rd
Elwyn Terrace
· 2,756 sq.ft · 3 Bedrooms · 1 Bath · House
Elwyn Terrace · 2,756 sq.ft · 3 Bedrooms · 1 Bath · House
This home is in preforeclosure, which means the homeowner is in default (missed payments). Therefore, there could be an opportunity to strike a great deal with the owner and the bank
Request Details
Laurie Ln
View photo
House · for sale
Request Details
Updated
Laurie Ln
Elwyn Terrace
· 1,798 sq.ft · 3 Bedrooms · 1 Bath · House
Elwyn Terrace · 1,798 sq.ft · 3 Bedrooms · 1 Bath · House
This home is in preforeclosure, which means the homeowner is in default (missed payments). Therefore, there could be an opportunity to strike a great deal with the owner and the bank
Request Details
Georgetown Dr
View photo
House · for sale
Request Details
Updated
Georgetown Dr
Elwyn Terrace
· 1,851 sq.ft · 3 Bedrooms · 1 Bath · House
Elwyn Terrace · 1,851 sq.ft · 3 Bedrooms · 1 Bath · House
This home is in preforeclosure, which means the homeowner is in default (missed payments). Therefore, there could be an opportunity to strike a great deal with the owner and the bank
Request Details
Church St
View photo
House · for sale
Request Details
Updated
Church St
Elwyn Terrace
· 1,862 sq.ft · 3 Bedrooms · 1 Bath · House
Elwyn Terrace · 1,862 sq.ft · 3 Bedrooms · 1 Bath · House
This home is in preforeclosure, which means the homeowner is in default (missed payments). Therefore, there could be an opportunity to strike a great deal with the owner and the bank
Request Details
E Woods Dr
View photo
House · for sale
Request Details
Updated
E Woods Dr
Elwyn Terrace
· 4,295 sq.ft · 6 Bedrooms · 4 Baths · House
Elwyn Terrace · 4,295 sq.ft · 6 Bedrooms · 4 Baths · House
This home is in preforeclosure, which means the homeowner is in default (missed payments). Therefore, there could be an opportunity to strike a great deal with the owner and the bank
Request Details
Golden St
View photo
House · for sale
Request Details
Updated
Golden St
Elwyn Terrace
· 1,711 sq.ft · 3 Bedrooms · 1 Bath · House
Elwyn Terrace · 1,711 sq.ft · 3 Bedrooms · 1 Bath · House
This home is in preforeclosure, which means the homeowner is in default (missed payments). Therefore, there could be an opportunity to strike a great deal with the owner and the bank
Request Details
W Brubaker Valley Rd
View photo
House · for sale
Request Details
Updated
W Brubaker Valley Rd
Elwyn Terrace
· 4,306 sq.ft · 3 Bedrooms · 2 Baths · House
Elwyn Terrace · 4,306 sq.ft · 3 Bedrooms · 2 Baths · House
This home is in preforeclosure, which means the homeowner is in default (missed payments). Therefore, there could be an opportunity to strike a great deal with the owner and the bank
Request Details
Thresher Ct
View photo
House · for sale
Request Details
Updated
Thresher Ct
Elwyn Terrace
· 5,565 sq.ft · 4 Bedrooms · 2 Baths · House
Elwyn Terrace · 5,565 sq.ft · 4 Bedrooms · 2 Baths · House
This home is in preforeclosure, which means the homeowner is in default (missed payments). Therefore, there could be an opportunity to strike a great deal with the owner and the bank
Request Details

Get email alerts

Don't miss out: be the first to know about new properties

The alert was correctly created

On subscribing you accept the conditions of use and the privacy policy
Alert
Receive new ads in your inbox
Save this search
Receive alerts for new listings

We'll send you an email when we have new properties for: "Houses for sale in Elwyn Terrace"

The alert was correctly created

Centerville, East Hempfield township Lancaster County Pennsylvania
Penn Rose Park
Get email alerts and be the first to see new listings
Required field
On subscribing I accept the terms of the privacy policy
Perfect! You'll soon start receiving new listings via email
Alert
Receive an email when we have new ads for Houses for sale in Elwyn Terrace
Save this search
Filters

Bedrooms

Size (sq.ft)

sq.ft
sq.ft

Price

USD
USD

Property type

Bathrooms

Clear all filters
Receive notifications when new entries are published.