235 houses for sale in Elwyn Terrace

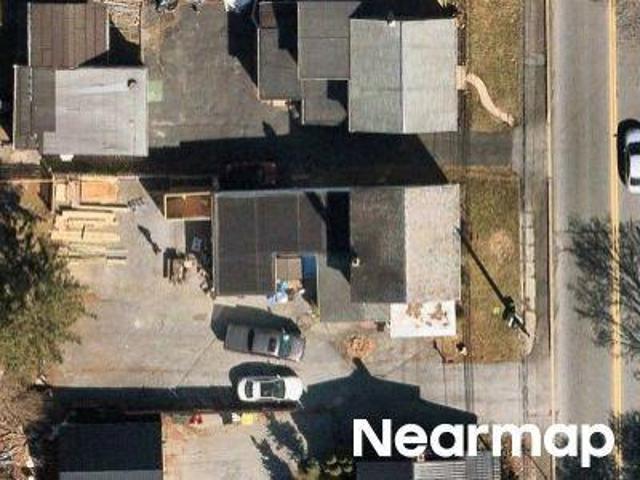
S Main St
View photo
House · for sale
Request Details
Updated
S Main St
Elwyn Terrace
· 1,313 sq.ft · 3 Bedrooms · 1 Bath · House
Elwyn Terrace · 1,313 sq.ft · 3 Bedrooms · 1 Bath · House
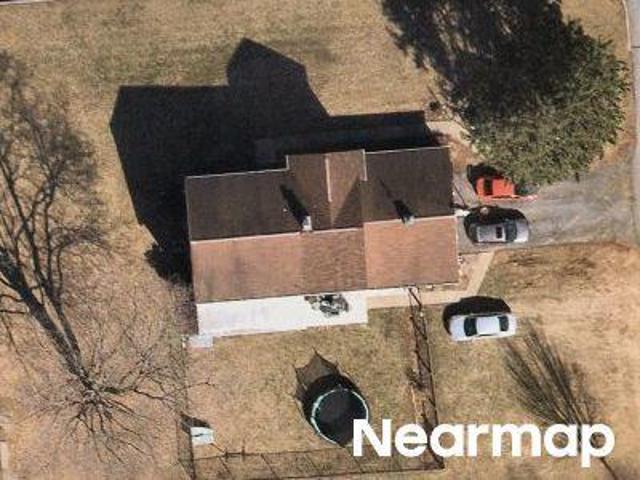
This home is in preforeclosure, which means the homeowner is in default (missed payments). Therefore, there could be an opportunity to strike a great deal with the owner and the bank
Request Details
742 Power Road
View photo
House · for sale
USD 850,000
USD 159/sq.ft
742 Power Road
Elwyn Terrace
· 5,317 sq.ft · 7 Bedrooms · 3 Baths · House
· Office room · Swimming pool · Fireplace · Equipped kitchen
Elwyn Terrace · 5,317 sq.ft · 7 Bedrooms · 3 Baths · House · Office room · Swimming pool · Fireplace · Equipped kitchen
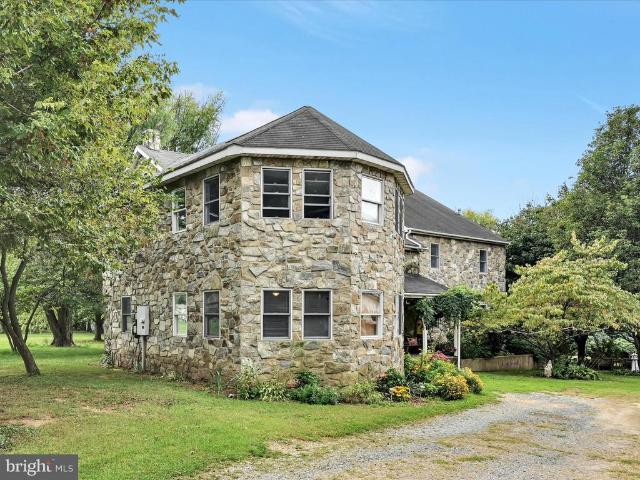
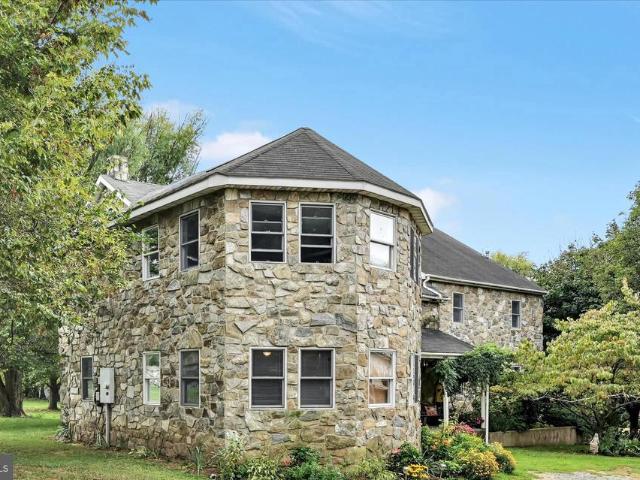
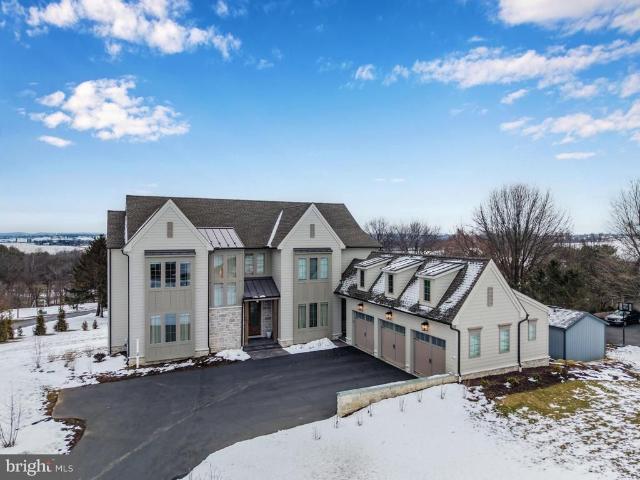
Welcome to 742 Power Rd. This property lacks no space for living or opportunity and imagination. This expansive home offers space with multiple bedrooms, bathrooms, a study, office, loft, and more. The 1st floor features a lovely porch that meets a large foyer adjoined by a spacious living room with a dry bar or eat in break nook. This primary floor offers a large, spacious kitchen with flexibility to offer space for dining or you can use either of the 2 nearby rooms for formal dining. You'll notice throughout the home, from the flagstone floor to the stone fireplaces that adorn rooms on the 1st and 2nd floors. This home has 1st floor living available with a bedroom, full bathroom, and space for a laundry hookup. Don't forget to check out the indoor jacuzzi room located closer to the back of the first floor, which has access to an immediate full bath. Moving to the 2nd floor you can take either of the two separate stairways that provide access. The 2nd floor contains space for more tha
USD 850,000
742 Power Road
View photo
House · for sale
USD 250,000
USD 47/sq.ft
742 Power Road
Elwyn Terrace
· 5,317 sq.ft · 7 Bedrooms · 3 Baths · House
· Office room · Swimming pool · Fireplace · Equipped kitchen
Elwyn Terrace · 5,317 sq.ft · 7 Bedrooms · 3 Baths · House · Office room · Swimming pool · Fireplace · Equipped kitchen
Luxury Live Auction! Bidding to start from $250,000! Bidding online only, there will be no onsite bidding the day of auction. Welcome to 742 Power Rd, this property lacks no space for living or opportunity and imagination. This expansive home offers space with multiple bedrooms, bathrooms, a study, office, loft, and more. The 1st floor features a lovely porch that meets a large foyer adjoined by a spacious living room with a dry bar or eat in break nook. This primary floor offers a large, spacious kitchen with flexibility to offer space for dining or you can use either of the 2 nearby rooms for formal dining. You'll notice throughout the home, from the flagstone floor to the stone fireplaces that adorn rooms on the 1st and 2nd floors. This home has 1st floor living available with a bedroom, full bathroom, and space for a laundry hookup. Don't forget to check out the indoor jacuzzi room located closer to the back of the first floor, which has access to an immediate full bath. Moving to
USD 250,000
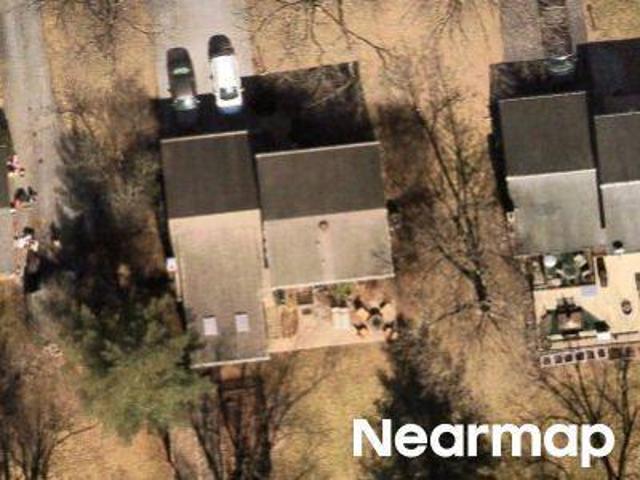
Parkwynne Rd
View photo
House · for sale
Request Details
Updated
Parkwynne Rd
Elwyn Terrace
· 1,259 sq.ft · 3 Bedrooms · 1 Bath · House
Elwyn Terrace · 1,259 sq.ft · 3 Bedrooms · 1 Bath · House
This home is in preforeclosure, which means the homeowner is in default (missed payments). Therefore, there could be an opportunity to strike a great deal with the owner and the bank
Request Details
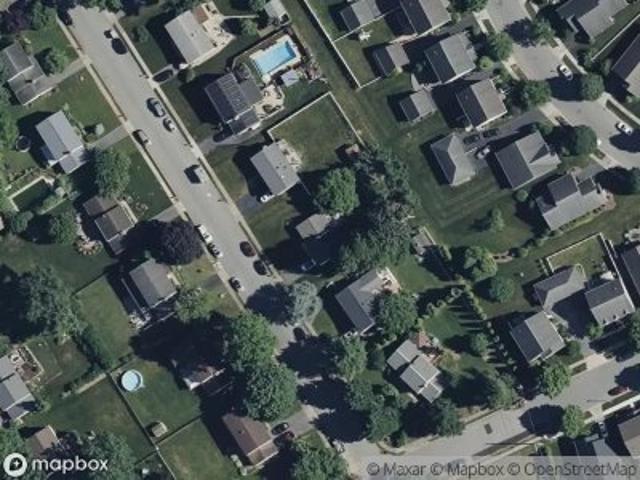
Hampton Ln
View photo
House · for sale
Request Details
Updated
Hampton Ln
Elwyn Terrace
· 3 Bedrooms · 1 Bath · House
Elwyn Terrace · 3 Bedrooms · 1 Bath · House
This home is in preforeclosure, which means the homeowner is in default (missed payments). Therefore, there could be an opportunity to strike a great deal with the owner and the bank
Request Details
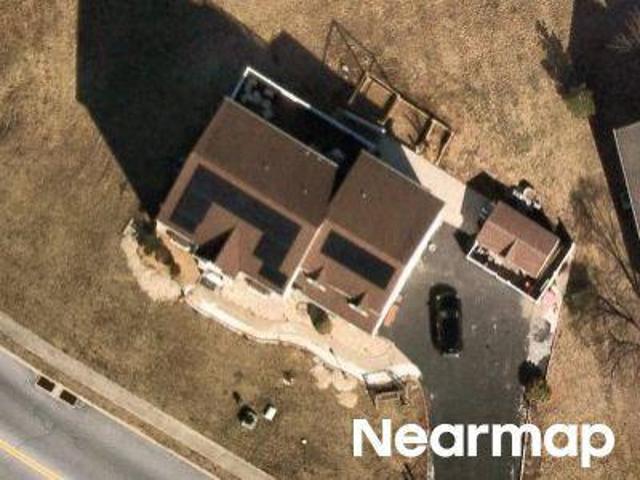
Lititz Pike
View photo
House · for sale
Request Details
Updated
Lititz Pike
Elwyn Terrace
· 1,561 sq.ft · 3 Bedrooms · 2 Baths · House
Elwyn Terrace · 1,561 sq.ft · 3 Bedrooms · 2 Baths · House
This home is in preforeclosure, which means the homeowner is in default (missed payments). Therefore, there could be an opportunity to strike a great deal with the owner and the bank
Request Details
Woodridge Dr
View photo
House · for sale
Request Details
Updated
Woodridge Dr
Elwyn Terrace
· 1,690 sq.ft · 3 Bedrooms · 3 Baths · House
Elwyn Terrace · 1,690 sq.ft · 3 Bedrooms · 3 Baths · House
This home is in preforeclosure, which means the homeowner is in default (missed payments). Therefore, there could be an opportunity to strike a great deal with the owner and the bank
Request Details
Amesbury Rd
View photo
House · for sale
Request Details
Updated
Amesbury Rd
Elwyn Terrace
· 1,249 sq.ft · 3 Bedrooms · 1 Bath · House
Elwyn Terrace · 1,249 sq.ft · 3 Bedrooms · 1 Bath · House
This home is in preforeclosure, which means the homeowner is in default (missed payments). Therefore, there could be an opportunity to strike a great deal with the owner and the bank
Request Details
Weaver Rd
View photo
House · for sale
Request Details
Updated
Weaver Rd
Elwyn Terrace
· 2,583 sq.ft · 4 Bedrooms · 4 Baths · House
Elwyn Terrace · 2,583 sq.ft · 4 Bedrooms · 4 Baths · House
This home is in preforeclosure, which means the homeowner is in default (missed payments). Therefore, there could be an opportunity to strike a great deal with the owner and the bank
Request Details
Buch Ave
View photo
House · for sale
Request Details
Updated
Buch Ave
Elwyn Terrace
· 2,250 sq.ft · 4 Bedrooms · 3 Baths · House
Elwyn Terrace · 2,250 sq.ft · 4 Bedrooms · 3 Baths · House
This home is in preforeclosure, which means the homeowner is in default (missed payments). Therefore, there could be an opportunity to strike a great deal with the owner and the bank
Request Details
81 Sunrise Avenue
View photo
House · for sale
USD 420,000
USD 171/sq.ft
81 Sunrise Avenue
Elwyn Terrace
· 2,454 sq.ft · 2 Bedrooms · 2 Baths · House
· Garden · Parking · Deck · Equipped kitchen
Elwyn Terrace · 2,454 sq.ft · 2 Bedrooms · 2 Baths · House · Garden · Parking · Deck · Equipped kitchen
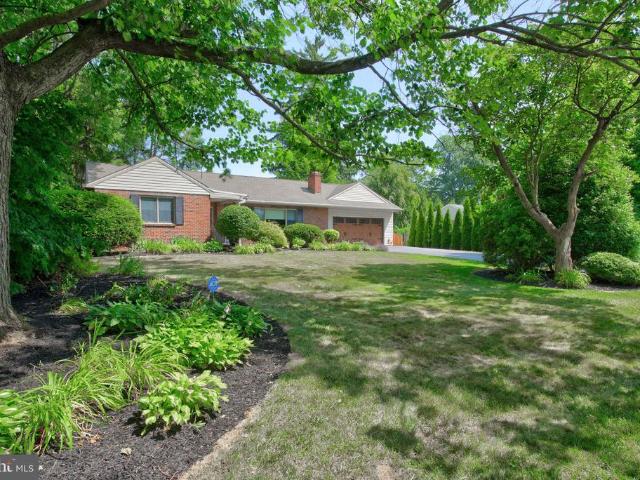
Charming brick ranch offering 2 bedrooms, 2 full baths, and a finished lower level. This well-maintained home features beautiful wood flooring, abundant natural light throughout, and a spacious layout with formal living and dining rooms. The kitchen includes a breakfast bar that opens to a stunning addition with vaulted ceilings, skylights, and walls of windows overlooking the private fenced backyard. Step outside to enjoy the large wooden deck, perfect for relaxing or entertaining. A 2 car attached garage adds extra convenience and storage. A warm and inviting home with great indoor and outdoor living space
USD 420,000
454 E Delp Road
View photo
House · for sale
USD 1,150,000
USD 195/sq.ft
454 E Delp Road
Elwyn Terrace
· 5,888 sq.ft · 6 Bedrooms · 5 Baths · House
· Equipped kitchen
Elwyn Terrace · 5,888 sq.ft · 6 Bedrooms · 5 Baths · House · Equipped kitchen
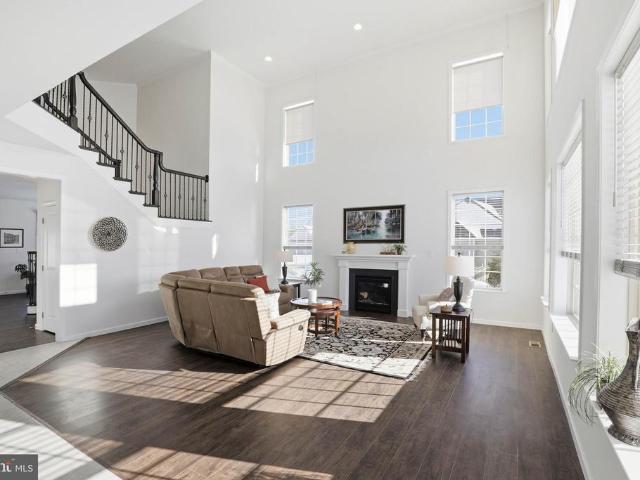
Welcome home to 454 E Delp Rd, Lancaster, PA, an impressive and thoughtfully designed corner-lot residence offering expansive living spaces, abundant natural light, and a flexible layout ideal for everyday living and entertaining. Enter through the front door into a striking foyer featuring recessed lighting, large windows, and luxury vinyl plank flooring that extends throughout most of the main level. A stunning curved staircase serves as a true architectural focal point, wrapping gracefully around elegant pendant lighting and leading to the second-story loft above. To the right of the foyer, the formal dining room is filled with natural light and accented by refined pendant lighting, creating an inviting setting for gatherings. The dining room flows seamlessly through a butlers/walk-in pantry with beautiful built-ins and generous counter space (walk-in pantry custom made by Closet by Design), leading into the breathtaking open-concept kitchenthe heart of the home. The kitchen feature
USD 1,150,000
322 Powell Drive
View photo
House · for sale
USD 499,900
USD 195/sq.ft
322 Powell Drive
Elwyn Terrace
· 2,562 sq.ft · 3 Bedrooms · 3 Baths · House
· Equipped kitchen · Parking · Swimming pool · Cellar
Elwyn Terrace · 2,562 sq.ft · 3 Bedrooms · 3 Baths · House · Equipped kitchen · Parking · Swimming pool · Cellar
Welcome to 322 Powell Drive, Lancaster, PA 17601! Nestled in the sought-after Manheim Township School District, this charming home offers the perfect blend of convenience and comfort. Ideally located near shopping, downtown Lancaster, and major highways, the property sits directly adjacent to Overlook Park, with its playground, pool, golf course, walking trails, and dog park. Inside, you'll find three bedrooms, including a convenient first-floor bedroom and updated bathroom, plus two generously sized second-floor bedrooms with a stylishly remodeled bathroom. The bright, updated kitchen features ample cabinet storage, while the finished basement and updated garage add extra functionality. Step outside to your own private oasiscomplete with an inground pool, tiki bar, and beautifully landscaped yardperfect for relaxing or entertaining. Don't miss this incredible opportunity!
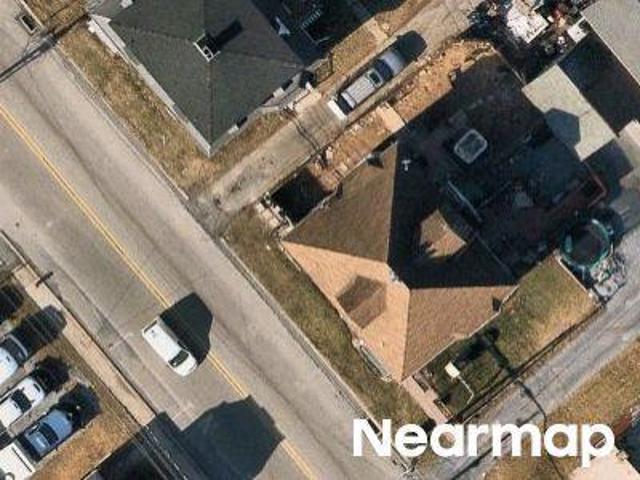
USD 499,900
1 strawberry lane, lititz, us, pa
View photo
House · for sale
USD 1,560,000
1 strawberry lane, lititz, us, pa
Elwyn Terrace
· 4 Bedrooms · 4 Baths · House
· Fireplace · Equipped kitchen
Elwyn Terrace · 4 Bedrooms · 4 Baths · House · Fireplace · Equipped kitchen
Welcome to 1 Strawberry Lane — a custom-built estate by Pine Hill Building Co. Gracefully set on 1.08 acres and thoughtfully crafted for elevated living. At the heart of the home, a stunning chef’s kitchen showcases dual quartz islands, premium GE Café appliances, a hidden scullery, and an expansive walk-in pantry designed for effortless entertaining. Soaring 10’ ceilings, a dramatic two-story foyer, and a striking dual-sided fireplace create an atmosphere that feels both warm and sophisticated, while the primary suite delivers a true spa-inspired retreat with a freestanding soaking tub, rainfall shower, and designer tile finishes. Beyond the beautiful interiors lies a truly remarkable foundation — a high-performance mechanical backbone featuring Lennox HVAC, a Navien tankless hot water system, and advanced PeakFlow water treatment and UV reverse osmosis, all designed to provide exceptional efficiency, comfort, and peace of mind. The bright walk-out lower level offers endless future po
USD 1,560,000
1000 Bracken Dr, Unit DEVONSHIRE, Lancaster, PA 17601 | MLS #PALA2085
View photo
House · for sale
USD 840,017
USD 209/sq.ft
1000 Bracken Dr, Unit DEVONSHIRE, Lancaster, PA 17601 | MLS #PALA2085
Elwyn Terrace
· 4,015 sq.ft · 4 Bedrooms · 3 Baths · House
· Garden
Elwyn Terrace · 4,015 sq.ft · 4 Bedrooms · 3 Baths · House · Garden
Aldwyn at Overlook is a new community of custom homes in Lancaster, PA that is designed for people who want space to breathe without giving up convenience. Backing up to Overlook Park, your backyard becomes an extension of your lifestyle, with walking trails, pickleball courts, a dog park, disc golf, a skate park, sports fields, and even an 18-hole golf course just steps away. Life here makes it easy to enjoy what matters most, whether that’s a morning walk with your dog, time at the park with your family, or an early tee time that fits seamlessly into your day. Plus, you can feel confident knowing your family is supported by the highly regarded Manheim Township School District. Aldwyn at Overlook offers a variety of customizable floorplans, each with over 10,000 structural and decorative customizations. Looking for more customization? Additional changes are available through our Design Time option. Your Designer will be with you every step of the way to help bring your vision to life.
USD 840,017
344 Spring Haven Drive
View photo
House · for sale
USD 960,000
USD 283/sq.ft
344 Spring Haven Drive
Elwyn Terrace
· 3,391 sq.ft · 4 Bedrooms · 4 Baths · House
· Equipped kitchen · Parking
Elwyn Terrace · 3,391 sq.ft · 4 Bedrooms · 4 Baths · House · Equipped kitchen · Parking
Picture-perfect curb appeal welcomes you to this stunning Costello-built luxury residence in the desirable Spring Haven neighborhood of Manheim Township. Meticulously maintained & loaded with upgrades, this 4 bedroom, 4 full bath & 1 half bath home with 3-car garage w/tandem bay, features extensive millwork, crown molding, wainscoting, and engineered hardwood & tile flooring throughout the 1st floor. An open floor plan with 10' first floor ceilings. The covered front porch and beautiful front door open to a warm & elegant foyer that sets the tone for the refined finishes throughout the home. From here, the kitchen, dining area, wet bar & living room flow seamlessly together, creating an ideal layout for both everyday living and effortless entertaining. The gourmet eat-in kitchen features a huge island with breakfast bar, granite countertops, tile backsplash, stainless steel appliances, commercial-style 6-burner Bertazzoni gas cooktop w/griddle, double wall ovens, soft-close dovetail dr
USD 960,000
1000 bracken drive # nottingham
View photo
House · for sale
USD 816,657
USD 227/sq.ft
1000 bracken drive # nottingham
Elwyn Terrace
· 3,595 sq.ft · 4 Bedrooms · 2 Baths · House
· Garden
Elwyn Terrace · 3,595 sq.ft · 4 Bedrooms · 2 Baths · House · Garden
Aldwyn at Overlook is a new community of custom homes in Lancaster, PA that is designed for people who want space to breathe without giving up convenience. Backing up to Overlook Park, your backyard becomes an extension of your lifestyle, with walking trails, pickleball courts, a dog park, disc golf, a skate park, sports fields, and even an 18-hole golf course just steps away. Life here makes it easy to enjoy what matters most, whether thats a morning walk with your dog, time at the park with your family, or an early tee time that fits seamlessly into your day. Plus, you can feel confident knowing your family is supported by the highly regarded Manheim Township School District. Aldwyn at Overlook offers a variety of customizable floorplans, each with over 10,000 structural and decorative customizations. Looking for more customization? Additional changes are available through our Design Time option. Your Designer will be with you every step of the way to help bring your vision to life.
USD 816,657
1108 Mill Mar Road
View photo
House · for sale
USD 489,900
USD 176/sq.ft
1108 Mill Mar Road
Elwyn Terrace
· 2,777 sq.ft · 4 Bedrooms · 2 Baths · House
· Garden · Fireplace
Elwyn Terrace · 2,777 sq.ft · 4 Bedrooms · 2 Baths · House · Garden · Fireplace
Incredible opportunity to build equity and design your dream home in this spacious two-story in Hempfield's beautiful Mill Mar neighborhood. A custom build by Kreider and Diller, this stately home with a French provincial flair offers a spacious floorplan, a formal double-door entry way and generous foyer, cozy family room with gas fireplace, and enclosed three-season room. Upstairs, you'll find three generously sized bedrooms with ample closet space, along with a spacious primary suite featuring a walk-in closet and double sinks. Offering more than 2,400 square feet of living space, this home provides endless possibilities to personalize every room while building equity and enhancing its long-term value. One of the property's standout features is the expansive, private backyard, complete with mature landscaping. Conveniently located minutes from major roads, hospitals, shopping, and everyday amenities, this Mill Mar community is one of Hempfield's most desirable, centrally located and
USD 489,900
2340 Raleigh Drive
View photo
House · for sale
USD 539,900
USD 225/sq.ft
2340 Raleigh Drive
Elwyn Terrace
· 2,390 sq.ft · 4 Bedrooms · 2 Baths · House
· Fireplace · Equipped kitchen
Elwyn Terrace · 2,390 sq.ft · 4 Bedrooms · 2 Baths · House · Fireplace · Equipped kitchen
Located on Blossom Hill, one of Manheim Townships most highly sought after neighborhoods, this beautiful three level home, having a finished, full walk-out lower level, offers the perfect blend of privacy, space and natural surroundings. Among mature trees, surrounded by birds and wildlife, the setting provides a peaceful retreat while conveniently close to everything. With 4 bedrooms and 2 full baths, this home features a spacious and inviting layout designed for both comfortable living and easy entertaining. The huge, main level great room is a true highlight, featuring expansive views of the natural beauty just beyond your windows and an open-space design that flows seamlessly into the dining area and kitchen. A perfect space for gatherings and everyday living. Just outside the great room, step down onto the upper deck an ideal spot for morning coffee, outdoor dining or simply enjoying the peaceful surroundings. As the seasons change, two fireplaces add warmth and character, offerin
USD 539,900
2145 Fruitville Pike
View photo
House · for sale
USD 369,900
USD 245/sq.ft
2145 Fruitville Pike
Elwyn Terrace
· 1,507 sq.ft · 3 Bedrooms · 1 Bath · House
· Air conditioning
Elwyn Terrace · 1,507 sq.ft · 3 Bedrooms · 1 Bath · House · Air conditioning
Welcome to this cute and quaint Cape Cod home, perfectly situated as it backs directly up to Overlook Park, walking trails, park and playground. This charming home features three generously sized bedrooms and beautiful hardwood floors throughout, complemented by fresh paint that gives the entire home a bright and inviting feel. Enjoy the comfort of central air (new 2024), natural gas heat and the efficiency of all new replacement windows, ensuring year-round comfort and energy savings. Plus the roof was replaced in 2025. Step outside to a nice, flat backyardperfect for entertaining, relaxing, or play. Conveniently located, this home provides easy access to all major highways and nearby shopping, making everyday living both simple and enjoyable
USD 369,900
525 Hackman Road
View photo
House · for sale
USD 434,900
USD 286/sq.ft
525 Hackman Road
Elwyn Terrace
· 1,518 sq.ft · 3 Bedrooms · 2 Baths · House
· Equipped kitchen · Air conditioning
Elwyn Terrace · 1,518 sq.ft · 3 Bedrooms · 2 Baths · House · Equipped kitchen · Air conditioning
This well-built Kreider May Cape Cod offers the perfect blend of quality craftsmanship, thoughtful updates, and peaceful surroundings. Featuring a 1st floor bedroom and full bath with freshly painted rooms and new flooring throughout, this home feels bright, refreshed, and move-in ready. The updated kitchen is designed for everyday living and entertaining. Replacement windows invite in natural light while enhancing efficiency, and a newer roof provides added peace of mind. Comfort is assured year-round with a central air system complemented by mini splits for added flexibility. Additional new features such as a water softening system, Bilco doors for easy access, and a whole house generator with propane backup add convenience and reliability. Tucked away as a private oasis, yet just minutes from the charm, shops, and dining of Lititz, this home truly offers the best of both worlds. Open House Saturday, April 11 12 noon. 3pm
USD 434,900
428 Haymarket Lane
View photo
House · for sale
USD 499,900
USD 228/sq.ft
428 Haymarket Lane
Elwyn Terrace
· 2,185 sq.ft · 4 Bedrooms · 3 Baths · House
· Garden · Parking · Air conditioning
Elwyn Terrace · 2,185 sq.ft · 4 Bedrooms · 3 Baths · House · Garden · Parking · Air conditioning
4-bedroom, 3 full bath home featuring a finished lower level with a mini living areaperfect for entertaining guests. Enjoy gas heat, central air, and a quiet street setting with a backyard that backs to open common space. Located in a great neighborhood ideal for walking, within the Manheim Township School District. The cathedral-ceiling living and dining area showcases hardwood floors, and the home includes an oversized garage. Offered at $514,900
USD 499,900
949 Brunnerville Road
View photo
House · for sale
USD 375,000
USD 223/sq.ft
949 Brunnerville Road
Elwyn Terrace
· 1,679 sq.ft · 3 Bedrooms · 1 Bath · House
· Parking · Deck · Equipped kitchen
Elwyn Terrace · 1,679 sq.ft · 3 Bedrooms · 1 Bath · House · Parking · Deck · Equipped kitchen
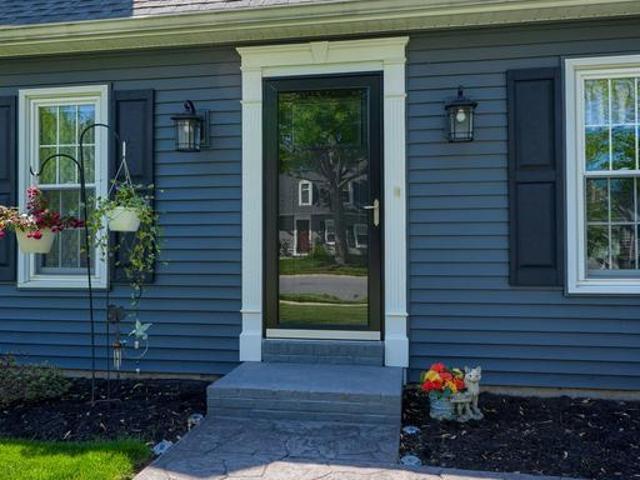
More than meets the eye in this lovingly maintained 3 bed/1 bath home with 3+ car garage! The curb appeal starts from the tasteful choice of siding and the updated front porch entry and continues throughout this property. The bright living room is open to the dining area which flows easily into the kitchen. The kitchen boasts a breakfast bar peninsula with ample area to seat four guests. The dining area opens to the composite deck for ideal outdoor entertaining. The bathroom shines with a solid surface vanity and ceramic tile flooring. In addition, there are 3 bedrooms on the upper level of this well designed home. The lower level provides a casual retreat in the family room complimented with a cozy gas stove that looks like a wood stove. The lower level is comfortably heated and cooled with a mini split system. The original 2 car integral garage is still in place with one bay functioning as an existing garage and the other bay serving as a sizable workshop area. In addition, there is
USD 375,000
224 Settlers Bend, Lancaster, US, PA
View photo
House · for sale
USD 699,900
224 Settlers Bend, Lancaster, US, PA
Elwyn Terrace
· 4 Bedrooms · 4 Baths · House
· Office room · Fireplace · Parking
Elwyn Terrace · 4 Bedrooms · 4 Baths · House · Office room · Fireplace · Parking
Welcome home to 224 Settlers Bend, Lancaster, PA, an elegantly appointed corner-lot residence in the tranquil Colony Chase community, offering generous living spaces, refined finishes, and a thoughtful layout designed for both everyday comfort and entertaining. Step through the front door into a welcoming foyer highlighted by elegant pendant lighting and recently refinished hardwood floors that extend throughout most of the main level. Just off the foyer is a convenient half bath. To the left, an intimate living room offers a cozy yet sophisticated retreat with a gas fireplace and mantle, tasteful built-in shelving, and classic crown molding. Beyond the living room, a bright home office features abundant windows and convenient, direct access to the garage and the front of the home—ideal for remote work or study. To the right of the foyer, the formal dining room is perfectly suited for gatherings, showcasing pendant lighting, chair rail and wainscoting details, a tray ceiling, and crown
USD 699,900
533 Thornberry Lane
View photo
House · for sale
USD 525,000
USD 242/sq.ft
533 Thornberry Lane
Elwyn Terrace
· 2,164 sq.ft · 4 Bedrooms · 2 Baths · House
· Patio · Fireplace · Equipped kitchen
Elwyn Terrace · 2,164 sq.ft · 4 Bedrooms · 2 Baths · House · Patio · Fireplace · Equipped kitchen
Welcome to one of the finest lots in Kissel Hill Commons, where pride of ownership meets thoughtful upgrades and an enviable setting that truly sets this home apart. Nestled on a premium lot backing to open space, this stunning 4-bedroom, 2.5-bath home offers something rare: a peaceful, private backdrop that extends your living and enjoyment well beyond the property line. Whether you're relaxing on the rear patio or taking in the serene views, the open space behind this home creates a sense of privacy that is hard to find. Beautifully maintained inside and out, the home greets you with exceptional curb appeal and a welcoming front porch, the perfect spot to start or end your day. Step inside to a bright, functional layout featuring generous room sizes, a cozy fireplace, and a thoughtfully placed main-floor office and laundry for everyday convenience. The kitchen delivers ample workspace and storage, making it as practical as it is inviting. Upstairs, four well-sized bedrooms provide ro
USD 525,000

Get email alerts

Don't miss out: be the first to know about new properties

The alert was correctly created

On subscribing you accept the conditions of use and the privacy policy
Alert
Receive new ads in your inbox
Save this search
Receive alerts for new listings

We'll send you an email when we have new properties for: "Houses for sale in Elwyn Terrace"

The alert was correctly created

Centerville, East Hempfield township Lancaster County Pennsylvania
Penn Rose Park
Get email alerts and be the first to see new listings
Required field
On subscribing I accept the terms of the privacy policy
Perfect! You'll soon start receiving new listings via email
Alert
Receive an email when we have new ads for Houses for sale in Elwyn Terrace
Save this search
Filters

Bedrooms

Size (sq.ft)

sq.ft
sq.ft

Price

USD
USD

Property type

Bathrooms

Clear all filters
Receive notifications when new entries are published.