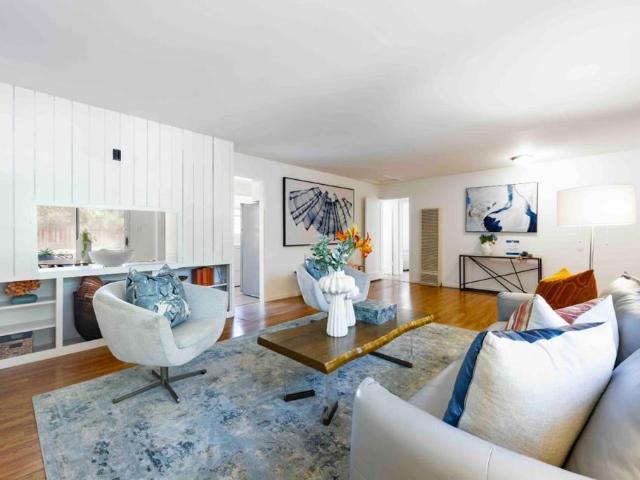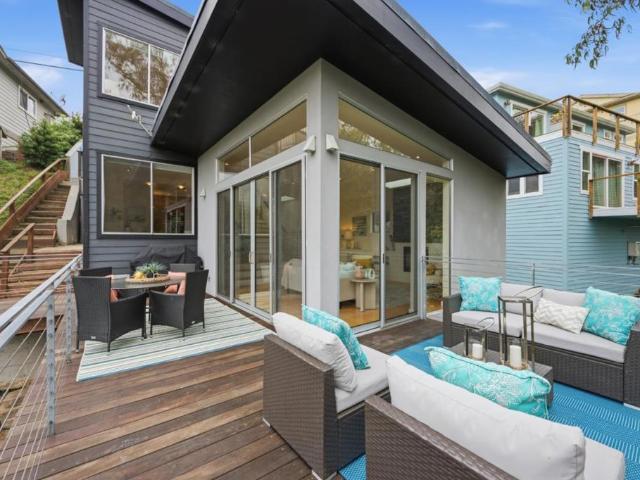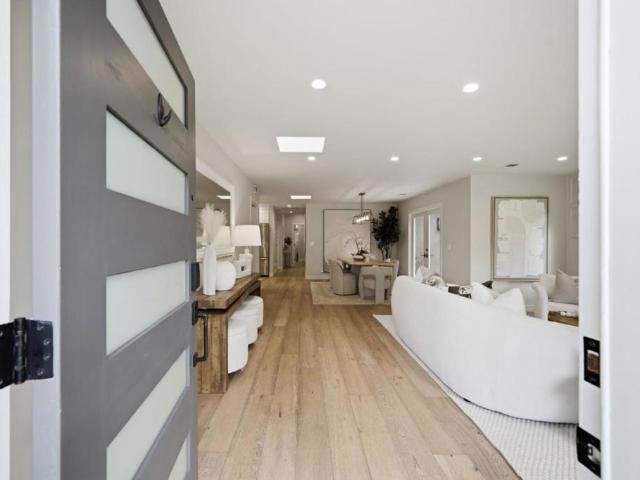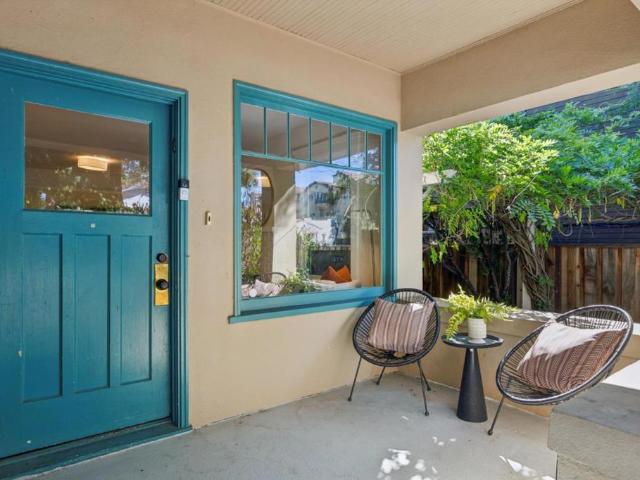
1,353 properties for sale in Emerald Lake Hills

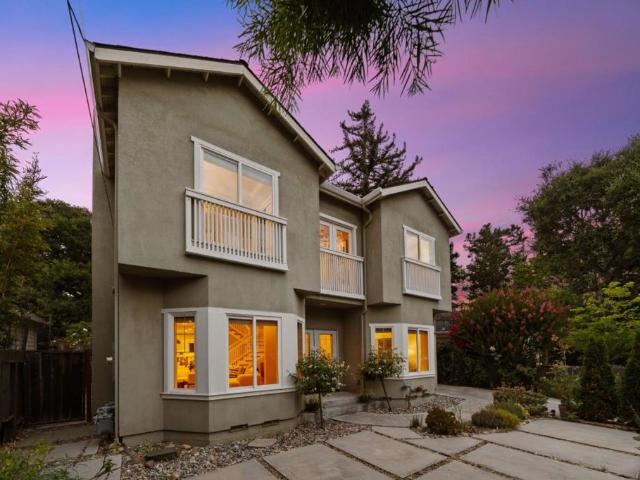
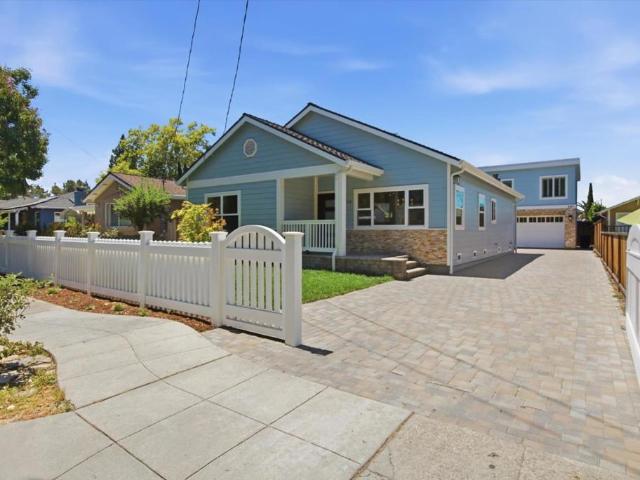
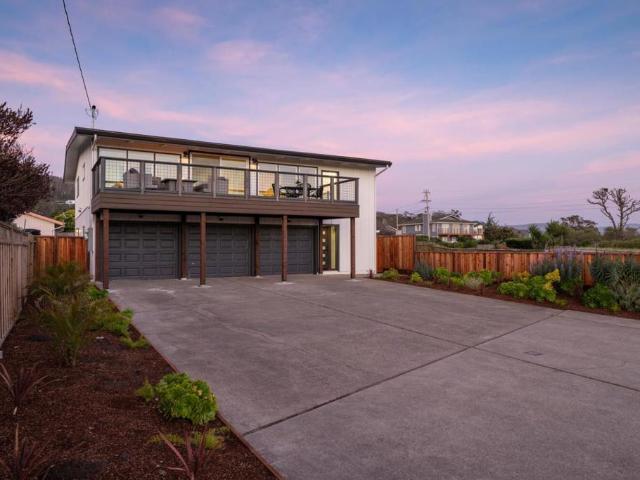
32013 Hoover Street
View photo
House · for sale
USD 1,735,000
USD 753/sq.ft
32013 Hoover Street
Emerald Lake Hills
· 2,303 sq.ft · 4 Bedrooms · 2 Baths · House
· Garden · Equipped kitchen · Parking · Air conditioning · Heating
Emerald Lake Hills · 2,303 sq.ft · 4 Bedrooms · 2 Baths · House · Garden · Equipped kitchen · Parking · Air conditioning · Heating
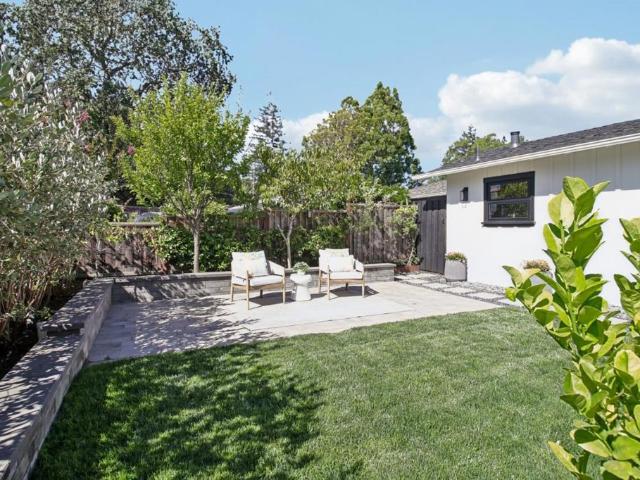
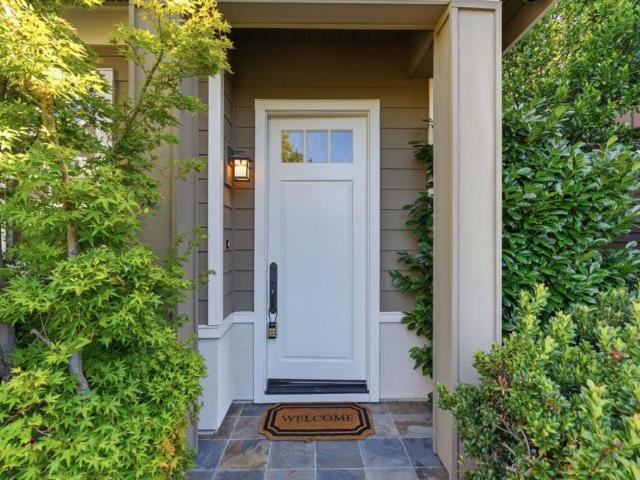
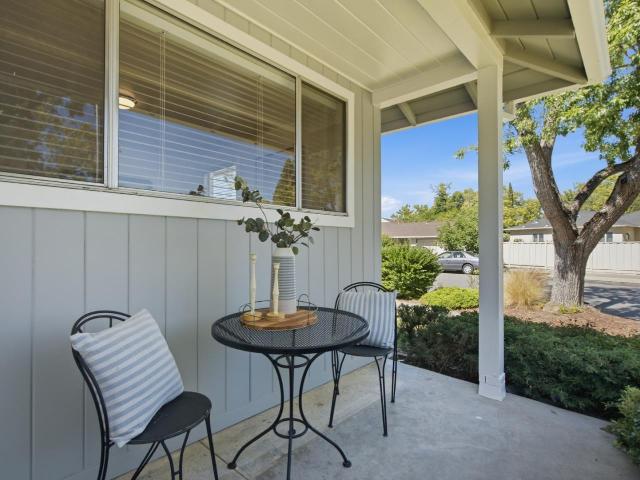
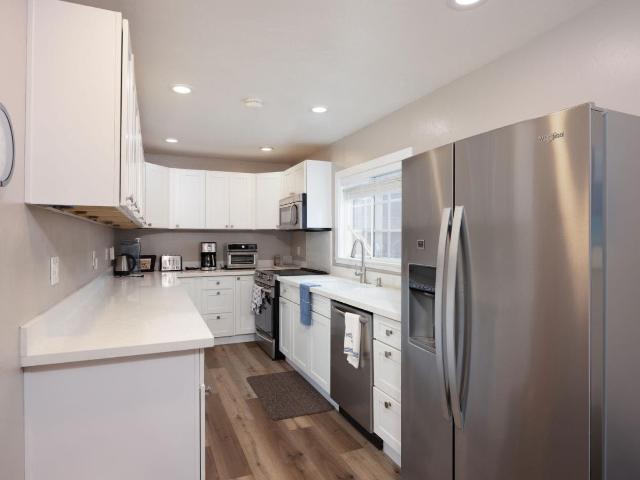
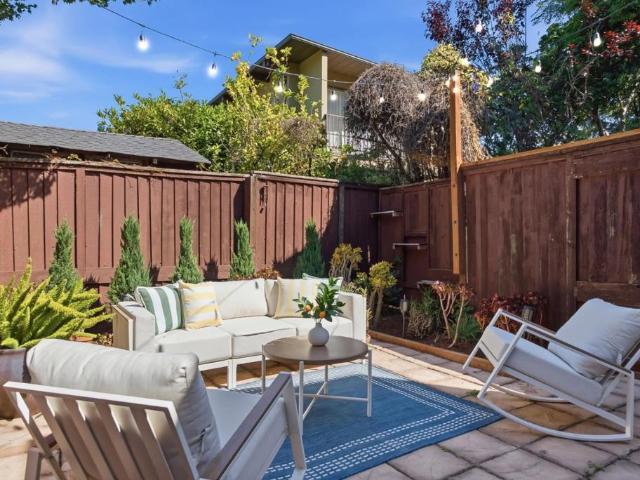
Rare opportunity to own a spacious 2,313 sf beautifully updated duplex on a desirable corner lot in the heart of Redwood City! This turnkey property features two spacious 2BD/1BA units, each thoughtfully remodeled with modern designer finishes. Both homes offer bright, open living spaces with luxury vinyl flooring, dual-pane windows, central heating and A/C, and fresh interior and exterior paint. Stylish kitchens feature quartz countertops and full height tile backsplashes, tile flooring, and updated cabinetry. Designer bathrooms include newer vanities and shower-over-tub combinations. Each unit has its own private single-car garage with washer/dryer, providing added convenience and privacy. Mature trees enhance the front yard, while privacy trees line the side fence. The corner unit enjoys a backyard with an abundance of fruit trees, and the second unit features a charming low-maintenance hardscaped side yard. Conveniently located near Hwy 101, downtown Redwood City, Caltrain, Meta, G
USD 1,735,000
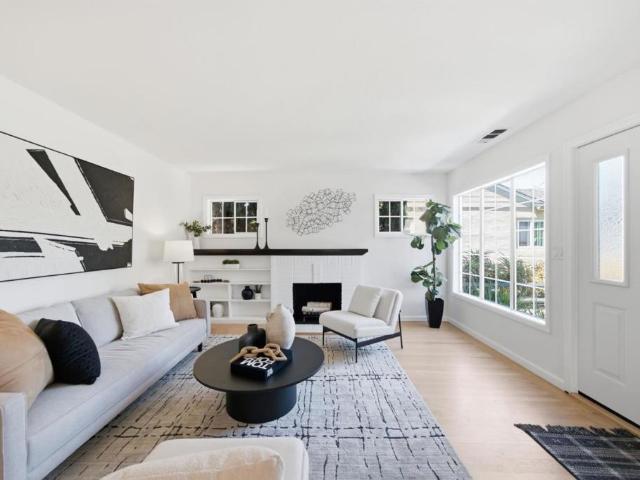
1727 Madison Avenue
View photo
House · for sale
USD 1,600,000
USD 1,061/sq.ft
Updated
1727 Madison Avenue
Emerald Lake Hills
· 1,507 sq.ft · 3 Bedrooms · 2 Baths · House
· Garden · Equipped kitchen
Emerald Lake Hills · 1,507 sq.ft · 3 Bedrooms · 2 Baths · House · Garden · Equipped kitchen
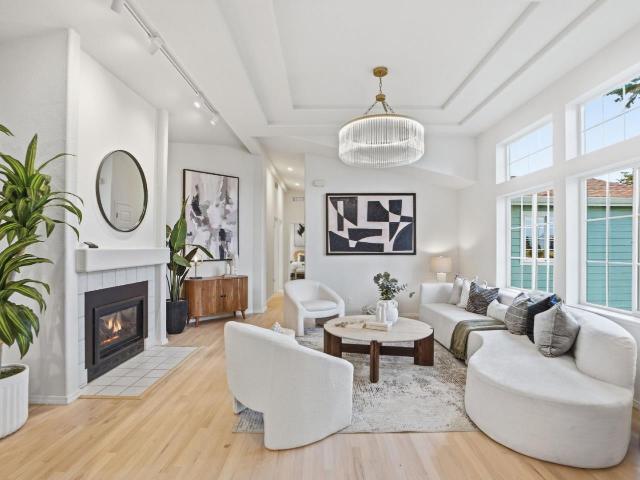
Offers due monday(3rd) BY 12NOON Welcome to 1727 Madison Avenue, a beautifully refreshed 3-bedroom, 2-bath home in a prime Redwood City location. Thoughtful updates include fresh interior and exterior paint, refinished hardwood floors, new bedroom carpeting, and a remodeled kitchen featuring quartz countertops, painted cabinetry, tile backsplash, updated hardware, and new flooring. The spacious backyard offers plenty of room to relax or entertain. Enjoy an unbeatable location just moments from Red Morton Park, Roosevelt Shopping Center, downtown Redwood City, and convenient access to Highways 101 and 280. Move-in ready and ideally situated, this home offers the perfect blend of comfort, style, and everyday convenience
USD 1,600,000
803 Lakeshore Drive
View photo
Townhouse · for sale
USD 1,648,000
USD 827/sq.ft
803 Lakeshore Drive
Emerald Lake Hills
· 1,991 sq.ft · 3 Bedrooms · 2 Baths · Townhouse
· Patio · Balcony · Equipped kitchen · Parking · Swimming pool
Emerald Lake Hills · 1,991 sq.ft · 3 Bedrooms · 2 Baths · Townhouse · Patio · Balcony · Equipped kitchen · Parking · Swimming pool
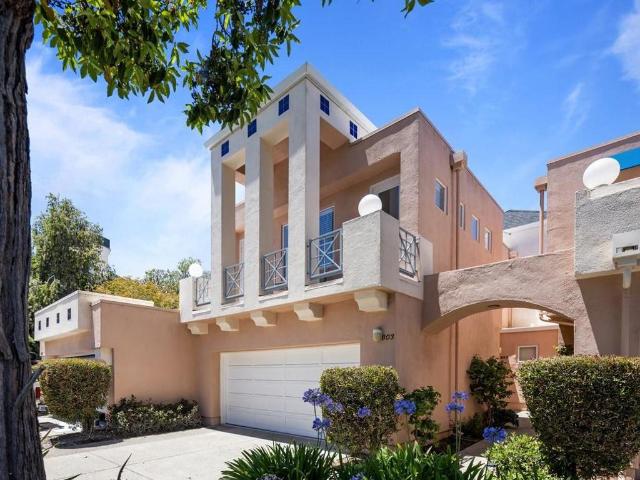
Great opportunity to own this elegant Mediterranean-inspired, spacious 3BR/2.5BA townhome in the gated'Lakeshore' community surrounded by a tranquil system of lagoons, and start experiencing the essence of resort-style living! A peaceful retreat perfectly located for easy commute to SF or the Silicon Valley, and big companies like Google, Meta, Amazon, and Nvidia, to name a few. Property Highlights >>>Private walkway to formal entry (lives like a single-family home), attached 2-car garage, high ceilings, living room with access to a patio with lagoon views, kitchen with breakfast area, a spiral staircase leading to a primary suite with full bath, 2 add'l bedrooms, both with access to a balcony. Community clubhouse with gated pool & spa located next to a wide water lagoon. Highly rated public Belmont/Redwood Shores schools. Day-to-day necessities are all nearby. Whether you're looking for a sophisticated home base near major employers or a scenic waterside escape, this property delivers
USD 1,648,000
1846 1 Woodside Rd
View photo
House · for sale
USD 1,798,900
1846 1 Woodside Rd
Emerald Lake Hills
· House
· Equipped kitchen · Parking
Emerald Lake Hills · House · Equipped kitchen · Parking
Investor Opportunity in Prime Redwood City Location! Well-maintained 2034 square foot duplex ideally situated on Woodside Road, offering exceptional convenience and long-term investment potential. The property has been occupied by reliable long-term tenants for approximately 12 years who are willing to stay or vacate depending on the buyer's preference, providing flexibility for both investors and owner-occupants. Each unit features its own private garage and updated kitchen remodeled approximately 10 years ago. Located in a highly desirable, walkable and bike-friendly neighborhood, the property is just minutes from vibrant Downtown Redwood City with its popular dining, shopping, entertainment, and community events. Conveniently located approximately half a mile from highly rated Woodside High School and offering easy access to Highways 101 and 280, making commuting throughout Silicon Valley and to San Francisco a breeze. Enjoy Redwood City's renowned sunny climate and strong rental de
USD 1,798,900
551 4th Street
View photo
House · for sale
USD 1,475,000
USD 563/sq.ft
551 4th Street
Emerald Lake Hills
· 2,616 sq.ft · 4 Bedrooms · 3 Baths · House
· Patio · Garden · Deck · Balcony · Fireplace · Equipped kitchen
Emerald Lake Hills · 2,616 sq.ft · 4 Bedrooms · 3 Baths · House · Patio · Garden · Deck · Balcony · Fireplace · Equipped kitchen
Welcome to 551 4th Street! Ocean and Montara mountain views and with community charm found in this lovely town, all in a beautifully updated home. A covered porch, front patio, and formal entry open to rich hardwood floors throughout. The main living area centers on a wood-burning fireplace and flows into an updated gourmet kitchen with gas cooktop, dining bar, pantry, and garden window. A main-floor office/den adds flexibility, while the spacious primary suite impresses with a private ocean-view balcony, an updated bathroom with shower and walk-in closet. A guest bedroom and full bath complete the main level. Downstairs offers two more bedrooms, a full hall bath, laundry, a family room with wood-burning stove, and a convenient kitchenette ideal for guests or extended stays. Enjoy the back deck and coastal living just minutes from Montara State Beach
USD 1,475,000
252 Blakewood Way, Redwood City, CA 94062 | MLS #ML82053
View photo
House · for sale
USD 1,899,950
USD 1,337/sq.ft
252 Blakewood Way, Redwood City, CA 94062 | MLS #ML82053
Emerald Lake Hills
· 1,421 sq.ft · 3 Bedrooms · 2 Baths · House
· Parking · Deck · Equipped kitchen
Emerald Lake Hills · 1,421 sq.ft · 3 Bedrooms · 2 Baths · House · Parking · Deck · Equipped kitchen
One-of-a-Kind Mountain Oasis on Spacious Sunny Lot! Charming 1930s log cabin cottage getaway with impeccable newer construction master suite addition, on fenced 1u002F3 acre of natural, drought resistant landscaping among dozens of majestic redwoods. Open kitchen with granite counters and new six-burner gas range. High ceilings, radiant heated hardwood and tile floors throughout. High quality finishes and attention to detail should not be overlooked. Expansive south facing deck with morning and afternoon sun provide stunning views. Large detached single car garage with EV charger, storage and attic, plus parking for multiple vehicles. Walking distance to Alice's Restaurant, Skywood Trading Post Grocery, and endless hikingu002Fbiking trails. Easy access to HWY 35 Skyline Blvd and HWY 84 Woodside Road to Silicon Valley or the coast. A welcoming neighborhood and close knit community are the inherent benefits of ownership. Old world character meets modern day amenities in an idyllic settin
USD 1,899,950
2180 Ashton Avenue
View photo
House · for sale
USD 2,998,000
USD 2,175/sq.ft
2180 Ashton Avenue
Emerald Lake Hills
· 1,378 sq.ft · 3 Bedrooms · 2 Baths · House
· Garden · Office room · Parking · Gym · Deck · Fireplace · Equipped kitchen
Emerald Lake Hills · 1,378 sq.ft · 3 Bedrooms · 2 Baths · House · Garden · Office room · Parking · Gym · Deck · Fireplace · Equipped kitchen
Turn key and extensively remodeled, this exceptional West Menlo Park home offers the perfect blend of modern updates and an unbeatable location. Walking distance to top rated Las Lomitas schools, shops, restaurants, Sand Hill Road, Stanford University, and major commute routes, the home features 3 bedrooms and 2 bathrooms, including a spacious primary suite with two oversized closets and a private deck overlooking the backyard. The chefs kitchen features white cabinetry, stainless steel appliances, and a breakfast bar that flows seamlessly into the dining and living rooms, where a wood burning fireplace creates a warm and inviting gathering space. The finished two car garage with laundry offers incredible flexibility as a home office, gym, playroom, or bonus space and is equipped with an EV charger. The expansive courtyard and multiple outdoor living areas are ideal for entertaining or relaxing. Recent upgrades include new siding, fresh interior and exterior paint, hardwood floors thro
USD 2,998,000
123 Carmel Avenue
View photo
House · for sale
USD 1,488,000
USD 980/sq.ft
123 Carmel Avenue
Emerald Lake Hills
· 1,518 sq.ft · 3 Bedrooms · 2 Baths · House
· Deck · Fireplace · Equipped kitchen · Parking
Emerald Lake Hills · 1,518 sq.ft · 3 Bedrooms · 2 Baths · House · Deck · Fireplace · Equipped kitchen · Parking
Welcome to coastal living at its best. This beautifully updated contemporary ranch-style home features soaring vaulted ceilings, refinished hardwood floors, recessed lighting, designer light fixtures, fresh interior/exterior paint, and an electric fireplace, creating a bright and inviting atmosphere throughout. The kitchen features Brazilian quartz countertops, stainless steel appliances, including a gas range, wine fridge, and a spacious island that opens to the dining room. The primary suite includes a built-in wall closet and updated bathroom with dual sinks, tile finishes, and a shower stall, while the hall bathroom offers a tub/shower combo. Additional highlights include a laundry room off the kitchen with rear deck access and a spacious 2-car garage with built-in storage and workbench. This property is ideally located near caf s, restaurants, shops, Pillar Point Harbor, Surfers Beach, the Coastal Trail, hiking, and more. With easy access to Hwy 1 and Hwy 92, this property offers
USD 1,488,000
2190 Mills Avenue
View photo
House · for sale
USD 7,350,000
USD 1,768/sq.ft
2190 Mills Avenue
Emerald Lake Hills
· 4,155 sq.ft · 5 Bedrooms · 4 Baths · House
· Patio · Office room · Equipped kitchen
Emerald Lake Hills · 4,155 sq.ft · 5 Bedrooms · 4 Baths · House · Patio · Office room · Equipped kitchen
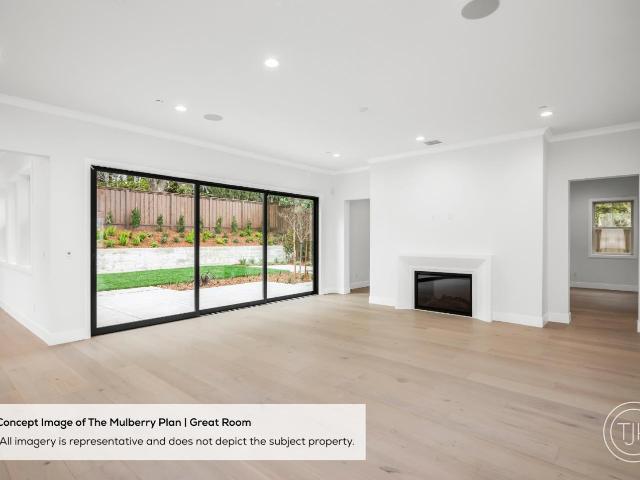
Set on a low-traffic, tree-lined street, this thoughtfully designed home sits on a large lot in a prestigious West Menlo location. The open-concept main level features a spacious great room and a well-appointed kitchen with a large island, walk-in pantry, and butlers pantry connecting to the dining area. Expansive sliders create a seamless indoor-outdoor flow to the patio. The main level also includes a flex room and a pocket office ideal for work-from-home or multi-use space. The private ADU includes a kitchenette, walk-in closet, and full bath. Upstairs, the primary suite features dual walk-in closets and a spa-inspired bath, while three additional bedrooms each include walk-in closets and access to full baths. A second-floor laundry room adds everyday convenience. Located within the highly regarded Menlo Park school district and within walking distance to Las Lomitas Elementary and Alameda de las Pulgas. Less than 10 minutes to downtown Menlo Park, Stanford University, and Shopping
USD 7,350,000
701 Christine Dr, Palo Alto, CA 94303 | MLS #ML82053
View photo
House · for sale
USD 3,998,000
USD 1,601/sq.ft
701 Christine Dr, Palo Alto, CA 94303 | MLS #ML82053
Emerald Lake Hills
· 2,497 sq.ft · 3 Bedrooms · 3 Baths · House
· Fireplace · Parking · Heating
Emerald Lake Hills · 2,497 sq.ft · 3 Bedrooms · 3 Baths · House · Fireplace · Parking · Heating
Wonderful South Palo Alto location, this 3-bedroom, 3-bathroom home offers 2,503 sq. Ft. of living space on a 9,330 sq. Ft. lot. The interior features a combination of carpet, tile, and wood flooring. The layout includes a formal dining room as well as a dining area within the kitchenu002Ffamily room combo. The primary bedroom has a full bathroom with a tub, and there are two additional full bathrooms. Additional amenities include fireplaces and central forced air heating. Laundry facilities are conveniently located inside the home and include a tubu002Fsink and washeru002Fdryer. The property also offers a spacious two-car garage. This residence is part of the Palo Alto Unified elementary school district which includes Gunn High School. Attractive pavers line the driveway
USD 3,998,000
25 Ludina Way
View photo
House · for sale
USD 1,698,000
USD 1,073/sq.ft
25 Ludina Way
Emerald Lake Hills
· 1,582 sq.ft · 3 Bedrooms · 2 Baths · House
· Equipped kitchen · Parking · Air conditioning · Heating
Emerald Lake Hills · 1,582 sq.ft · 3 Bedrooms · 2 Baths · House · Equipped kitchen · Parking · Air conditioning · Heating
This pristine 3-bedroom, 2.5 bath home sits along a serene, tree lined street in the highly sought-after Palm Park neighborhood. It was meticulously built in 2013 with extraordinary craftmanship. Features include a light-filled, open layout designed for contemporary living. From the first step in you'll notice the 9' ceilings and vaulted entry, recessed lighting, wide plank hardwood floors and designer touches throughout. The kitchen features GE Energy Star stainless appliances including a gas range, refrigerator, microwave, dishwasher, Corian countertops and complimented by an island. Spacious primary suite with walk in closet, double sinks, soaking tub and separate shower. Central forced air heating and central AC provide year-round comfort. The home also offers a 2-car garage, energy efficient tankless water heater, dual pane wood/clad windows with blinds, laundry located by the bedrooms and is conveniently located between 280 and 101, Woodside Plaza, Redwood City's vibrant downtown
USD 1,698,000
2438 Massachusetts Avenue
View photo
House · for sale
USD 1,690,000
USD 1,401/sq.ft
2438 Massachusetts Avenue
Emerald Lake Hills
· 1,206 sq.ft · 3 Bedrooms · 1 Bath · House
· Garden · Equipped kitchen
Emerald Lake Hills · 1,206 sq.ft · 3 Bedrooms · 1 Bath · House · Garden · Equipped kitchen
Located in the highly sought-after Woodside Plaza neighborhood, this inviting home offers an exceptional blend of comfort, functionality & future potential. Hardwood floors, abundant natural light, and a thoughtfully designed floor plan create a warm & welcoming atmosphere throughout. The formal dining room, kitchen & primary bedroom each open directly to the backyard, creating seamless indoor-outdoor flow and expanding the home's living & entertaining spaces. Designed to accommodate a variety of lifestyles, the flexible layout is well suited for everyday living, entertaining, guests, or today's work-from-home needs. The expansive backyard is a rare offering, providing exceptional privacy, versatility, and room to grow. Whether envisioned as a peaceful retreat, outdoor entertaining destination, play area, or future expansion opportunity, the generous grounds offer possibilities that are increasingly difficult to find on the Peninsula. Ideally located near Woodside Plaza shopping and di
USD 1,690,000
523 The Alameda
View photo
House · for sale
USD 1,999,000
USD 1,111/sq.ft
523 The Alameda
Emerald Lake Hills
· 1,798 sq.ft · 3 Bedrooms · 2 Baths · House
· Parking · Deck
Emerald Lake Hills · 1,798 sq.ft · 3 Bedrooms · 2 Baths · House · Parking · Deck
Located in El Granada, this home offers 1,807 square feet of living space with three bedrooms and two full bathrooms. Upstairs is a 2bd 1ba with ocean views from the deck! Downstairs is a newly remodeled 1bd 1ba. A true duplex, each unit with it's own 1 car garage. The adjacent lot is included and all set up for rv parking and outdoor entertaining! This residence provides practical living space in a convenient location
USD 1,999,000
355 Avenue Portola
View photo
House · for sale
USD 1,300,000
USD 525/sq.ft
355 Avenue Portola
Emerald Lake Hills
· 2,476 sq.ft · 4 Bedrooms · 3 Baths · House
· Balcony · Fireplace · Equipped kitchen · Parking
Emerald Lake Hills · 2,476 sq.ft · 4 Bedrooms · 3 Baths · House · Balcony · Fireplace · Equipped kitchen · Parking
Experience the best of coastal living in this beautifully remodeled 4-bedroom, 3-bath home offering approximately 2,480 square feet of living space on a 6,000 square foot lot. Thoughtfully designed with comfort and versatility in mind, this spacious residence features an open and inviting floor plan, elegant wood flooring throughout the main living areas, tile flooring in the kitchen, and stunning quartzite countertops. The spacious primary suite serves as a private retreat, while double French doors open to a large upstairs balcony where you can relax and enjoy breathtaking sunset views. A decorative fireplace adds warmth and character to the living space, creating the perfect setting for gatherings with family and friends. The first floor includes a bedroom and full bathroom, making it ideal for multigenerational living, guest accommodations, or potential ADU conversion (buyer to verify). Additional highlights include parking for up to three vehicles and a location that truly capture
USD 1,300,000
627 16th Avenue
View photo
House · for sale
USD 3,299,000
USD 1,315/sq.ft
627 16th Avenue
Emerald Lake Hills
· 2,508 sq.ft · 4 Bedrooms · 3 Baths · House
· Patio · Garden · Balcony · Fireplace · Equipped kitchen · Air conditioning
Emerald Lake Hills · 2,508 sq.ft · 4 Bedrooms · 3 Baths · House · Patio · Garden · Balcony · Fireplace · Equipped kitchen · Air conditioning
Built in 2013, this modern Menlo Park residence blends refined design with warm California livability. Set back w/mature landscaping, the home makes a polished first impression. Inside, bright open-concept spaces feature high ceilings, hardwood floors, recessed lights, crisp trim & a soft neutral palette. The living room centers around a sleek fireplace, while a sunny flex space offers room for a family room or possible 5th bed. Dining flows into a tailored kitchen w/shaker cabinetry, quartz counters, subway tile, island, SS appliances, double ovens, gas cooktop, garden windows & French doors to the patio. Upstairs primary suite feels calm & private w/balcony, leafy views, walk-in closet + 2 addl closets, and spa-like bath w/dual vanity, soaking tub & glass shower. Two addl upstairs beds, landing w/front balcony & guest bath. Main-level bed + full bath provide flexibility. Laundry, powder bath & central A/C add ease. Backyard is a gorgeous private garden courtyard w/patios, mature tree
USD 3,299,000
320 Center Street
View photo
House · for sale
USD 18,880,000
USD 13,092/sq.ft
320 Center Street
Emerald Lake Hills
· 1,442 sq.ft · 3 Bedrooms · 2 Baths · House
· Garden · Equipped kitchen · Parking
Emerald Lake Hills · 1,442 sq.ft · 3 Bedrooms · 2 Baths · House · Garden · Equipped kitchen · Parking
Welcome to 320 Center Street, a meticulously re-imagined Redwood City home offering an unparalleled combination of state-of-the-art construction and flexible living. This pristine property features two independent, turn-key homes. The primary home is 1446 sq. Ft. The ADU over the garage is 645 sq. Ft. for a total of 2091 sq ft. Both are powered by full, grid-tied solar systems. The three bed, two and a half bath home has designer finishes throughout. Including: nine foot ceilings, gorgeous wide-plank hardwood flooring that flow seamlessly under modern recessed lighting. A spectacular open-concept gourmet kitchen with custom light oak flat-panel cabinetry, stainless steel appliances, and brilliant skylights. The centerpiece is a gold veined quartz waterfall island. The tranquil primary suite offers peaceful backyard views and a spa-inspired bathroom with walk-in shower The hall bath has a beautiful shower combo and matching light wood cabinetry. There are high end double paned windows t
USD 18,880,000
633 Forest Avenue
View photo
Townhouse · for sale
USD 1,800,000
USD 1,506/sq.ft
633 Forest Avenue
Emerald Lake Hills
· 1,195 sq.ft · 2 Bedrooms · 1 Bath · Townhouse
· Patio · Equipped kitchen · Parking
Emerald Lake Hills · 1,195 sq.ft · 2 Bedrooms · 1 Bath · Townhouse · Patio · Equipped kitchen · Parking
All the benefits of downtown Palo Alto. None of the noise. Tucked into the back of a small 18-unit community on Forest Avenue, this two-level corner townhouse sits at the interior of the city block, insulated from the street, quiet in a way that takes you by surprise, with a private patio that catches the afternoon sun and holds it through sunset. The neighbors aren't above you or below you. Two blocks away, University Avenue's restaurants and boutiques are doing exactly what they always do. Caltrain is minutes away. Palo Alto's dedicated bike lane network makes the commute even easier. The home has been thoughtfully updated, with a renovated kitchen and refreshed baths that bring the interiors squarely into the present. New flooring throughout, an open living area, and sliding glass doors lead to that quiet patio. Two generous bedrooms upstairs. Two assigned secure underground parking spaces. A private community pool. In-unit laundry. Spend weekends exploring the neighborhood or trave
USD 1,800,000
355 Avenue Alhambra
View photo
House · for sale
USD 2,850,000
USD 1,067/sq.ft
355 Avenue Alhambra
Emerald Lake Hills
· 2,669 sq.ft · 4 Bedrooms · 3 Baths · House
· Equipped kitchen
Emerald Lake Hills · 2,669 sq.ft · 4 Bedrooms · 3 Baths · House · Equipped kitchen
Rare ocean-view coastal retreat in the heart of El Granada, featuring a beautifully remodeled residence with a permitted ADU and the rare opportunity to purchase two adjacent lots separately to create an extraordinary private coastal compound. Ideally located across from Princeton Harbor and moments from beaches, the Coastal Trail, world-class surfing, and waterfront dining. Bathed in natural light, the home showcases sweeping ocean views, soaring vaulted open-beam ceilings, and an open-concept floor plan. The designer kitchen features quartz countertops, a large island, premium appliances, custom cabinetry, and a wine refrigerator. The private permitted ADU includes its own entrance, full kitchen, living area, bedroom, bath, ideal for guests, multigenerational living, or rental income. Extensive upgrades include a new roof, remodeled kitchen and baths, air conditioning, updated lighting, a new water heater, modern finishes, and energy-efficient all-electric systems. An oversized three
USD 2,850,000
4158 Baker Avenue
View photo
House · for sale
USD 2,988,000
USD 3,305/sq.ft
4158 Baker Avenue
Emerald Lake Hills
· 904 sq.ft · 2 Bedrooms · 1 Bath · House
Emerald Lake Hills · 904 sq.ft · 2 Bedrooms · 1 Bath · House
A rare opportunity to build a custom dream home in Palo Alto's highly sought-after Barron Park area. Set on a spacious lot of nearly 7,700 square feet, this property offers exceptional potential for new construction while also featuring a charming 2-bedroom home that is well-suited for immediate occupancy or rental income. Enjoy a lifestyle defined by tree-lined streets, neighborhood parks, and easy access to beloved local amenities including Bol Park, the Bol Park Path, and the iconic Barron Park donkeys. Conveniently located near shopping and dining at The Village at San Antonio Center, with access to top-ranked Briones Elementary, Fletcher Middle, and Gunn High School, as well as major commute routes to destinations throughout Silicon Valley, this property presents an outstanding opportunity to create something truly special in one of Palo Alto's most desirable enclaves
USD 2,988,000
540 El Granada Boulevard
View photo
House · for sale
USD 1,595,000
USD 788/sq.ft
540 El Granada Boulevard
Emerald Lake Hills
· 2,024 sq.ft · 3 Bedrooms · 3 Baths · House
· Deck · Fireplace · Equipped kitchen
Emerald Lake Hills · 2,024 sq.ft · 3 Bedrooms · 3 Baths · House · Deck · Fireplace · Equipped kitchen
Contemporary coastal retreat tucked into a serene eucalyptus grove above Hwy 1. Floor-to-ceiling glass frames views from every room, filling the home with natural light. The open living area features a cozy fireplace and opens through sliding glass doors to a spacious IPE wood deck, perfect for al fresco dining and stargazing. Designer kitchen offers custom cabinetry, Miele, Sub-Zero and Gaggenau appliances, with an adjacent powder room featuring colorful mosaic glass tile. A premium Miele washer and dryer are also included. The home features three bedrooms, with one on the first level and two below. The primary suite enjoys a private view deck and a spa-inspired bath with TOTO Bidet, Grohe and Duravit fixtures. The 2nd full bath continues the home's refined European design. Built for efficiency and comfort with a fully owned solar system on a metal roof, two Tesla Powerwall 3.0 batteries, smart Lutron shades, Hue lighting, Ecobee thermostat and August door lock. Whether you're seeking
USD 1,595,000
735 Coastland Drive
View photo
House · for sale
USD 3,988,000
USD 1,929/sq.ft
735 Coastland Drive
Emerald Lake Hills
· 2,067 sq.ft · 3 Bedrooms · 2 Baths · House
· Garden · Fireplace · Equipped kitchen · Parking · Air conditioning · Heating
Emerald Lake Hills · 2,067 sq.ft · 3 Bedrooms · 2 Baths · House · Garden · Fireplace · Equipped kitchen · Parking · Air conditioning · Heating
Beautifully appointed single-level home in the heart of Midtown just blocks to shops and restaurants. Effective Year Built: 2000. Extensively renovated in 2015 & 2016. Open-concept floor plan with skylit living and dining areas, gas-log fireplace, plus spacious family/media room with built-in wine bar opening to the private rear yard. Designer kitchen with honed fossilized limestone finishes and premium Jenn-Air appliances. 3 spacious bedrooms and 2 remodeled baths, including a luxurious primary suite with customized walk-in closet. Detached finished studio provides flexible space for office, playroom, or fitness. Radiant-heated engineered wood floors, central heating and air conditioning, surround sound, keyless entry, and attached 2-car garage. Beautifully landscaped grounds include a wide side yard with raised irrigated vegetable bed. Excellent Palo Alto schools. Convenient to Stanford University, Caltrain, Highway 101, and major Silicon Valley employers
USD 3,988,000
319 Bryant Street
View photo
House · for sale
USD 1,699,000
USD 1,610/sq.ft
319 Bryant Street
Emerald Lake Hills
· 1,055 sq.ft · 2 Bedrooms · 1 Bath · House
Emerald Lake Hills · 1,055 sq.ft · 2 Bedrooms · 1 Bath · House
Located in one of Palo Alto's most coveted neighborhoods, this charming original home enjoys a premier Downtown Palo Alto location just 2 blocks from vibrant University Avenue, renowned restaurants, boutiques, Caltrain, Stanford University, and beautiful neighborhood parks, all while offering the tranquility of a charming residential street. This home is one you won't want to miss!
USD 1,699,000
2110 Williams Street
View photo
House · for sale
USD 3,350,000
USD 1,017/sq.ft
2110 Williams Street
Emerald Lake Hills
· 3,294 sq.ft · House
· Terrace · Parking
Emerald Lake Hills · 3,294 sq.ft · House · Terrace · Parking
A+ Location half block to Stanford in the College Terrace Neighborhood, backing up to a 1+ acre park with direct access. Convert the carport into up to 4 new ADU units to make this an 8 Unit property for HUGE income and property value increases! This property is offered individually, or conjunction with our listing of the neighboring property at 2120. 2122 Williams St (duplex). Strong in-place income, attractive floor plans, private outdoor spaces, covered parking, and direct gated access to Cameron Park. Located just steps from Stanford University, Stanford Research Park, California Avenue, Caltrain, shopping, dining, and major employment centers, the property benefits from exceptional tenant demand
USD 3,350,000
610 Hilton Street 9
View photo
Townhouse · for sale
USD 645,000
USD 681/sq.ft
610 Hilton Street 9
Emerald Lake Hills
· 947 sq.ft · 2 Bedrooms · 1 Bath · Townhouse
· Patio · Garden · Balcony · Heating · Parking
Emerald Lake Hills · 947 sq.ft · 2 Bedrooms · 1 Bath · Townhouse · Patio · Garden · Balcony · Heating · Parking
Great opportunity to own in the peninsula with central location. This Redwood City two story townhouse is the ideal starter home. Spacious 954 sq. ft. Floor plan with 2 bedrooms and 1.5 baths, one bedroom offering a private balcony. Spacious living/dining room combo. This townhome features large bedrooms, convenient full size in unit laundry, central heating, cozy backyard patio area, and plenty of extra storage in unit. 2 parking spaces, one carport/one uncovered. Amazing low monthly hoa fees! Walking distance to Caltrain station and beautiful downtown Redwood City. Easy access to Hwy. 101 and 280
USD 645,000
4173 El Camino Real 17
View photo
Townhouse · for sale
USD 1,480,000
USD 1,082/sq.ft
New
4173 El Camino Real 17
Emerald Lake Hills
· 1,367 sq.ft · 2 Bedrooms · 2 Baths · Townhouse
· Garden · Fireplace · Equipped kitchen · Parking · Air conditioning · Heating
Emerald Lake Hills · 1,367 sq.ft · 2 Bedrooms · 2 Baths · Townhouse · Garden · Fireplace · Equipped kitchen · Parking · Air conditioning · Heating
Located in a serene location within the complex, away from traffic noise of El Camino Real, this beautiful home offers two spacious primary bedrooms upstairs, and two and half bathrooms. Both bedrooms offer high ceilings and generous closet space. The bathrooms have been updated with new vanities and fixtures. One bathroom features a shower over tub while the other features a stall shower; both with new shower enclosures. The spacious kitchen is equipped with electric ovens, a microwave, refrigerator, and ice maker hookups. The inviting living room features a gas starter fireplace, vaulted ceilings, two skylights and opens directly to a private backyard. The adjoining dining area includes a convenient breakfast bar. Laundry facilities are located inside on the upper floor. Recent improvements includes fresh interior paint on walls and doors and a new water heater. Additional features include central AC, forced air heating, and a one-car attached garage plus one permit parking within th
USD 1,480,000

Get email alerts

Don't miss out: be the first to know about new properties

The alert was correctly created

On subscribing you accept the conditions of use and the privacy policy
Alert
Receive new ads in your inbox
Save this search
Receive alerts for new listings

We'll send you an email when we have new properties for: "Properties for sale in Emerald Lake Hills"

The alert was correctly created

Emerald Lake, Emerald Lake Hills San Mateo CCD San Mateo County California
Newark city, Fremont CCD Alameda County California
Get email alerts and be the first to see new listings
Required field
On subscribing I accept the terms of the privacy policy
Perfect! You'll soon start receiving new listings via email
Alert
Receive an email when we have new ads for Properties for sale in Emerald Lake Hills
Save this search
Filters

Bedrooms

Size (sq.ft)

sq.ft
sq.ft

Price

USD
USD

Property type

Bathrooms

Clear all filters
Receive notifications when new entries are published.