530 houses for sale in Emery Corners

109 Wootton Oaks Court
View photo
Townhouse · for sale
USD 749,900
USD 407/sq.ft
109 Wootton Oaks Court
Emery Corners
· 1,841 sq.ft · 3 Bedrooms · 3 Baths · Townhouse
· Garden · Office room · Equipped kitchen · Parking · Air conditioning · Cellar
Emery Corners · 1,841 sq.ft · 3 Bedrooms · 3 Baths · Townhouse · Garden · Office room · Equipped kitchen · Parking · Air conditioning · Cellar
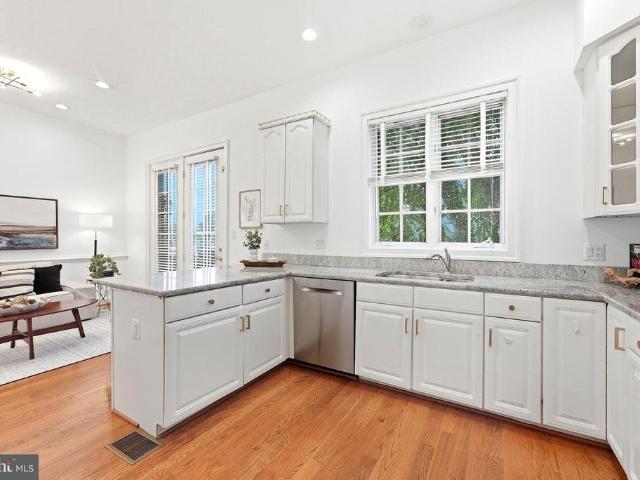
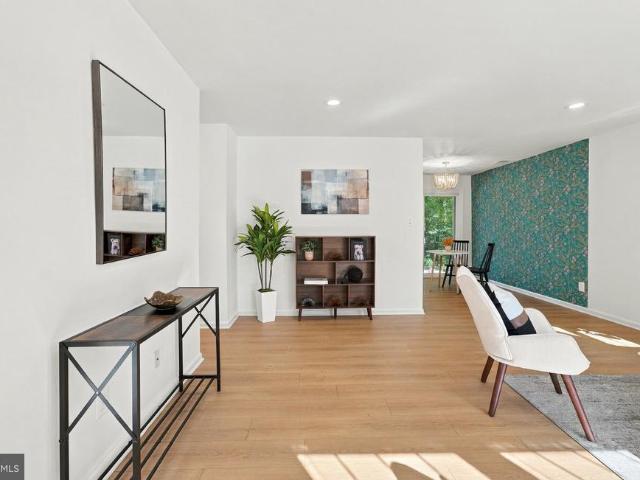
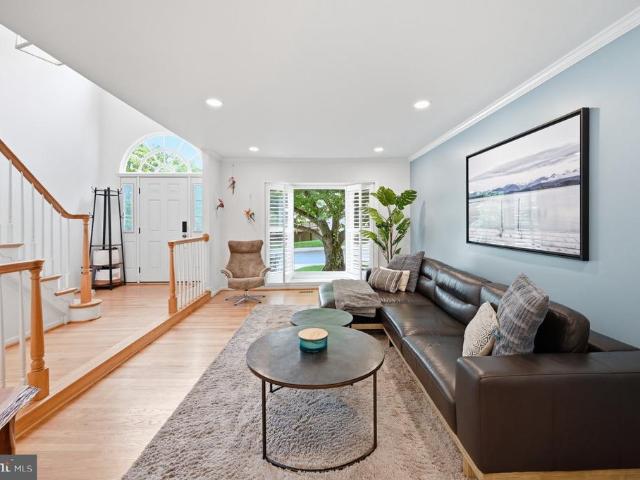
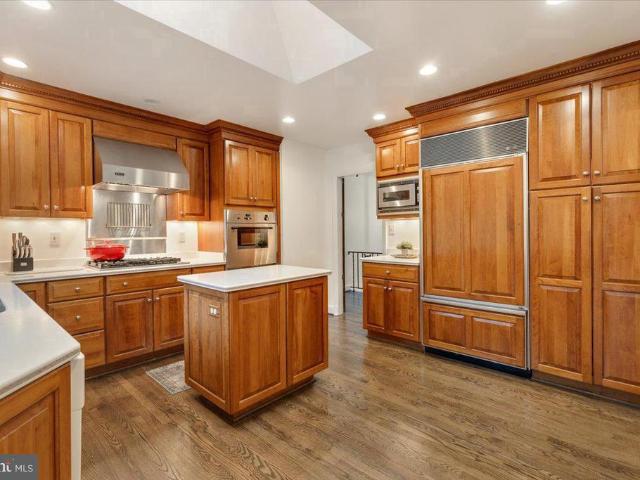
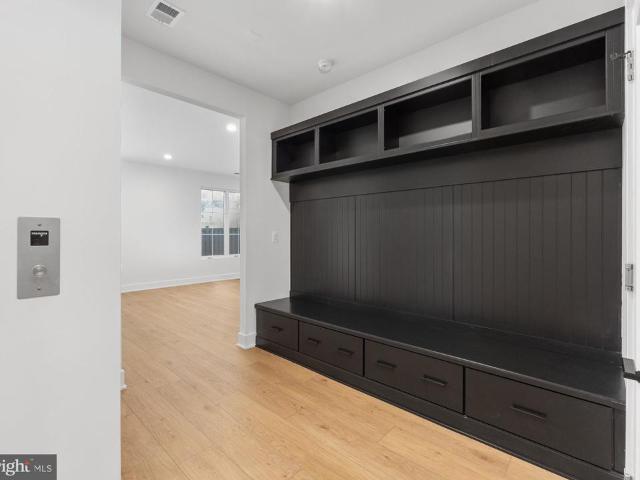
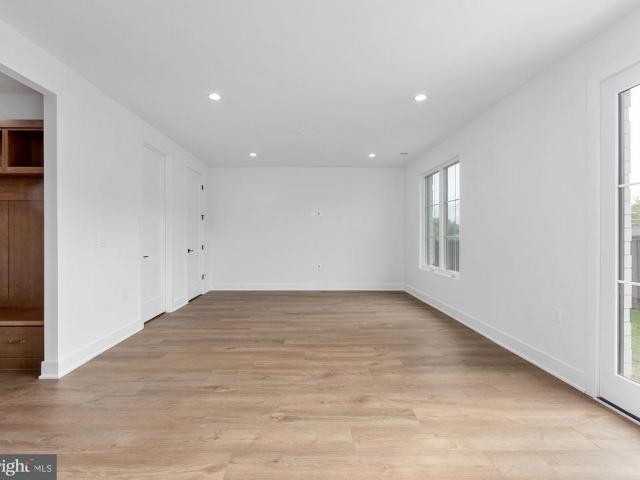
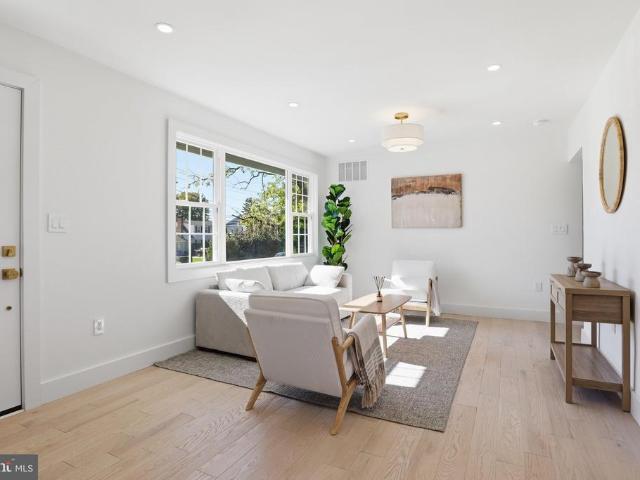
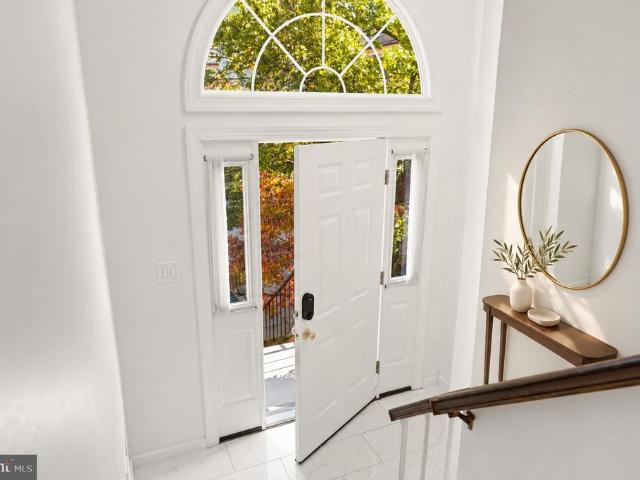
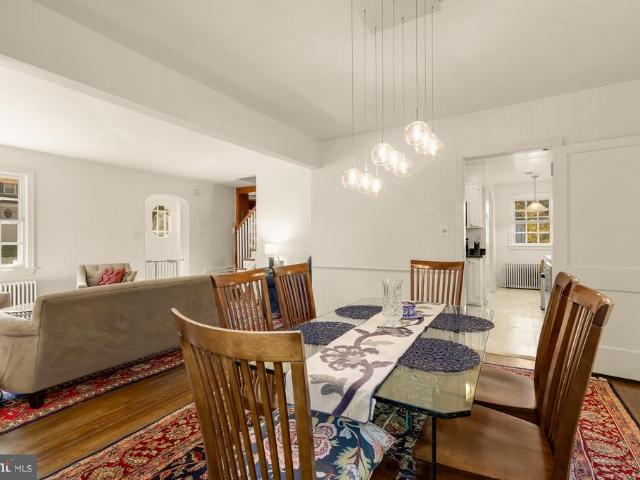
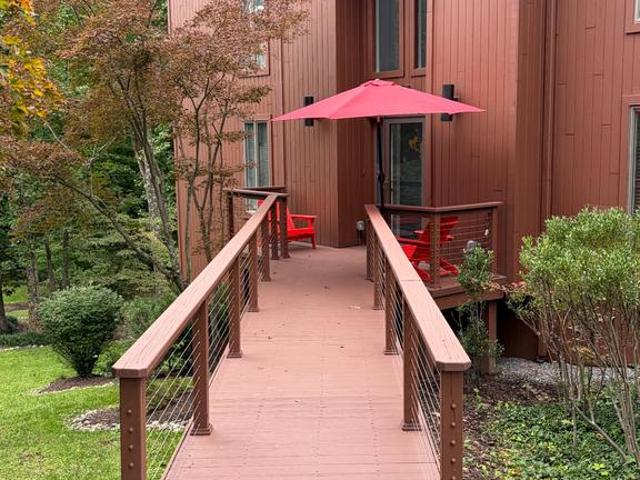
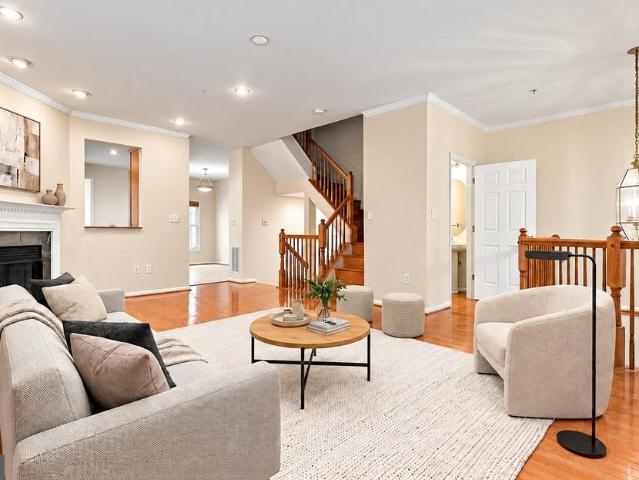
Welcome to 109 Wootton Oaks Court! This spacious three-level townhouse offers a comfortable, move-in-ready layout with thoughtful improvements throughout. The main level features a welcoming living room, dining area, and kitchen, along with a bright sunroom that opens to a deckperfect for relaxing or entertaining. Enjoy the added privacy of the backyard, while a convenient half bathroom completes this level. The second floor features a spacious primary bedroom with two walk-in closets and an en-suite bathroom offering a separate soaking tub, separate shower, and dual vanities. Two additional bedrooms and a full bathroom with dual vanities provide flexibility for family, guests, or a home office. The lower level offers a garage, family room, laundry area, and full bathroom, providing additional living space and everyday convenience. Recent improvements include hardwood floors, a new water heater, new roof, new central air conditioning, new refrigerator, tile flooring on the basement lev
USD 749,900
2620 Colston Drive
View photo
House · for sale
USD 749,900
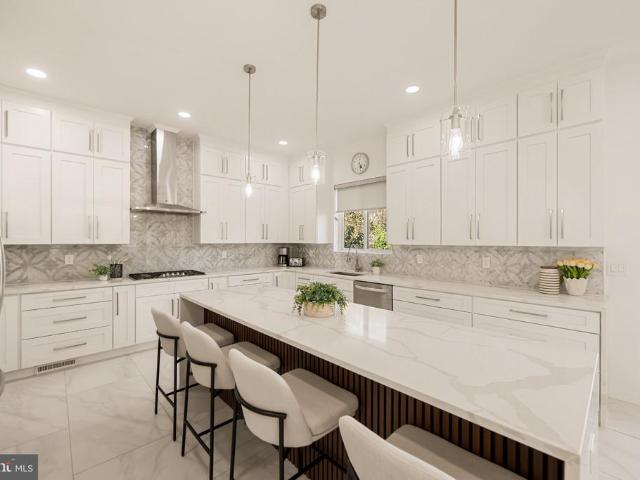
USD 302/sq.ft
2620 Colston Drive
Emery Corners
· 2,476 sq.ft · 3 Bedrooms · 2 Baths · House
· Garden · Fireplace · Parking · Cellar
Emery Corners · 2,476 sq.ft · 3 Bedrooms · 2 Baths · House · Garden · Fireplace · Parking · Cellar
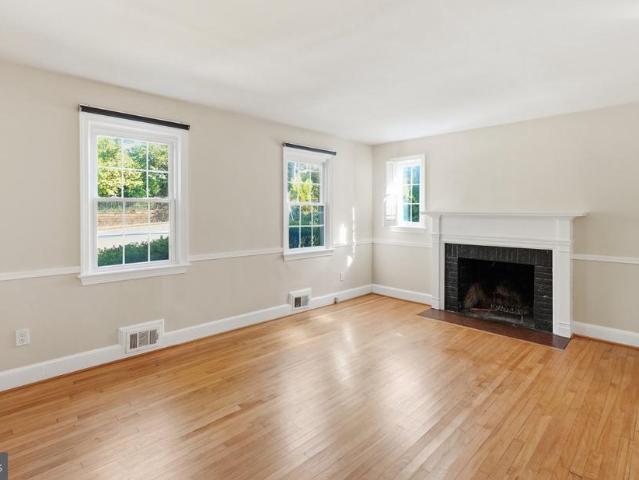
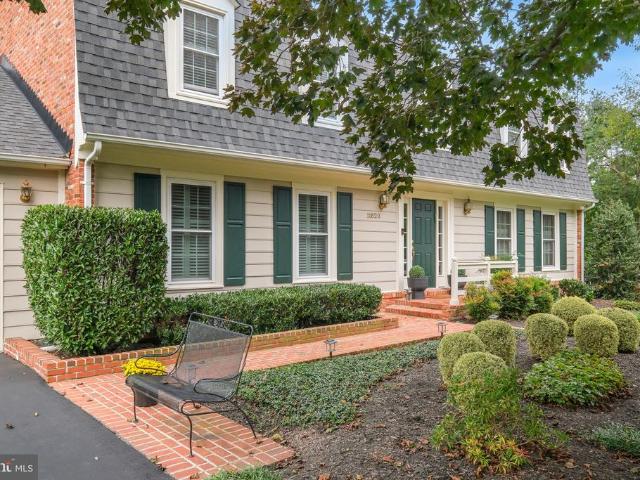
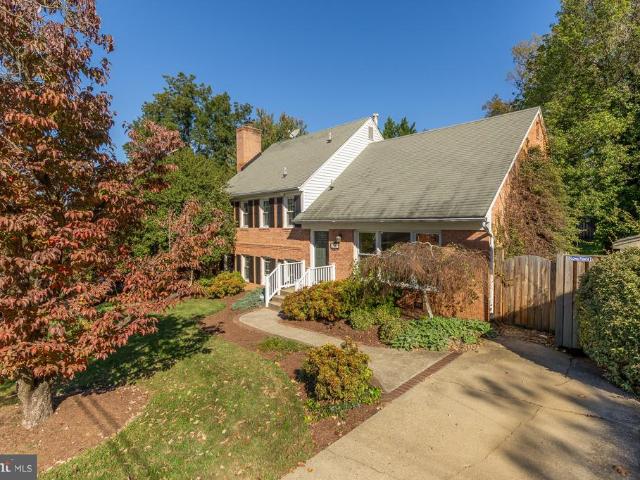
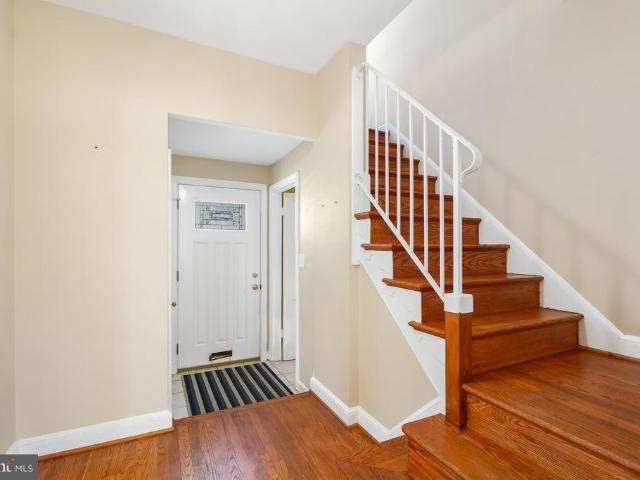
Location, location, location! Incredible opportunity in the highly desirable Rock Creek Forest community! This 3-bedroom, 2.5-bath Colonial offers tremendous potential for investors, renovators, or buyers looking to customize a home in a prime, commuter-friendly location. Featuring hardwood floors, a fireplace, a finished basement, one-car attached garage, and a spacious backyard, this property is ready for your vision and personal touches. Location is everything! Just steps from Rock Creek Forest Elementary School and conveniently located near public transportation, downtown Silver Spring, Silver Spring Metro, downtown Bethesda, and Washington, D. C. Enjoy easy access to shopping, dining, entertainment, and major commuter routes. Bring your creativity and unlock the possibilities! Property is being sold strictly AS-IS and requires updating and repairs. Possible mold or moisture concerns in the basement. Buyer to perform due diligence. Prime location. Endless potential. Don't miss this
USD 749,900
6210 Greentree Road
View photo
House · for sale
USD 1,200,000
USD 577/sq.ft
6210 Greentree Road
Emery Corners
· 2,077 sq.ft · 4 Bedrooms · 3 Baths · House
· Office room · Equipped kitchen · Cellar
Emery Corners · 2,077 sq.ft · 4 Bedrooms · 3 Baths · House · Office room · Equipped kitchen · Cellar
Nestled in the charming Hillmead neighborhood, this beautifully renovated Colonial home offers a perfect blend of classic elegance and modern comfort. Built in 1948 and thoughtfully updated in 2018, this residence features four spacious bedrooms and three and a half bathrooms, making it an ideal retreat for those seeking both space and style. As you step inside, you are greeted by warm hardwood floors that flow seamlessly throughout the main living areas. The kitchen is equipped with modern appliances, including a gas oven/range, built-in microwave, dishwasher, and refrigerator, ensuring that culinary adventures are a delight. The home boasts a daylight basement with a walkout level, offering additional living space that can be tailored to your needs-whether it's a playroom, home office, or guest suite. With ample storage and laundry facilities, convenience is at your fingertips. Outside, the property sits on a generous 0.18-acre lot, providing plenty of room for outdoor activities and
USD 1,200,000
849 Merriewood Lane
View photo
House · for sale
USD 1,995,000
USD 445/sq.ft
Updated
849 Merriewood Lane
Emery Corners
· 4,478 sq.ft · 6 Bedrooms · 4 Baths · House
· Garden · Deck · Balcony · Equipped kitchen
Emery Corners · 4,478 sq.ft · 6 Bedrooms · 4 Baths · House · Garden · Deck · Balcony · Equipped kitchen
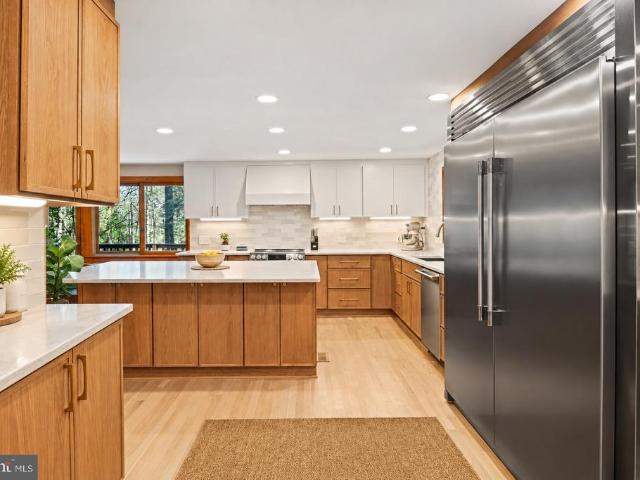
OPEN HOUSE Sunday, November 1, 2026 12:00 PM. 2:00 PM. A striking Mid-Century Contemporary residence featuring Japanese-inspired architectural details, natural wood siding, dramatic horizontal rooflines, and a seamless connection to its wooded surroundings. Nestled on a beautifully landscaped half-acre cul-de-sac lot in McLean's sought-after Langley High School district, this distinctive 6-bedroom, 4-and-a-half-bath home offers 4,486 square feet across 3 finished levels. Surrounded by mature trees, flowering azaleas, and terraced gardens, the home feels like a private woodland retreat. Expansive Andersen windows, sliding glass doors, multiple balconies, skylights, and wraparound decking create an exceptional connection between indoor and outdoor living. At the heart of the 1969 home is a spectacular new open concept 2026 kitchen featuring an oversized island, beautiful cabinetry, countertops, and appliances. The open design flows seamlessly into the dining and living rooms, where a fir
USD 1,995,000
1451 Cola Drive
View photo
House · for sale
USD 3,375,000
USD 418/sq.ft
1451 Cola Drive
Emery Corners
· 8,073 sq.ft · 6 Bedrooms · 6 Baths · House
· Equipped kitchen · Parking
Emery Corners · 8,073 sq.ft · 6 Bedrooms · 6 Baths · House · Equipped kitchen · Parking
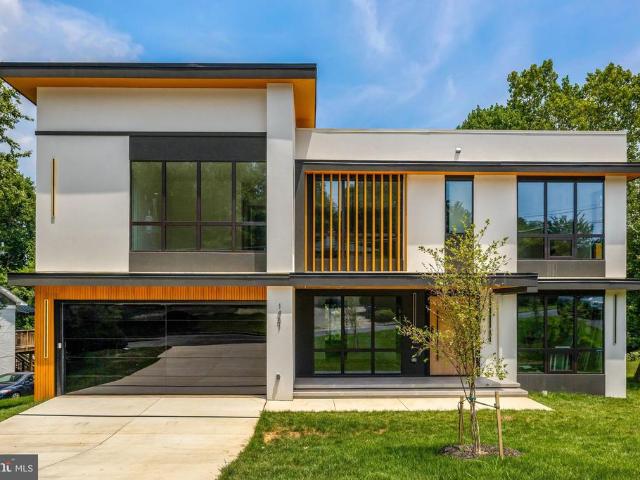
Italian craftsmanship, striking architectural details, and dedicated spaces for wellness and entertaining define this custom-built residence, offering over 8,000 square feet of thoughtfully designed living space just minutes from Washington, D. C. A floating staircase with glass rails makes a memorable architectural statement, while the layout balances gathering spaces with private retreats. A main-level guest suite, four spacious en-suite bedrooms upstairs, and an additional lower-level bedroom with a full bathroom provide flexibility for everyday living and overnight guests. At the heart of the home, the kitchen pairs custom Italian cabinetry with an oversized porcelain island and premium Thermador appliances. A fully equipped spice kitchen with Bosch appliances adds a separate space for meal preparation, complemented by a butlers pantry and breakfast nook. Formal and informal powder rooms, a well-appointed mudroom with a dog wash station, and an attached two-car garage bring practic
USD 3,375,000
5401 Huntington Parkway
View photo
House · for sale
USD 949,000
USD 476/sq.ft
5401 Huntington Parkway
Emery Corners
· 1,991 sq.ft · 3 Bedrooms · 2 Baths · House
· Parking · Fireplace · Equipped kitchen
Emery Corners · 1,991 sq.ft · 3 Bedrooms · 2 Baths · House · Parking · Fireplace · Equipped kitchen
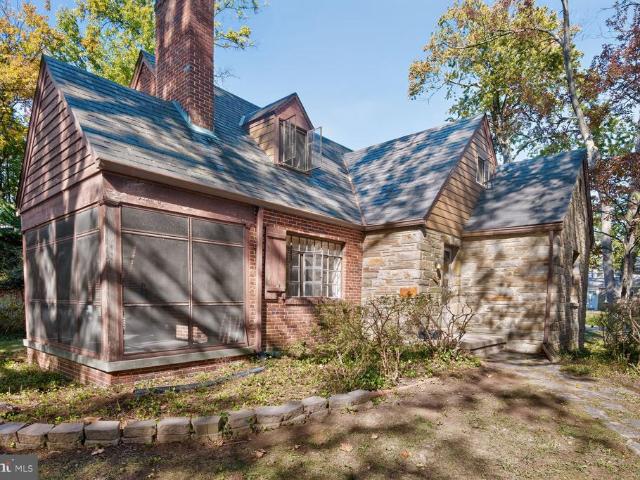
Wonderful time capsule 1940 built stone and brick Craftsman Cape style home with period details intact. First time available for sale in 86 years. This home is ready to renovate and sited on a lovely, large. 22 acre corner lot with room to expand. Slate roof, breezeway to detached garage, large concrete driveway, screened porch, main floor bedroom or office with full bath, hardwood floors, living room with fireplace, large dining room, butler pantry, original vintage kitchen, upper level with 2 bedrooms and full bath, lower level with half bath, loads of storage. Amazing opportunity in a great Bethesda location. Sold As-Is. This home is loaded with wonderful vintage details worth preserving: The kitchen features a beautiful layout that serves as an authentic time capsule of 1940s home design. A hallmark feature of kitchens from this era is the continuous stainless steel or chrome metal trim wrapping around the countertops and matching along the top edges of the wall cabinets. The origi
USD 949,000
4017 N Stafford Street
View photo
House · for sale
USD 1,695,000
USD 564/sq.ft
4017 N Stafford Street
Emery Corners
· 3,003 sq.ft · 5 Bedrooms · 3 Baths · House
· Deck
Emery Corners · 3,003 sq.ft · 5 Bedrooms · 3 Baths · House · Deck
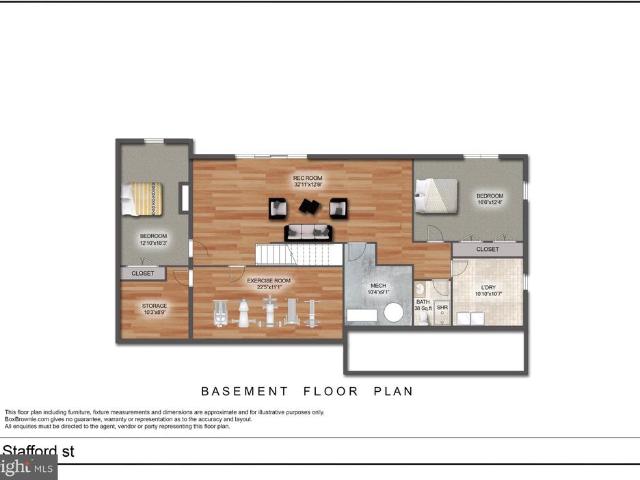
Under construction, expecting delivery. November. Experience the perfect blend of modern elegance, comfort, and effortless living in this beautifully remodeled residence. Thoughtfully redesigned with exceptional attention to detail, this stunning home offers five spacious bedrooms, three beautifully appointed bathrooms, and inviting living spaces designed for today's lifestyle. The main level welcomes you with a bright, open, and inviting floor plan, offering the convenience of main-level living. Seamlessly connected living and dining areas create an ideal setting for both everyday comfort and effortless entertaining. Three generously sized bedrooms are conveniently located on the main level, including a beautiful primary suite featuring a spacious walk-in closet and a private en-suite bathroom. An expansive deck extends the living space outdoors, providing the perfect setting for al fresco dining, relaxing, and hosting memorable gatherings. The fully finished walk-out lower level offe
USD 1,695,000
10004 Belhaven Road
View photo
House · for sale
USD 995,000
USD 403/sq.ft
10004 Belhaven Road
Emery Corners
· 2,465 sq.ft · 4 Bedrooms · 2 Baths · House
· Patio · Garden · Deck · Equipped kitchen
Emery Corners · 2,465 sq.ft · 4 Bedrooms · 2 Baths · House · Patio · Garden · Deck · Equipped kitchen
Welcome to 10004 Belhaven Road, where spacious living, thoughtful updates, and an unbeatable Bethesda location come together! Nestled in the established Ashburton neighborhood, this four-bedroom, two-and-a-half-bath split-level home offers generously sized rooms, flexible living spaces, and a large, fenced backyard, all within easy reach of everything Bethesda has to offer. Freshly painted and refreshed throughout, the home welcomes you with comfortable living and dining spaces designed for both everyday enjoyment and entertaining. The updated kitchen features granite countertops, a marble backsplash, updated flooring, a gas range, and a new refrigerator and dishwasher (2026). A sunroom provides additional space to relax and unwind, with easy access to the deck, patio, and expansive backyard, perfect for outdoor dining, entertaining, gardening, or enjoying a peaceful afternoon. Four spacious bedrooms provide wonderful flexibility, including a bedroom with an added closet and a beautifu
USD 995,000
4518 N Glebe Road
View photo
House · for sale
USD 1,399,000
USD 588/sq.ft
4518 N Glebe Road
Emery Corners
· 2,379 sq.ft · 5 Bedrooms · 4 Baths · House
· Garden · Deck · Fireplace · Equipped kitchen
Emery Corners · 2,379 sq.ft · 5 Bedrooms · 4 Baths · House · Garden · Deck · Fireplace · Equipped kitchen
Timeless Cape Cod charm meets thoughtful renovation in this expanded 5 bedroom, 4 full bath home in Arlingwood. Set on a landscaped corner lot framed by mature trees, the residence offers 3 finished levels, distinctive architectural details, and a private garden setting. A stone walkway leads to a columned entrance, opening to warm interiors featuring exposed brick, wood beams, hardwood floors, and a wood-burning fireplace. An updated kitchen and four renovated full bathrooms complement separate living, dining, and sunroom, while a main-level bedroom suite provides flexibility. Upstairs, the spacious primary bedroom suite includes a sitting area, with an additional bedroom and full bath completing the level. The lower level features a recreation room, two bedrooms, a full bath, library, laundry, and loads of storage. A new rear deck with a pergola overlooks layered greenery, while paved terraces, stone retaining walls, established plantings, and landscape lighting create inviting space
USD 1,399,000
35 Valerian Court
View photo
Townhouse · for sale
USD 825,000
USD 281/sq.ft
35 Valerian Court
Emery Corners
· 2,928 sq.ft · 3 Bedrooms · 3 Baths · Townhouse
· Fireplace · Equipped kitchen · Parking
Emery Corners · 2,928 sq.ft · 3 Bedrooms · 3 Baths · Townhouse · Fireplace · Equipped kitchen · Parking
Welcome to Timberlawn, a desirable North Bethesda community, where this brick-front 3-bedroom, 3.5-bath townhome stands out with its rare detached two-car garage and numerous recent updates. The home received significant exterior improvements in 2025, including a brand-new composite cedar shake roof with a transferable lifetime warranty, HardiePlank siding, and all new windows. Freshly painted throughout in 2026, the interior features hand-scraped bamboo flooring on the main level and hardwood floors throughout the upper level. The main level offers an inviting living area filled with natural light and anchored by a gas fireplace, along with a separate dining room and an eat-in kitchen featuring an upgraded range, a wine refrigerator, and a microwave hood vented to the exterior. Upstairs, the spacious primary suite impresses with a soaring vaulted ceiling, walk-in closet, and dual bathrooms. Two additional bedrooms and a full bath complete the upper level. The expansive lower-level rec
USD 825,000
8407 Baccarat Court
View photo
Townhouse · for sale
USD 1,210,000
USD 365/sq.ft
8407 Baccarat Court
Emery Corners
· 3,315 sq.ft · 3 Bedrooms · 2 Baths · Townhouse
· Deck · Equipped kitchen · Parking
Emery Corners · 3,315 sq.ft · 3 Bedrooms · 2 Baths · Townhouse · Deck · Equipped kitchen · Parking
Welcome to 8407 Baccarat Ct, an exceptionally spacious four-level townhouse in Bethesda, MD 20814, offering 3,300+ square feet, 3 bedrooms, 2 full baths, 2 powder rooms, an attached 2-car garage, multiple indoor and outdoor living spaces, and an incredibly convenient location near Medical Center Metro, NIH, Walter Reed National Military Medical Center, and downtown Bethesda. Freshly updated with new lighting, fresh paint, and a refreshed powder room, this impressive interior rowhome offers the scale and flexibility of a much larger home, with abundant natural light throughout. The expansive main level features hardwood floors and an open, flowing floor plan with generous living and dining spaces. At the heart of the home is the oversized kitchen with upgraded countertops, stainless steel appliances, abundant cabinetry, extensive storage, and a large pantry. Step directly outside to the private deck, creating an ideal extension of the kitchen for dining, entertaining, or relaxing outdoo
USD 1,210,000
1911 Pice Place
View photo
House · for sale
USD 975,000
USD 896/sq.ft
1911 Pice Place
Emery Corners
· 1,087 sq.ft · 3 Bedrooms · 2 Baths · House
· Garden · Equipped kitchen
Emery Corners · 1,087 sq.ft · 3 Bedrooms · 2 Baths · House · Garden · Equipped kitchen
A truly rare opportunity in Pimmit Hills! Situated on the largest privately owned lot in the neighborhood, this exceptional property offers an impressive 24,809 square feet (0.57 acres) on a quiet cul-de-sac, backing directly to the 12-acre Olney Park. The expansive, fully fenced backyard is a standout feature, offering remarkable privacy, established gardens, and endless opportunities for outdoor entertaining, recreation, and relaxation. Inside, the home combines comfort and functionality with thoughtful updates throughout, including a beautifully remodeled kitchen (2026), new luxury vinyl plank flooring (2026), an updated primary bathroom (2022), and Elfa closet systems in every bedroom. Major system improvements include a Mitsubishi heat pump with individually zoned heating and cooling in each bedroom, replaced air ducts, a tankless water heater, and a 400-amp electrical panel with battery backup. Solar panels and an EV charger add to the home's modern conveniences. Garden enthusias
USD 975,000
1151 Dominion Court
View photo
House · for sale
USD 5,400,000
USD 434/sq.ft
1151 Dominion Court
Emery Corners
· 12,422 sq.ft · 7 Bedrooms · 8 Baths · House
Emery Corners · 12,422 sq.ft · 7 Bedrooms · 8 Baths · House
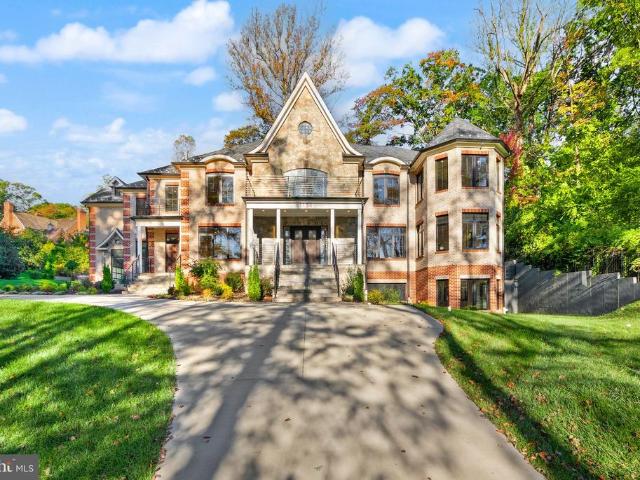
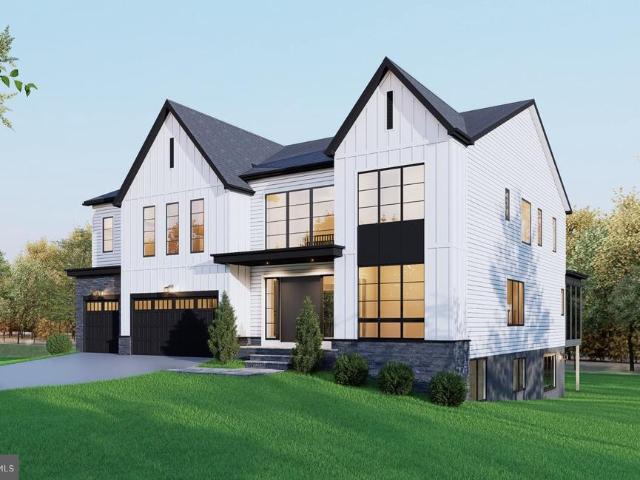
Introducing an extraordinary newly built estate offering over 12,000 square feet of exceptional craftsmanship, sophisticated design, and luxurious living. Featuring. *7 spacious bedrooms and 8.5 beautifully appointed bathrooms*, this impressive residence seamlessly blends timeless architectural elegance with the scale, comfort, and conveniences of modern luxury. A striking brick and stone exterior, dramatic rooflines, upgraded aluminum doors and windows, and an elegant covered front entrance create an unforgettable first impression. A grand circular driveway enhances the home's impressive curb appeal, offering both elegance and convenience. Throughout the residence, exquisite luxury trim finishes and meticulous attention to detail showcase exceptional craftsmanship. Designed for both grand entertaining and everyday living, the home features a breathtaking. *two-story family room*, creating a dramatic yet inviting gathering space filled with natural light. A beautiful sunroom, ideal as
USD 5,400,000
1207 Highwood Road
View photo
House · for sale
USD 525,000
USD 297/sq.ft
1207 Highwood Road
Emery Corners
· 1,765 sq.ft · 3 Bedrooms · 1 Bath · House
· Equipped kitchen · Cellar
Emery Corners · 1,765 sq.ft · 3 Bedrooms · 1 Bath · House · Equipped kitchen · Cellar
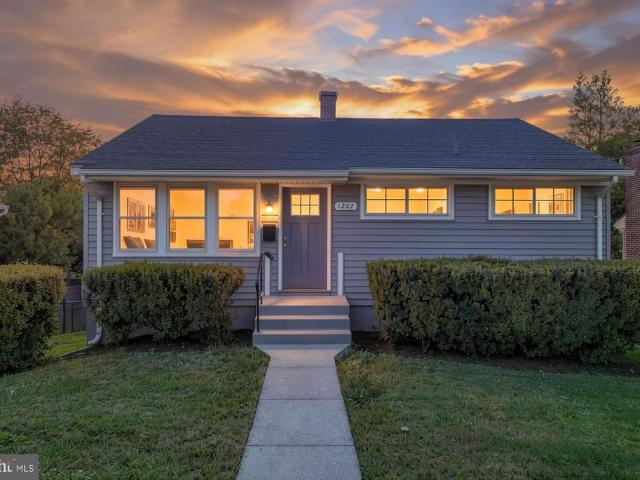
Beautifully Renovated Rambler in Rockvilles Desirable Rockcrest Neighborhood! Situated on a spacious, fully fenced lot, this charming 3-bedroom home offers stylish updates, abundant natural light, and exceptional potential for future expansiona rare find in the neighborhood! Step inside to discover a bright and inviting living room featuring expansive windows on two sides and beautiful hardwood floors that continue throughout the bedrooms. The stunning, recently renovated kitchen showcases new cabinetry, sleek quartz countertops, an undermount sink, and stainless steel appliances, including a range, dishwasher, and refrigerator with ice maker. A convenient table-space makes the kitchen as functional as it is beautiful. The completely remodeled bathroom features designer patterned tile flooring, a new vanity, and updated fixtures. Three generously sized bedrooms complete the main level. What truly sets this home apart is its rare FULL UNFINISHED BASEMENT! Unlike most homes in Rockcrest,
USD 525,000
5601 Whitney Mill Way
View photo
Townhouse · for sale
USD 1,030,000
USD 417/sq.ft
5601 Whitney Mill Way
Emery Corners
· 2,465 sq.ft · 4 Bedrooms · 3 Baths · Townhouse
· Deck
Emery Corners · 2,465 sq.ft · 4 Bedrooms · 3 Baths · Townhouse · Deck
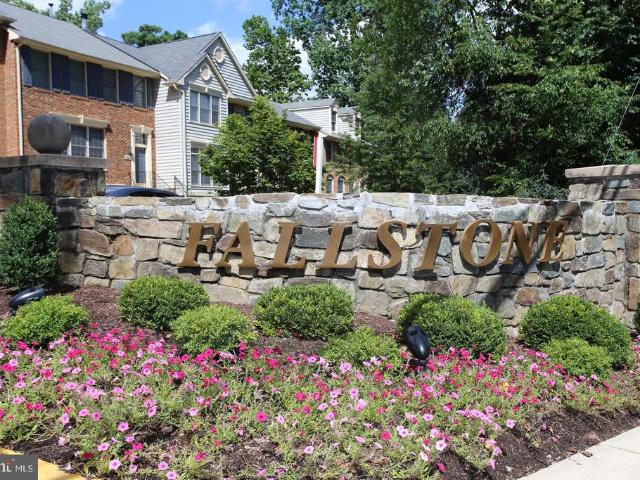
Rarely Available, Luxury End Unit Townhome in Coveted Fallstone Welcome to Fallstone, one of North Bethesdas most sought-after communitieswhere convenience, charm, and comfort come together in perfect harmony. This rarely available, end-unit luxury townhome offers an impressive 3,071 square feet of living space on a premium corner lot 3,555-square-foot, providing more room and privacy than most homes in the neighborhood. Set against a backdrop of lush park views and a quiet playground, this home invites serenity from the moment you arrive. The expansive rear deck overlooks mature treesperfect for morning coffee, outdoor dining, or simply unwinding in nature. Elegant Main Level Step inside to find sun-filled living spaces where gleaming hardwood floors flow throughout the main level. The two-story windows and dramatic curved stairwell create a sense of openness and architectural sophistication. The powder room sits conveniently near the entryway, while the dining area flows seamlessly t
USD 1,030,000
12101 Gatewater Drive
View photo
House · for sale
USD 1,537,500
USD 480/sq.ft
12101 Gatewater Drive
Emery Corners
· 3,197 sq.ft · 4 Bedrooms · 3 Baths · House
· Equipped kitchen
Emery Corners · 3,197 sq.ft · 4 Bedrooms · 3 Baths · House · Equipped kitchen
20,000 Seller Closing Cost Credit*. Tucked away into a lush, green common area in the highly sought-after Fallsberry community of Potomac, this beautifully updated residence offers a rare sense of privacy, tranquility, and effortless indoor-outdoor living for the contemporary lifestyle. Thoughtfully designed at just under 3,200 square feet, every space flows naturally into the next, creating a home that's perfectly suited for both quiet, everyday moments and easy entertaining. Buyer may opt to use Seller Closing Cost Credit towards a 2% REDUCTION ON A MORTGAGE RATE. Sunlight streams through the skylight and sunburst window into a dramatic, two-story foyer helping to capture the full scale of this impressive home, while new, recessed lighting and rich hardwood floors create a warm and inviting ambience. The formal living and dining rooms transition gracefully into the heart of the home, a FULLY RENOVATED designer kitchen featuring sleek, dark wood cabinetry, waterfall quartz countertops
USD 1,537,500
11820 Winterset Terrace
View photo
House · for sale
USD 1,250,000
USD 332/sq.ft
11820 Winterset Terrace
Emery Corners
· 3,757 sq.ft · 4 Bedrooms · 2 Baths · House
· Patio · Garden · Terrace · Equipped kitchen
Emery Corners · 3,757 sq.ft · 4 Bedrooms · 2 Baths · House · Patio · Garden · Terrace · Equipped kitchen
Welcome to 11820 Winterset Terrace, located on a quiet street in an established, desirable Potomac community. This inviting Colonial offers 4,178 total square feet across three finished levels, with four bedrooms, two full bathrooms, and two half bathrooms. Classic architectural details, thoughtfully renovated spaces, and a beautifully landscaped setting create a welcoming place to call home. Major updates and improvements include a new roof (2025), replacement of all original windows, a kitchen renovation approximately 10 years ago, all new kitchen appliances approximately 1 years ago, and bathroom renovations within the past 10 years. Sited on 0.39 acres, the home welcomes you with professional landscaping and an attractive entry. Mature trees and established greenery frame the private backyard, where a spacious patio with a privacy fence provides an inviting setting for outdoor dining, entertaining, or simply relaxing. Inside, oversized rooms, hardwood floors, crown molding, recesse
USD 1,250,000
6228 Nelway Drive
View photo
House · for sale
USD 2,999,999
USD 378/sq.ft
6228 Nelway Drive
Emery Corners
· 7,933 sq.ft · 7 Bedrooms · 7 Baths · House
· Equipped kitchen
Emery Corners · 7,933 sq.ft · 7 Bedrooms · 7 Baths · House · Equipped kitchen
OFF SITE Model Home at 1905 Lamson Pl, McLean, VA 22101 @ 1-4pm on Sunday. Pre-construction opportunity at 6228 Nelway Dr, McLean, VA 22101. Ideally situated in a sought-after McLean neighborhood, this homesite offers convenient access to I-495 and the GW Parkway, and is just minutes from Tysons, downtown McLean, and highly regarded schools. This exceptional residence is designed to deliver over 7,900 square feet of refined living space, featuring 7 bedrooms and 7.5 bathrooms. Thoughtfully crafted with high-end finishes and attention to detail throughout, the home showcases a gourmet kitchen with premium appliances, seamlessly connected to a spacious family room with a fireplaceperfect for both everyday living and entertaining. Formal living and dining areas provide elegant settings for gatherings and special occasions. Upstairs, five well-appointed bedroom suites each include walk-in closets and private bathrooms, offering comfort and privacy for every member of the household. The ful
USD 2,999,999
6225 Kellogg Drive
View photo
House · for sale
USD 1,349,000
USD 474/sq.ft
6225 Kellogg Drive
Emery Corners
· 2,842 sq.ft · 5 Bedrooms · 3 Baths · House
· Garden · Fireplace · Equipped kitchen
Emery Corners · 2,842 sq.ft · 5 Bedrooms · 3 Baths · House · Garden · Fireplace · Equipped kitchen
Gorgeous. 5BR/3BA home in sought-after Potomac Hills in McLean. Step inside to a welcoming foyer featuring a high ceiling and a striking brick accent wall, creating a warm and memorable first impression. The inviting living room is highlighted by a gas fireplace and a large picture window that fills the space with natural light. Adjacent to the living room is a generously sized dining room, perfectly positioned for entertaining and conveniently located next to the kitchen. The gourmet kitchen features high-end appliances, a convenient center island, abundant cabinetry, skylight, and a picture window overlooking the private backyard, creating a bright and inviting space for cooking and gathering. One of the home's standout features is the spectacular sunroom, where walls of windows and skylights bring the outdoors in. This light-filled retreat offers the perfect place to relax year-round while enjoying peaceful views of the surrounding landscape. The main level also includes a spacious
USD 1,349,000
4915 Bangor Drive
View photo
House · for sale
USD 1,679,000
USD 428/sq.ft
4915 Bangor Drive
Emery Corners
· 3,918 sq.ft · 5 Bedrooms · 4 Baths · House
· Equipped kitchen
Emery Corners · 3,918 sq.ft · 5 Bedrooms · 4 Baths · House · Equipped kitchen
Experience the perfect blend of timeless craftsmanship and modern luxury at 4915 Bangor Drive, a stunning like-new residence masterfully reimagined and expanded by the highly regarded Colonial Design Build. Showcasing exceptional attention to detail and premium finishes throughout, this five-bedroom, four full and one-half bath home offers the style, comfort and quality today's discerning buyers demand. A welcoming gabled roofline, front porch and inviting curb appeal set the stage for an expansive open-concept interior highlighted by beautiful six inch white oak flooring, abundant natural light, elegant coffered ceilings and thoughtfully designed living spaces ideal for both everyday living and effortless entertaining. At the heart of the home the designer chef's kitchen is a true showpiece, featuring leathered granite waterfall countertops, custom dovetail soft-close cabinetry, a premium chef's appliance package and an oversized island that seamlessly connects to the spacious dining
USD 1,679,000
4403 Dresden Street
View photo
House · for sale
USD 1,179,000
USD 294/sq.ft
4403 Dresden Street
Emery Corners
· 4,004 sq.ft · 5 Bedrooms · 3 Baths · House
· Garden · Fireplace · Equipped kitchen
Emery Corners · 4,004 sq.ft · 5 Bedrooms · 3 Baths · House · Garden · Fireplace · Equipped kitchen
Split-level living, reimagined five levels of light, space, and surprise on one of the prettiest blocks in Chevy Chase View. Welcome to 4403 Dresden Street, a five-level split that will win over even those who swear they don't like split-levels. The main level offers a formal living room, a dining room, and an updated eat-in kitchen with a gas range, plus a screened three-season porch overlooking the large, fully fenced backyard. A few steps down, the just-updated family room features a fireplace and new carpet, alongside a utility room with laundry, a powder room, and a second walkout to the rear yard. A few steps up from the main level, the first bedroom level holds three bedrooms and two baths. The primary suite is a private sanctuary with updated lighting and a rich wood-and-stone bath, while the updated hall bath includes a soaking tub. One more level up, a flexible bedroom or upper family room offers a ceiling fan, a massive walk-in closet with storage for days, and a vine-framed
USD 1,179,000
3908 Baltimore Street
View photo
House · for sale
USD 1,550,000
USD 384/sq.ft
3908 Baltimore Street
Emery Corners
· 4,026 sq.ft · 6 Bedrooms · 3 Baths · House
· Garden · Fireplace · Equipped kitchen
Emery Corners · 4,026 sq.ft · 6 Bedrooms · 3 Baths · House · Garden · Fireplace · Equipped kitchen
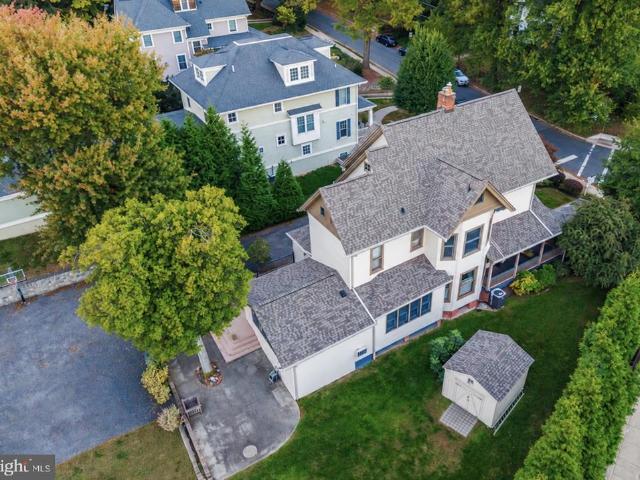
Rare opportunity! The storybook home is a must see! The huge, flat, fenced backyard is a must see! The picturesque neighborhood is a must see! Sellers 2.75% VA loan may be assumable by qualified buyer. Step into a piece of history with this six-bedroom, three full bath, four level Victorian gem with luxury updates in the heart of the Kensington Historic District! Four working fireplaces! Located on one of historic Kensingtons most beautiful streets on a. 38-acre lot, this home has been masterfully renovated with new siding, new architectural shingle roof, new designer chef's kitchen with large island and renovated bathrooms, including primary suite bathroom with a steam shower and separate spa sanctuary room with luxury tub. Approximately 4,038 sf. of living space. Close to $700,000 in upgrades! So many charming historic features including four fireplaces, high ceilings, original hardwood floors, bullseye trim, transom windows, front and back staircases and more. The wraparound porch w
USD 1,550,000
8629 Erdem Place
View photo
Townhouse · for sale
USD 1,685,000
USD 470/sq.ft
8629 Erdem Place
Emery Corners
· 3,584 sq.ft · 3 Bedrooms · 2 Baths · Townhouse
· Terrace · Deck · Equipped kitchen · Lift
Emery Corners · 3,584 sq.ft · 3 Bedrooms · 2 Baths · Townhouse · Terrace · Deck · Equipped kitchen · Lift
This move-in ready Konik is your perfect dream home! A convenient elevator goes to all 4-levels of the home. On the main level, you're greeted by a beautiful kitchen, with a large island topped with a quartz waterfall countertop. A 12' stacking door leads you to the covered deck, creating an indoor/outdoor feel. Your second outdoor space is located on the expansive terrace, with endless opportunities for outdoor entertainment
USD 1,685,000
8627 Erdem Place
View photo
Townhouse · for sale
USD 1,675,000
USD 467/sq.ft
8627 Erdem Place
Emery Corners
· 3,584 sq.ft · 3 Bedrooms · 2 Baths · Townhouse
· Office room · Terrace · Deck · Fireplace · Equipped kitchen · Lift
Emery Corners · 3,584 sq.ft · 3 Bedrooms · 2 Baths · Townhouse · Office room · Terrace · Deck · Fireplace · Equipped kitchen · Lift
Move in now! This exceptional luxury townhome, complete with a private home elevator, is a true masterpiece that blends thoughtful design with high-end finishes throughout. The first-floor flex room, paired with a convenient powder room, offers versatile space perfect for a spacious home office, a dedicated workout room, or both. The second floor boasts an expansive, open layout designed for effortless entertaining, featuring a chef-inspired kitchen, a spacious dining room, and a generously sized great room. A walk-in pantry and access to a covered deck enhance the kitchens functionality, while the great room's high ceiling and tall windows adds a touch of elegance. The third floor is home to the luxurious primary bedroom suite, complete with ample closet space, alongside two additional bedrooms and a stylish full bath with a double vanity. Take the private elevator up to the rooftop terrace, where you can unwind by the fireplace on cool evenings or bask in the sunshine beneath the ret
USD 1,675,000
4113 Knowles Avenue
View photo
House · for sale
USD 975,000
USD 607/sq.ft
4113 Knowles Avenue
Emery Corners
· 1,604 sq.ft · 4 Bedrooms · 3 Baths · House
· Garden · Parking · Deck · Equipped kitchen · Air conditioning
Emery Corners · 1,604 sq.ft · 4 Bedrooms · 3 Baths · House · Garden · Parking · Deck · Equipped kitchen · Air conditioning
Renovated from top to bottom, this 4 bedroom, 3 full bath home pairs move-in-ready living with brand-new major systems: a new roof, new windows, and new HVAC. New oak floors run throughout the home, and the driveway is brand new as well. It sits in one of the areas most sought-after neighborhoods, just steps from Knowles Station, Playa Bowls, and Le Gelatteria. The bright main level centers on a spacious living room that flows easily for everyday life and entertaining. The chefs kitchen features quartz countertops and stainless steel appliances. Also on the main level are two bedrooms and two full baths, including an en-suite. Downstairs, the lower level offers a wet bar with wine fridge, recreation room, two more bedrooms, and a third full bath. Out back, a deck overlooks an expansive, beautifully landscaped yard, a rare find with room to garden, play, entertain, or expand. The insulated detached garage has its own electrical panel and is ready for heat and AC. An EV charger and a sto
USD 975,000
1363 Templeton Place
View photo
Townhouse · for sale
USD 715,000
USD 364/sq.ft
1363 Templeton Place
Emery Corners
· 1,959 sq.ft · 3 Bedrooms · 2 Baths · Townhouse
· Patio · Deck · Fireplace · Equipped kitchen
Emery Corners · 1,959 sq.ft · 3 Bedrooms · 2 Baths · Townhouse · Patio · Deck · Fireplace · Equipped kitchen
Every good story deserves a bright beginningand at 1363 Templeton Place, sunlight pours in from three sides. This inviting brick end-unit townhome offers three bedrooms, two-and-a-half baths, and approximately 1,965 finished square feet across three thoughtfully arranged levels. Gleaming hardwood floors and refreshed finishes set a welcoming tone, while distinct living and dining areas provide room to gather, entertain, and unwind. Enjoy leisurely mornings in the eat-in kitchen, cozy evenings beside the living room fireplace, and fresh air on the deck overlooking a peaceful wooded backdrop, with Woodmont Country Clubs golf course beyond. Upstairs, the spacious primary suite features generous closet storage and a private bath with dual sinks, complemented by two additional bedrooms and a hall bath. The lower-level family room opens to a covered patio, creating another inviting spot for movie nights, hobbies, or quiet relaxation. Owned solar panels help reduce electricity costs, while an
USD 715,000
8215 Larry Place
View photo
House · for sale
USD 799,000
USD 463/sq.ft
8215 Larry Place
Emery Corners
· 1,722 sq.ft · 3 Bedrooms · 1 Bath · House
· Office room · Deck · Equipped kitchen · Parking
Emery Corners · 1,722 sq.ft · 3 Bedrooms · 1 Bath · House · Office room · Deck · Equipped kitchen · Parking
Built in 1942 during the historic expansion of the nation's capital, 8215 Larry Pl represents the enduring architectural character of early Rock Creek Forest. Owned by the same family since 1983, this property offers the option to renovate and preserve its 1940s charm or modernize the build, providing an exceptional investment in a neighborhood rooted in deep history and community value. The home features a desirable south-facing front entrance with a north-facing rear, capturing abundant daylight throughout the day. Side-facing windows illuminate the upper-level bedrooms, sunroom, and lower den with direct morning and afternoon sun. Offering 3 bedrooms and a full bathroom with a walk-in shower, the main level includes a converted garage den/home office with its own closet, window, and exterior entry. Directly off the main living area is a light-filled enclosed porch equipped with integrated heating. The rear deck, positioned right off the kitchen, receives beautiful morning sun from t
USD 799,000
6133 Franklin Park Road
View photo
House · for sale
USD 1,850,000
USD 486/sq.ft
6133 Franklin Park Road
Emery Corners
· 3,800 sq.ft · 4 Bedrooms · 2 Baths · House
· Garden · Deck
Emery Corners · 3,800 sq.ft · 4 Bedrooms · 2 Baths · House · Garden · Deck
Franklin park area! So close and yet so far! Welcome to 6133 Franklin Park Road! Transport yourself across a magical footbridge to red front door and other strategic pops of red, an auspicious color in feng shui, symbolizing protection, warmth, positive energy and prosperity. This delightfully upgraded, primped and pampered contemporary has not only a sought-after Mclean address but is also a stones throw to Arlington border! Enter two-story foyer to be greeted by warm wood tones. You will immediately see the views of expansive, treed rear yard from windows in large living room and dining room. Generous decks on all three levels offer additional opportunity to enjoy the verdant views! Perched on a half-acre, treed and well-groomed lot in the Franklin Park area, the three finished above-grade levels enjoy picturesque and private rear yard with thoughtful, expert landscaping. Soft grey interior color palette contributes to the tranquil zen. Enjoy the pedestrian path to newly upgraded Che
USD 1,850,000
1815 Peabody Drive
View photo
House · for sale
USD 1,999,900
USD 393/sq.ft
1815 Peabody Drive
Emery Corners
· 5,081 sq.ft · 5 Bedrooms · 4 Baths · House
· Equipped kitchen
Emery Corners · 5,081 sq.ft · 5 Bedrooms · 4 Baths · House · Equipped kitchen
Welcome home to Pimmit Hills! Nestled in a highly desirable neighborhood, this showstopping picture of modern elegance features a private in-law suite with a full kitchen, perfect for multigenerational living. Step through the grand double front doors to discover an impressive, sophisticated open floor plan with soaring ceilings and sunlight streaming through every window. Bright and airy, the living room flows seamlessly into the dining room, ideal for hosting unforgettable dinner parties with family and friends. Open to the main living spaces, the stunning ultra-modern kitchen is a chefs dream, where sleek marble countertops, a designer tile backsplash, and an abundance of cabinetry stretching to the ceiling are complemented by stylish pendant and recessed lighting. Newer stainless steel appliances (2023), including double wall ovens, a statement range hood, and a built-in wine refrigerator, elevate this culinary showpiece, along with an oversized island made for gathering. A sunny b
USD 1,999,900
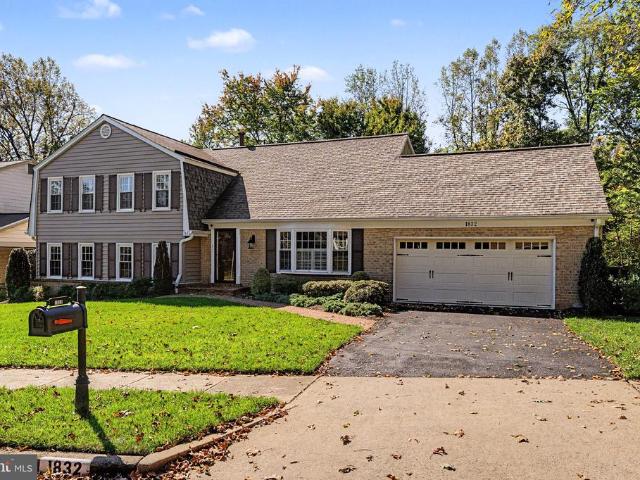
1832 Baldwin Drive
View photo
House · for sale
USD 1,699,000
USD 445/sq.ft
1832 Baldwin Drive
Emery Corners
· 3,810 sq.ft · 6 Bedrooms · 3 Baths · House
· Garden · Deck · Fireplace · Equipped kitchen
Emery Corners · 3,810 sq.ft · 6 Bedrooms · 3 Baths · House · Garden · Deck · Fireplace · Equipped kitchen
Beautifully renovated and tucked along a McLean cul-de-sac, this six-bedroom, three-and-a-half-bath home pairs inviting interiors with two decks and a tree-lined backyard in the sought-after McLean High School pyramid. Multiple gathering spaces, two fireplaces, and a flexible layout provide room to entertain, host guests, and enjoy everyday life. A renovation by Sun Design in 2015 transformed the main and upper living spaces. Refinished original hardwood floors and plantation shutters create a cohesive feel, and the kitchen combines wood cabinetry, glass-front accents, granite countertops, and GE Monogram appliances, including a wall oven and four-burner gas cooktop. A bow window provides space for seating, while the adjoining breakfast area opens through Marvin sliding doors to the deck for easy outdoor dining. Three floor-to-ceiling windows and an Ethan Allen chandelier distinguish the dining room, an inviting setting for everyday meals and holiday celebrations. Just a few steps from
USD 1,699,000

Get email alerts

Don't miss out: be the first to know about new properties

The alert was correctly created

On subscribing you accept the conditions of use and the privacy policy
Alert
Receive new ads in your inbox
Save this search
Receive alerts for new listings

We'll send you an email when we have new properties for: "Houses for sale in Emery Corners"

The alert was correctly created

Bannockburn, Bethesda District 7 Montgomery County Maryland
Fairway Hills, Bethesda District 7 Montgomery County Maryland
Get email alerts and be the first to see new listings
Required field
On subscribing I accept the terms of the privacy policy
Perfect! You'll soon start receiving new listings via email
Alert
Receive an email when we have new ads for Houses for sale in Emery Corners
Save this search
Filters

Bedrooms

Size (sq.ft)

sq.ft
sq.ft

Price

USD
USD

Property type

Bathrooms

Clear all filters
Receive notifications when new entries are published.