346 properties for sale in England Run

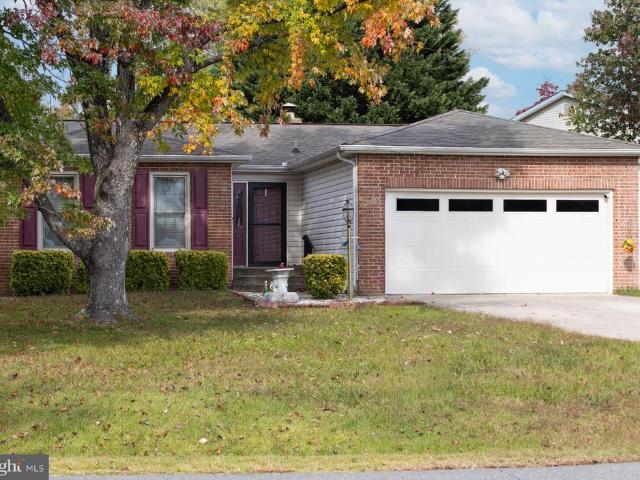
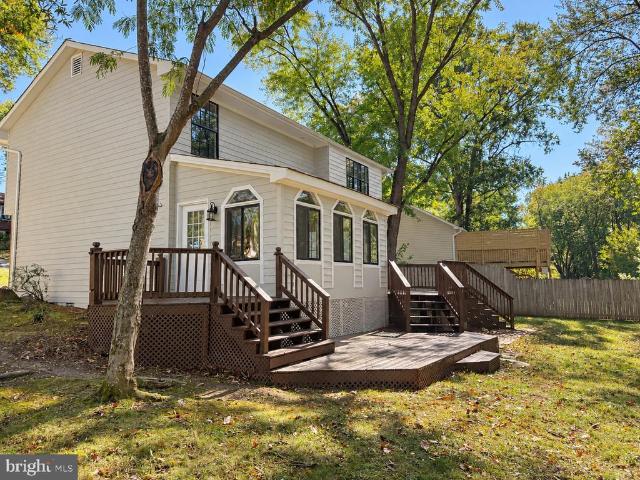
32 Havenwoods Way
View photo
House · for sale
USD 559,900
USD 203/sq.ft
New
32 Havenwoods Way
England Run
· 2,756 sq.ft · 4 Bedrooms · 2 Baths · House
· Office room · Equipped kitchen
England Run · 2,756 sq.ft · 4 Bedrooms · 2 Baths · House · Office room · Equipped kitchen
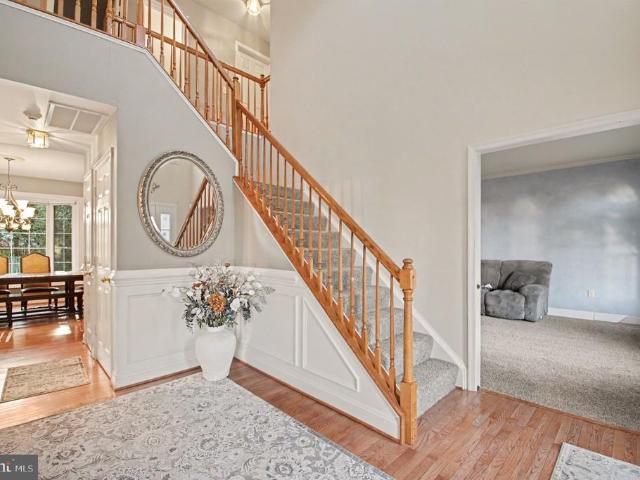
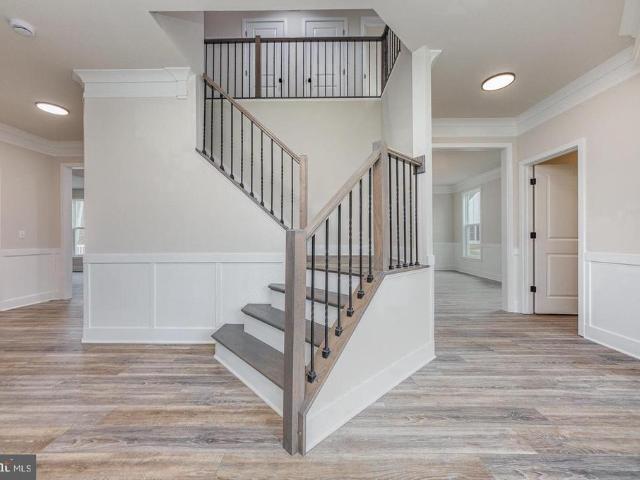
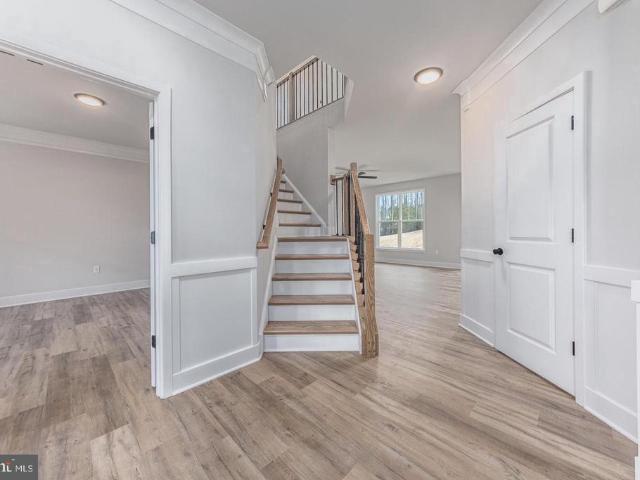
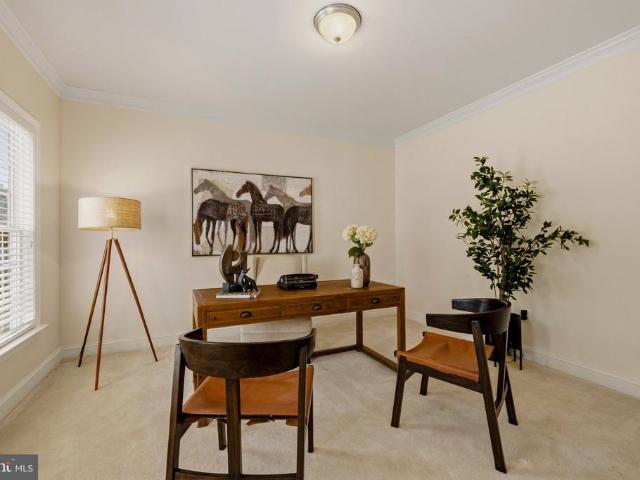
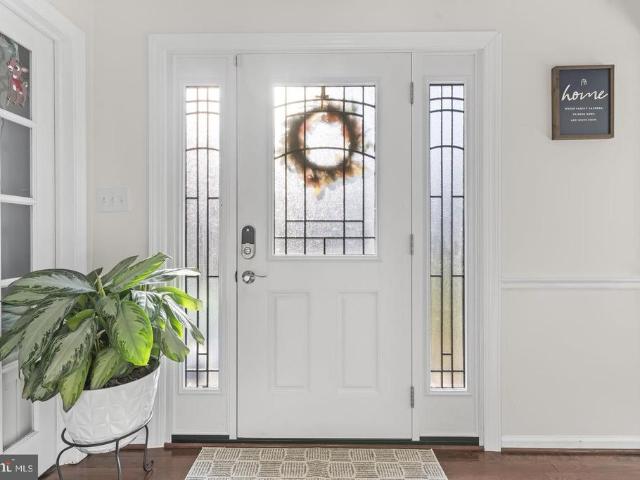
Open house saturday and sunday! Welcome to 32 Havenwoods Way, where timeless architectural details, generous living spaces, and everyday functionality come together in a beautifully designed Fredericksburg home. From the moment you enter the spacious and inviting foyer, you are welcomed by beautiful hardwood floors. To the left of the foyer, a dedicated office provides the perfect space for working from home, studying, or creating a quiet retreat. To the right, the formal dining room offers an elegant setting for holiday meals, dinner parties, and special gatherings. Throughout the main level, graceful architectural arches add character and create natural transitions between the home's spaces, giving the floor plan an elevated, custom feel while maintaining an open and connected flow. Continue into the heart of the home, where the gourmet kitchen is designed for both the everyday cook and the entertainer. Featuring quartz countertops, stainless steel appliances, a generous breakfast is
USD 559,900
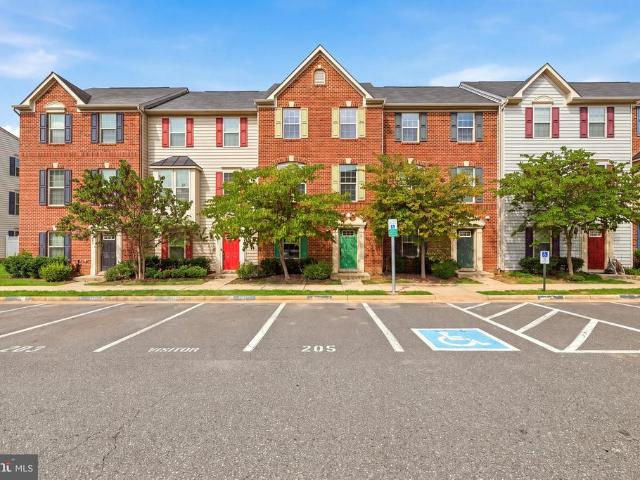
24 Aurelie Drive
View photo
House · for sale
USD 565,000
USD 174/sq.ft
New
24 Aurelie Drive
England Run
· 3,240 sq.ft · 5 Bedrooms · 3 Baths · House
· Patio · Deck · Equipped kitchen · Cellar
England Run · 3,240 sq.ft · 5 Bedrooms · 3 Baths · House · Patio · Deck · Equipped kitchen · Cellar
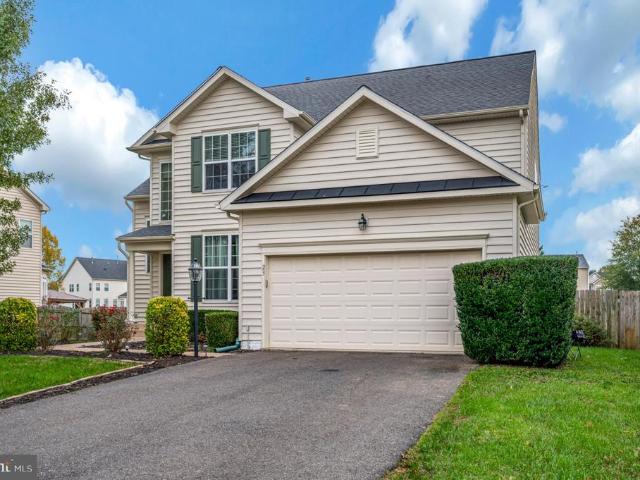
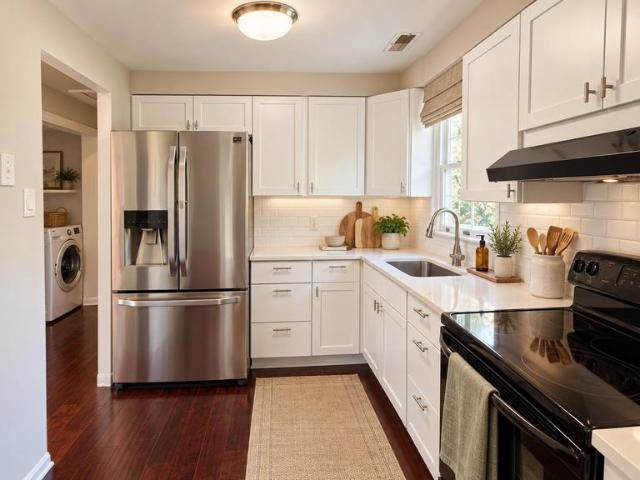
Beautiful three-story home featuring 5 spacious bedrooms and 3.5 bathrooms, highlighted by a gorgeous, updated kitchen remodeled in 2020 and enhanced with quartz countertops in 2023. The kitchen also features stainless steel appliances, a pantry, custom backsplash, a large eat-at wraparound island, and modern finishes, creating the perfect space for everyday living and entertaining. The primary suite offers a private retreat with a walk-in closet and a completely renovated primary bathroom in 2026, featuring a large walk-in shower. Enjoy outdoor living with a new deck (2025) with gazebo, patio ideal for barbecues and gatherings. Numerous updates provide peace of mind, including the roof (2021), windows (2022), main-level hardwood flooring (2023) upper level hallway and stair flooring (2026), front door (2023), patio door (2024), basement door (2025), remodeled half bathroom (2025), newly built deck (2025), and replaced main water line (June 2026). The fantastic location offers easy acc
USD 565,000
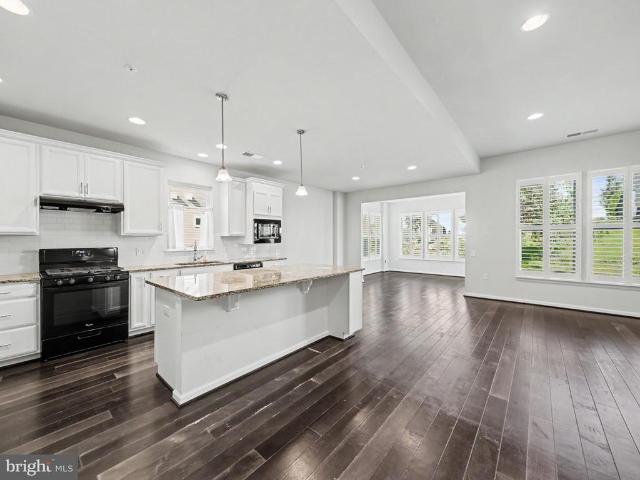
428 Rann Court
View photo
Townhouse · for sale
USD 300,000
USD 273/sq.ft
New
428 Rann Court
England Run
· 1,098 sq.ft · 3 Bedrooms · 1 Bath · Townhouse
· Garden · Equipped kitchen
England Run · 1,098 sq.ft · 3 Bedrooms · 1 Bath · Townhouse · Garden · Equipped kitchen
Fredericksburg va end unit townhome for $300,000! Searching for homes for sale in Fredericksburg VA under $300K? This beautifully remodeled 3 bedroom, 1.5 bathroom end unit townhouse at 428 Rann Court offers updated living spaces, a fully fenced backyard, and a convenient location near I-95, Central Park, shopping, dining, and downtown Fredericksburg. Located in the heart of Fredericksburg City, this home offers approximately 1,100 square feet across two levels. The main level welcomes you with updated luxury vinyl plank flooring and a comfortable living room that connects to the eat in kitchen. The kitchen features white cabinetry, updated countertops, stainless steel appliances, a built-in microwave, and plenty of cabinet storage. The breakfast nook provides space for everyday meals or cozy entertaining, while a convenient main level half bathroom completes the layout. Upstairs, you'll find three bedrooms, a full bathroom, and the added convenience of upper level laundry. The primary
USD 300,000
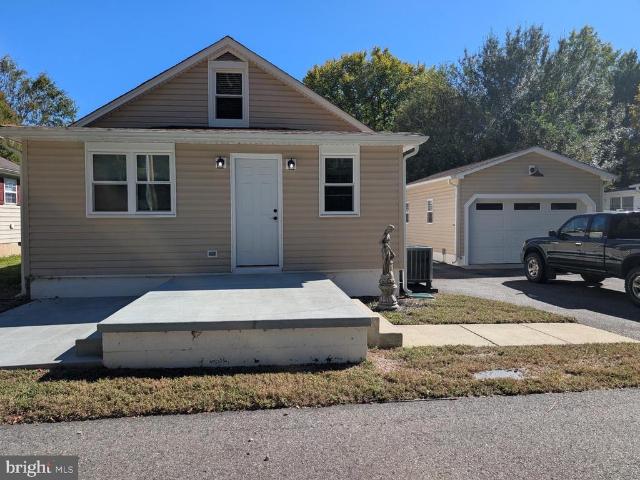
23 Charter Gate Drive
View photo
House · for sale
USD 615,000
USD 166/sq.ft
New
23 Charter Gate Drive
England Run
· 3,692 sq.ft · 5 Bedrooms · 3 Baths · House
· Patio · Fireplace · Equipped kitchen · Cellar
England Run · 3,692 sq.ft · 5 Bedrooms · 3 Baths · House · Patio · Fireplace · Equipped kitchen · Cellar
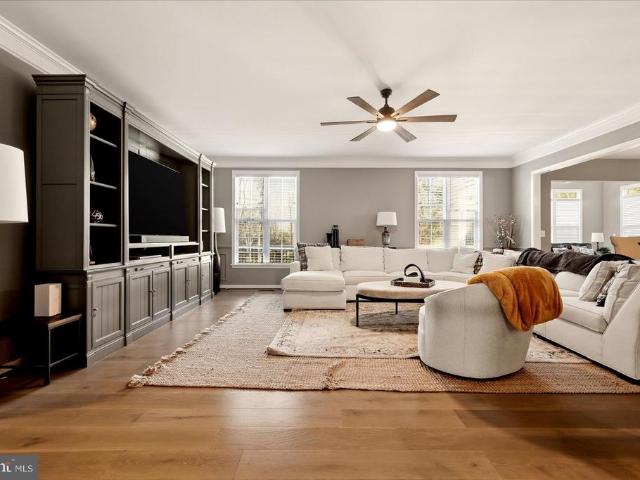
Nestled in the charming Stafford Lakes Village, this charming Colonial home offers a perfect blend of comfort and modern living. With 3,700 sq. ft. Of thoughtfully designed space, this residence features five spacious bedrooms and three and a half bathrooms, ideal for both relaxation and entertaining. The heart of the home is the open floor plan, where the family room seamlessly connects to the eat-in kitchen, creating a warm atmosphere for gatherings. Enjoy cozy evenings by the stone fireplace, or step outside to the inviting patio, perfect for summer barbecues. The interior boasts luxurious vinyl plank flooring and plush carpeting, complemented by elegant crown moldings and ceiling fans throughout. The kitchen is equipped with modern stainless steel appliances, including a gas range and built-in microwave, making meal prep a delight. The fully finished basement offers over 1,150 sq. Ft. of versatile living space with convenient walk-out access, ideal for a recreation room, home offic
USD 615,000
1011 Charles Street # F
View photo
Townhouse · for sale
USD 687,900
USD 250/sq.ft
New
1011 Charles Street # F
England Run
· 2,745 sq.ft · 4 Bedrooms · 3 Baths · Townhouse
· Equipped kitchen
England Run · 2,745 sq.ft · 4 Bedrooms · 3 Baths · Townhouse · Equipped kitchen
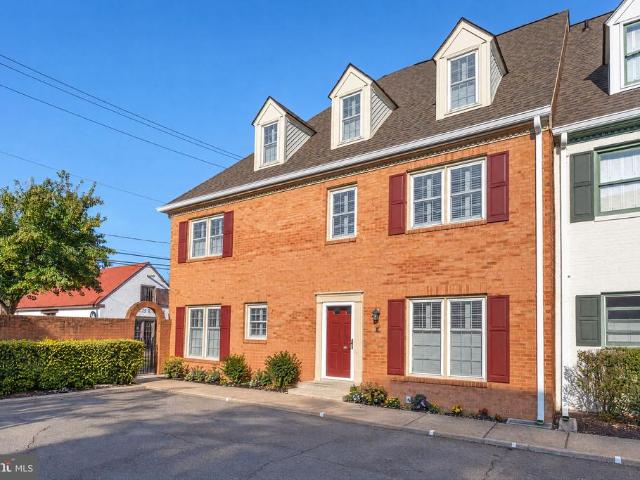
Nestled in the charming Federal Square community steps away from restaurants, shopping, art galleries and all that downtown Fredericksburg has to offer, this exquisite end-of-row townhouse offers a perfect blend of luxury and comfort, making it an ideal sanctuary for those seeking an elevated lifestyle. With a major renovation completed in 2020, this home showcases high-end finishes and thoughtful design throughout. Step inside to discover a spacious and inviting interior, where natural light dances across the gleaming wood floors. The gourmet kitchen is a culinary enthusiast's dream, featuring upgraded countertops, an island for meal prep, and lots of ample storage, making this kitchen as functional as it is stylish. The adjoining formal dining area is perfect for hosting intimate gatherings or festive celebrations. Retreat to the luxurious primary suite, complete with a spacious walk-in closet and a spa-like primary bath featuring a soaking tub and separate shower, dual sinks and a s
USD 687,900
2002 Meadow Drive
View photo
House · for sale
USD 450,000
USD 284/sq.ft
New
2002 Meadow Drive
England Run
· 1,582 sq.ft · 3 Bedrooms · 2 Baths · House
· Garden · Office room · Deck · Fireplace · Equipped kitchen
England Run · 1,582 sq.ft · 3 Bedrooms · 2 Baths · House · Garden · Office room · Deck · Fireplace · Equipped kitchen
Welcome home to Little Falls Village in desirable South Stafford! This move-in-ready, 3-bedroom, 2.5-bath Colonial is coming soon and ready for new owners! Inside, enjoy 1,583 sq ft of bright, well-kept living space featuring a welcoming kitchen with stainless appliances, breakfast area, and seamless flow into the family room anchored by a cozy gas fireplace. Private home office, lots of natural light, and luxury vinyl plank on the entire level with no transitions for that robo-vac! Step outside to a freshly landscaped front yard and an expansive back deck overlooking a private, level, partly wooded 0.53-acre lotideal for weekend cookouts and outdoor fun. Great for the furry family members too! Upstairs you will find 3 generously sized bedrooms and 2 full baths. The primary suite is complete with vaulted ceilings & ceiling fan, en suite bathroom with soaking tub and shower, and updated lighting. Unbeatable South Stafford location just minutes from commuter lots, the VRE station, top-ra
USD 450,000
5715 Up A Way Drive
View photo
House · for sale
USD 430,000
USD 327/sq.ft
New
5715 Up A Way Drive
England Run
· 1,313 sq.ft · 3 Bedrooms · 2 Baths · House
· Garden · Deck · Fireplace · Equipped kitchen · Parking
England Run · 1,313 sq.ft · 3 Bedrooms · 2 Baths · House · Garden · Deck · Fireplace · Equipped kitchen · Parking
One-Level Living, Spacious Corner Lot, and No HOA! Welcome to 5715 Up A Way Drive, where comfort, convenience, and everyday functionality come together in the established Sheraton Hills East neighborhood of Fredericksburg. Situated on a generously sized corner lot, this charming three-bedroom, two-bath ranch offers over 1,300 square feet of thoughtfully designed living space, an attached two-car garage, and the freedom of no HOA. Inside, an inviting living room with a wood-burning fireplace creates a warm gathering space, while the adjoining dining area opens directly to the rear deck. The kitchen features stainless steel appliances, ample cabinetry, and convenient access to the laundry room and garage. The spacious primary bedroom includes its own private bath with a walk-in shower, while two additional bedrooms offer flexibility for guests, a home office, or hobbies. Outside, enjoy a fenced backyard with room to entertain, garden, or simply unwind. A storage shed, mature landscaping,
USD 430,000
657 Truslow Road
View photo
House · for sale
USD 360,000
USD 263/sq.ft
657 Truslow Road
England Run
· 1,367 sq.ft · House
England Run · 1,367 sq.ft · House
Investment opportunity in stafford county! Bring your vision and creativity to 657 Truslow Road! Situated on a beautiful 1.36-acre lot in a convenient Fredericksburg location, this property offers an opportunity for investors, renovators, or buyers looking for a project to make their own. The existing home is in need of significant renovations and is being sold strictly AS-IS. Whether your plans include renovating the existing residence, creating a rental investment, or exploring the possibility of building new, this property offers a variety of possibilities, subject to applicable approvals. Enjoy the space and privacy of a generous homesite while remaining convenient to shopping, dining, commuter routes, and everyday amenities
USD 360,000
59 Tracey Lane
View photo
House · for sale
USD 775,000
USD 282/sq.ft
New
59 Tracey Lane
England Run
· 2,745 sq.ft · 5 Bedrooms · 4 Baths · House
· Garden · Balcony · Equipped kitchen · Parking · Cellar
England Run · 2,745 sq.ft · 5 Bedrooms · 4 Baths · House · Garden · Balcony · Equipped kitchen · Parking · Cellar
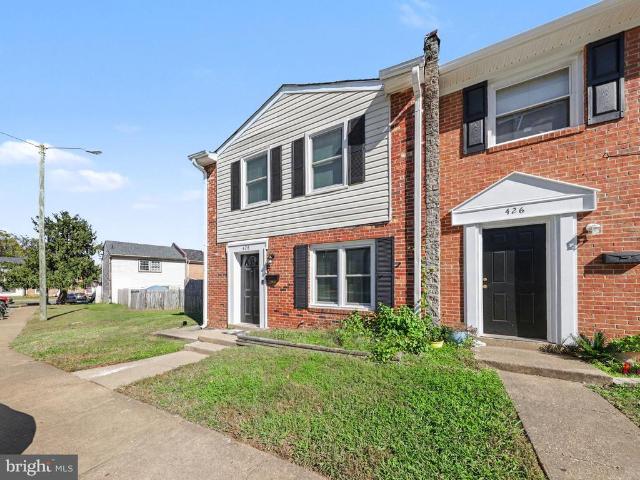
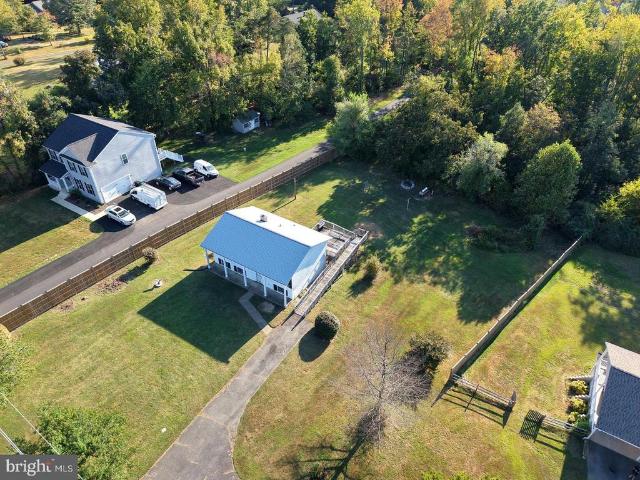
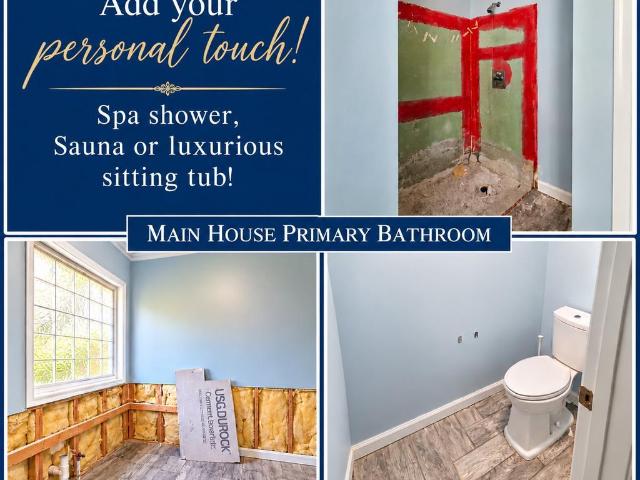
Price Improvement. This is two homes on nearly 4 acres! Enthusiastic Sellers. Discover a unique opportunity for multigenerational living in a private micro-community with minimal HOA. The'Main Home' features 4 bedrooms, 3 full baths and 1 half bath, with the bonus of a 1-bedroom basement apartment with both interior and exterior access. Offering flexible living space and plenty of potential. Sellers are willing to provide $10K towards closing assistance with a full listing price offer. Sold AS-IS, this property is in need of repairs, both cosmetic and functional and deep cleaning. Ideal for buyers ready to bring their vision, have the work done and make it their own! The separate'Move-In-Ready' Guest Home offers 3 bedrooms, 2 full baths, a spacious loft overlooking the living area, a full kitchen with counter seating, sitting area, and balcony overlooking the backyard. A 20-ft fully insulated garage provides generous space for an RV, boat, multiple vehicles, storage, or workshop needs.
USD 775,000
1302 Littlepage Street
View photo
House · for sale
USD 535,000
USD 301/sq.ft
1302 Littlepage Street
England Run
· 1,776 sq.ft · 3 Bedrooms · 1 Bath · House
· Garden · Fireplace · Equipped kitchen · Parking
England Run · 1,776 sq.ft · 3 Bedrooms · 1 Bath · House · Garden · Fireplace · Equipped kitchen · Parking
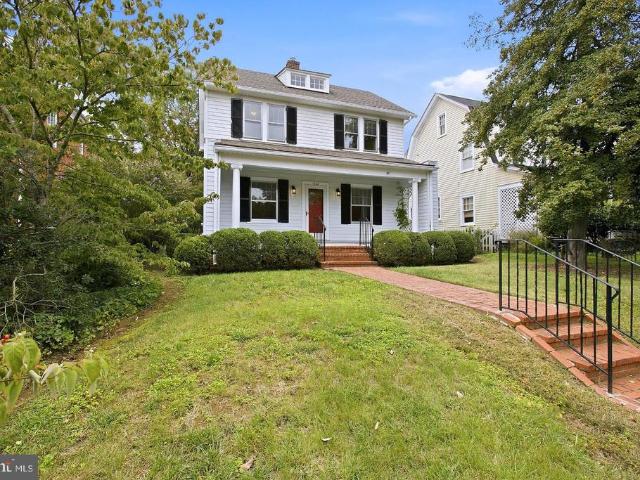
Welcome home to 1302 Littlepage Street! This charming 3BR/1.5BA home located on an iconic, tree-lined street in the city of Fredericksburg has the perfect combination of function and style. The large, first floor living and dining area, complete with a gas fireplace is built for both entertaining and relaxing. The refreshed kitchen has sleek granite countertops and updated custom cabinetry. A gated backyard garden opens to its own off-street parking area on a secluded private alley. The second floor holds three bedrooms with an updated hall bathroom. A bonus third floor finished attic space can serve as an office, library and more. Enjoy walking to all of the amenities that downtown living has to offer. Kenmore Park, walking trail, restaurants and shops. Come check out this special home, full of original charm, texture and warmth. Notable updates include: water heater (2025), architectural shingled roof (2017), upstairs bathroom remodel (2017), and gas boiler (2005). Be sure to schedul
USD 535,000
10 Glenhaven Court
View photo
House · for sale
USD 585,000
USD 184/sq.ft
10 Glenhaven Court
England Run
· 3,165 sq.ft · 4 Bedrooms · 2 Baths · House
· Equipped kitchen · Parking
England Run · 3,165 sq.ft · 4 Bedrooms · 2 Baths · House · Equipped kitchen · Parking
Set near the rear of a spacious cul-de-sac, this beautiful home offers a peaceful setting with awooded outlook and no home directly across the street. An extended driveway provides generous parking, while the painted two-car garage features wall-mounted Gladiator organization racks and ceiling-mounted storage to keep belongings neatly off the floor. Inside, the partially open main level offers inviting spaces for everyday living and entertaining. The expansive eat-in kitchen features abundant cabinetry and counter space, an oversized center island with bar seating, a generous pantry, and a built-in desk with wine and display storage. A large angled bay window brings in natural light, while beautiful hardwood floors add warmth and character. The spacious primary suite is a relaxing retreat, complete with a cathedral ceiling, an adjoining sitting room, and a private bath with a whirlpool tub. An upper-level laundry room adds everyday convenience. Thoughtful updates include new luxury flo
USD 585,000
321 Willis Street
View photo
Townhouse · for sale
USD 550,000
USD 274/sq.ft
321 Willis Street
England Run
· 2,002 sq.ft · 3 Bedrooms · 2 Baths · Townhouse
· Equipped kitchen · Parking
England Run · 2,002 sq.ft · 3 Bedrooms · 2 Baths · Townhouse · Equipped kitchen · Parking
Some townhomes have a great location. Others have standout interiors. At 321 Willis Street in Highlander Park, you don't have to choose. Built in 2023, this 3-bedroom, 2.5-bath townhome offers 2,011 square feet, a rear-entry two-car garage, and a style that feels far more custom than its age might suggest. From the street, the architecture delivers a striking blend of contemporary and Craftsman-inspired design: whitewashed brick, gray HardiPlank siding, and a black bay-window accent. Step inside, and the personality only gets better. The kitchen sets the tone with a rich, nearly black island that contrasts beautifully with white Shaker-style perimeter cabinetry, a blue tile backsplash, stainless steel appliances, and updated gold-tone hardware. Refreshed pendant lighting adds polish overhead, while the pantry has been reimagined with custom wood shelving that makes even storage feel intentional. The nearby living area carries that same thoughtful approach, with soft blue accent walls a
USD 550,000
155 Mckittrick Drive
View photo
House · for sale
USD 64,640,000
USD 31,779/sq.ft
155 Mckittrick Drive
England Run
· 2,034 sq.ft · 4 Bedrooms · 3 Baths · House
· Office room · Parking · Cellar
England Run · 2,034 sq.ft · 4 Bedrooms · 3 Baths · House · Office room · Parking · Cellar
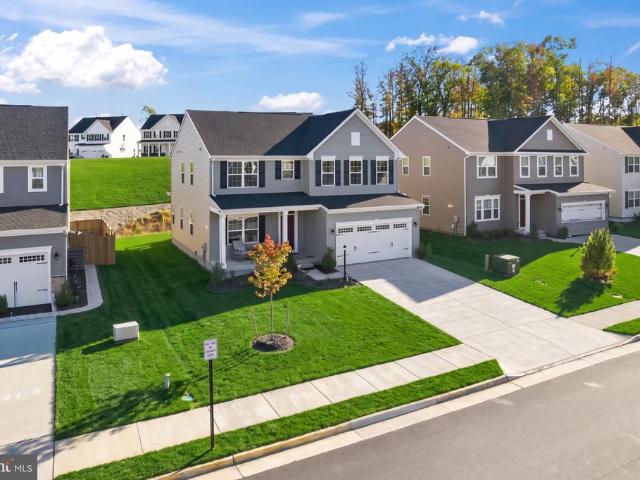
Experience refined living at 155 McKittrick Drive, a beautifully presented home built in 2025 that pairs timeless curb appeal with the spaciousness of three finished levels. A welcoming covered front porch, classic siding, and striking gabled roofline create an elegant first impression, complemented by a two-car garage and private driveway. Offering approximately 3,576 finished square feet and 3.5 bathrooms, this generously proportioned residence provides room to relax, entertain, and make everyday living feel exceptional. The finished basement adds versatility for a recreation room, media retreat, fitness space, or home office, while its walk-up exterior access enhances convenience. Enjoy the appeal of nearly new construction in Staffords Big Spring community, with access to shopping, dining, I-95, and the Brooke VRE station. Sophisticated style, flexible living spaces, and an inviting setting make this a home to experience in person
USD 64,640,000
1309 King Street
View photo
House · for sale
USD 424,900
USD 242/sq.ft
Updated
1309 King Street
England Run
· 1,755 sq.ft · 4 Bedrooms · 3 Baths · House
· Fireplace · Equipped kitchen
England Run · 1,755 sq.ft · 4 Bedrooms · 3 Baths · House · Fireplace · Equipped kitchen
Welcome to 1309 King Street in the city of Fredericksburg VA! Beautifully transformed Cape Cod in Fredericksburg! This extensively renovated 4-bedroom, 3-full-bath home offers the charm of a classic brick residence with the comfort, functionality, and finishes of modern living. This is much more than a cosmetic renovation! The home has undergone an extensive, permitted transformation featuring a NEW ROOF, NEW HVAC SYSTEM, NEW ELECTRICAL AND PLUMBING, NEW WINDOWS, UPDATED INTERIOR DOORS AND TRIM, beautifully finished hardwood floors, fresh paint, modern lighting, and much more. Major improvements have already been completed, allowing the next owner to enjoy the home without taking on a major renovation project. Step inside to discover a bright, welcoming interior featuring beautiful wood flooring, recessed lighting, and a charming living room with a classic fireplace. The completely redesigned kitchen is a true centerpiece, showcasing elegant white shaker-style cabinetry, striking quart
USD 424,900
1410 Northridge Drive
View photo
House · for sale
USD 370,000
USD 386/sq.ft
1410 Northridge Drive
England Run
· 958 sq.ft · 3 Bedrooms · 1 Bath · House
· Garden · Equipped kitchen
England Run · 958 sq.ft · 3 Bedrooms · 1 Bath · House · Garden · Equipped kitchen
WELCOME HOME Beautifully Refreshed and Ready for Its Next Chapter! Looking for the perfect place to call home? Welcome to this charming, beautifully updated ranch-style home in the desirable Northridge community of South Stafford! Taken off the market for renovations, this inviting one-level home is ready for its return with exciting improvements, including fresh new paint throughout, gorgeous new maple hardwood flooring with a rich cherry finish, a remodeled kitchen in 2026, and newly installed front entrance stairs! Featuring 3 bedrooms and 1 full bathroom, this home offers comfortable one-level living with a welcoming layout designed for everyday living and entertaining. The inviting family room provides a comfortable place to relax and unwind. The separate dining area offers the perfect setting for family meals and gatherings, with sliding glass doors opening to an oversized, fully fenced backyard. Enjoy outdoor entertaining, gardening, playtime with pets, or simply relaxing in you
USD 370,000
8 Tyler Lane
View photo
House · for sale
USD 799,900
USD 177/sq.ft
8 Tyler Lane
England Run
· 4,510 sq.ft · 5 Bedrooms · 4 Baths · House
· Fireplace · Equipped kitchen · Cellar
England Run · 4,510 sq.ft · 5 Bedrooms · 4 Baths · House · Fireplace · Equipped kitchen · Cellar
Under construction available early-mid january finished basement 5 br 4.5 ba 1.36 ACRES PUBLIC WATER & SEWER Welcome to the beautiful Catherine Anne, where the timeless elegance of a classic Colonial blends beautifully with the warmth and character of Craftsman-inspired details. Offering approximately 4,400 finished square feet, 5 bedrooms, 4.5 baths, and a finished lower level, this thoughtfully designed home is perfectly situated on 1.36 acres in the sought-after Falmouth area of Stafford County. Enjoy the space and privacy of a generous homesite with the convenience of public water and sewer. Step inside to a welcoming foyer highlighted by a beautiful oak-tread staircase and thoughtfully designed living spaces, including a private study, formal dining room, and spacious family room featuring a modern electric fireplace with a shiplap accent wall. The gourmet kitchen is designed for both everyday living and entertaining, featuring soft-close white cabinetry, quartz countertops, a gen
USD 799,900
12 Dudley Lane
View photo
House · for sale
USD 149,900
USD 152/sq.ft
12 Dudley Lane
England Run
· 980 sq.ft · 2 Bedrooms · 2 Baths · House
· Equipped kitchen · Parking
England Run · 980 sq.ft · 2 Bedrooms · 2 Baths · House · Equipped kitchen · Parking
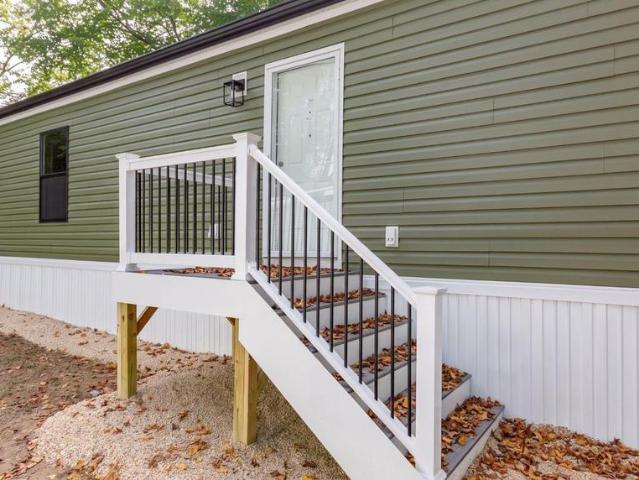
Complete! This brand-new home will be located in White Oak MHC, a great location just minutes from Route 1. Designed in a ranch/rambler style, this single-wide home features two spacious bedrooms and two full bathrooms. The open-concept floor plan showcases fresh, modern color selections throughout. The kitchen comes equipped with essential appliances, including an electric oven/range, refrigerator, and dishwasher. Washer and dryer hookups provide added convenience. Located in a welcoming community, residents will enjoy easy access to nearby shopping, dining, recreation, and other local amenities. The property also includes paved parking for two vehicles. Ground rent is $625/mo and includes water and sewer
USD 149,900
967 Mountain View Road
View photo
House · for sale
USD 1,025,000
USD 181/sq.ft
967 Mountain View Road
England Run
· 5,662 sq.ft · 5 Bedrooms · 4 Baths · House
· Office room · Deck · Equipped kitchen
England Run · 5,662 sq.ft · 5 Bedrooms · 4 Baths · House · Office room · Deck · Equipped kitchen
Why wait for new construction when you can have a nearly new 2022-built home on 3 private acres with NO HOA! Welcome to your personal oasis in the heart of Fredericksburg, where space, comfort, and privacy come together to create an exceptional place to call home. Step inside to a welcoming entrance with beautiful engineered hardwood flooring and a spacious office just to the rightperfect for working from home. The main level also features a generously sized bedroom with a walk-in closet and attached full bathroom, offering an ideal setup for guests or multigenerational living. At the heart of the home, the expansive family room opens to the impressive gourmet kitchen, featuring a large island, gas range with a statement hood and exterior exhaust, wall oven, and an oversized walk-in pantry with abundant storage. The casual dining nook flows into a sunroom overlooking the kitchen, where cathedral ceilings create a bright, airy atmosphere. Step outside to the Trex deck, added in 2023, an
USD 1,025,000
165 Butler Road
View photo
House · for sale
USD 609,900
USD 244/sq.ft
165 Butler Road
England Run
· 2,497 sq.ft · 4 Bedrooms · 2 Baths · House
· Office room · Equipped kitchen
England Run · 2,497 sq.ft · 4 Bedrooms · 2 Baths · House · Office room · Equipped kitchen
Under construction | no hoa | haven with sunroom | great commuter location | available early november 2026 | welcome to the beautifully designed haven with sunroom by award-winning foundation homes. This exceptional home perfectly blends timeless Colonial architecture with craftsman-inspired details, contemporary finishes, and an open-concept layout designed for today's lifestyle. Ideally situated in Stafford County's coveted Falmouth area, this home offers an unbeatable location. This homesite is just minutes from Historic Downtown Fredericksburg, the Fredericksburg VRE and Amtrak Station, Route 1, I-95, Central Park, shopping, dining, parks, and everyday conveniences, making commuting and daily life effortless. Step inside from the inviting front porch into a spacious foyer, where a private office with double glass doors and a formal dining room welcome you into the heart of the home. Designed for both entertaining and everyday living, the gourmet kitchen features classic white shake
USD 609,900
1312 City View Lane
View photo
House · for sale
USD 784,900
USD 188/sq.ft
1312 City View Lane
England Run
· 4,155 sq.ft · 6 Bedrooms · 4 Baths · House
· Office room · Equipped kitchen · Cellar
England Run · 4,155 sq.ft · 6 Bedrooms · 4 Baths · House · Office room · Equipped kitchen · Cellar
VA Assumable Loan at 4.25%*. Discover an exquisite blend of luxury and comfort in this stunning multi-generational Colonial in the heart of the downtown Fredericksburg. Step inside to find an expansive open floor plan that seamlessly connects the living, dining, and gourmet kitchen areas. The heart of the home features upgraded countertops, stainless steel appliances, and a spacious island, ideal for culinary enthusiasts and social gatherings. The kitchen also offers a cozy table space and a well-appointed pantry, ensuring that every meal is a delightful experience. The main level includes a luxurious entry-level bedroom with full bathroom, perfect for guests and a private office. Ascend to the upper floor to discover four additional bedrooms, including a lavish primary suite complete with two walk-in closets and a spa-like bathroom featuring a soaking tub and a walk-in shower. The fully finished basement offers additional living space with a walkout entrance, perfect for entertaining
USD 784,900
240 Mckittrick Drive
View photo
House · for sale
USD 665,000
USD 237/sq.ft
240 Mckittrick Drive
England Run
· 2,799 sq.ft · 4 Bedrooms · 3 Baths · House
· Equipped kitchen · Parking
England Run · 2,799 sq.ft · 4 Bedrooms · 3 Baths · House · Equipped kitchen · Parking
Welcome Home! Built in 2024 and beautifully enhanced with custom upgrades making it unique, this home offers three finished levels, four bedrooms, three full baths, and a main level half bath, all backing to woods! A potential loan assumption opportunity at a 5.625% interest rate may be available, subject to lender approval and buyer qualification. The main level welcomes you with a formal sitting room, a cozy family room, and a stunning gourmet kitchen redesigned in 2025. Custom hardwood cabinetry features an appliance garage, window bench, oversized trash pullouts, and pantry storage with full depth pullout shelves. Honed granite countertops with an ogee edge, a 30 inch Blanco Silgranit sink, Rejuvenation pendant lighting and cabinet hardware, and an LG slide in induction range complete this thoughtfully designed space. A convenient drop zone and half bath add everyday functionality. New luxury vinyl plank flooring, installed in 2025, extends throughout the main and upper levels. Ups
USD 665,000
24 Braddock Drive
View photo
House · for sale
USD 579,900
USD 211/sq.ft
24 Braddock Drive
England Run
· 2,745 sq.ft · 4 Bedrooms · 2 Baths · House
· Garden · Deck · Fireplace · Equipped kitchen
England Run · 2,745 sq.ft · 4 Bedrooms · 2 Baths · House · Garden · Deck · Fireplace · Equipped kitchen
No hoa. Pride of ownership shown throughout! Wonderful corner lot home with lots of charm. Many UPGRADES through out. 4 spacious bedrooms and each room has its own walk-in closet. Remodeled Kitchen sparkles with quartz countertops and Bosch appliances. Separate Laundry/ mud room. Large sitting Room off Primary Bedroom. Gas Fireplace with Quartz Hearth. Bamboo Flooring. Fenced backyard with Trex deck for summer cookouts. Home is a delight to show. Lots of Storage Space. Walking distance to Local elementary school
USD 579,900
11603 Rutherford Drive
View photo
House · for sale
USD 426,999
USD 222/sq.ft
11603 Rutherford Drive
England Run
· 1,916 sq.ft · 4 Bedrooms · 2 Baths · House
· Office room · Deck · Equipped kitchen
England Run · 1,916 sq.ft · 4 Bedrooms · 2 Baths · House · Office room · Deck · Equipped kitchen
Just few minutes drive from I-95, Central Park and Spotsylvania Mall. No hoa enclosed sunroom with heating and air conditioning a wonderful space to enjoy throughout the seasons. With the major renovations completed in September 2026, this home is ready for its next chapter! New luxurious bathrooms, new floors throughout the house, modern kitchen with custom cabinets, beautiful granite countertop, new light fixtures, Samsung appliances and so much more. Roof Approximately 3 Years Old An additional feature that adds to the home's appeal. HVAC 2021 Water Heater 2021 For the exterior part of the house. Deck was remodeled with all new flooring and stained, exterior wood siding was completely refinished and exterior trim and windows as well. Property is partially fenced and the back side is new. Beautiful landscaping was recently done, including removing a huge tree. 3 Bedrooms + Flexible Bonus Room Three bedrooms, plus an additional versatile room that can serve as a home office, guest roo
USD 426,999
205 Brenton Road # 29
View photo
Condo · for sale
USD 394,500
USD 181/sq.ft
205 Brenton Road # 29
England Run
· 2,174 sq.ft · 4 Bedrooms · 3 Baths · Condo
· Patio · Garden · Deck
England Run · 2,174 sq.ft · 4 Bedrooms · 3 Baths · Condo · Patio · Garden · Deck
Back to active, no fault of seller. Welcome home! This lovingly cared-for home has been owned by just one owner and has been well maintained over the years. The inviting outdoor spaces, including a spacious deck and patio, are perfect for relaxing, entertaining, or enjoying time with family and friends. Located in a quiet, welcoming neighborhood with a fantastic community pool, summer days are even more enjoyable. With its pride of ownership and warm, comfortable feel, this home is ready for its next chapter and the people who will love it as much as its current owner has. Qualified buyers may be eligible for Zero Mortgage Closing Costs, potentially saving thousands at closing. Contact listing agent for details Please note: while built as an interior row/townhome three levels, shared walls, backyard patio, and deck this home is legally classified as a condominium (a'condo-townhouse' hybrid). This legal structure is why the monthly HOA/Condo Fee covers comprehensive exterior maintenance
USD 394,500
9 Long Beach Drive
View photo
House · for sale
USD 439,900
USD 244/sq.ft
9 Long Beach Drive
England Run
· 1,798 sq.ft · 2 Bedrooms · 2 Baths · House
· Office room
England Run · 1,798 sq.ft · 2 Bedrooms · 2 Baths · House · Office room
Enjoy an active lifestyle in Fredericksburg's premier 55+ community, Celebrate VA North! This 1,800 square foot newer construction home (2019) built by Del Webb has been meticulously maintained and contains white cabinetry and upgraded stainless appliances, a modern open floor plan with neutral colors, laminate flooring, brand new upgraded Stainmaster carpet in the bedrooms, granite counters, a large sunroom bump out, and over $10,000 worth of plantation shutters throughout. The 2 bedrooms are well sized with a private master bedroom suite and large walk-in closet, and the office can easily be converted to a 3rd bedroom if needed. While relaxing on the front porch you will enjoy the quiet cul-de-sac and wooded common area directly across the street. The location is outstanding with a large newly remodeled Giant grocery at the front of the community, close to I-95, Lake Mooney, Gauntlet Golf Course, downtown Fredericksburg, Stafford hospital center and so much more. Enjoy world class am
USD 439,900
206 Pratt Street
View photo
House · for sale
USD 359,900
USD 351/sq.ft
206 Pratt Street
England Run
· 1,023 sq.ft · 2 Bedrooms · 1 Bath · House
· Equipped kitchen
England Run · 1,023 sq.ft · 2 Bedrooms · 1 Bath · House · Equipped kitchen
Professional Photos Coming Soon. Welcome to 206 Pratt Street, where timeless charm meets modern comfort in the desirable Chatham Heights area of Fredericksburg! Situated across from national parkland, this beautifully updated 2-bedroom, 1.5-bath home offers a peaceful setting with the convenience of nearby shopping, dining, and historic downtown Fredericksburg. Step inside through the enclosed front porch, a welcoming space perfect for a cozy sitting area or everyday entryway. The inviting living room features beautiful hardwood flooring and room for dining, while triple-pane windows throughout the main level bring in natural light and add energy efficiency. The kitchen offers ample oak cabinetry, stainless steel appliances, and a double sink. Just beyond, a convenient utility room provides laundry space, pantry storage, and a half bath. The primary bedroom features a charming step-down dressing area filled with natural light, while the second bedroom offers flexibility for guests, a h
USD 359,900
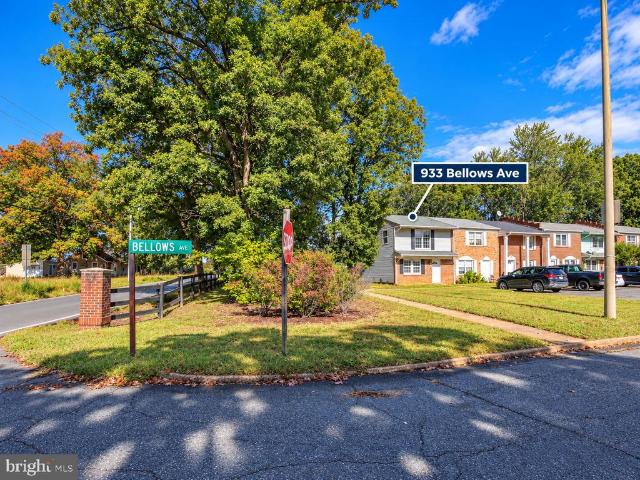
933 Bellows Avenue
View photo
Townhouse · for sale
USD 285,000
USD 238/sq.ft
933 Bellows Avenue
England Run
· 1,195 sq.ft · 3 Bedrooms · 1 Bath · Townhouse
· Equipped kitchen
England Run · 1,195 sq.ft · 3 Bedrooms · 1 Bath · Townhouse · Equipped kitchen
Nestled in the charming OLDE FORGE community, this exquisite Colonial-style residence offers a perfect blend of comfort and sophistication. Spanning 1,200 square feet, this meticulously maintained home features three spacious bedrooms and one and a half elegantly appointed bathrooms, ensuring ample space for relaxation and rejuvenation. Step inside to discover a warm and inviting interior, highlighted by luxurious vinyl plank flooring and plush carpeting that exudes comfort. The traditional floor plan seamlessly connects the dining area and a delightful country kitchen, complete with an eat-in space perfect for casual gatherings. Modern appliances, including a built-in range, dishwasher, and refrigerator, elevate your culinary experience, while the thoughtfully designed bathroom features a tub shower for a spa-like retreat. Outside, the property boasts a low-maintenance lot of 0.06 acres, adjoined by open space, providing a serene backdrop for outdoor enjoyment. Sidewalks and street li
USD 285,000
13113 Chapel Hills Drive
View photo
House · for sale
USD 574,900
USD 211/sq.ft
13113 Chapel Hills Drive
England Run
· 2,713 sq.ft · 5 Bedrooms · 3 Baths · House
· Garden · Fireplace · Equipped kitchen
England Run · 2,713 sq.ft · 5 Bedrooms · 3 Baths · House · Garden · Fireplace · Equipped kitchen
Welcome to 13113 Chapel Hills Drive! This beautifully updated, spacious Cape Cod offers the perfect combination of timeless charm, modern upgrades, and exceptional indoor and outdoor living! Featuring FIVE bedrooms and THREE full bathrooms, this home offers an abundance of space and a versatile floor plan designed for comfortable everyday living. The main level features a conveniently located bedroom, full bathroom, and laundry area, providing added flexibility and ease of living. An inviting living area with a cozy fireplace creates the perfect place to unwind, while the beautifully updated kitchen serves as the heart of the home, showcasing upgraded cabinetry, stylish countertops, and upgraded appliances. Throughout the home, youll appreciate the many improvements, including updated flooring, fresh paint, new carpeting, and beautifully refreshed bathrooms. The spacious sunroom offers an additional place to relax, entertain, or enjoy views of the backyard. Step outside to discover you
USD 574,900
15 Castlewood Drive
View photo
House · for sale
USD 469,999
USD 287/sq.ft
15 Castlewood Drive
England Run
· 1,636 sq.ft · 3 Bedrooms · 2 Baths · House
· Garden · Office room · Deck · Fireplace · Swimming pool
England Run · 1,636 sq.ft · 3 Bedrooms · 2 Baths · House · Garden · Office room · Deck · Fireplace · Swimming pool
Don't miss your chance to own in the highly sought-after Falls Run community this won't last long! Enjoy resort-style amenities for just $200/month HOA, including a sparkling swimming pool, beautiful clubhouse, and professional landscaping throughout the neighborhood. Offering 3 spacious bedrooms, 2.5-baths, this home also features a versatile den, perfect for a home office or extra living space. Enjoy generous front, side, and backyard space ready and waiting for you to build the custom deck of your dreams. The home is in excellent condition and just awaiting a few final touches from its new owner! Featuring upgraded appliances, updated flooring, and custom windows and doors throughout with a fireplace as the focus of the family room. Located in a gated community with added security and a great 55+ community!
USD 469,999
14 Norwood Lane
View photo
House · for sale
USD 434,900
USD 163/sq.ft
14 Norwood Lane
England Run
· 2,659 sq.ft · 3 Bedrooms · 3 Baths · House
· Patio · Garden · Office room · Fireplace · Equipped kitchen · Parking · Swimming pool
England Run · 2,659 sq.ft · 3 Bedrooms · 3 Baths · House · Patio · Garden · Office room · Fireplace · Equipped kitchen · Parking · Swimming pool
Be in before the holidays! Positioned perfectly on a premium lot in the active 55+ community of Falls Run, this 2600+ square foot home offers a beautifully flowing floor plan. The main level features a private office, a seamless living and dining room combination, and a primary suite complete with an en-suite bath and walk-in closet. You will also find a second bedroom, a full bath, a convenient laundry room, and a window-filled kitchen and family room equipped with a cozy gas fireplace. As you make your way to the patio just off the kitchen area, you will enjoy the serene, natural views of your tree-buffered rear yard. This ideal layout includes an upper level perfect for guests, featuring a light-filled loft that serves as a second family room, a private third bedroom, and a third full bath. A two-car front-load garage provides the perfect finishing touch to this amazing property. The vibrant community features a gorgeous clubhouse, indoor and outdoor pools, a fitness center, tennis
USD 434,900

Get email alerts

Don't miss out: be the first to know about new properties

The alert was correctly created

On subscribing you accept the conditions of use and the privacy policy
Alert
Receive new ads in your inbox
Save this search
Receive alerts for new listings

We'll send you an email when we have new properties for: "Properties for sale in England Run"

The alert was correctly created

Confederate Ridge
Concord Heights, Battlefield district Spotsylvania County Virginia
Get email alerts and be the first to see new listings
Required field
On subscribing I accept the terms of the privacy policy
Perfect! You'll soon start receiving new listings via email
Alert
Receive an email when we have new ads for Properties for sale in England Run
Save this search
Filters

Bedrooms

Size (sq.ft)

sq.ft
sq.ft

Price

USD
USD

Property type

Bathrooms

Clear all filters
Receive notifications when new entries are published.