347 properties for sale in England Run

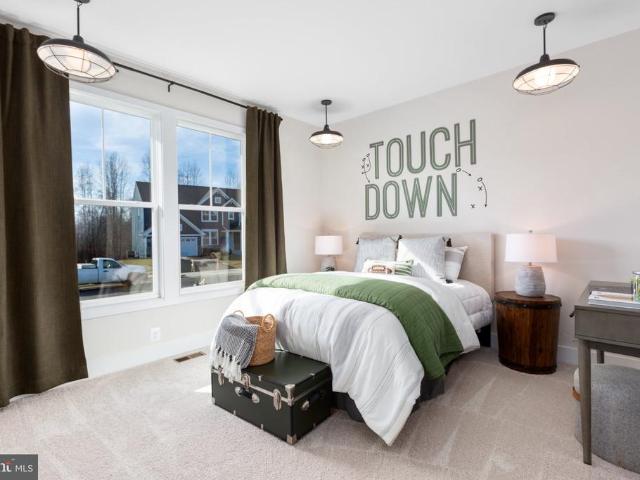
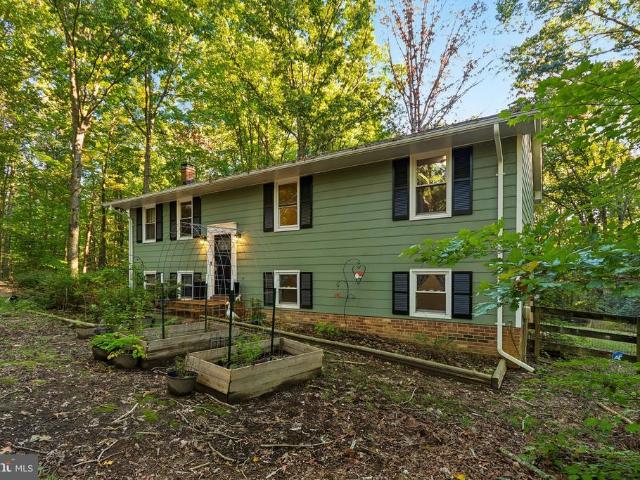
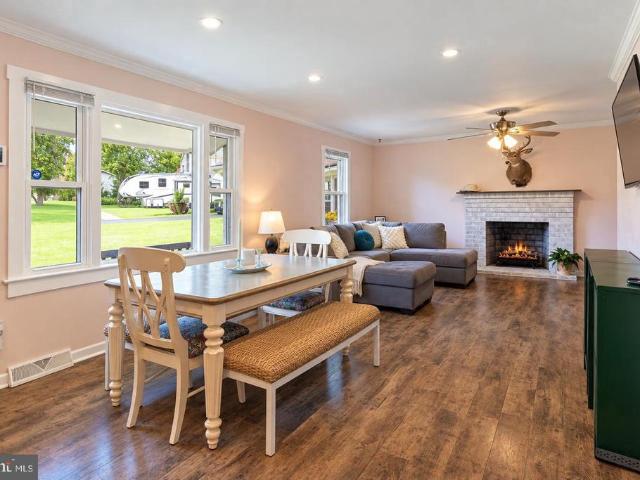
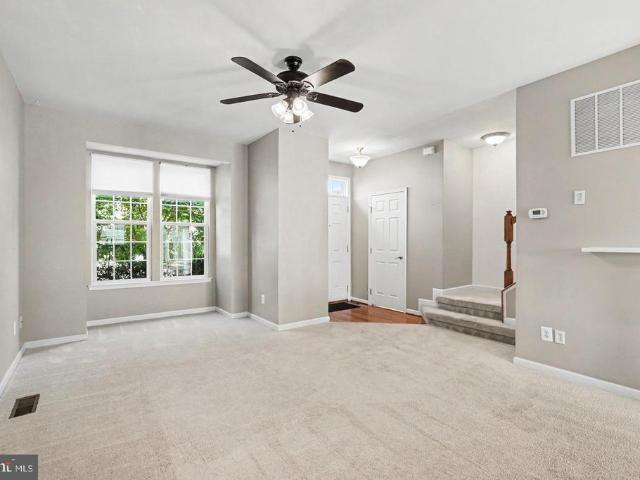
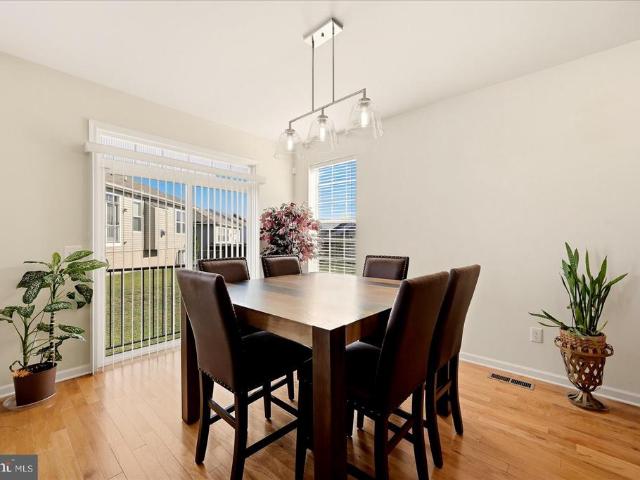
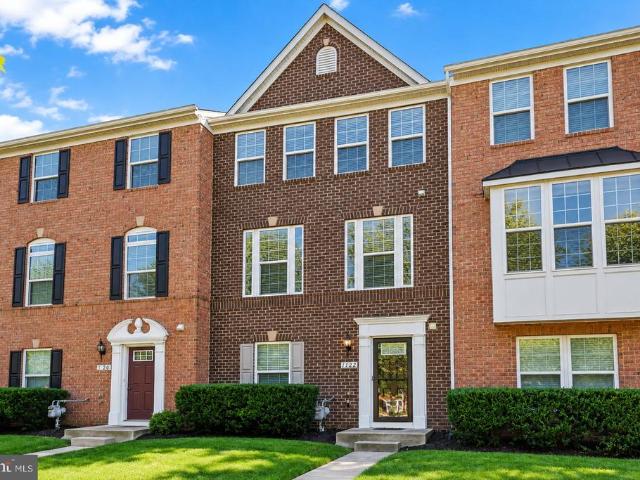
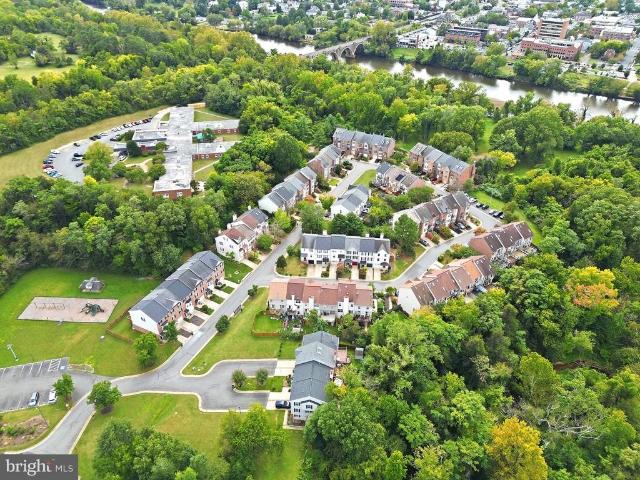
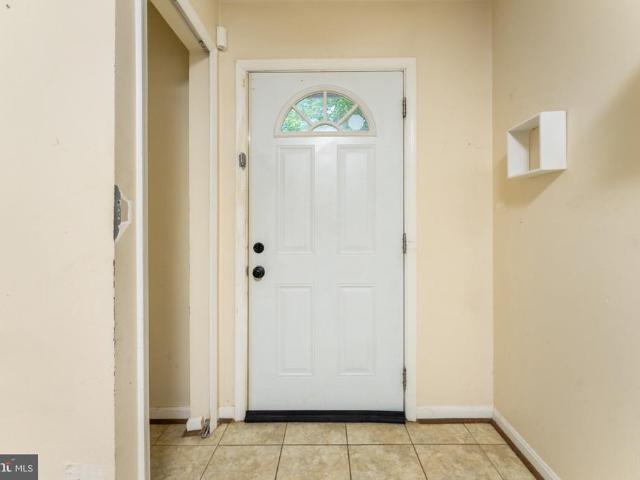
209 Clint Lane
View photo
Townhouse · for sale
USD 319,999
USD 177/sq.ft
209 Clint Lane
England Run
· 1,798 sq.ft · 3 Bedrooms · 2 Baths · Townhouse
· Office room · Deck · Cellar · Parking
England Run · 1,798 sq.ft · 3 Bedrooms · 2 Baths · Townhouse · Office room · Deck · Cellar · Parking
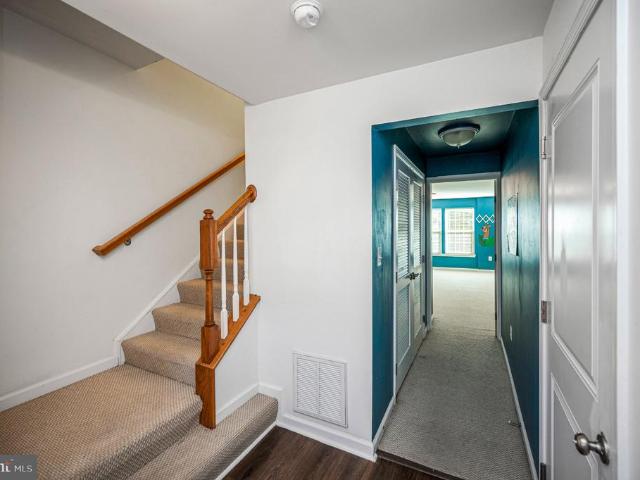
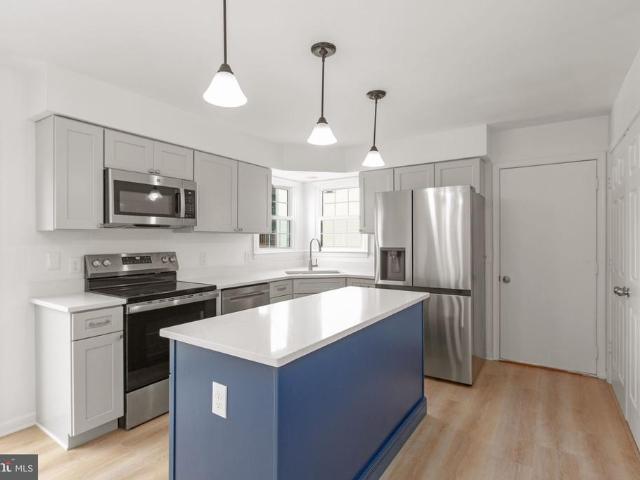
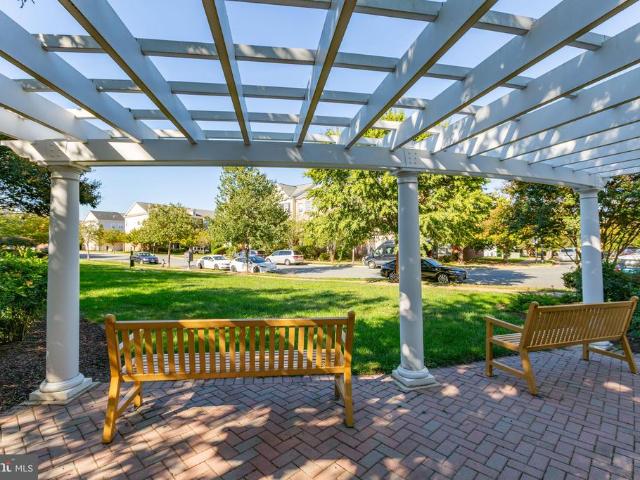
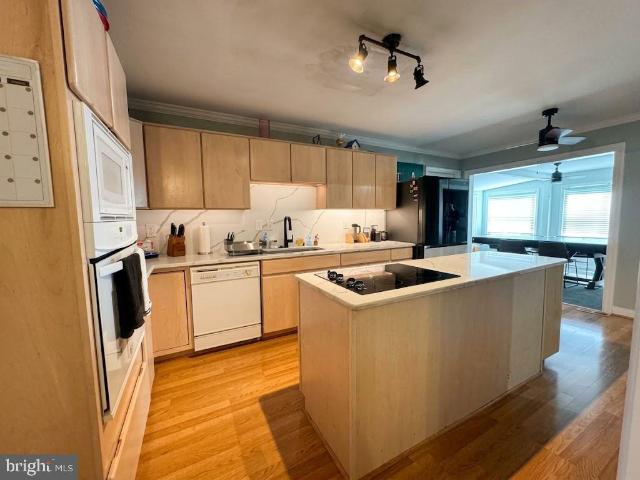
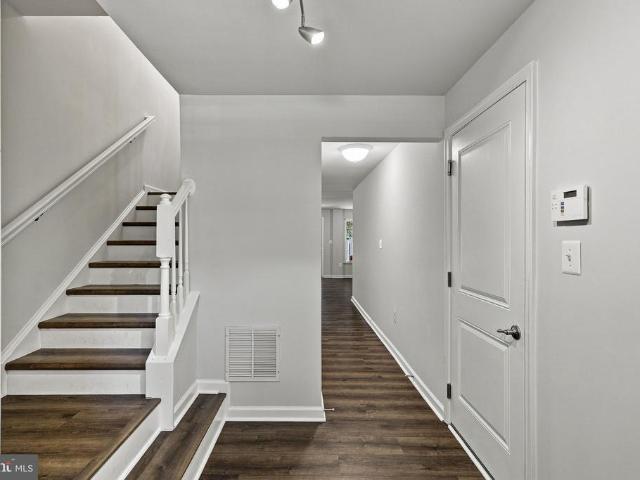
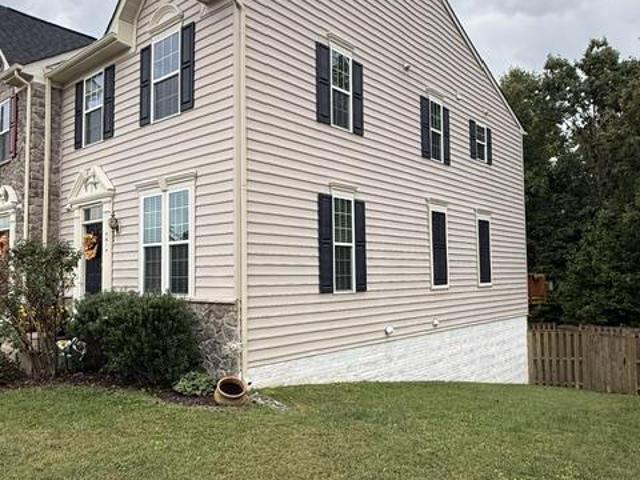
Motivated Seller! Located in the charming Charlestown Commons community, this Colonial townhouse has been freshly updated and is ready for its next owner. The entire home has been painted, the carpet has been professionally cleaned, and repairs have been completed to the roof, deck, and fence. (Photos were taken prior to painting to a neutral color) This home features three spacious bedrooms and two full bathrooms, providing ample space for relaxation and privacy. Step inside to discover a fully finished daylight basement that invites natural light, perfect for a cozy family room, home office, or play area. The walkout level offers easy access to the outdoors, making it an ideal spot for gatherings or quiet evenings. The efficient layout maximizes space, ensuring that every corner of the home feels functional and inviting. The property includes two dedicated parking spaces, providing convenience for you and your guests. Don't miss the opportunity to make this charming residence your ow
USD 319,999
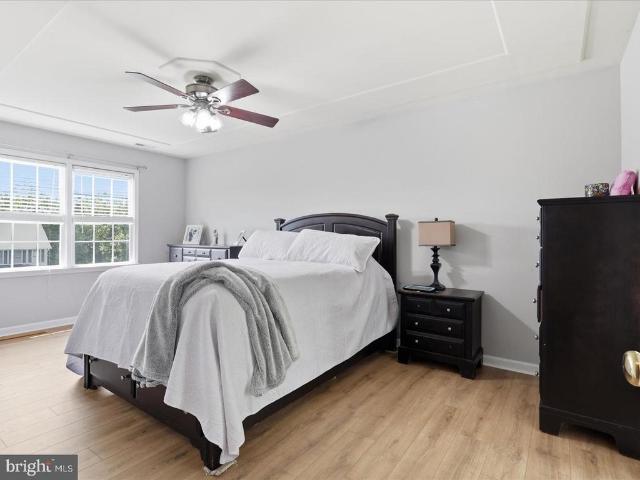
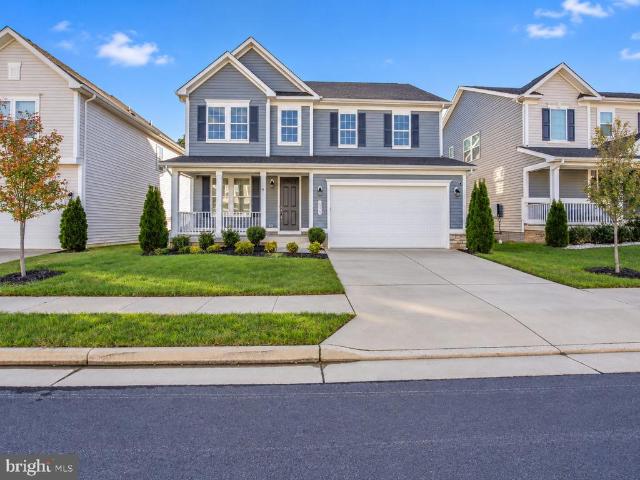
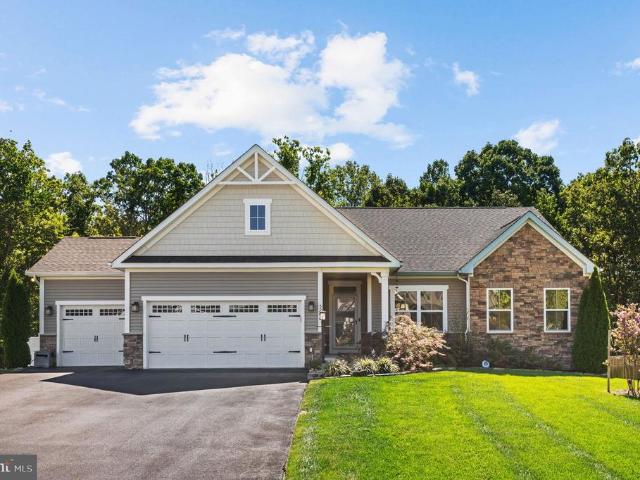
9 Pebble Place
View photo
House · for sale
USD 560,000
USD 238/sq.ft
9 Pebble Place
England Run
· 2,347 sq.ft · 4 Bedrooms · 2 Baths · House
· Garden · Office room · Equipped kitchen
England Run · 2,347 sq.ft · 4 Bedrooms · 2 Baths · House · Garden · Office room · Equipped kitchen
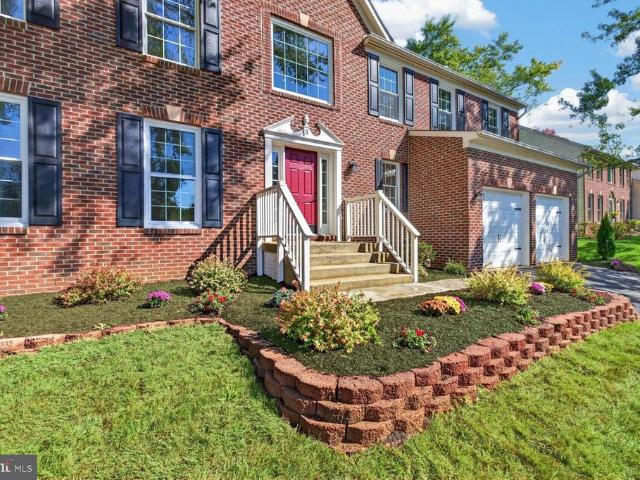
Welcome to 9 Pebble Place, where generous living spaces, modern updates, and everyday convenience come together in this beautifully maintained three-level Colonial in Stafford County. With four bedrooms, flexible living areas, an expansive backyard, and major improvements already completed, this home delivers outstanding versatility and value. Seller is offering CLOSING COST assistance with an acceptable offer! Fresh neutral paint and new luxury vinyl plank flooring throughout the main and upper levels create a bright, inviting interior. Formal living and dining rooms offer wonderful spaces for gathering and entertaining, while a separate study/library provides flexibility for a home office or quiet retreat. Graceful arches, rounded corners, and architectural accents add character throughout. The updated kitchen features stainless steel appliances (2024), ample cabinetry, a breakfast area, and a new garbage disposal (2025). The adjoining family room, complete with a natural gas firepla
USD 560,000
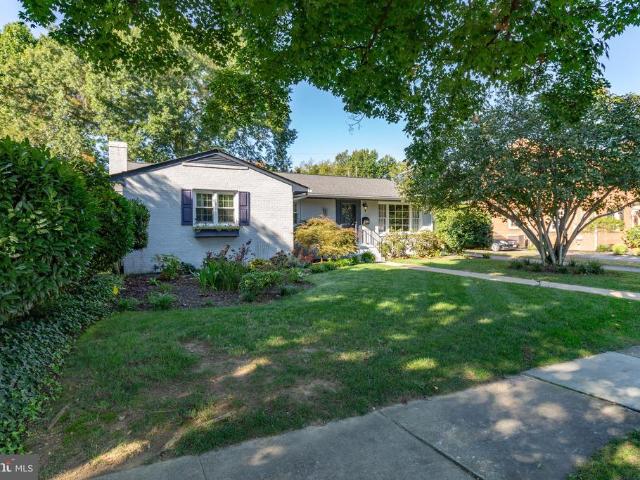
2214 Karen Terrace
View photo
House · for sale
USD 698,155
USD 289/sq.ft
2214 Karen Terrace
England Run
· 2,411 sq.ft · 3 Bedrooms · 2 Baths · House
· Terrace · Equipped kitchen
England Run · 2,411 sq.ft · 3 Bedrooms · 2 Baths · House · Terrace · Equipped kitchen
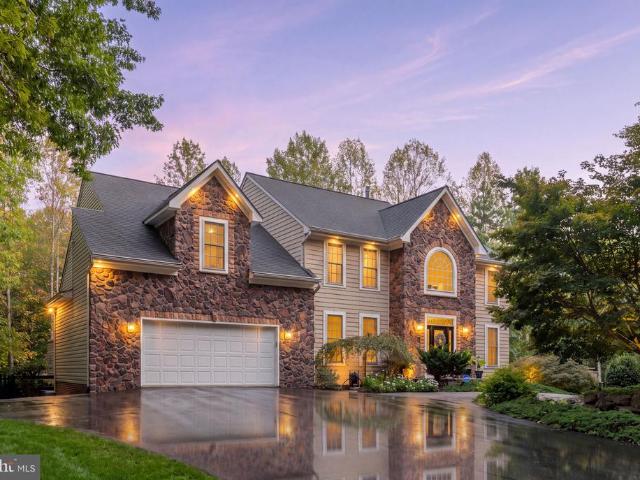
Welcome to Kendallwood Reserve, an exclusive enclave of just seven single-family homes nestled within an established neighborhood at the intersection of White Oak Road and Kendallwood Drive in Fredericksburg. Ideally located near Route 1 and I-95, this rare opportunity offers the perfect balance of privacy and convenience, with everyday shopping, dining, medical facilities, and the charm of historic Downtown Fredericksburg all just minutes away. Experience peaceful neighborhood living while staying effortlessly connected to everything that makes Fredericksburg such a desirable place to call home. The Wingate is one of many thoughtfully designed floorplans available in this community. It features a main level design that offers 3 bedrooms, 2 baths, and plenty of living space for your family. The kitchen opens to the family room and casual dining area and is connected via a butler's pantry to the formal dining/den space. The owner's suite features one spacious walk-in closet, elevated-he
USD 698,155
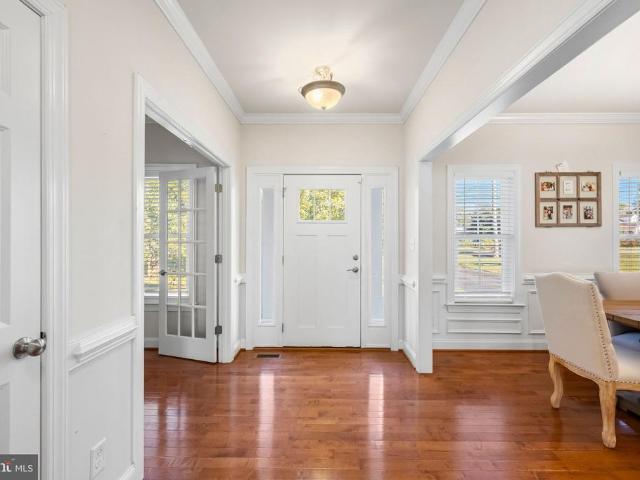
5510 Redgum Lane
View photo
House · for sale
USD 625,000
USD 187/sq.ft
5510 Redgum Lane
England Run
· 3,337 sq.ft · 4 Bedrooms · 2 Baths · House
· Garden · Deck · Equipped kitchen
England Run · 3,337 sq.ft · 4 Bedrooms · 2 Baths · House · Garden · Deck · Equipped kitchen
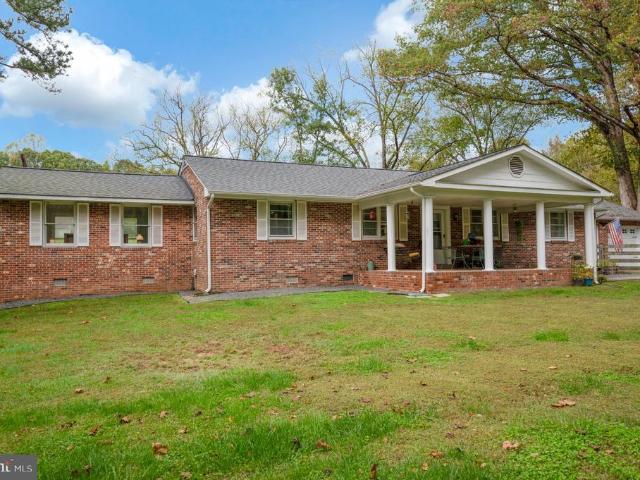
Welcome to Harrison Village, where newer construction, generous living space, and neighborhood amenities come together. Built in 2022, this attractive Colonial offers 3,337 square feet, four bedrooms, and 2.5 baths, with an open floor plan that feels bright and welcoming. The kitchen is designed to be the heart of the home, featuring upgraded countertops, a spacious island for meal prep or casual dining, a pantry, and stainless steel appliances including a wall oven, built-in microwave, and dishwasher. Its open connection to the living areas makes it easy to stay part of the conversation while cooking or entertaining. The homes inviting interior offers room to gather, unwind, and make the space your own. Ceiling fans add comfort, while the private deck and well-maintained rear yard extend your living space outdoors. Beyond the yard, open common area provides an appealing view and a sense of breathing room. Harrison Village residents can enjoy community tot lots and playgrounds, with th
USD 625,000
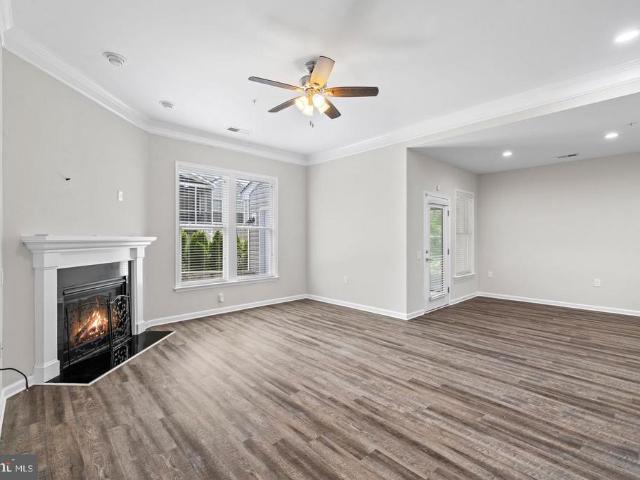
39 Battery Point Drive
View photo
House · for sale
USD 558,999
USD 230/sq.ft
39 Battery Point Drive
England Run
· 2,422 sq.ft · 3 Bedrooms · 3 Baths · House
· Garden · Fireplace · Equipped kitchen
England Run · 2,422 sq.ft · 3 Bedrooms · 3 Baths · House · Garden · Fireplace · Equipped kitchen
Experience the ease of low-maintenance living in this beautifully maintained home located in the sought-after 55+ Celebrate Virginia community. Designed for comfort, convenience, and easy everyday living, this inviting home features an open floor plan, luxury vinyl plank flooring throughout the main level, a whole home generator, white kitchen cabinets and thoughtfully designed spaces for both relaxing and entertaining. Just off the foyer, the formal dining or office is a perfect space for gathering with friends or important business ventures. The kitchen serves as the heart of the home, featuring quartz countertops, stainless steel appliances, abundant cabinetry, and an oversized island with generous seating. The kitchen flows naturally into the spacious living room, complete with a cozy gas fireplace. Just off the kitchen and living room, a beautiful sunroom provides a bright and comfortable space to enjoy year-round, with a ceiling fan, mini split, and direct access to the backyard.
USD 558,999
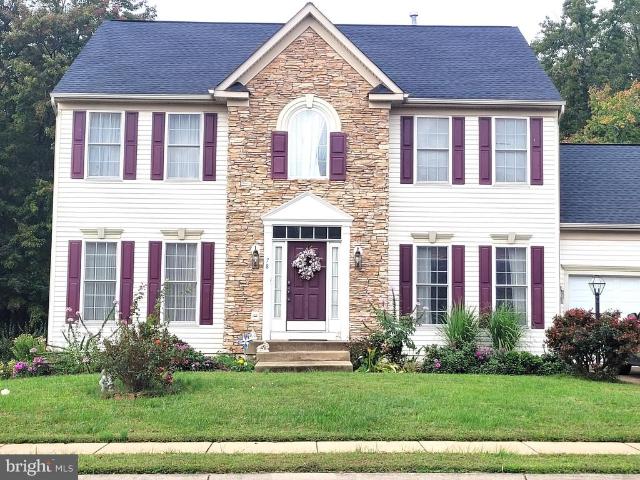
78 Country Manor Drive
View photo
House · for sale
USD 569,900
USD 155/sq.ft
78 Country Manor Drive
England Run
· 3,670 sq.ft · 6 Bedrooms · 3 Baths · House
· Parking
England Run · 3,670 sq.ft · 6 Bedrooms · 3 Baths · House · Parking
Large 6BR 3.5BA, 2-car Garage SFH in sought-after Stafford Lakes Village in Fredericksburg. Sun room with skylights. Hardwood floors in most rooms. Cosmetic updates will make this gem shine. Ready for your personal touches. Bring your design ideas to life. Very motivated seller, ready to negotiate and give credits to buyers
USD 569,900
204 Spring Park Lane # 49
View photo
Condo · for sale
USD 424,900
USD 187/sq.ft
204 Spring Park Lane # 49
England Run
· 2,271 sq.ft · 3 Bedrooms · 2 Baths · Condo
· Parking · Equipped kitchen
England Run · 2,271 sq.ft · 3 Bedrooms · 2 Baths · Condo · Parking · Equipped kitchen
Convenient location. One of the largest models in Rappahannock Landing. Main level has a huge family room. 1/2 bath and 1 car garage. Upper level is open and spacious with a large kitchen and living room. Upper 2 has all 3 bedrooms plus laundry room and 2 full bathrooms. Primary suite with full bath and walk in closet. Brick front home. 2 parking spaces
USD 424,900
3 Bellamy Lane
View photo
House · for sale
USD 658,500
USD 166/sq.ft
3 Bellamy Lane
England Run
· 3,950 sq.ft · 6 Bedrooms · 3 Baths · House
· Fireplace · Equipped kitchen
England Run · 3,950 sq.ft · 6 Bedrooms · 3 Baths · House · Fireplace · Equipped kitchen
Open house saturday. 10/17 11AM. 3PM! First day on the market. 6 bedrooms. 3.5 baths. 3,956 finished sq ft. Extensively renovated in 2026! Located in Hartwood's sought-after Cardinal Forest community, SCHOOLS: NEW HARTWOOD HS, Gayle Middle & the NEW FALLS RUN ES. ONE-OWNER brick-front Colonial sits on a. 28-acre lot and has been extensively updated from the floors to the ceilings. Including windows, roof, HVAC systems, flooring, paint and more! The main level showcases 2 Story Foyer w/NEW picture window showcasing a simplistic but beautiful mat black chandelier that enhances the crown molding that encases the foyer ciling and upper hallway. Entire main level boasts newly sanded and stained oak hardwood floors throughout, including the cascading staircase. Updated kitchen features dovetailed cabinetry, granite countertops, gorgeous pendant lighting and updated appliances. Step down into the light filled spacious 20' x 18' family room with gas fireplace (accent windows) and mantel. All w
USD 658,500
23 Emily Lane
View photo
House · for sale
USD 979,000
USD 201/sq.ft
23 Emily Lane
England Run
· 4,855 sq.ft · 5 Bedrooms · 4 Baths · House
· Equipped kitchen · Swimming pool · Cellar · Parking
England Run · 4,855 sq.ft · 5 Bedrooms · 4 Baths · House · Equipped kitchen · Swimming pool · Cellar · Parking
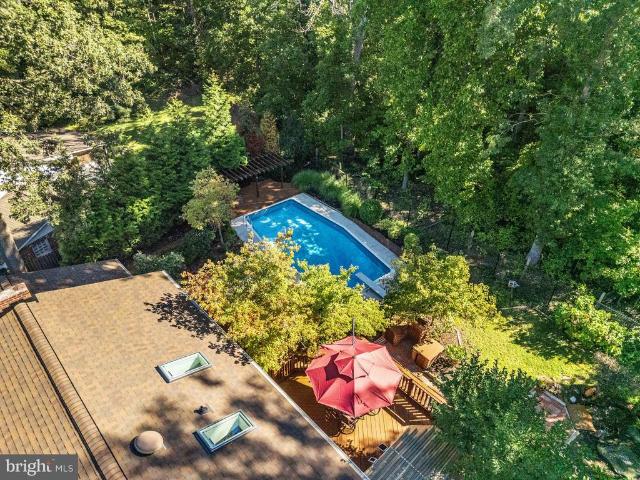
Pre-listing appraisal completed and listed below appraised value! Enjoy your own private indoor pool and a beautifully refreshed home on nearly 5.5 acres at 23 Emily Lane in Stafford! Featuring a newly renovated kitchen, a finished basement with an added bedroom and bathroom, high-speed internet, and a wraparound driveway with RV parking, this property offers a distinctive combination of comfort, space, and convenience. The newly renovated kitchen features updated appliances and a fresh look, creating an inviting setting for everyday meals and entertaining. Updated paint enhances the homes refreshed feel and provides a welcoming backdrop for your personal style. A standout feature is the private indoor pool, bringing recreation and relaxation right to your doorstep. Whether you enjoy starting the day with a swim, unwinding in the evening, or hosting a poolside gathering, this unique space offers an experience you can enjoy without leaving home. The finished basement adds valuable livin
USD 979,000
776 Leeland Road
View photo
House · for sale
USD 729,900
USD 362/sq.ft
776 Leeland Road
England Run
· 2,013 sq.ft · 4 Bedrooms · 2 Baths · House
England Run · 2,013 sq.ft · 4 Bedrooms · 2 Baths · House
Welcome to your own private equestrian retreat! *. Discover the beauty of peaceful country living with this spacious 4-bedroom, 2-full-bath RAMBLER, perfectly situated on 9.75 breathtaking acres in Stafford County! From the moment you arrive, you'll be captivated by the picturesque, park-like grounds, beautiful natural surroundings, and extraordinary sense of peace and tranquility that make this property truly special. *horse lovers, equestrian enthusiasts, and nature loversthis one is for you! *. Imagine waking up to the beauty of your own countryside sanctuary, enjoying your morning coffee while overlooking the expansive grounds, spending afternoons with your horses, and ending each day surrounded by the serenity of nature. Whether you're dreaming of an equestrian lifestyle, a hobby farm, or simply a private retreat with room to roam, this remarkable property offers endless possibilities! The charming rambler offers 2,020 square feet of living space, featuring four bedrooms, two full
USD 729,900
26 Woodbourne Lane
View photo
House · for sale
USD 489,990
USD 222/sq.ft
26 Woodbourne Lane
England Run
· 2,207 sq.ft · 4 Bedrooms · 3 Baths · House
· Deck
England Run · 2,207 sq.ft · 4 Bedrooms · 3 Baths · House · Deck
Nestled on a sprawling 2-acre lot in a quiet neighborhood, this beautifully updated 4-bedroom, 3-bath home is ready to welcome its next chapterand you. Step inside and feel the freshness of new interior paint and plush carpets throughout. The thoughtfully renovated guest bathroom (2026) and brand-new washer and dryer make everyday living effortless. Outside, the amazing expansive deck is perfect for weekend gatherings, summer dinners, or simply watching the sunset over your own private acreage. This home has been lovingly cared for with major updates that give you true peace of mind: New roof (2024), HVAC & heat pump (2023), Water heater (2023), Well pump (2022), Water filtration system (2020), Renovated septic (2019), Fresh exterior paint (2025) Enjoy the best of both worldsserene country living with no HOA restrictions, yet convenient access to shopping and the upcoming Buc-ees just a short drive away. This is more than a house. Its space to breathe, room to grow, and a place to trul
USD 489,990
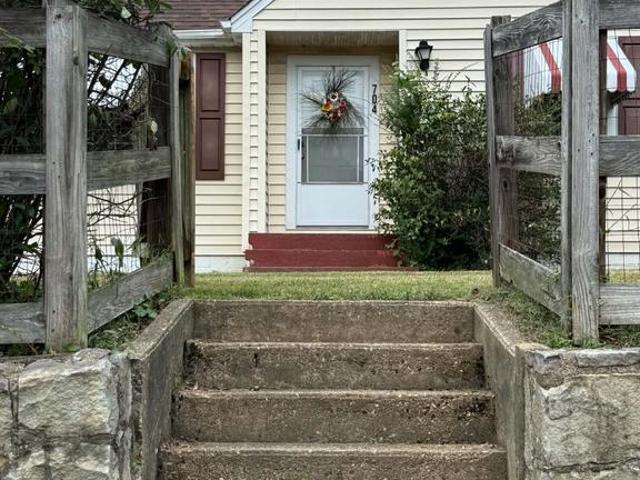
714 Scott Drive
View photo
House · for sale
USD 379,900
USD 294/sq.ft
714 Scott Drive
England Run
· 1,292 sq.ft · 3 Bedrooms · 2 Baths · House
· Garden · Fireplace · Equipped kitchen
England Run · 1,292 sq.ft · 3 Bedrooms · 2 Baths · House · Garden · Fireplace · Equipped kitchen
Beautifully updated and move-in ready, this charming rambler offers a bright, open layout and a spacious, fully fenced yard perfect for everyday living and entertaining. Step inside off the front porch to a welcoming dining area that serves as the heart of the home and flows seamlessly into the expansive living room, where a cozy wood-burning fireplace and abundant natural light create a warm and inviting atmosphere. Large windows throughout the main living spaces fill the home with sunshine. The updated kitchen features refreshed countertops, newer appliances, an island with breakfast seating, and additional space for a small breakfast tableideal for casual meals or your morning coffee. Luxury vinyl plank flooring runs throughout most of the home, offering both style and durability. The spacious primary suite offers 2 closets and a beautifully renovated private bath. Get ready in style with tile flooring, a tiled walk-in shower, wainscoting and so much more! Two additional bedrooms sh
USD 379,900
110 Bancroft Drive # 87
View photo
Townhouse · for sale
USD 399,999
USD 275/sq.ft
110 Bancroft Drive # 87
England Run
· 1,453 sq.ft · 3 Bedrooms · 2 Baths · Townhouse
· Office room · Deck · Equipped kitchen
England Run · 1,453 sq.ft · 3 Bedrooms · 2 Baths · Townhouse · Office room · Deck · Equipped kitchen
Welcome home to 110 Bancroft Drive! This beautifully maintained Ryan Homes Mozart model offers the perfect blend of comfort, style, and convenience. The bright, open main level features a spacious living area thats perfect for relaxing or entertaining. The dining area and kitchen showcase hardwood flooring, creating a warm and inviting space for everyday living. Step outside onto the rear deck overlooking a peaceful pond. Upstairs, youll find three generously sized bedrooms, including a spacious primary suite complete with a private en-suite bathroom and walk-in closet. The finished walkout lower level provides incredible flexibility and can be used as a recreation room, home office, fitness space, media room, or guest suite. This home has been lovingly cared for and is truly move-in ready, with freshly professionally cleaned carpets adding to its appeal. Ideally located just 3.5 miles from Historic Downtown Fredericksburg, with easy access to I-95, the VRE, shopping, dining, and commu
USD 399,999
1709 Hudgins Farm Circle
View photo
House · for sale
USD 550,000
USD 153/sq.ft
1709 Hudgins Farm Circle
England Run
· 3,584 sq.ft · 4 Bedrooms · 3 Baths · House
· Equipped kitchen
England Run · 3,584 sq.ft · 4 Bedrooms · 3 Baths · House · Equipped kitchen
Welcome to your new home in the highly sought-after Summerfield community, where comfort, space, and convenience come together! Offering over 3,600 square feet of finished living space, this beautifully designed home provides exceptional main-level living with an open floor plan that is ideal for both everyday living and entertaining. The thoughtfully designed eat-in kitchen is sure to impress any home chef, featuring abundant cabinetry, generous counter space, and a spacious island perfect for casual meals, morning coffee, or gathering with friends and family. The bright and inviting family room offers plenty of space to relax and entertain. The main-level primary suite exudes a peaceful retreat with two walk-in closets and plenty of room to create your own personal sanctuary. The luxurious ensuite bath features a double-sink vanity, relaxing soaking tub, and walk-in shower. The rest of the main level you'll find two generously sized bedrooms, each offering flexibility to suit your li
USD 550,000
1122 Oakwood Street
View photo
Townhouse · for sale
USD 449,900
USD 233/sq.ft
1122 Oakwood Street
England Run
· 1,927 sq.ft · 3 Bedrooms · 2 Baths · Townhouse
· Balcony · Equipped kitchen · Parking
England Run · 1,927 sq.ft · 3 Bedrooms · 2 Baths · Townhouse · Balcony · Equipped kitchen · Parking
Welcome home to this beautifully maintained 3-level, 3-bedroom, 2 full and 2 half bath townhome offering modern living, generous space, and an incredible energy-saving upgradeSOLAR PANELS installed in 2025! Enjoy the benefit of dramatically reduced electric bills while taking advantage of everything this stylish home has to offer. Step inside to find NEW luxury vinyl plank flooring, an open-concept floor plan filled with natural light, and a spacious kitchen designed for both everyday living and entertaining. The kitchen features granite countertops, energy-efficient appliances, recessed lighting, double ovens, abundant cabinetry, and a large bar area that opens seamlessly to the main living space. Upstairs, you'll find a spacious primary bedroom, generously sized secondary bedrooms, and the convenience of an upper-level laundry room. A large private balcony provides additional outdoor living space, while the attached rear-entry 2-car garage, oversized driveway, and abundant adjacent p
USD 449,900
5206 Mulberry Drive
View photo
House · for sale
USD 670,000
USD 186/sq.ft
5206 Mulberry Drive
England Run
· 3,584 sq.ft · 4 Bedrooms · 3 Baths · House
· Equipped kitchen · Parking
England Run · 3,584 sq.ft · 4 Bedrooms · 3 Baths · House · Equipped kitchen · Parking
This home truly has it all! Thoughtfully designed by the sellers as their dream home, 5206 Mulberry combines main-level living, incredible indoor and outdoor entertaining spaces, energy efficiency, and storage in all the right places. Solar panels provide impressive energy efficiencythe sellers currently enjoy an electric bill of approximately $8 per monthwith capacity to accommodate a future EV charger in the oversized three-car garage. Inside, LVP flooring flows throughout the main living areas and primary suite. The gourmet open-concept kitchen features a spacious pantry, abundant cabinetry, and an oversized island with plenty of seating. It opens seamlessly to the dining and living areas and continues outside to the low-maintenance covered composite deckperfect for everyday living, summer evenings, or hosting that Super Bowl party you've been planning. The spacious main-level primary suite features a tray ceiling, two walk-in closets, and a beautifully appointed ensuite with a sepa
USD 670,000
1200 Rappahannock Avenue
View photo
House · for sale
USD 675,000
USD 225/sq.ft
1200 Rappahannock Avenue
England Run
· 2,992 sq.ft · 4 Bedrooms · 3 Baths · House
· Patio · Equipped kitchen · Air conditioning · Cellar
England Run · 2,992 sq.ft · 4 Bedrooms · 3 Baths · House · Patio · Equipped kitchen · Air conditioning · Cellar
Incredible 1,640 sf Brick Ranch home in College Heights on a finished level walk out basement ideal for a future apartment or in law suite already complete with a full bathroom with a step in shower. This home has been lovingly maintained over many years, and the quality will show through. Many new upgrades including the finished basement, A/C, range and dishwasher, gas water heater and a newer architectural shingle roof. Also boasting new windows on the main level except for the picture window. The main level is complete with 4 bedrooms, including an ensuite primary bedroom and full bath. A nice sized living room, formal dining room and kitchen round out the main level. The basement boasts a potential 5 th bedroom (although without a legal egress window), a full bathroom and a large family room. This space is ideal as a potential apartment with a level walk out to a charming patio
USD 675,000
114 Mountain Avenue
View photo
House · for sale
USD 649,000
USD 213/sq.ft
114 Mountain Avenue
England Run
· 3,046 sq.ft · 4 Bedrooms · 2 Baths · House
· Patio · Garden · Fireplace · Parking · Cellar
England Run · 3,046 sq.ft · 4 Bedrooms · 2 Baths · House · Patio · Garden · Fireplace · Parking · Cellar
A stone-accented Colonial, a backyard built for gatherings and no HOA. This Stafford beauty checks so many boxes! Built in 2014 on 1.09 acres, 114 Mountain Avenue boasts four bedrooms, two and a half baths and a two-car garage, with stellar spaces across three levels. Beige siding, white window trim and columns establish its classic curb appeal, while stone accents above the garage add texture. Rose bushes and a collection of trees frame the setting, offering a lovely introduction to everything awaiting inside. Out back, the entertaining possibilities deserve their own spotlight, folks! A 15-by-20. Patio, outdoor fireplace and stone bench surrounds create a total gathering destination. Think cookouts, celebrations and evenings around the fire. Wow! Beyond the expansive lawn, a wooded area with cleared sections adds another dimension to this setting. A flagpole stands in the rear right corner, and a walk-up basement provides convenient outdoor access. Inside, hardwood floors stretch thr
USD 649,000
104 Shaw Court
View photo
Townhouse · for sale
USD 410,000
USD 225/sq.ft
104 Shaw Court
England Run
· 1,819 sq.ft · 3 Bedrooms · 2 Baths · Townhouse
· Parking
England Run · 1,819 sq.ft · 3 Bedrooms · 2 Baths · Townhouse · Parking
What if your favorite restaurants, coffee shops, boutiques, bakeries, and everything else you love about Downtown Fredericksburg were just a walk away? Welcome to 104 Shaw Ct, where you can enjoy all the charm and convenience of Downtown Fredericksburg just outside your door, then come home to a space that feels peaceful and private. Grab your morning coffee, meet friends for dinner, browse the shops, or spend the afternoon exploring without worrying about finding a parking space or getting in the car. Downtown is close enough to become part of your everyday routine. This 3-bedroom, 2-full-bath, 2-half-bath home gives you all the convenience and energy of downtown living, with the comfort and privacy of your own space. And honestly, thats what makes this home so fun. You get the charm and convenience of being close to everything, but once youre home, it feels tucked away and peaceful. The house backs to the woods, so instead of looking at another row of homes, you have a private, leafy
USD 410,000
704 Henderson Street
View photo
House · for sale
USD 279,900
USD 220/sq.ft
704 Henderson Street
England Run
· 1,270 sq.ft · 2 Bedrooms · 1 Bath · House
· Garden · Parking · Equipped kitchen
England Run · 1,270 sq.ft · 2 Bedrooms · 1 Bath · House · Garden · Parking · Equipped kitchen
A commuters dream at 5 minutes from 95 and Route 1, in Stafford County! In a quaint, well established neighborhood located on a dead end road in High School Heights SUB. Come smell the roses in the backyard circular flower bed! One level living with the potential of finishing the attic for additional living space. The tax records are not correct with sq ft, and bedrooms. This is a two bedroom, one bath home, with access on both ends of the Living room to the Kitchen. This fully fenced yard and one car garage are two of the sought after criteria for most Buyers. Improvements are as follows: New Roof on Home and Garage 2017 yr. New Heat Pump 2020 yr, and new Water Heater 2003 yr. Washer replaced 2019 yr, Dryer replaced 2017 yr. Refrigerator replaced 2015 yr. And Stove replaced 2020 yr. Homeowner has owned the home for 23 yrs and has not replaced the windows. This cute as a button home is being sold-as. There are no known issues, the owner doesn't want to make any repairs. TLC is needed w
USD 279,900
8 Little Brook Circle
View photo
House · for sale
USD 529,900
USD 195/sq.ft
8 Little Brook Circle
England Run
· 2,713 sq.ft · 4 Bedrooms · 3 Baths · House
· Fireplace · Equipped kitchen · Parking
England Run · 2,713 sq.ft · 4 Bedrooms · 3 Baths · House · Fireplace · Equipped kitchen · Parking
Welcome to 8 Little Brook Circle, a spacious three-level home in Fredericksburg, VA offering a flexible floor plan, thoughtful updates, and plenty of room for everyday living, hobbies, work, and entertaining. Situated on a corner lot in southern Stafford County, the home welcomes you with a full front porch and multiple indoor and outdoor living spaces. The main level features a traditional layout with a living room, separate dining room, family room, half bath, and a beautifully remodeled kitchen. Completely updated with new cabinetry, quartz countertops, and a center island, the kitchen provides generous workspace and storage while creating a comfortable gathering spot at the heart of the home. The family room is anchored by a wood-burning fireplace, adding warmth and character, while new carpeting provides another fresh update to the interior. Additional finished multi-room bonus space, converted from the original garage area, offers even more versatility and has its own mini-split
USD 529,900
160 Burley Street # 201
View photo
Condo · for sale
USD 385,000
USD 251/sq.ft
160 Burley Street # 201
England Run
· 1,528 sq.ft · 2 Bedrooms · 2 Baths · Condo
· Office room · Balcony · Equipped kitchen · Parking
England Run · 1,528 sq.ft · 2 Bedrooms · 2 Baths · Condo · Office room · Balcony · Equipped kitchen · Parking
Welcome to this beautifully maintained, open-concept condo in the highly sought-after Colonial Forge community! The bright and airy living area flows seamlessly into a thoughtfully designed kitchen, complete with a center island with seating, ample counter space, a dishwasher, and a brand-new garbage disposal. Retreat to the spacious primary suite, featuring a remote-controlled ceiling fan, a generous walk-in closet with premium Container Store shelving upgrades, and an en-suite bath with a large shower. A comfortable second bedroom and an additional full bathroom provide the perfect layout for guests, a home office, or roommates. Enjoy the convenience of an in-unit washer and dryer, and a private one-car garage equipped with an automatic door opener. Step out onto your private balcony to take in relaxing views of the lush, open green space. Colonial Forge residents enjoy premium neighborhood amenities, including a clubhouse, a sparkling community pool, and playgrounds. Schedule your t
USD 385,000
441 Deerwood Drive
View photo
House · for sale
USD 459,999
USD 229/sq.ft
441 Deerwood Drive
England Run
· 2,002 sq.ft · 4 Bedrooms · 2 Baths · House
· Garden · Deck · Equipped kitchen · Swimming pool
England Run · 2,002 sq.ft · 4 Bedrooms · 2 Baths · House · Garden · Deck · Equipped kitchen · Swimming pool
Some homes are simply made for gathering, and 441 Deerwood Drive has been just that for generations! This four-bedroom, two-full-bath brick home offers two levels of comfortable living, beautifully maintained landscaping, and a backyard that may quickly become your favorite place to spend the summer. The outdoor living space is truly a highlight. An expansive deck stretches across the entire back of the home, providing plenty of room for outdoor dining, entertaining, and relaxing. Just beyond is the in-ground swimming pool, complete with a diving board and surrounded by a beautifully landscaped backyard enclosed by six-foot privacy fencing with three gated entrances. Whether hosting a summer gathering or enjoying an afternoon by the pool, this backyard was designed to be enjoyed! Inside, the home offers a welcoming layout with everything needed for everyday living on the upper level. The kitchen has long been the heart of the home, while the main living area provides another comfortabl
USD 459,999
24 Pebble Place
View photo
House · for sale
USD 605,000
USD 157/sq.ft
24 Pebble Place
England Run
· 3,843 sq.ft · 5 Bedrooms · 3 Baths · House
· Garden · Gym · Deck · Fireplace · Equipped kitchen · Parking · Cellar
England Run · 3,843 sq.ft · 5 Bedrooms · 3 Baths · House · Garden · Gym · Deck · Fireplace · Equipped kitchen · Parking · Cellar
Exceptional opportunity to own a stunning, meticulously maintained Colonial in the desirable Brookstone subdivision. Situated on a private 0.48-acre cul-de-sac lot, this beautiful home features a light-filled, open-concept floor plan spanning 3,850 square feet. The sellers recently invested $60,000 in premium upgrades, including a fully updated modern kitchen equipped with sleek new stainless steel appliances, brand-new flooring, a custom marble slat wall, fresh paint, a high-end garage design and door system, and a new washer and dryer. The thoughtfully designed layout offers 4 spacious bedrooms, 3.5 bathrooms, and a luxurious primary suite with a beautifully updated spa-like bath. Cozy up by the living room fireplace, or head downstairs to the fully finished basement, complete with a dedicated home gym and a media room featuring a built-in karaoke system. Outside, a large deck with a gazebo overlooks a park-like, low-maintenance backyard oasis. Complete with a 2-car front-entry garag
USD 605,000
11607 New Bond Street
View photo
House · for sale
USD 535,000
USD 165/sq.ft
11607 New Bond Street
England Run
· 3,229 sq.ft · 5 Bedrooms · 3 Baths · House
· Parking · Deck · Fireplace · Equipped kitchen · Swimming pool · Cellar
England Run · 3,229 sq.ft · 5 Bedrooms · 3 Baths · House · Parking · Deck · Fireplace · Equipped kitchen · Swimming pool · Cellar
Swimming pool neighborhood! 2 level Deck AND Gazebo overlooking a peaceful pond! Beautiful home located directly on a pond in sought after kingswood community! Featuring recently finished wood floors throughout home, fully finished basement with 2 bedrooms with one containing a secret closet door (panic room), deck overlooking pond (gazebo as well), remodeled kitchen with stone and stone gas fireplace off the kitchen, stunning sun room, cathedral ceiling in the sunroom with skylights, 2 car garage with storage room, and so much more. Beautiful oasis owner's bath with double vanity and separate soaking jetted tub and shower updated lighting and plumbing fixtures, swimming pool in the community!
USD 535,000
6 Norman Court
View photo
House · for sale
USD 450,000
USD 201/sq.ft
6 Norman Court
England Run
· 2,228 sq.ft · 5 Bedrooms · 3 Baths · House
· Garden · Deck · Equipped kitchen
England Run · 2,228 sq.ft · 5 Bedrooms · 3 Baths · House · Garden · Deck · Equipped kitchen
Tucked away on a cul-de-sac in Chancellor Green, 6 Norman Court is an adorable 5 bedroom, 3 bath split foyer with approximately 2,237 square feet of space to enjoy. Fresh paint, new flooring, updated light fixtures, landscaping, and more give the home a fresh look for 2026. Upstairs, youll find a welcoming living room, a kitchen with a spacious pantry, and access to the deck. This level also has 3 bedrooms and 2 full baths. Downstairs offers 2 additional bedrooms, a full bath, a second living room/rec room, a utility room with laundry, and a separate walkout to the backyard. The location makes everyday errands and outings easy, with shopping and dining along Route 3, Central Park, and Spotsylvania Towne Centre nearby, and I-95 approximately 3 miles from the neighborhood
USD 450,000
1204 Wilcox Avenue
View photo
Townhouse · for sale
USD 458,000
USD 250/sq.ft
1204 Wilcox Avenue
England Run
· 1,830 sq.ft · 4 Bedrooms · 3 Baths · Townhouse
· Equipped kitchen
England Run · 1,830 sq.ft · 4 Bedrooms · 3 Baths · Townhouse · Equipped kitchen
MOTIVATED AND BUYERS CHOICE: Take advantage of a $10K closing cost credit OR enjoy the drop in interest rates. At 1204 Wilcox! Ask about our seller funded 2-1 buy-down that you can do with your lender! Opportunity to buy now and lock in your interest rate at 5% or lower; saving over $500 per month in the first year and over $250 per month in the second year! Options available with any full price offer. Location, Lifestyle & Convenience meet in Idlewild! Welcome to a home in the convenient Idlewild community, where everyday living is complemented by an abundance of outdoor recreation, neighborhood amenities, and easy access to everything Fredericksburg has to offer. This home has been lovingly maintained and boasts 4 bedrooms with one of the bedrooms on the bottom floor with an ensuite bath. Newer roof and new Refrigerator and dishwasher. This townhome is tucked adjacent to one of the few beautiful and expansive green-spaces within the community while, with privacy from the street and n
USD 458,000
3903 Blake Drive
View photo
House · for sale
USD 445,000
USD 238/sq.ft
3903 Blake Drive
England Run
· 1,862 sq.ft · 3 Bedrooms · 2 Baths · House
· Garden · Office room · Fireplace · Equipped kitchen
England Run · 1,862 sq.ft · 3 Bedrooms · 2 Baths · House · Garden · Office room · Fireplace · Equipped kitchen
Welcome Home NO HOA! This beautifully updated 3-bedroom, 2-full-bath ranch-style home offers approximately 1,688 square feet of comfortable, single-level living in an established Fredericksburg neighborhood. Thoughtfully improved throughout, the home features new carpet, remodeled kitchen with quartz countertops and quartz backsplash, two beautifully renovated full bathrooms, a replaced HVAC system and water heater, plus a newly installed solar panel system for added energy efficiency. The spacious floor plan offers bright living and dining areas along with a separate family room highlighted by a cozy gas fireplace. The remodeled kitchen provides an updated and inviting space for everyday living and entertaining, with convenient access to the enclosed porch overlooking the backyard. The owner's bedroom features a private en-suite bath, while two additional bedrooms offer plenty of flexibility for family, guests, or a home office. Outside, enjoy a large fenced backyard with plenty of sp
USD 445,000
4627 Alliance Way
View photo
Townhouse · for sale
USD 404,999
USD 163/sq.ft
4627 Alliance Way
England Run
· 2,476 sq.ft · 3 Bedrooms · 2 Baths · Townhouse
· Equipped kitchen
England Run · 2,476 sq.ft · 3 Bedrooms · 2 Baths · Townhouse · Equipped kitchen
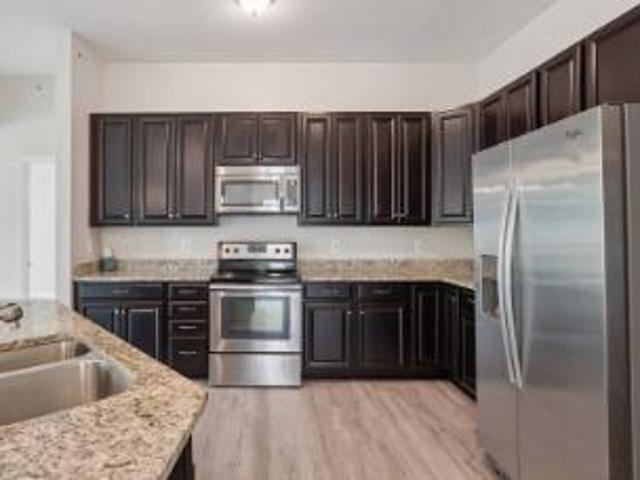
Assumable va 2.25% interest rate*. Welcome to this beautifully maintained townhome, built in 2012 and thoughtfully designed to offer the perfect blend of style, comfort, and functionality. Spanning three levels, this 3-bedroom, 2.5-bath residence features modern finishes, generous living spaces, and a convenient location in Fredericksburg. The main level is anchored by an expansive open-concept floor plan that seamlessly connects the kitchen, dining area, and living room, creating an ideal setting for both everyday living and entertaining. The kitchen features Dark cabinetry, stainless steel appliances, gas cooking, abundant cabinet storage, and a center island with seating for multiple. Conveniently located just minutes from I-95 and route 1, with easy access to shopping, dining, entertainment, and Historic Downtown Fredericksburg and VRE. Move-in ready and waiting for you! Schedule your showing today!
USD 404,999
4614 Alliance Way
View photo
Townhouse · for sale
USD 420,000
USD 188/sq.ft
4614 Alliance Way
England Run
· 2,228 sq.ft · 3 Bedrooms · 2 Baths · Townhouse
· Garden · Deck · Equipped kitchen · Cellar
England Run · 2,228 sq.ft · 3 Bedrooms · 2 Baths · Townhouse · Garden · Deck · Equipped kitchen · Cellar
Pride of ownership shows in this beautifully maintained end unit townhome. Bright and open floor plan, large deck off kitchen area overlooking mature trees. Very well kept hardwood floors on main level, recessed lighting, and lots of natural light. The kitchen features granite countertops, upgraded like new appliances, gas stove, an oversized island and a nice sized pantry. Primary bedroom with large walk in closet, and a full bathroom with a separate tub and walk in shower. Conveniently located upper level laundry, (washer/dryer convey). The finished basement is open and bright, walk out level to a fenced back yard. The extra unfinished room in the basement is perfect for storage, a workout area or what ever you'd like. HVAC replaced in 2023, Graber lake forest 2' fauxwood blinds throughout the whole house. There is a mile walking trail behind the home for those nice evening walks. Close to schools, shopping, hospitals and great for commuters. Just minutes to downtown Fredericksburg a
USD 420,000

Get email alerts

Don't miss out: be the first to know about new properties

The alert was correctly created

On subscribing you accept the conditions of use and the privacy policy
Alert
Receive new ads in your inbox
Save this search
Receive alerts for new listings

We'll send you an email when we have new properties for: "Properties for sale in England Run"

The alert was correctly created

Confederate Ridge
Concord Heights, Battlefield district Spotsylvania County Virginia
Get email alerts and be the first to see new listings
Required field
On subscribing I accept the terms of the privacy policy
Perfect! You'll soon start receiving new listings via email
Alert
Receive an email when we have new ads for Properties for sale in England Run
Save this search
Filters

Bedrooms

Size (sq.ft)

sq.ft
sq.ft

Price

USD
USD

Property type

Bathrooms

Clear all filters
Receive notifications when new entries are published.