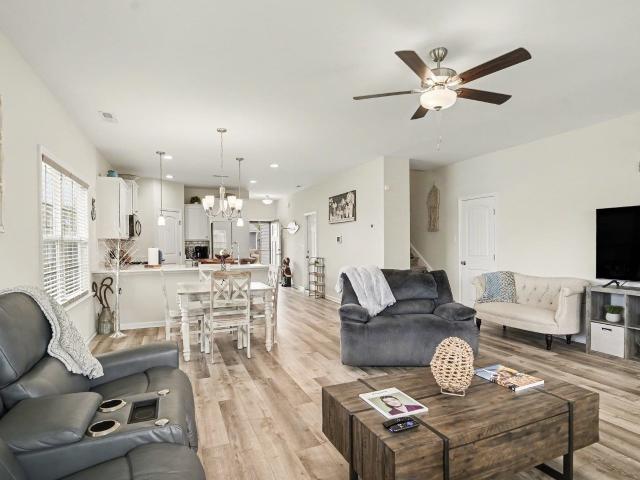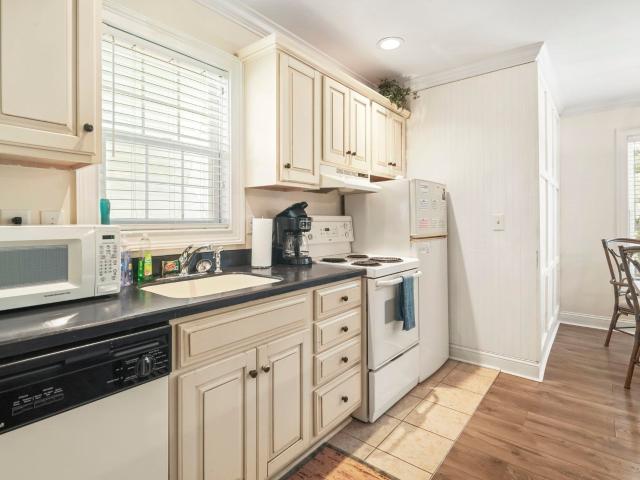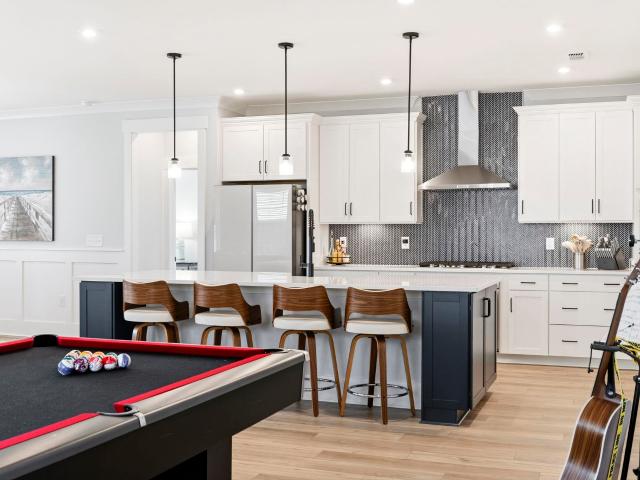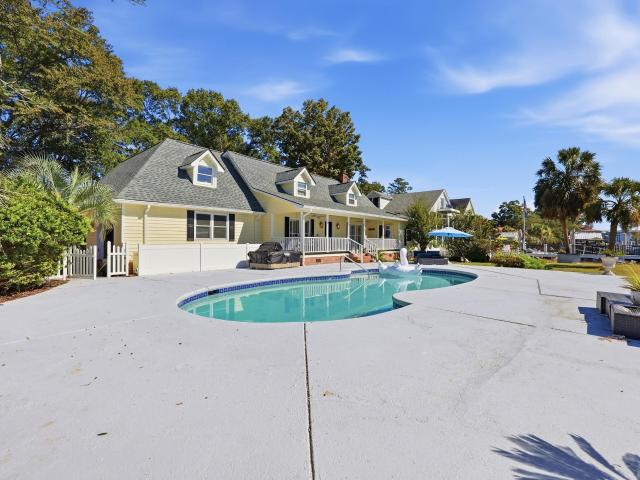
458 houses for sale in Enterprise Landing

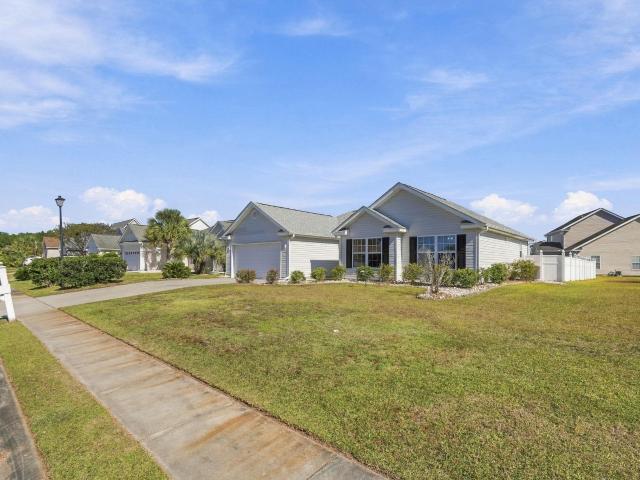
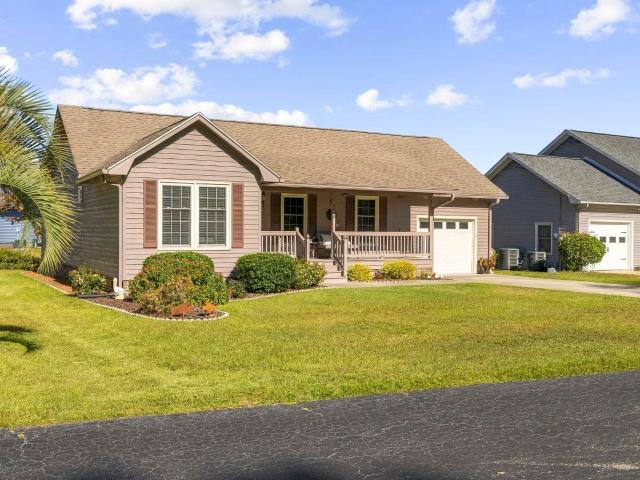
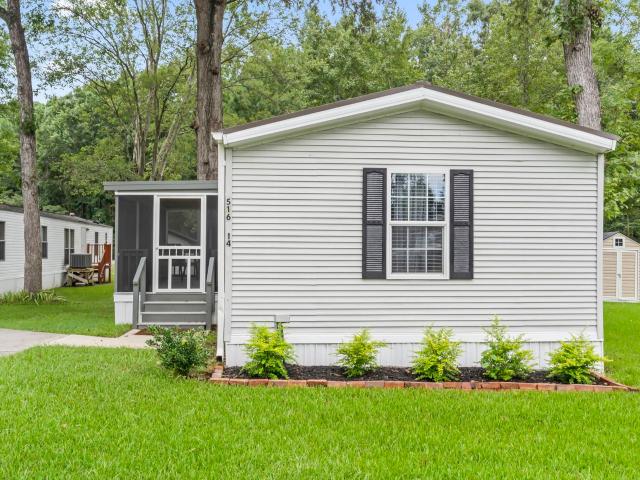
516 Keystone Ln
View photo
House · for sale
USD 54,990
USD 45/sq.ft
516 Keystone Ln
Enterprise Landing
· 1,206 sq.ft · 3 Bedrooms · 2 Baths · House
· Deck · Equipped kitchen
Enterprise Landing · 1,206 sq.ft · 3 Bedrooms · 2 Baths · House · Deck · Equipped kitchen
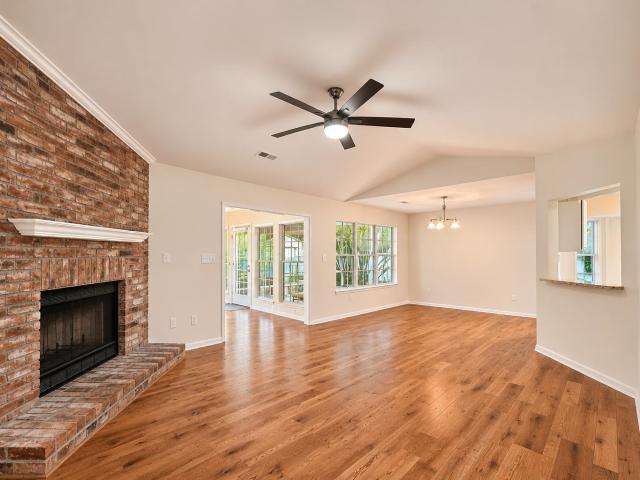
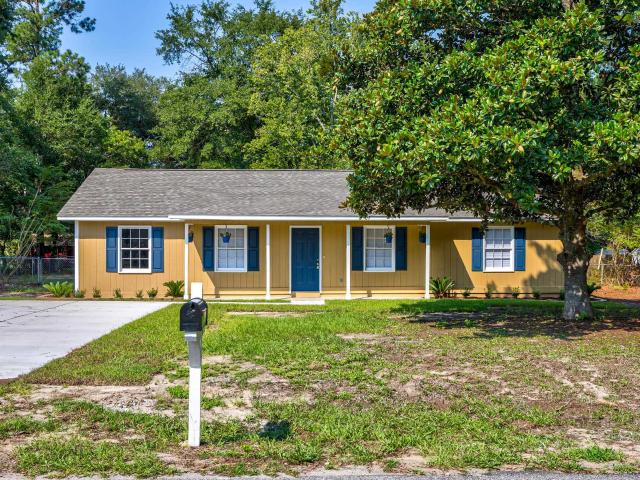
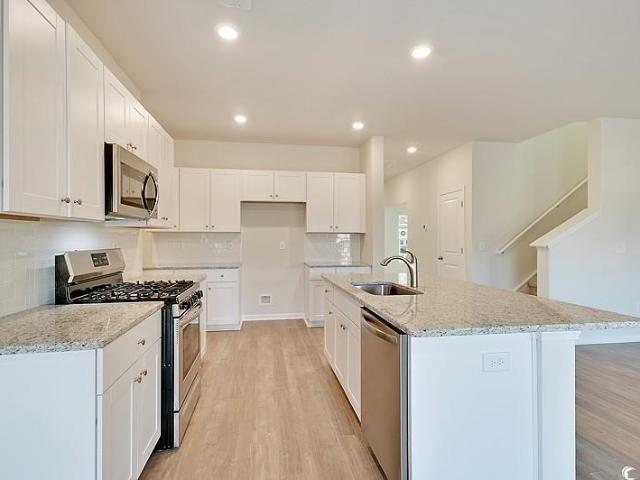
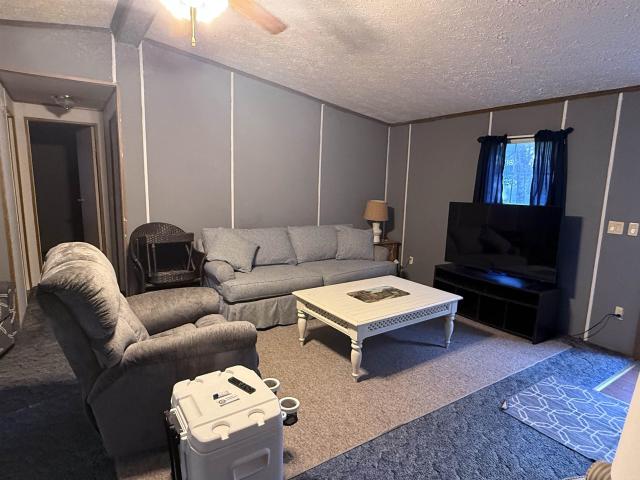
Beautifully updated home in Folly Estates, a quiet community just minutes from the beach, Market Common, Coastal Grand Mall, and the airport. Updates include a new roof, HVAC, and gutters (2023). In 2024, the home was releveled, had new skirting installed, fresh carpet in the living room/hallway, and both bathrooms fully remodeled with walk-in showers, new toilets, cabinets, sinks, and LVP flooring. A new screened front deck was also added. In 2025, the kitchen was completely remodeled with new cabinets, countertops, sink, LVP flooring, and a bifold laundry door. Fresh paint and updated flooring throughout much of the home add to the appeal. The split-bedroom layout features a spacious primary suite with double vanity, walk-in shower, and soaking tub. Additional highlights include two extended porches and a 10x10 Leonard shed that conveys. All this at an appealing price, come see it today before it's gone!
USD 54,990
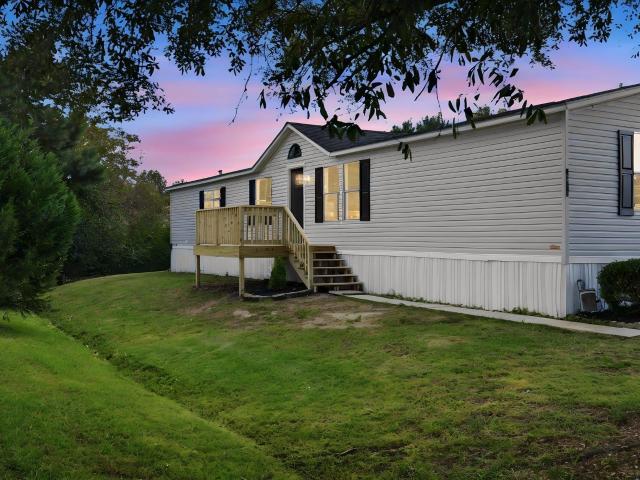
8543 Woodfield Dr
View photo
House · for sale
USD 244,800
USD 115/sq.ft
8543 Woodfield Dr
Enterprise Landing
· 2,120 sq.ft · 3 Bedrooms · 2 Baths · House
· Equipped kitchen
Enterprise Landing · 2,120 sq.ft · 3 Bedrooms · 2 Baths · House · Equipped kitchen
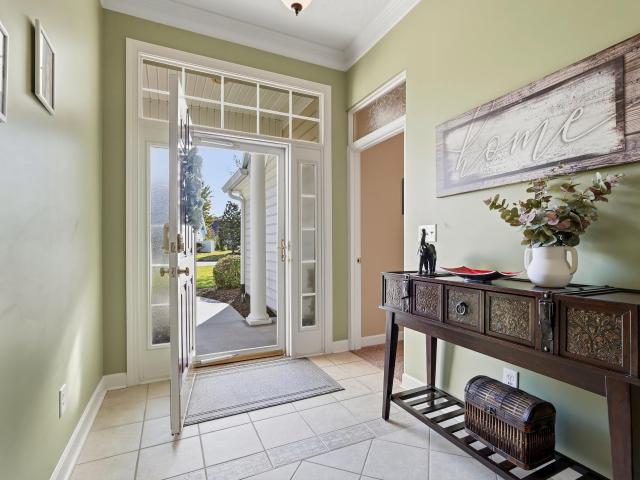
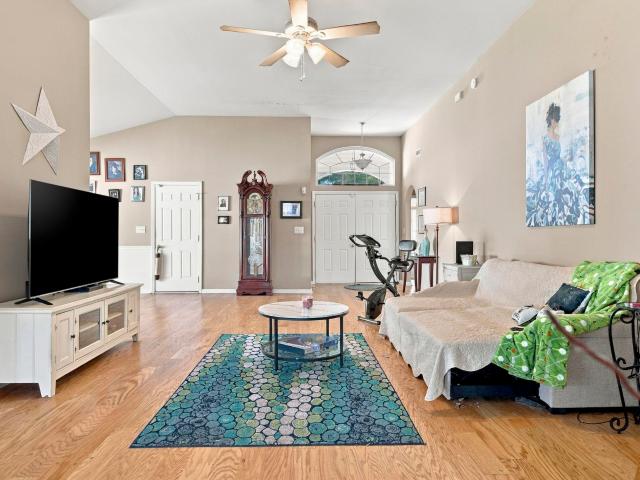
Welcome to this fully renovated 3-bedroom, 2-bathroom home in the heart of Socastee! Enjoy a fresh, inviting interior featuring a completely renovated kitchen with granite countertops, updated bathroom, new subfloor, and new appliances. The crawlspace has been encapsulated, and a newer roof and HVAC system add to the home’s extensive improvements. Located in a community with low HOA fees, this home offers convenient access to local shopping, dining, and major highways. Whether you’re relaxing at home or heading out to enjoy the surrounding area, this location makes everyday living easy. Schedule your showing today!
USD 244,800
325 Rycola Circle
View photo
House · for sale
USD 429,900
USD 285/sq.ft
325 Rycola Circle
Enterprise Landing
· 1,507 sq.ft · 3 Bedrooms · 2 Baths · House
· Patio · Equipped kitchen
Enterprise Landing · 1,507 sq.ft · 3 Bedrooms · 2 Baths · House · Patio · Equipped kitchen
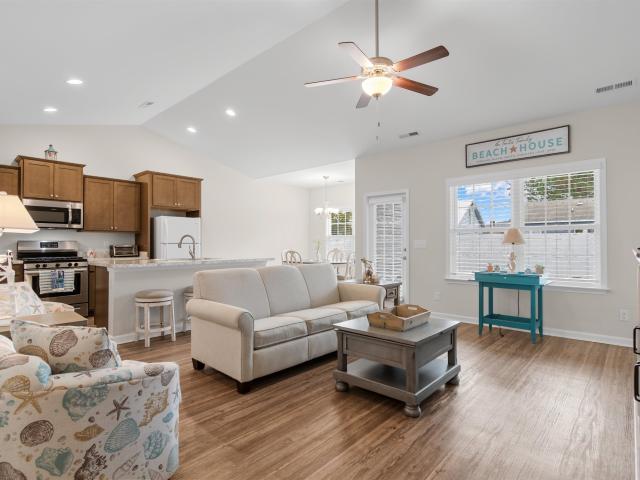
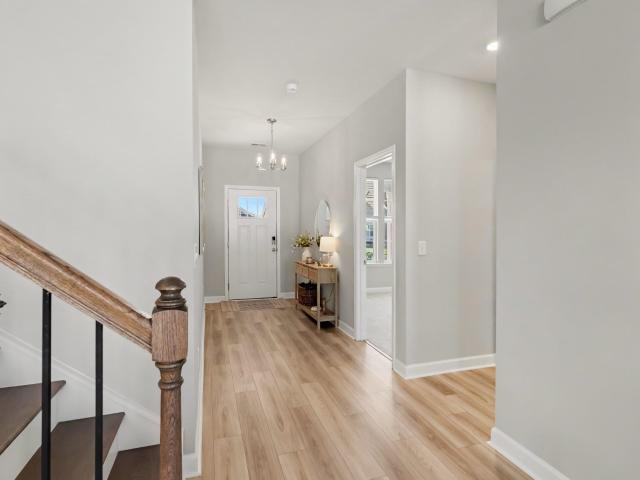
A short golf cart ride to the sandy beaches and glistening blue Atlantic Ocean — that's the lifestyle at 325 Rycola Circle. This terrific open floor plan puts you close to Surfside Beach's gorgeous beach, with the community pool and cabana right down the street. Inside, the 3-bedroom, 2-full-bath home delivers the wow factor from the moment you walk in: soaring vaulted ceilings over the family room, kitchen, and dining area, with vinyl flooring throughout those main living spaces and comfortable carpet in the bedrooms. The kitchen pairs stainless appliances with staggered-height stained birch cabinetry and a convenient breakfast bar, while abundant recessed lighting and two large windows in the adjacent dining area flood the room with light. A French door in the great room opens to the covered rear porch and the large separate patio beyond — perfect for easy outdoor living. The spacious master retreat features a long vanity, an oversized walk-in shower, a linen closet with plenty of st
USD 429,900
4000 McKinney Dr
View photo
House · for sale
USD 879,000
USD 387/sq.ft
4000 McKinney Dr
Enterprise Landing
· 2,271 sq.ft · 3 Bedrooms · 2 Baths · House
· Equipped kitchen · Parking
Enterprise Landing · 2,271 sq.ft · 3 Bedrooms · 2 Baths · House · Equipped kitchen · Parking
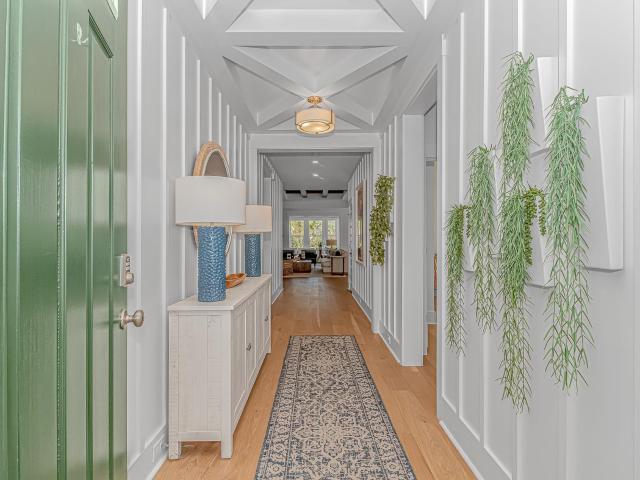
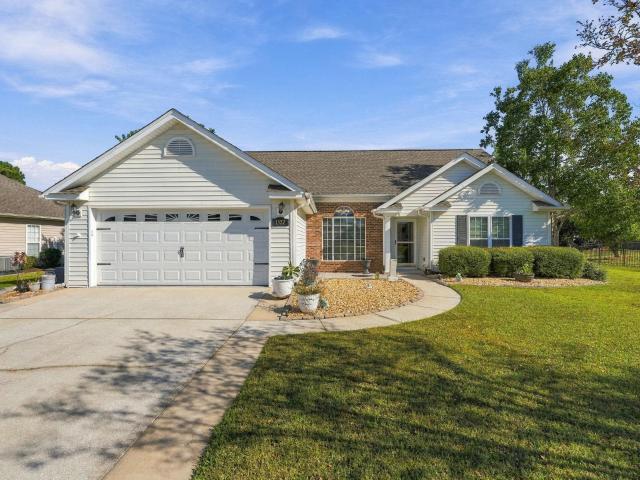
Welcome to this exceptional 2021-built, open-floor-plan, single-level 3-bedroom, 2-bath Toll Brothers home with numerous upgrades. Formerly the model home used to sell out the Longwood Bluffs neighborhood in Prince Creek West in Murrells Inlet. This one owner occupied Drew Craftsman home offers approximately 2,273 square feet of ground level living space on a 0.18-acre corner lot with a 2-car attached garage and seamless indoor-outdoor flow. The light-colored exterior with white trim and classic craftsman detailing presents a welcoming front porch that leads into a bright, open interior finished with warm hardwood-look flooring throughout. Upgraded entry trim and beam ceilings set an elegant tone from the foyer, where board-and-batten walls and soft lighting create a refined first impression. The spacious living area features a striking coffered ceiling with exposed wood beams, flowing effortlessly into the gourmet kitchen. White cabinetry, quartz countertops, a large island with seati
USD 879,000
4901 Oat Fields Dr
View photo
House · for sale
USD 499,900
USD 154/sq.ft
4901 Oat Fields Dr
Enterprise Landing
· 3,240 sq.ft · 4 Bedrooms · 3 Baths · House
· Equipped kitchen
Enterprise Landing · 3,240 sq.ft · 4 Bedrooms · 3 Baths · House · Equipped kitchen
Welcome to 4901 Oat Fields Dr. A beautiful former model home located in The Farm at Timberlake and within the Saint James school district. Offering 4 bedrooms, 3 bathrooms, and approximately 3,250 heated square feet on a desirable corner lot, this home combines generous living spaces, excellent storage, and peaceful lake views in one of the area’s most popular communities. From the moment you enter, the oversized foyer and spacious formal dining room set the tone for a home that offers plenty of room without sacrificing an open and inviting feel. The main living area features an open floor plan designed for both everyday living and entertaining. The kitchen offers a huge pantry along with a separate butler’s pantry and flows seamlessly into the surrounding living spaces. The first floor also includes a generously sized guest bedroom with access to a full bathroom, making it ideal for visitors or multi-generational living. Upstairs, a spacious loft provides flexible additional living sp
USD 499,900
677 Black Pearl Way
View photo
House · for sale
USD 339,900
USD 192/sq.ft
677 Black Pearl Way
Enterprise Landing
· 1,765 sq.ft · 4 Bedrooms · 2 Baths · House
· Patio · Garden · Equipped kitchen
Enterprise Landing · 1,765 sq.ft · 4 Bedrooms · 2 Baths · House · Patio · Garden · Equipped kitchen
Welcome to this beautiful four-bedroom, two-bath home in Oyster Bluff, a desirable natural gas community with an inviting open-concept design that makes everyday living and entertaining a pleasure. From the moment you step inside, you’ll appreciate the light-filled foyer, accented by elegant crown molding and chair rail details. The spacious kitchen serves as the heart of the home, featuring granite countertops, an oversized island with breakfast bar seating, a walk-in pantry, stainless steel Whirlpool appliances, a French door refrigerator, and a stylish designer tile backsplash. The open living and dining areas offer attractive laminate flooring, while ceramic tile adds durability in the wet areas. Situated at the rear of the home, the generous primary suite provides a relaxing retreat complete with a double-sink vanity and a walk-in shower. Step through the dining area’s sliding glass doors to enjoy the covered rear porch, expanded concrete patio, and fully fenced backyard with two
USD 339,900
2561 Hunters Trail
View photo
House · for sale
USD 409,000
USD 256/sq.ft
2561 Hunters Trail
Enterprise Landing
· 1,593 sq.ft · 3 Bedrooms · 2 Baths · House
· Patio · Garden · Equipped kitchen
Enterprise Landing · 1,593 sq.ft · 3 Bedrooms · 2 Baths · House · Patio · Garden · Equipped kitchen
This is what everyone wants, low HOA fees, Large Lot with mature trees, and backs to protected land. Great neighborhood and neighbors who have many gatherings throughout the year. The home is a real show stopper, elegant inside and out. The landscaping, walls and lighting are incredible as seen in the pictures. The large, private, fenced back yard, again with beautiful landscaping making it relaxing and a joy to enjoy the patio or the 10x10 enclosed cathedral ceiling sunroom. There is a newer 10x14 shed with a ramp door for all of your gardening tools and toys. The interior is all new ceramic tile and Canadian Maple hardwood floor. The Kitchen boast granite counter tops and stainless steel appliance and Maytag washer and dryer. In the rear of home is a large den with great natural light looking out to the back yard. There are two large secondary bedrooms. With a beautiful new bathroom, everything is new and the counter tops are quartz. ALL great quality, Then there is the large master
USD 409,000
1105 Worchester Ct
View photo
House · for sale
USD 534,900
USD 233/sq.ft
Updated
1105 Worchester Ct
Enterprise Landing
· 2,293 sq.ft · 4 Bedrooms · 3 Baths · House
· Office room · Equipped kitchen · Parking
Enterprise Landing · 2,293 sq.ft · 4 Bedrooms · 3 Baths · House · Office room · Equipped kitchen · Parking
Experience the relaxed, resort-style lifestyle of Murrells Inlet in Pebble Creek at International Club. Tucked away on a quiet cul-de-sac with an extended driveway for convenient extra parking, this move-in ready 4-bedroom, 3-bath home offers generous interior living spaces, including a large formal living room, dedicated dining room, and an inviting great room off the kitchen. Practical details shine throughout with smart pocket doors connecting the living, dining, and kitchen areas, ample kitchen cabinetry and pantry storage, ceiling fans in every room, and excellent overall storage capacity complete with convenient pull-down attic stairs leading to abundant overhead storage. The versatile layout features three bedrooms on the main level including the primary suite, plus a private bonus room used as forth bedroom upstairs that functions perfectly as a secluded guest space or dedicated home office. Unwind year-round in the climate-controlled Carolina room—outfitted with brand-new 2026
USD 534,900
1076 Laconic Dr
View photo
House · for sale
USD 516,900
USD 199/sq.ft
1076 Laconic Dr
Enterprise Landing
· 2,594 sq.ft · 4 Bedrooms · 3 Baths · House
· Patio · Garden · Fireplace · Equipped kitchen
Enterprise Landing · 2,594 sq.ft · 4 Bedrooms · 3 Baths · House · Patio · Garden · Fireplace · Equipped kitchen
Welcome home to this beautifully appointed 4-bedroom, 3-bathroom home in the desirable Arcadia community, offering a spacious open-concept design, Carolina room, large loft, and plenty of room for everyone. The bright and inviting living room features a gas fireplace and ceiling fan and flows seamlessly into the dining area and impressive kitchen. The kitchen is designed for both everyday living and entertaining with quartz countertops, soft-close cabinetry, a stainless steel farmhouse-style sink, tiled backsplash, gas cooktop, wall oven/microwave combination, pantry, stainless steel appliances, and a large center island accented by pendant lighting. Just off the dining area is a light-filled Carolina room with sliding glass doors leading to the large covered patio and fenced backyard. The first floor also includes a guest bedroom and full bathroom featuring a quartz-topped vanity and tiled walk-in shower, making it ideal for overnight guests or multi-generational living. Upstairs, you
USD 516,900
1527 Coventry Rd
View photo
House · for sale
USD 399,900
USD 216/sq.ft
1527 Coventry Rd
Enterprise Landing
· 1,851 sq.ft · 3 Bedrooms · 2 Baths · House
· Garden
Enterprise Landing · 1,851 sq.ft · 3 Bedrooms · 2 Baths · House · Garden
Charming Southern Living in Southwood – Surfside Beach, SC! Don’t miss your opportunity to own this quaint home in the desirable Southwood Community of Surfside Beach, South Carolina! Just minutes from the beach, this charming 3-bedroom, 2-bath home offers the perfect blend of comfort, convenience, and coastal living. Enjoy the peaceful setting with a pond bordering the backyard, where fish and turtles often make an appearance. The fully fenced backyard features closely spaced fencing, making it a great option for those with smaller pets. Conveniently located near shopping, restaurants, and, of course, the beautiful beaches of the Grand Strand, this home offers the lifestyle you’ve been looking for! Coastal charm, a peaceful setting, and a fantastic location—all in one! Don’t wait—schedule your showing today before this wonderful opportunity is gone! Some photos are virtually staged
USD 399,900
210 Black Bear Rd
View photo
House · for sale
USD 279,900
USD 234/sq.ft
210 Black Bear Rd
Enterprise Landing
· 1,195 sq.ft · 3 Bedrooms · 2 Baths · House
· Garden · Swimming pool
Enterprise Landing · 1,195 sq.ft · 3 Bedrooms · 2 Baths · House · Garden · Swimming pool
Don't Miss This One! Welcome to this beautifully updated 3-bedroom, 2-bath home in the desirable Hunter Ridge Crossing community of Myrtle Beach! This home offers the perfect combination of comfort, recent updates, and outdoor space. Enjoy peace of mind with a new roof, new fence, new appliances installed within the last year, and new flooring throughout completed just two years ago! The washer and dryer also convey, making your move even easier. Step outside and discover the HUGE backyard, offering endless possibilities for entertaining, pets, gardening, or creating your own backyard oasis. Whether you're looking for your first home or downsizing, this property is full of value and ready for its next owner. With so many updates already taken care of, this is one you won't want to miss! Enjoy the community amenities such as the outdoor pool and the clubhouse. Conveniently located just a short drive from shopping, dining, entertainment, and the beautiful beaches of the Grand Strand, you
USD 279,900
9416 Chicory Ln
View photo
House · for sale
USD 315,000
USD 219/sq.ft
9416 Chicory Ln
Enterprise Landing
· 1,432 sq.ft · 3 Bedrooms · 2 Baths · House
· Patio · Equipped kitchen
Enterprise Landing · 1,432 sq.ft · 3 Bedrooms · 2 Baths · House · Patio · Equipped kitchen
Welcome to 9416 Chicory Lane in Spring Forest, a 55+ community in Murrells Inlet! This inviting move-in-ready 3-bedroom, 2-bath home features a calming Carolina Room with a view overlooking the picturesque canal, a welcoming front porch, and a back patio perfect for grilling & relaxing by the water. The sellers have done a lot of updates, including updating both bathrooms with new vanities, a walk-in shower stall and glass shower doors on the other shower, LVP flooring in hallway & bathrooms, added stainless steel kitchen appliances, and new kitchen flooring. There are two walk-in closets plus a linen closet and even more storage than you would expect to find in a house this size. The sellers recently created a 3rd'bedroom'/flex room with a barn door by carving out space from the original expansive Carolina Room at the back of the house creating privacy perfect for guests. Ceiling fans add comfort and style and the addition of a solar tube in the kitchen brings in additional natural li
USD 315,000
223 Yellow Rail St
View photo
House · for sale
USD 472,000
USD 249/sq.ft
223 Yellow Rail St
Enterprise Landing
· 1,894 sq.ft · 3 Bedrooms · 2 Baths · House
· Equipped kitchen
Enterprise Landing · 1,894 sq.ft · 3 Bedrooms · 2 Baths · House · Equipped kitchen
223 Yellow Rail Street in Murrells Inlet offers a unique opportunity to own a modern coastal home in the established Wren Bay community, where thoughtful upgrades, an open floor plan, and an exceptional outdoor living space come together in a way that truly sets this property apart. Built in 2020, this three bedroom, two and a half bathroom home offers approximately 1,900 heated square feet of comfortable, single-level living with an impressive collection of improvements made by the current owners. Unlike many newer homes where the upgrades are still on the wish list, much of the work has already been done here! Inside, the home features an open and inviting layout with the kitchen, dining, and living spaces flowing naturally together, making it equally comfortable for everyday living or entertaining guests. Luxury vinyl plank flooring has been added throughout the home, creating a consistent look without the maintenance of carpet. Additional improvements include a custom dry bar with
USD 472,000
205 Angel Wing Dr
View photo
House · for sale
USD 369,900
USD 209/sq.ft
205 Angel Wing Dr
Enterprise Landing
· 1,765 sq.ft · 3 Bedrooms · 2 Baths · House
· Equipped kitchen · Parking
Enterprise Landing · 1,765 sq.ft · 3 Bedrooms · 2 Baths · House · Equipped kitchen · Parking
Welcome home to this beautifully maintained 3-bedroom, 2-bathroom home with a Carolina room, pond view, and 2-car garage in the desirable Surfside Plantation community. Step inside to a bright and inviting open-concept floor plan featuring tiled flooring throughout the main living areas and owner's bedroom. The spacious kitchen offers quartz countertops, a large breakfast bar, stainless steel appliances, tiled backsplash, pantry, pull-out cabinet shelving, and plenty of cabinet and counter space. The dining area is conveniently located off the kitchen and flows seamlessly into the living room, which features a vaulted ceiling and ceiling fan. Just off the living room is the bright Carolina room with a ceiling fan and beautiful views of the pond, providing additional space to relax or entertain. The owner's bedroom is privately located at the rear of the home and features a tray ceiling, bay windows, ceiling fan, and tiled flooring. The owner's bathroom includes a granite countertop, la
USD 369,900
246 Lifestyle Court
View photo
House · for sale
USD 419,900
USD 278/sq.ft
246 Lifestyle Court
Enterprise Landing
· 1,507 sq.ft · 3 Bedrooms · 2 Baths · House
· Office room
Enterprise Landing · 1,507 sq.ft · 3 Bedrooms · 2 Baths · House · Office room
Enjoy first-floor living with a private primary suite overlooking a scenic pond! This beautifully maintained 3-bedroom, 2.5-bath home offers an open-concept main level, quartz countertops, stainless-steel appliances and LVP flooring. Two additional bedrooms and a full bath upstairs create a private retreat for guests, family or a home office. Just a short golf cart ride to the glistening Atlantic Ocean and the iconic Surfside Beach Pier, this home offers the ideal blend of coastal charm and modern comfort. Upstairs, you’ll find two spacious bedrooms and a full bath—ideal for hosting family and guests with comfort and privacy. Unwind on your covered porch while taking in serene water and sunset views over the pond—your own private retreat just minutes from the beach, dining, and entertainment. This move-in ready gem truly has it all—location, style, and convenience. Don't miss out on this stunning home! Schedule your private showng today!
USD 419,900
180 Georges Bay Rd
View photo
House · for sale
USD 699,000
USD 268/sq.ft
180 Georges Bay Rd
Enterprise Landing
· 2,605 sq.ft · 5 Bedrooms · 4 Baths · House
· Equipped kitchen
Enterprise Landing · 2,605 sq.ft · 5 Bedrooms · 4 Baths · House · Equipped kitchen
Coastal Living & Investment Potential in Bermuda Bay at Oceanside Village! *. Looking for a beach getaway with room to spread out and the potential to generate rental income? This beautifully appointed. *fully furnished 5-bedroom, 4.5-bath raised beach home*. In the sought-after Bermuda Bay section of Oceanside Village offers the best of coastal living, with over 2,600 heated square feet, a flexible three-level layout, and a seller-reported history of short-term rental activity. From the moment you step inside, you'll appreciate the bright, airy feel created by vaulted ceilings and an open-concept living space designed for gathering and relaxing. The spacious kitchen features solid-surface countertops, a breakfast bar, and a generous walk-in pantry. The main level also includes a comfortable primary suite, a guest bedroom with its own private bath, and inviting front and rear porches where you can slow down and enjoy the coastal atmosphere. *One of this home's standout features is its
USD 699,000
254 River Edge Dr
View photo
House · for sale
USD 695,000
USD 243/sq.ft
254 River Edge Dr
Enterprise Landing
· 2,852 sq.ft · 3 Bedrooms · 3 Baths · House
· Parking
Enterprise Landing · 2,852 sq.ft · 3 Bedrooms · 3 Baths · House · Parking
Located in the desirable Crescent Cove community of Myrtle Beach, this stunning home offers the perfect combination of style, comfort, and move-in-ready convenience. With exceptional curb appeal, an impressive exterior, and a spacious three-car garage, this property makes a lasting first impression. Beautifully maintained and thoughtfully upgraded, this home offers everything buyers love about a new build, with the added advantage of having the upgrades and finishing touches already completed! Step inside and discover a home where attention to detail and pride of ownership shine throughout. The beautifully appointed interior offers a polished, inviting atmosphere, with upgrades that enhance both everyday living and entertaining. Rather than purchasing new construction and spending additional time and money on improvements, you can simply move in, unpack, and begin enjoying everything this exceptional property has to offer. The impressive three-car garage provides ample room for vehicle
USD 695,000
2628 Riverside Dr
View photo
House · for sale
USD 925,000
USD 296/sq.ft
2628 Riverside Dr
Enterprise Landing
· 3,122 sq.ft · 3 Bedrooms · 2 Baths · House
· Garden · Fireplace · Parking · Swimming pool
Enterprise Landing · 3,122 sq.ft · 3 Bedrooms · 2 Baths · House · Garden · Fireplace · Parking · Swimming pool
Welcome to 2628 Riverside Drive, a beautiful waterfront retreat offering the perfect combination of coastal living, privacy, and convenience in Myrtle Beach! Situated directly along the Intracoastal Waterway on a spacious. 36-acre lot with NO HOA, this 3-bedroom, 2-bathroom home offers an incredible opportunity to experience waterfront living at its finest! Enjoy direct access to the Intracoastal Waterway from your very own private dock, perfect for boating, fishing, or simply relaxing while taking in the beautiful waterway views. Inside, you'll find a spacious floor plan featuring inviting living areas, a fireplace, and plenty of room for entertaining family and friends. Step outside to your private swimming pool and expansive backyard, creating the ultimate setting for outdoor gatherings, waterfront relaxation, and enjoying the coastal Carolina lifestyle. An attached garage provides additional convenience and storage. With NO HOA, this property offers added flexibility and freedom! R
USD 925,000
7515 Sandy Pines Ln
View photo
House · for sale
USD 274,900
USD 205/sq.ft
7515 Sandy Pines Ln
Enterprise Landing
· 1,335 sq.ft · 3 Bedrooms · 2 Baths · House
· Patio · Garden · Equipped kitchen
Enterprise Landing · 1,335 sq.ft · 3 Bedrooms · 2 Baths · House · Patio · Garden · Equipped kitchen
Welcome to 7515 Sandy Pines Lane a charming single-level Low Country-style home featuring. NO HOA 3 bedrooms and 2 bathrooms, perfectly situated on a spacious 0.45-acre lot with NO HOA fees. Freshly painted and updated with luxury vinyl plank flooring throughout most of the home, this move-in-ready property offers both a comfortable living room and a separate family room, providing plenty of space for relaxing or entertaining. The kitchen has been refreshed with new granite countertops and stainless steel appliances. All three bedrooms feature luxury vinyl plank flooring and ceiling fans, while both the owner's suite and guest bathroom have been beautifully updated with new vanities, quartz countertops, modern fixtures, and framed mirrors. Home features a new roof installed in 2026! Step outside to enjoy the expansive fenced backyard, complete with a large patio and plenty of room for outdoor gatherings, pets, or play. Conveniently located just off Highway 544 near the Highway 31 inter
USD 274,900
195 Marsh Deer Place
View photo
House · for sale
USD 489,900
USD 159/sq.ft
195 Marsh Deer Place
Enterprise Landing
· 3,078 sq.ft · 6 Bedrooms · 3 Baths · House
· Garden · Office room · Equipped kitchen · Parking
Enterprise Landing · 3,078 sq.ft · 6 Bedrooms · 3 Baths · House · Garden · Office room · Equipped kitchen · Parking
Your beach chairs called. They’re ready for a new address. Enjoy 3,082 heated square feet with room to make coastal living your own. An open kitchen, dining area, and great room keep the conversation flowing. The kitchen features granite countertops, a subway tile backsplash, stainless steel appliances, and an island ready for coffee and conversation. A downstairs bedroom and adjacent full bathroom offer space for guests or a home office. Upstairs, the loft is ready for movie marathons, game nights, or your favorite hobby. Five additional bedrooms mean options, with space to work, host and unwind! The primary suite offers a walk-in closet and private bathroom with dual sinks and a walk-in shower. An attached two-car garage, natural gas tankless water heater, and manageable yard add everyday convenience. With Surfside Beach nearby, “Let’s go to the beach” can be a regular plan. Space to spread out and the coast close by bring your wish list and see how it fits
USD 489,900
205 Forestbrook Cove Circle
View photo
House · for sale
USD 375,000
USD 212/sq.ft
205 Forestbrook Cove Circle
Enterprise Landing
· 1,765 sq.ft · 3 Bedrooms · 2 Baths · House
· Garden · Equipped kitchen · Parking
Enterprise Landing · 1,765 sq.ft · 3 Bedrooms · 2 Baths · House · Garden · Equipped kitchen · Parking
This property features a four-bedroom, two-bathroom layout with a two-car garage, situated on a corner lot. It is designed with the Smart Home Cali floor plan, developed by DR Horton. The home boasts an efficient design, with all four bedrooms located on a single level, along with a bright and open kitchen, dining area, and family room. The primary bedroom suite is thoughtfully separated from the other bedrooms and includes a spacious shower with a glass door, a garden tub, a double vanity, and a walk-in closet. Residents can enjoy coastal breezes from the covered rear porch that overlooks the water. Additional amenities include window blinds, laminate flooring, and all essential appliances. Forestbrook Cove is conveniently located near shopping centers, dining establishments, golf courses, and the various attractions of Myrtle Beach
USD 375,000
1128 Mosswood Loop 23
View photo
Townhouse · for sale
USD 499,000
USD 287/sq.ft
1128 Mosswood Loop 23
Enterprise Landing
· 1,733 sq.ft · 3 Bedrooms · 2 Baths · Townhouse
· Patio · Equipped kitchen · Parking
Enterprise Landing · 1,733 sq.ft · 3 Bedrooms · 2 Baths · Townhouse · Patio · Equipped kitchen · Parking
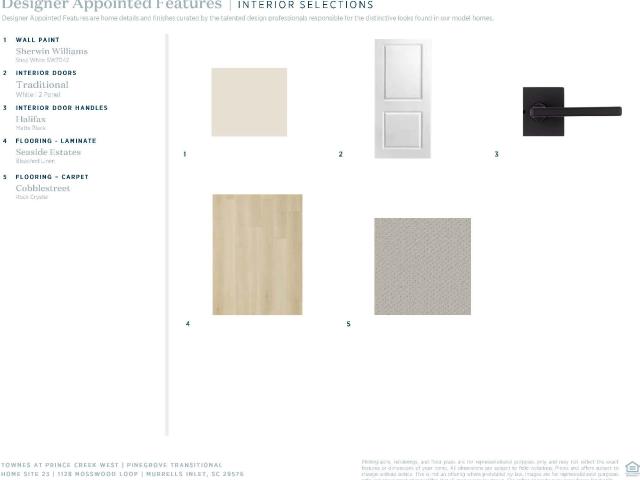
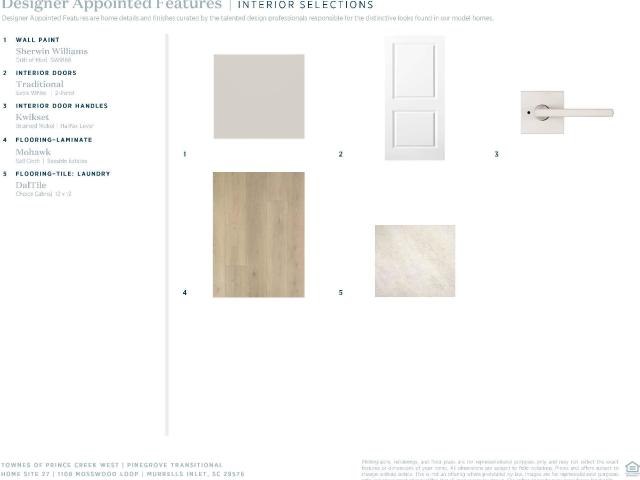
The Pinegrove captivates as soon as you step inside the welcoming foyer. An open-concept main living area is highlighted by a stunning two-story great room. Adjoining the great room lies a casual dining room and a well-appointed gourmet kitchen enhanced by luxurious fixtures and ample counter and cabinet space. A covered patio off the great room extends the living area, ideal for indoor/outdoor entertaining. A peaceful first-floor primary bedroom suite includes a walk-in closet and a spa-like bath featuring a dual-sink vanity, a soothing shower, and a private water closet. A versatile loft area overlooks the great room, creating lovely views of the rest of the home. Two secondary bedrooms offer walk-in closet space and share a full hall bath for comfort and convenience. Additional highlights include a dedicated workspace, a powder room, a one-car garage, and two car driveway parking
USD 499,000
1132 Mosswood Loop 22
View photo
Townhouse · for sale
USD 519,000
USD 299/sq.ft
1132 Mosswood Loop 22
Enterprise Landing
· 1,733 sq.ft · 3 Bedrooms · 2 Baths · Townhouse
· Patio · Equipped kitchen · Parking
Enterprise Landing · 1,733 sq.ft · 3 Bedrooms · 2 Baths · Townhouse · Patio · Equipped kitchen · Parking
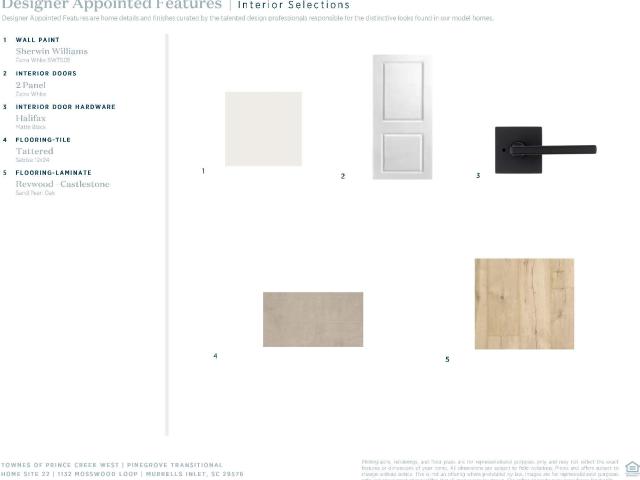
The Pinegrove captivates as soon as you step inside the welcoming foyer. An open-concept main living area is highlighted by a stunning two-story great room. Adjoining the great room lies a casual dining room and a well-appointed gourmet kitchen enhanced by luxurious fixtures and ample counter and cabinet space. A covered patio off the great room extends the living area, ideal for indoor/outdoor entertaining. A peaceful first-floor primary bedroom suite includes a walk-in closet and a spa-like bath featuring a dual-sink vanity, a soothing shower, and a private water closet. A versatile loft area overlooks the great room, creating lovely views of the rest of the home. The secondary bedrooms offer a walk-in closet space and a shared full bath for comfort and convenience. Additional highlights include a dedicated workspace, a powder room, a one-car garage, and two car driveway parking
USD 519,000
1124 Mosswood Loop 24
View photo
Townhouse · for sale
USD 529,000
USD 307/sq.ft
1124 Mosswood Loop 24
Enterprise Landing
· 1,722 sq.ft · 3 Bedrooms · 3 Baths · Townhouse
· Patio · Equipped kitchen · Parking
Enterprise Landing · 1,722 sq.ft · 3 Bedrooms · 3 Baths · Townhouse · Patio · Equipped kitchen · Parking
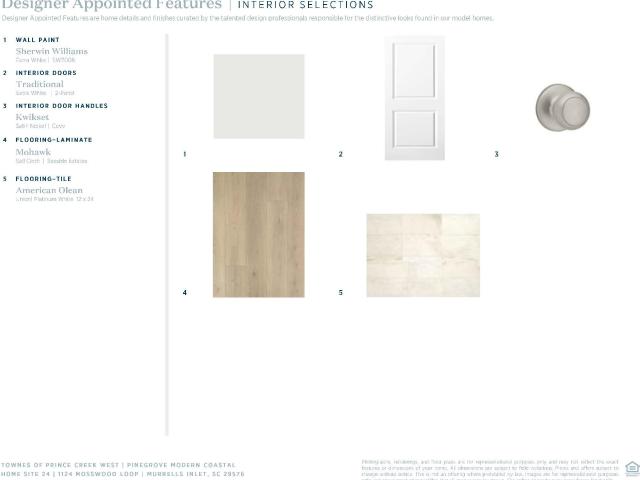
The Pinegrove captivates as soon as you step inside the welcoming foyer. An open-concept main living area is highlighted by a stunning two-story great room. Adjoining the great room lies a casual dining room and a well-appointed gourmet kitchen enhanced by luxurious fixtures and ample counter and cabinet space. A covered patio off the great room extends the living area, ideal for indoor/outdoor entertaining. A peaceful first-floor primary bedroom suite includes a walk-in closet and a spa-like bath featuring a dual-sink vanity, a soothing shower, and a private water closet. A versatile loft area overlooks the great room, creating lovely views of the rest of the home. The secondary bedrooms offer a walk-in closet space and one has an on suite full bath for comfort and convenience as well as an additional hall full bath. Additional highlights include a dedicated workspace, a powder room, a one-car garage, and two car driveway parking
USD 529,000
1104 Mosswood Loop 28
View photo
Townhouse · for sale
USD 499,000
USD 275/sq.ft
1104 Mosswood Loop 28
Enterprise Landing
· 1,808 sq.ft · 3 Bedrooms · 2 Baths · Townhouse
· Patio · Equipped kitchen · Parking
Enterprise Landing · 1,808 sq.ft · 3 Bedrooms · 2 Baths · Townhouse · Patio · Equipped kitchen · Parking
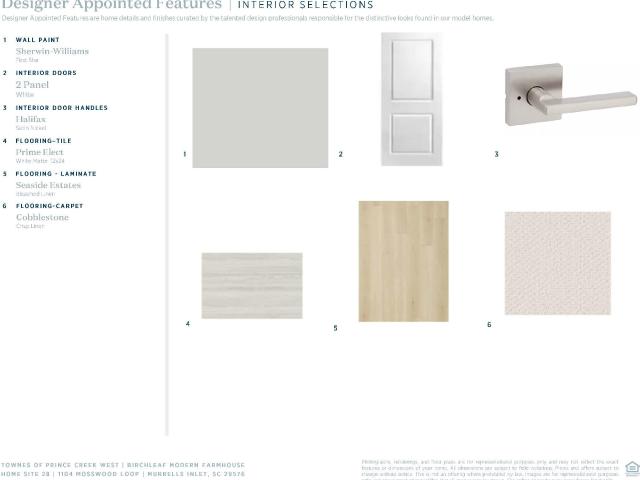
The Birchleaf welcomes you with a thoughtfully designed layout that blends comfort, style, and functionality. The open-concept main living area creates a seamless flow between the great room, casual dining area, and gourmet kitchen, offering an inviting setting for everyday living and entertaining. The well-appointed kitchen features a large center island, generous walk-in pantry, ample cabinetry, and designer-appointed finishes. A covered patio extends the living space outdoors, perfect for relaxing or entertaining. Upstairs, the spacious primary bedroom suite features a walk-in closet and spa-inspired bath with a dual-sink vanity, luxe shower, and private water closet. Two additional bedrooms with ample closet space share a full hall bath, while a versatile loft provides additional flexible living space. Additional highlights include a dedicated first-floor workspace, powder room, one-car garage, and two-car driveway
USD 499,000
1136 Mosswood Loop 21
View photo
Townhouse · for sale
USD 534,000
USD 283/sq.ft
1136 Mosswood Loop 21
Enterprise Landing
· 1,884 sq.ft · 3 Bedrooms · 3 Baths · Townhouse
· Patio · Equipped kitchen · Parking
Enterprise Landing · 1,884 sq.ft · 3 Bedrooms · 3 Baths · Townhouse · Patio · Equipped kitchen · Parking
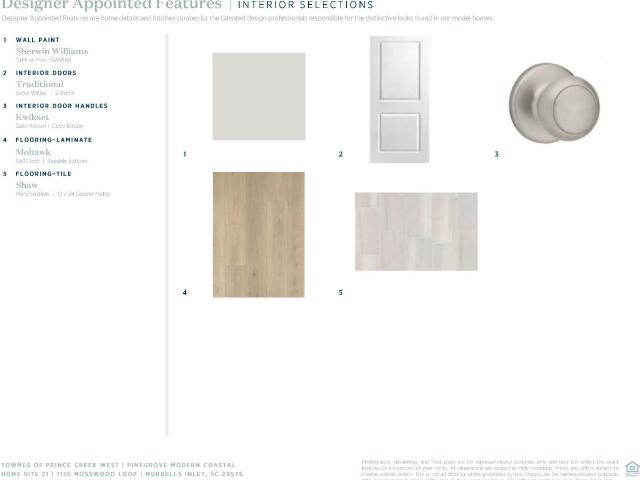
The Pinegrove captivates from the moment you step inside the welcoming foyer. The open-concept main living area creates a seamless flow between the great room, kitchen, and casual dining spaces, offering an inviting setting for everyday living and entertaining. The well-appointed gourmet kitchen features luxurious finishes, ample counter space, and abundant cabinetry. A covered patio off the great room extends the living space outdoors, ideal for relaxing or entertaining. The peaceful first-floor primary bedroom suite includes a walk-in closet and spa-like bath featuring a dual-sink vanity, spacious shower, and private water closet. Upstairs, a versatile loft provides additional flexible living space. The secondary bedrooms offer generous closet space, including one with an en-suite full bath, along with an additional full hall bath for added convenience. Additional highlights include a dedicated workspace, powder room, one-car garage, and two-car driveway
USD 534,000
1108 Mosswood Loop 27
View photo
Townhouse · for sale
USD 494,000
USD 285/sq.ft
1108 Mosswood Loop 27
Enterprise Landing
· 1,733 sq.ft · 3 Bedrooms · 3 Baths · Townhouse
· Patio · Equipped kitchen · Parking
Enterprise Landing · 1,733 sq.ft · 3 Bedrooms · 3 Baths · Townhouse · Patio · Equipped kitchen · Parking
The Pinegrove captivates as soon as you step inside the welcoming foyer. An open-concept main living area is highlighted by a stunning two-story great room. Adjoining the great room lies a casual dining room and a well-appointed gourmet kitchen enhanced by luxurious fixtures and ample counter and cabinet space. A covered patio off the great room extends the living area, ideal for indoor/outdoor entertaining. A peaceful first-floor primary bedroom suite includes a walk-in closet and a spa-like bath featuring a dual-sink vanity, a soothing shower, and a private water closet. A versatile loft area overlooks the great room, creating lovely views of the rest of the home. Two secondary bedrooms offer walk-in closet space and share a full hall bath for comfort and convenience. Additional highlights include a dedicated workspace, a powder room, a one-car garage, and two car driveway parking
USD 494,000
2032 Saltwater St
View photo
House · for sale
USD 315,000
USD 186/sq.ft
2032 Saltwater St
Enterprise Landing
· 1,690 sq.ft · 3 Bedrooms · 2 Baths · House
· Deck
Enterprise Landing · 1,690 sq.ft · 3 Bedrooms · 2 Baths · House · Deck
Welcome to 2032 Saltwater Street, nestled in the Cascades community of Myrtle Beach, where relaxed coastal living meets peaceful pond views. This inviting 3-bedroom, 2-bath home features a Carolina room overlooking the water, a charming breakfast nook, and a pond-view deck ideal for outdoor dining or unwinding while enjoying the tranquil surroundings. Conveniently located off Highway 17 Bypass, just beyond The Market Common, this home offers easy access to boutique shopping, local dining, entertainment, parks, and walking trails. Nearby beaches and convenient access to Highway 544 put even more of Myrtle Beach’s shopping, dining, and everyday amenities within reach. With its inviting living spaces, scenic setting, and desirable location, this home offers a wonderful opportunity to enjoy the best of the Grand Strand
USD 315,000
619 McGee Dr
View photo
House · for sale
USD 69,900
USD 56/sq.ft
619 McGee Dr
Enterprise Landing
· 1,238 sq.ft · 3 Bedrooms · 2 Baths · House
· Office room · Deck · Equipped kitchen
Enterprise Landing · 1,238 sq.ft · 3 Bedrooms · 2 Baths · House · Office room · Deck · Equipped kitchen
Welcome to 619 McGee Drive in Folly Estates! This furnished, turnkey 3-bedroom, 2-bath home is tucked away at the end of a quiet, double-ended cul-de-sac. Situated on one of the community’s larger lots, the property backs to woods and a small creek, creating a peaceful, private setting. The open floor plan features a spacious living area, formal dining room, and kitchen with breakfast bar. A bonus flex space offers versatility for a home office, additional dining area, or other uses. Sliding glass doors open to a deck, providing a great spot to relax and enjoy the natural surroundings. The split-bedroom floor plan offers added privacy, while a separate laundry room and three entry points add convenience. Enjoy convenient access to Market Common, golf courses, Myrtle Beach International Airport, local schools, area beaches, dining, shopping, and the Intracoastal Waterway, with opportunities for boating, fishing, and other coastal recreation nearby. Folly Estates residents also enjoy an
USD 69,900
460 Palm Frond Dr
View photo
House · for sale
USD 327,000
USD 233/sq.ft
460 Palm Frond Dr
Enterprise Landing
· 1,399 sq.ft · 3 Bedrooms · 2 Baths · House
· Patio · Garden · Parking · Equipped kitchen
Enterprise Landing · 1,399 sq.ft · 3 Bedrooms · 2 Baths · House · Patio · Garden · Parking · Equipped kitchen
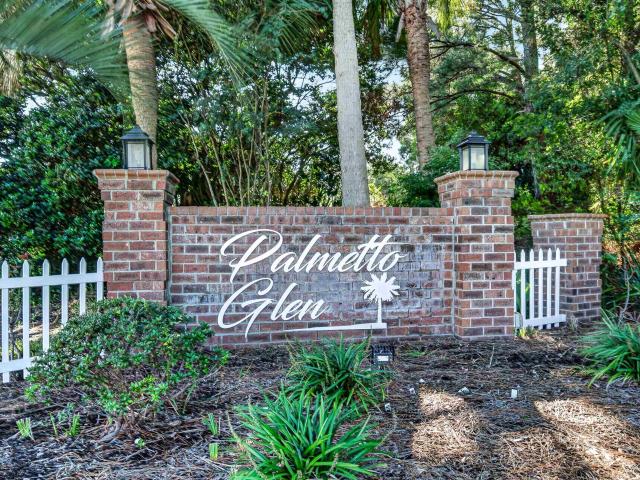
This lovely 3 Bedroom, 2 Bathroom home is located in the quiet and well maintained subdivision of Palmetto Glen. Palmetto Glen is located just minutes away from Market Common, Myrtle Beach International Airport, SayeBrook Shopping Center, dining and entertainment, and just a short drive to the beach. This move-in-ready home is a great location with large backyard and patio area great for entertaining outside, enjoying our beautiful weather, or taking a swim at the community pool. This home has a two car garage, fresh coat of paint inside, as well as brand new carpet installed throughout the home. The spacious kitchen has been updated with brand new stainless steel appliances, as well as a brand new HVAC system in 2026. This home layout is ideal with a large kitchen, formal dining that is separate from the living area and spacious living room with a foyer and hallway entrance so you do not have to walk through your kitchen to access your living area. Don’t miss your opportunity, schedul
USD 327,000

Get email alerts

Don't miss out: be the first to know about new properties

The alert was correctly created

On subscribing you accept the conditions of use and the privacy policy
Alert
Receive new ads in your inbox
Save this search
Receive alerts for new listings

We'll send you an email when we have new properties for: "Houses for sale in Enterprise Landing"

The alert was correctly created

Tern Hall
Cameron Village, Myrtle Beach CCD Horry County South Carolina
Get email alerts and be the first to see new listings
Required field
On subscribing I accept the terms of the privacy policy
Perfect! You'll soon start receiving new listings via email
Alert
Receive an email when we have new ads for Houses for sale in Enterprise Landing
Save this search
Filters

Bedrooms

Size (sq.ft)

sq.ft
sq.ft

Price

USD
USD

Property type

Bathrooms

Clear all filters
Receive notifications when new entries are published.