458 houses for sale in Enterprise Landing

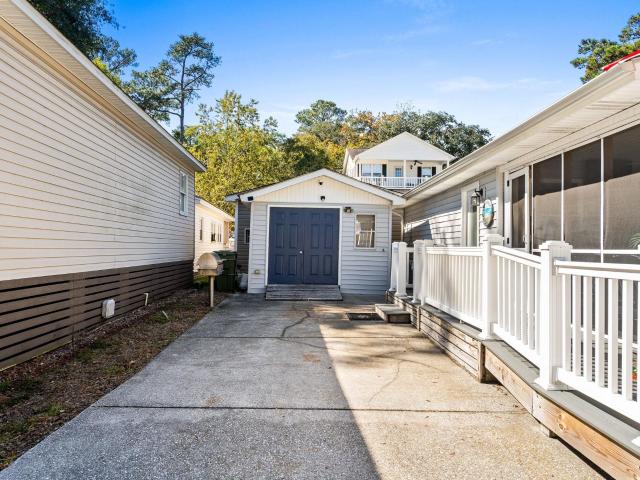
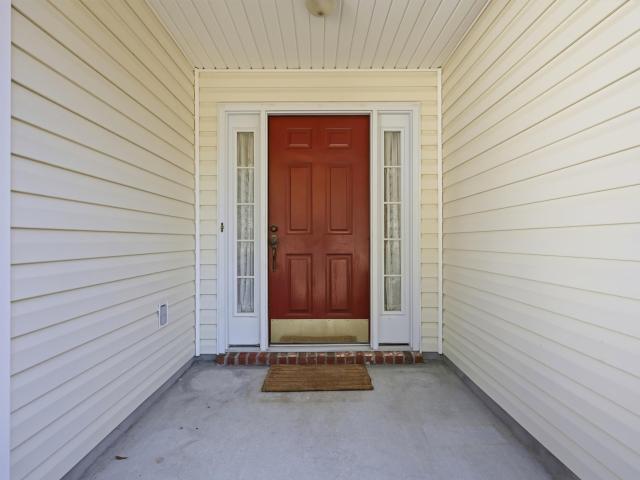
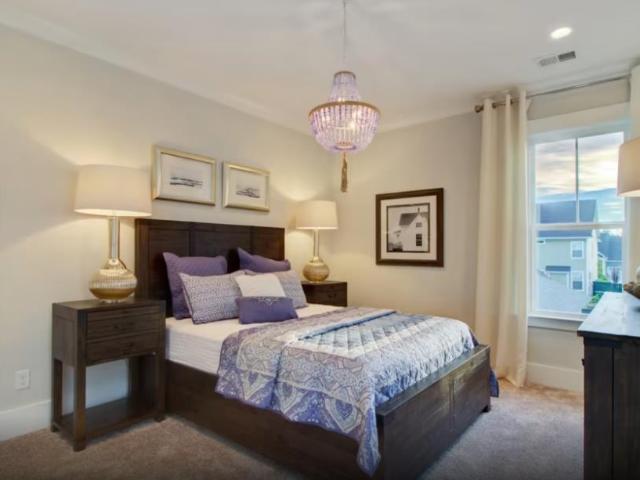
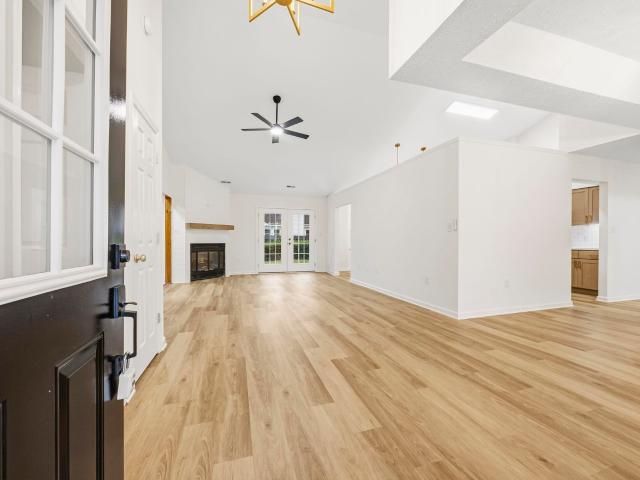
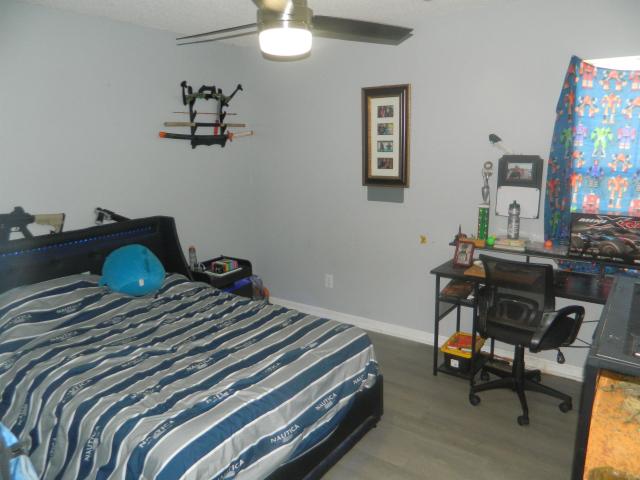
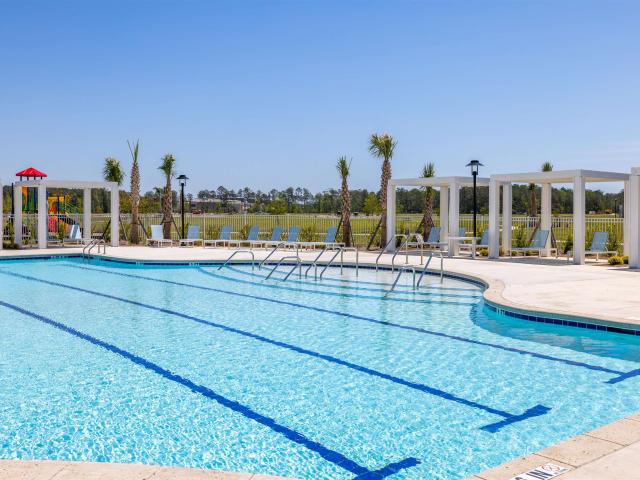
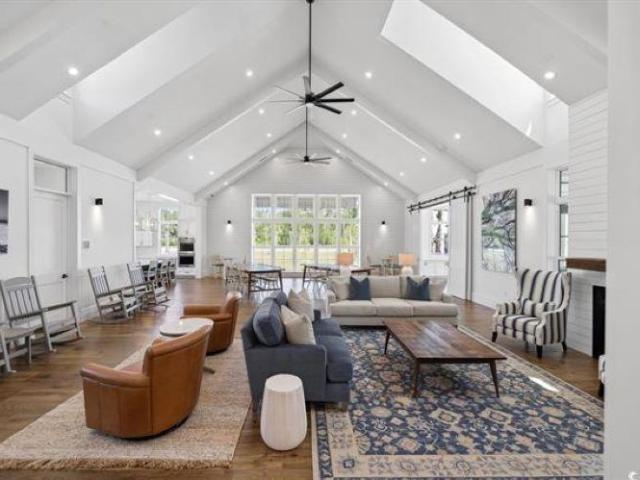
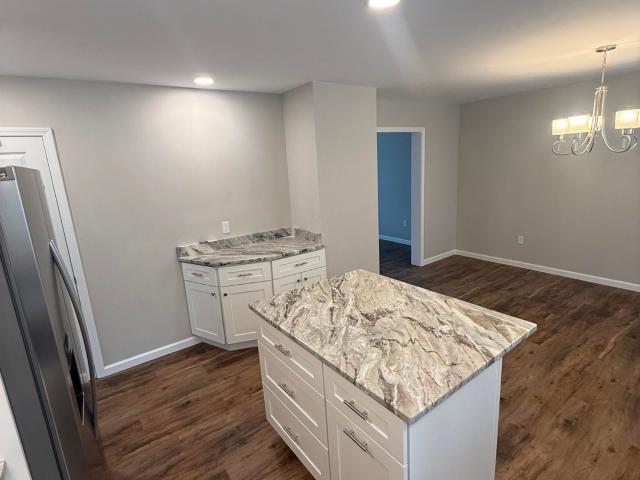
8232 Rutledge St
View photo
House · for sale
USD 189,900
USD 100/sq.ft
8232 Rutledge St
Enterprise Landing
· 1,894 sq.ft · 4 Bedrooms · 3 Baths · House
· Garden · Fireplace · Equipped kitchen
Enterprise Landing · 1,894 sq.ft · 4 Bedrooms · 3 Baths · House · Garden · Fireplace · Equipped kitchen
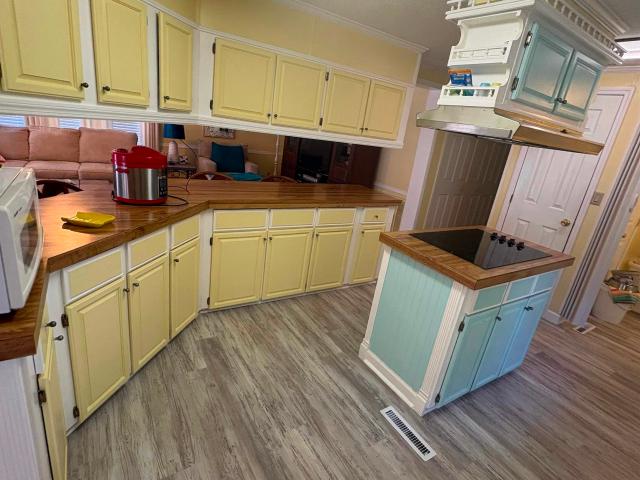
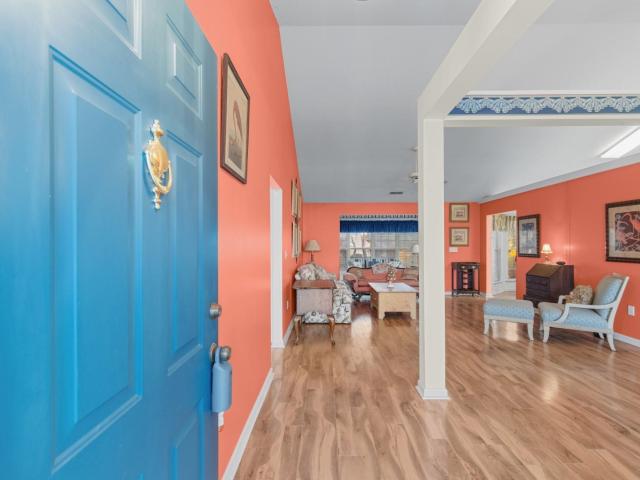
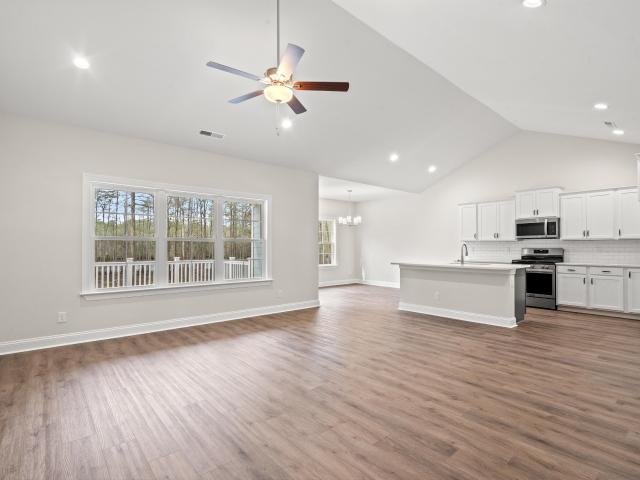
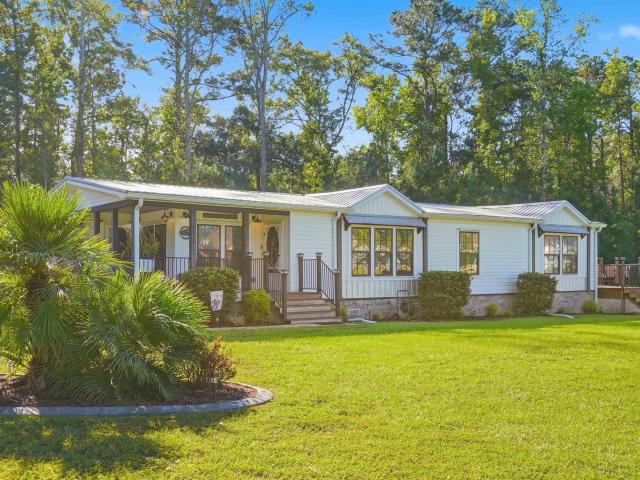
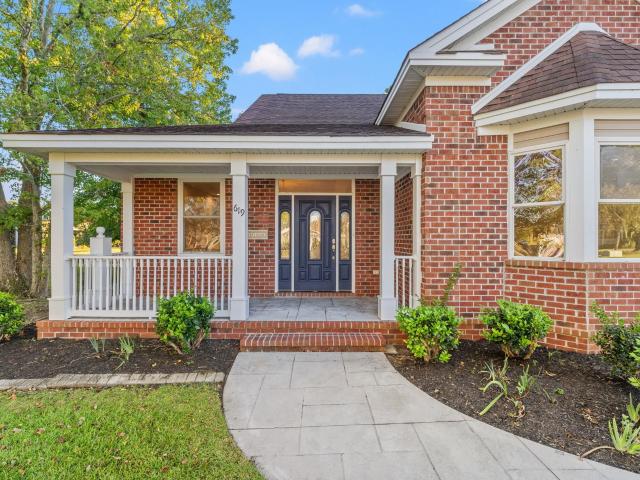
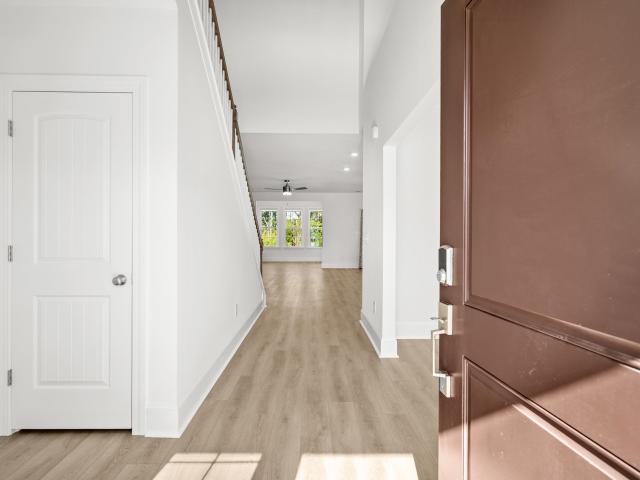
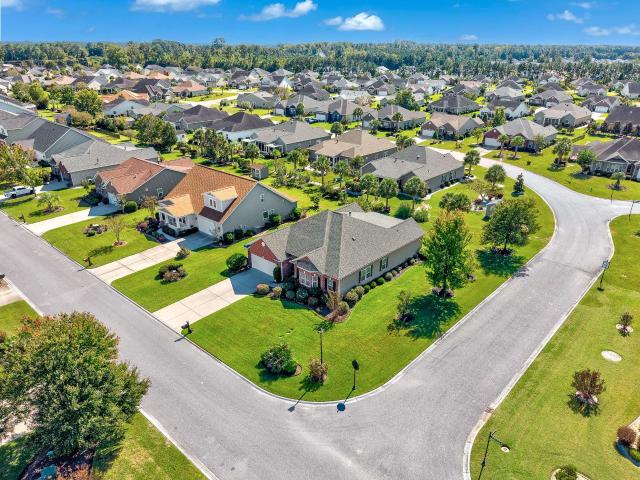
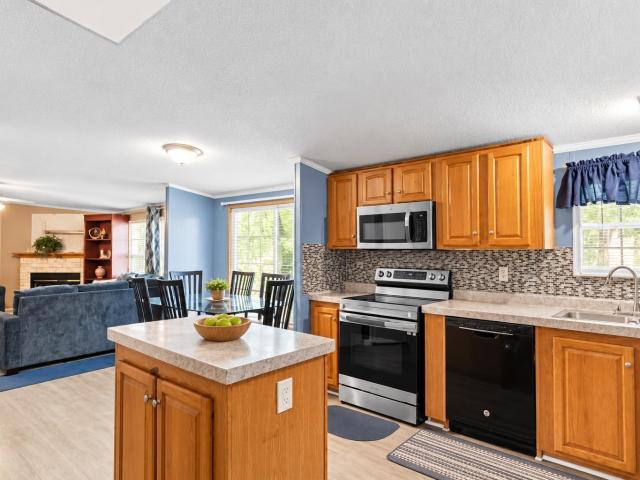
Discover the space, comfort, and flexibility of this 4-bedroom, 3.5-bath spacious home conveniently located in the highly sought after area of Conway. Situated on an approximately quarter-acre lot with mature trees and a spacious yard, this property offers plenty of room to enjoy both indoors and out. The thoughtfully designed floor plan features two separate living areas, providing flexibility for entertaining, relaxing, or creating a dedicated family space. The main living area flows into the formal dining room, while the additional family room features a brick fireplace with built-in shelving. The kitchen offers a center island, stainless steel appliances, tile backsplash, abundant cabinet storage, a built-in desk area, and a breakfast nook overlooking the outdoors. The generously sized primary suite features a walk-in closet and private bath with a garden tub, separate shower, and spacious vanity. Three additional bedrooms, a second full bathroom, and a separate laundry area provid
USD 189,900
1700 A Culbertson Ave
View photo
House · for sale
USD 419,000
USD 233/sq.ft
1700 A Culbertson Ave
Enterprise Landing
· 1,798 sq.ft · 3 Bedrooms · 2 Baths · House
· Patio · Garden · Fireplace · Equipped kitchen · Parking · Swimming pool
Enterprise Landing · 1,798 sq.ft · 3 Bedrooms · 2 Baths · House · Patio · Garden · Fireplace · Equipped kitchen · Parking · Swimming pool
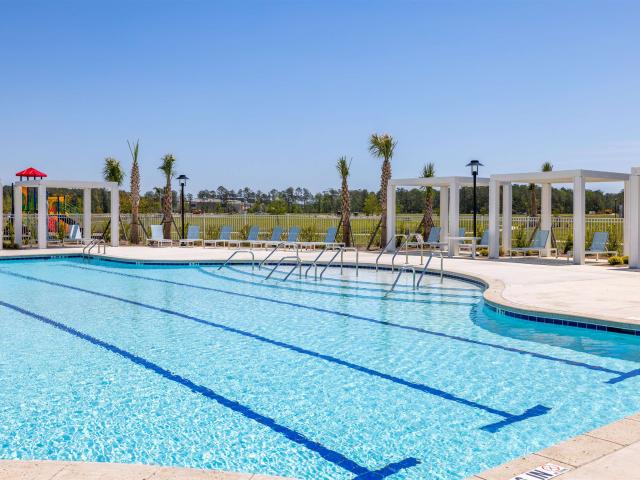
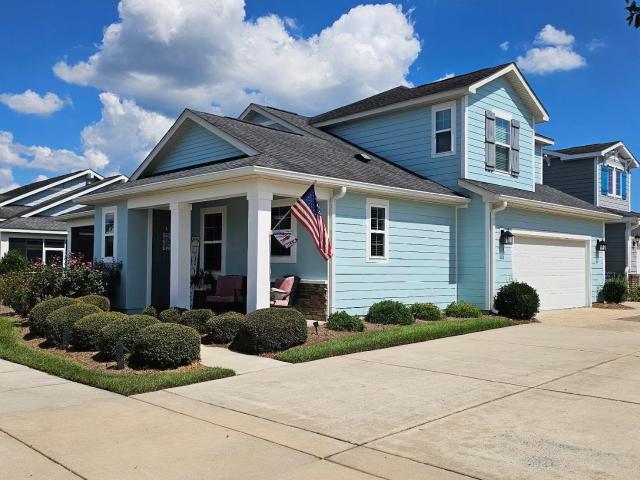
Welcome to Emmens Preserve in Market Common and experience the Market Common lifestyle, where golf cart access to beautiful beaches, upscale shopping, restaurants, entertainment and everyday conveniences come together in this highly sought-after Myrtle Beach location. This charming two-story Carriage Home features Lennar's Rutledge floor plan, 3 bedroom, 2.5 baths, and a 2-car garage with shared driveway. The open-concept interior offers hardwood floors, a spacious kitchen with center island and stainless steel appliances. The first-floor primary suite features a walk-in wardrobe closet, two separate sink/vanities, garden tub and enclosed separate shower while upstairs offers two additional bedrooms, a full bath and a versatile loft. Step through the patio door to a screened porch to enjoy the outdoors in comfort. Located in a natural gas community, this home includes a cozy gas fireplace adding warmth and charm to the living area. Community amenities include resort-style pools, outdoo
USD 419,000
6001 1 S Kings Hwy
View photo
House · for sale
USD 359,000
USD 450/sq.ft
6001 1 S Kings Hwy
Enterprise Landing
· 797 sq.ft · 3 Bedrooms · 2 Baths · House
· Access for people with disabilities · Deck · Equipped kitchen
Enterprise Landing · 797 sq.ft · 3 Bedrooms · 2 Baths · House · Access for people with disabilities · Deck · Equipped kitchen
Turnkey new listing in ocean lakes completely rebuilt in 2022! This Welcoming Beach House has been Completely Rebuilt with No Camper and is Full of Upgrades including, ADA Compliant Handicap Accessible Ramp, Composite Decking, Screened-In Porch, LVP Flooring, Smooth Ceilings with Recessed Lighting, Gourmet Kitchen with White Shaker Cabinets, Granite Countertops, Breakfast Bar and Stainless Steel Appliances, Washer/Dryer, Beautiful Baths with Walk-in Shower in the Primary Bedroom and a Tub/Shower Combo off the Guest Bedrooms. Really Nice! Sold fully furnished. Now Showing! Measurements are not guaranteed and are the responsibility of buyers and/or their agent. There is no HOA in Ocean Lakes, each home is located on leased land with yearly lease, which is payed in two semiannual payments due in January and July. Amenities abound in Ocean Lakes' gated community and include almost a mile of white sand beach, 24 hour security, weekly community activities, 7 fishing lakes, free trash pick-up
USD 359,000
113 Alice Allene Ct
View photo
House · for sale
USD 274,999
USD 189/sq.ft
113 Alice Allene Ct
Enterprise Landing
· 1,453 sq.ft · 3 Bedrooms · 2 Baths · House
· Equipped kitchen
Enterprise Landing · 1,453 sq.ft · 3 Bedrooms · 2 Baths · House · Equipped kitchen
Welcome to 113 Alice Allene Ct in Myrtle Beach, SC 29588 — a brand-new Clayton Homes “52 Breeze” brought to you by Home Placer, situated on a spacious 0.22-acre lot with land included and no HOA! *. Short-term Rental Capable. *. This 3-bedroom, 2-bath home offers 1,456 square feet of stylish, low-maintenance living with an open-concept layout designed for comfort and convenience. The kitchen features stainless steel appliances, a center island, ample cabinet space, and modern finishes throughout. Durable linoleum flooring, neutral tones, and updated fixtures make this home feel clean, bright, and move-in ready. Located just off Holmestown Road near Highway 707, this home offers easy access to Highway 17 Bypass, Surfside Beach, shopping, dining, schools, and everyday conveniences. Enjoy the benefit of owning both the home and land in a growing Myrtle Beach area — without the restrictions of an HOA
USD 274,999
838 Jensen Dr. N
View photo
House · for sale
USD 155,000
USD 106/sq.ft
838 Jensen Dr. N
Enterprise Landing
· 1,453 sq.ft · 2 Bedrooms · 2 Baths · House
· Garden · Swimming pool
Enterprise Landing · 1,453 sq.ft · 2 Bedrooms · 2 Baths · House · Garden · Swimming pool
Welcome to coastal living at its best in Ocean Pines, formerly known as Jensen’s, a wonderful 55+ active adult community just a golf cart drive to the Murrells Inlet/Garden City Beach area! This beautiful two-bedroom, two-bath home offers comfortable, easy living in a community where you can enjoy the relaxed coastal lifestyle you’ve been dreaming about. From the moment you arrive, you’ll appreciate the welcoming feel and charm of this well-maintained home. The spacious layout provides plenty of room to relax and entertain, while the two comfortable bedrooms and two full baths offer privacy and convenience for residents and guests. Ocean Pines offers an exceptional lifestyle with two swimming pools, two clubhouses, planned activities, fitness amenities, a library, and recreational opportunities, all surrounded by mature landscaping and a friendly 55+ community atmosphere. And the location is hard to beat! You’re just minutes from Garden City Beach, the Garden City Pier, Murrells Inlet
USD 155,000
1544 Pershing Loop
View photo
House · for sale
USD 766,618
USD 303/sq.ft
1544 Pershing Loop
Enterprise Landing
· 2,530 sq.ft · 4 Bedrooms · 3 Baths · House
Enterprise Landing · 2,530 sq.ft · 4 Bedrooms · 3 Baths · House
Welcome to SayeBrook! With award-winning spacious home designs, flexible floor plans, and an extensive selection of designer options for personalization. Residents will immerse themselves in a social and active lifestyle with a wide array of community amenities and nearby attractions including the popular Market Common District, championship golf courses, Myrtle Beach Boardwalk, Murrells Inlet Marshwalk, and so much more. This beautiful home was crafted for the way you live
USD 766,618
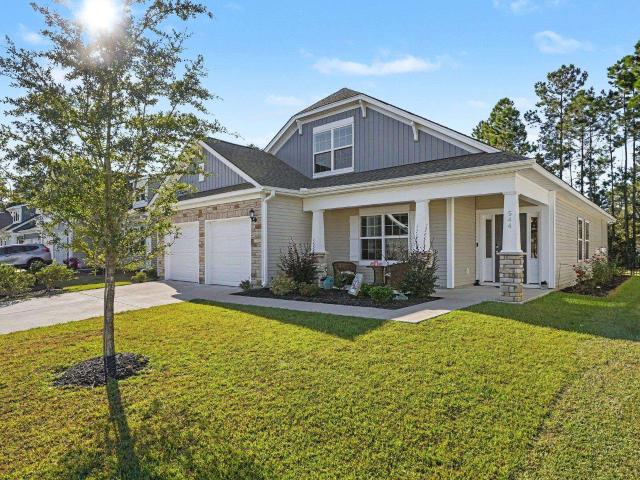
544 Fanciful Way
View photo
House · for sale
USD 464,900
USD 183/sq.ft
544 Fanciful Way
Enterprise Landing
· 2,530 sq.ft · 3 Bedrooms · 2 Baths · House
· Office room · Fireplace · Equipped kitchen
Enterprise Landing · 2,530 sq.ft · 3 Bedrooms · 2 Baths · House · Office room · Fireplace · Equipped kitchen
Nestled on a private lot in the desirable Arcadia community, just minutes from the ocean, this exceptional 3-bedroom, 2.5-bath home with a loft/bonus room is a must-see! The inviting open floor plan works beautifully for everyday living and entertaining, with luxury vinyl plank flooring throughout the entire first floor (excluding the owner’s suite), upgraded lighting, arched openings, beadboard doors, wood-tread stairs, and abundant windows that keep every room light and airy. A whole-house Generac generator adds peace of mind. A flex room off the foyer can serve as a formal dining room, office, or den. The expansive family room features architectural ceiling beams, a cozy built-in gas fireplace, a ceiling fan, and direct access to the screened porch. Meal prep is a true joy in the chef’s kitchen, complete with stainless appliances, quartz counters, a four-burner gas cooktop with range hood, tile backsplash, an oversized island with breakfast bar, staggered cabinets with crown molding
USD 464,900
1532 Pershing Loop
View photo
House · for sale
USD 845,143
USD 329/sq.ft
1532 Pershing Loop
Enterprise Landing
· 2,562 sq.ft · 4 Bedrooms · 3 Baths · House
Enterprise Landing · 2,562 sq.ft · 4 Bedrooms · 3 Baths · House
Welcome to SayeBrook! With award-winning spacious home designs, flexible floor plans, and an extensive selection of designer options for personalization. Residents will immerse themselves in a social and active lifestyle with a wide array of community amenities and nearby attractions including the popular Market Common District, championship golf courses, Myrtle Beach Boardwalk, Murrells Inlet Marshwalk, and so much more. This beautiful home was crafted for the way you live
USD 845,143
2455 Blue Crane Circle 104
View photo
Townhouse · for sale
USD 410,000
USD 215/sq.ft
2455 Blue Crane Circle 104
Enterprise Landing
· 1,905 sq.ft · 3 Bedrooms · 2 Baths · Townhouse
· Equipped kitchen · Parking
Enterprise Landing · 1,905 sq.ft · 3 Bedrooms · 2 Baths · Townhouse · Equipped kitchen · Parking
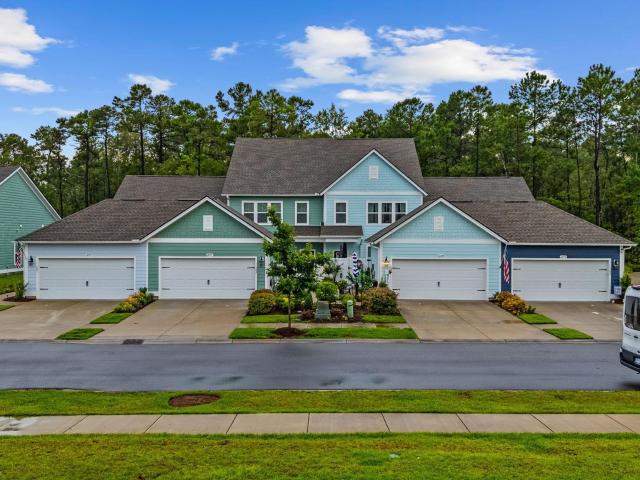
Welcome to 2455 Blue Crane Circle, Unit 104 a beautifully upgraded end unit townhome offering 3 spacious bedrooms and 2.5 baths, perfectly situated just a quick golf cart ride from the vibrant Market Common district and the stunning shores of the Atlantic Ocean. Step inside and discover a meticulously maintained home loaded with thoughtful upgrades and luxurious details. The desirable floor plan features a first-floor owner’s suite, an open concept living area, and upscale finishes throughout. The kitchen is equipped with a gas range and complemented by a gas tankless water heater and gas heating, offering efficiency and convenience. Enjoy outdoor living in your private, fenced courtyard ideal for relaxing or entertaining and take advantage of the two-car garage for extra storage and parking. Best of all, this home backs up to a peaceful forest, providing extra privacy and a serene natural backdrop. Additional standout features include: LVP throughout the entire home, custom closets by
USD 410,000
129 Tidal Dr
View photo
House · for sale
USD 475,000
USD 231/sq.ft
129 Tidal Dr
Enterprise Landing
· 2,056 sq.ft · 3 Bedrooms · 2 Baths · House
· Garden · Equipped kitchen
Enterprise Landing · 2,056 sq.ft · 3 Bedrooms · 2 Baths · House · Garden · Equipped kitchen
Welcome to your dream coastal retreat! This nearly-new 5-year-old ranch-style home, crafted by premium builder Toll Brothers, is perfectly tucked away in the desirable community of Wren Bay in Murrells Inlet. Stepping inside, you'll immediately notice the immaculate interior boasting brand-new luxury vinyl plank flooring and a bright, open layout. The heart of the home features a beautiful kitchen complete with sleek granite countertops, ample cabinetry, and high-end finishes designed for effortless entertaining. The highlights continue outdoors into your own private oasis. The property features a fully fenced-in backyard anchored by a charming gazebo—the ultimate spot for morning coffee, evening relaxation, or weekend barbecues with friends. Located in a premier location, this home offers an unbeatable lifestyle: Close to the Marsh Walk, golf courses, and so much more! Open house saturday nov. 7TH 12-2PM measurements are approximate and to be verified by buyer
USD 475,000
1503 Hallborough Dr
View photo
House · for sale
USD 2,950,000
USD 1,713/sq.ft
Updated
1503 Hallborough Dr
Enterprise Landing
· 1,722 sq.ft · 3 Bedrooms · 2 Baths · House
· Patio
Enterprise Landing · 1,722 sq.ft · 3 Bedrooms · 2 Baths · House · Patio
Welcome to Ashton Glenn, a charming and quiet community in the heart of Surfside Beach! This spacious 3-bedroom, 2-bathroom home features low-maintenance laminate flooring and soaring vaulted ceilings that create an open, airy feel throughout the main living areas and bedrooms. Off the main living area, a bright Carolina room floods the space with light, offering the perfect spot to relax or entertain. The generous master suite boasts a huge walk-in closet, while outside you'll find a large back patio surrounded by the community's lush, mature trees and beautifully landscaped grounds. Located just minutes from the beach, top local dining, and shopping, this gem also features low HOA fees and access to a refreshing community pool making it the ideal coastal retreat or permanent sanctuary
USD 2,950,000
5105 Water Breeze Ct
View photo
House · for sale
USD 425,890
USD 235/sq.ft
5105 Water Breeze Ct
Enterprise Landing
· 1,808 sq.ft · 3 Bedrooms · 2 Baths · House
· Equipped kitchen · Parking
Enterprise Landing · 1,808 sq.ft · 3 Bedrooms · 2 Baths · House · Equipped kitchen · Parking
Enjoy the freedom of owning a low maintenance, single level home that checks all the boxes. This 3-car garage Sullivan floor plan features great cabinets and counter space with a floating island great for entertaining, spacious pantry, ample closets for storage, and low maintenance waterproof laminate flooring gives the look of wood with easy care and cleanup. The private master suite also offers a large walk-in closet and 5' shower and spacious vanity. Other features and benefits of this home include but are not limited to; designer kitchen featuring stainless Steel appliances, profiled Aristokraft Shaker style Cabinets with hardware, granite countertop package with polished stainless steel sink and pull out faucet, attached unfinished storage shed, durable waterproof LVP flooring in living areas with stain resistant carpet in bedrooms, interior trim package includes window casings and stool for durability and appeal, relaxing baths with cultured marble countertops with integral bowl;
USD 425,890
107 Ascot Dr
View photo
House · for sale
USD 649,900
USD 357/sq.ft
107 Ascot Dr
Enterprise Landing
· 1,819 sq.ft · 3 Bedrooms · 2 Baths · House
· Parking
Enterprise Landing · 1,819 sq.ft · 3 Bedrooms · 2 Baths · House · Parking
Opportunities like this simply do not come along often in the Myrtle Beach area! Located at 107 Ascot Drive, this exceptional 2.38 acre property offers an incredibly rare combination of space, privacy, multiple garages, extensive outdoor living, dedicated RV accommodations, no HOA, and a legal/approved second home site. There is truly nothing else quite like it, making this an exceptional opportunity for buyers looking for something far beyond the typical Myrtle Beach property. The 2019 Clayton Homes “Lula Mae” manufactured home has been extensively improved and features upgraded flooring, all surrounded by a beautifully landscaped 2.38-acre property. But the home is only part of what makes this property so special. The extensive improvements create an incredible setup for someone who needs room for vehicles, RVs, hobbies, entertaining, storage, or simply wants more privacy and usable land than a typical Myrtle Beach property can provide. The property includes an approximately 25' x 36
USD 649,900
619 Waccamaw River Rd
View photo
House · for sale
USD 499,990
USD 161/sq.ft
619 Waccamaw River Rd
Enterprise Landing
· 3,089 sq.ft · 3 Bedrooms · 2 Baths · House
· Garden · Office room · Equipped kitchen
Enterprise Landing · 3,089 sq.ft · 3 Bedrooms · 2 Baths · House · Garden · Office room · Equipped kitchen
Custom Built 3 Bedroom 2 bath home on a corner lot with a water view in The Lakes community. The home was built by the sellers in 2001 and recently has had many updates and upgrades. The large Main Bedroom is on the first floor with beautiful water views and has a private Main Bath with several updates. The closet is 2.5’ deep by 23’ foot long! The Eat-In kitchen is 20’ x 18’, Granite countertops, plenty of cabinets, work Island, new appliances and views of the lake. The Formal Dining room is 18’ x 13’ and has brand new triple sliding glass doors overlooking the back yard and water. This large room can easily be converted into a Office, Den, Study or work out room. Still on the first floor is the open Livingroom, 2nd Bedroom and large Utility room. Upstairs is a hole world of its own. From the steps you enter a Center room 21’ long x 8.5 feet wide that has a room off each end. To the left is 16’ x 10 room, both of these rooms can be used for so many things, from workout rooms to extra
USD 499,990
4107 Steeple Chase Dr
View photo
House · for sale
USD 315,000
USD 191/sq.ft
4107 Steeple Chase Dr
Enterprise Landing
· 1,647 sq.ft · 3 Bedrooms · 2 Baths · House
· Garden · Office room · Equipped kitchen · Parking
Enterprise Landing · 1,647 sq.ft · 3 Bedrooms · 2 Baths · House · Garden · Office room · Equipped kitchen · Parking
Welcome to 4107 Steeple Chase Dr! This 3-bedroom, 2-bath home in the established Steeplechase community has been MADE READY for its next owner. Step inside to a bright, spacious, and very open floor plan with plenty of natural light and an inviting flow throughout the main living areas. The home features a large living area, dining space, and a functional kitchen with tile flooring. The primary suite offers a private bath and generous closet space, while two additional bedrooms provide flexibility for family, guests, or a home office. Step outside and enjoy the large screened-in porch—perfect for relaxing, entertaining, or enjoying the weather year-round. The backyard backs up to a neighboring pasture, providing a unique and enjoyable backdrop from the screened porch. Additional features include tile flooring in the bathrooms, a dedicated laundry area, a 2-car garage, and a large driveway offering plenty of room for parking. The Steeplechase community also features a community pool for
USD 315,000
1931 Fairleigh Way
View photo
House · for sale
USD 649,140
USD 223/sq.ft
1931 Fairleigh Way
Enterprise Landing
· 2,906 sq.ft · 4 Bedrooms · 3 Baths · House
· Office room · Equipped kitchen
Enterprise Landing · 2,906 sq.ft · 4 Bedrooms · 3 Baths · House · Office room · Equipped kitchen
This Poplar home is under construction with an estimated November 2026 completion. 4BR /3.5BA + study and large loft. Timeless coastal style meets modern convenience in this spacious Poplar new home. Enjoy views from your beautiful sunroom and Screened Lanai. Inside, you’ll find a generous Owner's Suite with a large great room and upgraded gourmet kitchen. The first-floor flex room provides a great space to be used as a dining room, sitting room, or library. Upstairs features 3 guest bedrooms with 2 guest baths, a large loft and additional office space. The back of the home offers a screened porch perfect for year-round outdoor living! Tons of upgrades added! Live near great schools, popular Market Common, & the beach. Walk to major retailers at SayeBrook Town Square. Completed amenities will inspire you to swim laps, play pickleball, & gather with friends. We include an exceptional 10yr Home Warranty with 5-year water infiltration and leak protection. Ask for details! Photos are of a
USD 649,140
3923 Lochview Dr
View photo
House · for sale
USD 347,500
USD 182/sq.ft
3923 Lochview Dr
Enterprise Landing
· 1,905 sq.ft · 3 Bedrooms · 2 Baths · House
· Fireplace · Equipped kitchen
Enterprise Landing · 1,905 sq.ft · 3 Bedrooms · 2 Baths · House · Fireplace · Equipped kitchen
Welcome to 3923 Lochview Dr, a beautifully remodeled 3-bedroom, 2-full-bath home located in the desirable Glenmere community. With extensive updates throughout and a convenient Myrtle Beach location, this home is truly move-in ready! From the moment you arrive, you'll notice the new driveway and new front door welcoming you inside. The home has been completely remodeled and features LVP flooring throughout, updated lighting and fixtures, and thoughtfully selected modern finishes. The beautifully updated kitchen is a standout, featuring Harvest custom cabinetry, quartz countertops, subway tile backsplash, and stainless steel appliances. The kitchen flows into the dining and living areas, where you'll find stylish accent walls and a beautiful shiplap fireplace, creating a warm and inviting space for everyday living and entertaining. The spacious primary suite continues the home's updated design with an accent wall, Harvest custom double vanity, and modern tiled shower. Two additional bed
USD 347,500
7372 Springside Dr
View photo
House · for sale
USD 260,000
USD 154/sq.ft
7372 Springside Dr
Enterprise Landing
· 1,679 sq.ft · 3 Bedrooms · 2 Baths · House
· Parking
Enterprise Landing · 1,679 sq.ft · 3 Bedrooms · 2 Baths · House · Parking
This 3 bedroom 2.5 bath house is located in a very central location with no HOA. Has a one car garage added on with 40x16 demensions with a garage door in the front and back. Also has a loft above for multiple uses. It sits between 544 and 707 giving you easy access to shoping, restaruants, hopital, maket commons, airport, golf courses, plus the beach is only 10 minutes away. It is in the desirerable Saint James School district. From this house it is convienent to Myrtle Beach, Surfside Beach, Murrells Inlet and Conway. Great Investmetn opportunity of idea fro a reimary residence
USD 260,000
1743 Tryon Dr
View photo
House · for sale
USD 635,377
USD 256/sq.ft
1743 Tryon Dr
Enterprise Landing
· 2,476 sq.ft · 4 Bedrooms · 2 Baths · House
Enterprise Landing · 2,476 sq.ft · 4 Bedrooms · 2 Baths · House
Welcome to SayeBrook! With award-winning spacious home designs, flexible floor plans, and an extensive selection of designer options for personalization. Residents will immerse themselves in a social and active lifestyle with a wide array of community amenities and nearby attractions including the popular Market Common District, championship golf courses, Myrtle Beach Boardwalk, Murrells Inlet Marshwalk, and so much more. This beautiful home was crafted for the way you live
USD 635,377
1276 Newell Dr
View photo
House · for sale
USD 712,670
USD 256/sq.ft
1276 Newell Dr
Enterprise Landing
· 2,777 sq.ft · 4 Bedrooms · 3 Baths · House
Enterprise Landing · 2,777 sq.ft · 4 Bedrooms · 3 Baths · House
Welcome to SayeBrook! With award-winning spacious home designs, flexible floor plans, and an extensive selection of designer options for personalization. Residents will immerse themselves in a social and active lifestyle with a wide array of community amenities and nearby attractions including the popular Market Common District, championship golf courses, Myrtle Beach Boardwalk, Murrells Inlet Marshwalk, and so much more
USD 712,670
26 Smith Blvd
View photo
House · for sale
USD 389,000
USD 197/sq.ft
26 Smith Blvd
Enterprise Landing
· 1,970 sq.ft · 4 Bedrooms · 2 Baths · House
· Parking · Equipped kitchen · Swimming pool
Enterprise Landing · 1,970 sq.ft · 4 Bedrooms · 2 Baths · House · Parking · Equipped kitchen · Swimming pool
Welcome to 26 Smith Blvd in Myrtle Beach, SC, located across from the Intercoastal Water Way in a non HOA where this spacious house accords comfortable living with 4 bedrooms and a generous 1,980 square feet of living space. Situated on a sizable 0.37-acre lot, this property provides ample outdoor space for a variety of activities with room for your pool or work shop. The house has been completely updated with new kitchen, bathrooms, HVAC, WH, interior doors, windows and more. Two car attached garage with plenty of driveway for at least four more vehicles. The property’s location in Myrtle Beach accords convenient access to local amenities and attractions, with the beach being only 6 miles away enhancing the appeal of this residence
USD 389,000
1263 Newell Dr
View photo
House · for sale
USD 658,433
USD 256/sq.ft
1263 Newell Dr
Enterprise Landing
· 2,562 sq.ft · 4 Bedrooms · 3 Baths · House
Enterprise Landing · 2,562 sq.ft · 4 Bedrooms · 3 Baths · House
Welcome to SayeBrook! With award-winning spacious home designs, flexible floor plans, and an extensive selection of designer options for personalization. Residents will immerse themselves in a social and active lifestyle with a wide array of community amenities and nearby attractions including the popular Market Common District, championship golf courses, Myrtle Beach Boardwalk, Murrells Inlet Marshwalk, and so much more. This beautiful home was crafted for the way you live
USD 658,433
1289 Newell Dr
View photo
House · for sale
USD 385,000
USD 152/sq.ft
1289 Newell Dr
Enterprise Landing
· 2,530 sq.ft · 4 Bedrooms · 3 Baths · House
Enterprise Landing · 2,530 sq.ft · 4 Bedrooms · 3 Baths · House
Welcome to SayeBrook! With award-winning spacious home designs, flexible floor plans, and an extensive selection of designer options for personalization. Residents will immerse themselves in a social and active lifestyle with a wide array of community amenities and nearby attractions including the popular Market Common District, championship golf courses, Myrtle Beach Boardwalk, Murrells Inlet Marshwalk, and so much more. This beautiful home was crafted for the way you live
USD 385,000
250 Brown Bear Dr
View photo
House · for sale
USD 480,900
USD 183/sq.ft
250 Brown Bear Dr
Enterprise Landing
· 2,626 sq.ft · 4 Bedrooms · 3 Baths · House
· Equipped kitchen
Enterprise Landing · 2,626 sq.ft · 4 Bedrooms · 3 Baths · House · Equipped kitchen
Welcome to the Nantahala II at North Cove! This beautifully designed 4-bedroom, 3.5-bath home features a dramatic two-story foyer and an open-concept layout perfect for modern living. The gourmet kitchen showcases GE appliances, quartz countertops, upgraded cabinetry, and a stylish tile backsplash, flowing seamlessly into the family room and bright sunroom. The first-floor primary suite offers a spacious retreat with a luxurious bath and walk-in closet, while upstairs you'll find three additional bedrooms, a versatile loft, and two full baths. Complete with a covered porch for outdoor enjoyment, the Nantahala II blends comfort, style, and functionality in one exceptional home. Photos of similar Nantahala II
USD 480,900
5008 Shore Breeze Dr
View photo
House · for sale
USD 449,990
USD 211/sq.ft
5008 Shore Breeze Dr
Enterprise Landing
· 2,131 sq.ft · 4 Bedrooms · 3 Baths · House
· Equipped kitchen · Parking
Enterprise Landing · 2,131 sq.ft · 4 Bedrooms · 3 Baths · House · Equipped kitchen · Parking
Introducing the popular Sullivan plan located in Coopers Bluff. The Sullivan is one of the most exciting floor plans that we offer. You will enjoy 3 bedrooms all on one level with a bonus room and full bathroom above the garage. Features include a light and bright kitchen, dining area, and family room that incorporates an open design. Designer kitchen featuring stainless Steel appliances, profiled Aristokraft Shaker style Cabinets with hardware, polished stainless steel sink and pull out faucet, durable waterproof laminate flooring in living areas with stain resistant carpet in bedrooms, ION Gray smart thermostat, interior trim package includes window casings and stool for durability and appeal, relaxing baths with cultured marble countertops with integral bowl; executive height vanities in all bathrooms; elongated toilets; Maintenance free exterior features such as premium vinyl siding, soffits and fascia; and high performance GAF Architectural shingles, spacious covered rear porch ov
USD 449,990
237 Castle Pines Ln
View photo
House · for sale
USD 435,000
USD 227/sq.ft
237 Castle Pines Ln
Enterprise Landing
· 1,916 sq.ft · 3 Bedrooms · 2 Baths · House
· Swimming pool · Gym · Equipped kitchen
Enterprise Landing · 1,916 sq.ft · 3 Bedrooms · 2 Baths · House · Swimming pool · Gym · Equipped kitchen
Welcome to this beautifully maintained Congressional floor plan, offering 1,926 heated square feet. Built in 2011 and located on a corner lot on a quiet cul-de-sac, this three-bedroom, two-bath home is just minutes from the clubhouse, pools, gym, and main entrance. The open floor plan features a spacious family room and dining area with vaulted ceilings, along with a sunroom. Wood flooring runs through the main living area, while tile covers the kitchen, bathrooms, and laundry room. The well-appointed kitchen features GE stainless steel appliances, generous counter space, wood cabinetry, a pantry, breakfast area, and a convenient pass-through window to the dining area. Nearby, the laundry room includes some shelf storage, and a GE dryer, and a Whirlpool washer. The primary bedroom features two walk-in closets and a spacious bathroom with a Jacuzzi tub, tiled shower, dual sinks, linen closet, and a large vanity. Both the primary and second bedrooms are carpeted, while the third bedroom,
USD 435,000
3174 Visionary Dr
View photo
House · for sale
USD 489,900
USD 186/sq.ft
3174 Visionary Dr
Enterprise Landing
· 2,626 sq.ft · 4 Bedrooms · 3 Baths · House
· Balcony · Equipped kitchen · Parking
Enterprise Landing · 2,626 sq.ft · 4 Bedrooms · 3 Baths · House · Balcony · Equipped kitchen · Parking
Welcome to the Nantahala II, a stunning coastal-style home in the sought-after Arcadia community of Myrtle Beach! Featuring a dramatic two-story foyer, a spacious three-car garage and an inviting open-concept design, this beautiful 4-bedroom, 3.5 bath home perfectly blends elegance, comfort, and functionality. The first-floor primary suite offers a luxurious retreat with a double tiled glass shower and a generous walk-in closet. Entertain in style in the formal dining room with its elegant, coffered ceiling, or gather in the kitchen showcasing quartz countertops and sophisticated frosted-color cabinetry. Upstairs, discover three additional bedrooms, a spacious family room, and two full baths, including a convenient Jack and Jill bathroom. Door from the family room to the upstairs balcony gives a great retreat and touch of coastal charm. Enjoy the exceptional location and desirable amenities that make Arcadia a wonderful place to call home, with all that Myrtle Beach has to offer just a
USD 489,900
171 Shenandoah Dr
View photo
House · for sale
USD 499,900
USD 204/sq.ft
171 Shenandoah Dr
Enterprise Landing
· 2,443 sq.ft · 3 Bedrooms · 2 Baths · House
· Garden · Fireplace
Enterprise Landing · 2,443 sq.ft · 3 Bedrooms · 2 Baths · House · Garden · Fireplace
Welcome to 171 Shenandoah! Built in 2013 on a 13,068 Sq. Ft corner lot. Beautifully maintained and enhanced. Granite countertops, stainless steel appliances, a walk-in pantry, a natural-gas fireplace for cozy warmth, and an open floor plan perfect for entertaining. Has both a breakfast nook and private dining room. The master suite has a tray ceiling, crown molding, dual vanities, both a garden tub and separate shower, and his-and-her walk-in closets. The Carolina Room offers many options for working at home, relaxing, reading, or gaming. There is a community pool and a low monthly HOA fee that covers trash pickup and basic cable. Golf? You're just around the corner from International Golf Course
USD 499,900
1160 Yorkshire Pkwy
View photo
House · for sale
USD 474,999
USD 194/sq.ft
1160 Yorkshire Pkwy
Enterprise Landing
· 2,443 sq.ft · 5 Bedrooms · 3 Baths · House
· Equipped kitchen · Swimming pool
Enterprise Landing · 2,443 sq.ft · 5 Bedrooms · 3 Baths · House · Equipped kitchen · Swimming pool
Welcome to this 5 bedroom, 3.5 bath house located at Emmens Preserve. This property accords a generous living area of 2,445 square feet, providing ample space for comfortable living. With five bedrooms, and the master on the first floor, there is plenty of room for various lifestyle needs, making it an excellent choice for those seeking additional space. The first floor features open floor plan with hardwood flooring, granite counter tops, 42 in cabinetry and dining room located directly off of the kitchen. The second floor has 4 generous size bedrooms and two full baths. The house sits on a 0.15-acre lot, offering a manageable outdoor area for relaxation or entertainment. Whether you're looking to expand or just need more room, this property provides a great foundation to tailor to your lifestyle. The community has a resort style pool, fitness center, clubhouse, walking and biking trails for relaxing active lifestyle. Located in Market Commons, this home accords access to the vibrant
USD 474,999
266 Georges Bay Rd
View photo
House · for sale
USD 749,900
USD 304/sq.ft
266 Georges Bay Rd
Enterprise Landing
· 2,465 sq.ft · 5 Bedrooms · 4 Baths · House
· Swimming pool · Equipped kitchen
Enterprise Landing · 2,465 sq.ft · 5 Bedrooms · 4 Baths · House · Swimming pool · Equipped kitchen
Welcome to your private sanctuary! Situated within the private-gated neighborhood of Bermuda Bay in the Oceanside Village community, this exceptional residence combines resort-style amenities, expansive living spaces and incredible flexibility. Whether you are looking for a forever home, multi-generational living or a prime rental opportunity. Your main living area is a light-filled design for your ultimate comfort, with an inviting front porch made for your morning coffee and relaxing evenings, 3 large bedrooms, including 2 Primary Suites on the main level, 3.5 bathrooms, a beautiful kitchen and living area perfect for you to entertain your friends and family. The street-level entrance can be used as a'Mother-In-Law' Suite or as secondary living providing a kitchen, spacious living/dining area, bath and 2 bedrooms with a walk-out to the pool/hot tub area. The sparkling inground pool and hot tub area is the perfect setting for those South Carolina sunny days, large enough for everyone
USD 749,900

Get email alerts

Don't miss out: be the first to know about new properties

The alert was correctly created

On subscribing you accept the conditions of use and the privacy policy
Alert
Receive new ads in your inbox
Save this search
Receive alerts for new listings

We'll send you an email when we have new properties for: "Houses for sale in Enterprise Landing"

The alert was correctly created

Tern Hall
Cameron Village, Myrtle Beach CCD Horry County South Carolina
Get email alerts and be the first to see new listings
Required field
On subscribing I accept the terms of the privacy policy
Perfect! You'll soon start receiving new listings via email
Alert
Receive an email when we have new ads for Houses for sale in Enterprise Landing
Save this search
Filters

Bedrooms

Size (sq.ft)

sq.ft
sq.ft

Price

USD
USD

Property type

Bathrooms

Clear all filters
Receive notifications when new entries are published.