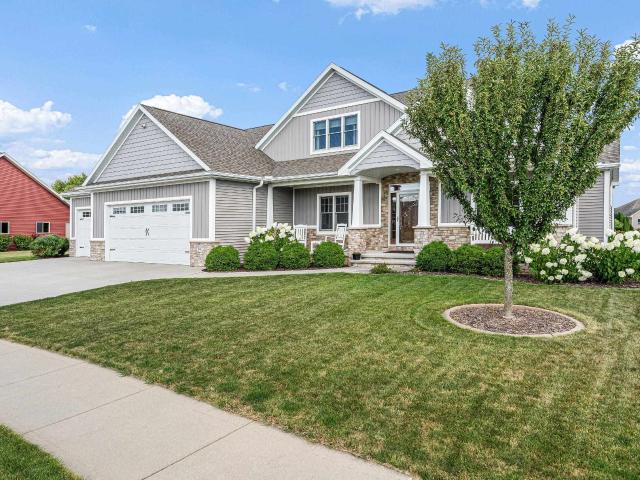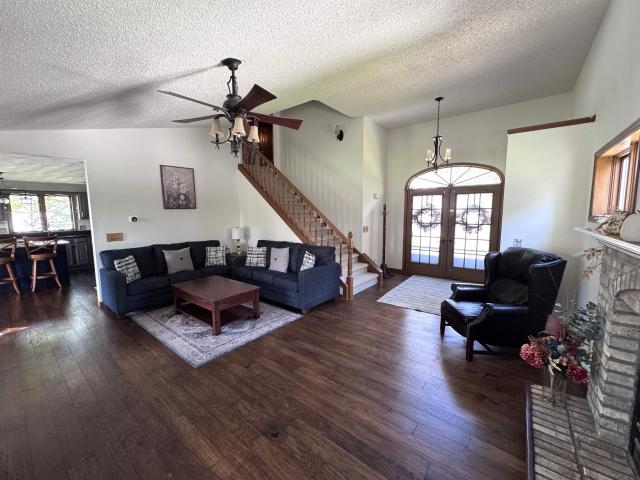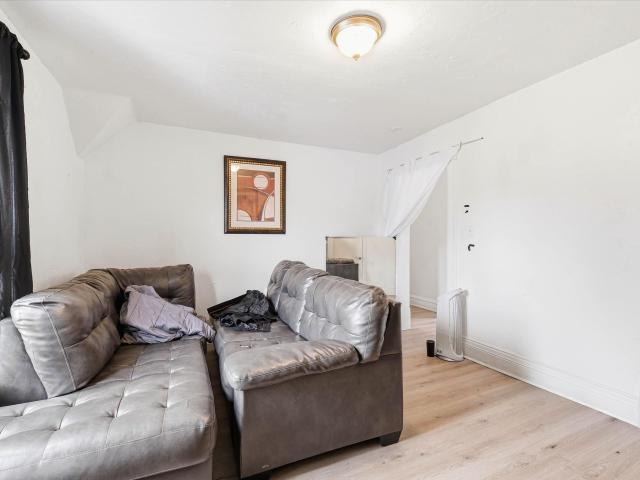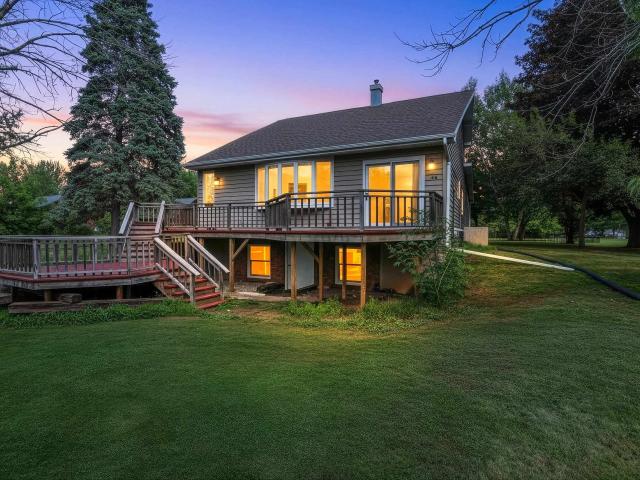
387 properties for sale in Erb Park

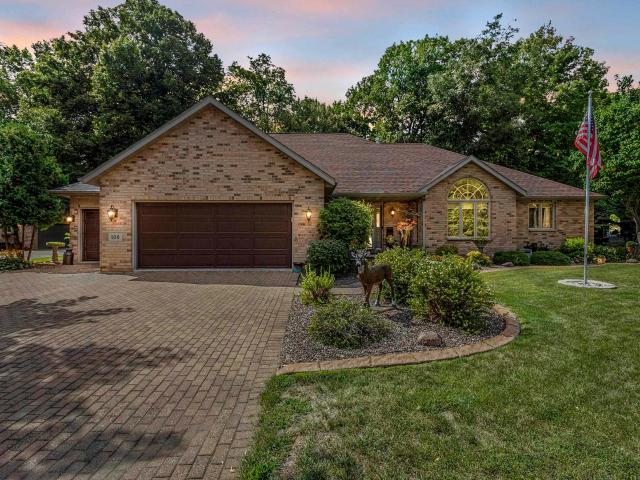
106 wulgaert way
View photo
House · for sale
USD 579,900
USD 134/sq.ft
106 wulgaert way
Erb Park
· 4,306 sq.ft · 3 Bedrooms · 3 Baths · House
· Parking · Air conditioning
Erb Park · 4,306 sq.ft · 3 Bedrooms · 3 Baths · House · Parking · Air conditioning
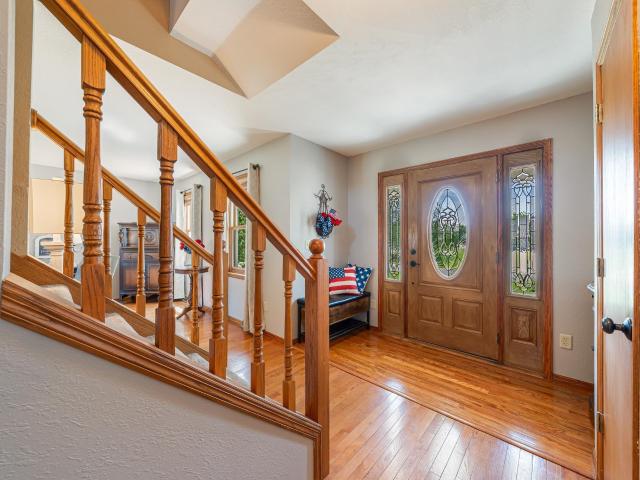
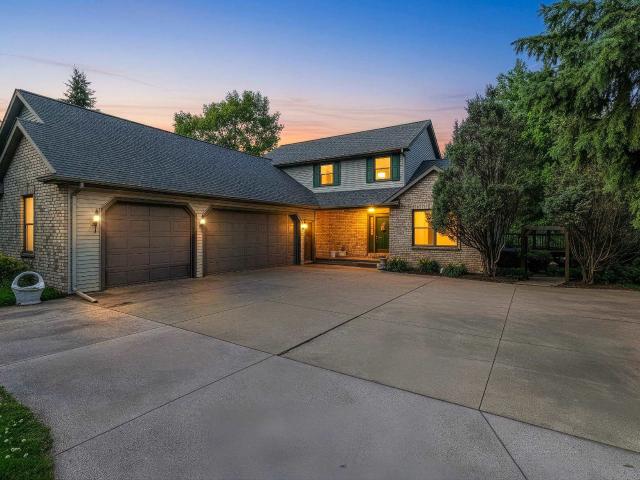
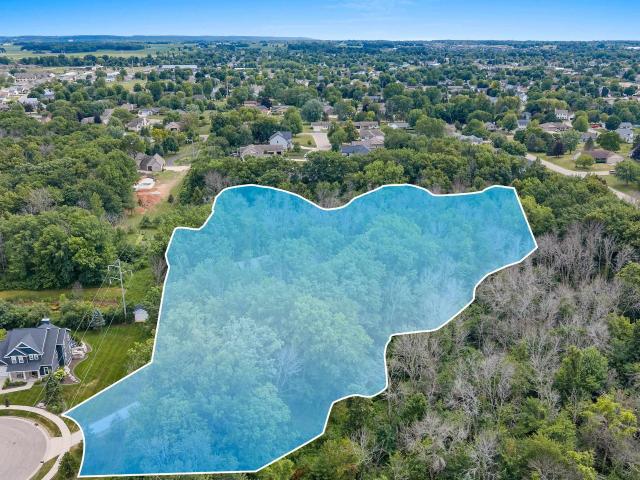
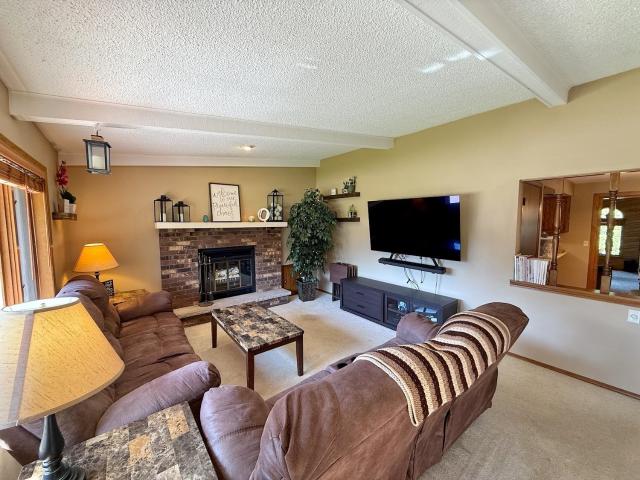
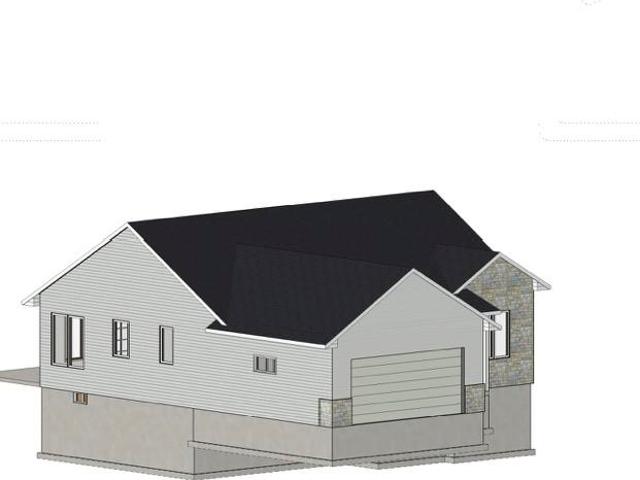
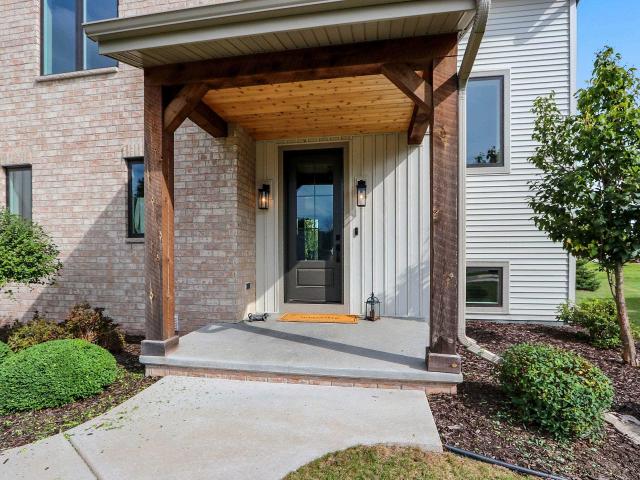
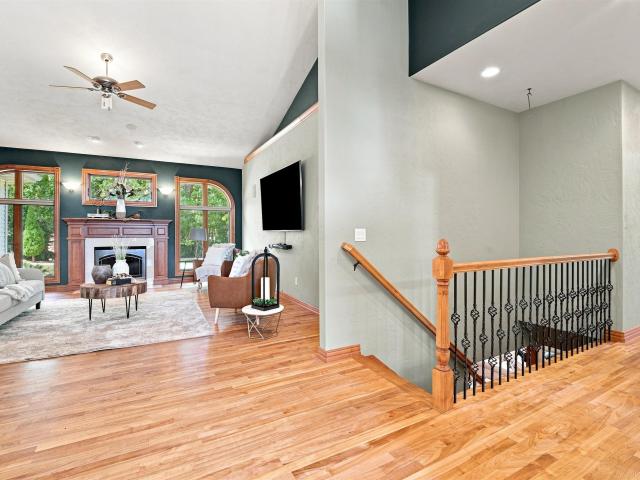
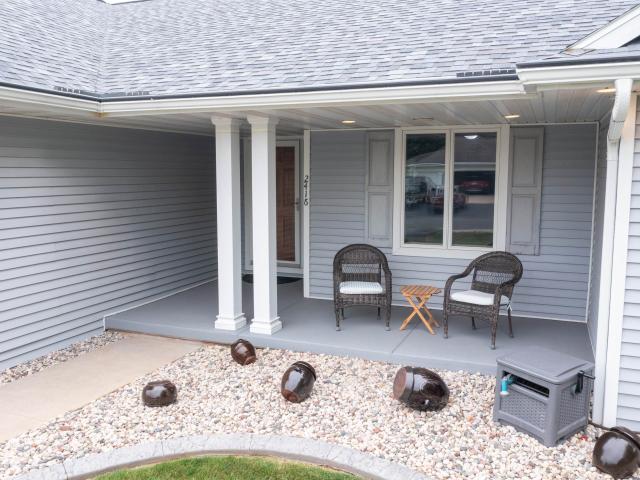
Privacy. Space. Location. If you’ve been searching for a home that feels like a peaceful retreat without sacrificing convenience, this is the one. Nestled on a picturesque 0.49-acre ravine lot in Kimberly School District, this custom-built walk-out ranch offers over 4,300 square feet of beautifully maintained living space with stunning views, abundant wildlife, and room for everyone. Built in 1993 and meticulously cared for, this home features 3+ bedrooms, 3 full bathrooms, and 2 half baths with an open, functional layout that’s perfect for everyday living and entertaining. Updates in last 10 years include Roof (2015) Furnace (2016) Central Air (2017) Epoxy garage floor, Professional landscaping for curb appeal
USD 579,900
W2530 brookhaven drive
View photo
House · for sale
USD 614,900
USD 204/sq.ft
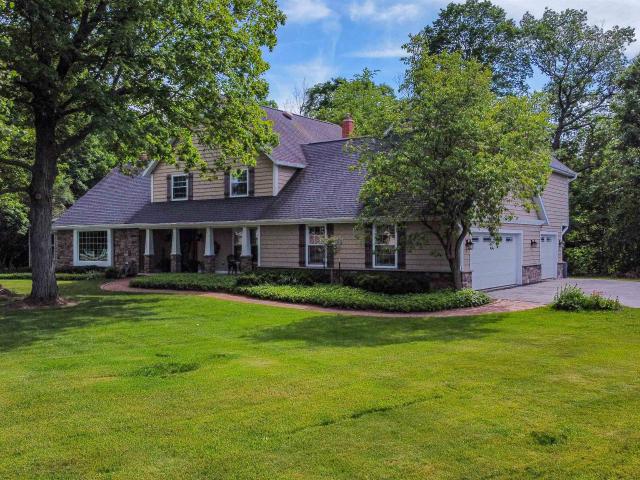
W2530 brookhaven drive
Erb Park
· 3,003 sq.ft · 4 Bedrooms · 4 Baths · House
· Deck · Fireplace · Equipped kitchen
Erb Park · 3,003 sq.ft · 4 Bedrooms · 4 Baths · House · Deck · Fireplace · Equipped kitchen
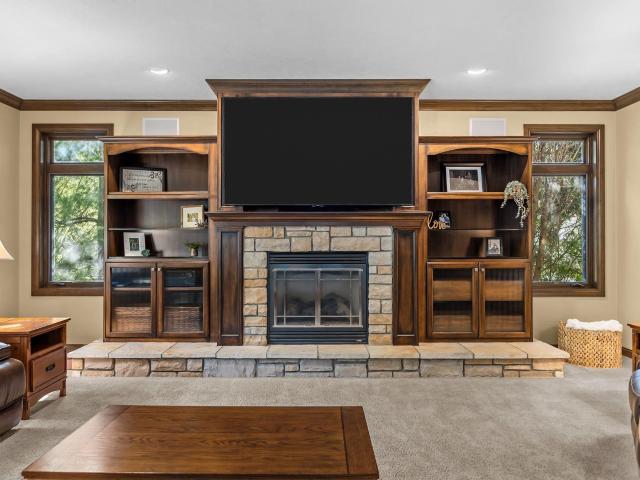
Kimberly School District, Town of Buchanan! 2.13-acre wooded ravine lot with Garners Creek, this retreat is tucked away on a quiet dead-end road. The home offers impressive curb appeal and features a dramatic great room with soaring ceilings, floor-to-ceiling flagstone wood-burning fireplace. Kitchen includes granite countertops, cherry cabinetry, pantry built-ins, and adjoining dining area. 4 bedrooms, 4.5 Baths, includes an oversized primary suite with cathedral ceilings, full bath, and flex space. Enjoy the spacious deck with custom stone fireplace overlooking the wooded ravine. Consider, remodeling existing 4 season room to main Flr Master Suite. Per seller add a guest home on S end of property TB verified by Town. Ai was used in some photos
USD 614,900
200 LAKE Road
View photo
House · for sale
USD 1,300,000
USD 331/sq.ft
200 LAKE Road
Erb Park
· 3,918 sq.ft · 5 Bedrooms · 3 Baths · House
Erb Park · 3,918 sq.ft · 5 Bedrooms · 3 Baths · House
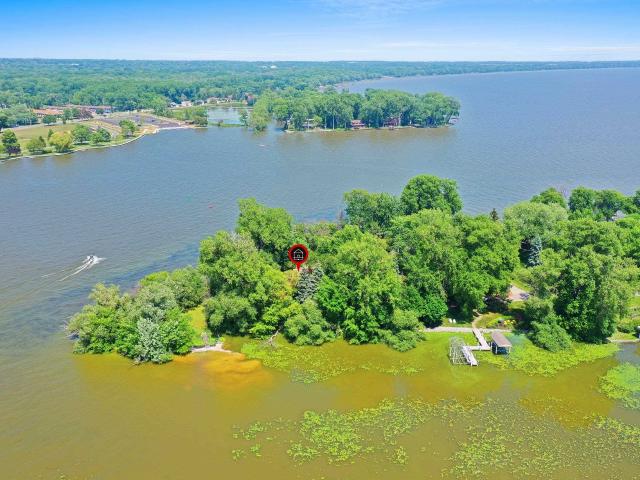
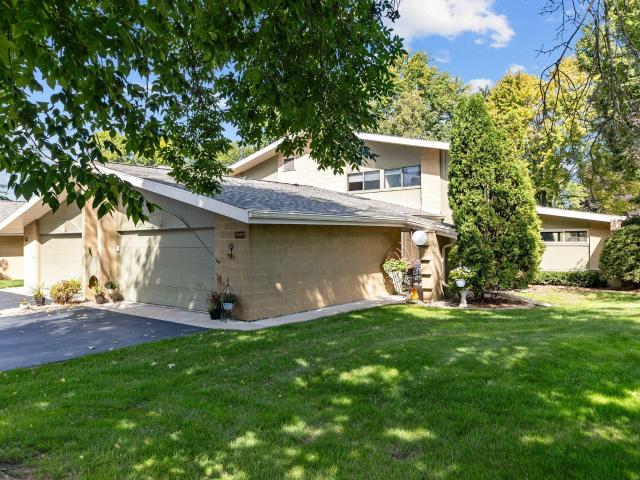
Rare opportunity to own an exceptional waterfront property surrounded by Lake Winnebago and the Fox River in an area of beautiful homes. Tucked away on a private road, this secluded property offers over 700 feet of water frontage and endless potential. The existing 4-5 bedroom, 3,900+ sq. Ft. home features distinctive mid-century design elements and a studio-style bonus room with exterior access, and geothermal heating. Whether you choose to renovate the existing residence or create a custom waterfront estate, this remarkable property offers an opportunity seldom found. Seller intends to sell'as is' in its present condition. Acreage: per Assessor. Lot sq. ft. And water frontage estimates: per Winnebago Co. Gis dept. Information provided for reference only. Verify if material
USD 1,300,000
W6108 LONG Court
View photo
House · for sale
USD 459,900
USD 201/sq.ft
W6108 LONG Court
Erb Park
· 2,282 sq.ft · 3 Bedrooms · 2 Baths · House
· Garden · Office room · Equipped kitchen · Parking
Erb Park · 2,282 sq.ft · 3 Bedrooms · 2 Baths · House · Garden · Office room · Equipped kitchen · Parking
This thoughtfully designed home is where classic style meets modern convenience. You'll find rich hardwood flooring running cohesively throughout the home. The main level offers flexibility for your lifestyle, with multi-option living spaces, perfect for choice of dining area, home office, toy room, or a 2nd tv room. Convenient first-floor laundry room. The kitchen offers SS appliances, granite counter tops and ample storage. In the back of the home discover a light-filled three-season room. Ideal for mornings or evening relaxation with views of the outdoors. Upstairs, 3 BR include a primary with a private bath and walk-in closet. The yard features custom curbing, mature plants, and a storage shed that mirrors the home. 3+ car insulated & finished garage with durable, epoxy floors
USD 459,900
N164 rogers lane
View photo
House · for sale
USD 369,900
USD 162/sq.ft
Updated
N164 rogers lane
Erb Park
· 2,282 sq.ft · 3 Bedrooms · 2 Baths · House
· Patio · Fireplace
Erb Park · 2,282 sq.ft · 3 Bedrooms · 2 Baths · House · Patio · Fireplace
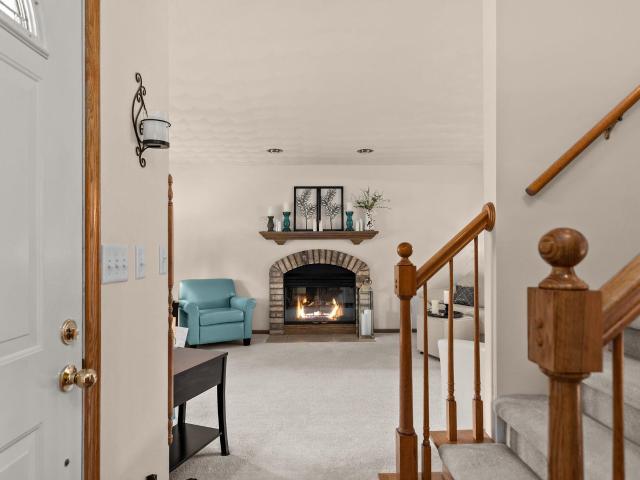
Stylish 3-bedroom home in the Town of Buchanan and Kimberly School District! Recent updates include a new roof, water heater, sump pump and more. Enjoy a spacious family room with custom woodwork, a primary ensuite, and a comfortable living room that opens to a four-season room complete with a serving bar and access to the patio. A wood-burning fireplace adds warmth and character. This move-in-ready home blends charm, function and great living space inside and out
USD 369,900
615 s wild rose lane
View photo
House · for sale
USD 425,000
USD 235/sq.ft
615 s wild rose lane
Erb Park
· 1,808 sq.ft · 3 Bedrooms · 2 Baths · House
· Patio · Garden
Erb Park · 1,808 sq.ft · 3 Bedrooms · 2 Baths · House · Patio · Garden
Move-in ready with a backyard you'll fall in love with! This beautifully cared for 3-bedroom, 2.5-bath colonial offers spacious bedrooms, a primary suite with private bath, and finished lower level space. Outside, enjoy a stamped concrete patio, gorgeous landscaping, and a large park-like yard made for relaxing or entertaining. Meticulously maintained inside and out, this Grand Chute home is ready for its next owners! Please allow 72 hours binding acceptance
USD 425,000
417 hidden ridges way
View photo
House · for sale
USD 1,150,000
USD 199/sq.ft
417 hidden ridges way
Erb Park
· 5,759 sq.ft · 5 Bedrooms · 4 Baths · House
· Patio · Garden · Office room · Deck · Balcony · Fireplace · Equipped kitchen · Parking · Cellar
Erb Park · 5,759 sq.ft · 5 Bedrooms · 4 Baths · House · Patio · Garden · Office room · Deck · Balcony · Fireplace · Equipped kitchen · Parking · Cellar
Stunning home nestled on 1.78-acre lot in Combined Locks, Kimberly Schools! Exquisite chef’s kitchen features a butcher-block center island, granite counters, Sub-Zero refrigerator, and large patio doors opening to the deck. Open-concept living room with fireplace, stone surround, built-ins, and crown molding. Massive walk-in pantry and office. Primary suite includes fireplace, balcony, tray ceiling, & an enormous bath with soaking tub, huge walk-in tiled shower, and separate double vanities. Most bedrooms are suites—one with a secret bookcase door! Walk-out lower level offers rec room w/ fireplace, four-season room, full bath, flex space, and 5th bedroom. Enjoy the putting green, patio, picturesque yard, & convenient garage/basement access. Too many details to list!
USD 1,150,000
206 w winnebago street
View photo
House · for sale
USD 184,900
USD 145/sq.ft
206 w winnebago street
Erb Park
· 1,270 sq.ft · 3 Bedrooms · 1 Bath · House
· Parking
Erb Park · 1,270 sq.ft · 3 Bedrooms · 1 Bath · House · Parking
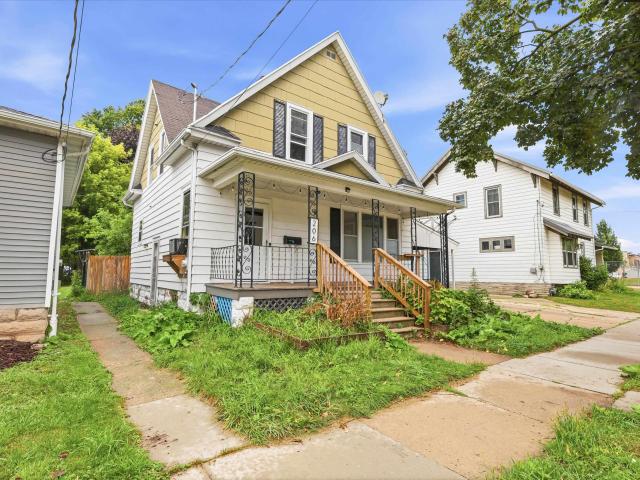
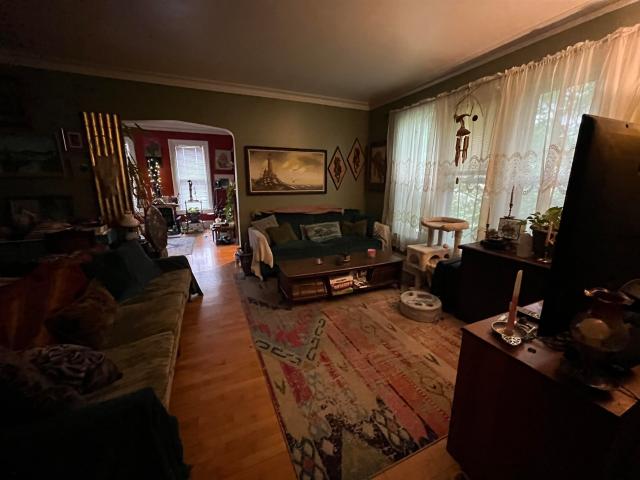
Charming character meets convenient city living! This 3 BR, 1.5 BA home offers warmth & personality of an early 1900s home w/a location that puts you close to all that downtown Appleton has to offer. Built in 1906, this home features beautiful character details including wood flooring & woodwork, open staircase & formal dining room. 3 bedrooms located upstairs, providing a private retreat for family/guests. LL offers excellent storage w/potential for additional living space. Enjoy your morning coffee or relax at the end of the day on the covered front porch. Outside, the property includes a driveway and carport for convenient off-street parking. If you're looking for an affordable Appleton home w/character & the opportunity to own a piece of Appleton history, this property is worth a look!
USD 184,900
W2342 valleywood lane
View photo
House · for sale
USD 519,000
USD 142/sq.ft
W2342 valleywood lane
Erb Park
· 3,638 sq.ft · 5 Bedrooms · 3 Baths · House
· Deck · Parking
Erb Park · 3,638 sq.ft · 5 Bedrooms · 3 Baths · House · Deck · Parking
Situated in the highly desirable Kimberly School District, this expansive 5-bedroom, 4-bathroom estate boasts over 3,600 square feet of beautifully updated living space and an oversized 3-stall garage. Backing up to a breathtaking rolling ravine with a private creek and mature woods, this home perfectly balances executive luxury with a park-like natural setting. Main-Level Master Retreat: A true luxury suite boasting dramatic vaulted ceilings, a private walk-out deck, and peaceful wooded views. New quartz countertops and premium, high-end appliances. Turn-key ready with fresh paint throughout, brand-new carpeting in select areas, and modern LED light fixtures. Entertain on the massive 3-tier deck or retreat to the bright walk-out lower level. Move in with peace of mind with newer roof 2018
USD 519,000
W6425 lakeview court
View photo
House · for sale
USD 700,000
USD 165/sq.ft
W6425 lakeview court
Erb Park
· 4,230 sq.ft · 6 Bedrooms · 4 Baths · House
· Office room · Deck · Fireplace · Equipped kitchen · Parking
Erb Park · 4,230 sq.ft · 6 Bedrooms · 4 Baths · House · Office room · Deck · Fireplace · Equipped kitchen · Parking
6 bedrooms, 4 full baths, 3 fireplaces (2 gas and 1 wood). Other room 2 is a LL dining area. Other room 3 is a LL Kitchen. There are also additional office spaces, dens, etc. The 2nd, attached garage, has a workshop area in the back, along with a closet set up for canned goods. Not even included in the room details are the 19X12 four season deck and the 32X20 porch. The deck has access from the master bedroom, the family room, and the dining area, and is completely surrounded by sliding glass doors to the outside and the porch. This listing incorporates MLS 503291- and adds the neighboring 0.72 acre lot for the discerning buyer who would like the extra space provided. Foundation is unknown due to lower level being completely finished. Seller is offering a $35,000.00 credit at closing!
USD 700,000
635 ruys woods court
View photo
House · for sale
USD 1,195,000
USD 221/sq.ft
635 ruys woods court
Erb Park
· 5,403 sq.ft · 5 Bedrooms · 3 Baths · House
· Equipped kitchen
Erb Park · 5,403 sq.ft · 5 Bedrooms · 3 Baths · House · Equipped kitchen
This property is a sanctuary! It is tucked far off the end of the Court and is situated on a uniquely private/wooded 3.69 acre lot in the heart of Kimberly School District. The main level features a spacious open concept living area with 10 ft ceilings and an abundance of windows. The kitchen/dining features quartz counters, a large walk in pantry, wet bar and plenty of counter space. Enjoy nature from the sunroom overlooking the property. Main level primary suite offers a large walk in closet, dual vanities, soaking tub and tile shower. The walk out lower level is great for entertaining and has 9 ft ceilings, exercise room, theater, 5th bedroom and full bath. Walking trails and Creek surround this property. Up north feel right in town and minutes from everything. A must see!
USD 1,195,000
1233 w nicolet cercle
View photo
Condo · for sale
USD 350,000
USD 159/sq.ft
1233 w nicolet cercle
Erb Park
· 2,196 sq.ft · 3 Bedrooms · 2 Baths · Condo
· Patio · Sauna · Fireplace · Equipped kitchen · Parking · Swimming pool
Erb Park · 2,196 sq.ft · 3 Bedrooms · 2 Baths · Condo · Patio · Sauna · Fireplace · Equipped kitchen · Parking · Swimming pool
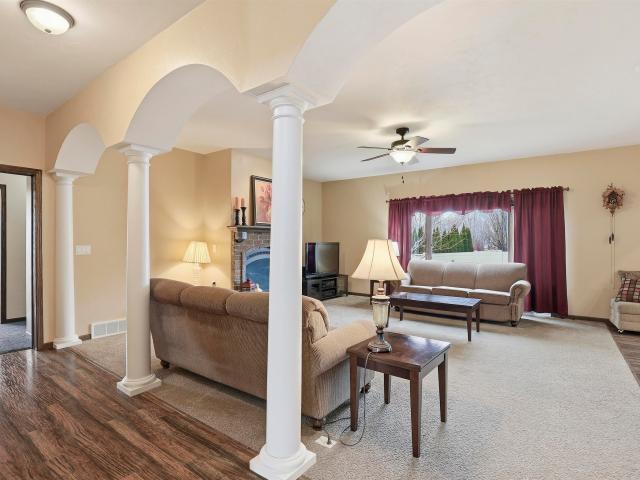
Spacious, nicely updated condo offering over 2,000 sq ft and plenty of room to entertain and spread out! Large living room flows into the dining area with built-in hutch. Kitchen features a large center island and sunny sitting area. Main-level family room offers a cozy gas fireplace, wet bar and patio doors overlooking the heated in-ground pool and gorgeous grounds you don't need to mow. First-floor laundry, private sauna and half bath add convenience. Upstairs features 3 spacious bedrooms and 2 full baths, including a private primary suite. Attached 2-car garage. Established condo community with mature trees, conveniently located near shopping, dining and Hwy 41, just minutes from Neenah and Downtown Appleton. Enjoy the Carefree lifestyle and ditch the shovel!
USD 350,000
108 e atlantic street
View photo
House · for sale
USD 244,900
USD 100/sq.ft
108 e atlantic street
Erb Park
· 2,433 sq.ft · House
· Garden · Deck · Equipped kitchen · Parking
Erb Park · 2,433 sq.ft · House · Garden · Deck · Equipped kitchen · Parking
Spacious, fully occupied two-family property offering flexible living areas. The 108 E Atlantic St unit features two bedrooms, one and a half bathrooms, two additional flexible rooms, and is rented for $1,325 per month. The 110 E Atlantic St unit features one bedroom, one bathroom, an additional flexible room, and is rented for $1,025 per month. Total gross rent is $2,350 per month, or $28,200 annually, with tenants separately responsible for all utilities. Additional features include comfortable kitchens, generous gathering spaces, a deck, garage, private yard, and shed
USD 244,900
N9005 blackoak street
View photo
House · for sale
USD 715,000
USD 152/sq.ft
N9005 blackoak street
Erb Park
· 4,682 sq.ft · 5 Bedrooms · 4 Baths · House
· Patio · Garden · Office room · Parking · Cellar
Erb Park · 4,682 sq.ft · 5 Bedrooms · 4 Baths · House · Patio · Garden · Office room · Parking · Cellar
5 Bedrm, 4.5 Bath Custom home in Kimberly School District! Over 4600 sq ft of living awaits you in this quality constructed home featuring plentiful living spaces for both relaxation & recreation. You will love the 9ft ceilings on main level Dining rm, front office and FF laundry is a nice bonus. Generously sized Main Floor Master Suite will accommodate your wardrobe w/ it's 3 closets and pamper you at the end of the day in the soaking tub or tiled walk-in heated shower. 38x13 Bonus room above the garage! Lower level has 10 ft ceilings, in-floor radiant heat a 27x15 Rec room, a 34x15 workout area & workshop area. (Workout area has painted unfinished ceiling). Heated 3.5 Car garage w/ Basement access. Backyard is fenced and has a Basketball pad & patio
USD 715,000
647 RUSCH Drive
View photo
House · for sale
USD 674,900
USD 166/sq.ft
647 RUSCH Drive
Erb Park
· 4,058 sq.ft · 4 Bedrooms · 2 Baths · House
· Patio · Parking · Fireplace · Equipped kitchen · Cellar
Erb Park · 4,058 sq.ft · 4 Bedrooms · 2 Baths · House · Patio · Parking · Fireplace · Equipped kitchen · Cellar
Custom-built Combined Locks home with quality finishes and over 4,000 sq ft of finished living space overlooking a Village-maintained pond. The spacious main level features engineered hardwood and tile floors, an impressive kitchen with oversized island, living room with fireplace, and a primary suite with tiled walk-in shower and huge walk-in closet. All 4 bedrooms feature large walk-in closets. Finished lower level offers a spacious rec room and custom wet bar. Enjoy built-in speakers in the living room, primary suite and back patio. Beautiful landscaping, stonework and covered patio take advantage of the peaceful pond setting with no HOA fee. Finished and insulated 3+ car garage with basement access plus zoned heating and cooling complete this exceptional home
USD 674,900
W2311 valleywood lane
View photo
House · for sale
USD 469,900
USD 169/sq.ft
W2311 valleywood lane
Erb Park
· 2,777 sq.ft · 3 Bedrooms · 2 Baths · House
· Garden · Parking · Deck · Fireplace · Equipped kitchen
Erb Park · 2,777 sq.ft · 3 Bedrooms · 2 Baths · House · Garden · Parking · Deck · Fireplace · Equipped kitchen
This 3 bed, 2.5 bath Darboy home offers over 2,000 sf+700 sf in LL. Natural light fills the huge living rm w/vaulted ceiling & gas fireplace, while the spacious kitchen features granite counters, large island & updated appliances. Primary suite offers a private bath & WIC, w/custom closets in all bedrooms & convenient 1st floor laundry. Step outside to a beautifully landscaped. 4+ acre lot w/huge deck, front porch, fenced yard, firepit, mature shade & apple trees, plus 2 sheds. Updated hardwood, carpet & paint, newer roof & water heater, plus attached 2.5 car garage w/professionally coated floor. Many more updates throughout! Kimberly Schools & convenient to parks, trails & more. Some photos may use AI/virtually staged. Seller is WI licensed RE broker. Painted foundation walls in some area
USD 469,900
1010 n division street
View photo
House · for sale
USD 247,000
USD 142/sq.ft
1010 n division street
Erb Park
· 1,733 sq.ft · House
· Cellar
Erb Park · 1,733 sq.ft · House · Cellar
Don't miss out on this renovated duplex that presents an excellent opportunity for house hackers or investors seeking a low-maintenance property with exceptional cash flow potential. Both units have undergone remodeling, ensuring an inviting living experience. The convenience of in-unit laundry on the same level adds to the appeal of these units. Notably, the basement has been upgraded with a new sump pump and interior drain tile system in 2023, providing added peace of mind. New roof 2023. 1 new water heater 2023. 2 bed 1 bath lower / 1 bed and 1 bath upper, this duplex offers versatile living arrangements or rental options. Tenants are MTM
USD 247,000
N275 GILLAN Court
View photo
House · for sale
USD 349,900
USD 114/sq.ft
N275 GILLAN Court
Erb Park
· 3,046 sq.ft · 4 Bedrooms · 2 Baths · House
· Patio · Fireplace · Air conditioning · Cellar
Erb Park · 3,046 sq.ft · 4 Bedrooms · 2 Baths · House · Patio · Fireplace · Air conditioning · Cellar
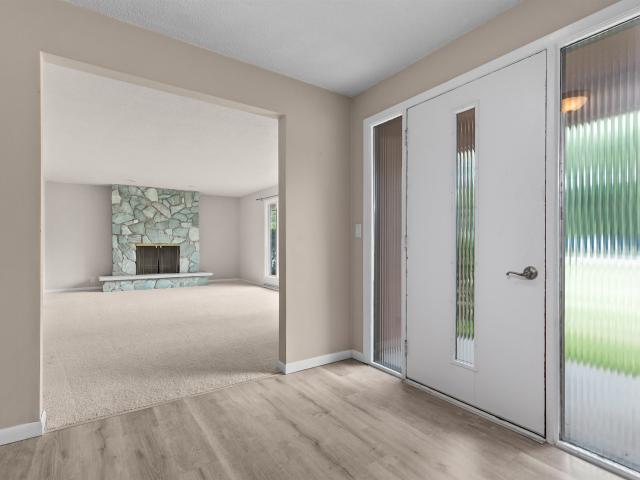
A unique opportunity in Buchanan with Kimberly School district. Almost an acre of land, and large heated outbuilding! Home features 4 bd 2 ba and loads of potential! Basement is a walkout and ready for your ideas to finish it off! Great room features soaring faulted ceiling with beams, a floor to ceiling stone gas fireplace and a whimsical spiral staircase. Paver patio with firepit is a great outdoor entertaining area right next to the charming gazeebo! Roof was replaced in 2022. A/C is a split unit mounted on great room wall. Home is being sold as-is
USD 349,900
4720 w sunflower road
View photo
House · for sale
USD 349,900
USD 160/sq.ft
4720 w sunflower road
Erb Park
· 2,174 sq.ft · 3 Bedrooms · 2 Baths · House
· Patio · Garden · Equipped kitchen · Parking
Erb Park · 2,174 sq.ft · 3 Bedrooms · 2 Baths · House · Patio · Garden · Equipped kitchen · Parking
Inviting 3-bedroom, 2-bath ranch featuring a beautiful hearth room with a wood cathedral ceiling, adding warmth and character to the main living space. Kitchen appliances, washer, and dryer are all included. The lower level offers additional living space with an office, large rec room, and laundry area. Rec room and laundry area have concrete floors. Bar area in the rec room is not currently hooked up. Enjoy a beautiful backyard surrounded by large trees for excellent privacy, plus a concrete patio area just off the home for outdoor entertaining or relaxing. Attached 2-car garage and a convenient location close to shopping, dining, and many everyday amenities. Sellers’ ideal closing date is December 11th and request 48 hour response time for any offer. Showings being Friday (10/2) at 9am
USD 349,900
N254 meadowbreeze court
View photo
House · for sale
USD 459,900
USD 164/sq.ft
N254 meadowbreeze court
Erb Park
· 2,799 sq.ft · 3 Bedrooms · 2 Baths · House
· Patio · Garden · Equipped kitchen
Erb Park · 2,799 sq.ft · 3 Bedrooms · 2 Baths · House · Patio · Garden · Equipped kitchen
Welcome to this charming Colonial-style home, ideally situated on a private cul-de-sac in the Kimberly School District. Numerous updates throughout include a completely remodeled kitchen showcasing beautiful cabinetry, stainless steel appliances, a striking range hood, and a thoughtfully designed layout. A rare. 58-acre lot provides a picturesque outdoor setting with lush gardens, mature landscaping, and a brick-paver patio. The pantry can be converted back to 1st floor laundry. Please allow 48 Hours for Binding Acceptance
USD 459,900
4810 w wildflower lane
View photo
House · for sale
USD 359,900
USD 193/sq.ft
4810 w wildflower lane
Erb Park
· 1,862 sq.ft · 3 Bedrooms · 2 Baths · House
· Equipped kitchen
Erb Park · 1,862 sq.ft · 3 Bedrooms · 2 Baths · House · Equipped kitchen
Welcome home to this well-maintained 3-bedroom, 2-bath ranch nestled on a spacious. 39-acre lot in Grand Chute! The main level features a bright kitchen with granite countertops, convenient first-floor laundry, two full bathrooms, and three comfortable bedrooms. The finished lower level offers additional living space with a cozy family room plus a versatile den/office, perfect for working from home, hobbies, or guests. Enjoy the generous lot size and the convenience of a desirable Grand Chute location close to shopping, dining, parks, and more. A wonderful opportunity to own a home with flexible living space both inside and out! Please allow seller at least 48 hours for offer review
USD 359,900
W2290 BLOCK Road
View photo
House · for sale
USD 399,900
USD 156/sq.ft
W2290 BLOCK Road
Erb Park
· 2,562 sq.ft · 4 Bedrooms · 2 Baths · House
· Garden · Deck · Parking · Air conditioning · Equipped kitchen
Erb Park · 2,562 sq.ft · 4 Bedrooms · 2 Baths · House · Garden · Deck · Parking · Air conditioning · Equipped kitchen
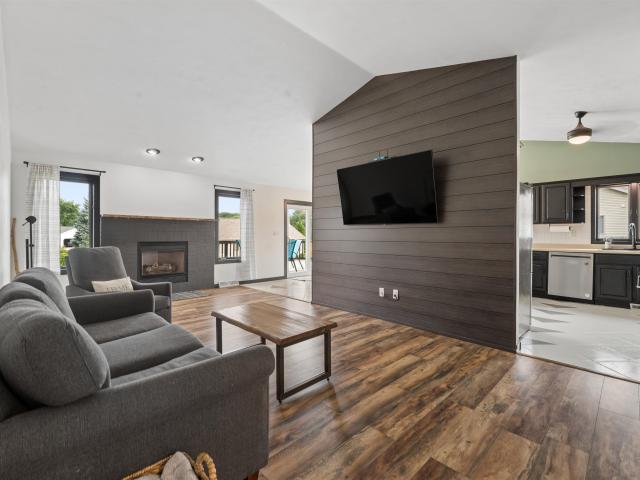
Welcome home to this beautifully updated 4-bedroom, 2.5-bath ranch in the desirable Darboy area! Offering nearly 2,900 finished square feet, this home features an open-concept layout with vaulted ceilings, a spacious living room with shiplap accent wall, first-floor laundry, and a finished lower level complete with a large family room, two bedrooms, half bath and flex space. Recent updates include fully remodeled bathrooms with custom Tundraland showers, new furnace and A/C (2021), new water heater (2026), new dishwasher, and new laminate flooring. Enjoy the insulated 2.5-car garage, large deck overlooking the backyard and convenient location close to schools, parks and amenities. Move-in ready with room to grow!
USD 399,900
874 fountain way
View photo
House · for sale
USD 469,900
USD 218/sq.ft
874 fountain way
Erb Park
· 2,153 sq.ft · 2 Bedrooms · 2 Baths · House
· Patio · Equipped kitchen
Erb Park · 2,153 sq.ft · 2 Bedrooms · 2 Baths · House · Patio · Equipped kitchen
Build your dream home on this beautiful lot with a thoughtfully designed open-concept floor plan perfect for modern living. The main level will feature spacious living and dining areas, a bright kitchen ideal for entertaining, and seamless flow throughout. Enjoy a partially finished lower level offering additional living space with room for future expansion to suit your needs. Step outside to a private patio, perfect for relaxing or hosting gatherings. Buyers have the exciting opportunity to select finishes and personalize the home before construction begins—make it truly yours from the start!
USD 469,900
401 jerelyn court
View photo
House · for sale
USD 724,900
USD 236/sq.ft
401 jerelyn court
Erb Park
· 3,068 sq.ft · 4 Bedrooms · 2 Baths · House
· Patio · Fireplace · Equipped kitchen
Erb Park · 3,068 sq.ft · 4 Bedrooms · 2 Baths · House · Patio · Fireplace · Equipped kitchen
Prepare to fall in love with a home where luxury, craftsmanship + exceptional attention to detail come together. Tucked away on a secluded court, this Griffin Builders custom home showcases quality construction + thoughtful design, with a level of craftsmanship seen + felt throughout. Soaring vaulted ceilings, a dramatic wall of windows + striking gas fireplace framed by custom built-ins anchor the main living space. The kitchen offers abundant cabinetry, oversized island, walk-in pantry + patio access. Upstairs, bonus space + luxurious primary suite with spa-like ensuite + direct laundry access await. Finished lower level feat. Family room, half bath + bonus nook. Outside, enjoy a partially covered patio, custom firepit + meticulously maintained landscaping. Please allow 48hrs binding acc
USD 724,900
638 miranda street
View photo
House · for sale
USD 649,900
USD 209/sq.ft
638 miranda street
Erb Park
· 3,100 sq.ft · 3 Bedrooms · 3 Baths · House
· Garden · Office room · Fireplace · Equipped kitchen · Parking
Erb Park · 3,100 sq.ft · 3 Bedrooms · 3 Baths · House · Garden · Office room · Fireplace · Equipped kitchen · Parking
Welcome to this exceptional 3-bed, 3.5-bath home in the desirable Kimberly Area School District, where quality and thoughtful design shine throughout. The impressive primary suite offers a private bath and walk-in closet, while the beautifully appointed kitchen flows seamlessly into the open-concept living area. A dedicated executive office adds versatility. The finished lower level features a spacious family room with gas fireplace and wet bar, ideal for entertaining. Enjoy the three-season room or retreat to the fenced backyard with a covered pergola featuring side panels and heat. An oversized attached garage completes this remarkable home. Seller is offering a home warranty plan for added peace of mind. A truly beautiful home you won't want to miss!
USD 649,900
W2416 snowberry drive
View photo
House · for sale
USD 470,000
USD 173/sq.ft
W2416 snowberry drive
Erb Park
· 2,702 sq.ft · 4 Bedrooms · 3 Baths · House
· Parking · Deck · Fireplace · Equipped kitchen
Erb Park · 2,702 sq.ft · 4 Bedrooms · 3 Baths · House · Parking · Deck · Fireplace · Equipped kitchen
Can't say enough about a quality home with an excellent floor plan. Welcome to just that with 4 bedrooms, 3 bathrooms, 3 car garage ranch home in a desirable area. The beautiful kitchen layout with amazing woodwork will sure to be the hub, but the living room with gas fireplace, family room with the wet bar, or the deck with pergola and it's own gas line, will be sure to tempt you. This pre-inspected home has too much to talk about so you will just need to come take a look before it's gone. Seller requests not review offers prior to 8-16
USD 470,000
601 debruin road
View photo
House · for sale
USD 739,900
USD 322/sq.ft
601 debruin road
Erb Park
· 2,293 sq.ft · 3 Bedrooms · 3 Baths · House
· Patio · Garden · Equipped kitchen · Parking
Erb Park · 2,293 sq.ft · 3 Bedrooms · 3 Baths · House · Patio · Garden · Equipped kitchen · Parking
Be prepared to be impressed! This well-maintained Ranch-Style home is move-in ready and offers plenty of space inside and out. Situated on an oversized. 35-acre lot that is mostly fenced, the backyard features a 12x14 shed, covered concrete patio with pergola, and plenty of room to relax or entertain. The kitchen offers stainless steel appliances and abundant counter space, while the spacious dining area provides patio doors leading to the backyard. The primary bedroom includes a private bath and double closets. The lower level expands your living space with a family room featuring a built-in dry bar, plus a custom work nook with a closing barn door for added privacy. You'll also find a workout room and full laundry room. Attached 2-car garage and spacious driveway complete the package
USD 739,900
N341 mayflower drive
View photo
House · for sale
USD 375,000
USD 160/sq.ft
N341 mayflower drive
Erb Park
· 2,336 sq.ft · 5 Bedrooms · 1 Bath · House
· Cellar
Erb Park · 2,336 sq.ft · 5 Bedrooms · 1 Bath · House · Cellar
Tucked away at the end of a dead-end road, this one-of-a-kind farmhouse sits on over 2.5 partially wooded acres in the Town of Greenville. Surrounded by a fortress of mature trees with a sunny clearing where the home sits, it offers unmatched privacy while remaining close to everything. With over 2,300 sq. Ft. 5 bedrooms—including one on the main floor—1.5 baths, and first-floor laundry, this home blends character with functionality. The bright basement features high ceilings and full-size windows, and the full walk-up attic is ready to become your dream space. Wildlife, peaceful views, and room to roam complete this private retreat
USD 375,000
228 KAMPS Street
View photo
House · for sale
USD 239,900
USD 162/sq.ft
228 KAMPS Street
Erb Park
· 1,475 sq.ft · 3 Bedrooms · 1 Bath · House
· Equipped kitchen · Parking
Erb Park · 1,475 sq.ft · 3 Bedrooms · 1 Bath · House · Equipped kitchen · Parking
Welcome home to this spacious 1.5 story home located on a quiet street in the Village of Combined Locks and within the Kimberly School District. You will find an enclosed porch/mudroom off the side door, perfect place for shoes, coats, backpacks or just a relaxing sitting area. On the main level you will find a spacious eat in kitchen, oversized living room, 2 bedrooms & a full bath. Upstairs offers an oversized bedroom that offers many possibilities as a bedroom w/additional flex space and a door leading to a private airing porch-perfect for enjoying fresh air and sunshine. Newer garage in 2018 & more! Exterior =permastone and vinyl. Seller is able to close October 8 or later
USD 239,900
609 LINDA Street
View photo
House · for sale
USD 279,900
USD 247/sq.ft
609 LINDA Street
Erb Park
· 1,130 sq.ft · 3 Bedrooms · 1 Bath · House
· Equipped kitchen · Parking
Erb Park · 1,130 sq.ft · 3 Bedrooms · 1 Bath · House · Equipped kitchen · Parking
Welcome home to this inviting 3-bedroom, 1 bath ranch (additional toilet in the lower level) located in the desirable Kimberly School District. The convenient single-level layout offers comfortable living with a spacious living area, functional kitchen, three bedrooms and a full bath. Enjoy the ease of ranch-style living with plenty of opportunity to make the space your own. The roof is only 3 years old, providing peace of mind as well as some newer appliances and an updated garage door. A great location close to schools, parks, shopping, dining, and area amenities. Whether you're a first-time buyer, downsizing, or looking for a great investment opportunity, this home is ready to welcome you!
USD 279,900

Get email alerts

Don't miss out: be the first to know about new properties

The alert was correctly created

On subscribing you accept the conditions of use and the privacy policy
Alert
Receive new ads in your inbox
Save this search
Receive alerts for new listings

We'll send you an email when we have new properties for: "Properties for sale in Erb Park"

The alert was correctly created

Historic Central
Town of Harrison
Get email alerts and be the first to see new listings
Required field
On subscribing I accept the terms of the privacy policy
Perfect! You'll soon start receiving new listings via email
Alert
Receive an email when we have new ads for Properties for sale in Erb Park
Save this search
Filters

Bedrooms

Size (sq.ft)

sq.ft
sq.ft

Price

USD
USD

Property type

Bathrooms

Clear all filters
Receive notifications when new entries are published.