60 properties for sale in Stephensville

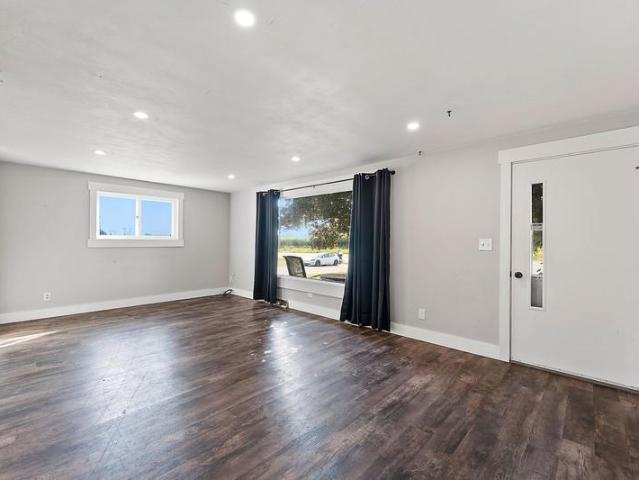
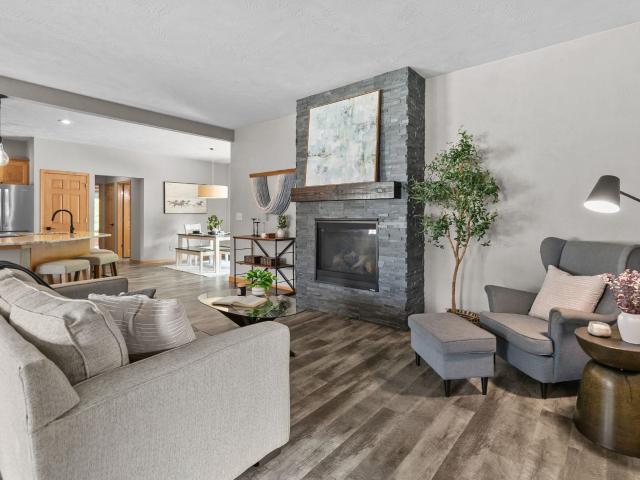
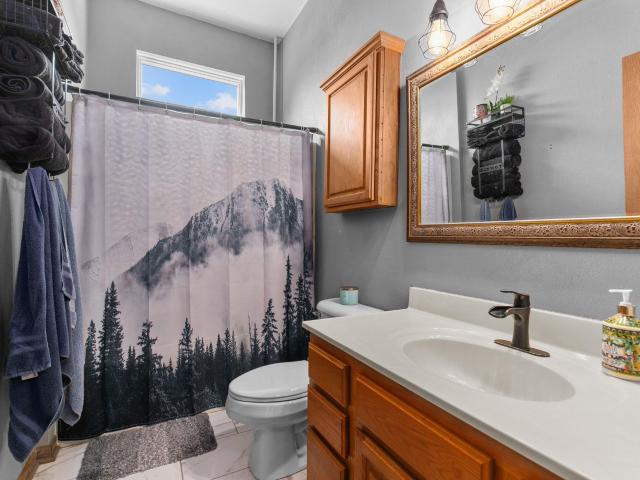
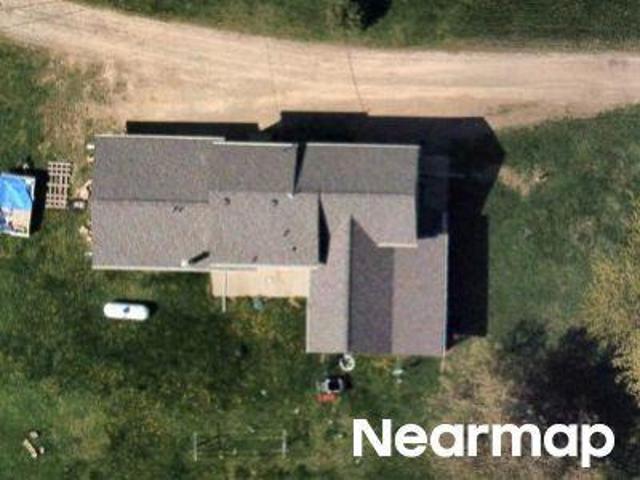
N3151 state road 76
View photo
House · for sale
USD 620,000
USD 232/sq.ft
N3151 state road 76
Stephensville
· 2,669 sq.ft · 3 Bedrooms · 2 Baths · House
· Garden · Office room · Equipped kitchen · Swimming pool
Stephensville · 2,669 sq.ft · 3 Bedrooms · 2 Baths · House · Garden · Office room · Equipped kitchen · Swimming pool
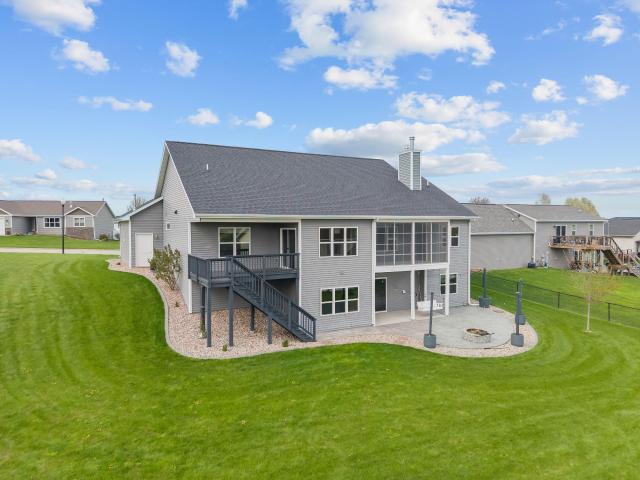
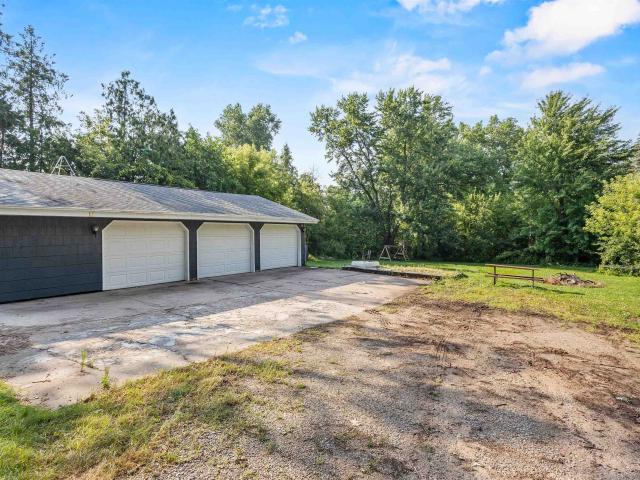
Two residences and an impressive lineup of amenities make this property stand out. The main home features a chef-inspired kitchen, primary suite, dedicated office, finished lower level with a bar, and multiple spaces for gathering and entertaining. Outdoors, enjoy the above-ground pool, campfire area, and beautifully landscaped yard throughout Wisconsin’s changing seasons. The 926 sq ft guest home adds exceptional versatility with its own full kitchen, living room, bedroom, bathroom, laundry, and flexible space previously used for both a home business and extended living. Whether used for guests, workspace, hobbies, or additional household needs, this property offers options that are difficult to find. Mound system installation is scheduled for August
USD 620,000
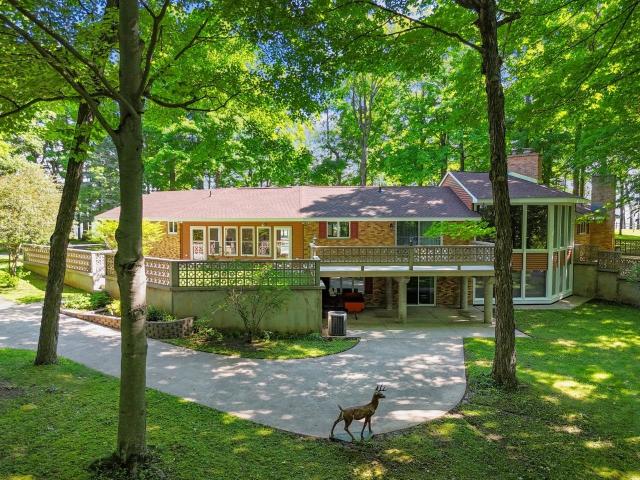
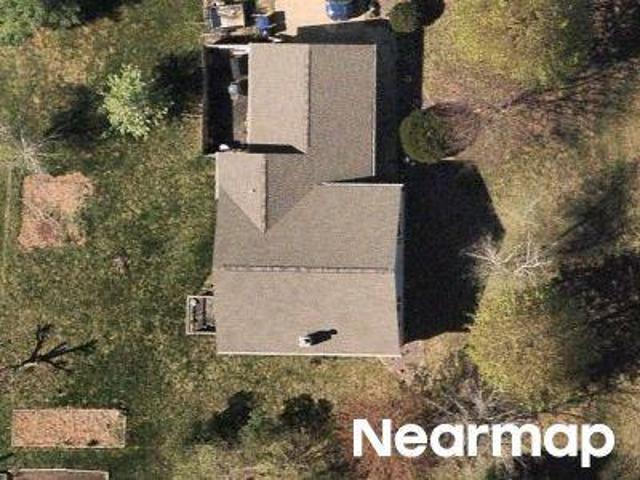
W7829 oakcrest drive
View photo
House · for sale
USD 530,000
USD 190/sq.ft
W7829 oakcrest drive
Stephensville
· 2,788 sq.ft · 3 Bedrooms · 1 Bath · House
Stephensville · 2,788 sq.ft · 3 Bedrooms · 1 Bath · House
A picturesque hilltop setting gives this home a rare sense of privacy, beauty, and connection to the valley below. Tucked back on a private road about 5.5 miles northeast of Hortonville, this custom-built walk-out contemporary ranch feels thoughtfully placed within its natural setting. Approximately 3 park-like acres, including the extra lot, frame sweeping valley views and a quiet sense of retreat. Inside, custom woodwork, beautiful vaulted ceilings, and uncommon room shapes give the home warmth, movement, and memorable architectural character. The walk-out design opens the home to the landscape, creating an easy connection between indoor spaces and the peaceful views beyond. Allow 48 hours for acceptance. Also subject to court approval
USD 530,000
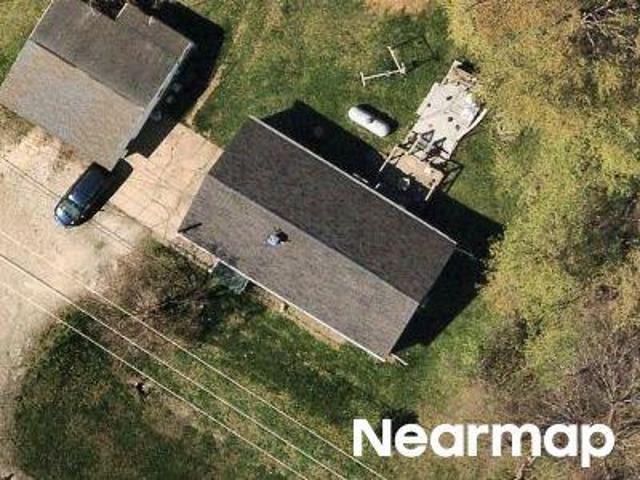
W7548 county road s
View photo
House · for sale
USD 380,000
USD 257/sq.ft
W7548 county road s
Stephensville
· 1,475 sq.ft · 3 Bedrooms · 1 Bath · House
· Garden · Equipped kitchen
Stephensville · 1,475 sq.ft · 3 Bedrooms · 1 Bath · House · Garden · Equipped kitchen
Escape to the peace and privacy of country living on 3.25 beautiful acres surrounded by open fields and mature trees. This charming 1.5-story home offers 3 bedrooms and 1 full bath with an inviting layout designed for comfortable everyday living. The updated kitchen features ample cabinetry and flows seamlessly into the dining area, making it ideal for gathering with family and friends. The spacious living room is filled with natural light, creating a warm and welcoming atmosphere. Enjoy room to roam, garden, or simply relax and take in the picturesque rural setting while still being within easy reach of nearby amenities. Please allow 48 hours for binding acceptance
USD 380,000
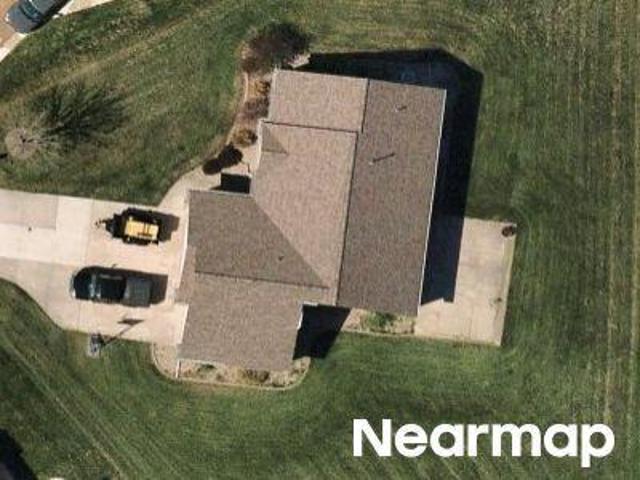
S Mill St
View photo
House · for sale
Request Details
Updated
S Mill St
Stephensville
· House
Stephensville · House
This home is in preforeclosure, which means the homeowner is in default (missed payments). Therefore, there could be an opportunity to strike a great deal with the owner and the bank
Request Details
214 brookwood drive
View photo
House · for sale
USD 524,900
USD 164/sq.ft
214 brookwood drive
Stephensville
· 3,186 sq.ft · 5 Bedrooms · 3 Baths · House
· Garden · Deck · Equipped kitchen · Swimming pool
Stephensville · 3,186 sq.ft · 5 Bedrooms · 3 Baths · House · Garden · Deck · Equipped kitchen · Swimming pool
Welcome home to this beautifully updated and meticulously maintained split-bedroom ranch in desirable Brookwood Estates. Located within the Hortonville School District, this inviting 5-bedroom, 3-bath home is designed for everyday living and entertaining. Inside, you'll find a beautifully remodeled kitchen with marble countertops that opens to the living room. The private primary suite provides a relaxing retreat with a whirlpool tub, walk-in tiled shower, and walk-in closet. Downstairs, the finished lower level offers two additional bedrooms, a full bath, and versatile bonus space. Step outside to your private backyard retreat with a spacious deck and above-ground pool. Sellers are willing to remove the pool at the buyer's request. Roof (2021)
USD 524,900
110 honeysuckle drive
View photo
House · for sale
USD 475,000
USD 181/sq.ft
110 honeysuckle drive
Stephensville
· 2,616 sq.ft · 3 Bedrooms · 2 Baths · House
· Deck · Fireplace
Stephensville · 2,616 sq.ft · 3 Bedrooms · 2 Baths · House · Deck · Fireplace
Welcome to your dream ranch-style home, a stunning custom build that combines comfort and elegance on 1.37 acres! This beautifully maintained one-owner property features 3 spacious bedrooms and 2.5 bathrooms, including a luxurious main-floor full bathroom with a tiled walk-in shower and a relaxing whirlpool tub. The vaulted ceiling in the main living area enhances the open space feel, perfect for entertaining or gatherings. Enjoy the convenience of first-floor laundry and a cozy gas fireplace in the inviting living room. Step outside to a massive deck complete with a charming 12x12 gazebo, ideal for outdoor relaxation and entertaining. The home boasts newer roofing and siding. A photos will be up by Wednesday
USD 475,000
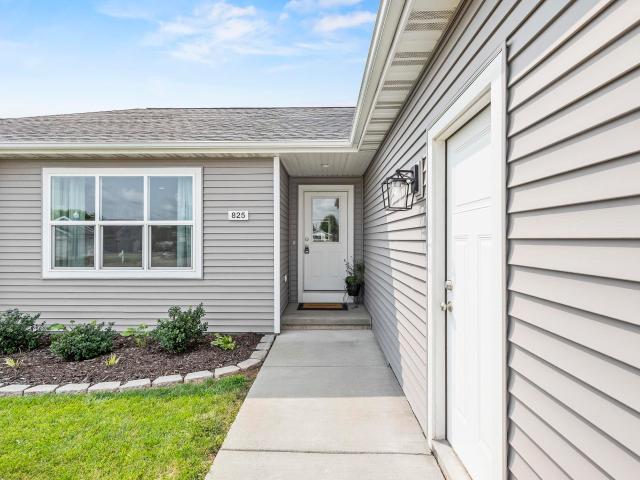
825 s lincoln street
View photo
House · for sale
USD 525,000
USD 234/sq.ft
825 s lincoln street
Stephensville
· 2,239 sq.ft · 4 Bedrooms · 3 Baths · House
· Garden · Parking
Stephensville · 2,239 sq.ft · 4 Bedrooms · 3 Baths · House · Garden · Parking
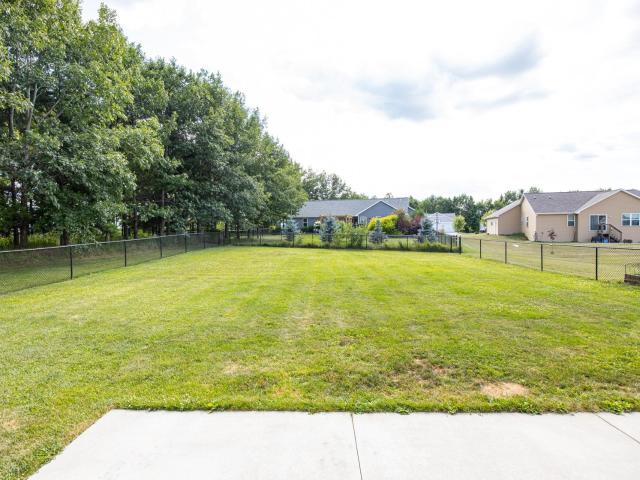
Imagine coming home to a beautifully designed Hortonville ranch where everyday living feels effortless and weekends are made for fun. Just 5 years young, this 4-bedroom, 3-full-bath home sits on a. 34-acre lot and delivers the space and flexibility today's buyers want. The heart of the home is a stunning 10' quartz island with seating for six, perfect for morning coffee, casual meals and gathering with friends. The primary suite features a walk-in tile shower, while the finished lower level offers a spacious recreation room, 4th bedroom and a 3rd walk-in tile shower. Enjoy a fenced backyard, 3-car garage and easy access to the Hortonville school campus, splash pad, Black Otter Lake and Black Otter Supper Club. Schedule your private showing and experience it for yourself
USD 525,000
1158 black oak court
View photo
House · for sale
USD 499,900
USD 222/sq.ft
1158 black oak court
Stephensville
· 2,250 sq.ft · 4 Bedrooms · 3 Baths · House
· Garden · Fireplace · Equipped kitchen · Parking · Cellar
Stephensville · 2,250 sq.ft · 4 Bedrooms · 3 Baths · House · Garden · Fireplace · Equipped kitchen · Parking · Cellar
Welcome home to this beautifully designed 4-bedroom, 3-bath ranch in the desirable Hortonville School District! The open-concept layout features vaulted ceilings, luxury vinyl plank flooring throughout and a warm living room with a gas fireplace. The kitchen offers granite countertops, a new faucet, and a spacious walk-in pantry with soft-close drawers and wooden shelving. The finished lower level provides additional living space, fourth bedroom and full bath, as well as practical features include an active radon mitigation system, garage stairs to the basement and access to overhead storage. Situated on over a half-acre, the fenced backyard offers plenty of room to relax, plus a private wooded walking path for added enjoyment and located on a cul-de-sac
USD 499,900
815 grandview road
View photo
House · for sale
USD 475,000
USD 329/sq.ft
815 grandview road
Stephensville
· 1,442 sq.ft · 3 Bedrooms · 2 Baths · House
· Equipped kitchen · Parking
Stephensville · 1,442 sq.ft · 3 Bedrooms · 2 Baths · House · Equipped kitchen · Parking
Looking for country living? This beautifully maintained farmhouse sits on 2.98+/. Acres with new landscaping and multiple outbuildings, including a 3-car garage near the home, a garage built on a stone barn foundation and an additional 1-car garage. Inside, you’ll find a newly added full bathroom with a spacious soaking tub. The kitchen has been updated with new countertops, a farmhouse sink and backsplash. The entire first floor has been freshly painted, and the second bathroom features a professionally updated walk-in shower by Tundraland. Enjoy peaceful country living with space to spread out!
USD 475,000
714 GIESE Street
View photo
House · for sale
USD 394,900
USD 152/sq.ft
714 GIESE Street
Stephensville
· 2,594 sq.ft · 4 Bedrooms · 2 Baths · House
· Patio · Garden · Equipped kitchen
Stephensville · 2,594 sq.ft · 4 Bedrooms · 2 Baths · House · Patio · Garden · Equipped kitchen
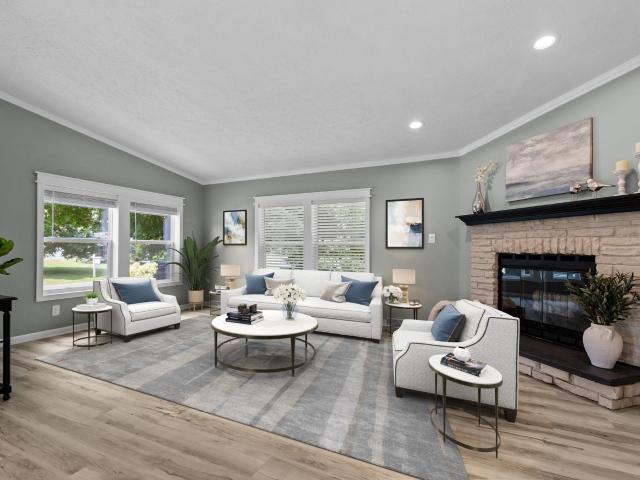
Discover the charm and comfort of this beautifully updated bi-level home offering over 2,000 sq ft of finished living space. With 4 bedrooms and 2.5 bathrooms, there is plenty of room to spread out and enjoy. The spacious updated kitchen is sure to impress, featuring a welcoming layout that makes cooking, gathering, and entertaining a breeze. The main living area provides easy access to the walk-out patio and expansive backyard, creating a wonderful extension of the home’s living space. Enjoy the peaceful feel of a spacious, private setting while still having modern updates and everyday conveniences at your fingertips. A storage shed adds extra room for lawn equipment, tools, and outdoor essentials. Some photos are virtually stagged. Showings to begin 8/21/26
USD 394,900
306 ashtin way
View photo
House · for sale
USD 624,900
USD 196/sq.ft
306 ashtin way
Stephensville
· 3,186 sq.ft · 5 Bedrooms · 3 Baths · House
· Patio · Deck · Fireplace · Equipped kitchen · Parking · Cellar
Stephensville · 3,186 sq.ft · 5 Bedrooms · 3 Baths · House · Patio · Deck · Fireplace · Equipped kitchen · Parking · Cellar
Built in 2020, this 5 BD, 3.5 BA walk-out split ranch offers modern design, functional living & upscale comfort in an unbeatable Hortonville location! Tucked away on a quiet cul-de-sac with tower views, you’re just minutes from downtown, parks, schools, restaurants, shopping & conveniences. The open-concept main level features a bright living area with a gas fireplace, beautifully designed kitchen, spacious dining area, walk-in pantry & laundry connected directly to the primary closet. The finished walk-out LL is perfect for entertaining with a large rec room, wood burning fireplace, kitchenette, & direct garage access to the basement. Heated garage plus exceptional outdoor living with a covered deck, screened porch, stamped patio, and covered front porch! Some photos are virtually staged
USD 624,900
646 S MILL Street
View photo
House · for sale
USD 184,900
USD 188/sq.ft
646 S MILL Street
Stephensville
· 980 sq.ft · 3 Bedrooms · 1 Bath · House
· Garden · Office room · Equipped kitchen
Stephensville · 980 sq.ft · 3 Bedrooms · 1 Bath · House · Garden · Office room · Equipped kitchen
Discover the timeless charm of this move-in-ready Cape Cod, perfectly situated in the Heart of Hortonville. This inviting 3-bedroom, 1.5-bath home is an ideal sanctuary for any buyers or savvy investors. The main level boasts a sun-drenched living area, a cozy dining space, a functional galley kitchen and half bath, plus the versatile main-level bedroom serves as the perfect home office or vibrant playroom. 3 seasons room is great for storage and offers access to backyard. Upstairs you’ll find the spacious primary suite, a full bath, convenient laundry, and a flexible 3rd bedroom. Outside, the expansive yard offers a blank canvas. Experience the convenience and character of village living in this versatile gem—your story begins here!
USD 184,900
824 S MILL Street
View photo
House · for sale
USD 409,900
USD 183/sq.ft
824 S MILL Street
Stephensville
· 2,239 sq.ft · 3 Bedrooms · 2 Baths · House
· Patio · Fireplace · Equipped kitchen · Parking
Stephensville · 2,239 sq.ft · 3 Bedrooms · 2 Baths · House · Patio · Fireplace · Equipped kitchen · Parking
Move-in-ready 3-bedroom, 2-bath ranch with approximately 2,257 finished square feet and an attached 3-car garage. The inviting living room features a vaulted ceiling and gas fireplace, while the spacious kitchen offers abundant cabinetry, a breakfast bar and 2023 appliances. All bedrooms, two full baths and laundry are on the main level. The finished lower level provides a large family room, office, bar and ample storage, plus plumbing for a future bathroom. Enjoy the patio, landscaping and 0.30-acre lot. Updates include a 2022 roof, refreshed paint and lighting, a 2026 furnace inducer motor, and an insulated, heated and finished garage
USD 409,900
421 W MAIN Street
View photo
House · for sale
USD 340,000
USD 214/sq.ft
421 W MAIN Street
Stephensville
· 1,582 sq.ft · 3 Bedrooms · 2 Baths · House
· Patio · Garden · Deck · Equipped kitchen · Cellar
Stephensville · 1,582 sq.ft · 3 Bedrooms · 2 Baths · House · Patio · Garden · Deck · Equipped kitchen · Cellar
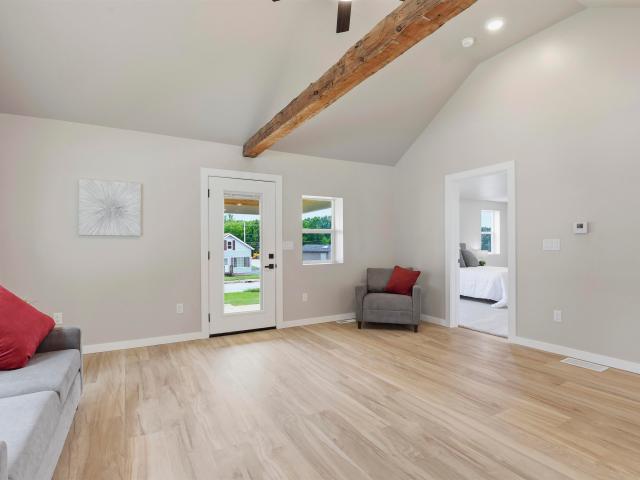
As close to new construction as you can get without the price tag. The home was gutted to the exterior walls / basement foundation and rebuilt. Some siding finishes & frnt deck railing to be done soon. Living area has vaulted ceiling w/ 150+ yr old vintage wood beam accent. Open design kitchen has quartz countertops, tile backsplash, SS appliances, and an 8ft island. Patio door leads to 1 of 3 decks. Walk in pantry is 5ftx4ft. Also off the kitchen is a mud room/laundry and 1/2 bath. First floor primary bdrm has a walk in closet, walk in tile shower, dual vanities and a ton of floor space. Upstairs is 2 bedrooms and another full bathroom. Spacious backyard. 3 decks. Updates include insulation, electrical, plumbing, hvac, windows, vinyl siding & more. Artesian well as bonus. Preinspected
USD 340,000
N5891 state highway 187
View photo
House · for sale
USD 324,500
USD 284/sq.ft
N5891 state highway 187
Stephensville
· 1,141 sq.ft · 3 Bedrooms · 1 Bath · House
· Parking · Equipped kitchen
Stephensville · 1,141 sq.ft · 3 Bedrooms · 1 Bath · House · Parking · Equipped kitchen
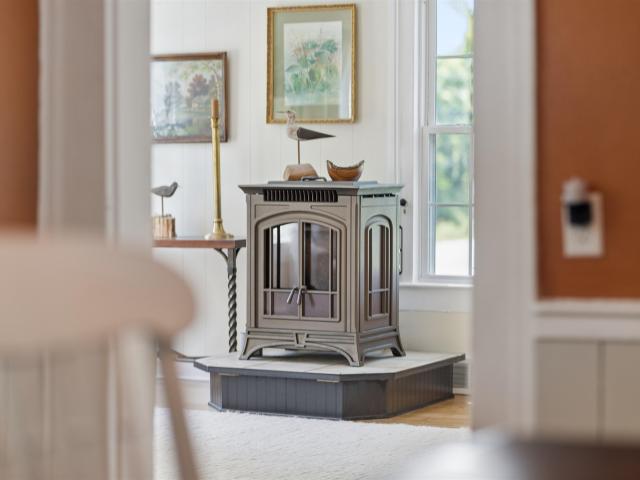
Move-in redy 3 BR, 1BA on. 21 acre w/ 70 ft of River frontage w/full access to Wolf River. 1,144 s qft w/ remodeled kitchen(2023) BA(2025), pellet stove & relaxing 3-season room overlooking the Shioc River. Not in a flood zone, so no flood insurance required & no flood damage during 100 year flood. Semi-furnished, oversized 1 car garage & walking distance to schools, library, coffeeshop, park & resturaunts
USD 324,500
158 E MAIN Street
View photo
House · for sale
USD 289,900
USD 100/sq.ft
158 E MAIN Street
Stephensville
· 2,895 sq.ft · House
· Parking
Stephensville · 2,895 sq.ft · House · Parking
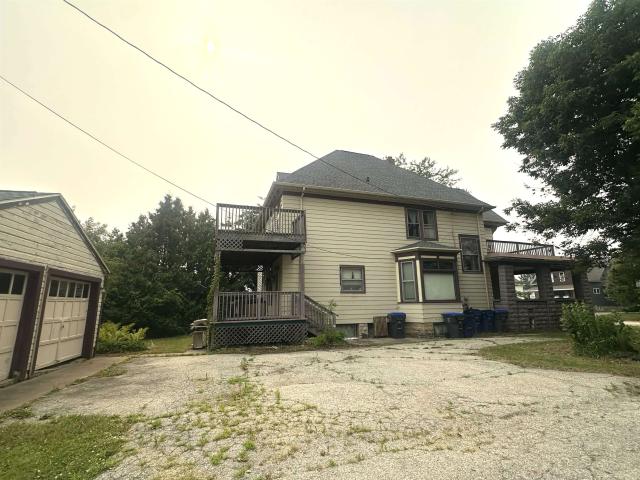
Step back in time and discover the charm of this character-filled home, originally built in the 1890s. Currently configured as a triplex, the property offers a main floor 1 bedroom unit, an upper front 2 bedroom unit, and an upper rear 1 bedroom unit. With just a few minor modifications, this property could easily be converted back into a spacious single-family home. Separate electrical service for each unit, with shared heat and water and a 2 car detached garage. A unique opportunity for investors or owner-occupants looking for flexibility and historic charm!
USD 289,900
644 S MILL Street
View photo
House · for sale
USD 389,900
USD 177/sq.ft
644 S MILL Street
Stephensville
· 2,196 sq.ft · 5 Bedrooms · 2 Baths · House
· Parking · Deck · Fireplace · Equipped kitchen
Stephensville · 2,196 sq.ft · 5 Bedrooms · 2 Baths · House · Parking · Deck · Fireplace · Equipped kitchen
Completely renovated & move-in ready, this spacious one-story home offers 5 bedrooms & 2 beautifully updated full baths in the highly ranked Hortonville School District. The private primary suite features a walk-in closet & its own deck. Enjoy main floor laundry, granite countertops in the kitchen, updated finishes throughout, a cozy wood-burning fireplace, & a pellet stove in the lower level, with potential for 3rd full bath. The spacious driveway & three car garage offer ample room for all your needs. Newer roof & appliances add peace of mind, along with a one-year home warranty included with the sale. Located on a quiet street & walkable to local supper club, & Black Otter Lake. This home offers comfort, convenience, & lifestyle in one exceptional package! Some photos virtually staged
USD 389,900
355 NYE Street
View photo
House · for sale
USD 324,900
USD 239/sq.ft
355 NYE Street
Stephensville
· 1,356 sq.ft · 4 Bedrooms · 1 Bath · House
· Equipped kitchen · Parking
Stephensville · 1,356 sq.ft · 4 Bedrooms · 1 Bath · House · Equipped kitchen · Parking
Nearly 3 acres at this price? That's a rare find! Nestled on 2.98 beautiful acres, this inviting 4-bedroom, 1.5-bath home offers the perfect mix of charm, updates, and room to spread out. Step inside to find gorgeous hardwood floors that have been professionally refinished, a new kitchen floor, and granite countertops in both the kitchen and main-floor bath. The main-floor bedroom adds convenience, walk-out lower level with a daylight window, and an oversized 3.5-car garage provides plenty of room for vehicles, toys, and storage. If you've been looking for country space with timeless charm, this is one you won't want to miss!
USD 324,900
Manley Rd
View photo
House · for sale
Request Details
Updated
Manley Rd
Stephensville
· House
Stephensville · House
This is a Real Estate-Owned (REO)/post-foreclosure home owned or managed by a bank. All offers are considered; however, the highest and best will most likely be accepted
Request Details
Kimberly Ct
View photo
House · for sale
Request Details
Updated
Kimberly Ct
Stephensville
· House
Stephensville · House
This home is in preforeclosure, which means the homeowner is in default (missed payments). Therefore, there could be an opportunity to strike a great deal with the owner and the bank
Request Details
Greenville Dr
View photo
House · for sale
Request Details
Updated
Greenville Dr
Stephensville
· House
Stephensville · House
This home is in preforeclosure, which means the homeowner is in default (missed payments). Therefore, there could be an opportunity to strike a great deal with the owner and the bank
Request Details
Brandon Ct
View photo
House · for sale
Request Details
Updated
Brandon Ct
Stephensville
· House
Stephensville · House
This home is in preforeclosure, which means the homeowner is in default (missed payments). Therefore, there could be an opportunity to strike a great deal with the owner and the bank
Request Details
N3964 HAMPLE Road
View photo
House · for sale
USD 337,000
USD 218/sq.ft
New
N3964 HAMPLE Road
Stephensville
· 1,539 sq.ft · 3 Bedrooms · 2 Baths · House
· Garden · Deck · Equipped kitchen · Parking · Cellar
Stephensville · 1,539 sq.ft · 3 Bedrooms · 2 Baths · House · Garden · Deck · Equipped kitchen · Parking · Cellar
Enjoy country living with room to spread out on this 1.25-acre property in the Hortonville School District! This 3-bedroom, 2-bath home offers a spacious kitchen, dining area, comfortable living room, split bedroom, and a primary suite with private bath. A full basement provides plenty of additional storage and future possibilities. Step outside to the large deck overlooking the peaceful backyard, plenty of space for vehicles, hobbies, toys, or animals with a 24x24 garage plus an additional 20x30 garage with lean-to. Animals are allowed, and the property already offers space ideal for a small hobby farm setup. Mature trees, expansive yard, and beautiful rural views complete this hard-to-find property with the space and versatility you’ve been looking for. Showings start 8/13/2026
USD 337,000
W7272 BONNIE Drive
View photo
House · for sale
USD 675,000
USD 227/sq.ft
W7272 BONNIE Drive
Stephensville
· 2,971 sq.ft · 3 Bedrooms · 2 Baths · House
· Patio · Garden · Deck · Equipped kitchen · Parking · Cellar
Stephensville · 2,971 sq.ft · 3 Bedrooms · 2 Baths · House · Patio · Garden · Deck · Equipped kitchen · Parking · Cellar
Nestled on 2.2 private acres at the end of a quiet street, this beautifully designed walk-out ranch offers more than 2,900 SF of living space. Volume ceilings throughout the main level create an open feel. Kitchen & dining area flow seamlessly to a tiered, low-maintenance deck & expansive backyard. Primary suite features a remodeled bath & spacious walk-in closet. A secondary bedroom w/French doors is a perfect home office. Walk-out LL is designed for both entertaining & everyday living, featuring a spacious family room w/FP & bar, plus flexible spaces ideal for exercise or hobbies. Step outside to an incredible patio complete with a built-in fire pit. Oversized attached 3-car garage w/basement access, along w/25x26 detached drive-through garage. Interior photos Aug 19th. Showings begin Aug 20th
USD 675,000
W5975 autumn hills parkway
View photo
House · for sale
USD 724,900
USD 205/sq.ft
W5975 autumn hills parkway
Stephensville
· 3,531 sq.ft · 3 Bedrooms · 3 Baths · House
· Fireplace · Equipped kitchen · Parking · Cellar
Stephensville · 3,531 sq.ft · 3 Bedrooms · 3 Baths · House · Fireplace · Equipped kitchen · Parking · Cellar
Stunning 3BD/3BA ranch nestled on 1.23+/. Acres in Autumn Hills! Offering over 3,500 finished sq ft, this home features an open-concept layout, panoramic views, stone wood-burning fireplace, spacious kitchen with huge island and hidden walk-in pantry, and a split-bedroom design. The primary suite offers a walk-in closet, tile shower and convenient access to first-floor laundry with dog wash. Finished LL includes a massive family/rec area, bedroom and full bath. Updates include roof (2022), quartz countertops with new sinks & faucets throughout (2025), range hood (2024), washer/dryer (2025), R/O system (2024), French drain (2023) and landscaping. Plus a 4-car attached garage with basement access!
USD 724,900

Get email alerts

Don't miss out: be the first to know about new properties

The alert was correctly created

On subscribing you accept the conditions of use and the privacy policy
Alert
Receive new ads in your inbox
Save this search
Receive alerts for new listings

We'll send you an email when we have new properties for: "Properties for sale in Stephensville"

The alert was correctly created

Historic Central
Town of Harrison
Get email alerts and be the first to see new listings
Required field
On subscribing I accept the terms of the privacy policy
Perfect! You'll soon start receiving new listings via email
Alert
Receive an email when we have new ads for Properties for sale in Stephensville
Save this search
Filters

Bedrooms

Size (sq.ft)

sq.ft
sq.ft

Price

USD
USD

Property type

Bathrooms

Clear all filters
Receive notifications when new entries are published.