188 properties for sale in Ervintown

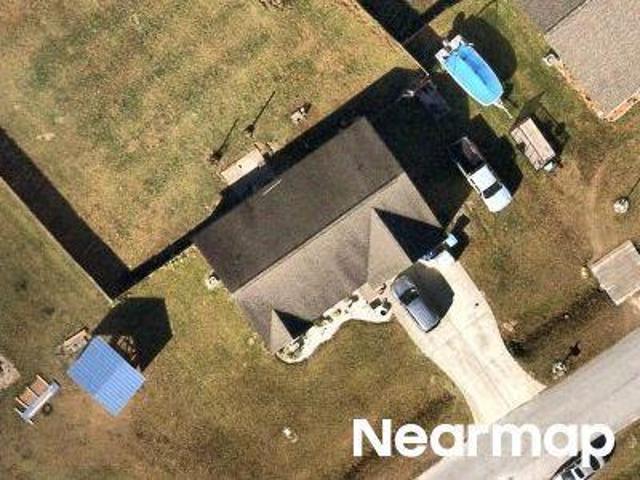
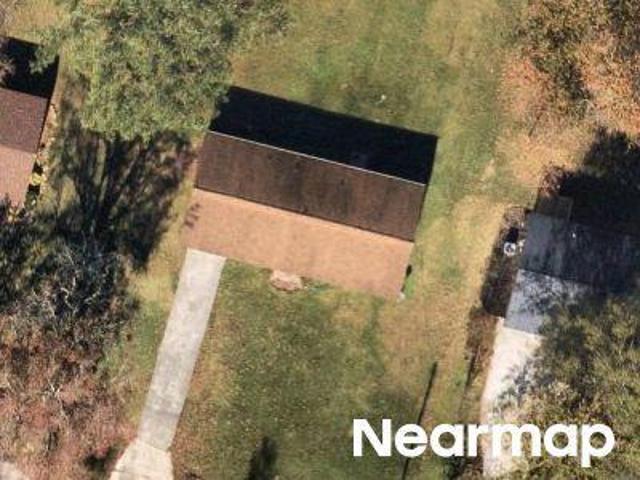

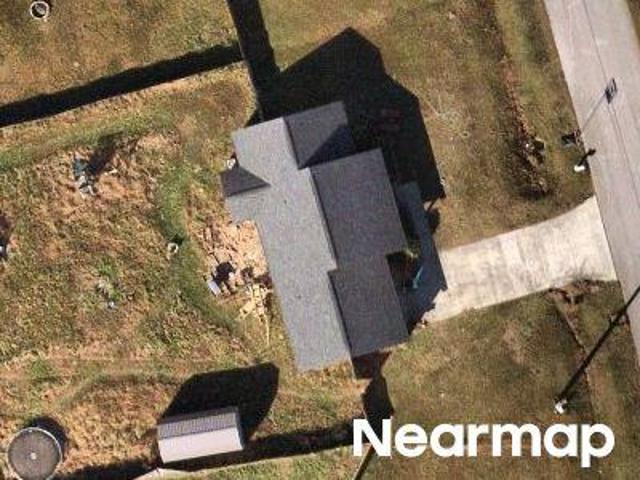
1988 Catherine Lake Road
View photo
House · for sale
USD 312,000
USD 187/sq.ft
1988 Catherine Lake Road
Ervintown
· 1,668 sq.ft · 3 Bedrooms · 2 Baths · House
· Patio · Office room · Equipped kitchen
Ervintown · 1,668 sq.ft · 3 Bedrooms · 2 Baths · House · Patio · Office room · Equipped kitchen
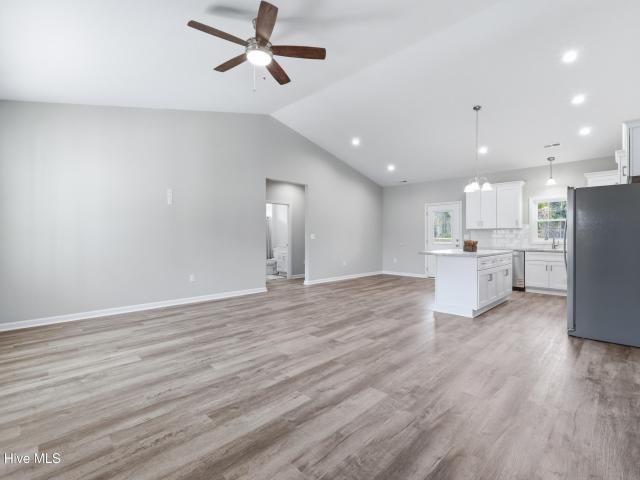
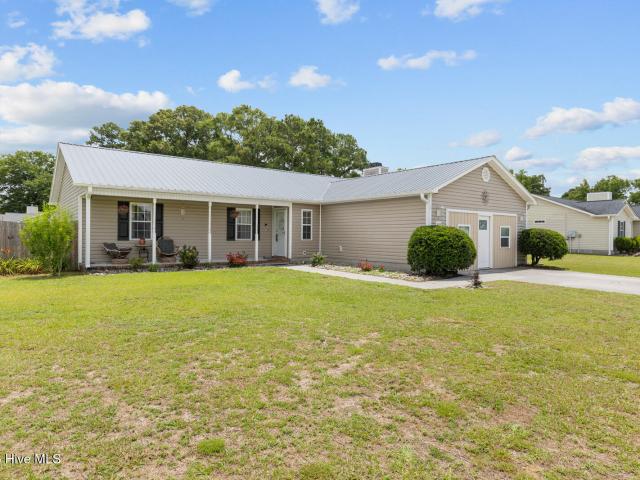
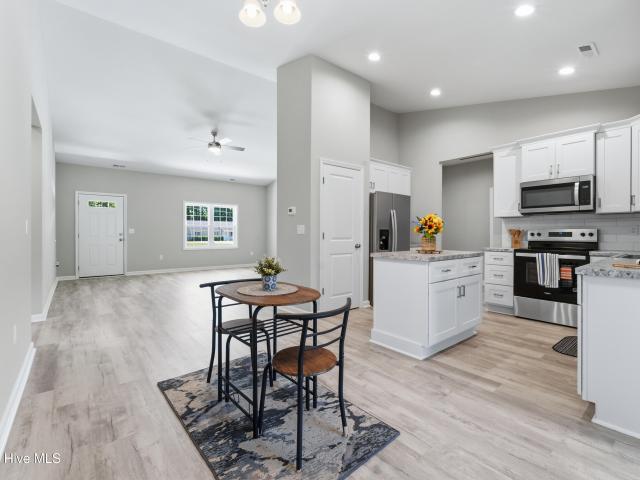
Beautiful new construction offering the perfect blend of space, style, and convenience! This 3-bedroom, 2-bath home features a large open living area and a spacious laundry room designed for everyday functionality. The primary suite includes a walk-in closet, along with a luxurious bathroom complete with a soaking tub and separate walk-in shower. The kitchen is equipped with a center island, ideal for entertaining or casual dining, and flows seamlessly into the main living space. Throughout the home, you'll find durable LVP flooring, recessed lighting, and custom wood shelving for added charm and storage. Enjoy outdoor living with a covered front porch and a cement back patio, all situated on a generous half-acre lot with NO HOA and NO city taxes. A versatile flex room offers the option for a home office, playroom, or formal dining area. Conveniently located near OAJ Airport, with an estimated 25-minute drive to Camp Lejeune or New River Air Station
USD 312,000
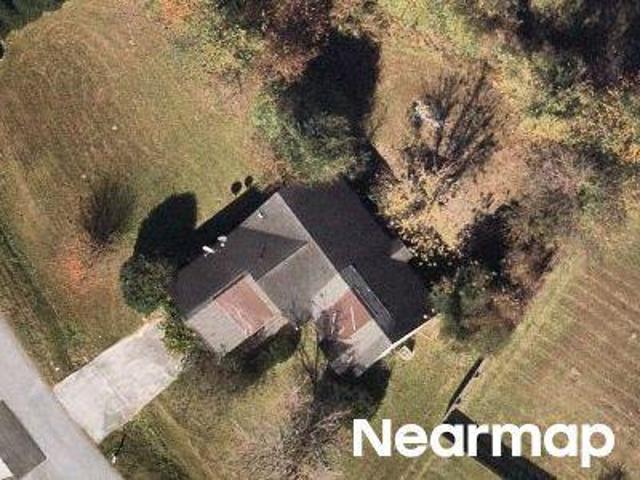
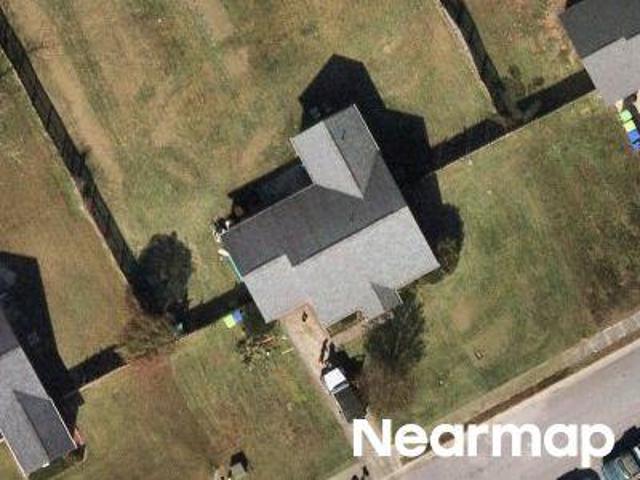
446 Driftwood Drive # 20
View photo
House · for sale
USD 337,990
USD 144/sq.ft
446 Driftwood Drive # 20
Ervintown
· 2,336 sq.ft · 4 Bedrooms · 2 Baths · House
· Office room · Equipped kitchen · Parking
Ervintown · 2,336 sq.ft · 4 Bedrooms · 2 Baths · House · Office room · Equipped kitchen · Parking
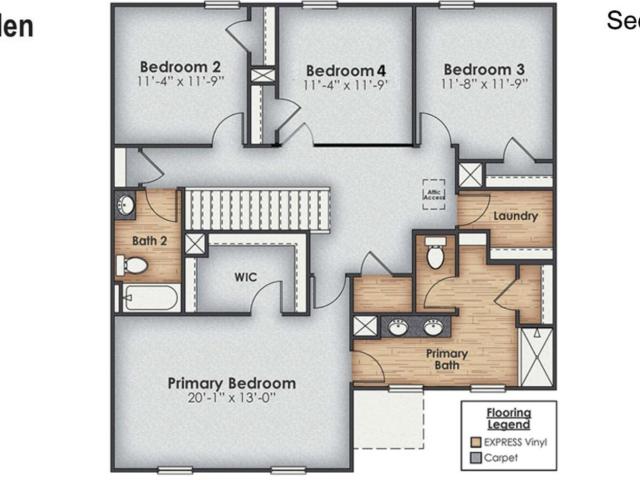
New home in richlands, nc. The Galen floor plan offers 4 bedrooms, 2.5 bathrooms, and a 2-car garage in a spacious two-story design. On the main level, a flexible front room can serve as a formal dining area, home office, or sitting room. The open-concept kitchen, dining, and family room flow seamlessly together, with granite countertops, stainless steel appliances, including a smooth-top range, dishwasher, and overhead microwave, providing both style and function. Craftsman-style molding carries throughout the home, creating a polished look in every room. Upstairs, the Primary Suite features a large walk-in closet and a bathroom with dual vanities and a walk-in shower. Three additional bedrooms, a full bathroom, and a laundry room complete the second floor, offering plenty of space and versatility. Driftwood's location less than 3 miles from Hwy 258 combines the comfort of small-town living with excellent access to Jacksonville, Camp Lejeune, and nearby conveniences such as grocery st
USD 337,990
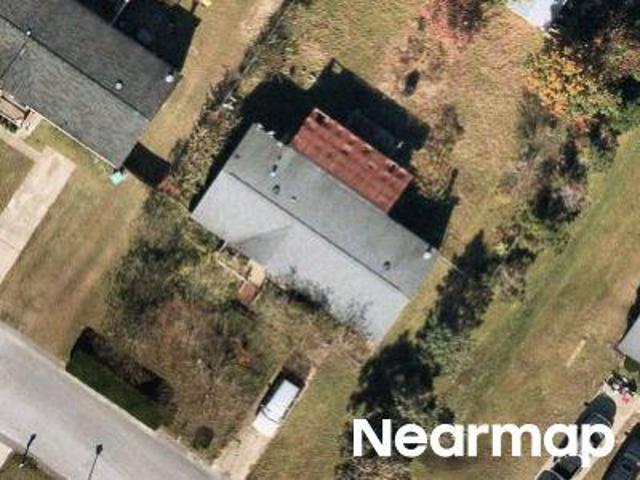
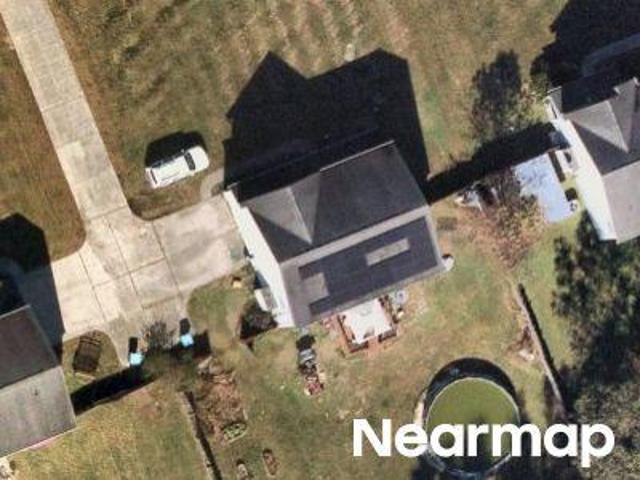
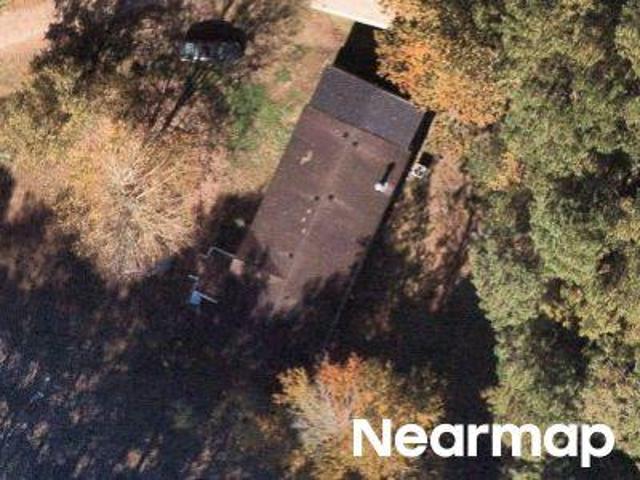
1992 Catherine Lake Road
View photo
House · for sale
USD 312,000
USD 187/sq.ft
1992 Catherine Lake Road
Ervintown
· 1,668 sq.ft · 3 Bedrooms · 2 Baths · House
Ervintown · 1,668 sq.ft · 3 Bedrooms · 2 Baths · House
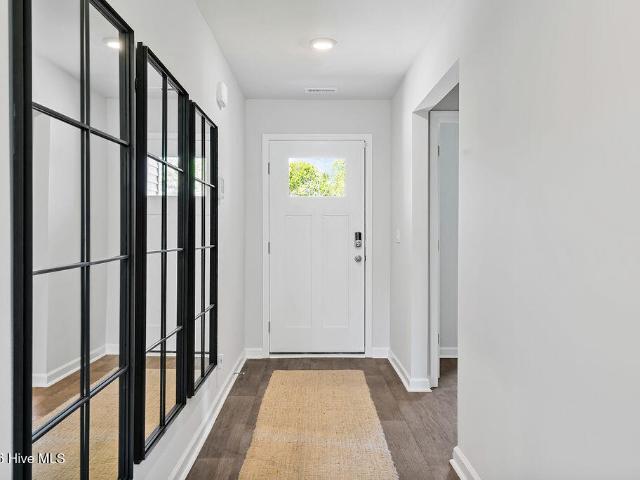
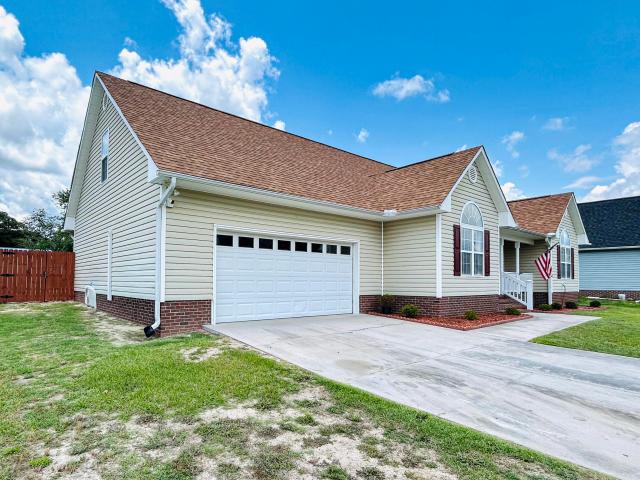
Welcome to this newly constructed home featuring durable LVP flooring throughout and thoughtful upgrades at every turn. The spacious primary suite offers a huge walk-in closet conveniently located off the ensuite bath, complete with a double vanity and relaxing soaking tub. Enjoy the freedom of no HOA and no city taxes while settling into a home that's truly move-in ready and waiting for your personal touch. Situated on a generous. 54-acre lot, this home also includes custom wooden shelving, recessed lighting, and charming covered front and back porches-perfect for enjoying the outdoors year-round
USD 312,000
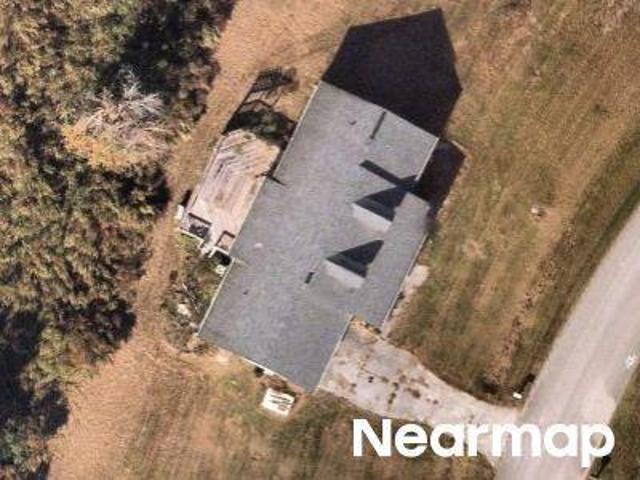
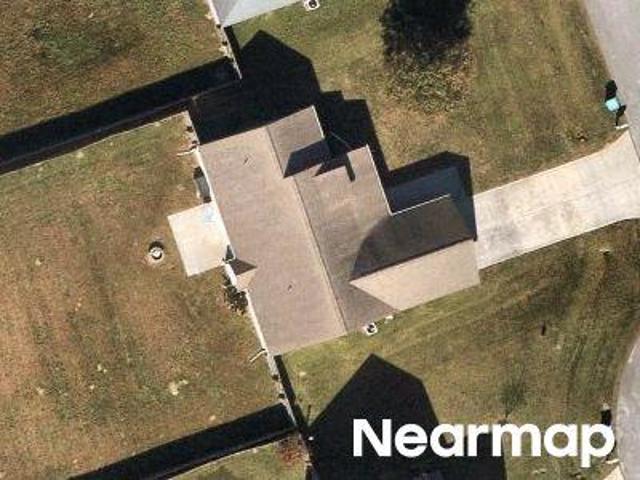
453 Driftwood Drive # 32
View photo
House · for sale
USD 299,990
USD 203/sq.ft
453 Driftwood Drive # 32
Ervintown
· 1,475 sq.ft · 3 Bedrooms · 2 Baths · House
· Office room · Equipped kitchen · Parking
Ervintown · 1,475 sq.ft · 3 Bedrooms · 2 Baths · House · Office room · Equipped kitchen · Parking
New home in richlands, nc. The Kerry floor plan offers open living space and a 2-car garage. At the front of the home, there are two guest bedrooms and a full bathroom, perfect for visitors or a home office. The open-concept family room, kitchen, and dining area feature stainless steel appliances, including a smooth-top range, dishwasher, and overhead microwave. At the back, the Primary Suite provides privacy with a large walk-in closet and walk-in shower. This floor plan combines comfort and convenience, making it a great choice for those seeking an open layout and a 2-car garage. Nestled in the small-town charm of Richlands, Driftwood offers a peaceful setting with everyday conveniences close by. Just minutes to Hwy 258 and an easy commute to Jacksonville and Camp Lejeune. Enjoy nearby parks, local shops, and community favorites like Huffman Vineyards and the Onslow County Museum-all without sacrificing quick access to beaches or city amenities. Home Is Connected Smart Home Technolog
USD 299,990
6447 Gum Branch Road
View photo
House · for sale
USD 349,000
USD 123/sq.ft
6447 Gum Branch Road
Ervintown
· 2,820 sq.ft · 3 Bedrooms · 3 Baths · House
· Equipped kitchen
Ervintown · 2,820 sq.ft · 3 Bedrooms · 3 Baths · House · Equipped kitchen
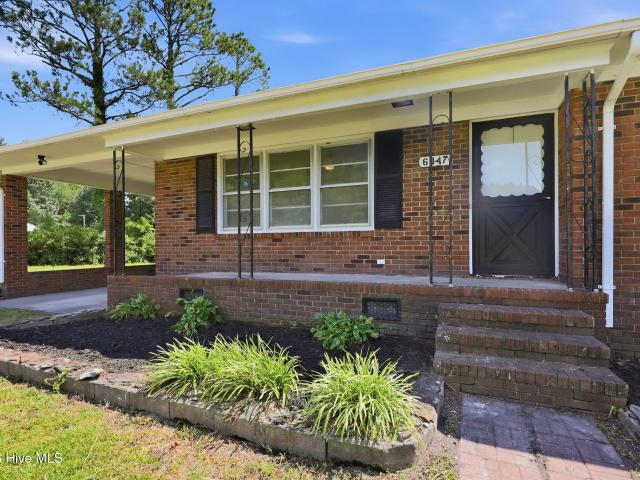
Spread Out. Slow Down. Feel at Home. Welcome to the peaceful lifestyle you've been searching for. Nestled on 1.19 acres, this beautifully maintained brick home offers 3 bedrooms, 3 full bathrooms, and an expansive great room that's ideal for hosting family and friends. This move-in-ready home combines timeless charm with modern farmhouse style. A durable brick exterior and new roof provide lasting curb appeal and low-maintenance living. Step inside to discover fresh paint, luxury vinyl plank flooring, updated lighting, stylish new bathroom vanities, and thoughtful updates throughout. The beautifully refreshed kitchen features brand-new stainless steel appliances, stunning granite countertops, freshly painted cabinetry, and plenty of workspace, making it ideal for everyday living and entertaining alike. The oversized great room offers an inviting space for gatherings, while the generous floor plan provides comfort and flexibility for today's lifestyle. Every detail has been thoughtfully
USD 349,000
5976 Gum Branch Rd, Jacksonville, NC
View photo
House · for sale
USD 1,885,000
5976 Gum Branch Rd, Jacksonville, NC
Ervintown
· 5 Bedrooms · 6 Baths · House
· Office room · Gym · Equipped kitchen
Ervintown · 5 Bedrooms · 6 Baths · House · Office room · Gym · Equipped kitchen
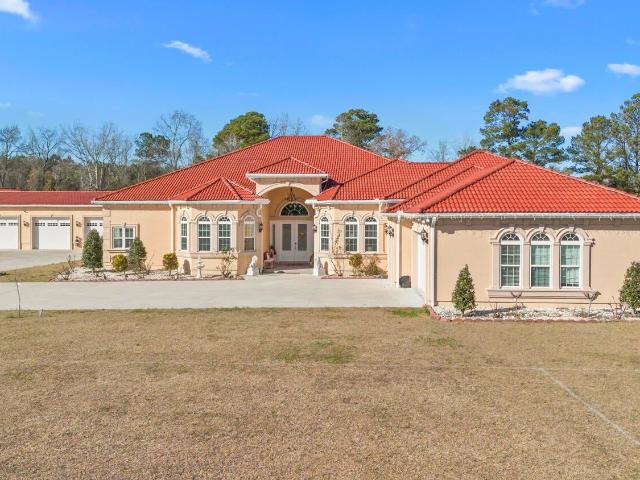
Welcome to your dream home! This custom built masterpiece, completed in 2022, boasts 5 beds + Office + Gym, 6 baths, and a sprawling 5,118 SqFt beautifully crafted living space! Enjoy the exclusivity of NO subdivision, NO HOA, or city limits! This custom-built masterpiece showcases the finest in high end materials and craftsmanship, beginning with a grand foyer featuring soaring 22' ceilings and premium porcelain tile flooring that flows seamlessly throughout the home. Step inside and be captivated by the open concept design that blends beauty and functionality. The chef's kitchen is a dream offering a massive island, custom cabinetry, stainless steel appliances and the perfect layout for cooking, entertaining and gatherings. Additional interior highlights include a dedicated office, a versatile gym/bonus room, and a stunning built-in bar designed for unforgettable hosting! The generously sized bedrooms each offer comfort and style, while the primary suite delivers unparalleled luxury
USD 1,885,000
461 Driftwood Drive # 28
View photo
House · for sale
USD 330,990
USD 187/sq.ft
461 Driftwood Drive # 28
Ervintown
· 1,765 sq.ft · 4 Bedrooms · 2 Baths · House
· Office room · Equipped kitchen · Parking
Ervintown · 1,765 sq.ft · 4 Bedrooms · 2 Baths · House · Office room · Equipped kitchen · Parking
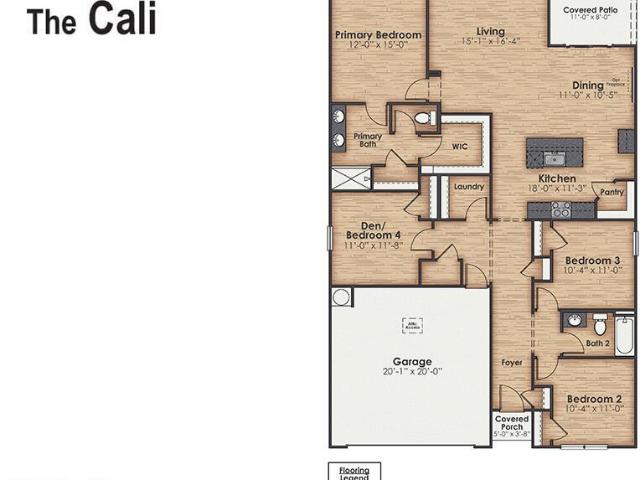
New home in richlands, nc. The Cali floor plan is a thoughtfully designed single-level home offering 4 bedrooms, 2 bathrooms, and a 2-car garage. At the front of the home, three secondary bedrooms share a full bathroom, providing flexibility for guest space, a home office, or creative use. The open-concept family room, dining area, and kitchen create the central living space, highlighted by granite countertops and stainless steel appliances, including a smooth-top range, dishwasher, and overhead microwave. Throughout the home, craftsman-style molding adds detail and character, elevating the design. The private Primary Suite, located at the rear, offers a generous walk-in closet and a spacious bathroom with dual vanities and a walk-in shower. With its functional layout and open living areas, the Cali provides a versatile design that fits a variety of lifestyles. Driftwood is located less than 3 miles from Hwy 258, giving you a peaceful Richlands setting with easy access to Jacksonville,
USD 330,990
405 Driftwood Drive # 49
View photo
House · for sale
USD 332,340
USD 151/sq.ft
405 Driftwood Drive # 49
Ervintown
· 2,196 sq.ft · 4 Bedrooms · 2 Baths · House
· Equipped kitchen
Ervintown · 2,196 sq.ft · 4 Bedrooms · 2 Baths · House · Equipped kitchen
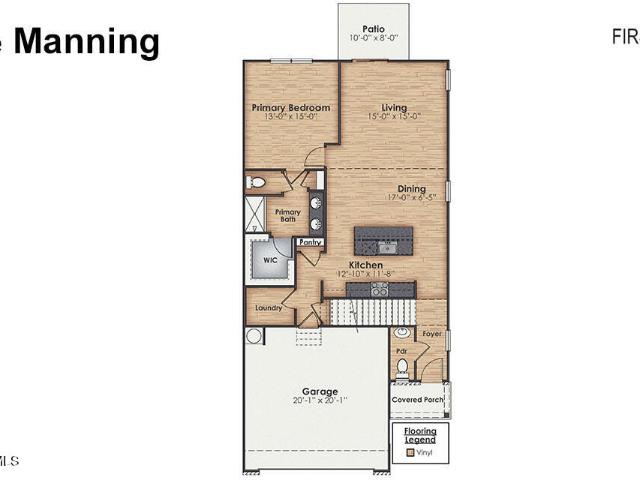
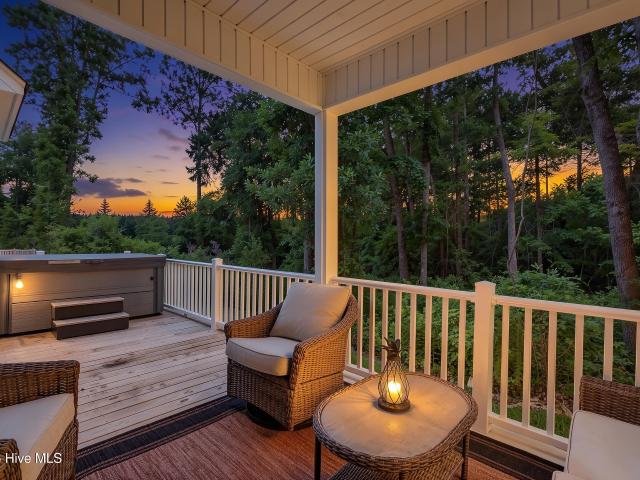
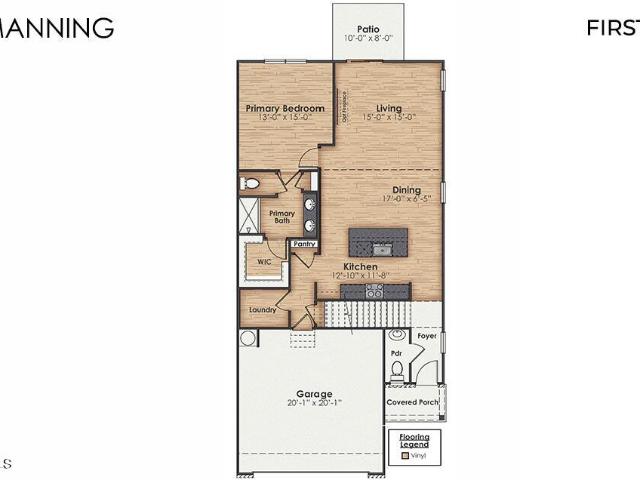
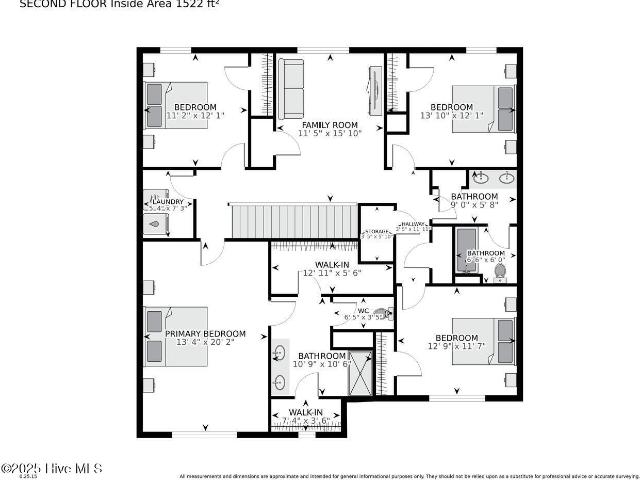
New Construction in Richlands NC. The Manning is an amazing two story, 4-bedroom 2.5 bath home, featuring an open-concept living area that leads to a kitchen equipped with Granite countertops, Stainless Steel Appliances, including a smooth-top electric range, microwave, and dishwasher. As you enter, you'll find an inviting entryway with a half bath. The first floor Primary Bedroom, off the living area, offers a private ensuite bathroom. The 2nd Floor offers 3 more spacious bedrooms that share a full bathroom that features double sinks. The 2nd floor living room rounds out this amazing home. Home Is Connected Smart Home Technology is included in your new home and comes with an industry-leading suite of smart home products including a 7' touchscreen interface, video doorbell, front door light, z-wave t-stat, & door lock all controlled by A smartphone app with voice! Photos are of similar home for illustrative purposes, actual home colors and features will vary
USD 332,340
204 Star Gazer Court
View photo
House · for sale
USD 315,000
USD 155/sq.ft
204 Star Gazer Court
Ervintown
· 2,024 sq.ft · 3 Bedrooms · 2 Baths · House
· Garden · Fireplace · Equipped kitchen · Parking
Ervintown · 2,024 sq.ft · 3 Bedrooms · 2 Baths · House · Garden · Fireplace · Equipped kitchen · Parking
Welcome to 204 Stargazer. A beautifully maintained home packed with thoughtful updates and outdoor entertaining features! Inside, you'll find laminate flooring installed throughout the main living areas in 2018, granite countertops, a gas fireplace, new microwave, updated smoke detectors (2026), and a spacious insulated garage featuring an epoxy-coated floor and brand new mini-split system (2025). Major system updates include a new roof (2023), HVAC system (2021), and water heater (2026), giving peace of mind to the next owner. The home is also equipped with a Vivint security system including doorbell camera and exterior cameras that will convey. Step outside to an impressive backyard setup complete with an outdoor kitchen featuring water, electricity, grill, and refrigerator. All included! Enjoy the covered porch area with durable tin roofing and pressure-treated wood construction. The fenced backyard was redone in recent years and sits on the property line. A storage shed and plastic
USD 315,000
309 Parkton Drive
View photo
House · for sale
USD 265,000
USD 189/sq.ft
309 Parkton Drive
Ervintown
· 1,399 sq.ft · 3 Bedrooms · 2 Baths · House
· Garden · Gym · Parking
Ervintown · 1,399 sq.ft · 3 Bedrooms · 2 Baths · House · Garden · Gym · Parking
Welcome home to Richlands, NC. A Great Place to Grow! ' This 3-bedroom, 2-bath home sits on a spacious. 53-acre corner lot and features granite countertops, a pantry, covered front porch, and no carpet throughout. The converted garage adds approximately 534 square feet of flexible living space, perfect for a man cave, playroom, hobby room, or home gym. Enjoy the fully fenced backyard with a 6-foot privacy fence and a large storage shed. With plenty of indoor and outdoor space, this home is ready for its next owners!
USD 265,000
501 Poults Drive
View photo
House · for sale
USD 370,000
USD 151/sq.ft
New
501 Poults Drive
Ervintown
· 2,443 sq.ft · 3 Bedrooms · 2 Baths · House
· Office room · Swimming pool · Deck · Equipped kitchen
Ervintown · 2,443 sq.ft · 3 Bedrooms · 2 Baths · House · Office room · Swimming pool · Deck · Equipped kitchen
The big house on the big lot with a BONUS ROOM! Some homes check a few boxes. This one checks all of them! Built in 2023, better than new and situated on a whopping 1.49 acres, this is one of the largest homes on one of the largest lots in Turkey Ridge! This neighborhood is located on the Jacksonville side of Richlands. Tucked away on a quaint cul-de-sac, you'll enjoy a semi-open floorplan, a bonus room, high ceilings, and tons of natural light! The seller has already added the upgrades you'll love. Granite countertops, a spacious deck, and a hot tub that's made for relaxing under the summer stars. From the welcoming front porch to the modern cozy vibes inside, this home feels bright, open, and effortlessly inviting. This one truly gives'warm soul and good vibes! 'The flowing floorplan features LVP flooring downstairs, a formal dining room, three bedrooms plus an office or bonus room, and a beautifully appointed kitchen with white cabinetry, stainless appliances, a coffee bar, plus two
USD 370,000
455 Driftwood Drive # 30
View photo
House · for sale
USD 329,999
USD 150/sq.ft
455 Driftwood Drive # 30
Ervintown
· 2,196 sq.ft · 4 Bedrooms · 2 Baths · House
· Equipped kitchen
Ervintown · 2,196 sq.ft · 4 Bedrooms · 2 Baths · House · Equipped kitchen
New Construction in Richlands NC. The Manning is an amazing two story, 4-bedroom 2.5 bath home, featuring an open-concept living area that leads to a kitchen equipped with Granite countertops, Stainless Steel Appliances, including a smooth-top electric range, microwave, and dishwasher. As you enter, you'll find an inviting entryway with a half bath. The first floor Primary Bedroom, off the living area, offers a private ensuite bathroom. The 2nd Floor offers 3 more spacious bedrooms that share a full bathroom that features double sinks. The 2nd floor living room rounds out this amazing home. Home Is Connected Smart Home Technology is included in your new home and comes with an industry-leading suite of smart home products including a 7' touchscreen interface, video doorbell, front door light, z-wave t-stat, & door lock all controlled by A smartphone app with voice! Photos are of similar home for illustrative purposes, actual home colors and features will vary
USD 329,999
302 Log Trail # Lot 10
View photo
House · for sale
USD 419,490
USD 167/sq.ft
302 Log Trail # Lot 10
Ervintown
· 2,508 sq.ft · 5 Bedrooms · 3 Baths · House
· Office room · Gym · Equipped kitchen
Ervintown · 2,508 sq.ft · 5 Bedrooms · 3 Baths · House · Office room · Gym · Equipped kitchen
Discover the perfect blend of space, comfort, and convenience in this stunning new construction home in the Brookside at Halfmoon in Richlands NC. This community offers lush green landscaping, scenic walking trails, a refreshing community pool, and plenty of open space to relax or play with your pup. Inside, the Hayden floorplan boasts, 2,511 heated square feet of versatile living space, including two flex rooms. One on each floor-perfect for an office, playroom, or home gym. The open concept kitchen, dining, and living area create a welcoming atmosphere, while the spacious primary suite upstairs features two walk-in closets, a spa-like bathroom with a double vanity, stand-up shower, and private water closet. Granite countertops are included in the bathroom and kitchen. Continuing upstairs, three additional bedrooms, second floor laundry room, and ample storage throughout, this home has all the space you need to live, work, and entertain. Don't miss your chance to call this beautiful h
USD 419,490
Wildcat Ct
View photo
House · for sale
Request Details
Updated
Wildcat Ct
Ervintown
· 2,045 sq.ft · 4 Bedrooms · 2 Baths · House
Ervintown · 2,045 sq.ft · 4 Bedrooms · 2 Baths · House
This is a Real Estate-Owned (REO)/post-foreclosure home owned or managed by a bank. All offers are considered; however, the highest and best will most likely be accepted
Request Details
Caleb Ct
View photo
House · for sale
Request Details
Updated
Caleb Ct
Ervintown
· 1,206 sq.ft · 3 Bedrooms · 2 Baths · House
Ervintown · 1,206 sq.ft · 3 Bedrooms · 2 Baths · House
This home is in preforeclosure, which means the homeowner is in default (missed payments). Therefore, there could be an opportunity to strike a great deal with the owner and the bank
Request Details
Forest Bluff Dr
View photo
House · for sale
Request Details
Updated
Forest Bluff Dr
Ervintown
· 1,722 sq.ft · 4 Bedrooms · 2 Baths · House
Ervintown · 1,722 sq.ft · 4 Bedrooms · 2 Baths · House
This home is in preforeclosure, which means the homeowner is in default (missed payments). Therefore, there could be an opportunity to strike a great deal with the owner and the bank
Request Details
Windy Branch Way
View photo
House · for sale
Request Details
Updated
Windy Branch Way
Ervintown
· 1,507 sq.ft · 3 Bedrooms · 2 Baths · House
Ervintown · 1,507 sq.ft · 3 Bedrooms · 2 Baths · House
This home is in preforeclosure, which means the homeowner is in default (missed payments). Therefore, there could be an opportunity to strike a great deal with the owner and the bank
Request Details
Goldie Ln
View photo
House · for sale
Request Details
Updated
Goldie Ln
Ervintown
· 1,582 sq.ft · 3 Bedrooms · 2 Baths · House
Ervintown · 1,582 sq.ft · 3 Bedrooms · 2 Baths · House
This is a Real Estate-Owned (REO)/post-foreclosure home owned or managed by a bank. All offers are considered; however, the highest and best will most likely be accepted
Request Details
Beulaville Hwy
View photo
House · for sale
Request Details
Updated
Beulaville Hwy
Ervintown
· 1,023 sq.ft · 2 Bedrooms · 1 Bath · House
Ervintown · 1,023 sq.ft · 2 Bedrooms · 1 Bath · House
This home is in preforeclosure, which means the homeowner is in default (missed payments). Therefore, there could be an opportunity to strike a great deal with the owner and the bank
Request Details
Airleigh Pl
View photo
House · for sale
Request Details
Updated
Airleigh Pl
Ervintown
· 1,130 sq.ft · 3 Bedrooms · 2 Baths · House
Ervintown · 1,130 sq.ft · 3 Bedrooms · 2 Baths · House
This home is in preforeclosure, which means the homeowner is in default (missed payments). Therefore, there could be an opportunity to strike a great deal with the owner and the bank
Request Details
Comfort Rd
View photo
House · for sale
Request Details
Updated
Comfort Rd
Ervintown
· 2,207 sq.ft · 4 Bedrooms · 2 Baths · House
Ervintown · 2,207 sq.ft · 4 Bedrooms · 2 Baths · House
This home is in preforeclosure, which means the homeowner is in default (missed payments). Therefore, there could be an opportunity to strike a great deal with the owner and the bank
Request Details
Opus Ct
View photo
House · for sale
Request Details
Updated
Opus Ct
Ervintown
· 1,615 sq.ft · 3 Bedrooms · 2 Baths · House
Ervintown · 1,615 sq.ft · 3 Bedrooms · 2 Baths · House
This home is in preforeclosure, which means the homeowner is in default (missed payments). Therefore, there could be an opportunity to strike a great deal with the owner and the bank
Request Details
Haw Branch Rd
View photo
House · for sale
Request Details
Updated
Haw Branch Rd
Ervintown
· 2,045 sq.ft · 3 Bedrooms · 2 Baths · House
Ervintown · 2,045 sq.ft · 3 Bedrooms · 2 Baths · House
This home is in preforeclosure, which means the homeowner is in default (missed payments). Therefore, there could be an opportunity to strike a great deal with the owner and the bank
Request Details
Madelyn Dr
View photo
House · for sale
Request Details
Updated
Madelyn Dr
Ervintown
· 1,722 sq.ft · 3 Bedrooms · 2 Baths · House
Ervintown · 1,722 sq.ft · 3 Bedrooms · 2 Baths · House
This home is in preforeclosure, which means the homeowner is in default (missed payments). Therefore, there could be an opportunity to strike a great deal with the owner and the bank
Request Details
Wingspread Ln
View photo
House · for sale
Request Details
Updated
Wingspread Ln
Ervintown
· 1,216 sq.ft · 3 Bedrooms · 2 Baths · House
Ervintown · 1,216 sq.ft · 3 Bedrooms · 2 Baths · House
This home is in preforeclosure, which means the homeowner is in default (missed payments). Therefore, there could be an opportunity to strike a great deal with the owner and the bank
Request Details

Get email alerts

Don't miss out: be the first to know about new properties

The alert was correctly created

On subscribing you accept the conditions of use and the privacy policy
Alert
Receive new ads in your inbox
Save this search
Receive alerts for new listings

We'll send you an email when we have new properties for: "Properties for sale in Ervintown"

The alert was correctly created

Deerfield, Half Moon Jacksonville township Onslow County North Carolina
Indian Springs, Jacksonville township Onslow County North Carolina
Get email alerts and be the first to see new listings
Required field
On subscribing I accept the terms of the privacy policy
Perfect! You'll soon start receiving new listings via email
Alert
Receive an email when we have new ads for Properties for sale in Ervintown
Save this search
Filters

Bedrooms

Size (sq.ft)

sq.ft
sq.ft

Price

USD
USD

Property type

Bathrooms

Clear all filters
Receive notifications when new entries are published.