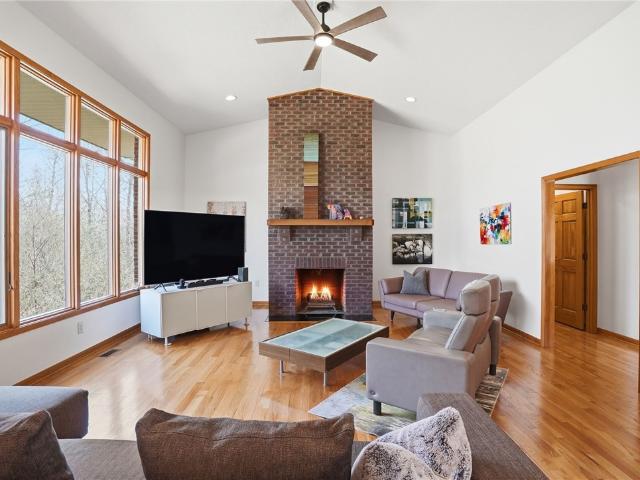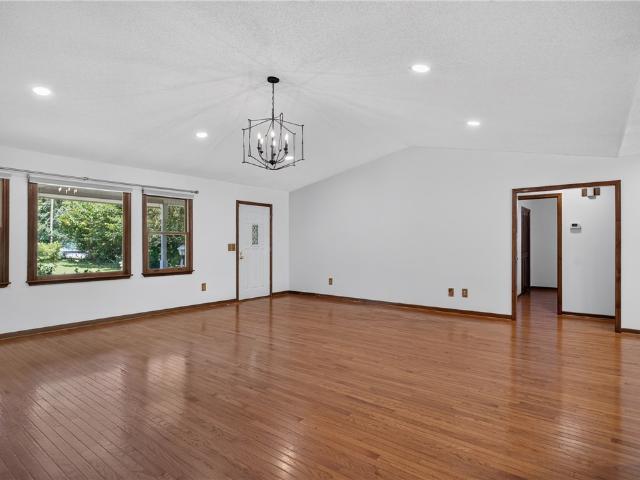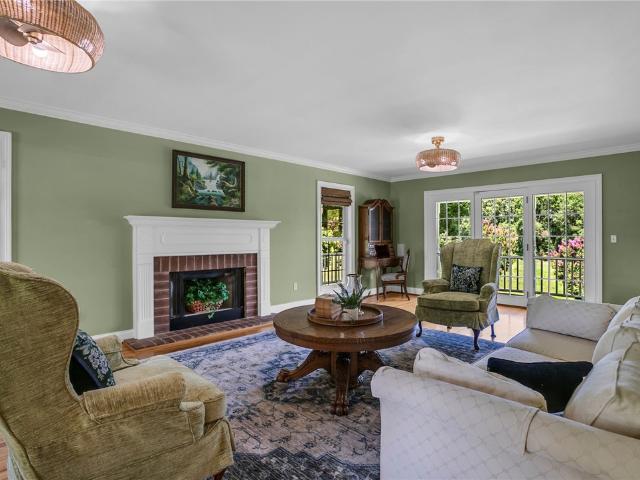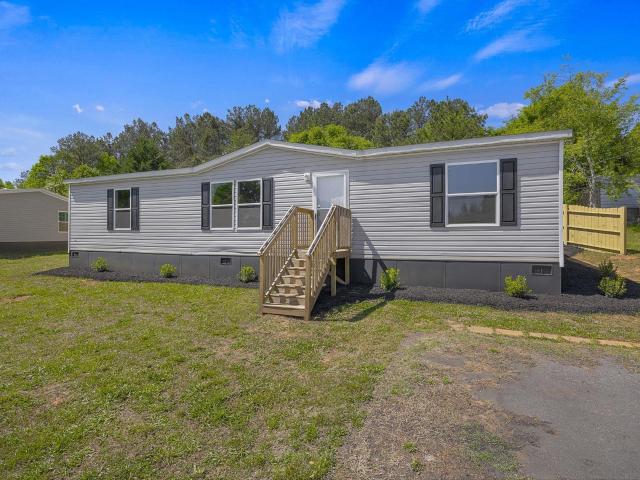
192 properties for sale in Estates at Riverstone

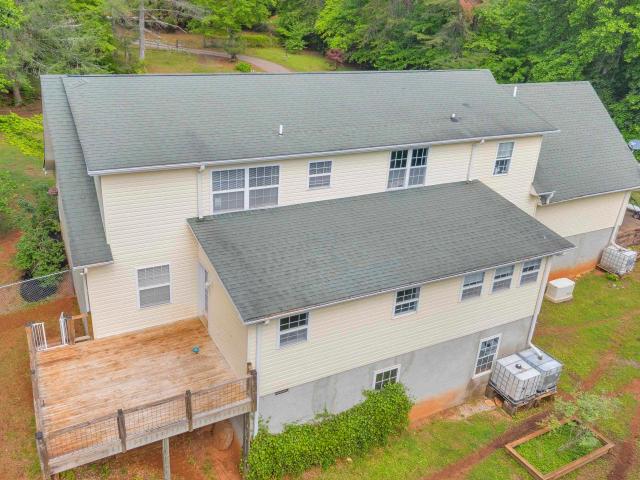
625 Cliffs Vista Parkway
View photo
House · for sale
USD 2,625,000
USD 671/sq.ft
625 Cliffs Vista Parkway
Estates at Riverstone
· 3,907 sq.ft · 4 Bedrooms · 4 Baths · House
· Office room · Terrace · Parking · Equipped kitchen · Lift
Estates at Riverstone · 3,907 sq.ft · 4 Bedrooms · 4 Baths · House · Office room · Terrace · Parking · Equipped kitchen · Lift
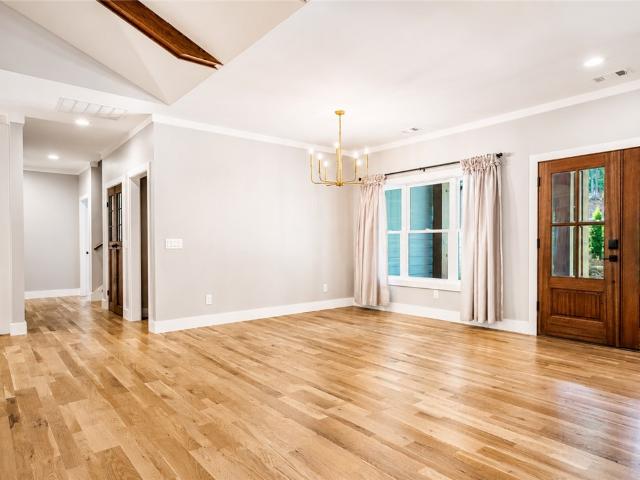
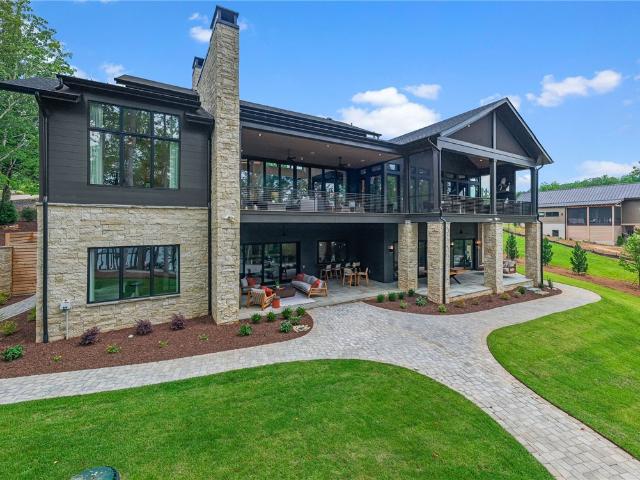
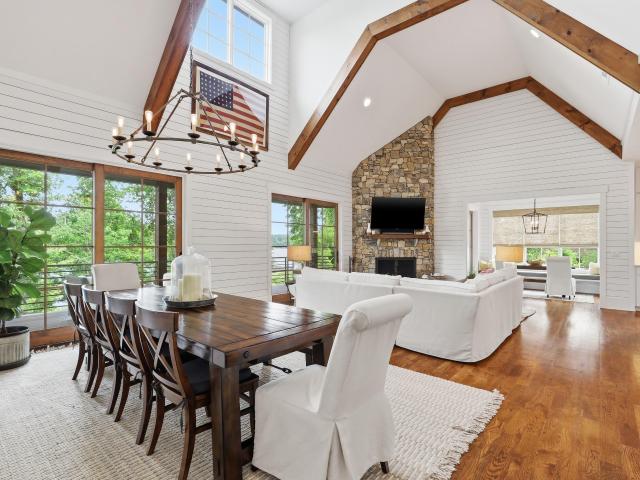
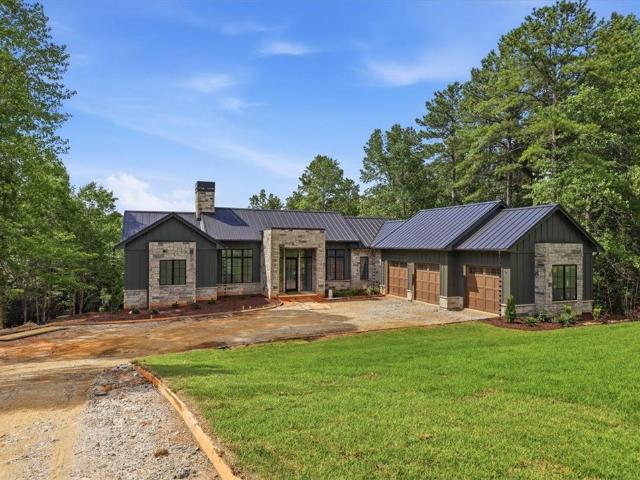
NEW CONSTRUCTION HOME located in the heart of the most ideally located gated community in Lake Keowee; The Cliffs at Keowee Springs. This 4 bedroom, 4 full bath, and 2 half bath home features a main level primary suite with a soaking tub, large shower, and double vanities. A separate half bath on the main level serves guests. The terrace level includes 3 bedrooms, each with a private bath, plus an additional half bath for the recreation room and office. The home offers vaulted ceilings, an elevator, a 3 car garage, an outdoor kitchen and living space, and will include a high end appliance package. The purchase of the home also presents a membership opportunity to the Cliffs featuring 7 premier clubs around the Lake and the Western Carolina mountains. The home located in The Cliffs at Keowee Springs boasts a championship designed course by the world-renown Tom Fazio with a brand new clubhouse featuring a modern restaurant, fitness center and locker rooms. The luxurious new home is a mas
USD 2,625,000
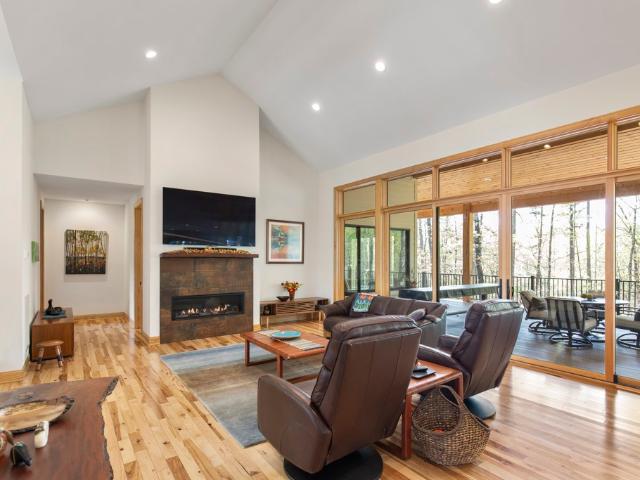
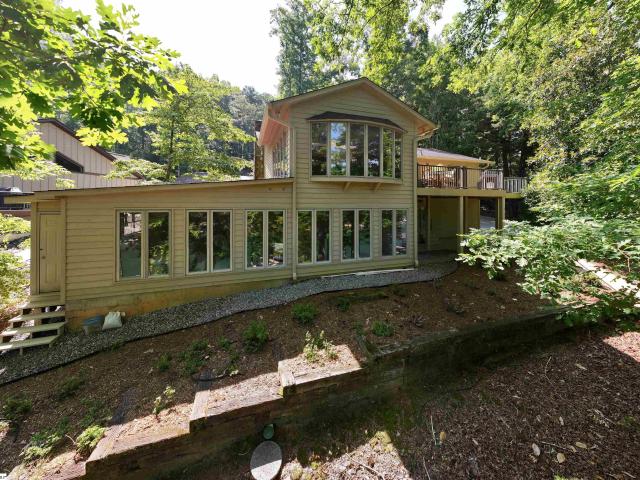
144 Lecroy Road
View photo
House · for sale
USD 1,149,000
USD 409/sq.ft
144 Lecroy Road
Estates at Riverstone
· 2,809 sq.ft · 3 Bedrooms · 2 Baths · House
· Office room
Estates at Riverstone · 2,809 sq.ft · 3 Bedrooms · 2 Baths · House · Office room
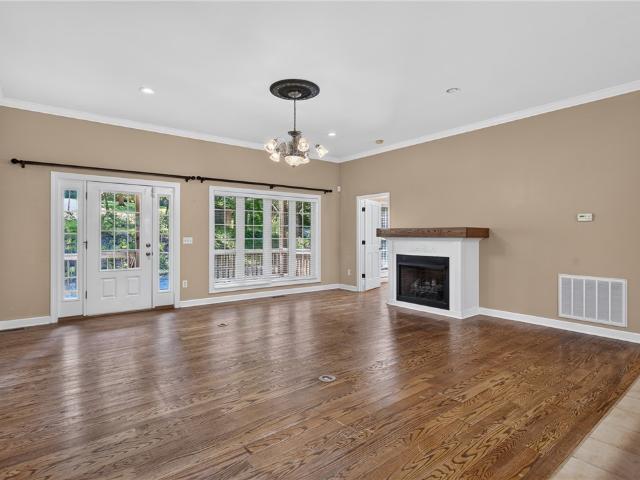
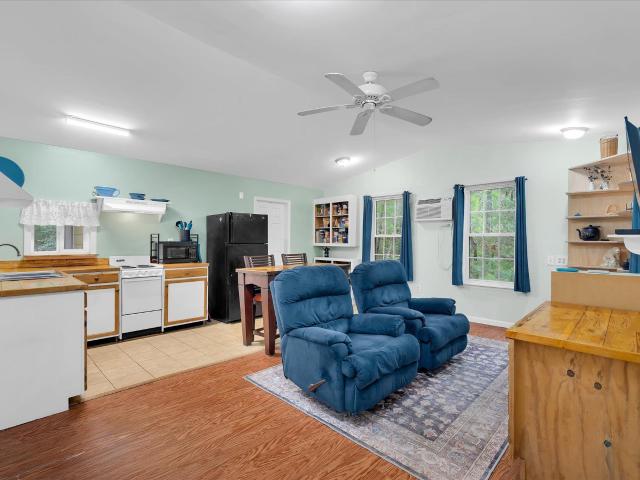
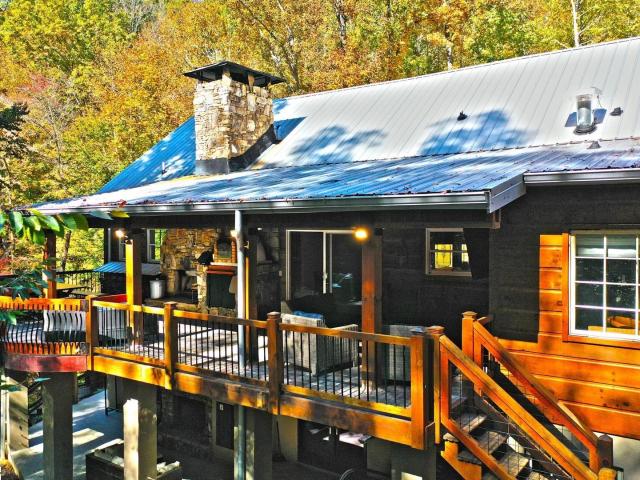
Discover an unparalleled retreat at 144 LECROY RD, Walhalla, SC, where custom craftsmanship and expansive acreage converge to create an idyllic lifestyle. This immaculate 2019 residence, gracing the market for the very first time, offers an extraordinary blend of privacy and convenience. Spanning 10.56 acres, the property boasts a harmonious mix of cleared and wooded land, nearly all of which is level and highly usable, even presenting subdivision potential. Explore the grounds via ATV trails that wind alongside a picturesque creek, inviting endless outdoor adventures. The main home, offering 2800+ square feet of sophisticated living space, is thoughtfully set back from the road, ensuring a tranquil and secluded environment amidst newly planted evergreens and mature hardwoods. Beyond the main residence, a meticulously maintained 960 square foot outbuilding provides versatile space, insulated, heated, and cooled, complete with an office area and a half bath—easily convertible into a cha
USD 1,149,000
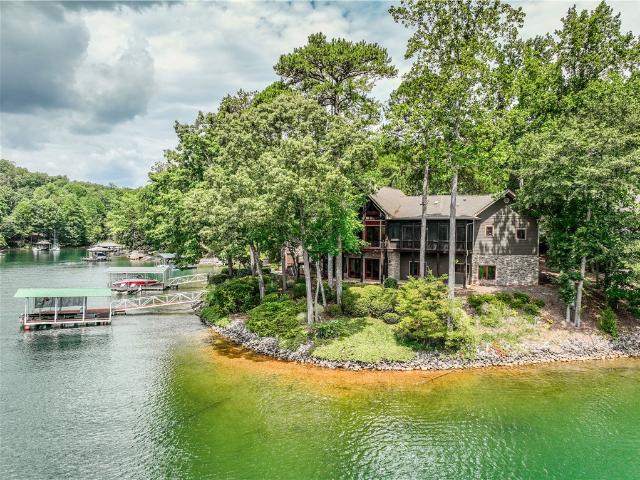
224 Palmer Way
View photo
House · for sale
USD 4,195,000
224 Palmer Way
Estates at Riverstone
· 5 Bedrooms · 5 Baths · House
· Parking
Estates at Riverstone · 5 Bedrooms · 5 Baths · House · Parking
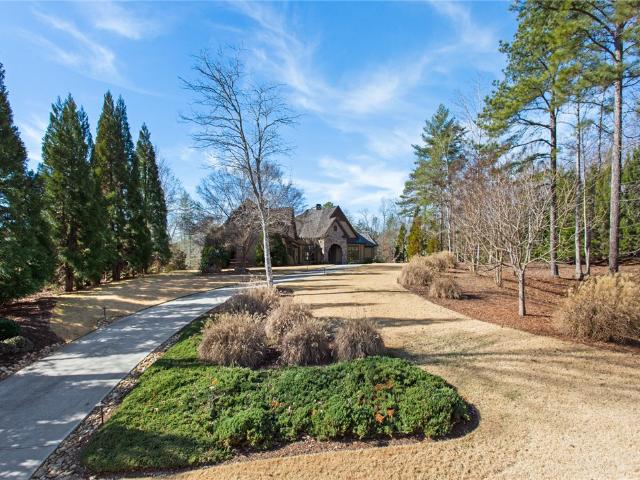
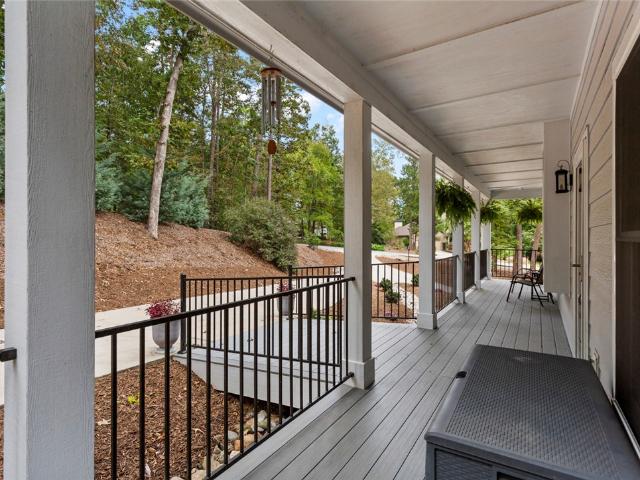
Located within the exclusive 3,900-acre Old Edwards Reserve on Lake Keowee, 224 Palmer Way offers an exceptional combination of premier location, timeless mountain architecture, and true resort-style living. With more than 30 miles of shoreline and multiple gated access points throughout the community, location is paramount—and Palmer Way is among the most convenient and desirable. Unlike many areas of this expansive community, this home is just a short golf cart ride to the Clubhouse, Village, Pickleball Complex, Yoga & Fitness Center, Tennis Complex, Driving Range, The Market Place restaurant, Community Pool Complex, and more—all without ever leaving the gates. A gently curving driveway leads to a striking mountain-style residence on a level plateau showcasing stone accents, cedar shake details, and a welcoming arched entry. The oversized garage and motor court provide ample parking while preserving privacy and curb appeal. Inside, the home opens to a dramatic great room defined by s
USD 4,195,000
206 Elliott Drive
View photo
House · for sale
USD 117,000
206 Elliott Drive
Estates at Riverstone
· 2 Bedrooms · 1 Bath · House
Estates at Riverstone · 2 Bedrooms · 1 Bath · House
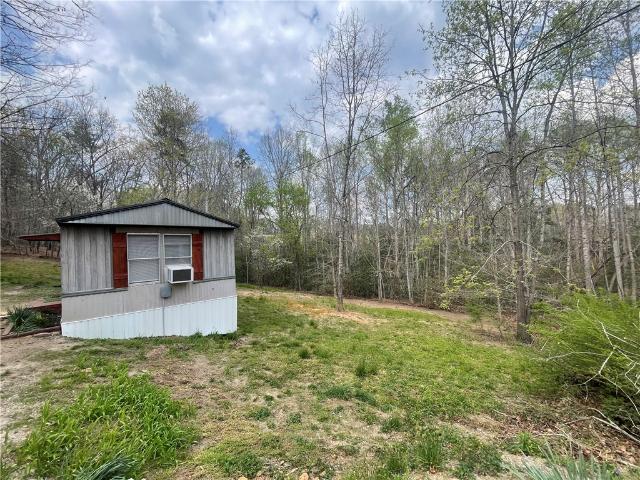
Welcome to a beautifully remodeled and move-in ready two-bedroom, one-bath home offering privacy, convenience, and value in a highly desirable Upstate location. Situated on just under an acre, this property features a spacious and usable lot with gentle topography, natural mountain laurel, and a peaceful setting that backs up to large surrounding farms for added privacy. The home has been thoughtfully updated with a brand-new roof installed in 2026, new flooring, and fresh paint throughout, creating a clean and modern interior. Mini-split window HVAC units provide efficient heating and cooling, and a private drilled well services the property. With no restrictions, this property offers flexibility for full-time living, a weekend retreat, or an investment opportunity. Ideally located near outdoor destinations such as Lake Keowee, Lake Jocassee, and Whitewater Falls, you’ll have easy access to some of the best recreation the region has to offer while still enjoying a quiet, private setti
USD 117,000
519 Birchbark Court
View photo
House · for sale
USD 3,750,000
USD 544/sq.ft
519 Birchbark Court
Estates at Riverstone
· 6,889 sq.ft · 5 Bedrooms · 4 Baths · House
· Office room · Deck · Equipped kitchen · Parking
Estates at Riverstone · 6,889 sq.ft · 5 Bedrooms · 4 Baths · House · Office room · Deck · Equipped kitchen · Parking
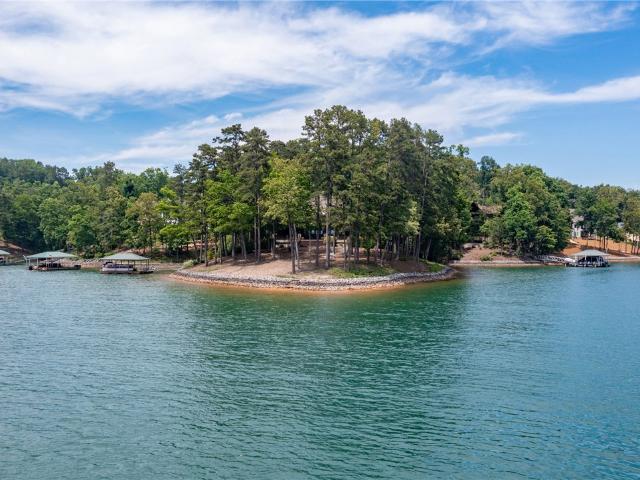
Welcome to 519 Birchbark Court, an iconic point lot spanning 1.36 acres and boasting over 725 feet of stunning waterfront. Lake Keowee enthusiasts have admired this truly one-of-a-kind property since its construction. The long private driveway, complete with ample guest parking, leads you to the serene setting and waterfront that surrounds the home. Beautifully crafted by Rob Coogan, of Coogan Fine Homes, this high quality built residence features 5 bedrooms and 4.5 bathrooms, along with a dedicated home office, recreation room, formal dining area, family room, and an incredible wrap-around lakeside covered deck. Almost every room in the house offers breathtaking and calming lake views. The elegant kitchen is a chef's dream, equipped with dual sinks, an island with bar seating, granite countertops, a 6-burner gas cooktop, two wall ovens, and a large walk-in pantry. Adjacent to the kitchen is a separate wet bar, complete with a sink and beverage cooler, perfect for coffee breaks or happ
USD 3,750,000
107 Blackfox Way
View photo
House · for sale
USD 1,299,000
USD 419/sq.ft
107 Blackfox Way
Estates at Riverstone
· 3,100 sq.ft · 3 Bedrooms · 2 Baths · House
· Deck
Estates at Riverstone · 3,100 sq.ft · 3 Bedrooms · 2 Baths · House · Deck
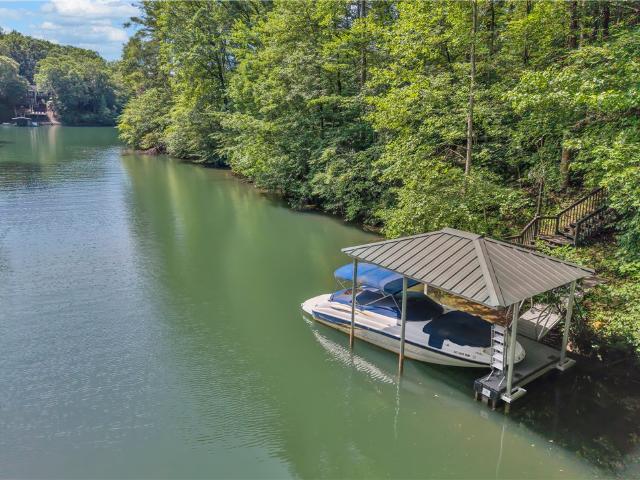
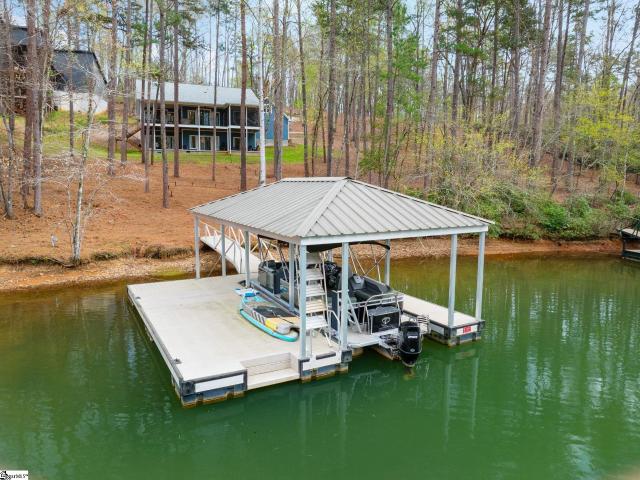
Move-in ready, updated, and ready to enjoy from day one, this waterfront retreat at 107 Blackfox Way offers everything today's Lake Keowee buyer is searching for—without the waiting, renovating, or added expense. Recent improvements have already been completed for you, including a stunning new owner's bath, expansive dual-level lakeside decks, a whole-home generator, and, most importantly, a newly permitted covered dock completed in 2024. Simply arrive, launch the boat, and start enjoying the lake. Designed for effortless entertaining and easy lake living, the open living spaces flow seamlessly outdoors where two spacious decks overlook the water, creating the perfect backdrop for weekend gatherings, quiet mornings with coffee, or evenings watching the sun disappear across the lake. With your private covered dock just steps from the home, boating, fishing, paddleboarding, and sunset cruises become part of your everyday routine—not something you have to plan for. Located on the desirabl
USD 1,299,000
129 Tyler Lane
View photo
House · for sale
USD 639,000
USD 276/sq.ft
129 Tyler Lane
Estates at Riverstone
· 2,314 sq.ft · 3 Bedrooms · 3 Baths · House
· Office room · Cellar
Estates at Riverstone · 2,314 sq.ft · 3 Bedrooms · 3 Baths · House · Office room · Cellar
Peace, privacy, and a place that truly feels like home? Welcome to 129 Tyler Lane—a rare opportunity to own over 5 private acres where nature, comfort, and modern convenience come together. Tucked away in the heart of Oconee County, this beautifully maintained 3,600+ square foot Craftsman-style home offers the peaceful lifestyle so many dream about, yet it's just minutes from everyday conveniences and outdoor adventure. Inspired by the timeless design philosophy of Frank Lloyd Wright, this custom-built 2007 home was thoughtfully designed to blend seamlessly with its natural surroundings. Inside, you'll discover spacious living areas filled with natural light, quality craftsmanship, and a partially finished walk-out basement offering over 1,300 additional square feet of flexible space—perfect for entertaining, a home office, recreation, or multi-generational living. Enjoy the benefits of a fully paid-for rooftop solar system, recently installed high-speed fiber internet, and thoughtful
USD 639,000
103 Dorsey Lane
View photo
House · for sale
USD 399,900
USD 205/sq.ft
103 Dorsey Lane
Estates at Riverstone
· 1,948 sq.ft · 3 Bedrooms · 2 Baths · House
· Garden · Fireplace · Equipped kitchen · Parking
Estates at Riverstone · 1,948 sq.ft · 3 Bedrooms · 2 Baths · House · Garden · Fireplace · Equipped kitchen · Parking
Welcome to 103 Dorsey Lane in Walhalla, SC—where peaceful country living meets everyday convenience. Situated on nearly an acre of land, this well-maintained 3-bedroom, 2-bath home offers an attached oversized 2-car garage, an additional detached 3-car garage that includes a workshop and hobby space, and exceptional indoor and outdoor living spaces. The covered front porch provides the perfect spot for that porch swing and those rocking chairs you’ve been dreaming about. Step inside to discover a spacious floor plan featuring three bedrooms, two bathrooms, a large kitchen, an open dining area, and a cozy den centered around a gas-log fireplace. The bright and inviting sunroom is the ideal place to enjoy your morning coffee, relax with a good book, or simply take in the views of the beautiful backyard. Everyday functionality is enhanced with a private laundry room conveniently located off the breakfast nook and direct access to the attached garage. Step outside from the sunroom onto the
USD 399,900
259 Winstead Road
View photo
House · for sale
USD 775,000
259 Winstead Road
Estates at Riverstone
· 4 Bedrooms · 4 Baths · House
· Equipped kitchen · Swimming pool · Cellar
Estates at Riverstone · 4 Bedrooms · 4 Baths · House · Equipped kitchen · Swimming pool · Cellar
Welcome to Winstead, a beautifully renovated farmhouse-style retreat situated on 2.87 unrestricted acres with mountain views, a saltwater pool, guest cottage, barn, and endless possibilities for multigenerational living, hobby farming, equestrian pursuits, or short-term rental income. Thoughtfully updated throughout, this move-in-ready home features fresh paint on walls, trim, and doors, gleaming hardwood floors, new laminate flooring, crown molding, and abundant natural light. The beautifully appointed kitchen is the heart of the home, offering granite countertops, stainless steel appliances, double wall ovens, custom cabinetry, a large center island, and a newly added butler's pantry with prep sink, open shelving, and exceptional storage. The spacious primary suite has been beautifully updated with a spa-like bath featuring a double vanity, oversized tile shower, and generous walk-in closet. Two additional bedrooms upstairs enjoy mountain views, while the walkout basement provides in
USD 775,000
375 Griggs Road
View photo
House · for sale
USD 199,990
USD 132/sq.ft
375 Griggs Road
Estates at Riverstone
· 1,507 sq.ft · 3 Bedrooms · 2 Baths · House
· Equipped kitchen
Estates at Riverstone · 1,507 sq.ft · 3 Bedrooms · 2 Baths · House · Equipped kitchen
Looking for an affordable move in ready home in the picturesque town of six mile SC? Look no further than 375 Griggs Rd. This brand new home sits on nearly an acre and needs absolutely nothing. Located just minutes to Lake Keowee and less than 20 minutes to Clemson University, you can enjoy some of the best amenities that the upstate has to offer and still enjoy a quiet rural respite. The home qualifies for 100% financing and $0 down through USDA and VA home loans. The home also qualifies for FHA (with a completed foundation certificate in hand) and is de-titled with the DMV and ready to move in. The home itself features an open floorplan with maintenance free new flooring throughout. The kitchen boasts new appliances and a large kitchen island for convenience. The flexible split floorplan that allows for privacy for the primary bedroom and separation from the other bedrooms. With the master bedroom on main it certainly eventuates single level living at its best. Every room comes with
USD 199,990
362 Ridge Road
View photo
House · for sale
USD 549,000
USD 170/sq.ft
362 Ridge Road
Estates at Riverstone
· 3,218 sq.ft · 5 Bedrooms · 3 Baths · House
· Equipped kitchen
Estates at Riverstone · 3,218 sq.ft · 5 Bedrooms · 3 Baths · House · Equipped kitchen
Welcome to 362 Ridge Rd in beautiful Salem, South Carolina where peaceful country living meets comfort, space, and modern convenience. Nestled on approximately 1.23 acres just off Scenic Highway 11, this spacious property offers the perfect blend of privacy, functionality, and charm. Featuring 5 bedrooms, 3 full bathrooms, this home was thoughtfully designed with room for everyone. The heart of the home is the expansive kitchen complete with granite countertops, abundant white cabinetry, stainless steel appliances, a large center island, pantry closet, wall oven, and additional range/oven ideal for entertaining or everyday living. The open layout flows seamlessly into the dining and living spaces, creating a warm and inviting atmosphere. A cozy den, library with built-in bookshelves, and hardwood flooring throughout most of the home add timeless character and versatility. The oversized primary suite is a true retreat featuring a sitting area, abundant natural light, large walk-in close
USD 549,000
42 Foremast Drive
View photo
House · for sale
USD 1,450,000
USD 504/sq.ft
42 Foremast Drive
Estates at Riverstone
· 2,874 sq.ft · 4 Bedrooms · 3 Baths · House
· Fireplace · Equipped kitchen
Estates at Riverstone · 2,874 sq.ft · 4 Bedrooms · 3 Baths · House · Fireplace · Equipped kitchen
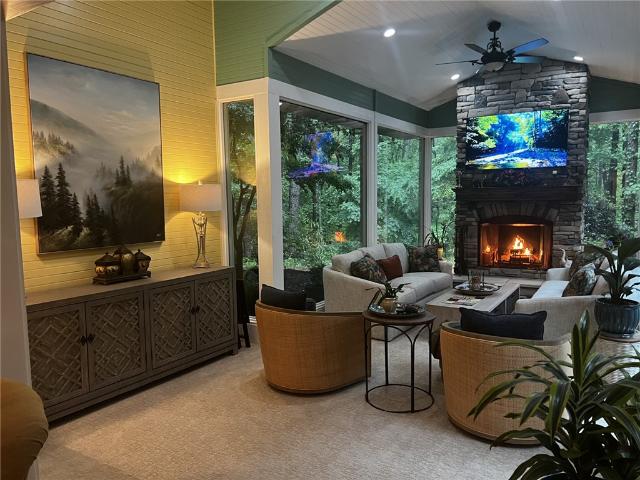
Experience the best of Lake Keowee living in this charming, furnished waterfront retreat, perfectly positioned in a peaceful bay with deep year-round water, a private covered slip dock, and easy access to the main channel. Combining comfort, character, and exceptional value, this lakefront home offers the ideal setting for summer getaways, weekend escapes, or full-time lakeside living. Designed for both relaxation and entertaining, the open-concept floor plan seamlessly connects the dining area, living room, and kitchen. The recently renovated kitchen features granite countertops, a stylish tile backsplash, stainless steel appliances, and a picturesque window overlooking the sparkling waters of Lake Keowee. The living room is highlighted by a soaring cathedral ceiling and a stunning stone wood-burning fireplace, creating a warm and inviting gathering space. The sunroom is truly the heart of the home. Filled with natural light from skylights and surrounded by walls of windows, this beau
USD 1,450,000
1907 Queen Drive
View photo
House · for sale
USD 419,000
USD 213/sq.ft
1907 Queen Drive
Estates at Riverstone
· 1,959 sq.ft · 4 Bedrooms · 3 Baths · House
· Office room · Deck · Equipped kitchen
Estates at Riverstone · 1,959 sq.ft · 4 Bedrooms · 3 Baths · House · Office room · Deck · Equipped kitchen
Welcome to 1907 Queen Drive, where peaceful golf course living meets the beauty of the Blue Ridge foothills. Built in 2020, this thoughtfully designed 4-bedroom, 3-bath Craftsman-style home offers approximately 1,966 square feet of comfortable living space on an exceptional lot with both privacy and views of the 8th fairway of Windsor at Walhalla Golf Course. Step inside to an open-concept floor plan filled with natural light, featuring granite countertops, a spacious kitchen, and a welcoming living area that's perfect for entertaining or everyday living. The main level offers a desirable primary suite with a walk-in closet and newly renovated custom walk in shower plus a second bedroom and another renovated full bath, ideal for guests, a home office, or multigenerational living. Upstairs, you'll find two additional oversized bedrooms and another full bath, providing plenty of space for family and visitors. Enjoy your morning coffee on the front porch, host gatherings on the back deck,
USD 419,000
3 Horizon Pointe Lane
View photo
House · for sale
USD 2,295,000
USD 444/sq.ft
3 Horizon Pointe Lane
Estates at Riverstone
· 5,167 sq.ft · 4 Bedrooms · 3 Baths · House
· Swimming pool
Estates at Riverstone · 5,167 sq.ft · 4 Bedrooms · 3 Baths · House · Swimming pool
The Keowee Life awaits you at 3 Horizon Pointe. This luxury home is positioned on a unique homesite chosen for its expansive views and gentle slope; the property allows for a flat driveway and a very short walk to your covered dock. Set on. 25-acre site with approximately 244 feet of shoreline, this “Post and Beam” home offers spectacular Lake Keowee views from every room. Location, location, location. One of the best in Keowee Key and on the lake. The North Marina pool and the lakeside paved Leisure Trail. The most popular amenity in Keowee Key. Are within a short walking distance from the house. Just off the main channel but offering protected gorgeous swimming water for the grandkids and loved ones. This home features structural post-and-beam construction and antique heart pine flooring. From all living spaces, massive lake-facing windows capture both natural and reflected light across the interior. The covered front porch opens into the Great Room with its spectacular, custom wood
USD 2,295,000
115 Maplewood Court
View photo
House · for sale
USD 1,050,000
USD 390/sq.ft
115 Maplewood Court
Estates at Riverstone
· 2,691 sq.ft · 4 Bedrooms · 3 Baths · House
· Fireplace · Equipped kitchen
Estates at Riverstone · 2,691 sq.ft · 4 Bedrooms · 3 Baths · House · Fireplace · Equipped kitchen
Welcome to your dream home in the highly sought-after Waterside Crossing community, where luxury, privacy, and Lake Keowee living come together. Built in 2024, this exceptional custom home offers the ease of single-level living with thoughtfully designed spaces and premium finishes throughout—all situated on a peaceful 2.69-acre private lot complete with a deeded boat slip on beautiful Lake Keowee. Step inside to discover an open-concept floor plan featuring soaring vaulted ceilings accented by stunning Craftsman-style wood beams, rich white oak hardwood floors, and an impressive floor-to-ceiling white stacked stone fireplace complete with a birch gas log set. The gourmet kitchen is designed to impress, offering quartz countertops throughout, a 36-inch dual-fuel range with six burners, convenient pot filler, microwave drawer, oversized center island, and a spacious pantry—perfect for entertaining family and friends. The home features 4 bedrooms and 3.5 baths, including a versatile four
USD 1,050,000
135 Crowes Drive
View photo
House · for sale
USD 475,000
USD 156/sq.ft
135 Crowes Drive
Estates at Riverstone
· 3,035 sq.ft · 3 Bedrooms · 3 Baths · House
· Fireplace · Equipped kitchen
Estates at Riverstone · 3,035 sq.ft · 3 Bedrooms · 3 Baths · House · Fireplace · Equipped kitchen
Nestled in the mountains of Walhalla, 135 Crowes Drive offers a peaceful retreat on 5.08+/. Acres. This riverfront home offers access to the Flat Shoals River on not one, but two sides of the property, making it unlike any other. After entering the home from the front porch, you are greeted by a spacious living room featuring a chandelier, fireplace with gas logs, and hardwood flooring throughout. The living room opens to the kitchen with an island, stainless appliances, and a window overlooking the river. Off the kitchen is a formal dining room on one end and the laundry room with access to the back porch on the other. Also on the main floor is the primary bedroom featuring a walk-in closet, and en suite bathroom. The main floor's secondary bedroom also features an en suite bathroom and full size closet. As you enter the lower level, you are greeted with the third bedroom of the home. The lower level also features a bonus room that could be used as a home office or playroom. There are
USD 475,000
406 Dogwood Drive
View photo
House · for sale
USD 165,000
USD 215/sq.ft
406 Dogwood Drive
Estates at Riverstone
· 764 sq.ft · 2 Bedrooms · 1 Bath · House
Estates at Riverstone · 764 sq.ft · 2 Bedrooms · 1 Bath · House
Tucked away on 1.88 wooded acres, this fully furnished 2-bedroom, 1-bath cabin offers the perfect blend of privacy, flexibility, and convenience. Whether you're looking for a full-time residence or a weekend retreat, this property is ready for its next owner. The spacious primary suite features a walk-in closet and an ensuite bath with a walk-in shower. Relax year-round on the 8' x 18' screened front porch overlooking the peaceful wooded surroundings. An additional unfinished two-story, 704-square-foot tiny home provides endless possibilities for a guest house, workshop, studio, hobby space, or additional storage. The property also includes full RV hookups and has restrictive covenants but no HOA, giving you the freedom to make it your own. Conveniently located with easy access to Highway 11, you're just 7 minutes from Salem, 15 minutes from Walhalla, approximately 20 minutes from the golf course at Keowee Key, and about 20 minutes from Stamp Creek Landing for boating, fishing, and lak
USD 165,000
2 Lookout Lane
View photo
House · for sale
USD 665,000
USD 221/sq.ft
2 Lookout Lane
Estates at Riverstone
· 3,003 sq.ft · 4 Bedrooms · 3 Baths · House
· Patio · Parking · Swimming pool · Equipped kitchen
Estates at Riverstone · 3,003 sq.ft · 4 Bedrooms · 3 Baths · House · Patio · Parking · Swimming pool · Equipped kitchen
Charming cottage style home on a double lot. Thoughtfully designed, this one-of-a-kind property offers flexible living across two finished levels. Downstairs has an apartment with a private entrance and patio, including a full kitchen with quartz countertops and a stylish glass tile backsplash. A comfortable bedroom with a bathroom that has heated tile floors, quartz countertops, and a deep soaker tub/shower combo with marble back splash. This is perfect for a housekeeper, in-law suite or guest accommodations. Just off the downstairs living area is a storage room with a washer and dryer, which opens directly into the spacious double garage for added convenience. Upstairs, the main level includes two generously sized bedrooms and two full bathrooms. The primary suite is a true retreat with a luxurious ensuite bath featuring a jacuzzi tub, an oversized walk-in shower with marble back splash and its own stacked Speed Queen washer and dryer. Between the primary and second bedroom is an ope
USD 665,000
1408 Cool Rdg Rd, Seneca, SC 29672 | MLS #1587
View photo
House · for sale
USD 1,750,000
USD 456/sq.ft
1408 Cool Rdg Rd, Seneca, SC 29672 | MLS #1587
Estates at Riverstone
· 3,832 sq.ft · 3 Bedrooms · 3 Baths · House
· Fireplace · Equipped kitchen
Estates at Riverstone · 3,832 sq.ft · 3 Bedrooms · 3 Baths · House · Fireplace · Equipped kitchen
Your Lake Keowee dream home is here! 1408 Cool Ridge Drive in Seneca South Carolina was built in 2021. Situated on over an acre, this stunning waterfront property is perfectly positioned to maximize breathtaking lake views and year round enjoyment. Meticulously maintained, this home remains in like new condition and is exceptionally clean throughout. From the moment you step inside, you are welcomed by panoramic water views, vaulted ceilings, and beautiful wood beams that create the ultimate lakefront ambiance. The open concept design is ideal for entertaining, featuring warm natural finishes, a striking stone gas fireplace, and wide plank pine flooring throughout the main level. The chef’s kitchen is a showstopper with a 9 foot island, farmhouse sink, ample seating, stainless steel appliances, and a 6 burner gas cooktop. A convenient coffee station with a built in wine cooler ensures your favorite beverages are always within reach. The spacious primary suite offers private access to t
USD 1,750,000
213 Waterscape Drive
View photo
House · for sale
USD 5,899,000
USD 1,076/sq.ft
213 Waterscape Drive
Estates at Riverstone
· 5,479 sq.ft · 4 Bedrooms · 4 Baths · House
· Deck · Fireplace · Equipped kitchen
Estates at Riverstone · 5,479 sq.ft · 4 Bedrooms · 4 Baths · House · Deck · Fireplace · Equipped kitchen
Welcome to an extraordinary lakefront retreat in the prestigious, gated community of The Cliffs at Keowee Springs. This brand-new custom home, built by Arthur Rutenberg Homes – a Preferred Builder at The Cliffs, blends refined craftsmanship with modern luxury and sits on a gentle 1.09-acre lot, offering sweeping views of Lake Keowee from every bedroom. Spanning 5,486 square feet, this thoughtfully designed residence features four bedrooms, four full bathrooms, and one half bath—each space carefully curated for comfort and elegance. From the moment you step inside, soaring 17+ foot ceilings and panoramic lake views set the tone for exceptional design throughout. The main living area showcases a sleek linear gas fireplace and opens seamlessly to an expansive outdoor deck through eight-paneled sliding glass doors and retractable screens on the rear. Complete with an outdoor kitchen and outdoor fireplace, this space creates a true indoor/outdoor living experience. Adjacent to the dining ar
USD 5,899,000
495 Tall Ship #338 Drive
View photo
Condo · for sale
USD 399,676
USD 26/sq.ft
495 Tall Ship #338 Drive
Estates at Riverstone
· 15,199 sq.ft · 2 Bedrooms · 2 Baths · Condo
· Swimming pool
Estates at Riverstone · 15,199 sq.ft · 2 Bedrooms · 2 Baths · Condo · Swimming pool
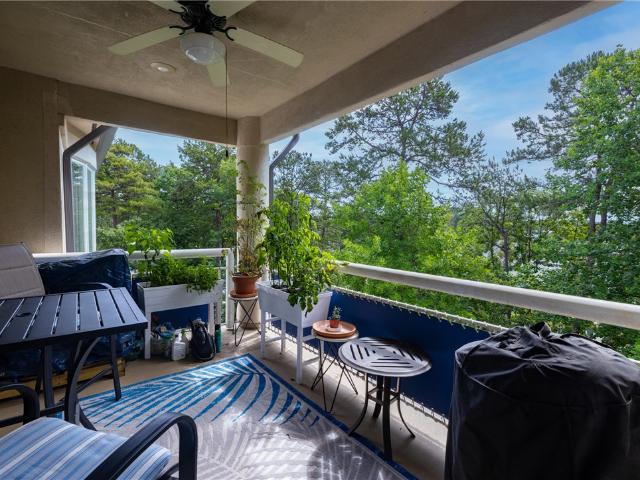
Welcome to 495 Tall Ship Drive #338, a beautifully maintained condo in the heart of the amenity-rich Keowee Key community. Enjoy peek. A.boo summer lake views. And open winter lake views! Whether you’re searching for a primary residence, vacation retreat, or investment opportunity, this property offers exceptional flexibility with short-term rentals permitted. Ideally located close to the pool, walking trails, and lake access, you’ll enjoy easy access to the very best of the Keowee lifestyle. A desirable top-floor location provides added privacy, quieter living while recent updates include brand-new carpeting throughout. Residents enjoy an impressive array of amenities, including golf, tennis, pickleball, fitness facilities, walking trails, marinas, waterfront parks, dining, and countless social activities. Move-in ready and perfectly positioned to enjoy everything the community has to offer, this condo presents an outstanding opportunity to experience lake living at its finest. Come s
USD 399,676
406 E Waterside Drive
View photo
House · for sale
USD 949,900
USD 336/sq.ft
406 E Waterside Drive
Estates at Riverstone
· 2,820 sq.ft · 3 Bedrooms · 2 Baths · House
· Office room · Fireplace · Equipped kitchen
Estates at Riverstone · 2,820 sq.ft · 3 Bedrooms · 2 Baths · House · Office room · Fireplace · Equipped kitchen
Welcome to 406 E Waterside Dr, a beautiful Single Family home located in Seneca, SC. This stunning property boasts a spacious interior and sits on a sprawling 1.93-acre lot plus a deeded Boat slip all with a very low HOA yearly fee. This one story beauty offers 3 bedrooms, formal dining room, office with built in desk system and window seat, beautiful solarium room with floor to ceiling windows to enjoy the outdoor views with a floor to ceiling wood burning stone fireplace, plus 2 double sided propane fireplaces in the living room/kitchen & primary suite/ primary bathroom. Enjoy the screened in porch off the primary suite. The guest bathroom offers a deep tub shower combination, storage closet, beautiful tile counter with 2 wall sconce lamps for low lighting. This home offers plenty of space for comfortable living and entertaining with home features such as recessed LED lighting with dimmers, crown molding, chair rail, Ecobee thermostat, new light fixtures in breakfast dining room, pen
USD 949,900
301 Cedar Creek Drive
View photo
House · for sale
USD 925,000
USD 319/sq.ft
301 Cedar Creek Drive
Estates at Riverstone
· 2,895 sq.ft · 4 Bedrooms · 3 Baths · House
· Deck · Fireplace
Estates at Riverstone · 2,895 sq.ft · 4 Bedrooms · 3 Baths · House · Deck · Fireplace
A fantastic, architecturally designed 4 bed 3.5 bath home located between two bold creeks with multiple waterfalls that flow together at the bottom of the property then out to Lake Keowee. One of the most unique and beautiful lots you will find. This home comes with boat slip #22 in the community dock slip area on Lake Keowee. You can hear falling water from almost anywhere in the home you desire. Large master bedroom with spacious walk-in closet, master bathroom, a deck overlooking the waterfall AND a spa like shower room unlike any other you have seen with sit-in Japanese soaking wood tub. Plenty of living space on the main floor with large living area and mostly covered porch with an authentic Portuguese wood fired pizza oven with attached fireplace, tile flooring, wood plank walls and ceiling. High-end stainless-steel appliances, large bar with butcher block top for eating and entertaining, granite countertops, and vaulted ceiling. The second main floor bedroom is large with an En-
USD 925,000
147 S Edgewater Drive
View photo
House · for sale
USD 4,750,000
USD 1,103/sq.ft
147 S Edgewater Drive
Estates at Riverstone
· 4,306 sq.ft · 5 Bedrooms · 5 Baths · House
· Fireplace · Equipped kitchen
Estates at Riverstone · 4,306 sq.ft · 5 Bedrooms · 5 Baths · House · Fireplace · Equipped kitchen
Tucked within Edgewater Park, one of The Reserve at Lake Keowee's most coveted waterfront neighborhoods, 147 S Edgewater Drive enjoys a private peninsula setting where breathtaking open-water views, peaceful cove living, and close proximity to the Village, clubhouse, and Jack Nicklaus Signature Golf Course combine to create one of Lake Keowee's most sought-after settings. From the moment you step inside, the home naturally draws your eye to the view. Expansive windows frame the water from the main living spaces, while rich hardwood floors, natural stone accents, shiplap walls, and warm architectural details create an atmosphere that is both refined and welcoming. Anchored by a wood-burning fireplace, the great room flows effortlessly into the dining area and chef's kitchen, where a generous gathering island, seamless built-in refrigerator, walk-in pantry, and timeless finishes were designed for both everyday living and effortless entertaining. Stretching across the rear of the home, th
USD 4,750,000
289 Crestwood Drive
View photo
House · for sale
USD 209,900
USD 165/sq.ft
289 Crestwood Drive
Estates at Riverstone
· 1,270 sq.ft · 2 Bedrooms · 1 Bath · House
· Garden · Deck · Equipped kitchen · Parking
Estates at Riverstone · 1,270 sq.ft · 2 Bedrooms · 1 Bath · House · Garden · Deck · Equipped kitchen · Parking
Escape to the peace and privacy of country living with this charming 2-bedroom, 1-bath home situated on a beautiful 2-acre unrestricted tract just outside the Salem city limits. Offering over 1,200 square feet of living space, this property features a spacious, park-like yard, a two-car attached garage, a huge covered front porch, and a semi-wraparound deck perfect for enjoying the outdoors year-round. Inside, you'll find a welcoming semi-open floor plan with a large kitchen featuring a center island, a spacious living room accented by hardwood floors, and a sunken den with vaulted ceilings that creates the perfect gathering space. The home also offers a dedicated laundry room and a well-appointed Jack-and-Jill bathroom complete with a walk-in shower, dual vanities, and convenient access from the generously sized secondary bedroom. Major updates include an HVAC system installed in 2018 and a durable 50+ year metal roof installed in 2010, providing peace of mind for years to come. Conve
USD 209,900

Get email alerts

Don't miss out: be the first to know about new properties

The alert was correctly created

On subscribing you accept the conditions of use and the privacy policy
Alert
Receive new ads in your inbox
Save this search
Receive alerts for new listings

We'll send you an email when we have new properties for: "Properties for sale in Estates at Riverstone"

The alert was correctly created

Courtenay, Seneca CCD Oconee County South Carolina
Lakeside Estates, Walhalla CCD Oconee County South Carolina
Get email alerts and be the first to see new listings
Required field
On subscribing I accept the terms of the privacy policy
Perfect! You'll soon start receiving new listings via email
Alert
Receive an email when we have new ads for Properties for sale in Estates at Riverstone
Save this search
Filters

Bedrooms

Size (sq.ft)

sq.ft
sq.ft

Price

USD
USD

Property type

Bathrooms

Clear all filters
Receive notifications when new entries are published.