192 properties for sale in Estates at Riverstone

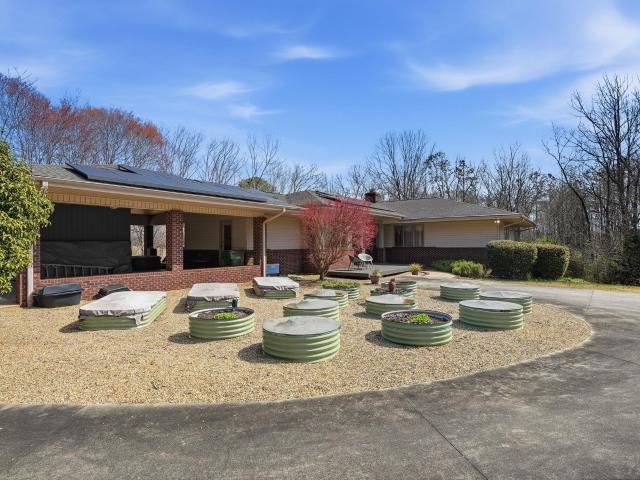
2009 Aberdeen Ln, Walhalla, SC 29691 | MLS #20301
View photo
House · for sale
USD 449,000
USD 209/sq.ft
2009 Aberdeen Ln, Walhalla, SC 29691 | MLS #20301
Estates at Riverstone
· 2,142 sq.ft · 3 Bedrooms · 2 Baths · House
· Patio · Office room · Equipped kitchen
Estates at Riverstone · 2,142 sq.ft · 3 Bedrooms · 2 Baths · House · Patio · Office room · Equipped kitchen
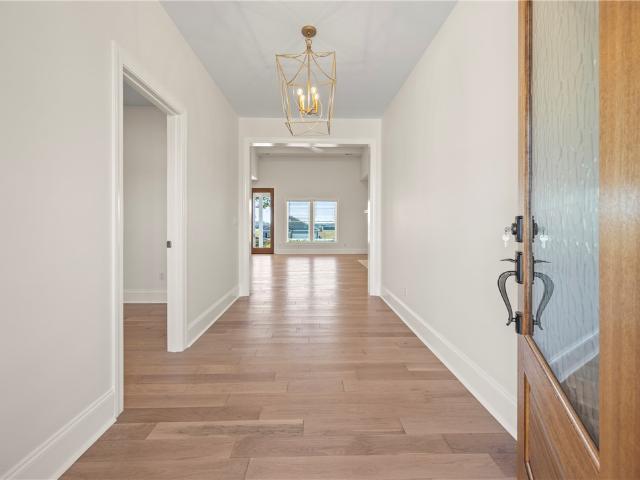
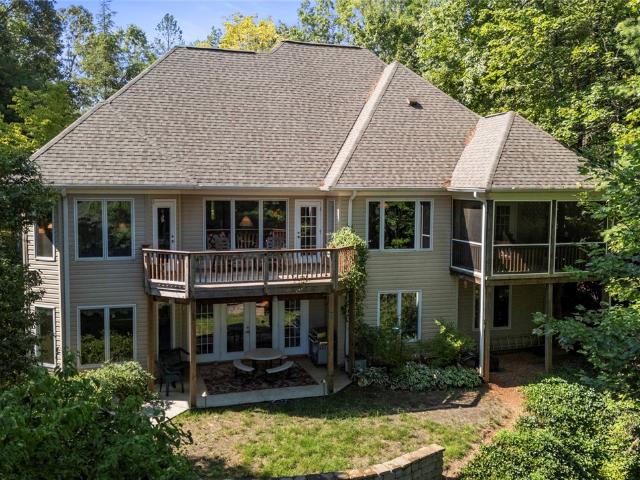
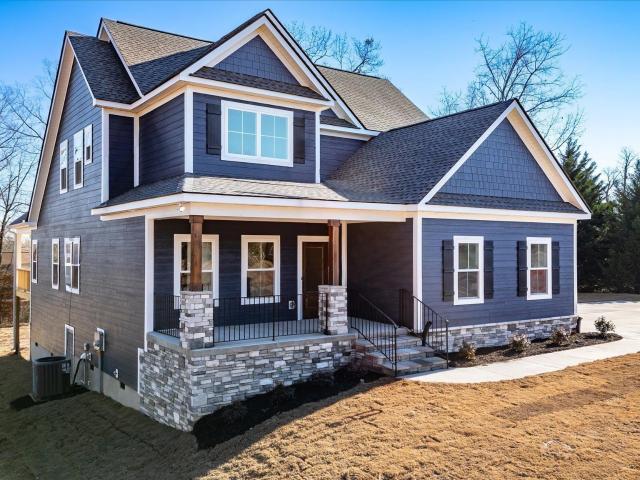
Welcome to your dream home in one of the area’s most desirable golf communities! This stunning new construction features 3 spacious bedrooms and 2 modern bathrooms, plus a versatile bonus room perfect for a home office, media room, or play space. Designed with today’s lifestyle in mind, the open-concept layout flows effortlessly from the chef-inspired kitchen with premium finishes to the inviting living and dining areas — ideal for both everyday living and entertaining. Enjoy quality craftsmanship and contemporary style throughout, with energy-efficient features, ample natural light, and beautiful views of the lush golf course. Outside, relax on your covered patio and take in the serene, landscaped surroundings. Located in a vibrant community with golf, this home offers the perfect blend of comfort and style. Don’t miss your chance to own a brand-new home in a truly exceptional setting!
USD 449,000
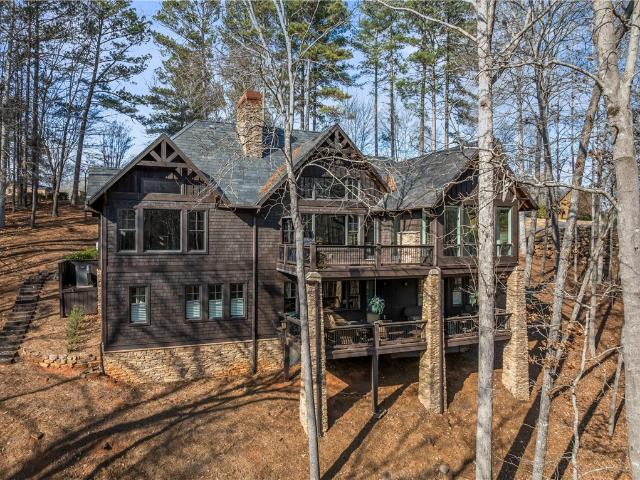
805 Top Ridge Drive
View photo
House · for sale
USD 985,000
805 Top Ridge Drive
Estates at Riverstone
· 4 Bedrooms · 3 Baths · House
· Fireplace · Equipped kitchen
Estates at Riverstone · 4 Bedrooms · 3 Baths · House · Fireplace · Equipped kitchen
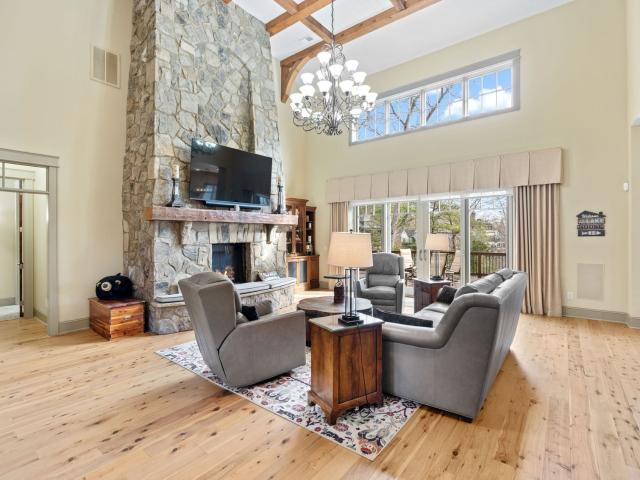
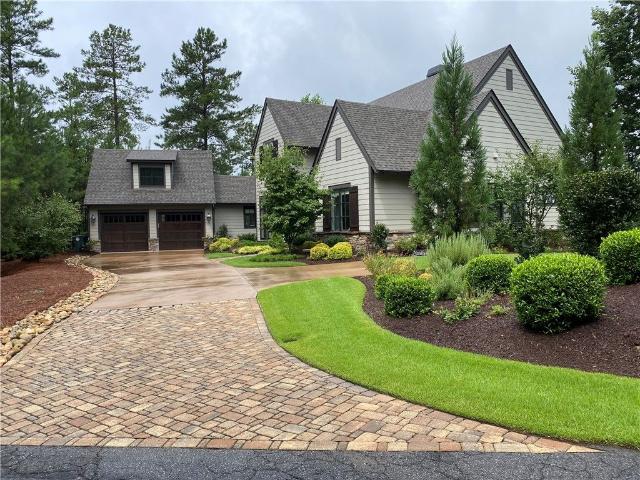
Perched on 1.62 acres in the Old Edwards Reserve at Lake Keowee, 805 Top Ridge Drive provides privacy and tranquility in a peaceful mountain setting. Crafted by Golden Corner Construction, this home combines rustic charm with recent modern upgrades. The vaulted great room features a stacked stone wood-burning fireplace, while a wall of windows bathes the space in natural light. Hardwood floors extend throughout the main living areas, enhancing the home’s warmth. The recently updated kitchen has been remodeled with modern quartzite countertops and new appliances. A gas cooktop framed with hand-selected stone showcases rich textures and tones that complement the kitchen’s bright, sleek design, while a custom backsplash and subtle lighting further elevate the space. Just off the kitchen, a cozy sitting room surrounded by windows and another fireplace, offers a serene spot to enjoy morning coffee or tea while taking in the surrounding year-round natural beauty of this wooded setting. Acces
USD 985,000
450 Crestwood Drive
View photo
House · for sale
USD 217,900
USD 259/sq.ft
450 Crestwood Drive
Estates at Riverstone
· 840 sq.ft · 2 Bedrooms · 2 Baths · House
· Deck · Equipped kitchen
Estates at Riverstone · 840 sq.ft · 2 Bedrooms · 2 Baths · House · Deck · Equipped kitchen
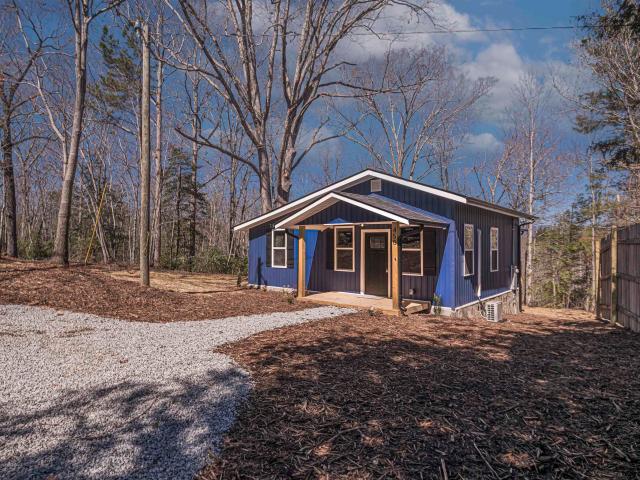
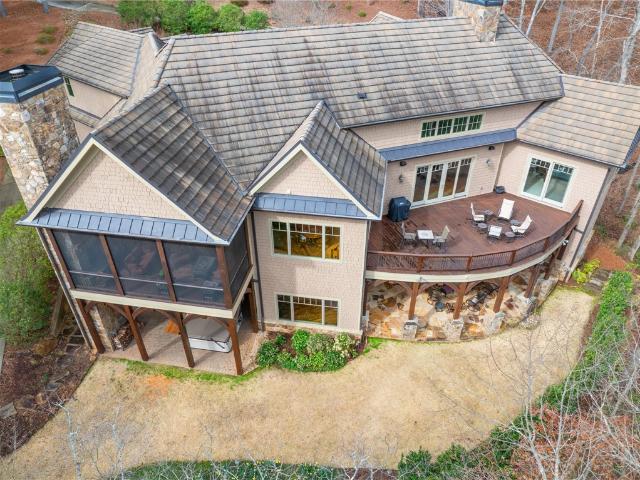
Tucked away in the peaceful woods and surrounded by nature, this updated 2-bedroom, 2-bath cottage offers the perfect blend of privacy, comfort, and scenic beauty. Completely updated and move-in ready, the home features modern finishes while maintaining its cozy cottage character. Step outside onto the spacious 26' x 12' back deck. The perfect spot to relax, entertain, or take in the beautiful mountain views and tranquil surroundings. Situated on 1.18 acres, the property provides plenty of space to enjoy the outdoors, whether you're looking for a quiet retreat, a full-time residence, or a weekend getaway. Featuring well water and septic, you're almost'off the grid'. Connected only by electricity, and with plenty of room to add solar panels if you want them. Updates include new architectural roof, new deck, new vinyl and windows, all new kitchen and baths, new plumbing and electrical, new heating and air, and added insulation in floors, ceiling and walls. This house should be maintenanc
USD 217,900
450 Falcons Lair West Drive
View photo
House · for sale
USD 669,000
USD 223/sq.ft
Updated
450 Falcons Lair West Drive
Estates at Riverstone
· 2,992 sq.ft · 4 Bedrooms · 3 Baths · House
· Patio · Deck · Fireplace · Equipped kitchen · Parking
Estates at Riverstone · 2,992 sq.ft · 4 Bedrooms · 3 Baths · House · Patio · Deck · Fireplace · Equipped kitchen · Parking
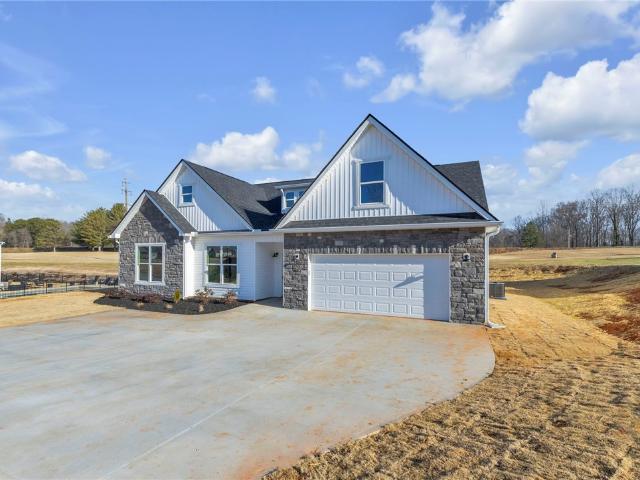
Welcome to 450 Falcons Lair West. This home is located on road that dead ends with views behind that overlook the 16th green on the Windsor at Walhalla Golf Course. The beautiful front porch is spacious for your favorite rocking chairs and has a patio deck in the back to enjoy. This home has four bedrooms, 3 on main level with a large finished room over the garage with full bath and closet. Through the foyer, the spacious great room is waiting to host your family gatherings. The floor plan flows seamlessy into the gourmet kitchen, dining area and covered rear patio. Designer interiors include Master Custom Closet, Kraftmaide Cabintry in kitchen with Quartz countertops, custom range hood with fan, custom pantry with cabinets, wine bar with a beverage cooler. Gas fireplace in livingroom surrounded by Quartz with a Custom Douglas Fir Mantel from MoreSun Timber Frames located in Long Creek S. C. The whole house, minus the the two full baths that are tiled, in main area has five and a quate
USD 669,000
605 River Birch Way, Salem, SC 29676 | MLS #20294
View photo
Condo · for sale
USD 1,089,000
USD 451/sq.ft
605 River Birch Way, Salem, SC 29676 | MLS #20294
Estates at Riverstone
· 2,411 sq.ft · 4 Bedrooms · 4 Baths · Condo
· Patio · Garden · Fireplace
Estates at Riverstone · 2,411 sq.ft · 4 Bedrooms · 4 Baths · Condo · Patio · Garden · Fireplace
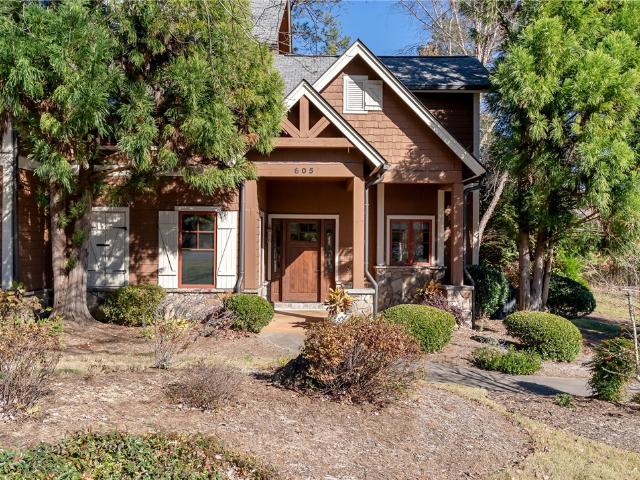
Seller to include $50,000 active membership and a boat slip leased through 2027 with acceptable offer! Discover refined mountain-lake living in The Retreat enclave of The Cliffs at Keowee Falls. This stunning craftsman-style home offers 4 bedrooms, 3 bathrooms, and 1 half bath, thoughtfully designed for comfort, convenience, and everyday luxury. Step inside to an inviting open-concept main living area, where a large stone fireplace becomes the natural gathering spot for family and friends. The primary suite on the main level provides ideal privacy, featuring peaceful views and easy access to the heart of the home. Upstairs, you’ll find three additional bedrooms, including a charming bunk room with custom built-in bunks – perfect for hosting guests or creating a dedicated kids’ retreat. Outdoors, enjoy a tranquil backyard complete with an exterior patio, offering an ideal setting for quiet mornings, evening relaxation, or entertaining. A spacious exterior storage room provides plenty of
USD 1,089,000
225 Saranac Drive, Sunset, US, SC
View photo
House · for sale
USD 4,447,500
225 Saranac Drive, Sunset, US, SC
Estates at Riverstone
· 4 Bedrooms · 6 Baths · House
Estates at Riverstone · 4 Bedrooms · 6 Baths · House
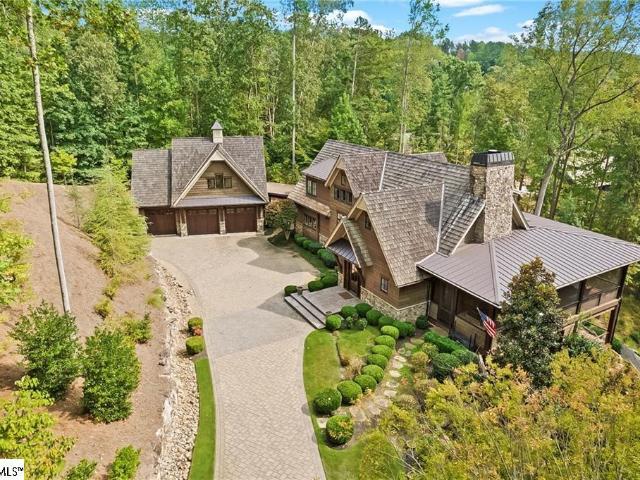
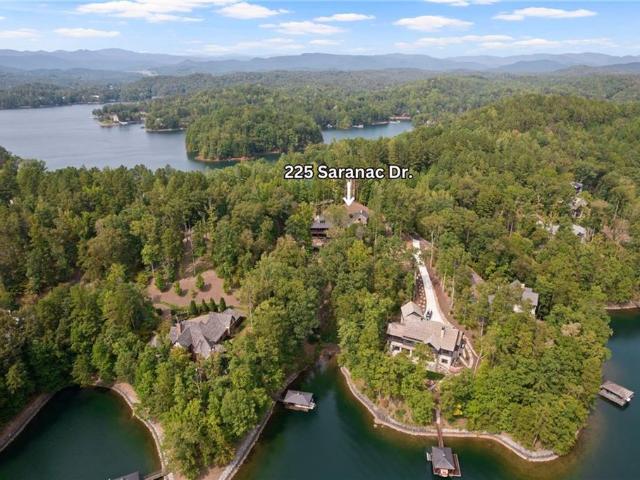
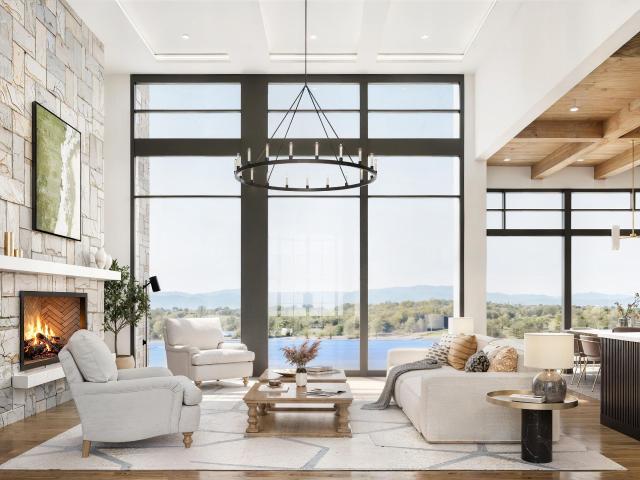
Nestled in the foothills of the SC/NC mountains, this property offers the owner tremendous peace and serenity. Located in the most elite community in the Upstate, The Reserve at Lake Keowee, this home is a short golf cart ride from the world-class 18 hole Jack Nicklaus Signature designed golf course and exquisite dining venues and community amenities. Within its gates. It is a custom-built Craftsman style 4-bedroom, 5.5-bathroom 5300 sf home on 1.76 private, wooded acres on the shores of what many consider THE most beautiful lake setting in South Carolina, Lake Keowee. The grounds are a blend of unique, sustainable landscaping with year-round beauty including dogwoods, redbuds, hydrangeas and wooded privacy. The home itself is situated to avoid a steep driveway like many mountain homes have to make walking the dogs easy. Step inside to discover soaring ceilings and exposed beams in the Great Room, complemented by sliding glass doors that draw your eyes to the shimmering lake view. The
USD 4,447,500
225 Saranac Dr, Sunset, SC 29685 | MLS #1583
View photo
House · for sale
USD 4,447,500
USD 839/sq.ft
225 Saranac Dr, Sunset, SC 29685 | MLS #1583
Estates at Riverstone
· 5,296 sq.ft · 4 Bedrooms · 6 Baths · House
Estates at Riverstone · 5,296 sq.ft · 4 Bedrooms · 6 Baths · House
Nestled in the foothills of the SCu002FNC mountains, this property offers the owner tremendous peace and serenity. Located in the most elite community in the Upstate, The Reserve at Lake Keowee, this home is a short golf cart ride from the world-class 18 hole Jack Nicklaus Signature designed golf course and exquisite dining venues and community amenities. Within its gates. It is a custom-built Craftsman style 4-bedroom, 5.5-bathroom 5300 sf home on 1.76 private, wooded acres on the shores of what many consider THE most beautiful lake setting in South Carolina, Lake Keowee. The grounds are a blend of unique, sustainable landscaping with year-round beauty including dogwoods, redbuds, hydrangeas and wooded privacy. The home itself is situated to avoid a steep driveway like many mountain homes have to make walking the dogs easy. Step inside to discover soaring ceilings and exposed beams in the Great Room, complemented by sliding glass doors that draw your eyes to the shimmering lake view.
USD 4,447,500
225 Saranac Drive
View photo
House · for sale
USD 4,447,500
USD 839/sq.ft
225 Saranac Drive
Estates at Riverstone
· 5,296 sq.ft · 4 Bedrooms · 5 Baths · House
Estates at Riverstone · 5,296 sq.ft · 4 Bedrooms · 5 Baths · House
Nestled in the foothills of the SC/NC mountains, this property offers the owner tremendous peace and serenity. Located in the most elite community in the Upstate, The Reserve at Lake Keowee, this home is a short golf cart ride from the world-class 18 hole Jack Nicklaus Signature designed golf course and exquisite dining venues and community amenities. Within its gates. It is a custom-built Craftsman style 4-bedroom, 5.5-bathroom 5300 sf home on 1.76 private, wooded acres on the shores of what many consider THE most beautiful lake setting in South Carolina, Lake Keowee. The grounds are a blend of unique, sustainable landscaping with year-round beauty including dogwoods, redbuds, hydrangeas and wooded privacy. The home itself is situated to avoid a steep driveway like many mountain homes have to make walking the dogs easy. Step inside to discover soaring ceilings and exposed beams in the Great Room, complemented by sliding glass doors that draw your eyes to the shimmering lake view. The
USD 4,447,500
23 Peninsula Ridge
View photo
House · for sale
USD 6,950,685
USD 1,391/sq.ft
23 Peninsula Ridge
Estates at Riverstone
· 4,994 sq.ft · 4 Bedrooms · 4 Baths · House
Estates at Riverstone · 4,994 sq.ft · 4 Bedrooms · 4 Baths · House
Set along what is widely considered the most prestigious mile of real estate on Lake Keowee, this extraordinary lakefront offering within Peninsula Ridge at the Old Edwards Reserve at lake Keowee presents a rare opportunity to build a custom home by Gabriel Builders in one of the lake’s most exclusive settings. Tucked along a quiet peninsula with sweeping open water views, the property combines privacy, prestige, and an exceptional shoreline rarely found on Keowee. The proposed custom residence by Gabriel Builders offers approximately 5,000 square feet with 4 bedrooms, 4 full baths, and 2 half baths. Thoughtfully designed to embrace the natural topography and maximize the expansive lake views, the home blends timeless architecture with refined mountain-lake living. Expansive entertaining spaces, walls of glass, outdoor living areas, and carefully curated design elements create a seamless connection between the home and the water. A gentle slope leads effortlessly to the shoreline where
USD 6,950,685
625 Cliffs Vista Parkway, Six Mile, US, SC
View photo
House · for sale
USD 2,625,000
625 Cliffs Vista Parkway, Six Mile, US, SC
Estates at Riverstone
· 4 Bedrooms · 6 Baths · House
· Office room · Terrace · Parking · Equipped kitchen · Lift
Estates at Riverstone · 4 Bedrooms · 6 Baths · House · Office room · Terrace · Parking · Equipped kitchen · Lift
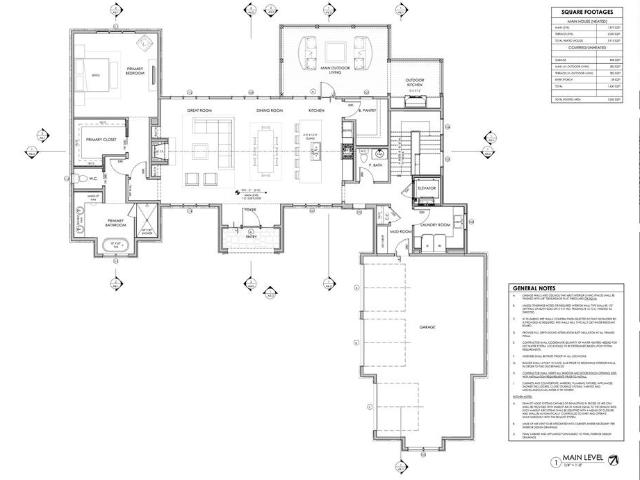
NEW CONSTRUCTION HOME located in the heart of the most ideally located gated community in Lake Keowee; The Cliffs at Keowee Springs. This 4 bedroom, 4 full bath, and 2 half bath home features a main level primary suite with a soaking tub, large shower, and double vanities. A separate half bath on the main level serves guests. The terrace level includes 3 bedrooms, each with a private bath, plus an additional half bath for the recreation room and office. The home offers vaulted ceilings, an elevator, a 3 car garage, an outdoor kitchen and living space, and will include a high end appliance package. The purchase of the home also presents a membership opportunity to the Cliffs featuring 7 premier clubs around the Lake and the Western Carolina mountains. The home located in The Cliffs at Keowee Springs boasts a championship designed course by the world-renown Tom Fazio with a brand new clubhouse featuring a modern restaurant, fitness center and locker rooms. The luxurious new home is a mas
USD 2,625,000
234 Bay View Dr, Salem, SC 29676 | MLS #20299
View photo
House · for sale
USD 978,000
USD 17/sq.ft
234 Bay View Dr, Salem, SC 29676 | MLS #20299
Estates at Riverstone
· 55,746 sq.ft · 3 Bedrooms · 3 Baths · House
· Fireplace · Equipped kitchen
Estates at Riverstone · 55,746 sq.ft · 3 Bedrooms · 3 Baths · House · Fireplace · Equipped kitchen
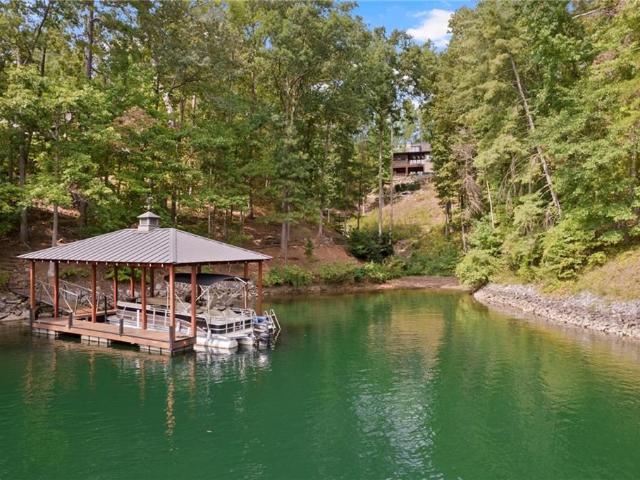
Located in the gated Bay Ridge Subdivision with million Dollar Views and lake Keowee access, this custom built ridge-top home offering breathtaking views of Lake Keowee and the surrounding mountains-including the Jocassee Gorges, featured in National Geographic as one of the worlds' top 50 destinations. Launch your adventures from the home's deeded boat slip, giving you direct access to Lake Keowee's waterfalls, scenic shores and endless fun. Imagine waking up every morning, looking out your bedroom window, and seeing a gorgeous view of the Blue Ridge Mountains. Sipping your morning coffee on the cozy screened porch, with the sounds of nature up close. Step into the home on the main level and enter a small foyer, directly ahead is the living room with its high vaulted ceiling, stone fireplace. Formal dining room off to your left. Large kitchen and breakfast area. Short hallway leads to master suite. Completing this level is a guest rom with fireplace, a full bath, and entrance from dou
USD 978,000
105 Sweet Blossom Way, Six Mile, US, SC
View photo
House · for sale
USD 2,100,000
105 Sweet Blossom Way, Six Mile, US, SC
Estates at Riverstone
· 4 Bedrooms · 5 Baths · House
· Fireplace · Equipped kitchen · Parking
Estates at Riverstone · 4 Bedrooms · 5 Baths · House · Fireplace · Equipped kitchen · Parking
New Construction starting soon in the Cliffs at Keowee Springs, this stunning new home offers exceptional design and craftsmanship in one of Lake Keowee’s most sought-after communities. The main level welcomes you with a charming covered front porch and an open floor plan ideal for entertaining. The spacious kitchen features a dining area, and generous walk-in pantry. The great room showcases vaulted ceilings, a gas fireplace, and expansive glass doors that open to a covered back porch—perfect for enjoying the natural surroundings. Just off the kitchen, a screened porch with a built-in grilling area provides the perfect space for year-round outdoor dining. The primary suite offers a luxurious retreat with a spa-like ensuite bath, dual walk-in closets with sitting areas, and French doors opening to the back porch. A two-car garage completes the main level. The lower-level features three private guest suites—each with its own full bath—a large family room with bar area (including an ice
USD 2,100,000
408 Falcons Lair W Dr, Walhalla, SC 29691 | MLS #20297
View photo
House · for sale
USD 579,000
408 Falcons Lair W Dr, Walhalla, SC 29691 | MLS #20297
Estates at Riverstone
· 4 Bedrooms · 4 Baths · House
· Equipped kitchen
Estates at Riverstone · 4 Bedrooms · 4 Baths · House · Equipped kitchen
Welcome Home! This brand-new 4-bedroom, 3.5-bath home, expertly built by respected local builder Homeland Builders, is located in thedesirable Falcons Lair West community in Walhalla. Just minutes from historic downtown Walhalla, residents enjoy charming shops, local dining, and seasonal events. Outdoor enthusiasts will love the easy access to Lake Keowee, perfect for boating, fishing, and lakeside recreation, aswell as Stumphouse Mountain Park, Issaqueena Falls, and WIndsor at Walhalla offering scenic views, hiking and recreational opportunities inthe foothills of the Blue Ridge Mountains. Step inside to an inviting open layout featuring dual primary suites, with one conveniently located onthe main level. The main-level primary suite offers a walk-in tiled shower, double vanities, and a spacious walk-in closet. Quartz countertopselevate the kitchen and living spaces, creating a clean, modern aesthetic ideal for both everyday living and entertaining. The home includes afireplace perfec
USD 579,000
117 Sunrise Ridge, Sunset, US, SC
View photo
House · for sale
USD 3,499,685
117 Sunrise Ridge, Sunset, US, SC
Estates at Riverstone
· 4 Bedrooms · 4 Baths · House
· Office room · Deck · Fireplace · Equipped kitchen · Parking
Estates at Riverstone · 4 Bedrooms · 4 Baths · House · Office room · Deck · Fireplace · Equipped kitchen · Parking
Walk to the Orchard House, driving range and all the amenities from this Village lakefront home designed to capture panoramic water views from nearly every room. The open-concept kitchen, dining, and great room create an ideal space for lake living and entertaining. The kitchen features custom wood cabinetry, porcelain countertops, stainless steel appliances, built-in double ovens, a walk-in pantry, wine/coffee bar, and a large island with bar seating. The dining area is surrounded by windows and flows into the great room with soaring ceilings and a gas log fireplace with raised hearth. Spacious master and primary bath features heated floors, with access to the open deck which is also accessible off the great room. Just off the entry hallway, a private office features vaulted ceilings with exposed wood beams, a large arched window, and access to a full bath, allowing the space to serve as a fourth bedroom if desired. Above the garage is a designated bedroom/bonus room and full bath alr
USD 3,499,685
129 Tyler Ln, West Union, SC 29696 | MLS #1584
View photo
House · for sale
USD 639,000
USD 276/sq.ft
129 Tyler Ln, West Union, SC 29696 | MLS #1584
Estates at Riverstone
· 2,314 sq.ft · 3 Bedrooms · 3 Baths · House
· Office room · Cellar
Estates at Riverstone · 2,314 sq.ft · 3 Bedrooms · 3 Baths · House · Office room · Cellar
Peace, privacy, and a place that truly feels like home? Welcome to 129 Tyler Lane—a rare opportunity to own over 5 private acres where nature, comfort, and modern convenience come together. Tucked away in the heart of Oconee County, this beautifully maintained 3,600+ square foot Craftsman-style home offers the peaceful lifestyle so many dream about, yet it's just minutes from everyday conveniences and outdoor adventure. Inspired by the timeless design philosophy of Frank Lloyd Wright, this custom-built 2007 home was thoughtfully designed to blend seamlessly with its natural surroundings. Inside, you'll discover spacious living areas filled with natural light, quality craftsmanship, and a partially finished walk-out basement offering over 1,300 additional square feet of flexible space—perfect for entertaining, a home office, recreation, or multi-generational living. Enjoy the benefits of a fully paid-for rooftop solar system, recently installed high-speed fiber internet, and thoughtful
USD 639,000
111 Hickory Springs Way, Six Mile, US, SC
View photo
House · for sale
USD 2,599,000
111 Hickory Springs Way, Six Mile, US, SC
Estates at Riverstone
· 4 Bedrooms · 5 Baths · House
· Office room · Fireplace
Estates at Riverstone · 4 Bedrooms · 5 Baths · House · Office room · Fireplace
This beautiful home is a sight to behold. With a mountain top setting, this exclusive property provides privacy with a multi-million-dollar mountain view. The architecturally striking exterior with eye-popping landscaping seamlessly leads to a luxurious interior; this is a home that you don't just visit. It is one you experience! Built by renowned builder Dillard Jones, every inch of the 3500 square feet in this home has top-of-the-line finishes with the purposefully designed intention of embracing warmth and comfort. Come home to an environment that exudes calm and peace of mind. As you open the front door, your eyes immediately pick up the strength and beauty of hardwood, and the evident alignment of finishes that blend with the surrounding environment. Ah, tranquility. This home features a front office with custom-designed coffered ceiling; an open-concept great room with exquisite cedar beams and a warm organic stone gas-log fireplace; an expansive screened-in porch with another ma
USD 2,599,000
117 Sunrise Ridge
View photo
House · for sale
USD 3,499,685
USD 750/sq.ft
117 Sunrise Ridge
Estates at Riverstone
· 4,661 sq.ft · 4 Bedrooms · 4 Baths · House
· Office room · Deck · Fireplace · Equipped kitchen · Parking
Estates at Riverstone · 4,661 sq.ft · 4 Bedrooms · 4 Baths · House · Office room · Deck · Fireplace · Equipped kitchen · Parking
Walk to the Orchard House, driving range and all the amenities from this Village lakefront home designed to capture panoramic water views from nearly every room. The open-concept kitchen, dining, and great room create an ideal space for lake living and entertaining. The kitchen features custom wood cabinetry, porcelain countertops, stainless steel appliances, built-in double ovens, a walk-in pantry, wine/coffee bar, and a large island with bar seating. The dining area is surrounded by windows and flows into the great room with soaring ceilings and a gas log fireplace with raised hearth. Spacious master and primary bath features heated floors, with access to the open deck which is also accessible off the great room. Just off the entry hallway, a private office features vaulted ceilings with exposed wood beams, a large arched window, and access to a full bath, allowing the space to serve as a fourth bedroom if desired. Above the garage is a designated bedroom/bonus room and full bath alr
USD 3,499,685

Get email alerts

Don't miss out: be the first to know about new properties

The alert was correctly created

On subscribing you accept the conditions of use and the privacy policy
Alert
Receive new ads in your inbox
Save this search
Receive alerts for new listings

We'll send you an email when we have new properties for: "Properties for sale in Estates at Riverstone"

The alert was correctly created

Courtenay, Seneca CCD Oconee County South Carolina
Lakeside Estates, Walhalla CCD Oconee County South Carolina
Get email alerts and be the first to see new listings
Required field
On subscribing I accept the terms of the privacy policy
Perfect! You'll soon start receiving new listings via email
Alert
Receive an email when we have new ads for Properties for sale in Estates at Riverstone
Save this search
Filters

Bedrooms

Size (sq.ft)

sq.ft
sq.ft

Price

USD
USD

Property type

Bathrooms

Clear all filters
Receive notifications when new entries are published.