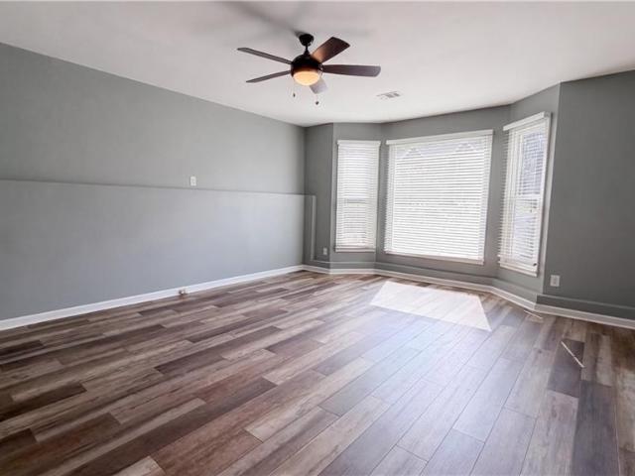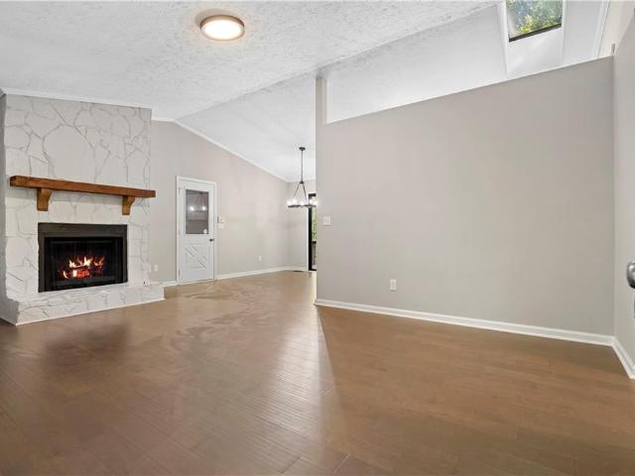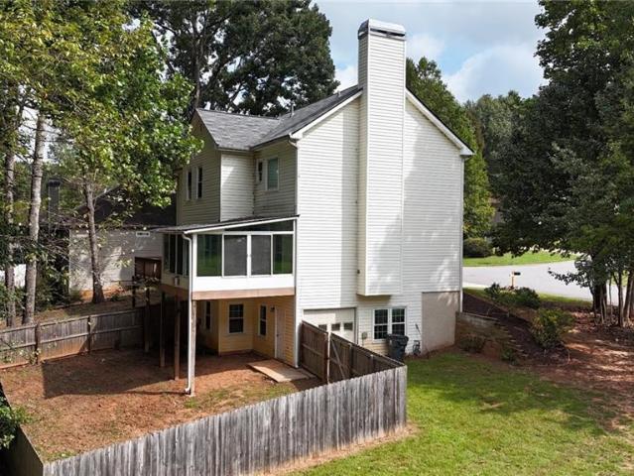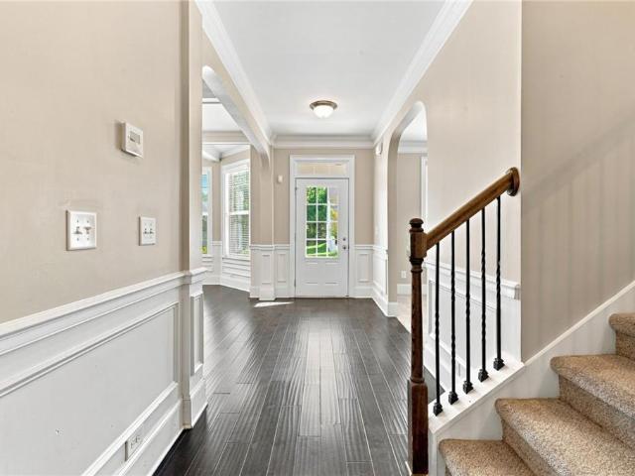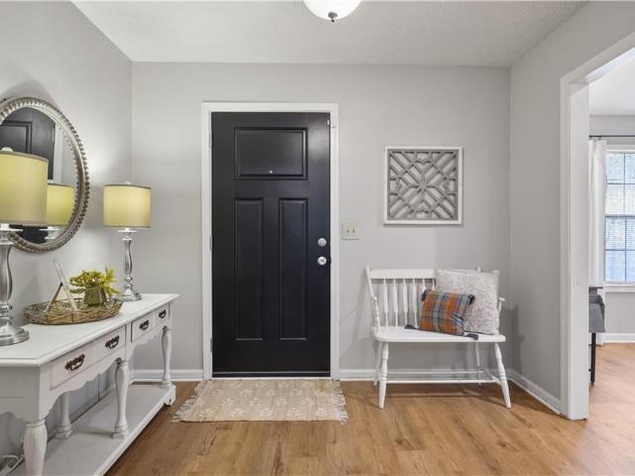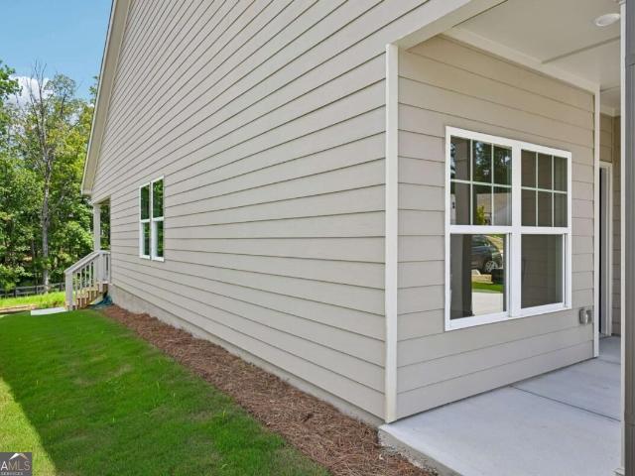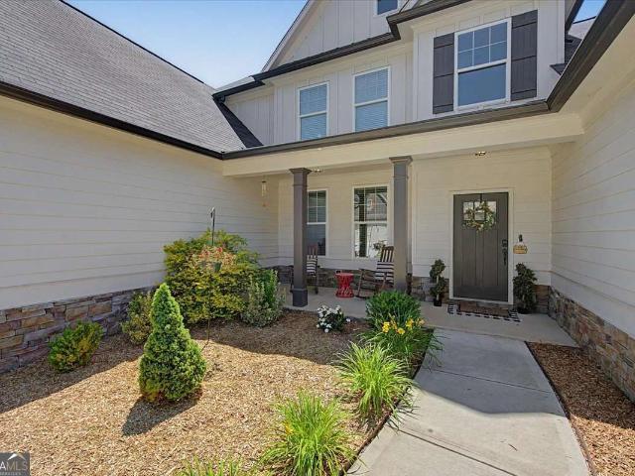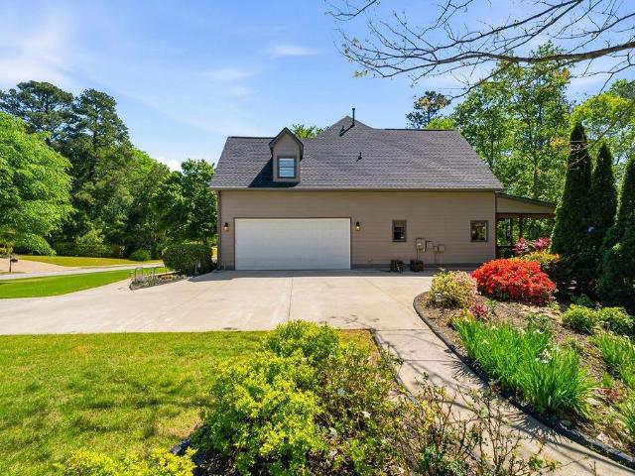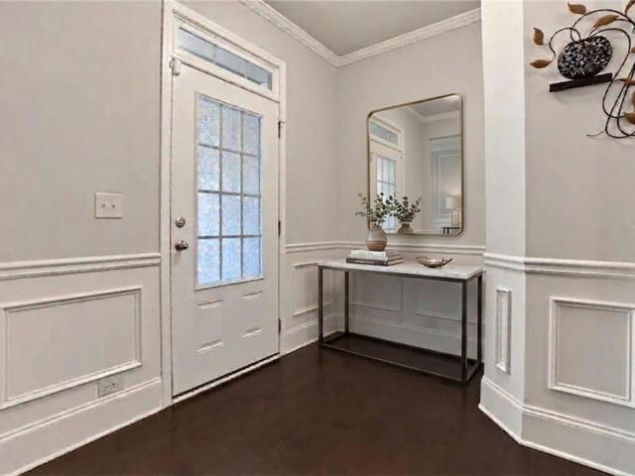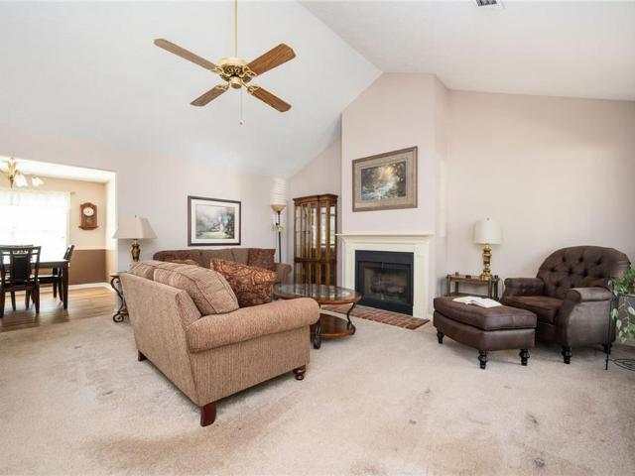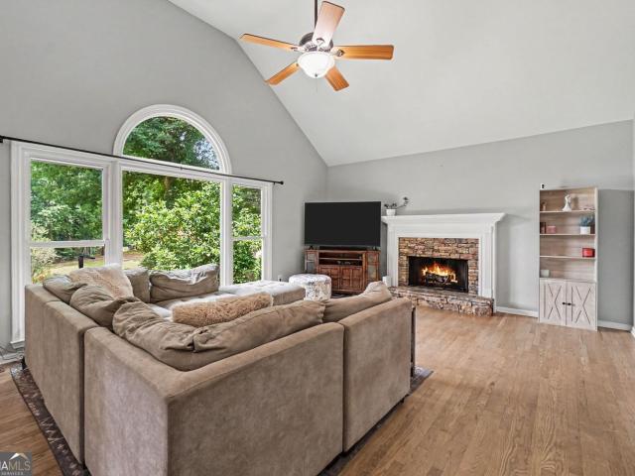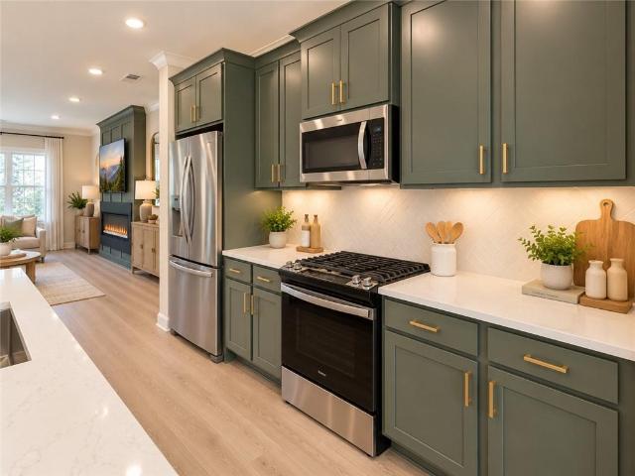
650 houses for sale in Etheridge Glen

171 Eastridge Way
View photo
House · for sale
USD 430,000
USD 164/sq.ft
171 Eastridge Way
Etheridge Glen
· 2,616 sq.ft · 4 Bedrooms · 3 Baths · House
· Patio · Equipped kitchen · Parking
Etheridge Glen · 2,616 sq.ft · 4 Bedrooms · 3 Baths · House · Patio · Equipped kitchen · Parking
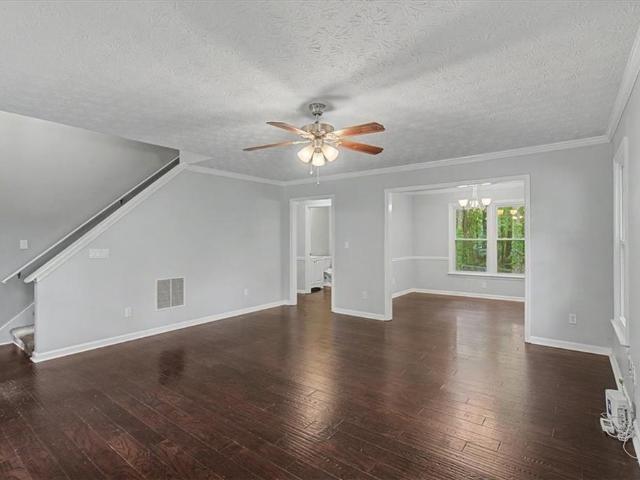
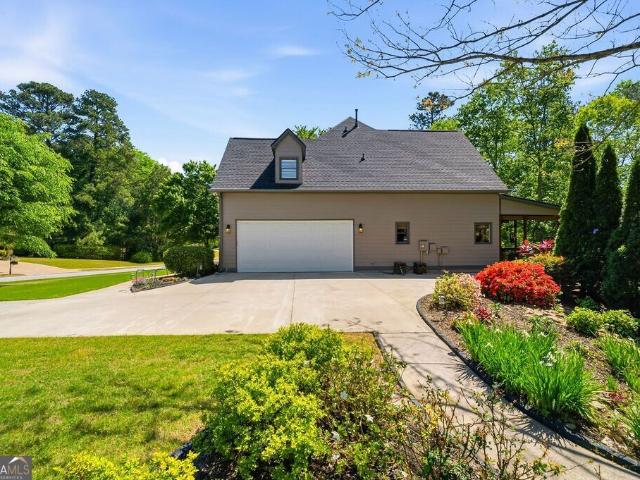
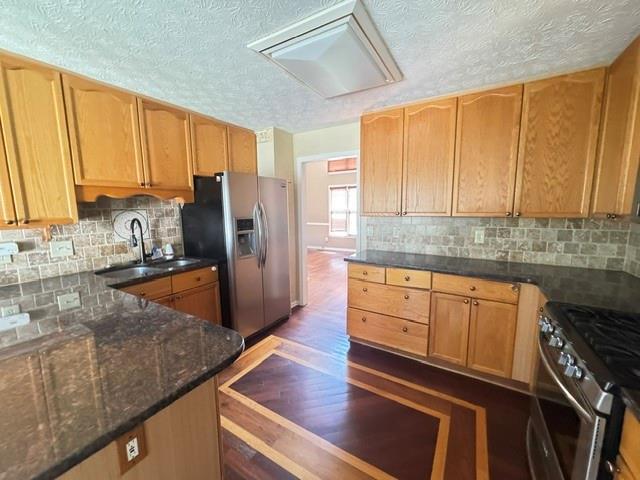
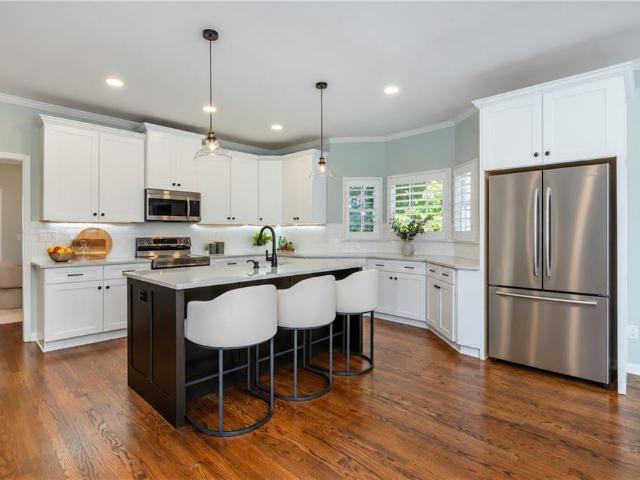
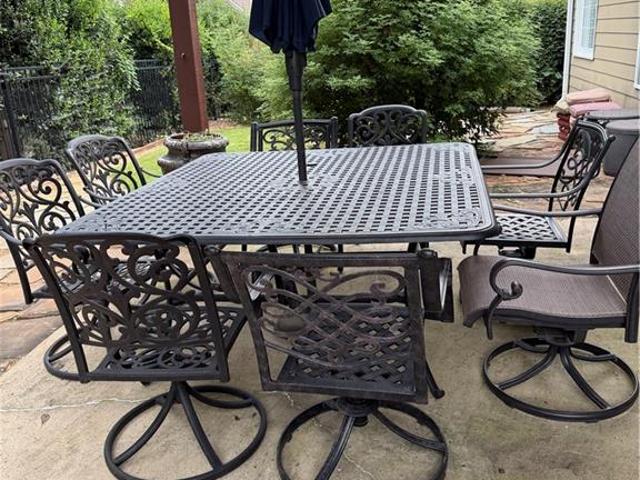
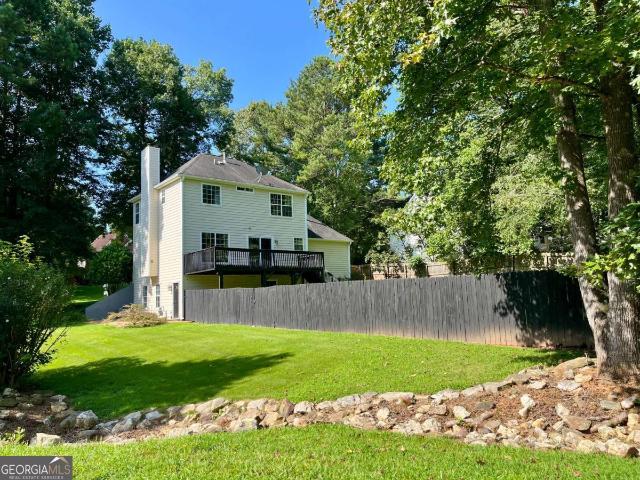
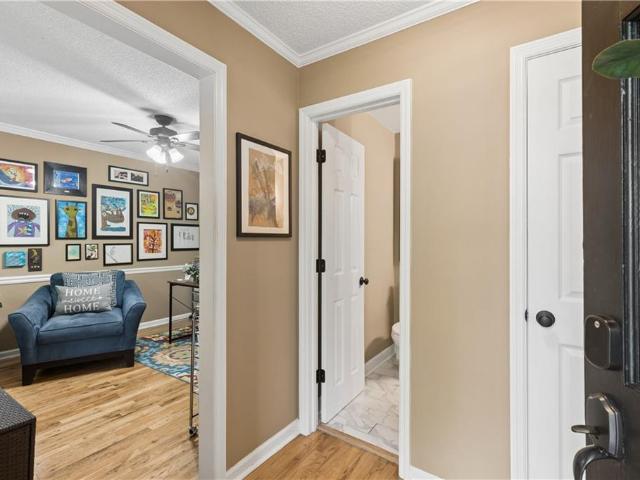
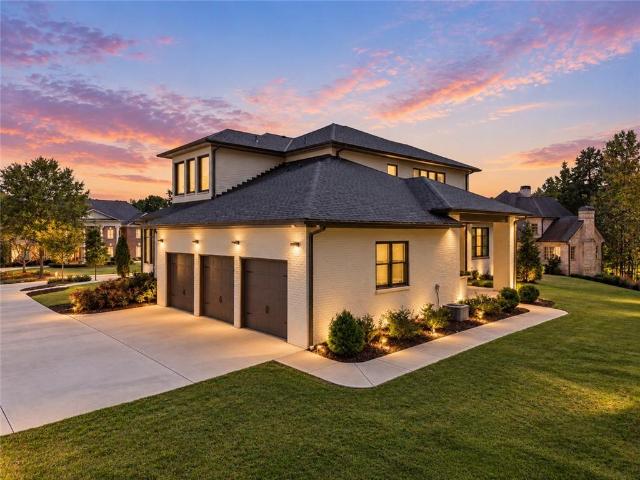
Brand-new hvac september 2026 | no hoa + no rent restrictions | $6,800 covered patio + pergola | private cul-de-sac lot | giant primary bedroom | bonus room | open-concept living | some homes are simply set up to bring people together. At 171 Eastridge Way, the OPEN-CONCEPT KITCHEN AND FAMILY ROOM flow directly outside to a COVERED PATIO AND PERGOLA, creating one large gathering space that works just as well for a quiet evening at home as it does for a house full of friends and family. Natural light fills the main living area, adding to the bright, open feel. The kitchen keeps you connected to the family room and features a LARGE ISLAND and STONE COUNTERTOPS, giving you plenty of room for meal prep, casual dining, and conversations around the kitchen. KITCHEN-LEVEL GARAGE ENTRY also makes everyday routines easier-groceries come straight from the car into the heart of the home. Step outside and the living space continues. The COVERED PATIO AND ATTACHED PERGOLA were added in April 2025 a
USD 430,000
41 Trace Trail
View photo
House · for sale
USD 345,000
USD 206/sq.ft
41 Trace Trail
Etheridge Glen
· 1,668 sq.ft · 4 Bedrooms · 3 Baths · House
· Office room
Etheridge Glen · 1,668 sq.ft · 4 Bedrooms · 3 Baths · House · Office room
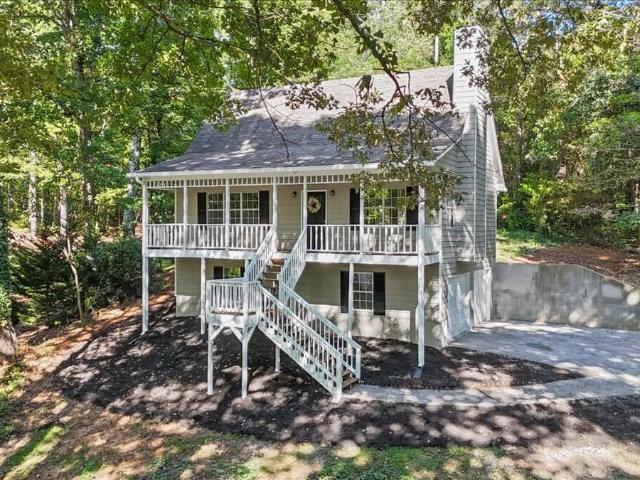
Price refresh! Seller is offering 5K towards buyer closing costs or rate buy down with an acceptable offer. Don't miss this great opportunity in the North Paulding school district. Welcome to this beautifully remodeled raised Cape Cod, where thoughtful design, quality finishes, and a private setting come together to create a truly special home. Situated on nearly half an acre with no HOA restrictions, this unique floor plan offers exceptional space, flexibility, and privacy while remaining conveniently located to shopping, dining, schools, and major routes. Inside, the spacious primary suite is privately positioned on the main level, while two generously sized upstairs bedrooms, each with large closets, share an updated full bathroom. The lower level adds even more versatility with a large fourth bedroom and ensuite full bathroom, ideal for a teen suite, guest accommodations, home office, or private retreat. The home has been thoughtfully renovated with all-new interior and exterior pa
USD 345,000
224 Madison Avenue
View photo
Townhouse · for sale
USD 299,000
USD 157/sq.ft
224 Madison Avenue
Etheridge Glen
· 1,894 sq.ft · 3 Bedrooms · 2 Baths · Townhouse
· Patio · Equipped kitchen · Swimming pool
Etheridge Glen · 1,894 sq.ft · 3 Bedrooms · 2 Baths · Townhouse · Patio · Equipped kitchen · Swimming pool
Beautiful townhouse. Backs up to greenspace! Close to I-75. Fantastic amenities-lake, pool, tennis, park, trails. Don't miss this opportunity to be part of this wonderful neighborhood. HOA dues paid through the end of the year! 3 bedroom/2 bath townhome with easy access to Kennesaw, Marietta, and Woodstock. Spacious home features an open floor plan with covered rear patio overlooking neighborhood trails and greenspace. Perfect for everyday living and entertaining. The main level seamlessly connects the kitchen, dining, and living areas. Upstairs, the thoughtfully designed layout includes a private owner's suite, two secondary bedrooms, and a convenient second-floor laundry room. Enjoy resort-style community amenities including swim, tennis, and walking trails, along with low-maintenance living. Conveniently located near shopping, dining, and everyday essentials, this home offers the perfect blend of comfort, convenience, and community
USD 299,000
175 South Cornucopia
View photo
House · for sale
USD 369,999
USD 218/sq.ft
175 South Cornucopia
Etheridge Glen
· 1,690 sq.ft · 2 Bedrooms · 2 Baths · House
· Patio · Fireplace · Equipped kitchen
Etheridge Glen · 1,690 sq.ft · 2 Bedrooms · 2 Baths · House · Patio · Fireplace · Equipped kitchen
Active Adult 55+ swim and clubhouse community in a convenient Dallas location—just 12 minutes to The Avenue West Cobb. This popular Bristol ranch offers 2 bedrooms, 2 bathrooms, a flexible office/flex room, and an open eat-in kitchen flowing into the family room with a cozy corner fireplace. The kitchen showcases beautiful Brellin white cabinetry, stainless steel appliances, pendant lighting, a tile backsplash, and granite countertops. RevWood flooring runs through the main living areas for style and durability. The private primary suite features a luxury, oversized, easy-entry tile shower. Enjoy outdoor living on the covered back patio—perfect for relaxing or entertaining. Smart-home technology included. Situated on a private cul-de-sac lot
USD 369,999
6262 Wiscasset Parkway NW
View photo
House · for sale
USD 339,900
USD 211/sq.ft
6262 Wiscasset Parkway NW
Etheridge Glen
· 1,604 sq.ft · 3 Bedrooms · 2 Baths · House
· Patio · Garden · Fireplace · Equipped kitchen
Etheridge Glen · 1,604 sq.ft · 3 Bedrooms · 2 Baths · House · Patio · Garden · Fireplace · Equipped kitchen
Move-in ready in Harrison HS district! Cozy 3BD/2.5BA home on HUGE lot features wood floors on main, eat-in white kitchen w/ granite counters and stainless steel appliances, double basin sink, slider door to the back patio, separate dining room, family room with fireplace and neutral paint throughout. All bedrooms are upstairs. Master w/ walk-in closet, bathroom w/ tile floors and dual vanities, separate tub and shower. Secondary bedrooms with good sized closets and shared bathroom featuring slider doors on the tub. HUGE backyard is level and shaded. Perfect for kids and pets to play. Backyard patio is ready for summertime grilling, and firepit is waiting for fall and s'mores. Quiet NO HOA community with award-winning COBB schools. This is a great starter home or ideal investment home. Show today!
USD 339,900
5084 Dillingham Drive NW
View photo
House · for sale
USD 625,000
USD 227/sq.ft
5084 Dillingham Drive NW
Etheridge Glen
· 2,745 sq.ft · 3 Bedrooms · 2 Baths · House
· Patio · Fireplace · Equipped kitchen · Air conditioning · Swimming pool
Etheridge Glen · 2,745 sq.ft · 3 Bedrooms · 2 Baths · House · Patio · Fireplace · Equipped kitchen · Air conditioning · Swimming pool
Welcome to Courtyards at Camden, a 55+ active adult community on Mars Hill Road in West Cobb. This 3 bedroom, 2 bath ranch includes offers the space you are looking for. The kitchen centers on an oversized quartz island with pendant lighting, a cooktop under a cabinetry hood, a wall oven, lighted glass-front cabinetry beside the pantry, and under-cabinet lighting. In the great room, a gas fireplace is flanked by custom built-in cabinetry and bookshelves, lit by pot lights and an upgraded farmhouse fan. Custom barn doors open to the enclosed sunroom. The extended primary bedroom adds a sitting area, and the screened oversized patio extends the living space outdoors and is pre-wired for TV. Laundry room with utility sink and cabinets above the washer/dryer. Then there is the walk-in storage room, you have to see to understand. Clubhouse with exercise room and pool. Minutes to downtown Acworth, Lake Allatoona, Avenue West Cobb, Brookstone golf, and I-75. The Courtyards at Camden has an ac
USD 625,000
208 Laurelcrest Lane
View photo
House · for sale
USD 350,000
USD 189/sq.ft
208 Laurelcrest Lane
Etheridge Glen
· 1,851 sq.ft · 4 Bedrooms · 2 Baths · House
· Garden · Office room · Equipped kitchen · Parking
Etheridge Glen · 1,851 sq.ft · 4 Bedrooms · 2 Baths · House · Garden · Office room · Equipped kitchen · Parking
Freshly painted 4/2.5 home offers open concept living with LVP flooring throughout. No carpet! The main level features a spacious family room, dining area and kitchen with plenty of cabinet and counter space. Upstairs you'll find the master suite along with three additional bedrooms, offering plenty of room for a home office, guest room or additional living space. Upstairs laundry room for convience. Enjoy the private backyard and the convenience of an attached 2-car garage. Conveniently located in Dallas with easy access to shopping, dining and major roadways
USD 350,000
142 Clubhouse Drive NW
View photo
House · for sale
USD 421,000
USD 148/sq.ft
142 Clubhouse Drive NW
Etheridge Glen
· 2,842 sq.ft · 5 Bedrooms · 3 Baths · House
· Garden · Deck · Fireplace · Parking
Etheridge Glen · 2,842 sq.ft · 5 Bedrooms · 3 Baths · House · Garden · Deck · Fireplace · Parking
Incredible buyer incentives: $6,000 mortgage concession. Opendoor Home Loans will contribute up to $6,000 towards a permanent interest rate buy-down if you finance with Opendoor Home Loans LLC. This Kennesaw home has a roomy two-story layout with refreshed presentation, flexible living areas, and a finished lower-level space. The main living room features a fireplace, large windows, and a bright connection to nearby rooms, while multiple bedrooms provide options for sleeping, work, or hobbies. The baths include updated tile, clean vanity areas, and tub or shower spaces. Wood-look flooring, neutral paint, ceiling fans, and natural light create an easy backdrop throughout the home. Recent cleaning, landscaping, exterior work, and deck-related updates support a well-kept presentation. A rear deck, grassy yard, driveway, and attached garage add practical everyday function, with interior spaces that adapt easily to daily routines. Included 100-Day Home Warranty with buyer activation
USD 421,000
4006 Lake Acworth Drive NW
View photo
House · for sale
USD 365,000
USD 294/sq.ft
4006 Lake Acworth Drive NW
Etheridge Glen
· 1,238 sq.ft · 2 Bedrooms · 2 Baths · House
· Garden · Deck · Fireplace · Equipped kitchen
Etheridge Glen · 1,238 sq.ft · 2 Bedrooms · 2 Baths · House · Garden · Deck · Fireplace · Equipped kitchen
Remodeled 2 bedroom, 2 bathroom ranch situated on over an acre of land and tucked among mature trees in Acworth! A covered front porch welcomes you into a bright, updated interior featuring hardwood flooring and a spacious living room centered around a stone hearth fireplace. The open layout flows into the dining area and updated kitchen, featuring white cabinetry, stainless steel appliances, and a gorgeous tile backsplash. Sliding glass doors lead to the large rear deck overlooking the wooded backyard, creating a great space for relaxing or entertaining. The spacious primary suite features a large walk in closet and an updated ensuite bathroom with double vanities and an oversized tiled shower with glass doors. A secondary bedroom and additional full bathroom complete the one level layout. Outside, enjoy over an acre surrounded by mature trees, with the property directly backing up to the wooded area surrounding Lake Acworth, offering a beautiful natural setting right in your backyard
USD 365,000
130 Meryton Drive
View photo
House · for sale
USD 445,000
USD 121/sq.ft
130 Meryton Drive
Etheridge Glen
· 3,670 sq.ft · 5 Bedrooms · 2 Baths · House
· Deck · Fireplace · Equipped kitchen · Cellar
Etheridge Glen · 3,670 sq.ft · 5 Bedrooms · 2 Baths · House · Deck · Fireplace · Equipped kitchen · Cellar
Beautifully remodeled and move-in ready in the Harrison High School district, this spacious home offers fresh modern finishes, flexible living space, and room for everyone! The updated kitchen is a showstopper with new cabinetry, stunning quartz waterfall countertops, new stainless steel appliances, updated lighting, and new flooring. The main level offers welcoming family room with fireplace, separate dining room, convenient half bath, and a laundry/mud room designed for everyday functionality. Just off the family room, the sunroom provides the perfect spot for morning coffee, relaxing with a good book, or enjoying views of the outdoors. Step outside to the BBQ deck for easy entertaining and outdoor dining. Upstairs, you'll find four bedrooms and two full baths, including a beautifully remodeled primary bath featuring a freestanding soaking tub, separate tiled and glass-enclosed shower with rain showerhead, and stylish updated finishes. The finished basement adds even more versatility
USD 445,000
217 Allgood Trace
View photo
House · for sale
USD 624,500
USD 138/sq.ft
217 Allgood Trace
Etheridge Glen
· 4,510 sq.ft · 7 Bedrooms · 5 Baths · House
· Equipped kitchen
Etheridge Glen · 4,510 sq.ft · 7 Bedrooms · 5 Baths · House · Equipped kitchen
This home is not for rent. For sale only. Experience exceptional space and comfort in this expansive seven-bedroom, five-bathroom home offering three full levels of living. Move-in ready and designed for versatility, this property features a generous kitchen with abundant cabinet storage, a separate dining room, and a formal living room ideal for gatherings. The oversized family room provides a warm and welcoming centerpiece for everyday living. Situated on a mostly level lot, the home offers plenty of outdoor enjoyment and room to grow. Conveniently located near major employers, shopping, dining, and highway access, this property delivers size, convenience, and value all in one
USD 624,500
151 Misty View Lane
View photo
House · for sale
USD 625,000
151 Misty View Lane
Etheridge Glen
· 5 Bedrooms · 3 Baths · House
· Deck · Fireplace · Equipped kitchen
Etheridge Glen · 5 Bedrooms · 3 Baths · House · Deck · Fireplace · Equipped kitchen
Incredibly priced luxury Bentwater home, SELLER MOTIVATED. Tucked away on nearly an acre at the edge of the trees, this Bentwater home located at 151 Misty View Ln, Acworth lives like a destination-a place where you can unplug, slow down, and still be minutes from everything you need. Step inside and the house immediately opens around you: sunlight pours into the soaring two-story living room, a warm gas log fireplace anchors the space, and there's an instant sense that this is where people will gather and stay. The dining room feels like a front-row seat to your own landscape painting, with picture windows framing the manicured front lawn for quiet coffee mornings, birthday dinners, and holiday toasts. The kitchen is designed for everyday living and easy entertaining, with an updated 5-burner gas stove, new microwave, upgraded lighting, and practical details that make cooking, serving, and cleaning up feel effortless. Step out onto the expanded deck and you're in your own tree-top lou
USD 625,000
2810 Quince Lane NW
View photo
House · for sale
USD 315,000
USD 122/sq.ft
2810 Quince Lane NW
Etheridge Glen
· 2,562 sq.ft · 3 Bedrooms · 3 Baths · House
· Fireplace · Equipped kitchen
Etheridge Glen · 2,562 sq.ft · 3 Bedrooms · 3 Baths · House · Fireplace · Equipped kitchen
Welcome to a 3-bedroom, 2.5-bath home offering 1,708 sq ft of comfortable living in a quiet Acworth community. This charming residence features a welcoming family room with a brick fireplace that creates a warm focal point for gatherings. The bright, open layout flows into a well-appointed kitchen and dining area, perfect for everyday living and entertaining. Upstairs, you’ll find three spacious bedrooms, including a serene owner’s suite with an en-suite bath. Situated in a desirable Acworth location close to shopping, dining, parks, and top Cobb County schools, this home offers both convenience and comfort
USD 315,000
1700 Brookgreen Way NW
View photo
House · for sale
USD 735,000
USD 143/sq.ft
Updated
1700 Brookgreen Way NW
Etheridge Glen
· 5,124 sq.ft · 4 Bedrooms · 3 Baths · House
· Equipped kitchen · Cellar
Etheridge Glen · 5,124 sq.ft · 4 Bedrooms · 3 Baths · House · Equipped kitchen · Cellar
Open this sunday, november 8th from 11:00 am. 1:30 PM! Perfectly positioned on a desirable corner lot overlooking the golf course, this stunning and fully renovated home offers 4 bedrooms, 3 full baths, 2 half baths, and a thoughtfully designed layout with incredible spaces for both everyday living and entertaining. Top rated schools. New hardwood floors, newer roof, newer hvac, newer hot water heater, new plantation shutters throughout, new landscaping + outdoor kitchen + stonework, new kitchen/bathroom renovations, fully finished basement. Home theater and more! Step through the front door and immediately experience a home that feels bright, welcoming, and beautifully updated. Natural light fills the main level, complemented by brand-new plantation shutters throughout. The completely renovated chef’s kitchen serves as the heart of the home, featuring newer appliances, under-cabinet lighting, a large center island, generous workspace, and a seamless connection to the spacious family r
USD 735,000
171 Eastridge Way
View photo
House · for sale
USD 430,000
USD 165/sq.ft
171 Eastridge Way
Etheridge Glen
· 2,594 sq.ft · 4 Bedrooms · 3 Baths · House
· Patio · Equipped kitchen · Parking
Etheridge Glen · 2,594 sq.ft · 4 Bedrooms · 3 Baths · House · Patio · Equipped kitchen · Parking
Brand-new hvac september 2026 | no hoa + no rent restrictions | $6,800 covered patio + pergola | private cul-de-sac lot | giant primary bedroom | bonus room | open-concept living | some homes are simply set up to bring people together. At 171 Eastridge Way, the OPEN-CONCEPT KITCHEN AND FAMILY ROOM flow directly outside to a COVERED PATIO AND PERGOLA, creating one large gathering space that works just as well for a quiet evening at home as it does for a house full of friends and family. Natural light fills the main living area, adding to the bright, open feel. The kitchen keeps you connected to the family room and features a LARGE ISLAND and STONE COUNTERTOPS, giving you plenty of room for meal prep, casual dining, and conversations around the kitchen. KITCHEN-LEVEL GARAGE ENTRY also makes everyday routines easier-groceries come straight from the car into the heart of the home. Step outside and the living space continues. The COVERED PATIO AND ATTACHED PERGOLA were added in April 2025 a
USD 430,000
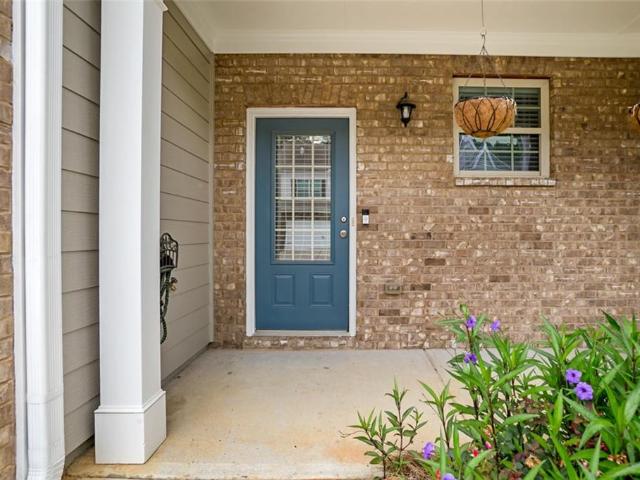
84 Lake Somerset Drive NW
View photo
House · for sale
USD 475,000
USD 229/sq.ft
84 Lake Somerset Drive NW
Etheridge Glen
· 2,067 sq.ft · 4 Bedrooms · 2 Baths · House
· Fireplace · Equipped kitchen
Etheridge Glen · 2,067 sq.ft · 4 Bedrooms · 2 Baths · House · Fireplace · Equipped kitchen
Welcome to 84 Lake Somerset Drive, a charming 4-bedroom, 2-bath brick ranch in the sought-after Lake Somerset community! This inviting home offers an open floorplan designed for easy everyday living and entertaining, with a spacious living area featuring a beautiful brick fireplace as the focal point. The kitchen is nicely appointed with ample cabinetry, generous counter space, and a large breakfast bar that opens to the main living area. Four comfortable bedrooms provide plenty of space for family, guests, a home office, or flex space. Separate Dining Room or extra room for reading and hanging out. Step outside to the covered back porch and enjoy a peaceful spot for morning coffee, outdoor dining, or relaxing year-round. Located in a desirable lake community with fantastic amenities including lake access, pickleball, tennis, and a playground. Conveniently located near shopping, dining, parks, and major roadways. Don't miss this opportunity to enjoy the lifestyle and amenities Lake Som
USD 475,000
56 Primrose Drive 62
View photo
House · for sale
USD 290,000
56 Primrose Drive 62
Etheridge Glen
· 2 Bedrooms · 2 Baths · House
· Equipped kitchen
Etheridge Glen · 2 Bedrooms · 2 Baths · House · Equipped kitchen
Final Opportunities at Villages at Cedar Hill. Our Active Adult community in Dallas, GA. Enjoy easy living, in a highly sought after location, with lawn maintenance, beautiful interior finishes, and proximity to shopping, dining and healthcare. There are several golf courses nearby along with the County Senior Center activities. Offering all of this from a friendly price point. Don't miss your opportunity to reside in this lovely community. Let us introduce you to the beautiful Chatham plan at Villages at Cedar Hill, our Active Adult 55+ community in North Paulding County, GA. The Chatham is a new plan and offers a bright and cheerful Family Room with an open-concept Dining area and Kitchen encompassing natural light throughout. With open concept you have LED lighting for greater flexibility of furniture placement. This home is priced for Granite in the kitchen, and Stained cabinets with a huge single bowl stainless farmhouse sink within the spacious kitchen island and has stainless ap
USD 290,000
467 Longwood Place
View photo
House · for sale
USD 534,900
USD 202/sq.ft
467 Longwood Place
Etheridge Glen
· 2,648 sq.ft · 5 Bedrooms · 3 Baths · House
Etheridge Glen · 2,648 sq.ft · 5 Bedrooms · 3 Baths · House
Whether hosting guests, working from home, or simply enjoying room to spread out, this thoughtfully designed floorplan delivers space in all the right places. Offering generous square footage, flexible living areas, and a highly functional layout, this home provides the space and versatility rarely found in newer construction. Beautifully designed and move-in ready, this spacious North Paulding home combines timeless finishes, thoughtful design, and flexible living space in a desirable swim/tennis/clubhouse/fitness/playground/pickleball/fishing community. From the moment you arrive, the inviting covered front porch and attractive curb appeal set the tone for what's inside. Step through the front door into a bright, airy interior featuring soaring ceilings, extensive trim detail, and an open layout designed for both everyday living and entertaining. The formal dining room offers classic character with custom millwork, while the fireside living room flows seamlessly into the heart of the
USD 534,900
151 Misty View Lane
View photo
House · for sale
USD 625,000
151 Misty View Lane
Etheridge Glen
· 5 Bedrooms · 3 Baths · House
· Deck · Fireplace · Equipped kitchen
Etheridge Glen · 5 Bedrooms · 3 Baths · House · Deck · Fireplace · Equipped kitchen
Incredibly priced luxury Bentwater home, SELLER MOTIVATED. Tucked away on nearly an acre at the edge of the trees, this Bentwater home located at 151 Misty View Ln, Acworth lives like a destination-a place where you can unplug, slow down, and still be minutes from everything you need. Step inside and the house immediately opens around you: sunlight pours into the soaring two-story living room, a warm gas log fireplace anchors the space, and there's an instant sense that this is where people will gather and stay. The dining room feels like a front-row seat to your own landscape painting, with picture windows framing the manicured front lawn for quiet coffee mornings, birthday dinners, and holiday toasts. The kitchen is designed for everyday living and easy entertaining, with an updated 5-burner gas stove, new microwave, upgraded lighting, and practical details that make cooking, serving, and cleaning up feel effortless. Step out onto the expanded deck and you're in your own tree-top lou
USD 625,000
1890 Barrett Knoll Court
View photo
House · for sale
USD 449,000
USD 217/sq.ft
1890 Barrett Knoll Court
Etheridge Glen
· 2,067 sq.ft · 3 Bedrooms · 2 Baths · House
· Patio · Fireplace · Equipped kitchen · Parking
Etheridge Glen · 2,067 sq.ft · 3 Bedrooms · 2 Baths · House · Patio · Fireplace · Equipped kitchen · Parking
Showing starts Monday Sept 28th. Rare to find stepless ranch home offers a welcoming entry with elegant transom window above, the front foyer opens 14 foot soaring high ceiling family room. EV charger outlet in garage, Roofing 2017, HVAC 2022, Hot Water tank 2021, Kitchen renovated 2018, laundry room built in cabinets W/D, Beautiful hardwood floors. This Single-story home nestled in a quiet, highly desirable corner of Cul-De-Sac, enjoy the warmth of the fire place relax in inviting sunroom, Tray ceiling in formal dinning connecting Kitchen leading the sunny morning room to step outside to Iron steel fenced in charming Pergola on flagstone patio, perfect for outdoor entertaining. Kitchen features New SS ventilation out, Granite countertops with back splash, Appliance include refrigerator and Washer/Dryer are sale of property. Primary bedroom w comfortable sitting area and ceramic tile floor in primary bathroom to custom built-in closet, well lighted Cozy secondary bedrooms and secondary
USD 449,000
950 Casteel Road
View photo
House · for sale
USD 1,150,000
USD 201/sq.ft
950 Casteel Road
Etheridge Glen
· 5,716 sq.ft · 5 Bedrooms · 4 Baths · House
· Office room · Fireplace · Equipped kitchen
Etheridge Glen · 5,716 sq.ft · 5 Bedrooms · 4 Baths · House · Office room · Fireplace · Equipped kitchen
Some homes you see online. This one you have to experience. Tucked behind a canopy of mature trees on 3.27 private acres, 950 Casteel Road is the kind of property that stops you mid-scroll and then takes your breath when you pull into the driveway. In the highly coveted Hillgrove school district, this stunning Craftsman estate delivers something increasingly rare: true seclusion, without compromising on luxury. From the moment you step inside, the scale of this home announces itself. Soaring windows flood the open-concept main level with natural light, and the generous room sizes simply cannot be conveyed in photos. The kitchen is built for gathering by featuring an island, breakfast bar, 60” gas range with double convection ovens, and a dining room that seats 14 or more. Four fireplaces throughout the home create warmth and ambiance at every turn. The oversized owner's suite is its own world: a private attached office with fireplace, a dedicated sitting area, dual walk-in closets, and
USD 1,150,000
3514 McGuire Court NW
View photo
House · for sale
USD 389,900
USD 128/sq.ft
3514 McGuire Court NW
Etheridge Glen
· 3,035 sq.ft · 4 Bedrooms · 3 Baths · House
· Fireplace · Equipped kitchen
Etheridge Glen · 3,035 sq.ft · 4 Bedrooms · 3 Baths · House · Fireplace · Equipped kitchen
Extensively updated and exceptionally well-maintained, this traditional Kennesaw home offers peace of mind, flexible living space and an incredible outdoor entertaining setup—all tucked away on a coveted cul-de-sac lot. Major updates include new roof 2022, new gutters 8/2026, new water heater 2023, total hvac replacement 2023, carpet replaced 8/2026, and exterior painted 2022. Inside, warm-toned wood-look flooring flows through the main living areas, creating an inviting backdrop for the spacious vaulted living room featuring a gas fireplace with gas logs—the perfect spot to gather and relax. The adjoining dining area opens to a bright, spacious kitchen with an eat-in area, oversized pantry and stainless steel appliances. The generously sized primary suite is conveniently located on the main level and offers a true retreat with a large walk-in closet, double vanity, separate soaking tub and shower. Two additional spacious bedrooms provide plenty of room for family, guests or hobbies. T
USD 389,900
208 Bluffton Court
View photo
Townhouse · for sale
USD 363,000
USD 185/sq.ft
208 Bluffton Court
Etheridge Glen
· 1,959 sq.ft · 3 Bedrooms · 2 Baths · Townhouse
· Patio · Fireplace · Equipped kitchen · Parking
Etheridge Glen · 1,959 sq.ft · 3 Bedrooms · 2 Baths · Townhouse · Patio · Fireplace · Equipped kitchen · Parking
Incredible buyer incentives: $5,000 mortgage concession. Opendoor Home Loans will contribute up to $5,000 towards a permanent interest rate buy-down if you finance with Opendoor Home Loans LLC. 208 Bluffton Ct is a two-story Acworth home with three bedrooms, two full bathrooms, a half bathroom and 1,974 square feet of living area. A center island anchors the kitchen, which has white cabinetry, a range and a dishwasher. The adjoining living room features a fireplace and glass doors to the covered patio. Upstairs are the bedrooms and a bathroom with dual sinks, a separate tub and a shower. A half bathroom serves the main floor. The covered patio faces a grassy rear area, and an attached two-car garage provides parking and storage. Included 100-Day Home Warranty with buyer activation
USD 363,000
122 Prospect Lane
View photo
House · for sale
USD 457,000
USD 154/sq.ft
122 Prospect Lane
Etheridge Glen
· 2,949 sq.ft · 4 Bedrooms · 2 Baths · House
· Garden · Terrace · Deck · Equipped kitchen
Etheridge Glen · 2,949 sq.ft · 4 Bedrooms · 2 Baths · House · Garden · Terrace · Deck · Equipped kitchen
Home Overview: This beautifully maintained Dallas home is tucked away on a quiet cul-de-sac and showcases charming Craftsman-inspired architecture, including a stone portico and inviting front porch. A full daylight, unfinished terrace level—already plumbed for a bath—offers excellent potential for additional living and entertaining space. Outdoor Living: A retaining wall added in 2023 and a wrought-iron fence create a spacious, level backyard ideal for children, pets, play equipment, and lawn games. A wooded backdrop adds privacy, while the deck off the kitchen provides the perfect setting for grilling and alfresco dining. Elegant Main Level: Inside, the foyer makes a memorable first impression with exquisite millwork, including double crown molding and picture-frame molding. Hardwood floors extend into the formal dining room, powder room, and kitchen. Located just off the foyer, the formal dining room features a coffered ceiling, picture-frame molding, and seating for more than 12 gu
USD 457,000
4015 Paloverde Drive NW
View photo
House · for sale
USD 325,000
USD 233/sq.ft
4015 Paloverde Drive NW
Etheridge Glen
· 1,389 sq.ft · 3 Bedrooms · 2 Baths · House
· Garden
Etheridge Glen · 1,389 sq.ft · 3 Bedrooms · 2 Baths · House · Garden
Welcome to this well-maintained 3 bedroom, 2 bath stepless ranch! This home offers easy one level living with a functional floor plan and plenty of space throughout. Out back, you’ll find a beautiful flat backyard with plenty of room to enjoy. Conveniently located just minutes from schools, restaurants, shopping, and the interstate, everything you need is close by. Well cared for and ready for its next owner, this home is definitely one you’ll want to see!
USD 325,000
148 Stanbrough Drive
View photo
House · for sale
USD 385,000
USD 182/sq.ft
148 Stanbrough Drive
Etheridge Glen
· 2,110 sq.ft · 3 Bedrooms · 2 Baths · House
· Garden · Deck · Fireplace · Equipped kitchen · Parking · Cellar
Etheridge Glen · 2,110 sq.ft · 3 Bedrooms · 2 Baths · House · Garden · Deck · Fireplace · Equipped kitchen · Parking · Cellar
Cobb county. Harrison high school. 2.99% assumable va loan. Lender-paid rate buydown available as well! Zoned for Vaughan / Lost Mountain / Harrison High School, this home immediately stands out with beautiful hardwood floors, oversized picture windows, abundant natural light, and a bright, welcoming feel throughout. This spacious 3-bedroom, 2-bath raised ranch in Wyndham Lakes offers 2,118 square feet of finished living space, a full basement, two-car garage, and a private, fully fenced backyard on nearly half an acre. The heart of the home is the bright, vaulted family room, where large picture windows fill the space with natural light and a fireplace creates a comfortable gathering place. The hardwood floors continue through the main living areas, and a separate dining room provides plenty of room for family meals and entertaining. The spacious kitchen features a pantry, breakfast area, and convenient access to the back deck overlooking the large, fenced backyard. Plenty of room for
USD 385,000
1963 Deco Drive
View photo
Townhouse · for sale
USD 414,900
USD 228/sq.ft
Updated
1963 Deco Drive
Etheridge Glen
· 1,819 sq.ft · 3 Bedrooms · 3 Baths · Townhouse
· Office room · Terrace · Gym
Etheridge Glen · 1,819 sq.ft · 3 Bedrooms · 3 Baths · Townhouse · Office room · Terrace · Gym
Traton homes kaufman a plan/lot #25 – special financing available on lot 25 only! Take advantage of a 5.99% FHA 30-year fixed interest rate when financing with a Traton-approved lender OR $10,000 in closing cost from Traton Homes and an additional 2% of your loan amount toward closing costs when financing with a Traton-approved lender! This exclusive financing opportunity is available through November 30, 2026. But wait, there's more. Home for the holidays event! Go under contract and close by December 31, 2026, and Traton Homes will include a MOVE-IN PACKAGE featuring blinds, refrigerator, washer and dryer! Don’t miss your chance to be among the final homeowners in this community! This beautifully designed 3-story townhome in the heart of Kennesaw offers a low-maintenance, lock-and-leave lifestyle with designer finishes throughout. The terrace level features a private bedroom or flex space with a full bath—perfect for guests, a home office, gym, or additional living area. The open-con
USD 414,900
22 Fallow Lane
View photo
House · for sale
USD 435,000
22 Fallow Lane
Etheridge Glen
· 5 Bedrooms · 2 Baths · House
· Garden · Office room · Deck · Fireplace · Equipped kitchen · Cellar
Etheridge Glen · 5 Bedrooms · 2 Baths · House · Garden · Office room · Deck · Fireplace · Equipped kitchen · Cellar
Just in time for the holiday season, this beautifully renovated 5 bedroom finished basement walkout, presents the perfect blend of modern upgrades, functional space, and exceptional value. Features include new LVP and carpet, fresh paint, and an updated kitchen with quartz counters, new appliances, fixtures, and a large island overlooking the family room with fireplace. Spacious primary suite with private bath, plus 3 additional bedrooms and full bath upstairs. Finished basement offers a large bedroom, office, and flex space ideal for a media room or in-law suite. Huge fenced backyard with deck and storage shed-perfect for entertaining. Conveniently located near shopping, dining, schools, Allatoona Lake, and parks in West Cobb/East Paulding. Make your move now!
USD 435,000
6153 Picketts Ridge NW
View photo
House · for sale
USD 360,000
USD 230/sq.ft
6153 Picketts Ridge NW
Etheridge Glen
· 1,561 sq.ft · 3 Bedrooms · 2 Baths · House
· Garden · Office room · Deck · Equipped kitchen
Etheridge Glen · 1,561 sq.ft · 3 Bedrooms · 2 Baths · House · Garden · Office room · Deck · Equipped kitchen
This charming country-style home has it all! Featuring beautiful hardwood floors, a spacious open-concept great room, and a separate formal living room that can also serve as a home office, this well-maintained property offers both comfort and versatility. The updated eat-in kitchen features newer appliances, granite countertops, tile flooring, and custom accents. Upstairs, you’ll find a spacious primary suite plus two additional generously sized bedrooms. Both full bathrooms have been tastefully renovated, including the primary bath, which features an updated glass shower enclosure, custom mirror, stylish light fixture, and recessed lighting. Smart-home features and energy-efficient, Energy Star-rated double-hung windows throughout add convenience and efficiency. Step outside to relax on the deck overlooking the private, fenced backyard—perfect for entertaining friends and family. Located in a popular, family-friendly swim/tennis community within the Allatoona High School District, th
USD 360,000
416 Carl Sanders Drive
View photo
House · for sale
USD 1,750,000
USD 343/sq.ft
416 Carl Sanders Drive
Etheridge Glen
· 5,091 sq.ft · 5 Bedrooms · 4 Baths · House
· Fireplace · Equipped kitchen
Etheridge Glen · 5,091 sq.ft · 5 Bedrooms · 4 Baths · House · Fireplace · Equipped kitchen
Modern architecture meets private-club living behind the gates of Governors Towne Club. Set within one of North Atlanta’s prestigious golf communities, this striking stone-and-brick residence offers a refreshing contemporary aesthetic, impressive scale, and a seamless connection between sophisticated interiors and resort-inspired outdoor living. The architecture is defined by clean modern lines, dramatic ceiling heights, and massive expanses of glass that flood the home with natural light. Inside, the open-concept design unfolds beneath soaring 22-foot ceilings, with light-toned engineered oak flooring creating a warm contrast to the dramatic floor-to-ceiling stone fireplace. Upgraded automatic blinds throughout the main level provide effortless privacy and light control while preserving the home’s streamlined aesthetic. At the center of the home, the kitchen is beautifully designed and exceptionally functional, featuring a six-burner gas cooktop, expansive waterfall quartzite island,
USD 1,750,000

Get email alerts

Don't miss out: be the first to know about new properties

The alert was correctly created

On subscribing you accept the conditions of use and the privacy policy
Alert
Receive new ads in your inbox
Save this search
Receive alerts for new listings

We'll send you an email when we have new properties for: "Houses for sale in Etheridge Glen"

The alert was correctly created

Mars Hill, Acworth city Acworth-Kennesaw CCD Cobb County Georgia
Mars Hill Acres, Acworth-Kennesaw CCD Cobb County Georgia
Get email alerts and be the first to see new listings
Required field
On subscribing I accept the terms of the privacy policy
Perfect! You'll soon start receiving new listings via email
Alert
Receive an email when we have new ads for Houses for sale in Etheridge Glen
Save this search
Filters

Bedrooms

Size (sq.ft)

sq.ft
sq.ft

Price

USD
USD

Property type

Bathrooms

Clear all filters
Receive notifications when new entries are published.