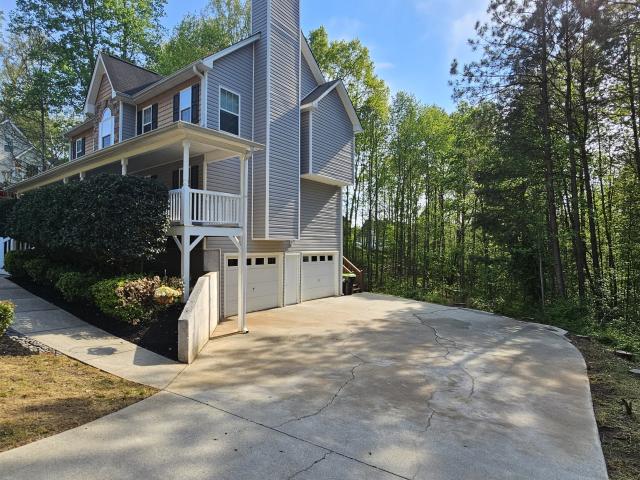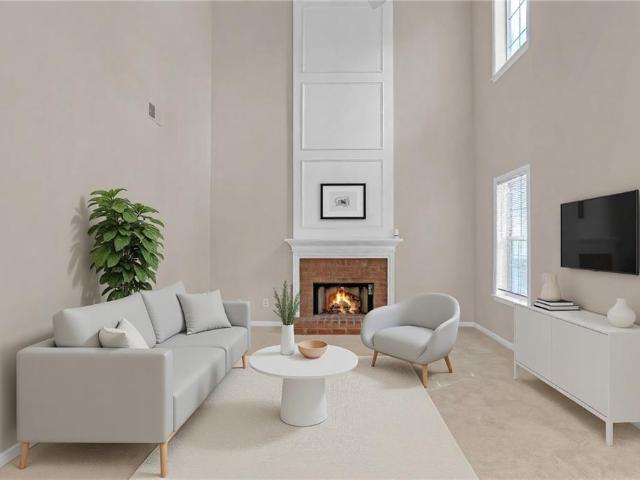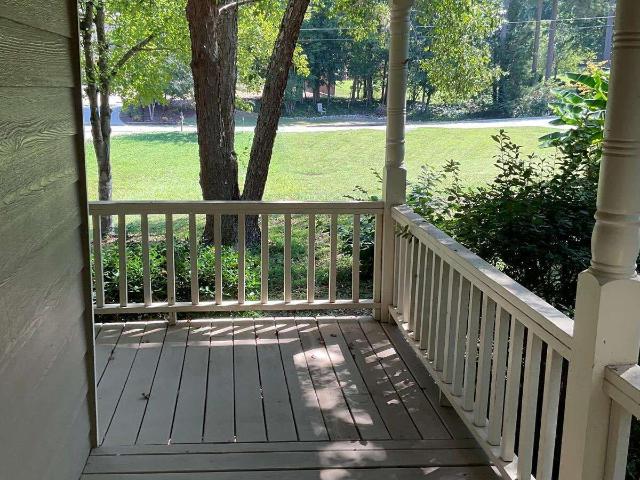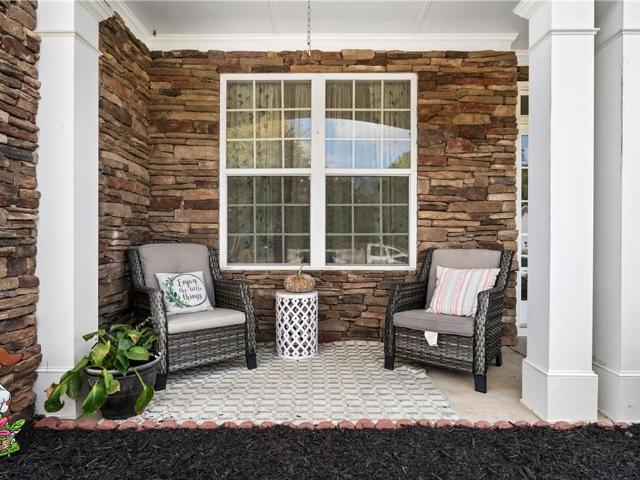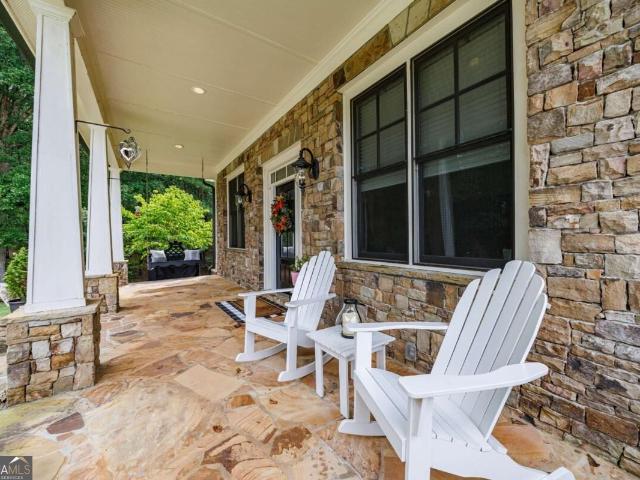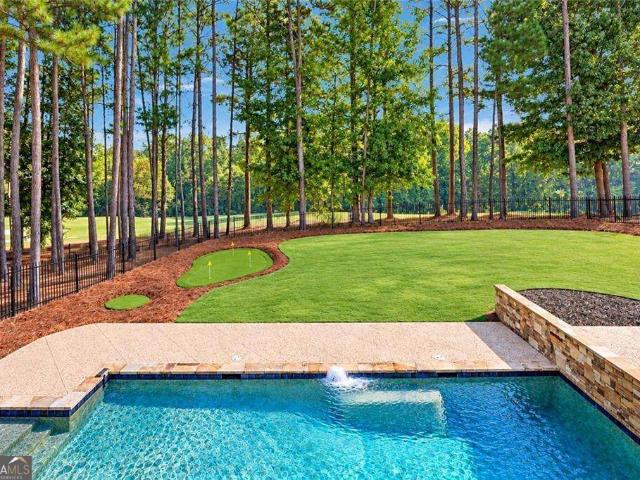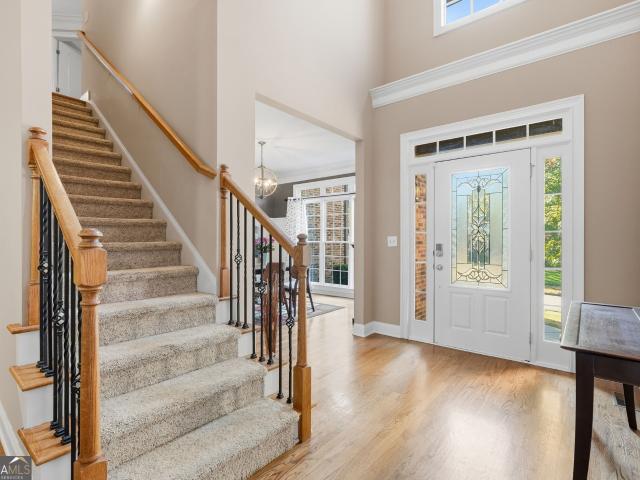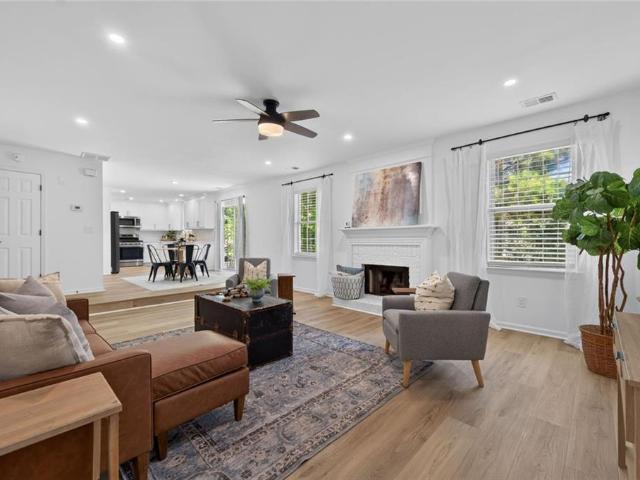
650 houses for sale in Etheridge Glen

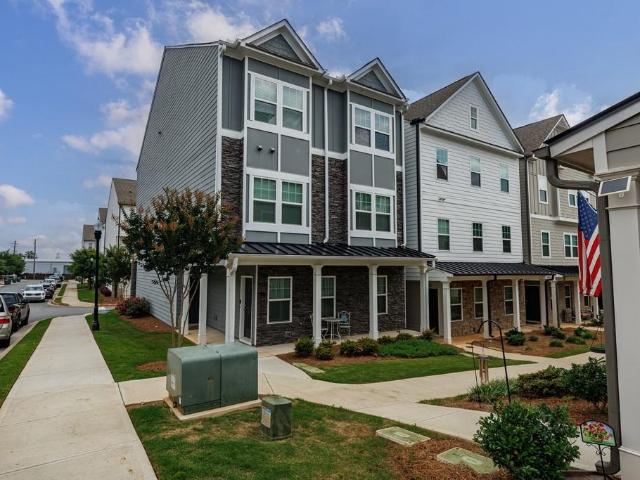
2113 Wesson Court
View photo
Townhouse · for sale
USD 360,000
USD 201/sq.ft
2113 Wesson Court
Etheridge Glen
· 1,787 sq.ft · 3 Bedrooms · 3 Baths · Townhouse
· Patio · Balcony · Equipped kitchen
Etheridge Glen · 1,787 sq.ft · 3 Bedrooms · 3 Baths · Townhouse · Patio · Balcony · Equipped kitchen
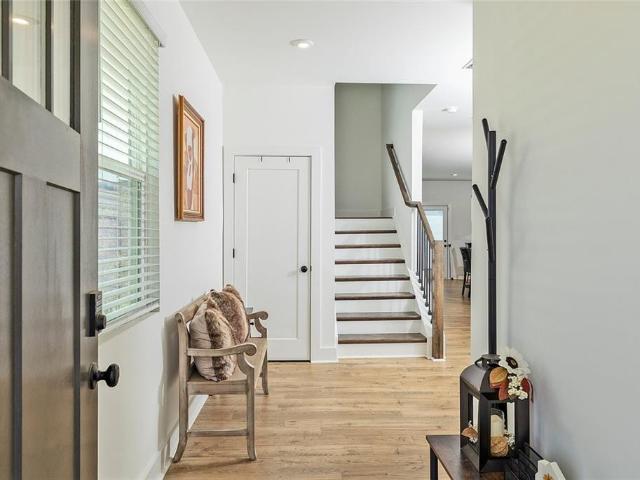
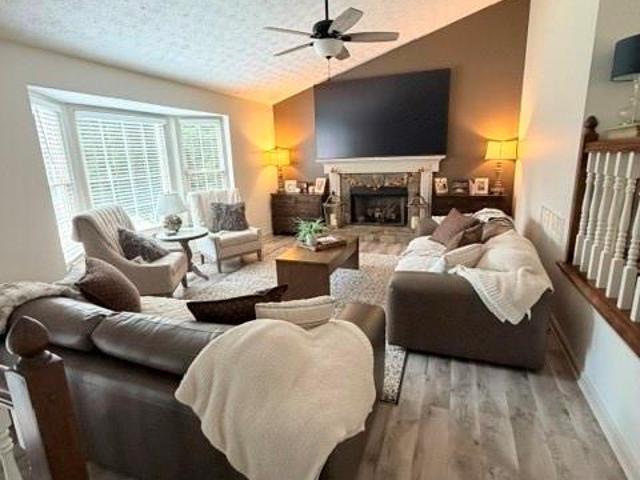
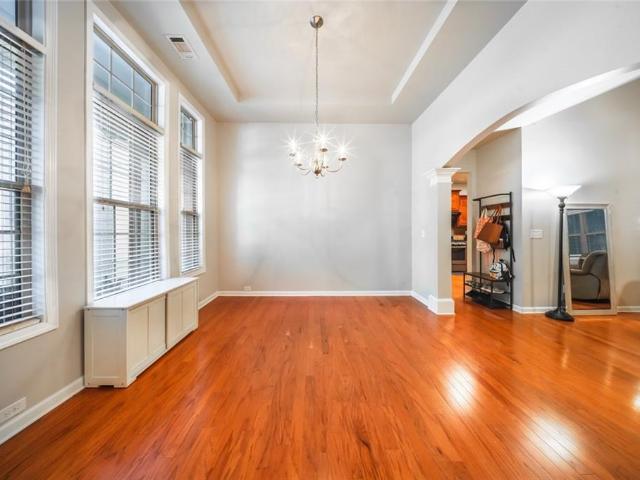
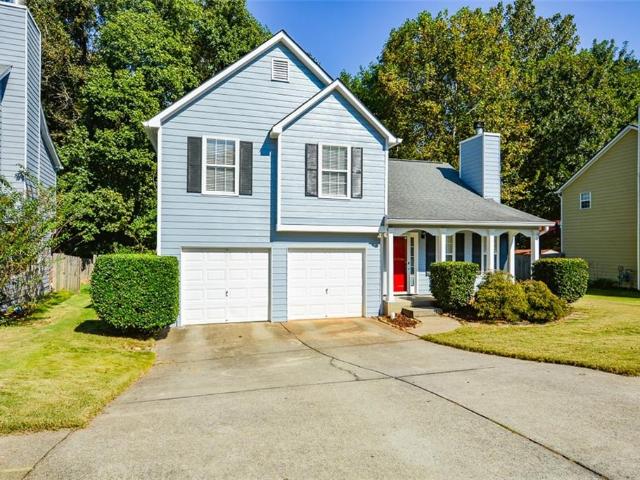
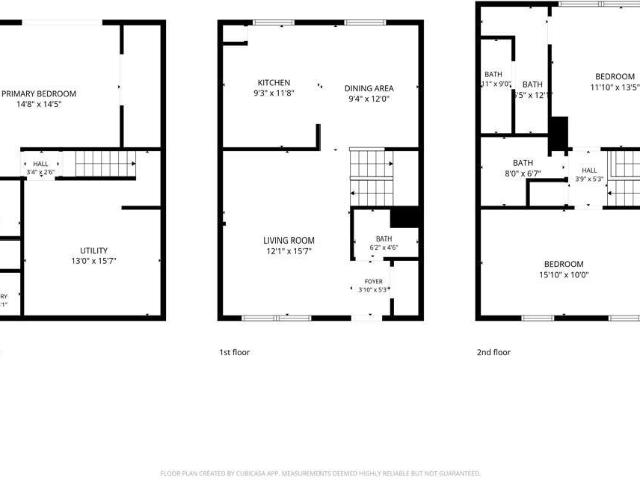
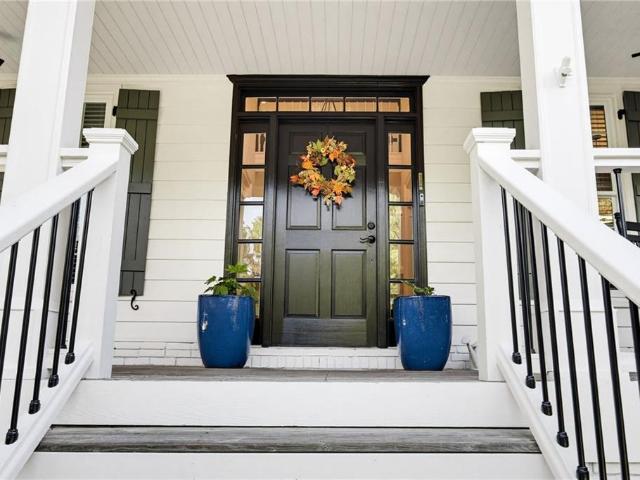
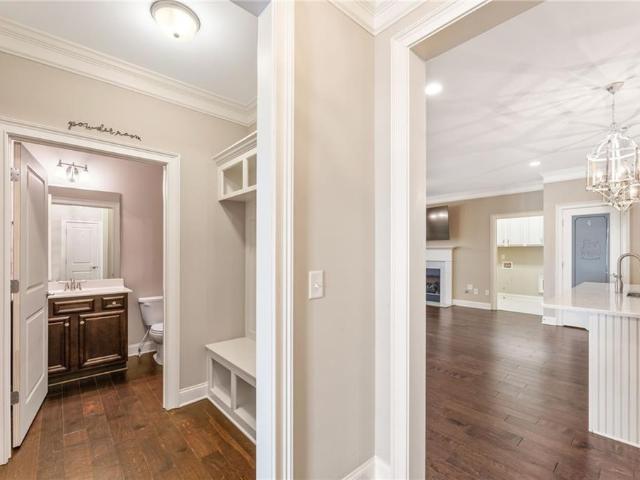
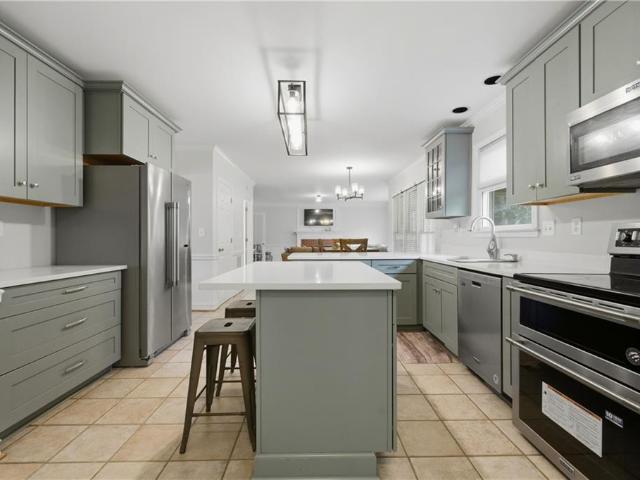
Stunning 3-bedroom, 3 full bath like-new townhome in the desirable Prichard Park community! Just 1 minute from vibrant downtown Kennesaw. Imagine heading up the street for dinner at one of the many options of restaurants, brunch at 1885 Grill, pizza on the patio at Vesuvios or Pisanos, watching the planes take off from Aviation Park, and the multitude of events Kennesaw throws throughout the year like weekly farmers markets at Depot Park, concerts in the summer, Peaches and Pigs BBQ festival, Big Shanty festival and so much more! Less than three miles from the KSU campus. Designed for easy living and entertaining, the open-concept main level features a spacious family room that flows seamlessly into the kitchen with neutral cabinetry, stainless steel appliances, stone countertops, pantry, and a large island. Step out to the expansive balcony, perfect for morning coffee or evening relaxation. Upstairs, you'll find an oversized owner's suite with double vanities, tile shower, and a large
USD 360,000
843 Bentwater Drive
View photo
House · for sale
USD 485,000
USD 148/sq.ft
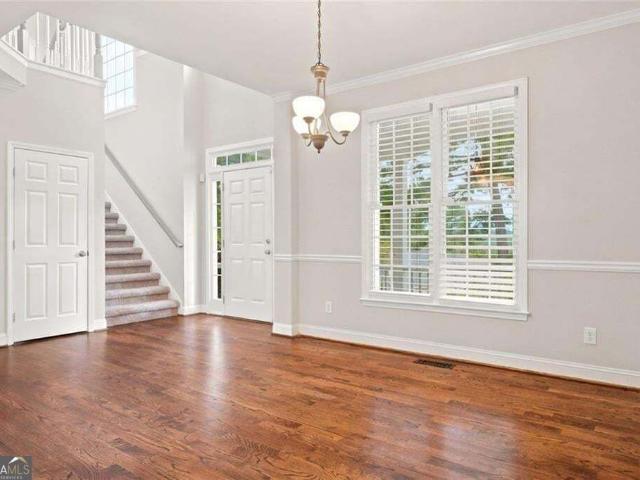
843 Bentwater Drive
Etheridge Glen
· 3,261 sq.ft · 5 Bedrooms · 4 Baths · House
· Garden · Office room · Terrace · Deck · Equipped kitchen · Cellar
Etheridge Glen · 3,261 sq.ft · 5 Bedrooms · 4 Baths · House · Garden · Office room · Terrace · Deck · Equipped kitchen · Cellar
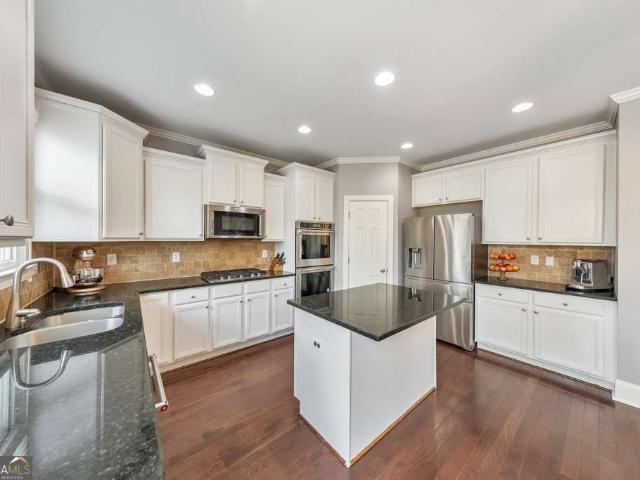
Large basement is newly finished, backyard fence and deck replaced less than 2 years ago. This beautiful, move-in ready house is located in the sought-after Bentwater Golf Community! It offers 5 bedrooms, 4 full baths, an open floorplan, and a spacious finished terrace level with room for everyone. Step inside to solid hardwood floors throughout the main level and a dramatic two-story family room filled with natural light. The updated kitchen is ready to impress with an abundance of white cabinetry, granite countertops, stainless steel appliances, a stylish backsplash, and plenty of space for cooking, entertaining, and gathering. The spacious primary suite features a trey ceiling, an oversized walk-in closet, and a relaxing spa-inspired bath with a separate shower and soaking tub. A bedroom and full bath on the main level provide the perfect setup for guests, a home office, or multi-generational living. The large, finished terrace level adds incredible versatility with an additional be
USD 485,000
1433 Halpern Lane NW
View photo
Townhouse · for sale
USD 449,900
USD 211/sq.ft
1433 Halpern Lane NW
Etheridge Glen
· 2,131 sq.ft · 3 Bedrooms · 2 Baths · Townhouse
· Balcony · Fireplace · Equipped kitchen
Etheridge Glen · 2,131 sq.ft · 3 Bedrooms · 2 Baths · Townhouse · Balcony · Fireplace · Equipped kitchen
This like-new semi-detached end-unit townhome, 3-bedroom, 2.5-bath home, offers a layout that lives like a single-family home. The open-concept main level features a large family room, dining area, and upgraded kitchen with quartz countertops, custom cabinetry, and ample storage. The primary suite includes a tray ceiling, wraparound balcony, and en suite bath with double-door entry, frameless glass shower, and a generous walk-in closet. Additional features include hardwood floors on the main level and upstairs hallway, a fireplace, solid oak stair treads, and a mudroom bench off the foyer. The community is steps from shopping and dining
USD 449,900
34 Summer Glen Court
View photo
House · for sale
USD 369,900
USD 195/sq.ft
Updated
34 Summer Glen Court
Etheridge Glen
· 1,894 sq.ft · 3 Bedrooms · 2 Baths · House
· Deck
Etheridge Glen · 1,894 sq.ft · 3 Bedrooms · 2 Baths · House · Deck
Gorgeous home full of upgrades, beautiful new cabinets and counters. Freshly painted with modern Sherwin Williams colors. Screened in back porch with huge deck for entertaining. Awesome play area for the kids out back. Totally fenced in with your own woods, great for adventures! The house is a must see. Bring your clients and you will not be disappointed!
USD 369,900
848 Springs Crest Drive
View photo
House · for sale
USD 455,000
USD 197/sq.ft
Updated
848 Springs Crest Drive
Etheridge Glen
· 2,303 sq.ft · 4 Bedrooms · 2 Baths · House
· Patio · Garden · Equipped kitchen
Etheridge Glen · 2,303 sq.ft · 4 Bedrooms · 2 Baths · House · Patio · Garden · Equipped kitchen
Charming 4-Bedroom Ranch with Beautiful Outdoor Living in Dallas, GA! Welcome to 848 Springs Crest Drive, where comfort, charm, and convenience come together! This beautifully inviting 4-bedroom, 2-bathroom ranch-style home offers the ease of single-level living, spacious interiors, and wonderful indoor and outdoor spaces designed for everyday enjoyment and entertaining. Step inside to discover a welcoming atmosphere and a thoughtfully designed floor plan. The kitchen features elegant granite countertops, offering both style and functionality for everyday cooking and hosting memorable gatherings. Retreat to the generously sized primary suite, complete with a private en-suite bathroom featuring a relaxing spa tub-your own peaceful escape after a long day. Outside, the fully fenced backyard offers a wonderful space for outdoor activities, pets, and gatherings. Enjoy morning coffee, weekend cookouts, or relaxing evenings on the covered back patio, providing a comfortable outdoor retreat t
USD 455,000
3230 Grove Trail NW
View photo
House · for sale
USD 349,900
USD 233/sq.ft
3230 Grove Trail NW
Etheridge Glen
· 1,496 sq.ft · 3 Bedrooms · 2 Baths · House
· Garden · Office room · Fireplace · Equipped kitchen
Etheridge Glen · 1,496 sq.ft · 3 Bedrooms · 2 Baths · House · Garden · Office room · Fireplace · Equipped kitchen
If you have been looking for the perfect home this is it! Amazing location in a great neighborhood. Easy highway access and close to downtown Acworth. Move-in ready 3 bedroom, 2.5 bath home in sought after Grove Park. You will fall in love when you enter into the large family room that features gas starter fireplace and leads to the sunny eat kitchen area. Kitchen features granite counter tops, white cabinet, stainless steel appliances, pantry and breakfast bar. The kitchen has plenty of space and counter top area. Don't miss the bonus room on the main level that is the perfect office, play room or sitting area and could be used as a 4th bedroom. New paint inside and out. Large level fenced lot with storage building. You will love this backyard private oasis for many evenings or mornings of enjoyment and relaxation! Call today to view
USD 349,900
2105 Fairways Court NW
View photo
Townhouse · for sale
USD 295,000
USD 198/sq.ft
2105 Fairways Court NW
Etheridge Glen
· 1,485 sq.ft · 3 Bedrooms · 2 Baths · Townhouse
· Deck · Fireplace · Equipped kitchen · Cellar
Etheridge Glen · 1,485 sq.ft · 3 Bedrooms · 2 Baths · Townhouse · Deck · Fireplace · Equipped kitchen · Cellar
No rental restrictions! Awesome end unit townhome in an awesome location! This lovely townhome is located near KSU, I-75, I-575 & so much more. When you approach the home, you will notice the landscaped front entrance with beautiful, raised flower bed. Enter to a foyer with a cedar lined coat closet & half bath. The living room has a built-in bookcase, a unique open staircase & views of the dining room with crown molding. The kitchen has a pass-through breakfast bar that could also be used as a buffet. Upstairs are 2 bedrooms, 2 bathrooms & another cedar lined closet. The downstairs basement is 3/4 finished. There is a family room with a fireplace & sliding glass door leading to a deck. This room could also be used as an office or a third bedroom. The unfinished space has the laundry, utility sink & shelving for storage. There is also more storage under the stairs. This property overlooks the golf course & also has access to a vast community deck. Hurry and see this home!
USD 295,000
1304 Hidden Brook Lane NW
View photo
House · for sale
USD 775,000
USD 148/sq.ft
1304 Hidden Brook Lane NW
Etheridge Glen
· 5,220 sq.ft · 5 Bedrooms · 4 Baths · House
· Fireplace · Equipped kitchen · Cellar
Etheridge Glen · 5,220 sq.ft · 5 Bedrooms · 4 Baths · House · Fireplace · Equipped kitchen · Cellar
Remember the home you dreamed about as a kid? The one with the wide rocking chair front porch, towering oak trees, and sprawling front lawn? 1304 Hidden Brook Lane is the embodiment of the American dream home, and it only gets better once you step through the front door. The two story entry foyer flows seamlessly into the large family room. Straight ahead is a bay window that floods the space with light. On another wall, a brick fireplace is flanked by custom built-ins. The large kitchen with center island and vaulted breakfast area is nicely updated with a full suite of KitchenAid appliances, including downdraft gas cooktop. The primary suite on main features hardwood floors, dramatic vaulted ceilings, oversized shower and separate soaking tub, and shaker style cabinetry. Upstairs features three more spacious bedrooms, one with an en suite bath and the other two connected by a Jack and Jill bath. The finished basement has no shortage of space with a bedroom, bath, three flex spaces, a
USD 775,000
2443 Barrett Preserve Court SW
View photo
House · for sale
USD 481,500
USD 138/sq.ft
2443 Barrett Preserve Court SW
Etheridge Glen
· 3,477 sq.ft · 3 Bedrooms · 2 Baths · House
· Deck · Fireplace · Equipped kitchen · Parking
Etheridge Glen · 3,477 sq.ft · 3 Bedrooms · 2 Baths · House · Deck · Fireplace · Equipped kitchen · Parking
Peaceful, private, and beautifully maintained! This stunning home is located in the highly sought-after 55+ active adult community of Barrett Preserve and offers the perfect blend of comfort, style, and low-maintenance living. Featuring 3 bedrooms and 2.5 baths, the home welcomes you with a charming covered front porch and a California-style floor plan. A spacious foyer opens to an inviting kitchen with a large chef’s island and breakfast bar, quartz countertops, stainless steel appliances, and a pantry. The open-concept great room showcases a marble-surround fireplace and flows seamlessly to the dining area and spacious side deck, ideal for relaxing or entertaining. The oversized main-level owner’s suite features a tray ceiling and a spa-like bath with dual cultured marble vanities, a tiled shower with comfort bench, and an additional walk-in closet. Entry from the garage includes a convenient storage nook and half bath. The lower level offers a generous living area with engineered ha
USD 481,500
1400 Sycamore Drive NW
View photo
House · for sale
USD 215,000
USD 161/sq.ft
1400 Sycamore Drive NW
Etheridge Glen
· 1,335 sq.ft · 3 Bedrooms · 1 Bath · House
· Garden · Office room · Deck
Etheridge Glen · 1,335 sq.ft · 3 Bedrooms · 1 Bath · House · Garden · Office room · Deck
Great Investor or Homeowner Special! Ready for someone to put their personal touch on this Kennesaw Cutie! Come enjoy the heart of Downtown Kennesaw, Kennesaw State University, Kennesaw Mountain and many cool restaurants and parks are minutes away. 3 Bedroom 1 Bath with plenty of some to roam. The home is filled with light and boasts an expanded living room/dining room combo. Light colored LVP flooring throughout. The three bedrooms are spacious with a flexible layout for either guests or home office. Enjoy your quaint covered front porch then make your way the sweet backyard! Large lot, storage available & nice deck to enjoy the crisp fall air! More than enough room for the kids and/or pets to play! Ease of commute with schools and shopping nearby
USD 215,000
4621 Spotted Pony Way NW
View photo
House · for sale
USD 397,000
USD 152/sq.ft
4621 Spotted Pony Way NW
Etheridge Glen
· 2,605 sq.ft · 4 Bedrooms · 2 Baths · House
Etheridge Glen · 2,605 sq.ft · 4 Bedrooms · 2 Baths · House
Welcome to this beautifully maintained 4-bedroom, 2.5-bath home. Hardwood floors flow throughout the entire home, creating a warm and timeless feel, while granite countertops throughout add a polished touch and enduring style. The exterior has been recently repainted, enhancing the home’s fresh and welcoming curb appeal. The spacious floor plan offers comfortable living areas and generously sized bedrooms, making this home ideal for everyday living and entertaining. Conveniently located in Acworth with easy access to shopping, dining, parks, schools, and major roadways. Don’t miss the opportunity to make this beautiful home your own!
USD 397,000
2057 Fairhill Lane NW
View photo
House · for sale
USD 1,280,000
USD 205/sq.ft
2057 Fairhill Lane NW
Etheridge Glen
· 6,232 sq.ft · 6 Bedrooms · 5 Baths · House
· Equipped kitchen
Etheridge Glen · 6,232 sq.ft · 6 Bedrooms · 5 Baths · House · Equipped kitchen
Timeless elegance, meticulous attention to detail, and resort-style outdoor living come together in this stunning six-bedroom luxury residence in the sought-after community of Twelve Oaks. From the welcoming front porch with custom wrought iron entry doors to the beautifully appointed interiors, every space reflects a commitment to quality, comfort, and timeless design. Exquisite finishes, carefully curated renovations, and thoughtfully enhanced details create an atmosphere of understated elegance. The chef-inspired kitchen is a beautiful blend of classic style and modern functionality, thoughtfully designed for both everyday living and effortless entertaining. Gorgeous quartz countertops, gas cooktop, double ovens, custom cabinetry, and a center island create a sophisticated yet inviting space where culinary inspiration comes to life. Beautifully appointed, this stunning kitchen is truly the heart of the home—a place to gather, create, and make lasting memories. The outdoor living exp
USD 1,280,000
5483 Brookstone Drive NW
View photo
House · for sale
USD 524,900
USD 177/sq.ft
5483 Brookstone Drive NW
Etheridge Glen
· 2,949 sq.ft · 5 Bedrooms · 2 Baths · House
· Patio · Fireplace · Equipped kitchen · Parking
Etheridge Glen · 2,949 sq.ft · 5 Bedrooms · 2 Baths · House · Patio · Fireplace · Equipped kitchen · Parking
Room to gather, space to spread out, and flexibility for the way you live. This five-bedroom Brookstone home offers 2,957 square feet with separate spaces for entertaining, working, and unwinding. Gather around the fireplace in the family room, host dinner in the separate dining room, or enjoy casual meals in the eat-in kitchen, featuring granite countertops, stainless steel appliances, a breakfast bar, and a walk-in pantry. Upstairs, the primary suite offers a double vanity, separate shower, whirlpool tub, and walk-in closet. Additional bedrooms and flexible upstairs space offer options for guests, work, and hobbies. Main-level laundry, two full baths, and a half bath support everyday convenience. Take coffee or dinner outside to the rear patio, with approximately 0.32 acre and an attached two-car garage rounding out this traditional two-story home
USD 524,900
1077 Angel Lane
View photo
House · for sale
USD 441,000
USD 175/sq.ft
1077 Angel Lane
Etheridge Glen
· 2,519 sq.ft · 4 Bedrooms · 2 Baths · House
· Fireplace · Equipped kitchen
Etheridge Glen · 2,519 sq.ft · 4 Bedrooms · 2 Baths · House · Fireplace · Equipped kitchen
Incredible buyer incentives: $7,000 mortgage concession. Opendoor Home Loans will contribute up to $7,000 towards a permanent interest rate buy-down if you finance with Opendoor Home Loans LLC. 1077 Angel Ln is a two-story Powder Springs home with an elevated screened porch overlooking mature trees and a primary bedroom with a column-framed sitting area. The rear living room connects to the kitchen and breakfast area, with a brick-surround fireplace and a glass-paneled door leading onto the porch. This covered outdoor space brings the wooded backdrop into everyday life, with room to settle in over morning coffee. Inside, the kitchen’s raised breakfast bar faces the living area, while dark cabinetry and a gas range define the cooking space. A separate dining room features decorative wall molding and direct access to the kitchen, and an additional front room provides another place to spread out. Upstairs, a tiered tray ceiling distinguishes the primary bedroom, where the adjoining sittin
USD 441,000
147 Oliver Drive
View photo
House · for sale
USD 375,000
USD 154/sq.ft
147 Oliver Drive
Etheridge Glen
· 2,433 sq.ft · 4 Bedrooms · 3 Baths · House
· Garden · Deck · Fireplace · Equipped kitchen
Etheridge Glen · 2,433 sq.ft · 4 Bedrooms · 3 Baths · House · Garden · Deck · Fireplace · Equipped kitchen
Back on the Market due to no fault of the Seller! Welcome home! Offering an incredible opportunity to buy into a fantastic neighborhood at an affordable price point surrounded by larger, more expensive properties, this hidden gem is a smart buyer's dream. From the moment you step onto the wide, rocking-chair front porch, you will love the classic curb appeal and friendly feel. Inside, the main floor features real hardwood floors throughout a comfortable living room centered around a cozy stone fireplace, a separate dining room, a handy guest half-bath, and a dedicated laundry room. The practical kitchen features clean white cabinets, a tile backsplash, stainless steel appliances, a pantry, and a comfortable bay-window breakfast area. Right off the breakfast room, walk directly out to your covered deck, a screened porch, and an attached rear deck overlooking the private backyard. Perfect for morning coffee or weekend BBQs! Plus, buy with absolute confidence knowing the seller just insta
USD 375,000
2983 Bancroft Glen NW
View photo
House · for sale
USD 419,900
USD 180/sq.ft
2983 Bancroft Glen NW
Etheridge Glen
· 2,325 sq.ft · 3 Bedrooms · 2 Baths · House
· Office room · Equipped kitchen
Etheridge Glen · 2,325 sq.ft · 3 Bedrooms · 2 Baths · House · Office room · Equipped kitchen
Welcome to this beautiful home in the heart of Legacy Park, one of the area's most sought-after communities! The classic brick exterior creates timeless curb appeal. Step inside the 2-story foyer and from the moment you arrive this home and layout feels comfortable. From fresh paint throughout, to new carpet, this home is move in ready. Cozy up this fall and winter because a new HVAC system was just installed. The main floor features a half bath for guest, formal living room and dining room, open concept kitchen with a breakfast bar, eat-in kitchen. The layout provides both style and functionality. There is an office space off the kitchen, with large windows and lots of natural light. The seamless flow into the adjoining space makes it perfect if you work from home, want a separate kid's playroom, flex space or even an extra bedroom on the main. Upstairs you will find all 3 bedrooms and 2 full baths. The laundry room has extra storage and a folding and drying area making the task of la
USD 419,900
59 Cedar Way
View photo
House · for sale
USD 381,800
USD 255/sq.ft
59 Cedar Way
Etheridge Glen
· 1,496 sq.ft · 3 Bedrooms · 2 Baths · House
· Garden · Deck · Equipped kitchen · Parking · Cellar
Etheridge Glen · 1,496 sq.ft · 3 Bedrooms · 2 Baths · House · Garden · Deck · Equipped kitchen · Parking · Cellar
Welcome to this charming three-bedroom, two-bath home on a basement, tucked away on a quiet cul-de-sac in Dallas, offering great curb appeal, a spacious lot, and long driveway. With a thoughtfully designed split-bedroom floor plan, two-car side-entry garage, covered wraparound front porch, and plenty of flexible space, this home offers comfort, privacy, and room to grow, all with no HOA restrictions! Step inside to a welcoming living room that flows naturally into the eat-in kitchen. The kitchen features a bay-window dining area, pantry, granite countertops, and a beautiful travertine backsplash, with direct access to the rear deck overlooking the peaceful wooded backdrop. Whether you're enjoying a quiet morning coffee, dining under the stars, or entertaining, the deck provides the perfect extension of the home's living space. Stairs lead directly to the backyard and driveway, making it easy to move between the outdoor living areas and different levels of the property. The main-level p
USD 381,800
115 Stonewood Creek Court
View photo
House · for sale
USD 485,000
USD 162/sq.ft
115 Stonewood Creek Court
Etheridge Glen
· 2,992 sq.ft · 5 Bedrooms · 4 Baths · House
· Patio · Garden · Swimming pool
Etheridge Glen · 2,992 sq.ft · 5 Bedrooms · 4 Baths · House · Patio · Garden · Swimming pool
Welcome to this well-maintained 5-bedroom, 4-bath home in the desirable Stonewood Creek subdivision! Offered for the first time on the market, this spacious home features vaulted ceilings and an abundance of natural light in the living area. Fresh interior paint gives the home a clean, welcoming feel, and the roof is approximately 5 years old. The covered patio provides a great spot to enjoy the backyard, which also features a storage shed for additional storage. Located in the North Paulding area with convenient access to Allatoona Lake, Pickett’s Mill Battlefield, Allatoona Creek Park, shopping, and dining. Enjoy the community amenities, including a pool, playground, and tennis/pickleball courts. Conveniently located near Allatoona High School and Pickett’s Mill Elementary School, this home offers plenty of space in a convenient location
USD 485,000
2450 Kirk Lane NW
View photo
House · for sale
USD 7,250,000
USD 479/sq.ft
2450 Kirk Lane NW
Etheridge Glen
· 15,134 sq.ft · 6 Bedrooms · 7 Baths · House
· Fireplace · Swimming pool
Etheridge Glen · 15,134 sq.ft · 6 Bedrooms · 7 Baths · House · Fireplace · Swimming pool
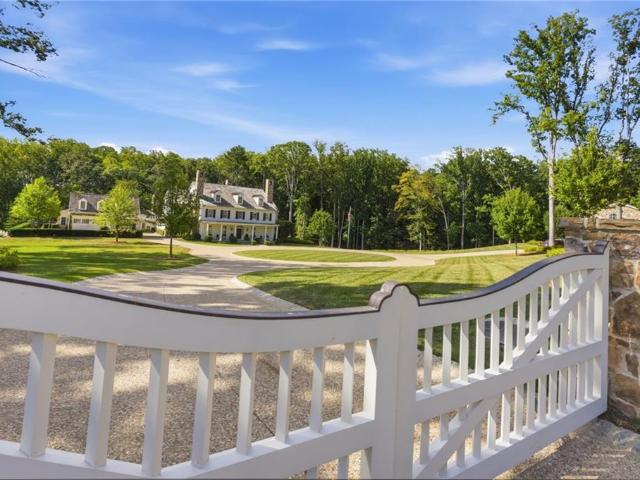
Custom-designed and built in 2022 by architect Greg Bush, this extraordinary estate offers a rare combination of timeless Colonial architecture, exceptional craftsmanship, and resort-style living on approximately 16± acres along a quiet street in Kennesaw, Georgia. Featuring a beautifully appointed main residence, a stunning pool and spa, a charming playhouse, and a remarkable detached barn designed to accommodate an impressive private car collection, this property offers a truly exceptional lifestyle. The gated entrance opens to a grand circular driveway framed by expansive, manicured lawns, creating an impressive arrival. The traditional Colonial-style residence features HardiePlank siding, a cedar roof, and beautiful stone accents. A welcoming front porch leads into an elegant foyer, where the home's thoughtful design and timeless character are immediately apparent. The main level features 10-foot ceilings throughout, four fireplaces, a formal dining room, and a handsome wood-panele
USD 7,250,000
5255 Camden Lake Parkway NW
View photo
House · for sale
USD 450,000
USD 127/sq.ft
5255 Camden Lake Parkway NW
Etheridge Glen
· 3,541 sq.ft · 5 Bedrooms · 3 Baths · House
· Garden · Office room · Equipped kitchen
Etheridge Glen · 3,541 sq.ft · 5 Bedrooms · 3 Baths · House · Garden · Office room · Equipped kitchen
Welcome home to this stunning 5-bedroom, 3.5-bath residence located in the highly desirable Camden Pointe community! Boasting over 3,000 sq. Ft. of beautifully designed living space, this home features light-filled interiors, a functional open layout, and generous room sizes throughout. The spacious main level offers seamless flow between the formal living areas and the open-concept kitchen, perfect for everyday living and entertaining. Upstairs, you'll find a luxurious primary suite alongside spacious secondary bedrooms offering ultimate flexibility for family, guests, or a dedicated home office. Enjoy outdoor living in your private backyard space, or take advantage of Camden Pointe’s premier neighborhood amenities, including a swim/tennis complex, community lake, and playground. Zoned for top-rated Cobb County schools—Pickett’s Mill Elementary, Durham Middle, and Allatoona High! Conveniently located near Lake Allatoona, Lake Acworth, local parks, dining, and shopping. Don't miss this
USD 450,000
62 Applewood Lane
View photo
House · for sale
USD 775,000
USD 162/sq.ft
62 Applewood Lane
Etheridge Glen
· 4,779 sq.ft · 8 Bedrooms · 5 Baths · House
· Garden · Office room · Fireplace · Equipped kitchen
Etheridge Glen · 4,779 sq.ft · 8 Bedrooms · 5 Baths · House · Garden · Office room · Fireplace · Equipped kitchen
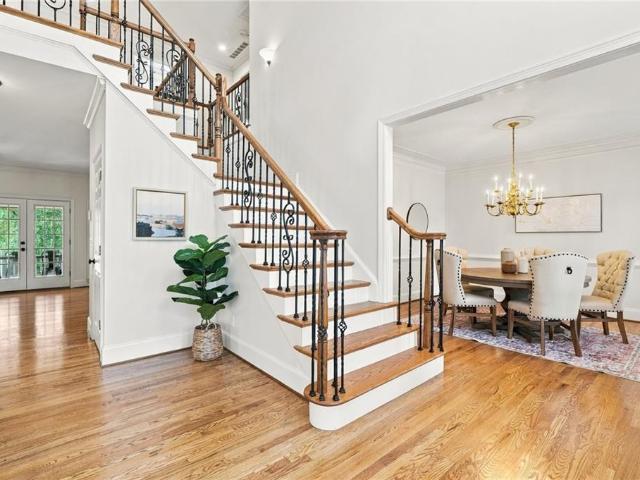
Here it is! The perfect home your family has been looking for! Nestled in the highly sought-after Bentwater community, this spacious 8 bed / 5 bath home offers exceptional space, thoughtful design, and comfortable living throughout. From the moment you enter, the impressive two-story foyer welcomes you into a beautifully designed main level featuring a formal dining room and a private office with a full wall of built-in bookshelves, providing the perfect setting for working from home or a quiet retreat. The fireside living room serves as the centerpiece of the home, showcasing coffered ceilings and a stunning stone fireplace that create an inviting space for gatherings. The well-appointed kitchen offers the perfect combination of function and style with abundant cabinetry, granite countertops, a large center island, double ovens, gas cooktop, generous pantry storage, and a sun-filled breakfast area overlooking the backyard. A main-level bedroom and full bath provide added flexibility f
USD 775,000
815 Weeping Willow Drive
View photo
House · for sale
USD 699,000
USD 159/sq.ft
815 Weeping Willow Drive
Etheridge Glen
· 4,392 sq.ft · 5 Bedrooms · 4 Baths · House
· Garden · Equipped kitchen · Cellar
Etheridge Glen · 4,392 sq.ft · 5 Bedrooms · 4 Baths · House · Garden · Equipped kitchen · Cellar
Thoughtfully Elevated. Beautifully Prepared. Rarely does a home come to market so completely prepared for its next chapter. Every detail has been thoughtfully addressed, creating a residence that feels polished, welcoming, and exceptionally well cared for. Refinished hardwood floors, fresh carpet and paint, curated landscaping, a new roof, and designs that stand the test of time with elements lost in today’s new builds. From the smallest of details of crafted trim work to the oversized bedrooms and expansive living space on almost 3/4 of an acre! The timeless floor plan was designed for effortless living, featuring an open kitchen, elegant dining room, inviting sunroom, fire lit great room, and The expansive owner’s retreat offers a true sense of privacy, while the fully finished basement provides exceptional additional living space with walk out access to the park like back yard With a rare sense of space and privacy in one of the area’s most coveted communities. Ideally positioned in
USD 699,000
4478 Cedarcrest Road
View photo
House · for sale
USD 1,225,000
USD 186/sq.ft
4478 Cedarcrest Road
Etheridge Glen
· 6,577 sq.ft · 6 Bedrooms · 4 Baths · House
· Equipped kitchen
Etheridge Glen · 6,577 sq.ft · 6 Bedrooms · 4 Baths · House · Equipped kitchen
Where luxury meets freedom-your estate awaits! Discover your custom-built Craftsman, privately nestled at the Cobb/Paulding line, where timeless craftsmanship, modern updates, exceptional outdoor living, and the freedom of no HOA come together to create a relaxed, refined lifestyle. Built by a home builder as a personal residence, this home reflects a level of quality and attention to construction rarely found in today's homes. Follow the private drive as it winds through wooded acreage, leading to a gracious circular drive and your home's southern, stone-front porch-a warm and welcoming introduction to a home designed for living beautifully. Surrounded by mature trees and landscaped grounds, this property offers something increasingly rare: space, privacy, flexibility, and the freedom to live life on your own terms. The wide entry foyer opens to the main level heart of the home with expansive nature views and beautifully appointed living spaces. The gourmet kitchen is an entertainer's
USD 1,225,000
151 Creek Bank Drive
View photo
House · for sale
USD 725,000
USD 127/sq.ft
151 Creek Bank Drive
Etheridge Glen
· 5,673 sq.ft · 5 Bedrooms · 4 Baths · House
· Garden · Terrace · Equipped kitchen · Swimming pool
Etheridge Glen · 5,673 sq.ft · 5 Bedrooms · 4 Baths · House · Garden · Terrace · Equipped kitchen · Swimming pool
Along the 15th fairway of Bentwater, this distinctive residence offers something increasingly difficult to find-a beautiful golf course setting paired with a private saltwater pool and the enjoyment of your own backyard retreat. From the welcoming front porch and two-story foyer, the home opens to generous living spaces, where soaring windows fill the fireside great room with natural light. An elegant dining room provides a more intimate setting for gatherings, while the kitchen, with its rich blue cabinetry, gas cooking, and generous workspace, connects comfortably to the heart of the home. The main-level primary suite offers the convenience of everyday living without sacrificing space or privacy. Additional bedrooms upstairs provide room for family and guests, while the finished terrace level introduces an entirely different dimension, with a second living area, billiards space, and full bar designed for entertaining. Outside, the experience is what truly sets this property apart. An
USD 725,000
160 Arthur Hills Drive
View photo
House · for sale
USD 599,000
USD 202/sq.ft
160 Arthur Hills Drive
Etheridge Glen
· 2,960 sq.ft · 5 Bedrooms · 3 Baths · House
· Garden · Gym · Cellar
Etheridge Glen · 2,960 sq.ft · 5 Bedrooms · 3 Baths · House · Garden · Gym · Cellar
Welcome to 160 Arthur Hills Dr, a beautifully designed home offering exceptional space, flexibility, and everyday livability in sought after North Paulding! The main level features a spacious primary suite plus a secondary bedroom and full bath, providing an ideal layout for guests, home office, or multigenerational living. The two-story great room creates an impressive focal point, while the keeping room offers additional space to relax and gather. Enjoy both a dedicated dining room and breakfast area. Upstairs, you will find 3 additional bedrooms and a full bath, providing plenty of room for family and guests. The real show stopper is just under 2000 sq ft unfinished basement! Imagine a blank canvas for future expansion of a home theatre, gym, recreational space, privage guest suite and stubbed for full bath, unlimited potential. Step outside to the flat, fenced backyard with plenty of room for entertaining, play, pets, or creating your own outdoor retreat. With its desirable floor p
USD 599,000
5096 Abbotts Glen Way NW
View photo
House · for sale
USD 469,900
USD 168/sq.ft
5096 Abbotts Glen Way NW
Etheridge Glen
· 2,788 sq.ft · 4 Bedrooms · 2 Baths · House
· Office room · Equipped kitchen
Etheridge Glen · 2,788 sq.ft · 4 Bedrooms · 2 Baths · House · Office room · Equipped kitchen
Beautifully renovated from top to bottom! Offering one of the larger floor plans in the desirable Abbotts Glen community, this spacious four-bedroom, two-and-a-half-bath home has been completely transformed with thoughtful upgrades and modern finishes throughout. Step inside to discover fresh interior paint, all-new luxury vinyl plank flooring, updated lighting, and a stunning kitchen featuring custom cabinetry, quartz countertops, and brand-new appliances. The expansive main level offers multiple living and entertaining spaces, providing plenty of room to gather, relax, or spread out. Upstairs, you'll find four generously sized bedrooms plus a versatile loft, perfect for a second living area, media room, playroom, or home office. All bathrooms have been completely renovated with beautiful new finishes, bringing a fresh, cohesive feel to the entire home. With approximately 2,800 square feet of living space, this home stands out for its size, functional layout, and extensive renovations
USD 469,900
1790 Timber Lake Road NW
View photo
House · for sale
USD 179,900
USD 181/sq.ft
1790 Timber Lake Road NW
Etheridge Glen
· 990 sq.ft · 2 Bedrooms · 1 Bath · House
Etheridge Glen · 990 sq.ft · 2 Bedrooms · 1 Bath · House
Located just minutes from Downtown Kennesaw, this property offers a great opportunity for investors, renovators, or buyers looking to make a home their own! While the home is in need of some TLC, it offers plenty of potential with the right vision. Conveniently situated near Kennesaw State University, local parks, shopping, dining, and major highways, the location provides easy access to everything the area has to offer. Whether you're looking for your next investment property or a home to renovate and make your own, this is an opportunity worth exploring!
USD 179,900
3795 Churchill Drive SW
View photo
House · for sale
USD 455,000
USD 212/sq.ft
3795 Churchill Drive SW
Etheridge Glen
· 2,142 sq.ft · 3 Bedrooms · 2 Baths · House
· Patio · Garden · Deck · Fireplace · Equipped kitchen · Parking
Etheridge Glen · 2,142 sq.ft · 3 Bedrooms · 2 Baths · House · Patio · Garden · Deck · Fireplace · Equipped kitchen · Parking
Incredible buyer incentives: $7,000 mortgage concession. Opendoor Home Loans will contribute up to $7,000 towards a permanent interest rate buy-down if you finance with Opendoor Home Loans LLC. In the Churchill Manor subdivision, 3795 Churchill Dr, Marietta GA 30064 was built in 1988, renovated in 2026, and spans over 1,900 square feet. The home is zoned for Still and Hillgrove schools and sits one mile from the Avenue at West Cobb. Inside, a fireplace serves as a warming focal point in the living area for cooler evenings, while the kitchen includes a walk-in pantry to keep dry goods and ingredients neatly organized. An attached garage provides secure vehicle parking and storage. The primary bathroom features a separate tub and shower, giving you dedicated options for a quick rinse or a soothing soak. Outside, the fenced yard encompasses both a deck and a patio, supplying inviting settings for open-air dining, barbecue gatherings, and outdoor relaxation. Enjoy updated comfort and outdo
USD 455,000
685 Red Sunset Circle
View photo
House · for sale
USD 699,000
685 Red Sunset Circle
Etheridge Glen
· 5 Bedrooms · 3 Baths · House
· Garden · Gym · Deck · Cellar
Etheridge Glen · 5 Bedrooms · 3 Baths · House · Garden · Gym · Deck · Cellar
Welcome home to this beautiful property nestled on a quiet cul-de-sac in a highly desirable neighborhood! Situated on a spacious, level, and private lot, this home offers the perfect combination of comfort, space, and functionality. Step inside to a stunning two-story living room filled with natural light, charming bay windows, and recently updated hardwood floors on the main level. The thoughtfully designed floor plan features a full bedroom and bathroom on the main level, ideal for guests or flexible living arrangements. Upstairs, the oversized primary suite offers a spacious retreat complete with a double vanity, an expansive walk-in closet, and the added convenience of a laundry room located directly off the primary suite. Step outside to enjoy the large back deck overlooking the beautiful, private backyard, perfect for entertaining, relaxing, or enjoying the outdoors. The full basement offers endless possibilities for additional living space, a home gym, entertainment area, or ext
USD 699,000
4658 Gravel Court NW
View photo
House · for sale
USD 355,000
USD 184/sq.ft
4658 Gravel Court NW
Etheridge Glen
· 1,927 sq.ft · 4 Bedrooms · 2 Baths · House
· Garden · Parking · Air conditioning
Etheridge Glen · 1,927 sq.ft · 4 Bedrooms · 2 Baths · House · Garden · Parking · Air conditioning
Welcome to this inviting Acworth home featuring recent updates and modern conveniences! Enjoy this nice Cul-De-Sac lot with a huge private backyard, fresh interior paint completed just last week, along with new exterior siding and paint completed approximately six months ago. The backyard has been cleared and seeded with grass, and a new fence adds privacy and creates a refreshed outdoor space to enjoy. Modern features include a 240-volt EV charger in the garage, a Samsung SmartHome system with a smart garage door opener and electronic front door lock, and a Wi-Fi-enabled programmable thermostat for added convenience and comfort. Plus, the transferable A/C warranty provides additional peace of mind. With these thoughtful improvements and practical modern features, this home is ready to welcome its next owner. Great Location near KSU, Insterstate and shopping. Schedule your showing today!
USD 355,000

Get email alerts

Don't miss out: be the first to know about new properties

The alert was correctly created

On subscribing you accept the conditions of use and the privacy policy
Alert
Receive new ads in your inbox
Save this search
Receive alerts for new listings

We'll send you an email when we have new properties for: "Houses for sale in Etheridge Glen"

The alert was correctly created

Mars Hill, Acworth city Acworth-Kennesaw CCD Cobb County Georgia
Mars Hill Acres, Acworth-Kennesaw CCD Cobb County Georgia
Get email alerts and be the first to see new listings
Required field
On subscribing I accept the terms of the privacy policy
Perfect! You'll soon start receiving new listings via email
Alert
Receive an email when we have new ads for Houses for sale in Etheridge Glen
Save this search
Filters

Bedrooms

Size (sq.ft)

sq.ft
sq.ft

Price

USD
USD

Property type

Bathrooms

Clear all filters
Receive notifications when new entries are published.