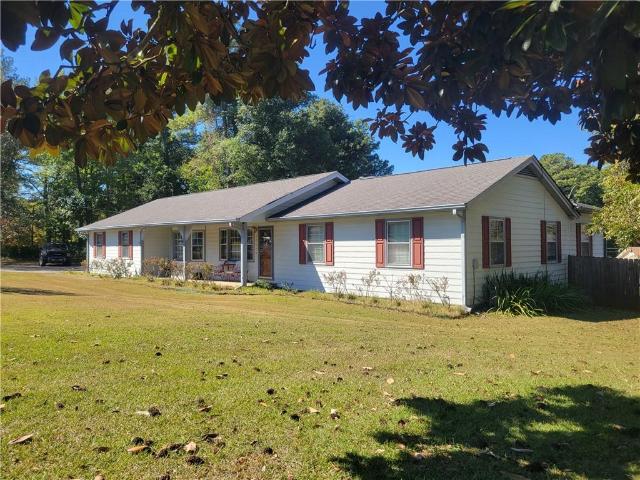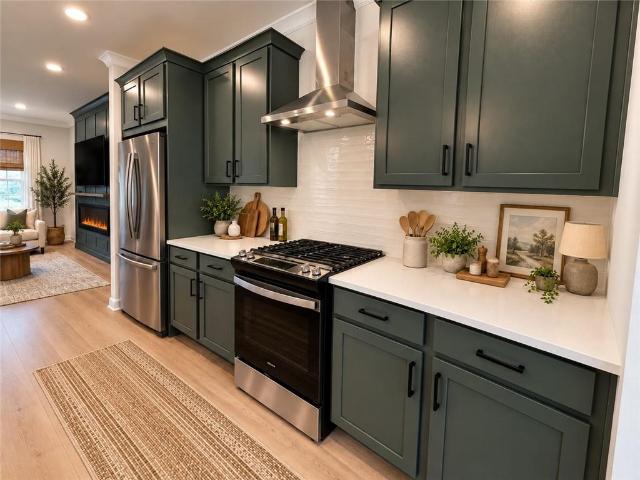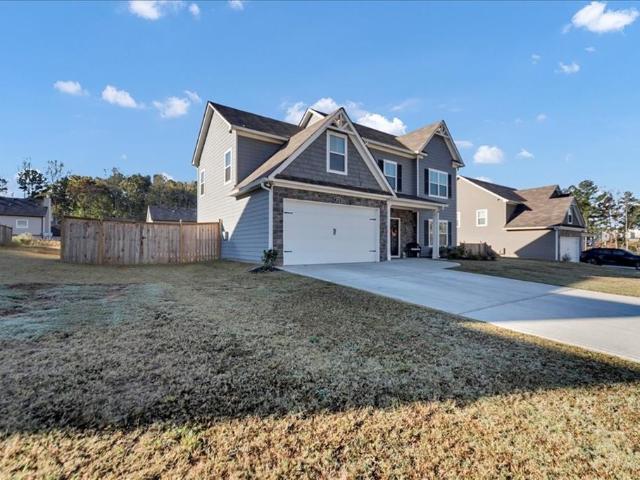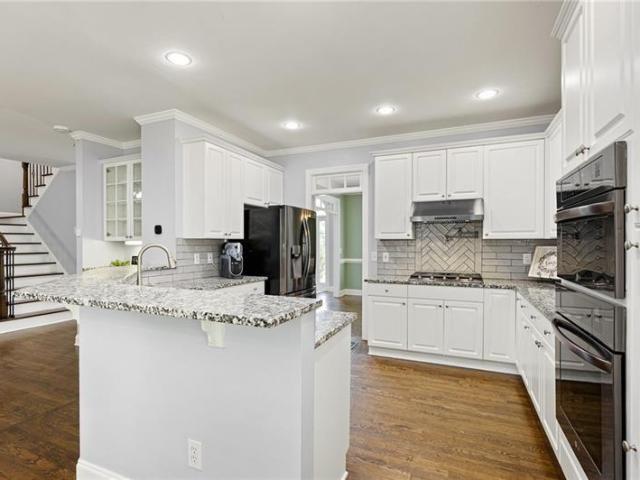
650 houses for sale in Etheridge Glen

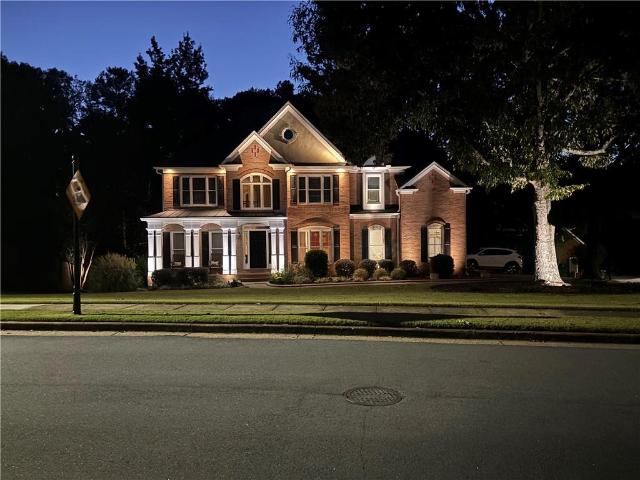
2657 Morningside Trail NW
View photo
House · for sale
USD 645,000
USD 165/sq.ft
2657 Morningside Trail NW
Etheridge Glen
· 3,886 sq.ft · 4 Bedrooms · 3 Baths · House
· Equipped kitchen
Etheridge Glen · 3,886 sq.ft · 4 Bedrooms · 3 Baths · House · Equipped kitchen
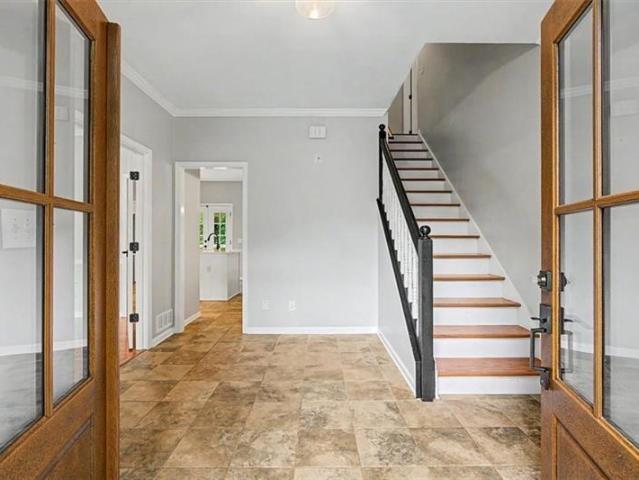
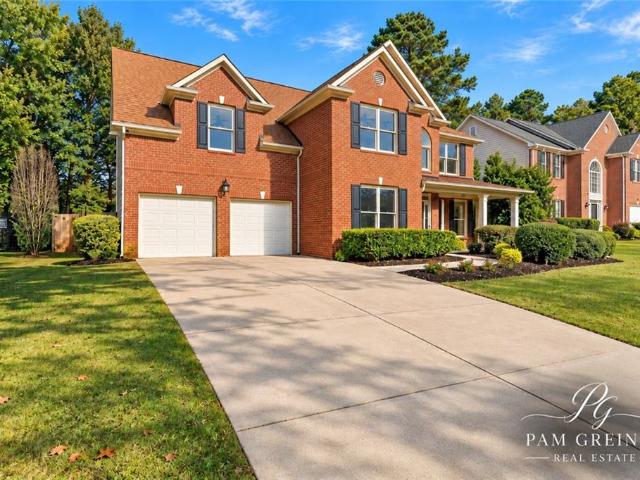
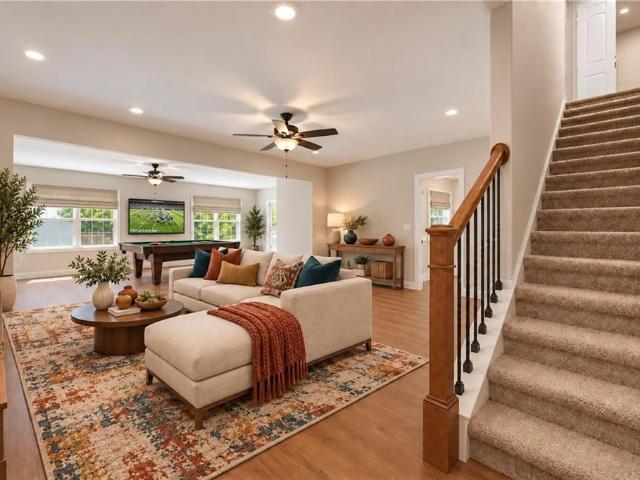
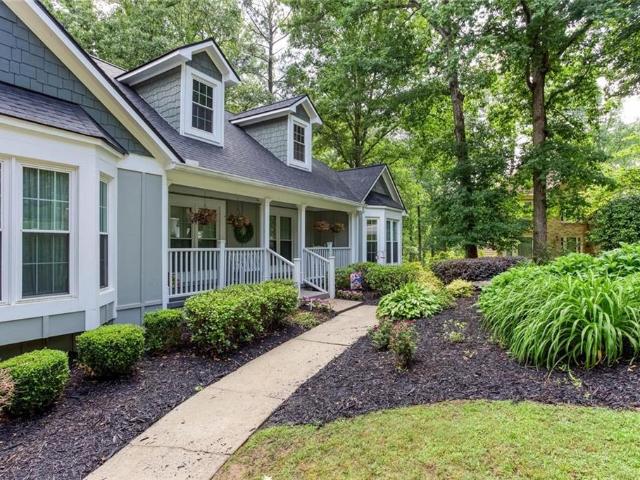
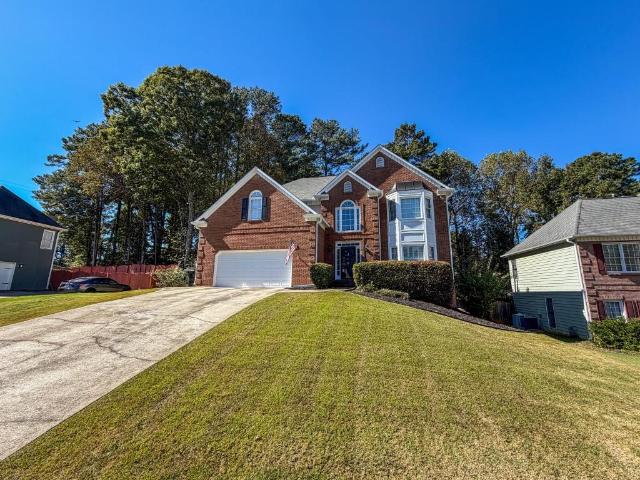
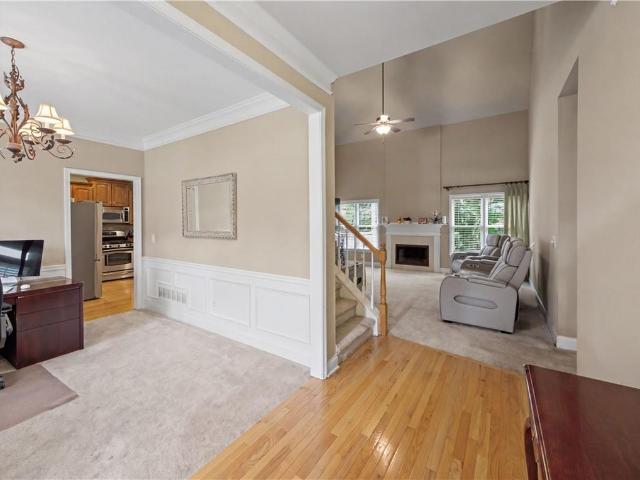
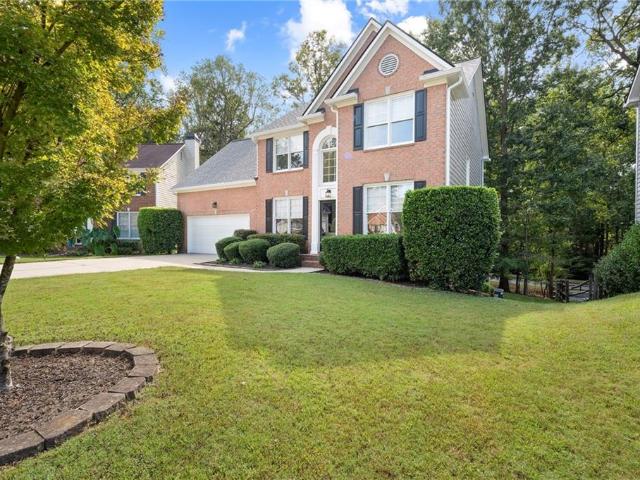
Timeless Georgian Elegance. Exceptional Entertaining Spaces. The Legacy Park Lifestyle. Welcome to 2657 Morningside Trail NW, where timeless Georgian architecture, inviting living spaces, and an exceptional neighborhood lifestyle come together in Winterthur at Legacy Park. Beautifully positioned on a cul-de-sac with nearly half an acre of landscaped grounds and a peaceful wooded backdrop, this four-bedroom residence offers a wonderful balance of classic elegance, everyday comfort, and spaces designed for gathering and entertaining. Lovingly maintained by its original owners, the home welcomes you with a charming covered front porch and a dramatic two-story foyer. Gracious formal living and dining rooms create an elegant setting for special occasions, while the fireside family room offers a warm, comfortable retreat. The kitchen features refreshed cabinetry, updated lighting, and an adjoining breakfast area, creating a natural connection to the home's everyday living spaces. Upstairs, t
USD 645,000
4860 Old Stilesboro Road NW
View photo
House · for sale
USD 2,555,000
USD 349/sq.ft
4860 Old Stilesboro Road NW
Etheridge Glen
· 7,319 sq.ft · 6 Bedrooms · 4 Baths · House
· Fireplace · Equipped kitchen · Swimming pool · Cellar · Parking
Etheridge Glen · 7,319 sq.ft · 6 Bedrooms · 4 Baths · House · Fireplace · Equipped kitchen · Swimming pool · Cellar · Parking
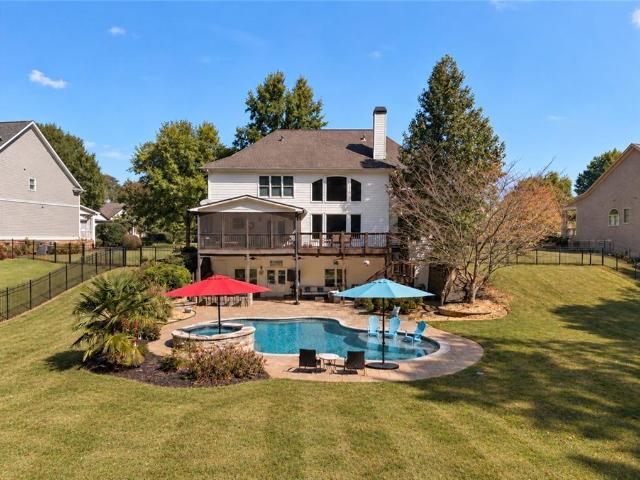
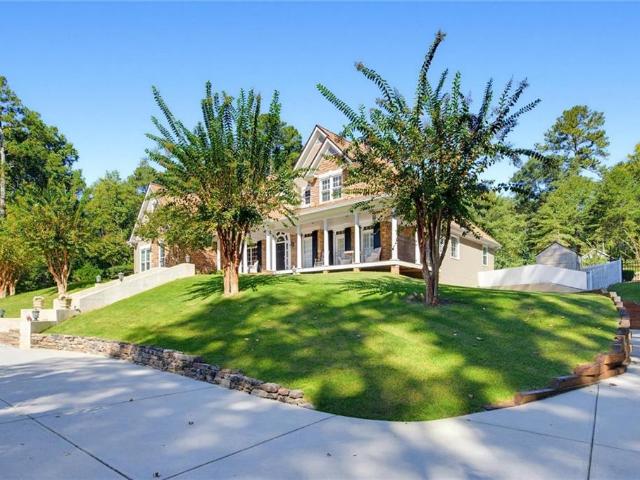
Equestrian Estate | 10+ Acre Horse Farm with Pool, Pond & Caretaker Suite Welcome to your private country retreat, where luxury living meets a fully equipped working horse property. Set on more than 10 fully fenced and gated acres, this exceptional estate offers the rare combination of a beautiful home, top-tier equestrian amenities, and resort-style outdoor living. The 5-bedroom, 4.5-bath main residence is designed for both everyday comfort and grand entertaining. A chef’s kitchen anchors the main level, complemented by a separate formal dining room, a formal living room with fireplace, and a cozy family room with a second fireplace. The primary suite is conveniently located on the main level, while four additional bedrooms are found upstairs, including a second primary suite. The large finished basement is a true second living space, featuring bedrooms, a media room, a full kitchen, and a full bath. With its own private access and dedicated parking, it is ideal for extended family, a
USD 2,555,000
2280 Northbrook Ridge NW
View photo
House · for sale
USD 450,000
USD 198/sq.ft
2280 Northbrook Ridge NW
Etheridge Glen
· 2,271 sq.ft · 4 Bedrooms · 2 Baths · House
· Office room · Equipped kitchen · Cellar
Etheridge Glen · 2,271 sq.ft · 4 Bedrooms · 2 Baths · House · Office room · Equipped kitchen · Cellar
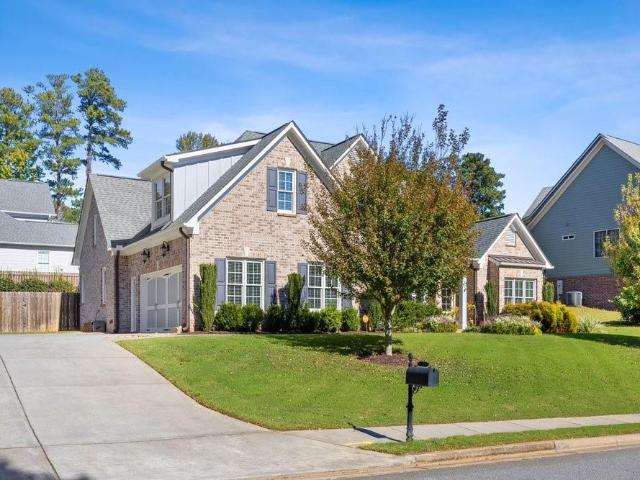
Tucked away in Kennesaw’s desirable Hunt Club community, this charming brick-front two-story offers the perfect blend of privacy, space, and neighborhood living. Set on an almost half-acre cul-de-sac lot surrounded by mature trees, the home feels peaceful and tucked away while still being close to everything Kennesaw has to offer. A modern yet welcoming double front door creates an inviting first impression and sets the tone for what awaits inside. The main level features a separate dining room, plus a versatile flex space perfect for a home office, playroom, sitting room, or additional living area. The kitchen includes a spacious prep island, quartz countertops, stainless steel appliances, and open sight lines to the eat-in kitchen and family room, making hosting family and friends feel effortless. All bedrooms are thoughtfully positioned upstairs, offering privacy from the main living areas. The partially finished basement provides additional living space with endless possibilities f
USD 450,000
4113 Pinemist Lane NW
View photo
House · for sale
USD 515,000
USD 205/sq.ft
4113 Pinemist Lane NW
Etheridge Glen
· 2,508 sq.ft · 4 Bedrooms · 2 Baths · House
· Fireplace · Equipped kitchen
Etheridge Glen · 2,508 sq.ft · 4 Bedrooms · 2 Baths · House · Fireplace · Equipped kitchen
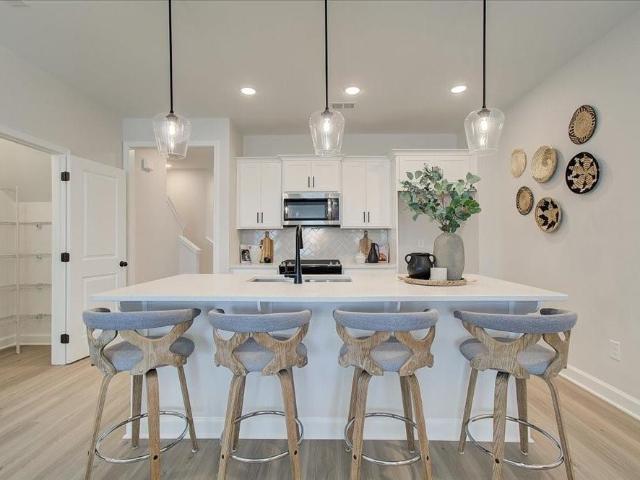
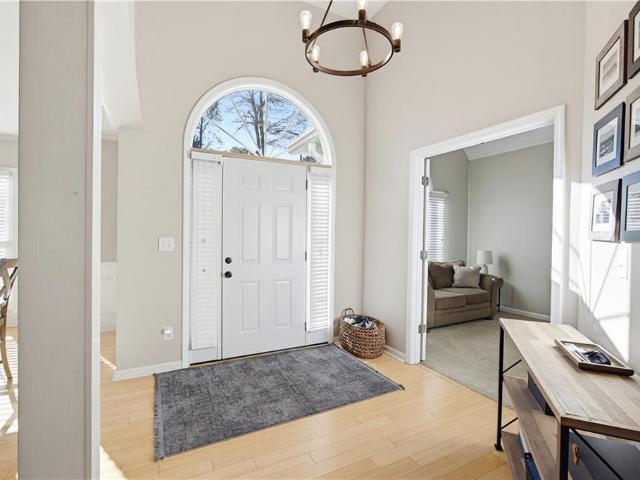
Welcome to 4113 Pinemist Lane, where timeless elegance meets modern living in the highly sought-after Legacy Park community! Located in the charming Annandale neighborhood, this beautifully renovated 4-bedroom, 2.5-bath home has been thoughtfully transformed with new flooring, fresh paint, new cabinetry, quartz countertops, and a stunning selection of contemporary yet classic lighting and fixtures throughout. From the moment you step inside, the dramatic two-story foyer with its beautiful statement chandelier sets the tone for everything this home has to offer. The inviting living spaces feature thoughtfully selected finishes, including a beautifully updated fireplace with a striking quartz surround and modern detailing that creates a sophisticated focal point. And with high ceilings throughout, this home feels like luxury. The heart of the home is an absolutely stunning, redesigned gourmet kitchen that perfectly blends beauty and functionality. Featuring custom Pearl cabinetry, gorgeo
USD 515,000
1302 Cedarcrest Boulevard
View photo
House · for sale
USD 449,820
USD 114/sq.ft
Updated
1302 Cedarcrest Boulevard
Etheridge Glen
· 3,940 sq.ft · 3 Bedrooms · 3 Baths · House
· Fireplace · Equipped kitchen · Cellar
Etheridge Glen · 3,940 sq.ft · 3 Bedrooms · 3 Baths · House · Fireplace · Equipped kitchen · Cellar
100,000 flex cash included in price! Windsong offers the Everleigh floor plan. Brand New Construction. In the Active Adult community of Madeira. Last home in the community. Don't miss your opportunity to be part of this amazing, active, and intimate gated community with 59 homes. This home features main-level living along with a finished basement with two spacious living areas, a large bedroom, and a full bathroom — perfect for guests or family retreats. The main level showcases the owner’s suite with a generous walk-in closet and a luxurious full bathroom, complete with double vanities and a walk-in shower with a bench. The open-concept living area includes a stunning kitchen with a large island and gas cooktop, flowing seamlessly into the great room with a cozy gas fireplace and an adjacent dining area — ideal for entertaining and everyday living. There is also a secondary bedroom on the main level with a separate full bath. The list price includes $100,000 flex cash. You must use a
USD 449,820
40 Due West Lane
View photo
House · for sale
USD 379,000
USD 178/sq.ft
Updated
40 Due West Lane
Etheridge Glen
· 2,120 sq.ft · 4 Bedrooms · 3 Baths · House
· Equipped kitchen · Parking · Cellar
Etheridge Glen · 2,120 sq.ft · 4 Bedrooms · 3 Baths · House · Equipped kitchen · Parking · Cellar
Now is your chance to live in Paulding county and attend Cobb County Schools, theCobb County School District has just launched'Choose Cobb', a new tuition-based open enrollment program that lets families who live outside the Cobb County School district apply for admission to select public schools, this home is 6 minutes to Vaughan Elementary and is one of the nearby Schools to use the program. This spacious home is on the market and the seller is ready to make a deal! Stop by and see this wonderful home in Due West Estates, just off Highway 92 between Crossroads and East Paulding Drive. The home features a basement with an in-law suite featuring a full-bath, living area, bedroom, laundry and kitchenette with easy access through the garage for a no-stairs entry! And the in-law suite also has a private rear entry out to a fenced area and is very private. The main level features 3 bedrooms and 2 full baths, with laundry, living room, dining room and kitchen all on one level, the front por
USD 379,000
730 Elk Cove Court NW
View photo
House · for sale
USD 375,000
USD 101/sq.ft
Updated
730 Elk Cove Court NW
Etheridge Glen
· 3,681 sq.ft · 4 Bedrooms · 3 Baths · House
· Patio · Office room · Deck · Fireplace · Equipped kitchen · Parking
Etheridge Glen · 3,681 sq.ft · 4 Bedrooms · 3 Baths · House · Patio · Office room · Deck · Fireplace · Equipped kitchen · Parking
Welcome to 730 Elk Cove Ct NW! Surrounded by trees, this beautiful two-story traditional brick home offers 4 bedrooms, 3.5 bathrooms, and turnkey convenience with low-maintenance living. A covered front porch invites you inside to a cozy living room with a fireplace, perfect for relaxing or gathering with guests. The spacious kitchen features wood cabinetry, a serving bar, and a breakfast nook for casual dining. The main-floor primary suite includes a private ensuite bathroom, while the upstairs fourth room offers flexibility as a bedroom, home office, or hobby space. Outside, enjoy the back deck and lovely patio, ideal for morning coffee or unwinding in the peaceful, tree-lined setting. A garage adds everyday convenience. Discover comfort and charm in a community that offers both tranquility and convenience—schedule your showing today!
USD 375,000
4020 Caddie Drive NW
View photo
House · for sale
USD 487,900
USD 175/sq.ft
4020 Caddie Drive NW
Etheridge Glen
· 2,777 sq.ft · 4 Bedrooms · 2 Baths · House
· Garden
Etheridge Glen · 2,777 sq.ft · 4 Bedrooms · 2 Baths · House · Garden
Welcome to 4020 Caddie Drive, where quality, High level maintenance and comfort-style of living come together in the growing and highly rated City of Acworth! Acworth is a thriving community full of amenities, activities, massive parks and trails, lakes, amazing community centers, close to transportation, including Senior transportation, Historic sites, Concerts, Events, Farmers Market, highly rated restaurants, taverns, services and still maintaining their small-town charm. Newsflash!:The construction of a city-wide golfcart friendly trail/path for its city residents is currently underway! Fairway Station is located on this path and on Cobblestone Golf course, a public course located on Lake Acworth. This beautiful brick front residence offers quality craftsmanship, generous living spaces, and a great fenced-in backyard ideal for relaxation and entertaining. Step inside to discover an impressive two-story foyer, beautiful hardwood floors, elegant crown molding, and graceful flow. The
USD 487,900
4742 W Lakeshore Drive
View photo
House · for sale
USD 625,000
USD 196/sq.ft
4742 W Lakeshore Drive
Etheridge Glen
· 3,175 sq.ft · 5 Bedrooms · 3 Baths · House
· Garden · Equipped kitchen
Etheridge Glen · 3,175 sq.ft · 5 Bedrooms · 3 Baths · House · Garden · Equipped kitchen
Welcome home to this incredible 5-bedroom, 3-bath home in desirable Acworth location! Featuring a sought-after primary suite on the stepless, main level with decadent bath, custom closet cabinetry, and private access to the screened porch and gorgeous, low maintenance, fenced backyard, additional bedroom, and full bath on the main. This exceptional home has been well loved, maintained, and improved and boasts a well-appointed chefs’ kitchen with upgraded appliances and plenty of room for all your guests. Fresh interior paint, gleaming hardwood on the main and stairs, upgraded lighting, mirrors, spray foam insulation for very low utility bills, and so much more. This home boasts spacious closets and storage throughout with generously sized bedrooms. Beautiful landscaping with year-round interest, something special to view from every stunning window of the house, enjoy outdoor living in the fenced backyard, complete with a fire pit perfect for gathering with family and friends. The scree
USD 625,000
186 Hawthorn Drive
View photo
House · for sale
USD 440,000
USD 217/sq.ft
186 Hawthorn Drive
Etheridge Glen
· 2,024 sq.ft · 5 Bedrooms · 3 Baths · House
· Equipped kitchen · Cellar
Etheridge Glen · 2,024 sq.ft · 5 Bedrooms · 3 Baths · House · Equipped kitchen · Cellar
Charming Home in Hickory Creek Subdivision – Paulding County! This charming home is nestled in the quiet and peaceful Hickory Creek Subdivision in Paulding County, offering a relaxing atmosphere away from traffic and noise while remaining conveniently close to shopping, dining, and other local amenities. The home features 5 bedrooms and 3 full bathrooms, including a spacious primary suite. The main level offers an open and inviting living space with a family room, dining room, breakfast area, beautiful kitchen, and a convenient half bathroom. The fully finished basement adds even more living space, featuring its own heating unit, a spacious bedroom, a separate kitchen, a comfortable living area, and a private exterior entrance. This versatile space offers excellent potential for extended family living or a private guest area. Enjoy the perfect combination of comfort, space, privacy, and convenience in this
USD 440,000
825 Emerald Drive
View photo
House · for sale
USD 359,900
USD 169/sq.ft
825 Emerald Drive
Etheridge Glen
· 2,120 sq.ft · 4 Bedrooms · 2 Baths · House
· Garden · Fireplace · Parking
Etheridge Glen · 2,120 sq.ft · 4 Bedrooms · 2 Baths · House · Garden · Fireplace · Parking
Hillgrove High School, one of Cobb County's highest performing schools. Welcome to 825 Emerald Drive situated on over an acre of space, a flexible floor plan, and one of West Cobb’s most convenient locations come together to create a home you won’t want to miss. This warm and inviting home boasts 4 bedrooms, 2 full baths. The main level family room features hardwood flooring, open concept dining and a fireplace for cool nights. The lot has an expansive front and back yards offering room to entertain, garden, play, or simply enjoy having space of your own. A welcoming front porch and two-car garage completes the package. Minutes away from The Avenues at West Cobb, Publix, and Barrett Parkway, provides an incredible selection of restaurants, shopping, entertainment, parks, and everyday conveniences. Call today for an easy appointment to view
USD 359,900
604 Spring Ridge Drive NW
View photo
House · for sale
USD 425,000
USD 157/sq.ft
604 Spring Ridge Drive NW
Etheridge Glen
· 2,691 sq.ft · 3 Bedrooms · 3 Baths · House
· Equipped kitchen · Cellar
Etheridge Glen · 2,691 sq.ft · 3 Bedrooms · 3 Baths · House · Equipped kitchen · Cellar
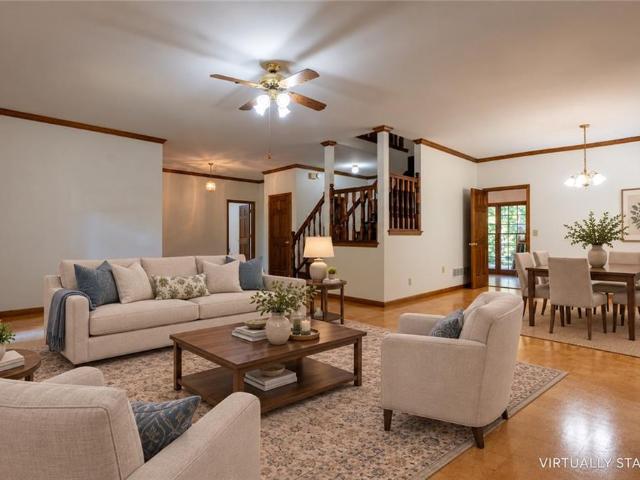
Sought after brick RANCH home with a finished basement on a corner lot! Beautiful new LVP flooring on the main level, updated bathrooms and kitchen as well. Basement has a finished space that could be used as a an additional bedroom, a full finished bathroom, media room, with a generous amount of storage rooms and closets. Great schools, shopping, restaurants, and is a swim and tennis community. Virtual staging added to some pictures. A must see!
USD 425,000
6034 Silver Lace Lane NW
View photo
House · for sale
USD 474,900
USD 137/sq.ft
6034 Silver Lace Lane NW
Etheridge Glen
· 3,444 sq.ft · 5 Bedrooms · 3 Baths · House
· Office room · Fireplace · Equipped kitchen · Cellar
Etheridge Glen · 3,444 sq.ft · 5 Bedrooms · 3 Baths · House · Office room · Fireplace · Equipped kitchen · Cellar
Come home to Picketts Glen, where this charming two-story feels like a warm hug the moment you pull up. Settle into the porch swing on that classic rocking-chair front porch, then step inside to a two-story great room where a crackling fireplace and light-filled windows make every evening feel like a retreat. The kitchen is made for gathering, with granite counters, stainless appliances, and hardwood floors that carry the warmth throughout the main level. Also on the main floor, a versatile bonus room with its own full bathroom adapts to however you need it, morning workouts, a guest suite, or quiet office hours. Upstairs, the primary suite offers a peaceful retreat with a walk-in closet you'll actually enjoy organizing. Down below, the unfinished basement is ready for whatever you dream up next. All this, tucked on a peaceful lot just minutes from Acworth's favorite shops, restaurants, and the shores of Lake Allatoona. Zoned for Cobb County Schools. Come see why this one feels like ho
USD 474,900
2371 Elmhurst Boulevard
View photo
House · for sale
USD 559,900
USD 167/sq.ft
2371 Elmhurst Boulevard
Etheridge Glen
· 3,337 sq.ft · 4 Bedrooms · 2 Baths · House
· Garden · Office room · Deck · Fireplace · Equipped kitchen · Swimming pool · Cellar
Etheridge Glen · 3,337 sq.ft · 4 Bedrooms · 2 Baths · House · Garden · Office room · Deck · Fireplace · Equipped kitchen · Swimming pool · Cellar
Welcome home to this updated two-story home in Kennesaw, featuring a finished basement and in-ground saltwater pool! The main level offers an open floor plan with a spacious living room featuring a fireplace and an updated kitchen complete with white cabinetry, granite countertops, and tile backsplash. Upstairs, the spacious primary suite features a newly renovated private bathroom and walk in closet. Three additional bedrooms share a beautifully renovated hall bathroom. The finished basement provides flexible space for a craft room, home office, recreation area, or additional living space to fit your needs. Step outside to enjoy the new Trex deck overlooking the in-ground saltwater pool, complete with water fountain and swim out in the deep end! Perfect for relaxing or entertaining. With updated interior spaces, a versatile finished basement, and a backyard designed for enjoying the outdoors, this Kennesaw home offers plenty of room to spread out and enjoy! Some photos have been virtu
USD 559,900
3730 Wavetree Pass NW
View photo
House · for sale
USD 349,900
USD 277/sq.ft
3730 Wavetree Pass NW
Etheridge Glen
· 1,259 sq.ft · 3 Bedrooms · 2 Baths · House
· Patio · Garden · Office room · Fireplace · Equipped kitchen
Etheridge Glen · 1,259 sq.ft · 3 Bedrooms · 2 Baths · House · Patio · Garden · Office room · Fireplace · Equipped kitchen
Charming, inviting, and full of character—this beautiful 3-bedroom, 2-bath home in Acworth has everything you need to feel right at home! Nestled in a wonderful community with fantastic amenities, this home offers the perfect blend of comfort, style, and convenience. Step inside to discover beautiful hardwood flooring throughout the main living areas, an inviting open floor plan, and an abundance of natural light. The gorgeous kitchen is sure to impress, featuring crisp white cabinetry, butcher block countertops, a farmhouse sink, stainless steel appliances, and a gas range. The spacious living room is centered around a cozy gas fireplace, creating the perfect atmosphere for relaxing evenings or entertaining friends and family. The comfortable primary suite offers a peaceful retreat, while two additional spacious bedrooms provide plenty of flexibility for guests, family, or a home office. Step outside to your own private backyard oasis, complete with a lovely patio ideal for morning co
USD 349,900
4812 Quince Court NW
View photo
House · for sale
USD 400,000
USD 153/sq.ft
4812 Quince Court NW
Etheridge Glen
· 2,605 sq.ft · 4 Bedrooms · 2 Baths · House
· Garden · Equipped kitchen · Swimming pool
Etheridge Glen · 2,605 sq.ft · 4 Bedrooms · 2 Baths · House · Garden · Equipped kitchen · Swimming pool
Space, privacy, and a backyard made for enjoying! Tucked away in a quiet cul-de-sac, this inviting two-story home is nestled in a small, non-HOA neighborhood featuring generous lots and beautiful mature trees. Hardwood floors flow throughout the main level, leading to a bright, welcoming kitchen with a large center island that opens seamlessly to the family room—creating the perfect gathering space for everyday living and entertaining. Enjoy views of the sparkling inground pool and spacious backyard, offering plenty of room to relax, play, and make memories. Upstairs, hardwood flooring continues throughout four generously sized bedrooms, two full bathrooms, and a conveniently located laundry room. Even better, all major mechanical systems have been recently replaced, providing added peace of mind. If you're looking for a home with room to spread out, outdoor enjoyment, and the freedom of a neighborhood without HOA restrictions, this one deserves a closer look!
USD 400,000
3908 Mcguire Way NW
View photo
House · for sale
USD 429,900
USD 213/sq.ft
3908 Mcguire Way NW
Etheridge Glen
· 2,013 sq.ft · 4 Bedrooms · 3 Baths · House
· Fireplace · Equipped kitchen · Parking · Cellar
Etheridge Glen · 2,013 sq.ft · 4 Bedrooms · 3 Baths · House · Fireplace · Equipped kitchen · Parking · Cellar
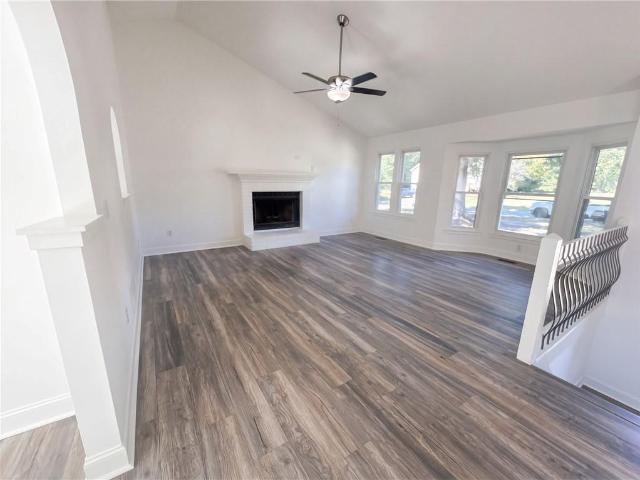
Welcome to 3908 McGuire Way, a beautifully updated brick-front home in Kennesaw, GA 30144, offering the perfect blend of modern luxury and versatile living space. Featuring a classic exterior with grand arched windows and a 2-car garage, this move-in ready property boasts four full bedrooms across tow-split levels. Inside, the open main living area impresses with soaring vaulted ceilings, stylish light-toned flooring, elegant wainscoting trim, and a focal-point fireplace for cozy evenings. The heart of the home is the newly modernized chef's kitchen, showcasing white shaker cabinetry, black/gold hardware, a bold navy blue tile backsplash, stainless steel appliances with a gas range, and a striking quartz island featuring a deep apron-front sink. On the main level, you will find three comfortable bedrooms, including a primary suite bath fitted with double vanity sinks, contemporary matte black hardware, and a soaking tub filled with soft, natural light. The fully finished basement adds
USD 429,900
4652 Grove Court
View photo
House · for sale
USD 379,000
USD 248/sq.ft
4652 Grove Court
Etheridge Glen
· 1,528 sq.ft · 4 Bedrooms · 2 Baths · House
· Garden · Equipped kitchen
Etheridge Glen · 1,528 sq.ft · 4 Bedrooms · 2 Baths · House · Garden · Equipped kitchen
Location, comfort and convenience, all In one. Beautifully and carefully renovated property In Cul De Sac lot. Conveniently located few minutes from downtown Acworth, easy access to I-75, parks, shopping centers and restaurants. Great opportunity for first time home buyers, Investors or simply if you want to down size your home. Featuring 3 bed + bonus room, 2.5 bath, renovated kitchen and bathrooms with stylish finishes, fresh paint, new carpets and updated appliance. Roof and HVAC are installed In 11/2018 and both have transferable warranty to new owner by 11/2028. Love outdoor time? You will enjoy front and back porch, private backyard and peaceful views of open green space. This home combines location, design and functionality. Low HOA fee. Don't miss your chance to make it your own!
USD 379,000
4530 Amysaye Walk NW
View photo
House · for sale
USD 535,900
USD 151/sq.ft
4530 Amysaye Walk NW
Etheridge Glen
· 3,531 sq.ft · 5 Bedrooms · 3 Baths · House
· Office room · Fireplace · Equipped kitchen · Cellar
Etheridge Glen · 3,531 sq.ft · 5 Bedrooms · 3 Baths · House · Office room · Fireplace · Equipped kitchen · Cellar
Welcome to this spacious 5-bedroom, 3.5-bath home in the desirable Navigator's Pointe community, offering over 3,500 square feet of living space! Recent updates include new carpet and flooring (2026) on the main and upper levels, along with FRESH INTERIOR PAINT. The home features a PRIMARY SUITE ON THE MAIN LEVEL with a double vanity, soaking tub, separate shower, and walk-in closet. The kitchen offers stone countertops, stained cabinets, a pantry, breakfast bar, and stainless steel appliances, and opens to the family room with a fireplace. High ceilings, crown molding, and spacious rooms add to the home's appeal. The second level features three additional bedrooms and a full bathroom, providing plenty of space and flexibility. The FULLY FINISHED DAYLIGHT BASEMENT offers additional living space and versatility, featuring a full bathroom, bonus room, game room, and workshop, with plenty of room for entertaining, a home office, fitness area, or guest accommodations. The walk-out basement
USD 535,900
1933 Kinnard Alley
View photo
Townhouse · for sale
USD 354,900
USD 219/sq.ft
1933 Kinnard Alley
Etheridge Glen
· 1,615 sq.ft · 3 Bedrooms · 2 Baths · Townhouse
· Patio · Fireplace
Etheridge Glen · 1,615 sq.ft · 3 Bedrooms · 2 Baths · Townhouse · Patio · Fireplace
Home for the holidays! Celebrate the season in a brand-new home! FREE washer, dryer, refrigerator & blinds when you purchase a Traton home and close by December 30th. See agent for details. TRATON HOMES presents the Cooke “A” floorplan, offering 3 bedrooms, 2.5 bathrooms, and a thoughtfully designed layout that combines charm with everyday functionality. A covered front patio enhances curb appeal and provides a warm, welcoming first impression. Inside, the home features a walk-in pantry, a spacious primary suite with an oversized walk-in closet, electric fireplace, and a large upstairs laundry room, along with a collection of well-appointed design selections and upgrades that create a stylish, cohesive interior. Located in East Park Village, residents enjoy access to resort-style amenities, including a community pool and cabana, a covered outdoor gathering area with a fireplace, and a dedicated dog park. The community is within walking distance to shopping, dining, and entertainment, j
USD 354,900
3284 Standing Peachtree Trail NW
View photo
House · for sale
USD 599,000
USD 107/sq.ft
3284 Standing Peachtree Trail NW
Etheridge Glen
· 5,554 sq.ft · 6 Bedrooms · 3 Baths · House
· Garden · Terrace · Deck · Equipped kitchen
Etheridge Glen · 5,554 sq.ft · 6 Bedrooms · 3 Baths · House · Garden · Terrace · Deck · Equipped kitchen
True 5 bedroom, master on the main home with an addtional bedroom in the terrace level. This home is perfect for a growing large family and/or multi generational family living. The primary suite offers an addtional lounging area in addition to a large sleeping area. The spacious second level offers a large bonus room or bedroom. The kitchen has several work stations with granite counters that is open to the big family room and large eat in area. The multiple decks offer a peaceful view of the wooded retreat that is nearly 1 acre, also walking distance from the rear yard to the community ammenities. For families that prefer low yard maintenance this home site is ideal. The list price per sq ft is lower than other homes with similar sq ft. However it is move in ready and clean. The location is in a great school district and convienent to shopping, churches, schools, etc. The private rear property offers space to have a bomb fire, roast smores near the little creek nature at its best! The
USD 599,000
3259 Cherokee Street NW
View photo
House · for sale
USD 600,000
USD 335/sq.ft
3259 Cherokee Street NW
Etheridge Glen
· 1,787 sq.ft · 3 Bedrooms · 1 Bath · House
· Patio · Air conditioning · Heating · Cellar · Parking
Etheridge Glen · 1,787 sq.ft · 3 Bedrooms · 1 Bath · House · Patio · Air conditioning · Heating · Cellar · Parking
Spacious brick ranch on 1.2 acres, the largest lot of three neighboring homes on Cherokee St NW, near the Ben King Rd intersection in Kennesaw. This 3-bedroom, 1.5-bath home offers approx. 1,788 sq ft of single-level living, with hardwood floors, central heat and air, a partial basement, a 270 sq ft enclosed porch, an open porch, a concrete patio, a carport, and several outbuildings and sheds for storage or workshop use. With about 180 ft of road frontage, the property is highly visible, and the large lot leaves plenty of room for parking, expansion or future redevelopment. Cherokee St NW has seen a growing number of properties move to commercial use, and this home gives you several ways to play it. Lease it as a residential rental now while the corridor continues to evolve, convert it to a professional office, or combine it with neighboring parcels for a larger project. The two homes next door, 3239 and 3249 Cherokee St NW, are available together as a separate listing, so a buyer coul
USD 600,000
3239 Cherokee Street NW
View photo
House · for sale
USD 900,000
USD 440/sq.ft
3239 Cherokee Street NW
Etheridge Glen
· 2,045 sq.ft · 3 Bedrooms · 2 Baths · House
· Deck · Fireplace · Parking · Air conditioning · Heating
Etheridge Glen · 2,045 sq.ft · 3 Bedrooms · 2 Baths · House · Deck · Fireplace · Parking · Air conditioning · Heating
Rare opportunity: TWO homes on TWO separate lots (approx. 1.04 combined acres) being sold together on high-visibility Cherokee St NW, directly beside the Ben King Rd intersection in Kennesaw. A third neighboring home, 3259 Cherokee St NW, is available as a separate listing, giving a buyer the chance to assemble a larger footprint. Cherokee St NW has seen a growing number of properties transition to commercial use, making this corridor one to watch. 3239 Cherokee St NW: 1961 vinal sided ranch with 3 bedrooms, 2 baths and approx. 2,046 sq ft on a 0.57-acre lot. Features include hardwood floors, a fireplace, central heat and air, an attached 720 sq ft garage, a wood deck, an open porch and a 627 sq ft utility shed. Plenty of space and parking for residential tenants or office use. 3249 Cherokee St NW: 1963 brick ranch with 2 bedrooms, 1 bath and approx. 1,050 sq ft on a 0.48-acre lot. Hardwood floors, central heat and air, a carport and an open porch make this an easy, low-maintenance ren
USD 900,000
1951 Deco Drive
View photo
Townhouse · for sale
USD 415,900
USD 228/sq.ft
1951 Deco Drive
Etheridge Glen
· 1,819 sq.ft · 3 Bedrooms · 3 Baths · Townhouse
· Office room · Terrace · Gym · Deck · Fireplace · Equipped kitchen
Etheridge Glen · 1,819 sq.ft · 3 Bedrooms · 3 Baths · Townhouse · Office room · Terrace · Gym · Deck · Fireplace · Equipped kitchen
Traton Homes Kaufman C Plan/Lot #28– Traton will contribute $7,500 towards closing cost or rate buydown plus receive 2% of your loan amount toward closing costs when financing with a Traton-approved lender. Among the final townhomes available in this boutique community! Experience the perfect blend of modern design, low-maintenance living, and walkable convenience in this beautifully crafted 3-story townhome in the heart of Downtown Kennesaw. The terrace level offers a private bedroom with a full bath, making it an ideal guest suite, home office, fitness room, or flexible living space. Upstairs, the open-concept main level is designed for today's lifestyle, featuring a spacious family room with an accented wall electric fireplace, an elegant dining area, and a chef-inspired kitchen complete with an oversized island, quartz countertops, gas range, pantry, decorative tile backsplash, and abundant cabinetry. Just off the family room, the covered rear deck provides the perfect extension of
USD 415,900
572 Belmont Lane
View photo
House · for sale
USD 379,000
USD 155/sq.ft
572 Belmont Lane
Etheridge Glen
· 2,443 sq.ft · 4 Bedrooms · 2 Baths · House
· Fireplace · Equipped kitchen
Etheridge Glen · 2,443 sq.ft · 4 Bedrooms · 2 Baths · House · Fireplace · Equipped kitchen
Closing Costs offered! Let's Buy Down Your Rate! Discover the perfect blend of modern comfort, style, and convenience in this beautiful, nearly new home nestled in the peaceful and highly desirable Traditions at Cedarcrest community! Located in a quiet, walkable neighborhood, this home offers the charm of new construction without the wait. With the roof, HVAC, and appliances only two years old, you can enjoy the benefits of a newer home with thoughtful upgrades already in place! Step inside to discover brand-new luxury vinyl plank flooring throughout the main level and a spacious, open-concept floor plan designed for both everyday living and entertaining. The stunning kitchen features white shaker-style soft-close cabinets and drawers, granite countertops, a brand-new backsplash, stainless steel appliances, and a large center island perfect for gathering with family and friends. The kitchen flows seamlessly into the inviting living room, complete with a cozy fireplace that creates the
USD 379,000
3071 Winborn Ridge NW
View photo
House · for sale
USD 650,000
USD 163/sq.ft
3071 Winborn Ridge NW
Etheridge Glen
· 3,983 sq.ft · 6 Bedrooms · 4 Baths · House
· Patio · Garden · Office room · Fireplace · Equipped kitchen
Etheridge Glen · 3,983 sq.ft · 6 Bedrooms · 4 Baths · House · Patio · Garden · Office room · Fireplace · Equipped kitchen
Welcome to this beautifully maintained home in Hamilton Township, one of West Cobb’s most desirable communities located in Harrison High School! Featuring abundant natural light, spacious living areas, and inviting indoor-outdoor spaces, this home is designed for both comfortable everyday living and effortless entertaining. A dramatic two-story foyer opens to a formal dining room and versatile office or flex space. The spacious family room features a stunning stone fireplace and walls of windows overlooking the screened porch and private, wooded backyard with an elevated patio featuring a fire pit retreat. The kitchen offers generous seating and an easy flow to the main living areas. All appliances are 3 years NEW! Upstairs, the spacious primary suite provides a relaxing escape with an updated, spa-inspired bath featuring double quartz vanities, marble flooring, and a free standing jetted soaking tub. Additional bedrooms and a versatile bonus room/bedroom offer plenty of space for fami
USD 650,000
310 Flatstone Way
View photo
House · for sale
USD 1,100,000
USD 199/sq.ft
310 Flatstone Way
Etheridge Glen
· 5,522 sq.ft · 6 Bedrooms · 5 Baths · House
· Garden · Deck · Equipped kitchen
Etheridge Glen · 5,522 sq.ft · 6 Bedrooms · 5 Baths · House · Garden · Deck · Equipped kitchen
Welcome to 310 Flatstone Way, where luxury, comfort, and resort-style living come together on just over one acre in Marietta! This stunning custom-built residence offers exceptional craftsmanship, generous living spaces, and an extraordinary backyard retreat designed for relaxation and entertaining. Step inside to discover an impressive two-story foyer, beautiful hardwood floors, elegant crown molding, and graceful archways throughout. The thoughtfully designed open floor plan features a breathtaking two-story family room, a spacious formal dining room, and a separate living room or study. The beautifully appointed kitchen overlooks the family room and features a gas cooktop, double ovens, abundant cabinetry, and plenty of space for gathering. An enclosed deck provides another inviting space to relax and enjoy the surrounding views. The main level also features a generously sized guest bedroom with its own private full bathroom, a separate powder room for visitors, and a conveniently l
USD 1,100,000
91 Ashbury Circle
View photo
House · for sale
USD 455,000
USD 158/sq.ft
91 Ashbury Circle
Etheridge Glen
· 2,874 sq.ft · 5 Bedrooms · 3 Baths · House
· Garden · Equipped kitchen
Etheridge Glen · 2,874 sq.ft · 5 Bedrooms · 3 Baths · House · Garden · Equipped kitchen
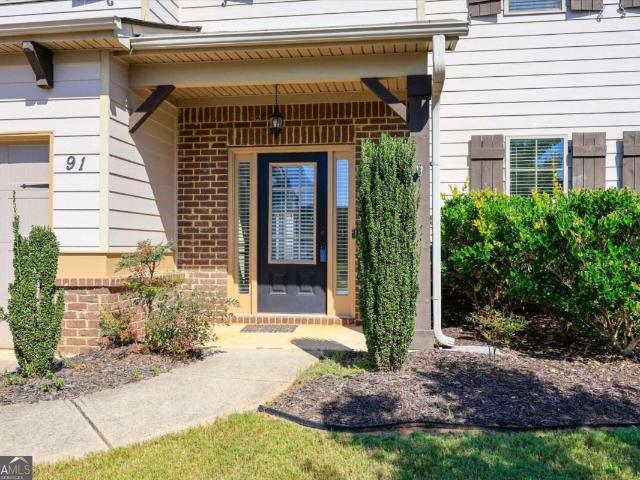
Welcome to this beautifully maintained and exceptionally spacious 5-bedroom, 3.5-bath home in the sought-after Oakleigh Pointe community. Ideally situated on a generous corner lot within walking distance to the community pool, playground, and mail kiosk, this home offers an ideal combination of space, comfort, and everyday convenience. The main level features a thoughtfully designed floor plan with a formal living room, elegant dining room, cozy keeping room, and bright breakfast area. At the heart of the home is the expansive kitchen, featuring a large center island, abundant cabinetry, and an open flow that makes entertaining and everyday living effortless. A convenient half bath completes the main level. Step outside to the fully fenced backyard, offering plenty of room for pets, play, outdoor entertaining, or simply enjoying your own private space. Upstairs, you'll find five generously sized bedrooms and three full bathrooms, including a secondary bedroom with its own private ensui
USD 455,000
4141 Havenwood Court NW
View photo
House · for sale
USD 490,000
USD 151/sq.ft
4141 Havenwood Court NW
Etheridge Glen
· 3,229 sq.ft · 5 Bedrooms · 2 Baths · House
· Office room · Terrace · Fireplace · Equipped kitchen
Etheridge Glen · 3,229 sq.ft · 5 Bedrooms · 2 Baths · House · Office room · Terrace · Fireplace · Equipped kitchen
What if your next home gave you more space, more ways to enjoy it, and one of Kennesaw’s most amenity-rich neighborhoods? Tucked into a quiet cul-de-sac in sought-after Legacy Park, 4141 Havenwood Court offers five bedrooms, three finished levels, and approximately 3,236 square feet of living space designed for everyday comfort and memorable gatherings. Step inside to a bright, refreshed interior featuring fresh paint, new carpeting, updated flooring, and beautifully renovated bathrooms. The updated kitchen is ready to become the heart of the home with new granite countertops, stainless steel appliances, and an open view into the spacious family room. A gas fireplace adds warmth and character, whether you’re hosting friends or settling in for a relaxed evening. Upstairs, the luxurious primary suite feels like a true escape, complete with a private sitting room that could become your reading nook, quiet retreat, or second home office. Then there’s the terrace level, and this is where th
USD 490,000
3313 Goodell Road
View photo
House · for sale
USD 432,000
USD 156/sq.ft
3313 Goodell Road
Etheridge Glen
· 2,756 sq.ft · 4 Bedrooms · 3 Baths · House
· Garden · Deck · Fireplace · Equipped kitchen · Parking
Etheridge Glen · 2,756 sq.ft · 4 Bedrooms · 3 Baths · House · Garden · Deck · Fireplace · Equipped kitchen · Parking
Incredible buyer incentives: $6,000 mortgage concession. Opendoor Home Loans will contribute up to $6,000 towards a permanent interest rate buy-down if you finance with Opendoor Home Loans LLC. 3313 Goodell Rd is a 2-story Acworth home with a finished lower level that adds flexible living space. The kitchen’s peninsula and window-lined dining area sit beside the main living room, where a fireplace anchors the space. The primary suite includes a walk-in closet, double sinks, and a separate tub and shower. Sleeping areas extend across the upper and lower levels, while the lower-level living area provides room for a separate retreat. An elevated rear deck overlooks the fenced backyard, extending the home’s outdoor space above the lawn. Laundry space and an attached two-car garage complete the layout. Included 100-Day Home Warranty with buyer activation
USD 432,000

Get email alerts

Don't miss out: be the first to know about new properties

The alert was correctly created

On subscribing you accept the conditions of use and the privacy policy
Alert
Receive new ads in your inbox
Save this search
Receive alerts for new listings

We'll send you an email when we have new properties for: "Houses for sale in Etheridge Glen"

The alert was correctly created

Mars Hill, Acworth city Acworth-Kennesaw CCD Cobb County Georgia
Mars Hill Acres, Acworth-Kennesaw CCD Cobb County Georgia
Get email alerts and be the first to see new listings
Required field
On subscribing I accept the terms of the privacy policy
Perfect! You'll soon start receiving new listings via email
Alert
Receive an email when we have new ads for Houses for sale in Etheridge Glen
Save this search
Filters

Bedrooms

Size (sq.ft)

sq.ft
sq.ft

Price

USD
USD

Property type

Bathrooms

Clear all filters
Receive notifications when new entries are published.