356 houses for sale in Etowah Mills

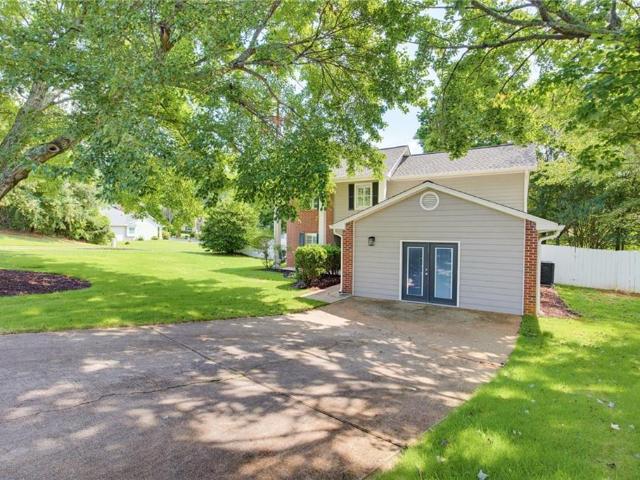
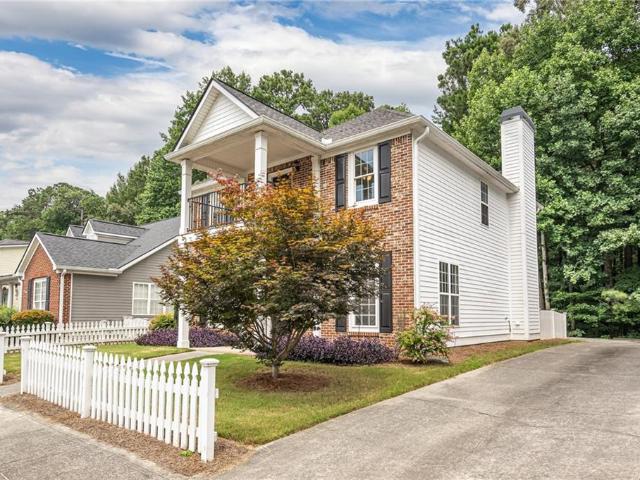
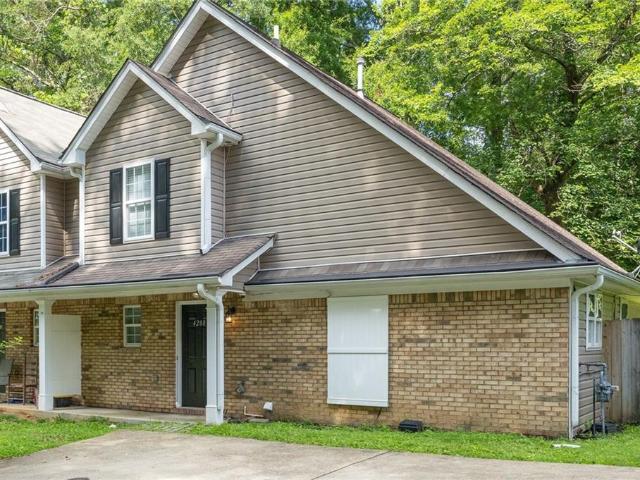
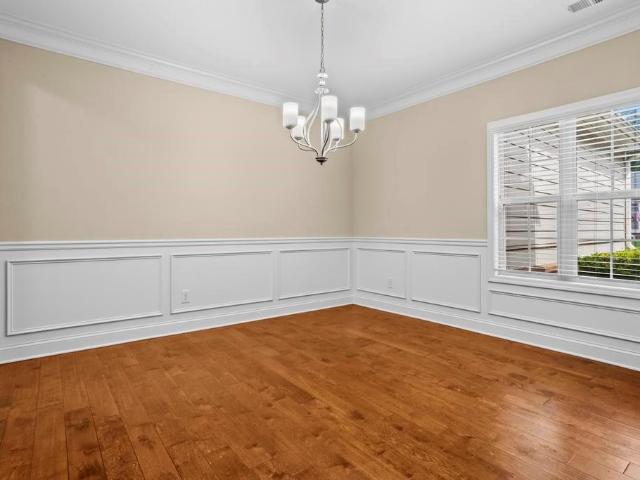
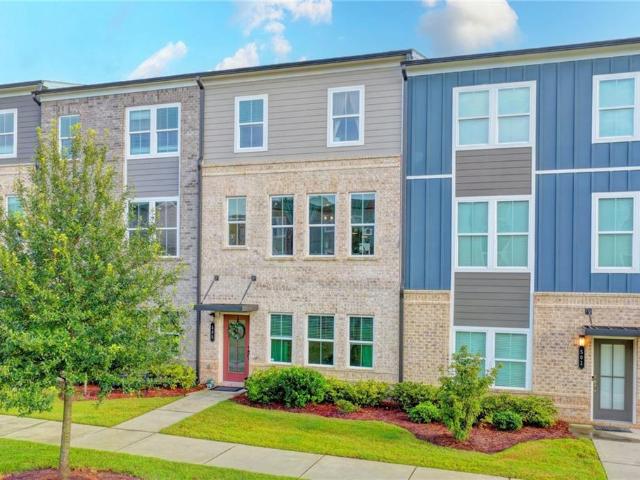
505 Hardy Drive
View photo
Townhouse · for sale
USD 385,000
USD 193/sq.ft
505 Hardy Drive
Etowah Mills
· 1,991 sq.ft · 3 Bedrooms · 2 Baths · Townhouse
· Equipped kitchen
Etowah Mills · 1,991 sq.ft · 3 Bedrooms · 2 Baths · Townhouse · Equipped kitchen
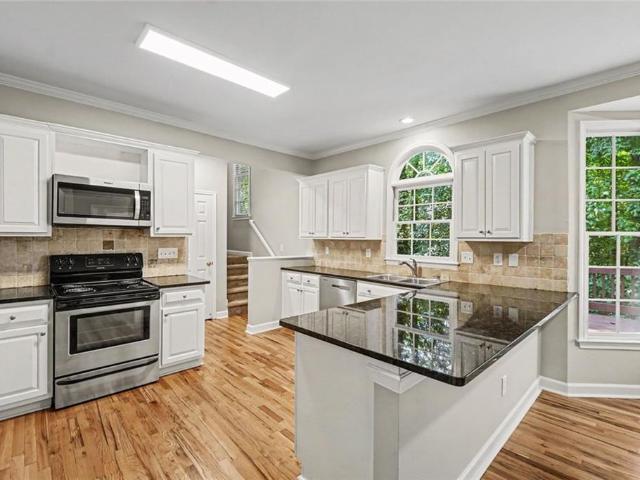
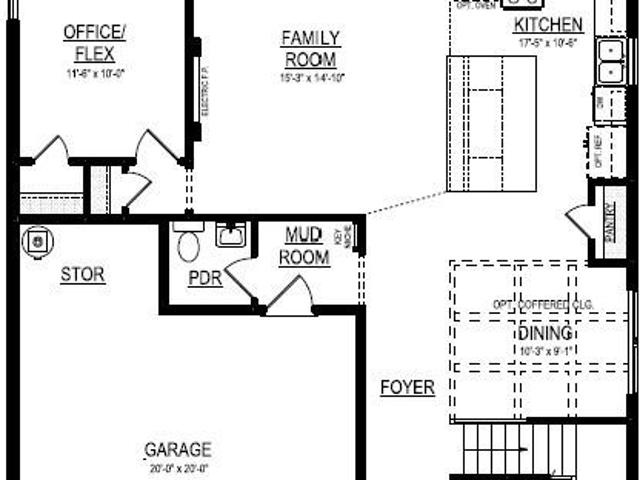
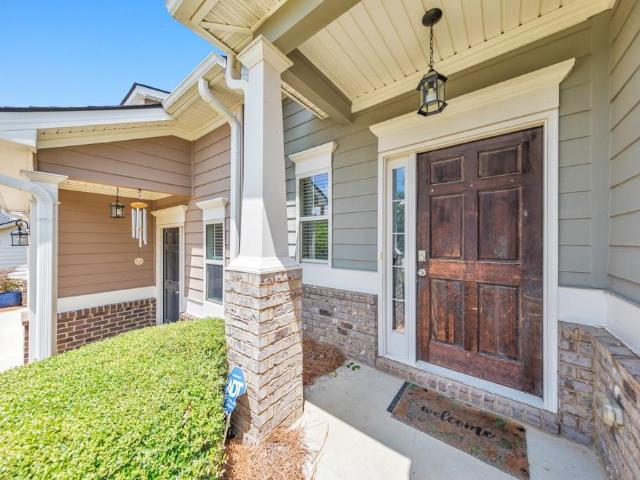
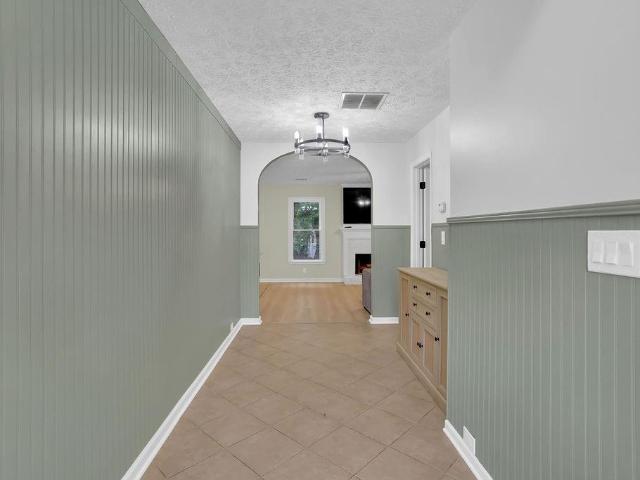
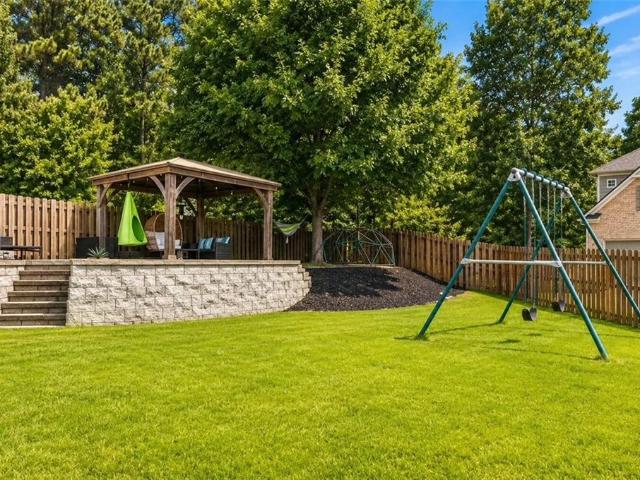
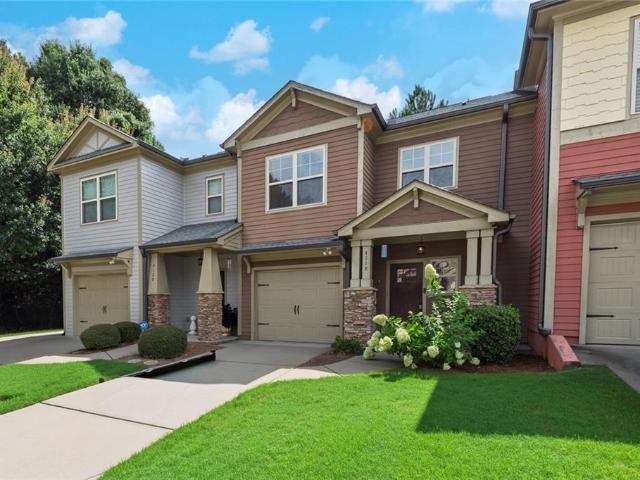
Make this Waverly townhome your next chapter. The sellers are ready to deal. Looking for a home that works as hard as you do, in a community that feels like home from day one? Come see this three-level townhome in Waverly at Buice Lake, a friendly Acworth neighborhood where neighbors wave from the trail and the fire pit is always an invitation. The sellers are motivated and open to negotiating every aspect of the sale. Whether that means help with closing costs, HOA fee credits, or a closing date that fits your timeline, they want to find the structure that works for you. Bring your offers! Main level: Natural light pours through an open floor plan that connects the kitchen, dining, and living areas. The kitchen features Quartz countertops, sleek cabinetry, and stainless steel appliances. Then there's the feature you won't find in any other home in the community: an additional custom-built pantry designed by the owner. It keeps the counters clear and the kitchen running smoothly, and i
USD 385,000
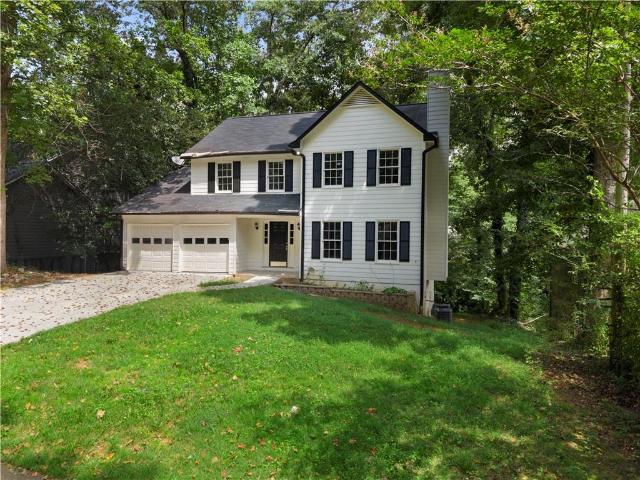
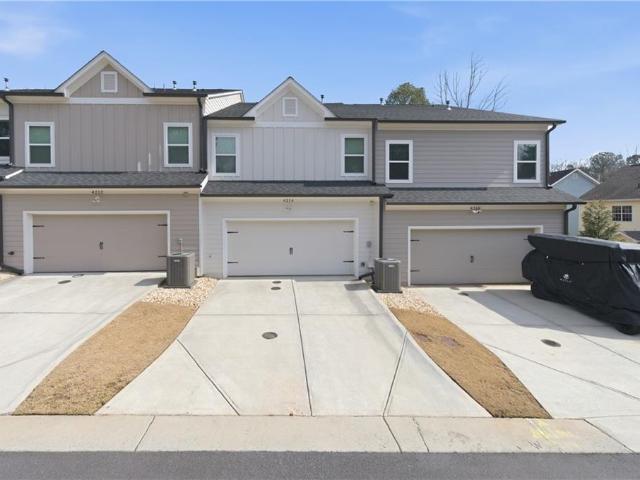
3515 Stone Cliff Way
View photo
House · for sale
USD 568,000
USD 168/sq.ft
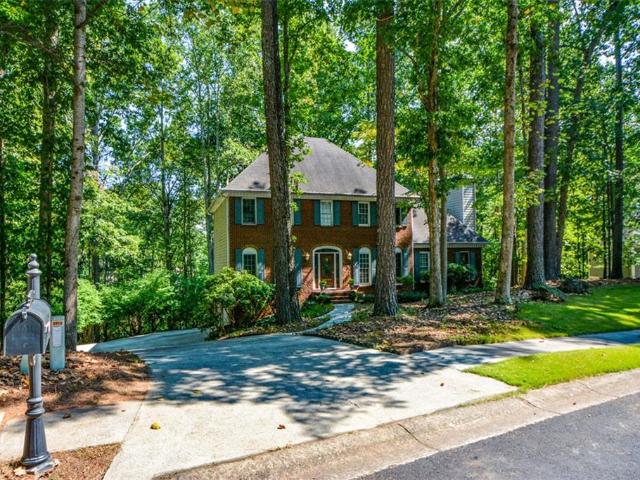
3515 Stone Cliff Way
Etowah Mills
· 3,380 sq.ft · 4 Bedrooms · 3 Baths · House
· Office room · Fireplace · Equipped kitchen
Etowah Mills · 3,380 sq.ft · 4 Bedrooms · 3 Baths · House · Office room · Fireplace · Equipped kitchen
Welcome to this beautiful brick-front executive-style home nestled in the highly sought-after Eagle Watch community, where you’ll enjoy an exceptional lifestyle with amenities including golf, tennis, swimming, pickleball, and more! From the moment you enter, you’ll appreciate the warmth and elegance of this beautifully appointed home. The spacious formal living room features French doors and could easily serve as a home office. The large formal dining room, complete with a beautiful chandelier and custom trim is perfect for entertaining and special gatherings. A versatile bedroom on the main level provides endless possibilities and could also be used as a playroom, study, or additional office. The inviting kitchen features beautiful stained cabinetry, a custom-style pantry, breakfast bar, and a spacious breakfast area—perfect for everyday living and entertaining. Kitchen features plenty of counter top and cabinet storage. The large family room offers a cozy fireplace and plenty of spac
USD 568,000
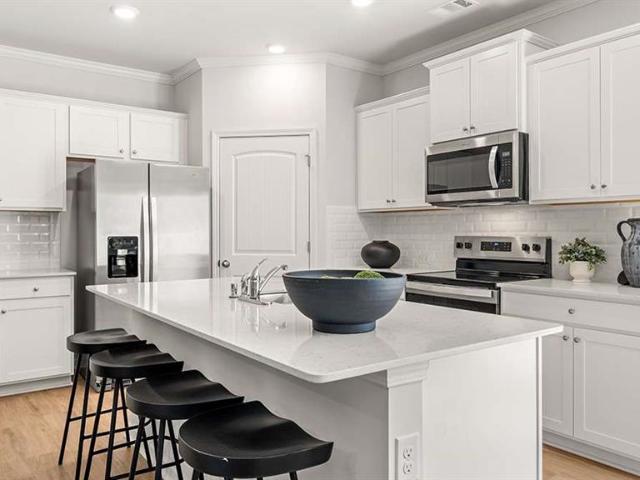
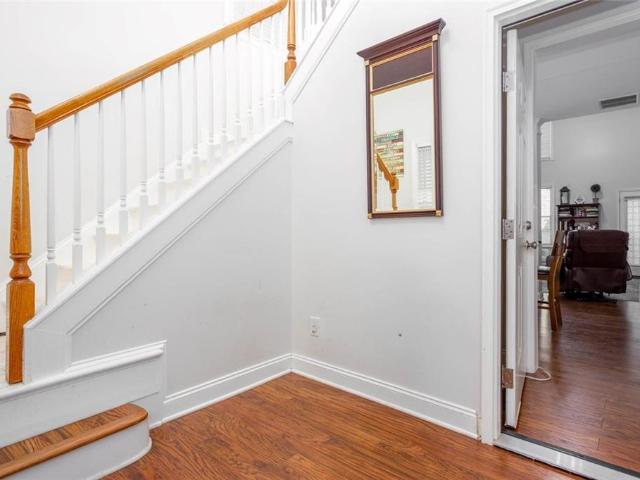
122 Bent Creek Drive
View photo
House · for sale
USD 450,000
USD 213/sq.ft
122 Bent Creek Drive
Etowah Mills
· 2,110 sq.ft · 3 Bedrooms · 2 Baths · House
· Garden · Equipped kitchen
Etowah Mills · 2,110 sq.ft · 3 Bedrooms · 2 Baths · House · Garden · Equipped kitchen
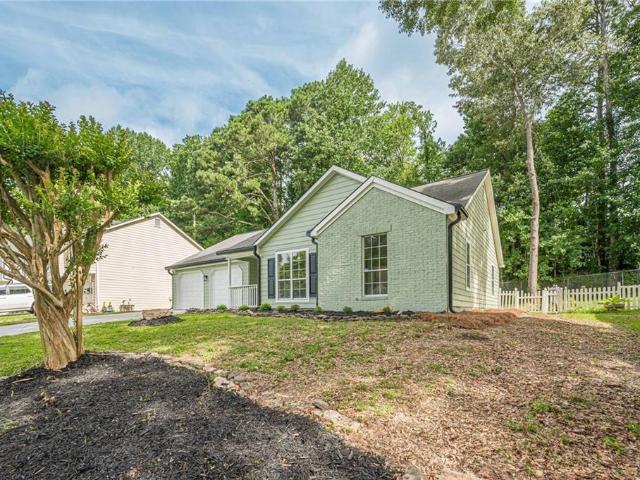
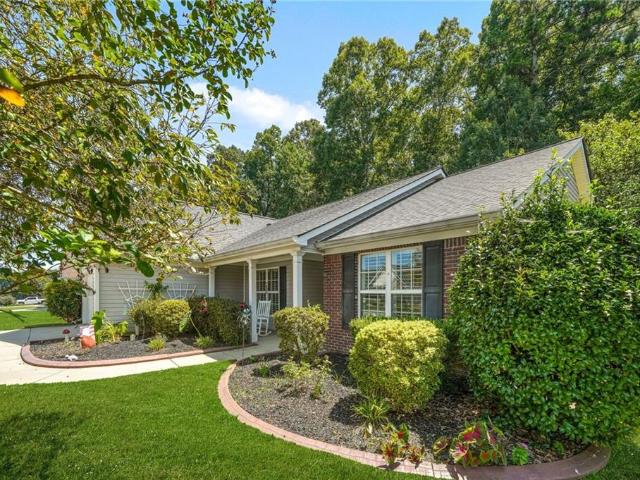
SELLER will pay 3% toward Buyer closing costs with full price offer! Welcome to effortless one-level living in this bright and welcoming 3-bedroom, 2-bathroom stepless ranch. Crafted with a smart roommate layout, the home maximizes both personal privacy and shared gathering spaces. At the heart of the home, an open-concept flow connects the sunlit eat-in kitchen directly to the spacious family room. Beyond the main living area sits a breathtaking sunroom wrapped in natural light, framing picturesque views of the backyard. Transition seamlessly outdoors to the private porch-an ideal retreat for morning coffee, evening relaxation, or casual entertaining. The secluded primary suite serves as a tranquil sanctuary, while the secondary bedrooms sit on the opposite side of the residence for optimal separation. Complete with a dedicated laundry room and zero-step entry throughout, this residence blends total accessibility with suburban-style charm
USD 450,000
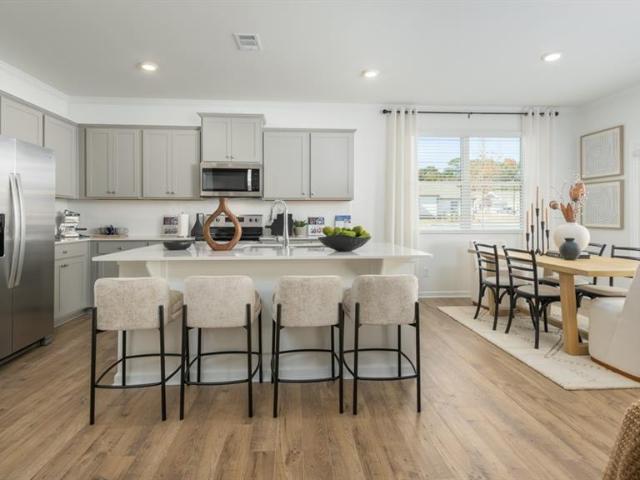
3310 Hickory Grove Road NW
View photo
House · for sale
USD 325,000
USD 290/sq.ft
3310 Hickory Grove Road NW
Etowah Mills
· 1,119 sq.ft · 3 Bedrooms · 2 Baths · House
· Equipped kitchen
Etowah Mills · 1,119 sq.ft · 3 Bedrooms · 2 Baths · House · Equipped kitchen
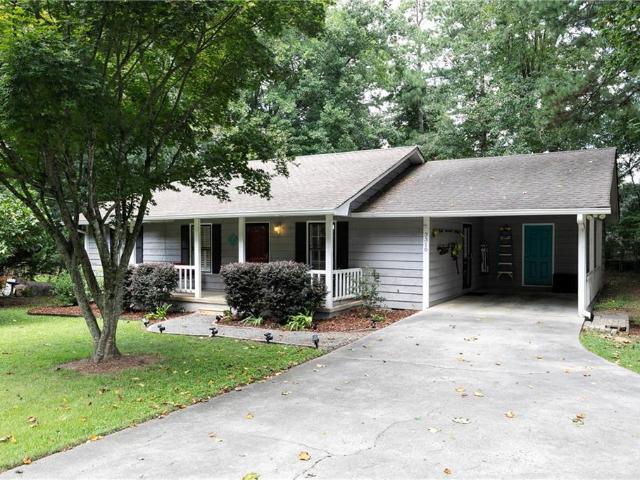
Close to Downtown Acworth and Logan Park, featuring paved walking trails, a modern playground, large community pavilion and a restored historic house available for events, this ranch style home sitting on nearly half an acre, offers the convenience and comfort you need for easy living. Completely remodeled primary bathroom, updated design and freshly painted, this home is sparkling clean and move in ready! The charming front porch invites you to relax in the swing on those upcoming fall evenings and the moment you walk in, you'll love the neat, simple and timeless design of the family room! The kitchen covers all your cooking and storage needs, features stainless still appliances and a convenient layout. The plantation shutters throughout the house, add an elegant, stylish vibe and the 3 bedrooms are the perfect space for any of your needs. Step outside on the screened in porch and enjoy your morning coffee or tea all year round, rain or shine, overlooking a private, flat and large. Fu
USD 325,000
1148 Britley Park Lane
View photo
House · for sale
USD 257,000
USD 284/sq.ft
1148 Britley Park Lane
Etowah Mills
· 904 sq.ft · 2 Bedrooms · 1 Bath · House
· Garden · Fireplace · Equipped kitchen
Etowah Mills · 904 sq.ft · 2 Bedrooms · 1 Bath · House · Garden · Fireplace · Equipped kitchen
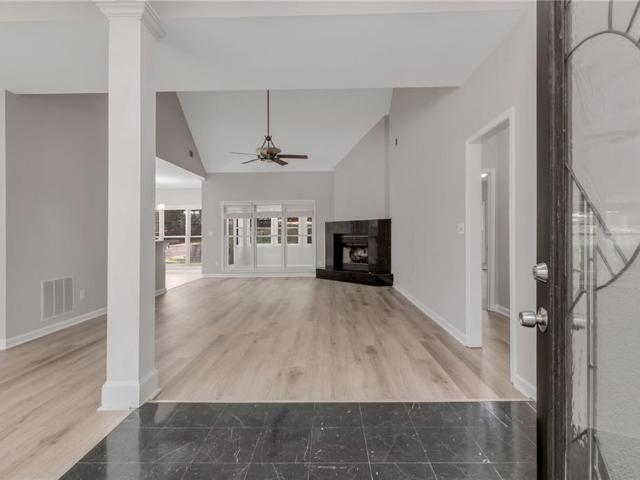
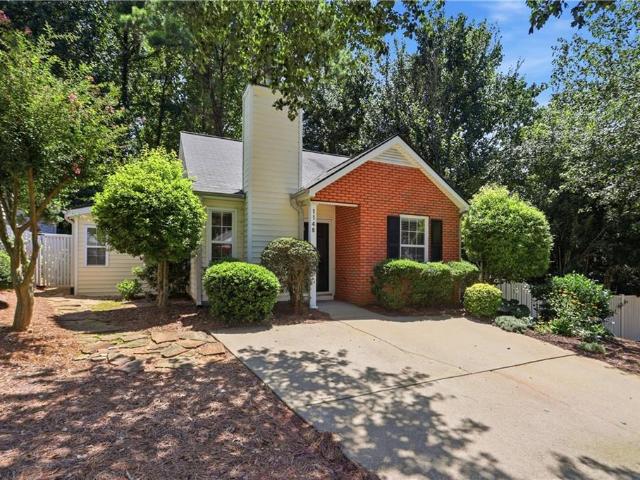
Incredible buyer incentives: $4,000 mortgage concession. Opendoor Home Loans will contribute up to $4,000 towards a permanent interest rate buy-down if you finance with Opendoor Home Loans LLC. 1148 Britley Park Ln is a one-story Woodstock home set on a wooded lot with a long driveway and a fully fenced backyard. The kitchen features oak cabinetry, laminate countertops, a gas range with white appliances, and a peninsula that connects to the breakfast and dining areas. The main living space centers on a fireplace and flows across hardwood floors beneath vaulted ceilings, with large windows that draw in natural light. The bedrooms provide carpeted comfort and closet storage, while the bathrooms include single and double vanities, a walk-in shower, and a tub-shower for daily routines. A dedicated laundry area and a room with backyard access add everyday function. The fenced rear yard offers open outdoor space, completing this well-maintained residence with practical amenities throughout e
USD 257,000
131 Countryside Court
View photo
House · for sale
USD 399,400
USD 239/sq.ft
131 Countryside Court
Etowah Mills
· 1,668 sq.ft · 2 Bedrooms · 2 Baths · House
· Fireplace · Equipped kitchen
Etowah Mills · 1,668 sq.ft · 2 Bedrooms · 2 Baths · House · Fireplace · Equipped kitchen
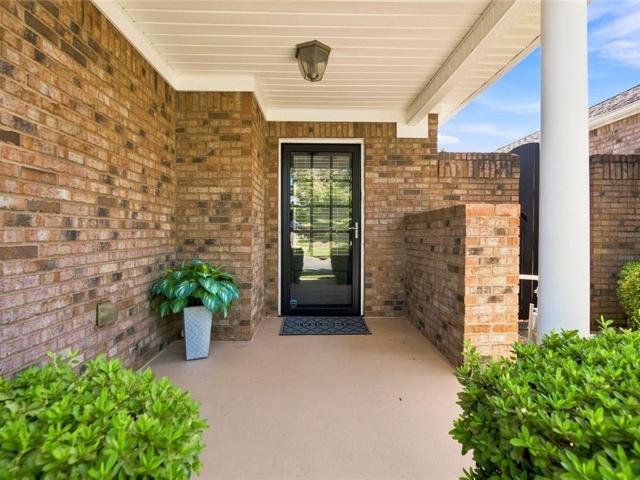
One-level living at its finest! This beautifully updated, 4-sided brick ranch is ideally located just minutes from Lake Allatoona, Towne Lake shopping and dining, and Downtown Woodstock. From the moment you enter, you’ll appreciate the soaring ceilings, abundant natural light, and inviting open floor plan with gleaming hardwoods. The updated kitchen features quartz countertops, newer SS appliances, pantry, including the refrigerator! The vaulted great room offers a marble gas fireplace, while the spacious dining room is surrounded by windows overlooking the private courtyard. The generously sized primary suite features an updated ensuite bath with dual vanities, a walk-in closet, large shower, and private access to the courtyard. A spacious secondary bedroom, convenient laundry room with washer and dryer included! Versatile bonus room provides plenty of additional space for an office, sitting area, or storage. Brand-new water heater just installed! The well-managed HOA includes water,
USD 399,400
4783 Burford Court NW
View photo
House · for sale
USD 355,000
USD 150/sq.ft
4783 Burford Court NW
Etowah Mills
· 2,357 sq.ft · 5 Bedrooms · 3 Baths · House
· Patio · Garden · Fireplace · Equipped kitchen
Etowah Mills · 2,357 sq.ft · 5 Bedrooms · 3 Baths · House · Patio · Garden · Fireplace · Equipped kitchen
Welcome to the Acworth 4 Bed 3 Bath House — a thoughtfully updated home in Acworth, GA. Recent improvements include a new HVAC unit (2026), a new hot water heater (2025), and a 2021 roof. Interior updates feature a full repaint, refinished kitchen cabinets with new doors, new bathroom vanities and countertops, and new remote-operated ceiling fans. The kitchen includes a double oven, and the living area showcases a new custom fireplace mantel. A new French door leads to a bonus room and the exterior patio, adding convenient flow between spaces. Beautiful backyard includes a fresh update and is fully fenced. These updates combine practical systems and refreshed interiors for a move-in-ready residence. Conveniently located to I-75 and Express Lane entrance. Shopping and restaurants are also close by
USD 355,000
1860 Hickory Creek Court NW
View photo
House · for sale
USD 364,900
USD 156/sq.ft
1860 Hickory Creek Court NW
Etowah Mills
· 2,336 sq.ft · 4 Bedrooms · 3 Baths · House
· Deck · Fireplace · Equipped kitchen
Etowah Mills · 2,336 sq.ft · 4 Bedrooms · 3 Baths · House · Deck · Fireplace · Equipped kitchen
Tucked away in the quiet Hickory Station community, this spacious 4-bedroom, 3.5-bath home offers a versatile floor plan with room to spread out on every level. The inviting living room features a cozy fireplace with a raised hearth, creating the perfect setting for relaxing or gathering with family and friends. LVP flooring throughout and neutral paint tones provide a stylish, low-maintenance backdrop to complement any décor or personal style. The eat-in kitchen is both functional and inviting, offering white cabinetry, stone countertops, a beautiful backsplash, gas range, pantry, and convenient access to the deck, ideal for enjoying morning coffee or outdoor dining. A separate dining room provides additional space for entertaining and special occasions. Upstairs, the spacious primary suite offers a walk-in closet and private bath complete with a double vanity, soaking tub, and separate shower. Two additional generously sized bedrooms and a full bath complete the upper level. The fini
USD 364,900
4902 Balsa Point
View photo
Townhouse · for sale
USD 389,990
USD 183/sq.ft
4902 Balsa Point
Etowah Mills
· 2,120 sq.ft · 3 Bedrooms · 2 Baths · Townhouse
· Patio · Office room · Parking · Equipped kitchen
Etowah Mills · 2,120 sq.ft · 3 Bedrooms · 2 Baths · Townhouse · Patio · Office room · Parking · Equipped kitchen
Final opportunities! Discover elevated townhome living in this beautifully designed new construction home, ideally located in a gated community just minutes from downtown Acworth. The popular Sudbury plan offers 3 spacious bedrooms, 2.5 baths, and a versatile upstairs loft, perfectly suited for a home office, media room, or additional living space. The open concept main level is thoughtfully designed for both everyday living and entertaining, featuring durable RevWood flooring throughout, abundant natural light, and seamless flow to the rear patio for effortless indoor outdoor living. A front entry two car garage adds both convenience and curb appeal. At the heart of the home, the chef inspired kitchen showcases a large center island, elegant quartz countertops, stainless steel appliances, and ample cabinetry, creating a stylish and functional gathering space. Upstairs, the layout prioritizes privacy, with two secondary bedrooms positioned at the front of the home, while the expansive
USD 389,990
4904 Balsa Point
View photo
Townhouse · for sale
USD 389,990
USD 192/sq.ft
4904 Balsa Point
Etowah Mills
· 2,024 sq.ft · 3 Bedrooms · 2 Baths · Townhouse
· Patio · Parking · Equipped kitchen
Etowah Mills · 2,024 sq.ft · 3 Bedrooms · 2 Baths · Townhouse · Patio · Parking · Equipped kitchen
Beautifully crafted new townhome in a gated community just minutes from downtown Acworth. The Salisbury plan offers 3 bedrooms, 2.5 bathrooms, and an open concept layout designed for modern living, featuring RevWood flooring throughout the main level. Enjoy outdoor living on the rear patio along with the convenience of a front entry two car garage. The chef inspired kitchen showcases a large quartz island, stainless steel appliances, and plenty of space for entertaining. Upstairs, the thoughtfully designed layout provides added privacy, with secondary bedrooms tucked toward the back of the home. The spacious primary suite is positioned at the front and features dual closets along with a serene primary bath retreat. Perfectly situated in a peaceful, picturesque setting while still offering easy access to I 75, nearby trails and lakes, plus the boutiques, restaurants, and charm of downtown Acworth just minutes away. Photos are for illustrative purposes only and may not depict the actual
USD 389,990
3407 Fairway Court
View photo
House · for sale
USD 634,900
USD 130/sq.ft
3407 Fairway Court
Etowah Mills
· 4,855 sq.ft · 5 Bedrooms · 3 Baths · House
· Deck · Fireplace · Equipped kitchen · Parking
Etowah Mills · 4,855 sq.ft · 5 Bedrooms · 3 Baths · House · Deck · Fireplace · Equipped kitchen · Parking
Welcome to 3407 Fairway Ct in the desirable Fairways at Towne Lake golf-course community! This spacious 5-bed, 3.5-bath home has been transformed with high-end renovations throughout! Step inside to refinished hardwood floors, fresh interior paint, and brand-new plush carpet. The kitchen features painted cabinetry, refinished hardwoods, and an expansive family room with a serviced fireplace. The primary suite features new quartz countertops, undermount sinks, and luxury vinyl flooring. Enjoy outdoor living on your refreshed multi-level back deck. Big-ticket upgrades include serviced dual HVAC units (2013), a freshly painted exterior, painted garage floor, and exterior siding repairs. Minutes from local parks, shopping, and I-575. Move-in ready! One or more photos in this listing have been virtually staged
USD 634,900
4224 Brandy Ann Drive
View photo
House · for sale
USD 333,900
USD 269/sq.ft
4224 Brandy Ann Drive
Etowah Mills
· 1,238 sq.ft · 3 Bedrooms · 2 Baths · House
· Equipped kitchen · Parking
Etowah Mills · 1,238 sq.ft · 3 Bedrooms · 2 Baths · House · Equipped kitchen · Parking
Seller offering $5000 Concession for Closing Costs or Rate Buy Down with Acceptable Offer! *. Welcome home to 4224 Brandy Ann Dr. A beautifully updated 3-bedroom, 2-bath ranch in the heart of Acworth! Thoughtfully renovated with today's buyer in mind, this move-in ready home combines modern finishes with the ease of one-level living. Step inside to discover all-new interior paint, stylish luxury vinyl plank flooring throughout the main living areas, and new carpet in all bedrooms for added comfort. The kitchen has been refreshed with gorgeous granite countertops, brand-new stainless steel appliances including a gas range, microwave, and dishwasher, making it both functional and inviting. Both bathrooms have also been updated with matching granite countertops, while new matte black lighting and plumbing fixtures throughout the home add a contemporary designer touch. The exterior shines with fresh paint and brand-new garage doors with automatic openers, providing excellent curb appeal an
USD 333,900
355 Clark Creek Pass
View photo
House · for sale
USD 1,490,000
USD 228/sq.ft
355 Clark Creek Pass
Etowah Mills
· 6,523 sq.ft · 5 Bedrooms · 5 Baths · House
· Office room · Equipped kitchen · Swimming pool
Etowah Mills · 6,523 sq.ft · 5 Bedrooms · 5 Baths · House · Office room · Equipped kitchen · Swimming pool
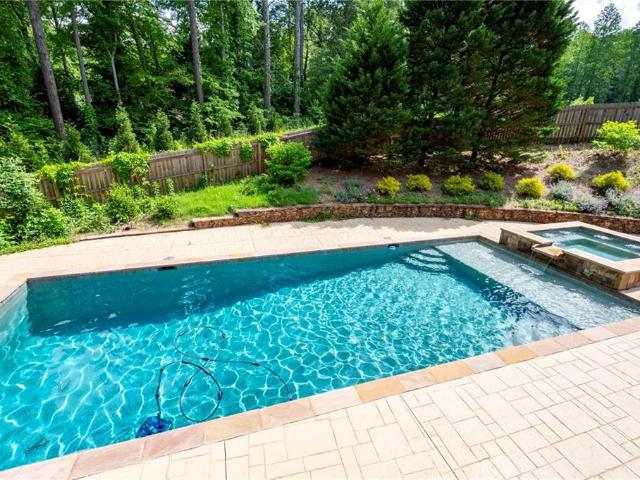
Appraised at over $2M and offered at $1.5M, this extraordinary private estate presents a rare opportunity to enjoy space, privacy, recreation, and convenience in one remarkable property. Set on nearly eight acres along scenic Clark Creek, this 6,500+ square-foot custom home offers the lifestyle of a secluded country retreat while remaining close to everyday conveniences. Tucked away on a quiet private road, the property is ideally suited for those seeking room to live, entertain, pursue hobbies, or create a hobby farm. With a pool and spa, barn, orchard, creek frontage, extensive recreational amenities, and generous indoor and outdoor living spaces, this is a property designed to be enjoyed. Inside, reclaimed wood beams, beautifully refinished hardwood floors, custom ironwork, and distinctive architectural details create warmth and character throughout. The main level features an open-concept kitchen and dining area flowing naturally into the living room, along with a dedicated office.
USD 1,490,000
4761 Limestone Lane NW
View photo
House · for sale
USD 339,900
USD 222/sq.ft
4761 Limestone Lane NW
Etowah Mills
· 1,528 sq.ft · 3 Bedrooms · 2 Baths · House
· Garden · Fireplace · Equipped kitchen · Parking
Etowah Mills · 1,528 sq.ft · 3 Bedrooms · 2 Baths · House · Garden · Fireplace · Equipped kitchen · Parking
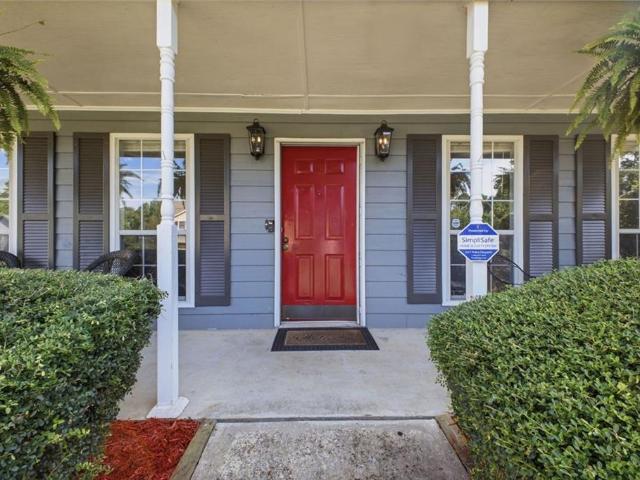
Welcome to this beautiful 3-bedroom, 2.5-bath home in Acworth, offering comfortable living in a convenient location with NO HOA! From the moment you arrive, you’ll love the inviting covered front porch, perfect for morning coffee or relaxing at the end of the day. Inside, the welcoming main level features a cozy family room with fireplace, formal dining room, and an eat-in kitchen with stainless steel appliances. Upstairs, the oversized primary suite provides plenty of space to unwind, along with two additional bedrooms and a full bath. Enjoy the private, fully fenced backyard, ideal for pets, play, gardening, or outdoor gatherings. The cul-de-sac setting offers an inviting neighborhood atmosphere and space for kids to play. Additional features include luxury plank flooring throughout the main level and a 2-car garage. Located in the sought-after Kell High School district, just 3 minutes from Kennesaw State University and convenient to I-575, I-75, shopping, dining, and everyday necess
USD 339,900
4606 Liberty Square Drive
View photo
House · for sale
USD 379,900
USD 171/sq.ft
4606 Liberty Square Drive
Etowah Mills
· 2,217 sq.ft · 4 Bedrooms · 2 Baths · House
· Office room · Balcony · Fireplace · Equipped kitchen
Etowah Mills · 2,217 sq.ft · 4 Bedrooms · 2 Baths · House · Office room · Balcony · Fireplace · Equipped kitchen
Beautifully renovated brick two-story in sought-after Acworth, backing directly to Corps of Engineers property, so nothing will ever be built behind you. Unbeatable location just minutes from I-75 with easy exit access, and a 5-minute drive to charming downtown Acworth. This 4BR/2.5BA home has been completely refreshed and is move-in ready. The bright, open-concept main level features new luxury vinyl plank flooring, fresh paint, a separate dining room, and a flex room/office with French doors, perfect for remote work. The spacious living room centers on a painted brick fireplace. The kitchen shines with a new stainless steel appliance package and quartz countertops that carry through every bathroom in the home. Main-level laundry adds everyday convenience. New oak stair treads lead upstairs to gleaming hardwoods and new carpet in all four bedrooms. The primary suite offers a private balcony, oversized walk-in closet, and a spa-like bath with soaking tub and granite vanity. A newer roo
USD 379,900
4214 Futral Court
View photo
Townhouse · for sale
USD 370,000
USD 177/sq.ft
4214 Futral Court
Etowah Mills
· 2,088 sq.ft · 3 Bedrooms · 2 Baths · Townhouse
· Office room · Fireplace · Equipped kitchen · Parking
Etowah Mills · 2,088 sq.ft · 3 Bedrooms · 2 Baths · Townhouse · Office room · Fireplace · Equipped kitchen · Parking
Don't Miss this Incredible Opportunity! With below-market pricing. Motivated seller relocating overseas and offering this beautiful townhome $30,000 below the original purchase price. Currently the lowest-priced townhome in Terraces of Logan Park, with a comparable home recently selling for $400,000, this almost-new 3-bedroom, 2.5-bath residence offers exceptional value. Features include an open-concept floor plan, quartz countertops, stainless steel appliances, a large kitchen island, walk-in pantry, fireplace, loft, office nook, engineered hardwood floors, and a spacious primary suite with dual walk-in closets and a spa-inspired bath. Enjoy a private setting overlooking community green space, a charming front porch, a two-car garage, and parking for up to four vehicles. Ideally located within walking distance of Downtown Acworth, Logan Farm Park, and Acworth Parks & Recreation, and just minutes from Lake Acworth, Lake Allatoona, I-75, shopping, dining, and more. This is a rare opport
USD 370,000
1914 Lilac Ridge Drive
View photo
House · for sale
USD 515,000
USD 153/sq.ft
1914 Lilac Ridge Drive
Etowah Mills
· 3,358 sq.ft · 6 Bedrooms · 3 Baths · House
· Terrace · Equipped kitchen
Etowah Mills · 3,358 sq.ft · 6 Bedrooms · 3 Baths · House · Terrace · Equipped kitchen
Beautifully updated, exceptionally spacious, and perfectly positioned on a quiet cul-de-sac in one of Towne Lake's most desirable swim and tennis communities, this move-in-ready home offers the perfect combination of style, space, and location. Welcome to 1914 Lilac Ridge Drive, a lovely 6-bedroom, 3.5-bath home offering 3,346 square feet of thoughtfully designed living space, including a finished terrace level with room for everyone. The newly updated kitchen features new countertops, stainless steel appliances, updated hardware, and an open layout that flows seamlessly into the family room, creating the perfect space for everyday living and entertaining. Throughout the home, you'll appreciate fresh interior paint, new terrace level carpet, and luxury vinyl plank flooring on both the main and upper level, giving every room a fresh, modern feel. The spacious owner's suite offers a beautifully updated bath complete with a new glass/tile shower, new countertops and faucets, while the fle
USD 515,000
3608 High Battery Bluff NW
View photo
House · for sale
USD 398,900
USD 234/sq.ft
3608 High Battery Bluff NW
Etowah Mills
· 1,701 sq.ft · 3 Bedrooms · 2 Baths · House
· Patio · Fireplace · Parking
Etowah Mills · 1,701 sq.ft · 3 Bedrooms · 2 Baths · House · Patio · Fireplace · Parking
This cozy craftsman home has 3 Bedrooms and 2 1/2 baths located in Acworth, is located within walking distant of downtown and easy access to shopping, dining, and night life. It is a must see for any phase of life, with a Master on the main level for easy access. It has a gas log fireplace in a large open living area for lots of family entertaining. The two-car garage has built in storage space for seasonal items, sports equipment, and hobby tools that will still allow for vehicles. The second-floor area has two bedrooms an open living area and full bath for a slight division for kids, family, or guest. The home is minutes away from exit 277 off I-75 so you have easy access to travel North and South Georgia. The home is beautifully landscaped with a covered patio to the side for outdoor cooking or just having your morning coffee
USD 398,900
1782 Hickory Heights Lot 24 Way
View photo
House · for sale
USD 496,800
USD 236/sq.ft
1782 Hickory Heights Lot 24 Way
Etowah Mills
· 2,099 sq.ft · 5 Bedrooms · 3 Baths · House
· Garden · Equipped kitchen
Etowah Mills · 2,099 sq.ft · 5 Bedrooms · 3 Baths · House · Garden · Equipped kitchen
New Construction. To be built! We are excited to present, the Kylemore by O'Dwyer Homes. This is the last home in this very popular location! Beautiful Farmhouse style home is a must-see! The extra-large primary bedroom with tray ceiling leads into your primary bath with soaking tub and separate shower. Spacious primary closet! Three additional Bedrooms with spacious closets, Bathroom, and Laundry complete the 2nd floor of this beautiful home. Sought after bedroom and full bathroom on the main level makes for the perfect guest bedroom. The open concept main living area and dining room are perfect for the active family. Gourmet Kitchen features Stainless Steel appliances. Great, private back yard for your family to enjoy. Home is on a spacious lot, backyard is perfect for entertaining, kids to run and play, perfect for your fur babies too! The only thing missing from this stunning home. Is You!
USD 496,800
606 Echo Lane
View photo
House · for sale
USD 350,000
USD 253/sq.ft
606 Echo Lane
Etowah Mills
· 1,378 sq.ft · 4 Bedrooms · 2 Baths · House
· Garden · Gym · Deck · Equipped kitchen · Parking · Cellar
Etowah Mills · 1,378 sq.ft · 4 Bedrooms · 2 Baths · House · Garden · Gym · Deck · Equipped kitchen · Parking · Cellar
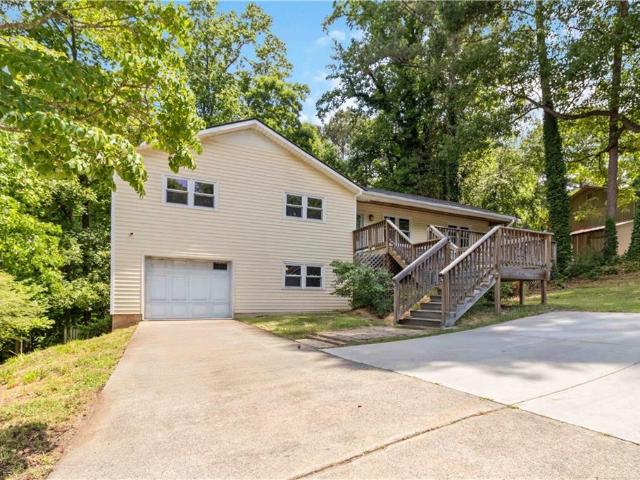
Welcome home to this beautifully updated 3 bedroom, 2 bath ranch nestled on a quiet lot backing to a peaceful wooded area. Inside, you'll find newer LVP flooring throughout, new windows that fill the home with natural light. The kitchen features stainless steel appliances and a charming garden window, creating a bright and inviting space for cooking and gathering. The renovated primary suite offers a stylish walk-in shower and a private retreat at the end of the day. The finished basement adds valuable flexibility with a bedroom and dedicated office space, perfect for guests, remote work, hobbies, or a home gym. Additional updates include a newly refinished resin garage floor. Step outside to enjoy the large deck overlooking the private backyard, providing the ideal setting for relaxing, entertaining, or enjoying the natural surroundings. Vivant smart home & security system stays. Conveniently located just minutes from downtown Woodstock, shopping, dining, and Highway 92, this move-in-
USD 350,000
4914 Balsa Point
View photo
Townhouse · for sale
USD 394,990
USD 195/sq.ft
4914 Balsa Point
Etowah Mills
· 2,024 sq.ft · 3 Bedrooms · 2 Baths · Townhouse
· Patio · Parking · Equipped kitchen
Etowah Mills · 2,024 sq.ft · 3 Bedrooms · 2 Baths · Townhouse · Patio · Parking · Equipped kitchen
Final opportunities! Beautifully crafted new townhome in a gated community just minutes from downtown Acworth. The Salisbury plan offers 3 bedrooms, 2.5 bathrooms, and an open concept layout designed for modern living, featuring RevWood flooring throughout the main level. Enjoy outdoor living on the rear patio along with the convenience of a front entry two car garage. The chef inspired kitchen showcases a large quartz island, stainless steel appliances, and plenty of space for entertaining. Upstairs, the thoughtfully designed layout provides added privacy, with secondary bedrooms tucked toward the back of the home. The spacious primary suite is positioned at the front and features dual closets along with a serene primary bath retreat. Perfectly situated in a peaceful, picturesque setting while still offering easy access to I 75, nearby trails and lakes, plus the boutiques, restaurants, and charm of downtown Acworth just minutes away. Photos are for illustrative purposes only and may n
USD 394,990
3319 Mcever Park Circle
View photo
House · for sale
USD 382,500
USD 192/sq.ft
3319 Mcever Park Circle
Etowah Mills
· 1,991 sq.ft · 3 Bedrooms · 2 Baths · House
· Swimming pool · Equipped kitchen
Etowah Mills · 1,991 sq.ft · 3 Bedrooms · 2 Baths · House · Swimming pool · Equipped kitchen
Welcome Home! This beautifully updated ranch offers the perfect blend of comfort, style, and easy living. Step inside to a bright, open-concept floor plan featuring vaulted ceilings, gorgeous hardwood floors, real wood plantation shutters, and an abundance of natural light. The spacious Owner’s Suite is a true retreat, featuring his-and-hers walk-in closets and a spa-inspired bathroom. Additional bedrooms feature like new carpet, while both bathrooms have been refreshed with new LVP flooring. The home has been thoughtfully updated and maintained with a newer roof, gutter system, HVAC, new dishwasher and microwave, and numerous additional upgrades throughout. Enjoy year-round relaxation in the private screened-in sunroom—perfect for morning coffee, entertaining, or unwinding at the end of the day. Outside your door, the community offers a pool and playground for family fun and recreation. Conveniently located near local parks, dining, shopping, and area attractions, this move-in-ready r
USD 382,500
4514 Grenadine Circle
View photo
Townhouse · for sale
USD 375,000
USD 185/sq.ft
4514 Grenadine Circle
Etowah Mills
· 2,024 sq.ft · 3 Bedrooms · 3 Baths · Townhouse
· Office room · Equipped kitchen
Etowah Mills · 2,024 sq.ft · 3 Bedrooms · 3 Baths · Townhouse · Office room · Equipped kitchen
Welcome home to this beautifully maintained 3 bedroom / 3.5 bathroom townhome in the desirable Villas at Hickory Grove community, offering low-maintenance living in the heart of Acworth! A charming covered front porch welcomes you into a bright and inviting interior with an open living and dining area designed for both everyday living and entertaining. The updated kitchen is the heart of the home, showcasing rich stained wood cabinetry, stone countertops, stainless steel appliances, a pantry, and a large center island with breakfast bar seating. Retreat to the spacious main-level primary suite featuring elegant tray ceilings, a generous walk-in closet, and a private ensuite bathroom with dual vanities and a large shower. A second main-level bedroom with its own ensuite bathroom provides excellent space for guests or family, while the conveniently located laundry room completes the main floor. Upstairs, you'll find an oversized loft that offers endless possibilities as a home office, me
USD 375,000
1436 Towne Harbor Lane
View photo
House · for sale
USD 379,900
USD 286/sq.ft
1436 Towne Harbor Lane
Etowah Mills
· 1,324 sq.ft · 4 Bedrooms · 2 Baths · House
· Garden · Deck · Equipped kitchen
Etowah Mills · 1,324 sq.ft · 4 Bedrooms · 2 Baths · House · Garden · Deck · Equipped kitchen
Beautifully renovated home featuring a brand-new kitchen, updated bathrooms, new flooring, a new deck, a new HVAC system and a new water heater. The spacious layout offers three bedrooms two bathrooms upstairs, one additional bedroom on the lower level and a bonus room, providing plenty of space. The primary suite features a double vanity and his-and-hers closets. Enjoy relaxing on the covered front porch or entertaining in the large, private backyard. Conveniently located less than one mile from Lake Allatoona, this move-in-ready home offers the perfect combination of modern updates and an excellent location
USD 379,900
8011 Huntcliff Road
View photo
House · for sale
USD 424,900
USD 177/sq.ft
8011 Huntcliff Road
Etowah Mills
· 2,390 sq.ft · 4 Bedrooms · 2 Baths · House
· Garden · Fireplace · Equipped kitchen
Etowah Mills · 2,390 sq.ft · 4 Bedrooms · 2 Baths · House · Garden · Fireplace · Equipped kitchen
New Roof being installed next week. Choose your color! New windows, new siding, remolded bathrooms and kitchen. This is the one that has it all, and the location alone sets it apart. Tucked near the end of a cul-de-sac with a walking path directly across the street leading to Lake Allatoona, this beautifully updated home offers the kind of peaceful, nature filled lifestyle that most people only dream about. From the moment you walk through the two-story foyer, the bright and open floor plan welcomes you with warmth and intention. The living room centers around a cozy fireplace, and the dining area is elevated with custom built-ins and a wine refrigerator, a detail that makes entertaining feel effortless. The fully renovated kitchen is a showstopper with custom backsplash, stainless steel appliances including a gas range, breakfast bar seating, and abundant cabinetry. The breakfast area overlooks the backyard where wildlife visits regularly. A half bath and laundry room complete the mai
USD 424,900
4466 Lemon St
View photo
Townhouse · for sale
USD 549,999
USD 238/sq.ft
4466 Lemon St
Etowah Mills
· 2,303 sq.ft · 3 Bedrooms · 3 Baths · Townhouse
· Terrace · Fireplace
Etowah Mills · 2,303 sq.ft · 3 Bedrooms · 3 Baths · Townhouse · Terrace · Fireplace
Welcome to The Heritage at Acworth, one of Downtown Acworth's most sought-after communities, where timeless architecture, modern luxury, and walkable small-town charm come together beautifully. Just moments from Logan Farm Park, Lake Acworth, and the shops and restaurants of Downtown, this upgraded JW Collection townhome offers an exceptional low-maintenance lifestyle in a location that is hard to beat. Built by John Wieland in 2023, this thoughtfully designed three-level home features 10-foot ceilings and REAL hardwood flooring throughout the main and upper levels. Yes, even in the bedrooms. With durable LVP flooring on the finished terrace level. One of the home's most distinctive features is its beautiful bay window. The ONLY one in the community. Which fills the living space with natural light and adds architectural character you simply will not find elsewhere. The spacious living room also features custom built-ins, a gas fireplace with gas logs, and an open, inviting layout made
USD 549,999
315 Hill Top Overlook
View photo
House · for sale
USD 599,000
USD 182/sq.ft
315 Hill Top Overlook
Etowah Mills
· 3,283 sq.ft · 4 Bedrooms · 3 Baths · House
· Garden · Office room · Equipped kitchen · Parking
Etowah Mills · 3,283 sq.ft · 4 Bedrooms · 3 Baths · House · Garden · Office room · Equipped kitchen · Parking
Tucked away at the end of a quiet cul-de-sac and perched at the highest point in the neighborhood, this beautifully maintained home is anything but ordinary! Offering 4 bedrooms, 3.5 baths, a dedicated main-level office PLUS an upstairs loft/game room, the incredibly versatile floor plan gives you plenty of space to work, play, entertain, and unwind. From its light-filled, open-concept interior to an unforgettable backyard designed for year-round enjoyment, this is a home that makes everyday life feel a little more like a getaway. Step inside to a bright, open floor plan filled with natural light, creating an airy and welcoming feel throughout the main living spaces. The seamless layout makes everyday living and entertaining effortless, while the kitchen features a double oven and new refrigerator. Thoughtful updates include an HVAC system approximately one year old, carpet approximately one year old, and a tankless water heater. The extra-wide garage provides additional room for vehic
USD 599,000
4118 Mars Bay 27
View photo
Townhouse · for sale
USD 312,000
USD 167/sq.ft
4118 Mars Bay 27
Etowah Mills
· 1,862 sq.ft · 3 Bedrooms · 2 Baths · Townhouse
· Patio · Office room · Fireplace · Equipped kitchen
Etowah Mills · 1,862 sq.ft · 3 Bedrooms · 2 Baths · Townhouse · Patio · Office room · Fireplace · Equipped kitchen
Move-in ready townhome in the sought-after Lake Acworth Village community! The inviting main level features an open-concept floor plan with a stunning kitchen complete with a large island, granite countertops, stainless steel appliances, upgraded lighting, and abundant cabinet space. The kitchen flows seamlessly into the dining area and spacious family room with a cozy fireplace, creating the perfect space for everyday living and entertaining. A versatile sunroom/flex space with beautiful barn doors offers privacy and additional storage, making it ideal for a home office, playroom, or reading nook. Step outside to the covered rear patio overlooking a tranquil, tree-lined setting. A convenient half bath completes the main level. Upstairs, the spacious primary suite features a tray ceiling, walk-in closet, and an ensuite bath with a double vanity and oversized shower. Two additional generously sized bedrooms share a full bath with a double vanity, while the centrally located laundry room
USD 312,000
4280 Old Cherokee Street
View photo
Townhouse · for sale
USD 249,900
USD 144/sq.ft
Updated
4280 Old Cherokee Street
Etowah Mills
· 1,733 sq.ft · 3 Bedrooms · 2 Baths · Townhouse
Etowah Mills · 1,733 sq.ft · 3 Bedrooms · 2 Baths · Townhouse
Seller says sell! Dramatic price reduction! Bring us an offer! Just a short walk to Logan Park and Downtown Acworth, and a couple of minutes to I75. Completely remodeled with master on main and 2 bedrooms up. Granite tops, vinyl plank flooring, new hardware and fixtures, new HVAC, and new blinds throughout. Freshly painted and ready to be your new home or a new addition to your rental portfolio. Unique opportunity close to town with NO HOA
USD 249,900
3621 Foxtrot Trail NW
View photo
House · for sale
USD 425,000
USD 169/sq.ft
3621 Foxtrot Trail NW
Etowah Mills
· 2,508 sq.ft · 4 Bedrooms · 3 Baths · House
· Patio · Garden · Fireplace · Equipped kitchen
Etowah Mills · 2,508 sq.ft · 4 Bedrooms · 3 Baths · House · Patio · Garden · Fireplace · Equipped kitchen
Welcome to 3621 Foxtrot Trail, a picturesque, thoughtfully designed ranch located in the highly desirable City of Kennesaw, Georgia. A welcoming foyer opens to the separate dining room before leading into the heart of the home, where the kitchen, breakfast area and living room flow seamlessly together, creating an inviting space for everyday living and entertaining. The kitchen features granite countertops, stainless steel appliances, abundant cabinetry and a large island overlooking the living area, while a cozy fireplace and an abundance of natural light create a warm and welcoming gathering space. Just beyond the breakfast area, a covered patio opens to an expansive, fully privacy-fenced backyard with plenty of room for gardening, pets, entertaining or simply enjoying the outdoors. The spacious primary suite offers a large walk-in closet and private bath with dual vanities, a dedicated seated vanity area, soaking tub and separate shower. Two additional main-level bedrooms share a cl
USD 425,000

Get email alerts

Don't miss out: be the first to know about new properties

The alert was correctly created

On subscribing you accept the conditions of use and the privacy policy
Alert
Receive new ads in your inbox
Save this search
Receive alerts for new listings

We'll send you an email when we have new properties for: "Houses for sale in Etowah Mills"

The alert was correctly created

Heritage Place, Woodstock CCD Cherokee County Georgia
Allatoona Pass
Get email alerts and be the first to see new listings
Required field
On subscribing I accept the terms of the privacy policy
Perfect! You'll soon start receiving new listings via email
Alert
Receive an email when we have new ads for Houses for sale in Etowah Mills
Save this search
Filters

Bedrooms

Size (sq.ft)

sq.ft
sq.ft

Price

USD
USD

Property type

Bathrooms

Clear all filters
Receive notifications when new entries are published.