356 houses for sale in Etowah Mills

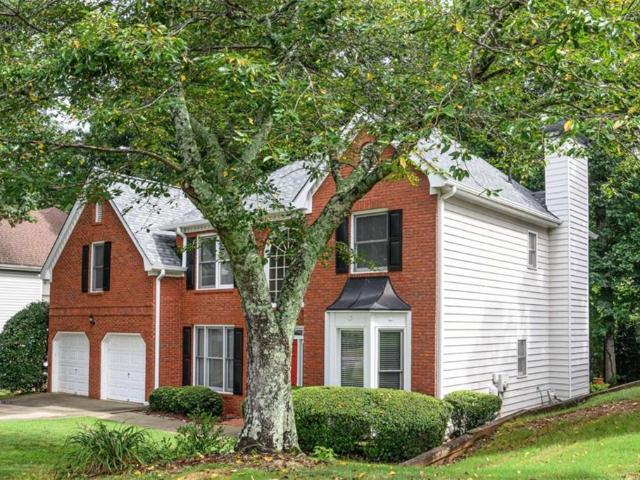
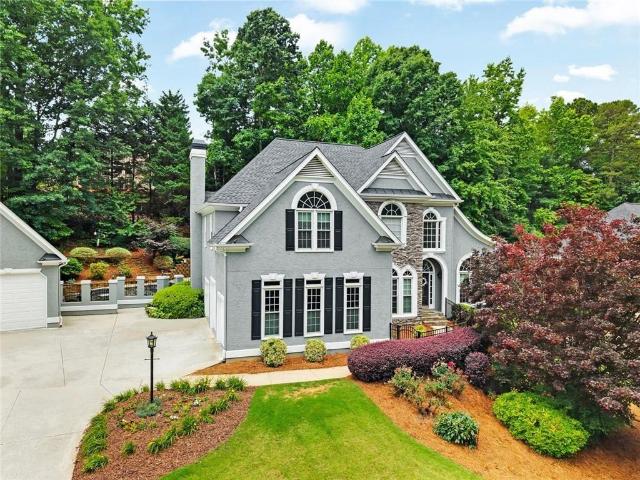
6375 Caladium Drive
View photo
House · for sale
USD 394,900
USD 220/sq.ft
6375 Caladium Drive
Etowah Mills
· 1,787 sq.ft · 4 Bedrooms · 2 Baths · House
· Garden · Equipped kitchen · Parking · Cellar
Etowah Mills · 1,787 sq.ft · 4 Bedrooms · 2 Baths · House · Garden · Equipped kitchen · Parking · Cellar
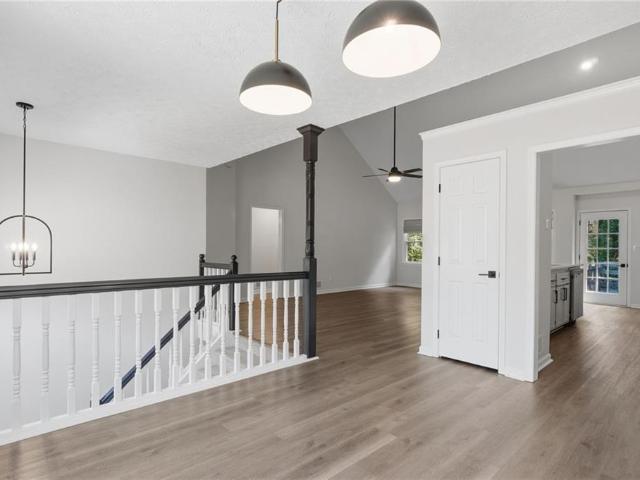
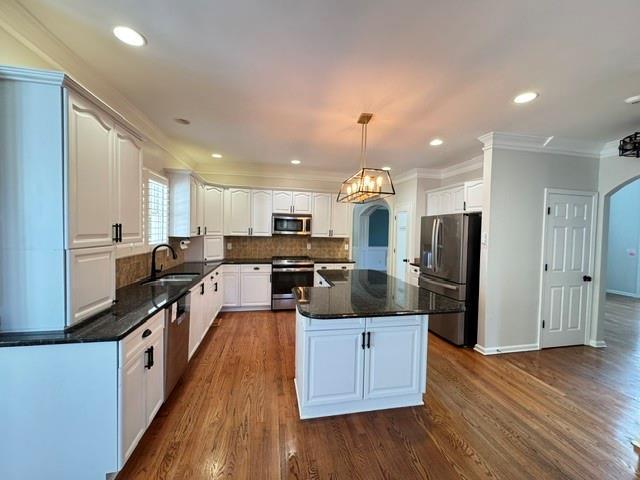
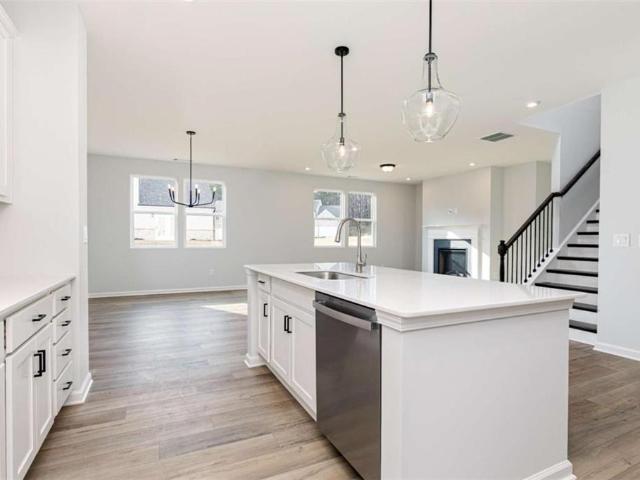
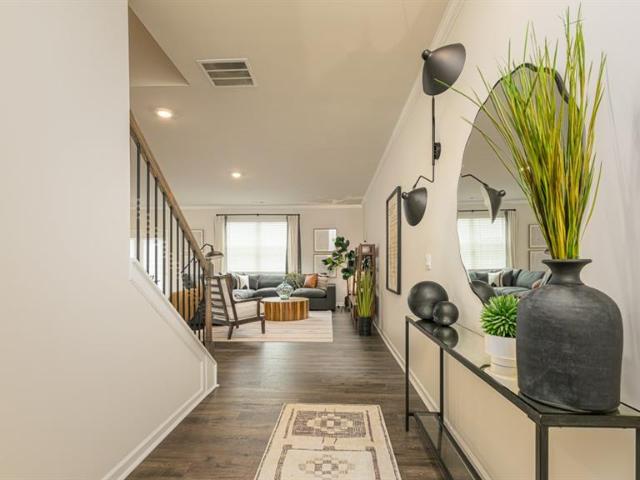
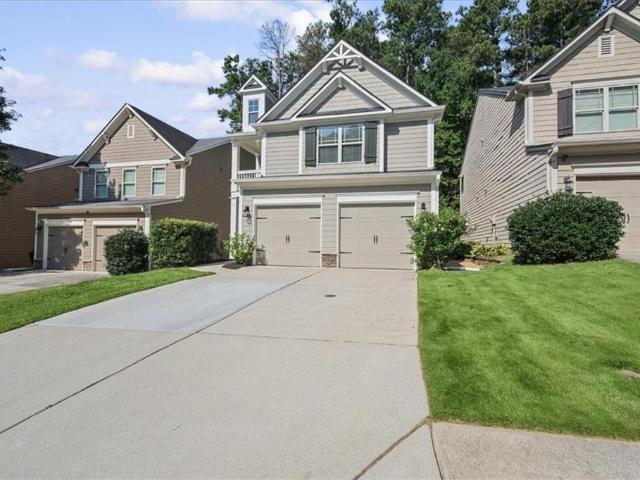
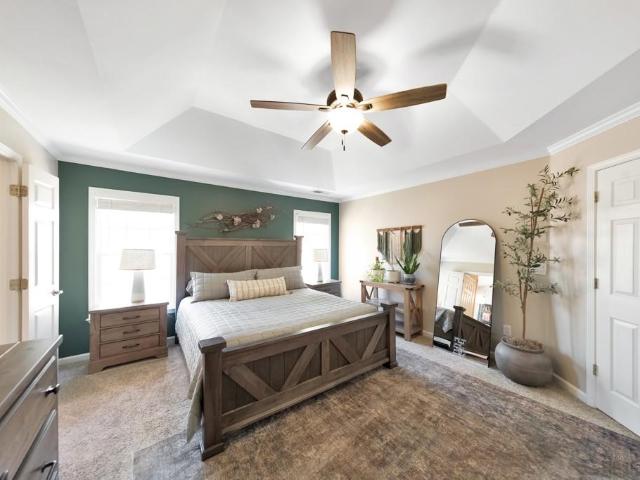
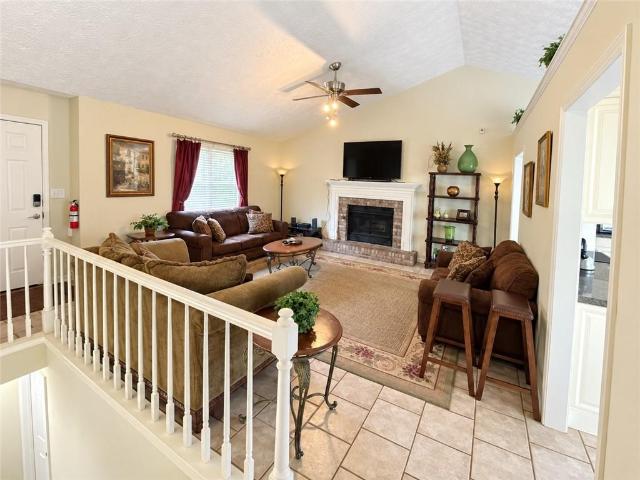
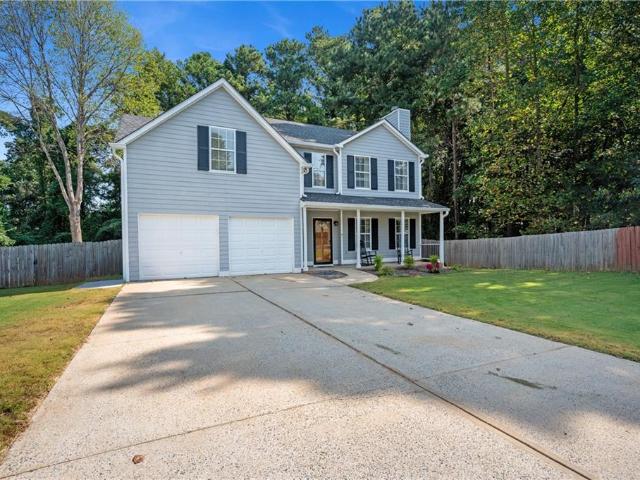
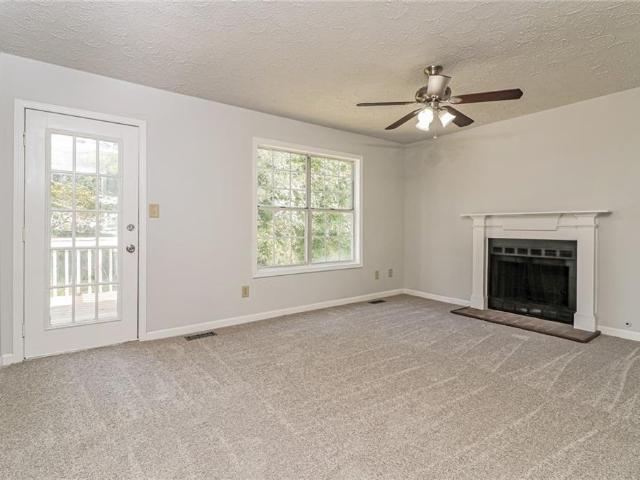
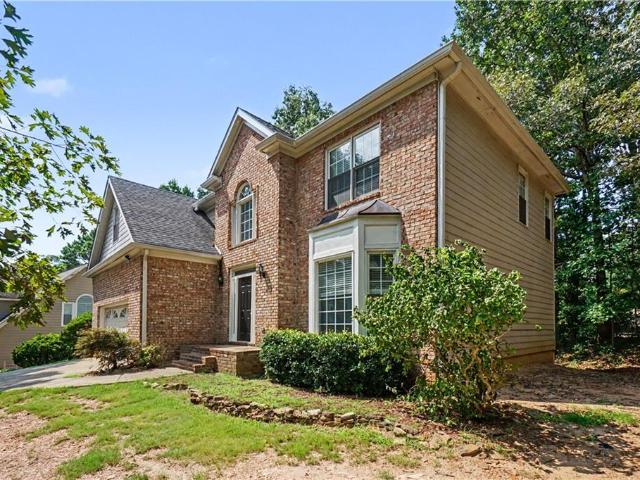
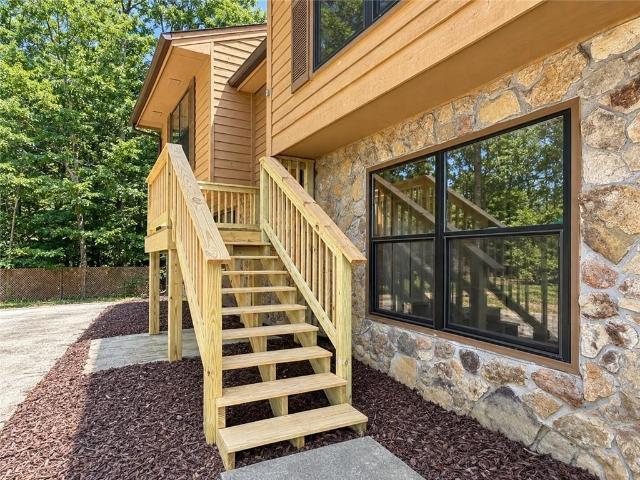
This is the one! Welcome home, packed with space, flexibility, and features buyers are looking for! The open floor plan creates an inviting flow between the living, dining, and kitchen areas, making everyday living and entertaining effortless. Need flexibility? The movie room can easily be a 4th bedroom, while the enclosed basement garage offers additional possibilities and can easily be reverted back to a traditional garage+basement if desired. And the best part? Completely renovated with NO HOA & a big fenced backyard for all the outdoor lovers in your life! Enjoy the freedom and convenience of Acworth living, with easy access to Lake Allatoona, Lake Acworth, parks, trails, shopping, dining, and major highways. There is a recent termite & home inspection report available to use upon request. Come see this beauty before someone else calls it home!
USD 394,900
872 Whisperwood Trail
View photo
House · for sale
USD 439,500
USD 169/sq.ft
872 Whisperwood Trail
Etowah Mills
· 2,594 sq.ft · 4 Bedrooms · 3 Baths · House
· Equipped kitchen
Etowah Mills · 2,594 sq.ft · 4 Bedrooms · 3 Baths · House · Equipped kitchen
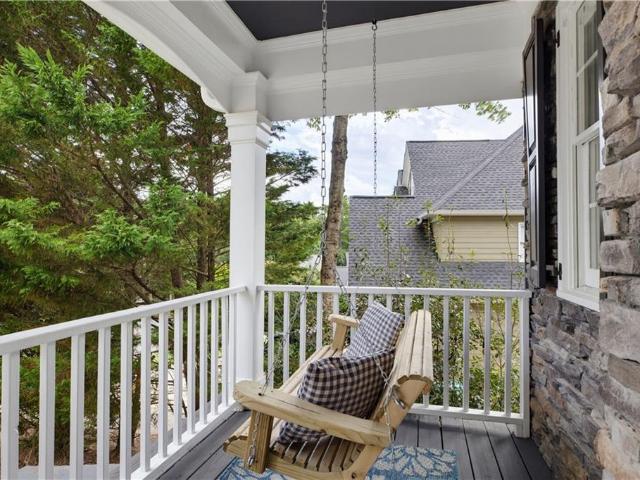
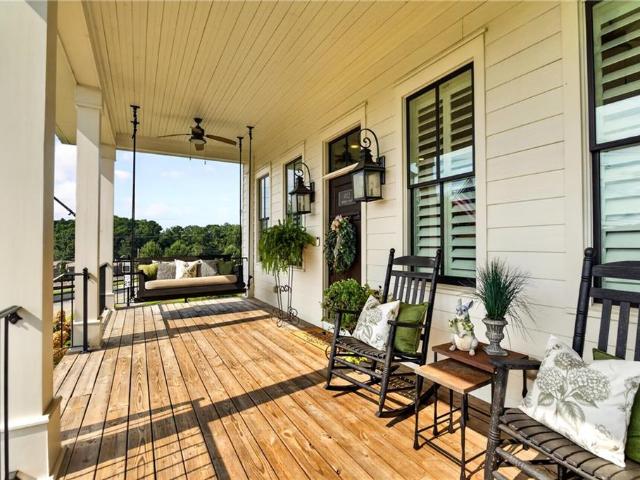
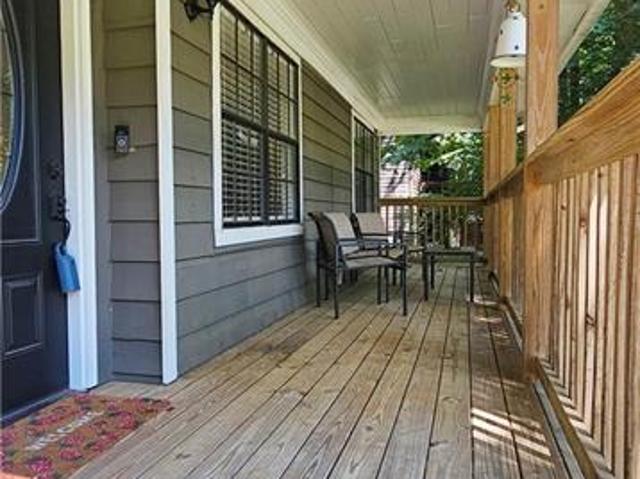
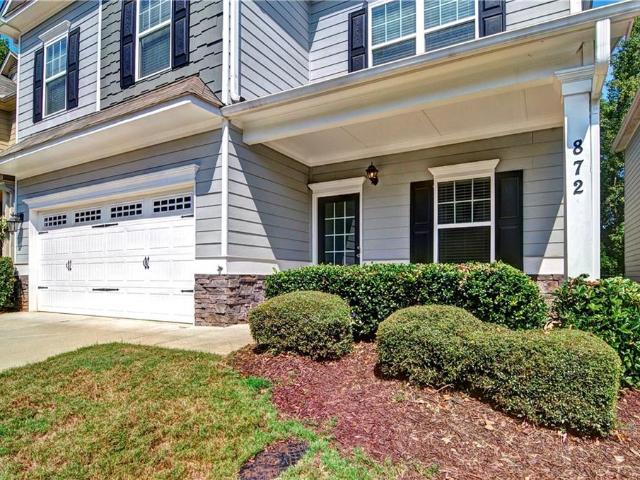
The rocking chair front porch welcomes you to this charming four bedroom home with high-end upgrades throughout. Basic builder flooring was replaced with gleaming hardwoods in every room, hallway and on the staircase. Beautiful tile flooring in the laundry and bath rooms and all kitchen counters and bathrooms have granite counter tops. Off the sunny foyer, French doors lead to the living room/den and the great room's open floorplan affords plenty of space for entertaining and dining. The gourmet kitchen will delight any cook with its large island, stainless appliances (refrigerator remains), abundance of counter & storage space, upgraded white cabinetry, under counter water filtering system, and two pantries (one with wine storage). There is a breakfast area, an awesome built-in desk and handy hall tree. Stylish wrought iron balusters grace the staircase. Upstairs, the huge master suite boasts built-in'California Closet' shelving in the spacious closet and sitting area and the large en
USD 439,500
4911 Cowan Road
View photo
House · for sale
USD 265,000
USD 156/sq.ft
4911 Cowan Road
Etowah Mills
· 1,690 sq.ft · 3 Bedrooms · 2 Baths · House
Etowah Mills · 1,690 sq.ft · 3 Bedrooms · 2 Baths · House
Major price reduction*. Now priced $15,000 below appraisal. This great fixer upper in better than fair condition is perfect as a'Handyman Special' or for the'buy and hold investor' to add to their portfolio. The location near downtown Acworth and it's proximity to I-75 make this property ideal for owner occupant buyers as well as investors. The adjacent lot may also be for sale separately
USD 265,000
5196 Proctor Landing Road NW
View photo
House · for sale
USD 449,900
USD 146/sq.ft
5196 Proctor Landing Road NW
Etowah Mills
· 3,078 sq.ft · 4 Bedrooms · 3 Baths · House
· Equipped kitchen
Etowah Mills · 3,078 sq.ft · 4 Bedrooms · 3 Baths · House · Equipped kitchen
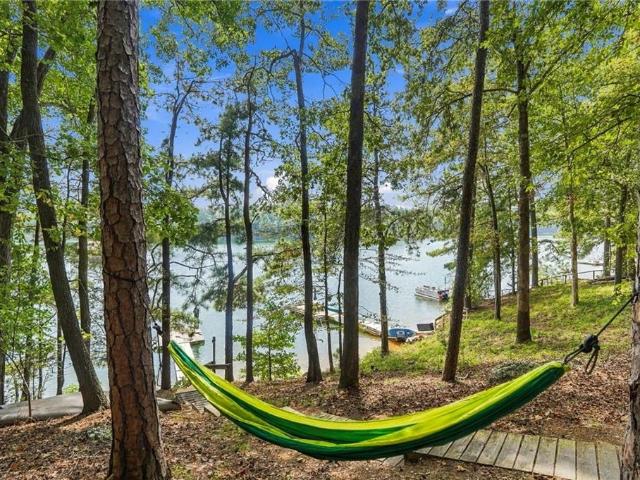
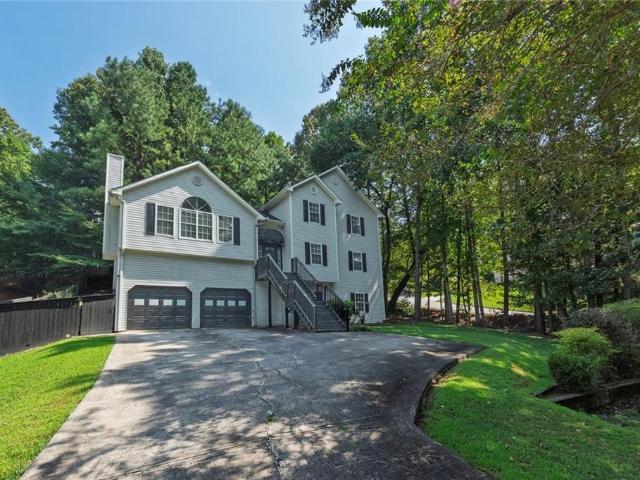
Welcome to a private LAKE ALLATOONA retreat offering WALKING ACCESS to the lake and exceptional flexibility for potential INCOME-PRODUCING opportunities, MULTIGENERATIONAL living, or private guest accommodations in sought-after Cobb County! Nestled on NEARLY ONE ACRE, this thoughtfully updated raised ranch/split-level home blends peaceful natural surroundings with the highly desirable Lake Allatoona lifestyle. Whether you’re searching for room to spread out, space for extended family, income-producing potential, or a private lakeside retreat just minutes from everyday conveniences, this property offers a rare combination of privacy, versatility, and outdoor living. The thoughtfully designed split-level layout allows portions of the home to function independently while maintaining shared gathering spaces. A CENTRALLY LOCATED COMMON AREA near the laundry creates the opportunity to comfortably SEPARATE LIVING AREAS while maintaining connectivity. Spacious living areas, TWO KITCHENS, abund
USD 449,900
1003 Queensbury Run
View photo
House · for sale
USD 415,000
USD 175/sq.ft
1003 Queensbury Run
Etowah Mills
· 2,368 sq.ft · 5 Bedrooms · 3 Baths · House
· Office room · Gym · Fireplace · Equipped kitchen
Etowah Mills · 2,368 sq.ft · 5 Bedrooms · 3 Baths · House · Office room · Gym · Fireplace · Equipped kitchen
Welcome to this beautifully updated 5-bedroom, 3-bathroom home offering a spacious, open layout and plenty of room to live, work, relax, and entertain. The main level features an inviting open-concept design where the kitchen flows seamlessly into the family room, creating an inclusive space that keeps everyone connected whether you're cooking dinner, relaxing by the fireplace, or gathering with friends and family. The kitchen features quartz countertops, a stylish tile backsplash, stainless steel appliances, and a slide-in gas range, with a layout that overlooks the family room for easy conversation and entertaining. The generously sized primary suite offers abundant natural light and a private ensuite bath featuring dual walk-in closets. Downstairs, you'll find two additional generously sized bedrooms and a dedicated full bathroom, offering an ideal setup for guests, teens, a home office, gym, or multigenerational living. The downstairs space also provides flexibility for a secondary
USD 415,000
6005 Old Alabama Road
View photo
House · for sale
USD 600,000
USD 313/sq.ft
6005 Old Alabama Road
Etowah Mills
· 1,916 sq.ft · 2 Bedrooms · 2 Baths · House
Etowah Mills · 1,916 sq.ft · 2 Bedrooms · 2 Baths · House
3 Homes income producing rental homes. Rare opportunity to acquire 2.32± combined acres on Old Alabama Rd in sought-after Cherokee County — two adjoining parcels offered together for maximum land value and redevelopment potential. Combined offering includes 5981 Old Alabama Rd (1± acre, 43,560 sq ft) and 6005 Old Alabama Rd (1.32± acres, 57,499 sq ft), totaling 101,059± sq ft (2.32± acres) with combined road frontage of 200'+ and 262'+, respectively. Zoned R40. Three existing single-family structures on site: a 2BR/1BA home (812 sq ft, built 1920) at 5981, a 2BR/2BA home (1,922 sq ft per tax records, built 1915, effective year 1985), and a 1BR/1BA manufactured home at 6005. Flood Zone X — not in a flood hazard area. Being sold together as a package; not available separately. Buyer to verify all zoning, acreage, and development potential with Cherokee County. Legal descriptions: LL 1103 21st District (021N06-00000-215-000-0-) and LL 1058 & 1129 21st District (021N05-00000-248-000-0-)
USD 600,000
4157 Berkeley Landing NW
View photo
House · for sale
USD 639,900
USD 118/sq.ft
4157 Berkeley Landing NW
Etowah Mills
· 5,393 sq.ft · 6 Bedrooms · 4 Baths · House
· Patio · Garden · Office room · Fireplace
Etowah Mills · 5,393 sq.ft · 6 Bedrooms · 4 Baths · House · Patio · Garden · Office room · Fireplace
Not for rent. For sale only. Welcome to 4157 Berkeley Landing, nestled in a desirable Kennesaw community. This property offers a comfortable blend of functionality and everyday convenience, making it an excellent choice for families, professionals, or anyone seeking a quiet suburban lifestyle near local attractions. The interior features a bright, open-concept design with hardwood floors, a cozy living room with a fireplace, and a dedicated dining space perfect for family meals or entertaining guests. Upstairs, the generously sized primary suite offers a relaxing escape with a walk-in closet and private bathroom featuring a soaking tub, separate shower, and dual vanity. Three additional bedrooms provide versatile space for guests, a home office, creative projects, or recreational use. Outside, the fenced backyard offers privacy and includes a patio suited for outdoor dining, gardening, or relaxing. With a convenient location near I-75, Kennesaw State University, shopping, dining, parks
USD 639,900
2140 Soft Pine Lane
View photo
House · for sale
USD 400,000
USD 158/sq.ft
2140 Soft Pine Lane
Etowah Mills
· 2,530 sq.ft · 4 Bedrooms · 2 Baths · House
· Office room · Equipped kitchen · Air conditioning
Etowah Mills · 2,530 sq.ft · 4 Bedrooms · 2 Baths · House · Office room · Equipped kitchen · Air conditioning
Welcome to 2140 Soft Pine Lane, a beautifully maintained 4-bedroom, 2.5-bath home offering approximately 2,531 square feet of comfortable living space in the established Remington Oaks community. Step inside to discover a thoughtfully designed floor plan featuring a formal sitting room, a spacious family room, and a separate dining area—providing plenty of room for everyday living and entertaining. The kitchen offers a center island, walk-in pantry, and breakfast area, creating a welcoming space for gathering and enjoying meals. Upstairs, retreat to the generously sized primary suite, complete with its own private sitting area perfect for a home office, reading nook, or personal relaxation space. Three additional spacious bedrooms offer flexibility for guests, hobbies, or working from home. Enjoy added peace of mind with numerous major updates, including a NEW ROOF, two furnaces replaced in 2025, an AC condenser replaced in 2024, and a NEW WATER HEATER in 2026. Hardwood flooring instal
USD 400,000
451 Wilderness Camp #4 Road SE
View photo
House · for sale
USD 212,500
USD 429/sq.ft
451 Wilderness Camp #4 Road SE
Etowah Mills
· 495 sq.ft · 1 Bedroom · 1 Bath · House
· Equipped kitchen
Etowah Mills · 495 sq.ft · 1 Bedroom · 1 Bath · House · Equipped kitchen
Escape to your own idyllic lakefront getaway on the shores of Lake Allatoona! This beautifully renovated waterfront retreat is the perfect place to relax, unwind, and enjoy lake life at its finest. Situated on Corps of Engineers property with direct water access, this charming cabin offers stunning lake views from every window and a private dock in deep water, making it ideal for boating, fishing, swimming, or simply soaking in the scenery. Inside, thoughtful renovations create a stylish and comfortable atmosphere, featuring all-new windows that fill the home with natural light, luxury vinyl plank flooring throughout, and a completely updated bathroom with a spa-like shower designed for ultimate relaxation. The inviting kitchen showcases rich navy cabinetry, stone countertops, and ample space for preparing meals after a day on the lake. In addition to the open-concept bedroom and living space, the home also offers a spacious sleeping loft that comfortably accommodates four adults, alon
USD 212,500
724 Coventry Cove Way
View photo
House · for sale
USD 599,990
USD 220/sq.ft
724 Coventry Cove Way
Etowah Mills
· 2,723 sq.ft · 5 Bedrooms · 3 Baths · House
· Fireplace · Equipped kitchen
Etowah Mills · 2,723 sq.ft · 5 Bedrooms · 3 Baths · House · Fireplace · Equipped kitchen
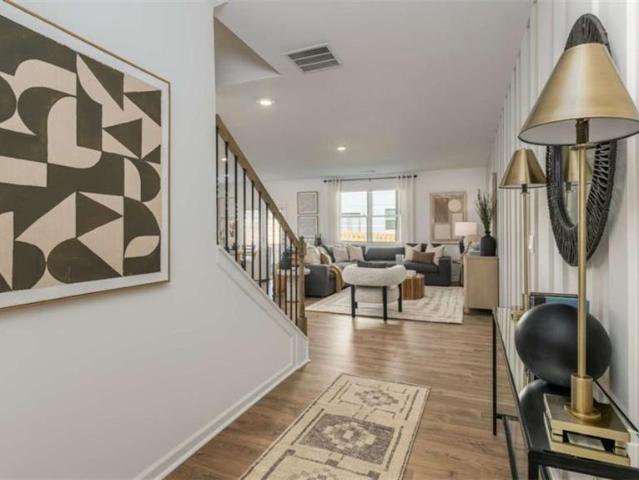
Your life is our Blueprint! Stanley Martin Homes’ newest community, Madison at Buice Lake in Etowah High School district! Located off of Bells Ferry Road, just a few miles from Wade Green and I75. The Maisie II floorplan on homesite 98 is a 5 bedroom, light filled home with 10ft ceilings on the main level. The main level is all about open space and easy living. At the center is a well-appointed kitchen, featuring a walk in pantry, an oversized island with quartz countertops, 42-inch upper cabinets with soft close doors, SS GE Profile Appliances that include a Vent Hood that sits above an electric cooktop, wall oven and convection microwave! The inviting living room features a cozy fireplace, creating the perfect gathering space for relaxing evenings at home. Upstairs, the owner's suite creates a private retreat with a spacious walk-in closet and en-suite bath featuring dual vanities. Three additional bedrooms provide plenty of room for family, guests, or additional personal space, whil
USD 599,990
4251 Joshua Way NW
View photo
House · for sale
USD 370,000
USD 205/sq.ft
4251 Joshua Way NW
Etowah Mills
· 1,798 sq.ft · 3 Bedrooms · 2 Baths · House
· Garden · Office room · Deck · Equipped kitchen · Parking
Etowah Mills · 1,798 sq.ft · 3 Bedrooms · 2 Baths · House · Garden · Office room · Deck · Equipped kitchen · Parking
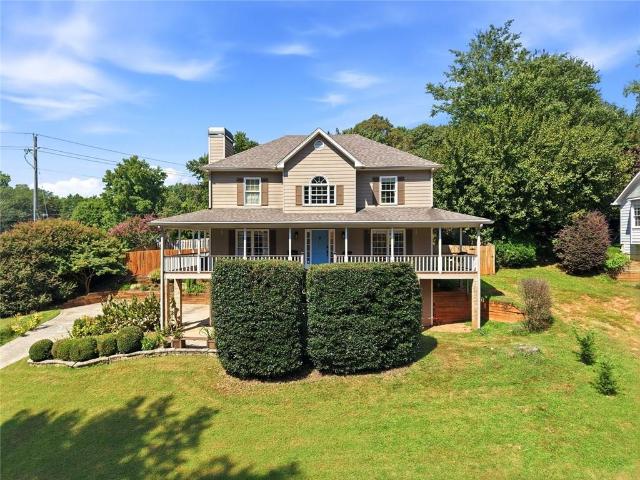
Professional photos coming soon. Welcome home to 4251 Joshua Way NW in Kennesaw's sought-after Kristen Lake community! This inviting 3-bedroom, 2.5-bath home offers 1,798 square feet of thoughtfully updated living space and a stunning wraparound porch—perfect for relaxing evenings overlooking a peaceful view of the lake. Out back, enjoy a fully fenced, landscaped yard with a large Japanese maple and a spacious deck ideal for grilling and gathering. Inside, the home features LED lighting and full smart-home technology—smart door lock, lights, outlets, and garage door, all controllable by phone or Alexa. The main level boasts a large, updated kitchen with a gas cooktop, granite countertops, a pantry, an eat-in area, and a new LG refrigerator, plus a welcoming living room and a dedicated office. Upstairs, the primary suite is a true retreat with a walk-in closet and spa-like bath featuring a soaking tub, separate shower, and double vanity, complemented by generously sized secondary bedroo
USD 370,000
3129 Cambridge Mill Street
View photo
House · for sale
USD 494,990
USD 181/sq.ft
3129 Cambridge Mill Street
Etowah Mills
· 2,723 sq.ft · 4 Bedrooms · 3 Baths · House
· Office room · Fireplace · Equipped kitchen
Etowah Mills · 2,723 sq.ft · 4 Bedrooms · 3 Baths · House · Office room · Fireplace · Equipped kitchen
Your life is our Blue Print! Welcome to Madison at Buice Lake in Acworth, by Stanley Martin, where the IDLEWILD on homesite 71 is ready for you to call'home! ' This beautiful new construction, move-in ready 4-bedroom, 3-bathroom home offers a modern style, thoughtful design, and plenty of space for everyone. The desirable floor plan features a guest bedroom and full bathroom on the main level, perfect for overnight guests, a home office, or multi-generational living. The spacious kitchen with a walk-in pantry is designed for both everyday living and entertaining, featuring an electric cooktop with a SS vent hood, wall oven and convection microwave. Ample cabinetry sits above quartz counter-tops, and an open-concept layout that flows beautifully into the living and dining areas. The inviting living room features a cozy fireplace, creating the perfect gathering space for relaxing evenings at home. Retreat upstairs to the luxurious primary suite, complete with a spa-inspired bathroom feat
USD 494,990
4806 Guava Trace
View photo
Townhouse · for sale
USD 389,990
USD 183/sq.ft
4806 Guava Trace
Etowah Mills
· 2,120 sq.ft · 3 Bedrooms · 2 Baths · Townhouse
· Patio · Office room · Parking · Equipped kitchen
Etowah Mills · 2,120 sq.ft · 3 Bedrooms · 2 Baths · Townhouse · Patio · Office room · Parking · Equipped kitchen
Final opportunities! Discover elevated townhome living in this beautifully designed new construction home, ideally located in a gated community just minutes from downtown Acworth. The popular Sudbury plan offers 3 spacious bedrooms, 2.5 baths, and a versatile upstairs loft, perfectly suited for a home office, media room, or additional living space. The open concept main level is thoughtfully designed for both everyday living and entertaining, featuring durable RevWood flooring throughout, abundant natural light, and seamless flow to the rear patio for effortless indoor outdoor living. A front entry two car garage adds both convenience and curb appeal. At the heart of the home, the chef inspired kitchen showcases a large center island, elegant quartz countertops, stainless steel appliances, and ample cabinetry, creating a stylish and functional gathering space. Upstairs, the layout prioritizes privacy, with two secondary bedrooms positioned at the front of the home, while the expansive
USD 389,990
5127 Acworth Landing Drive
View photo
House · for sale
USD 395,000
USD 174/sq.ft
5127 Acworth Landing Drive
Etowah Mills
· 2,260 sq.ft · 3 Bedrooms · 2 Baths · House
· Fireplace · Equipped kitchen · Parking
Etowah Mills · 2,260 sq.ft · 3 Bedrooms · 2 Baths · House · Fireplace · Equipped kitchen · Parking
Thoughtfully designed, beautifully refreshed and ideally situated near the heart of Acworth, this inviting home offers the perfect balance of character, comfort and everyday convenience. Fresh interior and exterior paint and brand-new carpet installed 9/9/26 provide a crisp, move-in-ready appearance, while hardwood floors, graceful arched openings, and a fireplace flanked by windows bring warmth and architectural interest to the main level. New carpet installed after photos. The kitchen is designed for everyday living as well as gatherings, with rich cabinetry, granite countertops, stainless appliances and a center island offering generous prep space, a double sink and casual seating. Storage is plentiful, beginning with a double-door pantry plus two additional closets conveniently located near the garage entry—one currently serving as a coat closet and another offering flexible space for household or kitchen overflow storage. The adjoining living and dining areas flow easily together
USD 395,000
3006 Cheshire Court
View photo
House · for sale
USD 435,000
USD 182/sq.ft
3006 Cheshire Court
Etowah Mills
· 2,390 sq.ft · 4 Bedrooms · 2 Baths · House
· Office room · Equipped kitchen
Etowah Mills · 2,390 sq.ft · 4 Bedrooms · 2 Baths · House · Office room · Equipped kitchen
Welcome home to effortless Towne Lake living—beautifully updated, wonderfully spacious, and tucked away on a quiet cul-de-sac! A charming covered front porch welcomes you into this lovely 4 bedroom / 2.5 bathroom home in the sought-after Wyngate community of Towne Lake. The sun-filled floor plan features soaring ceilings, updated lighting, and an inviting sense of space throughout. The versatile front room with bay windows makes an ideal den or home office and flows seamlessly into the separate dining room, creating the perfect setting for entertaining. The stunning kitchen features white cabinetry, stone countertops, a center island with breakfast bar seating, pantry, and breakfast area, and opens to the grand 2-story fireside living room. A half bathroom completes the main level. Upstairs, the beautiful primary bedroom features tray ceilings and a spacious ensuite bathroom with dual vanities, a separate shower, soaking tub, and walk-in closet. Three generously sized secondary bedroom
USD 435,000
330 Walnut Hills Crossing
View photo
House · for sale
USD 575,000
USD 144/sq.ft
330 Walnut Hills Crossing
Etowah Mills
· 3,993 sq.ft · 5 Bedrooms · 3 Baths · House
· Garden · Fireplace · Equipped kitchen · Cellar
Etowah Mills · 3,993 sq.ft · 5 Bedrooms · 3 Baths · House · Garden · Fireplace · Equipped kitchen · Cellar
Price improvement! Welcome to 330 Walnut Hills Crossing, located in the highly sought-after BridgeMill community in Canton! This beautiful 5-bedroom, 3.5-bath home offers nearly 4,000 square feet of living space with a spacious, open-concept layout designed for both everyday living and entertaining. The updated kitchen features gorgeous quartz countertops and flows seamlessly into the breakfast area and inviting family room, with a stunning double-sided gas fireplace creating a warm and welcoming atmosphere between the spaces. A separate formal dining room provides the perfect setting for hosting family and friends. Step outside to enjoy the newly graded and sodded backyard, complete with a brand-new fence, offering a beautiful outdoor space for relaxing, entertaining, or play. The backyard also provides convenient access leading to Lake Allatoona, just a short walk away! The finished basement offers additional flexible living space, along with unfinished space ideal for storing lawn e
USD 575,000
1204 Towne Harbor Court
View photo
House · for sale
USD 799,000
USD 399/sq.ft
1204 Towne Harbor Court
Etowah Mills
· 2,002 sq.ft · 3 Bedrooms · 3 Baths · House
· Garden · Deck · Fireplace · Equipped kitchen · Cellar
Etowah Mills · 2,002 sq.ft · 3 Bedrooms · 3 Baths · House · Garden · Deck · Fireplace · Equipped kitchen · Cellar
Rare LAKE ALLATOONA opportunity priced $50K BELOW Appraised Value! This renovated 3-bedroom, 3-bath ranch on a finished basement offers the ultimate lake lifestyle, complete with a DEEDED DOUBLE-DECKER PARTY DOCK on Deep Water—one of the largest on Lake Allatoona! Nestled on a private, wooded lot, the home is being sold COMPLETELY FURNISHED making it the perfect full-time residence, weekend getaway, or lake retreat. No hoa! Step inside to a welcoming family room featuring vaulted ceilings and a cozy fireplace that opens to the spacious, light-filled renovated kitchen with granite countertops, tiled backsplash, SS appliances, with refrigerator included. The adjoining dining area is surrounded by oversized picture windows overlooking the wooded backyard and expansive deck—perfect for entertaining or relaxing after a day on the lake. The main-level primary suite features a private ensuite bath with dual vanities and a walk-in closet. Two additional bedrooms share a full guest bath, while
USD 799,000
2208 Dresden Green NW
View photo
House · for sale
USD 409,999
USD 242/sq.ft
2208 Dresden Green NW
Etowah Mills
· 1,690 sq.ft · 4 Bedrooms · 2 Baths · House
· Garden · Parking · Fireplace · Equipped kitchen
Etowah Mills · 1,690 sq.ft · 4 Bedrooms · 2 Baths · House · Garden · Parking · Fireplace · Equipped kitchen
Welcome to this inviting 4 bedroom, 2.5 bath residence designed for comfortable everyday living. Step inside to open living room w/ new LPV floors throughout, cozy fireplace. The updated kitchen is a true standout, featuring an island extra prep/ Gathering space, Walk-in Pantry, & New Stainless-steel Appliances. All Bedrooms are located on the upper level, creating a private retreat while keeping the main level open and functional. Primary suite includes walk-in closet, & updated shower & Bath. Laundry is conveniently located on main level. Exterior w/ landscaped front yard, colorful flower beds giving it an inviting first impression. A covered front porch, great for rocking chairs & morning coffee. W/ 2 car attached garage, & fully fenced in back yard. This Move-in ready home offers practical layout, desirable updates, & amazing out door space. Schedule your private showing today! Owner is willing to give up to 10k in concessions!
USD 409,999
4808 Guava Trace
View photo
Townhouse · for sale
USD 394,990
USD 195/sq.ft
4808 Guava Trace
Etowah Mills
· 2,024 sq.ft · 3 Bedrooms · 2 Baths · Townhouse
· Patio · Garden · Parking · Equipped kitchen
Etowah Mills · 2,024 sq.ft · 3 Bedrooms · 2 Baths · Townhouse · Patio · Garden · Parking · Equipped kitchen
Final opportunities! Beautifully crafted new construction townhome in a gated community just minutes from downtown Acworth. The Salisbury plan offers 3 bedrooms, 2.5 bathrooms, and an open concept design made for modern living, with beautiful RevWood flooring throughout the main level. Open concept kitchen is the heart of the home, featuring a large quartz island, stainless steel appliances, and plenty of space for everyday living and entertaining. Step outside to enjoy the rear patio, while the front entry two car garage provides added convenience and storage. Upstairs, the thoughtfully designed layout offers privacy and functionality, with secondary bedrooms positioned toward the rear of the home. The spacious primary suite is tucked at the front and features dual closets and a relaxing primary bath retreat. Backyard can be fenced! Ideally located in a peaceful, picturesque setting with easy access to I 75, nearby trails and lakes, and the boutiques, restaurants, and small town charm
USD 394,990
4050 Paloverde Drive NW
View photo
House · for sale
USD 333,000
USD 146/sq.ft
4050 Paloverde Drive NW
Etowah Mills
· 2,271 sq.ft · 3 Bedrooms · 2 Baths · House
· Deck · Fireplace · Equipped kitchen · Parking
Etowah Mills · 2,271 sq.ft · 3 Bedrooms · 2 Baths · House · Deck · Fireplace · Equipped kitchen · Parking
As low as 4.99% initial interest rate on this home with a 5/6 ARM when you finance with the seller's preferred lender. Terms apply. 4050 Paloverde Dr NW is a 2-story Kennesaw home with three bedrooms, two full bathrooms, one half bathroom, 1,752 square feet, and a 1988 build year. The kitchen includes white cabinetry, broad counters, dark appliances, and wood-look flooring. Living and dining areas feature carpet, ceiling fans, wide windows, and a fireplace. Bedrooms provide carpet, windows, ceiling fans, and closet storage, while bathrooms include white vanities, a tub, and shower surrounds. Outdoor spaces include a rear deck, open lawn, and multiple exterior views. The home also includes an unfinished lower-level area, and an attached two-car garage provides parking and storage. Included 100-Day Home Warranty with buyer activation
USD 333,000
254 Shaw Drive
View photo
House · for sale
USD 440,000
USD 180/sq.ft
254 Shaw Drive
Etowah Mills
· 2,443 sq.ft · 4 Bedrooms · 2 Baths · House
· Equipped kitchen
Etowah Mills · 2,443 sq.ft · 4 Bedrooms · 2 Baths · House · Equipped kitchen
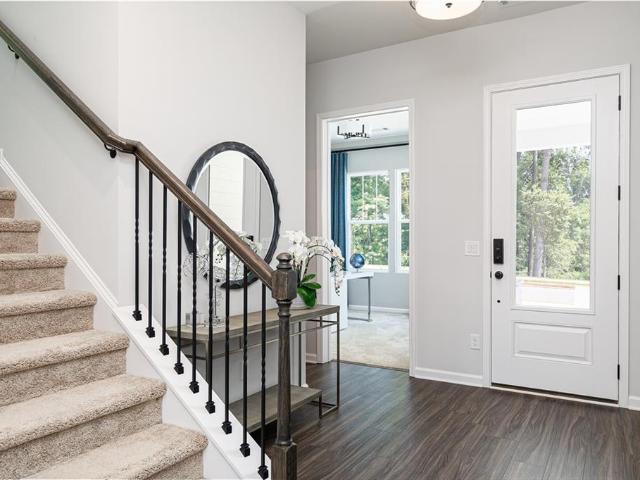
Seller decided to Lease the property. Welcome home to 254 Shaw Dr in Acworth, where comfort, style, and convenience come together in the highly sought after Centennial Lakes Community! This beautifully maintained home is move-in ready and offers the perfect blend of inviting living spaces and modern updates. From the moment you arrive, you will appreciate the refreshed curb appeal featuring newly painted exterior that creates a warm and welcome first impression. Inside, the home is filled with natural light and offers a functional layout designed for everyday living and entertaining. The spacious open concept kitchen flows seamlessly into the main living areas, making it easy to gather with family and friends. Don't miss the huge foyer that welcomes you into the home with a freshly painted interior color that works with any decorating palette. Walking upstairs through the beautiful wrought iron spindled staircase, retreat to the generously oversized primary suite, that includes updated
USD 440,000
4112 Beverly Place
View photo
House · for sale
USD 700,000
USD 351/sq.ft
4112 Beverly Place
Etowah Mills
· 1,991 sq.ft · 4 Bedrooms · 3 Baths · House
· Fireplace · Equipped kitchen
Etowah Mills · 1,991 sq.ft · 4 Bedrooms · 3 Baths · House · Fireplace · Equipped kitchen
Welcome to this stunning custom Craftsman-style home located in the highly desirable Historic Downtown Acworth golf-cart community. This beautifully designed four-bedroom, three-and-a-half-bath residence showcases exceptional craftsmanship, thoughtful details, and designer finishes throughout. The spacious open-concept floor plan features soaring ceilings, custom wood beams, hardwood flooring, and an abundance of natural light. The gourmet kitchen serves as the heart of the home, offering ceiling-height cabinetry, elegant marble countertops, stainless steel appliances, a custom vent hood, and a wall of windows overlooking the family room—perfect for entertaining. The family room features a striking custom stacked-brick fireplace, creating a warm and inviting atmosphere on cool evenings. The dining area flows seamlessly into the kitchen and family room, while detailed trim work throughout the main level adds an elevated touch. The main-level primary suite provides a peaceful retreat wit
USD 700,000
808 Whisperwood Trail
View photo
House · for sale
USD 399,900
808 Whisperwood Trail
Etowah Mills
· 4 Bedrooms · 3 Baths · House
· Garden · Equipped kitchen · Parking
Etowah Mills · 4 Bedrooms · 3 Baths · House · Garden · Equipped kitchen · Parking
This is a beautifully maintained home within a gated community in sought-after Acworth. Filled with natural light, this home offers a warm and inviting setting perfect for entertaining. The roof is 1 year old which provides added peace of mind, while granite countertops and updated lighting with an eat in kitchen and views to the family room and dining room. Large windows bring in abundant light and views of your garden. Oversized primary suite with space for a sitting area. Enjoy the added benefit of a community park, creating a peaceful place to relax and enjoy the outdoors. Ample parking for guests. And best of all, the HOA takes care of the yardwork for you! The location offers exceptional convenience with easy access to both I-575 and I-75, making travel throughout Metro Atlanta a breeze. Near Downtown Woodstock And Downtown Acworth, you'll have quick access to local restaurants, shopping, entertainment, festivals and charming Main Street destinations. Outdoor enthusiasts will app
USD 399,900
4800 Guava Trace
View photo
Townhouse · for sale
USD 413,190
USD 204/sq.ft
4800 Guava Trace
Etowah Mills
· 2,024 sq.ft · 3 Bedrooms · 2 Baths · Townhouse
· Parking · Deck · Equipped kitchen
Etowah Mills · 2,024 sq.ft · 3 Bedrooms · 2 Baths · Townhouse · Parking · Deck · Equipped kitchen
Final opportunities! Beautifully crafted new end-unit townhome in a gated community just minutes from downtown Acworth. The Salisbury plan offers 3 bedrooms, 2.5 bathrooms, and an open concept layout designed for modern living, featuring RevWood flooring throughout the main level. Enjoy outdoor living on the rear deck along with the convenience of a front entry two car garage. The chef inspired kitchen showcases a large quartz island, stainless steel appliances, and plenty of space for entertaining. Upstairs, the thoughtfully designed layout provides added privacy, with secondary bedrooms tucked toward the back of the home. The spacious primary suite is positioned at the front and features dual closets along with a serene primary bath retreat. Perfectly situated in a peaceful, picturesque setting while still offering easy access to I 75, nearby trails and lakes, plus the boutiques, restaurants, and charm of downtown Acworth just minutes away. Photos are for illustrative purposes only a
USD 413,190
5021 Towne Lake Hills
View photo
House · for sale
USD 925,000
USD 169/sq.ft
5021 Towne Lake Hills
Etowah Mills
· 5,457 sq.ft · 5 Bedrooms · 4 Baths · House
· Office room · Fireplace · Equipped kitchen · Parking
Etowah Mills · 5,457 sq.ft · 5 Bedrooms · 4 Baths · House · Office room · Fireplace · Equipped kitchen · Parking
This One of a kind custom estate home is dressed for success — from the beautifully landscaped grounds to the incredible five-car garage! Yes, five cars: a three-car garage attached to the main home plus an additional two-car garage in the private carriage/guest house. You’ll fall in love the moment you step inside and are welcomed by the stunning staircase and grand foyer leading to the elegant formal dining room and living room. Bedroom with full bath on main level is also the perfect space for home office. The chef’s delight kitchen features a large center island, stainless steel appliances, white cabinetry, hardwood flooring, and a sunny eat-in breakfast area perfect for everyday living. This home is flooding with natural light and has that open airy feel in every room. Designed for both entertaining and comfort, this home boasts both a spacious family room and an inviting great room off the kitchen, complete with a beautiful fireplace and a wall of windows overlooking the incredib
USD 925,000
6484 Victory Drive
View photo
House · for sale
USD 415,000
USD 138/sq.ft
6484 Victory Drive
Etowah Mills
· 2,992 sq.ft · 5 Bedrooms · 3 Baths · House
· Garden · Office room · Terrace · Deck · Equipped kitchen
Etowah Mills · 2,992 sq.ft · 5 Bedrooms · 3 Baths · House · Garden · Office room · Terrace · Deck · Equipped kitchen
Space for everyone and room to spread out! This spacious multi-level home is situated on a large corner lot in a convenient Acworth location within an award-winning school district and a non-HOA community. The split-level foyer opens to the main living level, featuring a large vaulted family room and an updated kitchen with a dining area complete with a built-in table and seating. Step outside to the rear deck, which includes a covered area overlooking the fenced backyard. The upper level offers a spacious primary suite with an ensuite bath, along with two additional bedrooms that share a hall bathroom. The lower level provides even more living space with a versatile flex room ideal for a home office, exercise room, or reading room, plus a large laundry room, two additional bedrooms, and a full bathroom. The terrace level is designed for entertaining with a recreation room and a separate game room featuring a bar and billiards table. With an abundance of living space and multiple areas
USD 415,000
4804 Guava Trace
View photo
Townhouse · for sale
USD 392,990
USD 194/sq.ft
4804 Guava Trace
Etowah Mills
· 2,024 sq.ft · 3 Bedrooms · 2 Baths · Townhouse
· Parking · Deck · Equipped kitchen
Etowah Mills · 2,024 sq.ft · 3 Bedrooms · 2 Baths · Townhouse · Parking · Deck · Equipped kitchen
Final opportunities! Beautifully crafted new construction end unit townhome in a gated community just minutes from downtown Acworth. The Salisbury plan offers 3 bedrooms, 2.5 bathrooms, and an open concept design made for modern living, with beautiful RevWood flooring throughout the main level. Open concept kitchen is the heart of the home, featuring a large quartz island, stainless steel appliances, and plenty of space for everyday living and entertaining. Step outside to enjoy the rear deck, while the front entry two car garage provides added convenience and storage. Upstairs, the thoughtfully designed layout offers privacy and functionality, with secondary bedrooms positioned toward the rear of the home. The spacious primary suite is tucked at the front and features dual closets and a relaxing primary bath retreat. Ideally located in a peaceful, picturesque setting with easy access to I 75, nearby trails and lakes, and the boutiques, restaurants, and small town charm of downtown Acw
USD 392,990
4818 Guava Trace
View photo
Townhouse · for sale
USD 389,990
USD 183/sq.ft
4818 Guava Trace
Etowah Mills
· 2,120 sq.ft · 3 Bedrooms · 2 Baths · Townhouse
· Parking
Etowah Mills · 2,120 sq.ft · 3 Bedrooms · 2 Baths · Townhouse · Parking
Final opportunities! Welcome home to the beautiful Sudbury, a thoughtfully designed new construction townhome in a prime Rosewood Farms location. This spacious 3 bedroom, 2.5 bathroom home features an open concept layout, 2-car garage, and stylish finishes throughout, including quartz countertops, 42 inch cabinets, crown molding, and a tile backsplash. The spacious owner’s suite offers a private bath and walk-in closet, while the secondary bedrooms share a bathroom with dual vanities. Enjoy low maintenance living with easy access to shopping, dining, parks, and major highways. Photos are for illustrative purposes only and may not depict the actual home
USD 389,990
213 Powers Court
View photo
House · for sale
USD 449,900
USD 135/sq.ft
213 Powers Court
Etowah Mills
· 3,315 sq.ft · 5 Bedrooms · 3 Baths · House
· Office room · Deck · Equipped kitchen · Cellar
Etowah Mills · 3,315 sq.ft · 5 Bedrooms · 3 Baths · House · Office room · Deck · Equipped kitchen · Cellar
Set at the end of a cul-de-sac in Waterford, this five-bedroom home offers flexible living across three finished levels. The main floor brings together a welcoming two-story foyer, family room, dedicated office or library, and a kitchen with breakfast space and bar seating. Four bedrooms are grouped upstairs, including the primary suite, while the finished basement adds a fifth bedroom, full bath, second kitchen, and media room-ideal for guests, extended stays, hobbies, or working from home. A rear deck overlooks the wooded 0.445-acre lot, creating an easy place to unwind outdoors. With generous storage and adaptable spaces throughout, this home is ready for its next chapter. Some photos have been virtually staged
USD 449,900
3893 Nowlin Road NW
View photo
House · for sale
USD 325,000
USD 126/sq.ft
3893 Nowlin Road NW
Etowah Mills
· 2,562 sq.ft · 4 Bedrooms · 3 Baths · House
Etowah Mills · 2,562 sq.ft · 4 Bedrooms · 3 Baths · House
Welcome to 3893 Nowlin Road-a 4-bedroom, 3 bath split-level home with approximately 2,564 square feet of total living space in sought-after North Indian Springs non-Hoa subdivision on a large 3/4-acre Cul-De-Sac Elevated lot. Positioned toward the back of the neighborhood in phase 4 of North Indian Springs, perched on an elevated, naturally sloped. 74-acre lot, the home offers a peaceful, wooded setting that feels like an upscale mountain retreat setting. Natural zoysia sodded paddocks with heavy duty PVC Privacy fencing and full turn around driveway give this home a true stately feel with tons of renovation upside. The After Repair Value (ARV) is projected to be in the mid 400's based on recent sold market data. This home offers an instant sweat equity opportunity to the savvy buyer. The exterior features well-maintained cedar siding brand new welcoming front porch and Masonite Front Door + Double Side Light combo that elevates the curb appeal of this beautiful home inviting an abunda
USD 325,000

Get email alerts

Don't miss out: be the first to know about new properties

The alert was correctly created

On subscribing you accept the conditions of use and the privacy policy
Alert
Receive new ads in your inbox
Save this search
Receive alerts for new listings

We'll send you an email when we have new properties for: "Houses for sale in Etowah Mills"

The alert was correctly created

Heritage Place, Woodstock CCD Cherokee County Georgia
Allatoona Pass
Get email alerts and be the first to see new listings
Required field
On subscribing I accept the terms of the privacy policy
Perfect! You'll soon start receiving new listings via email
Alert
Receive an email when we have new ads for Houses for sale in Etowah Mills
Save this search
Filters

Bedrooms

Size (sq.ft)

sq.ft
sq.ft

Price

USD
USD

Property type

Bathrooms

Clear all filters
Receive notifications when new entries are published.