356 houses for sale in Etowah Mills

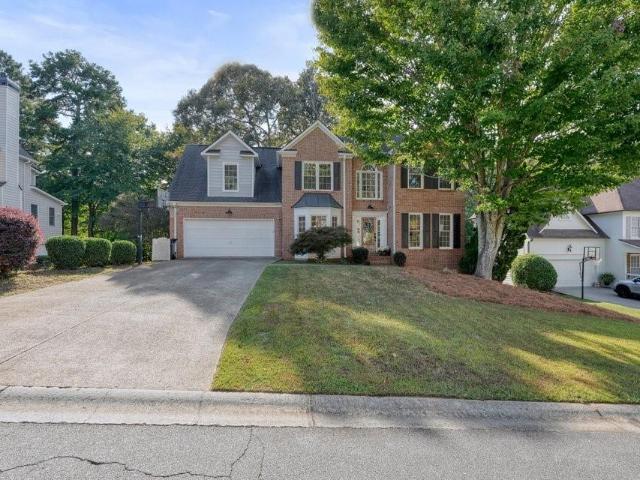
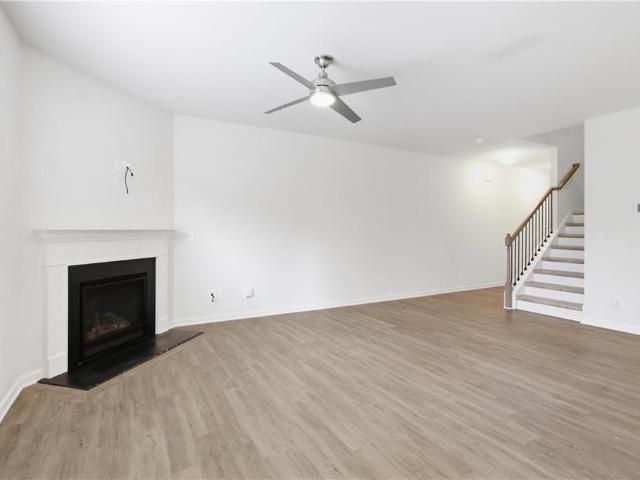
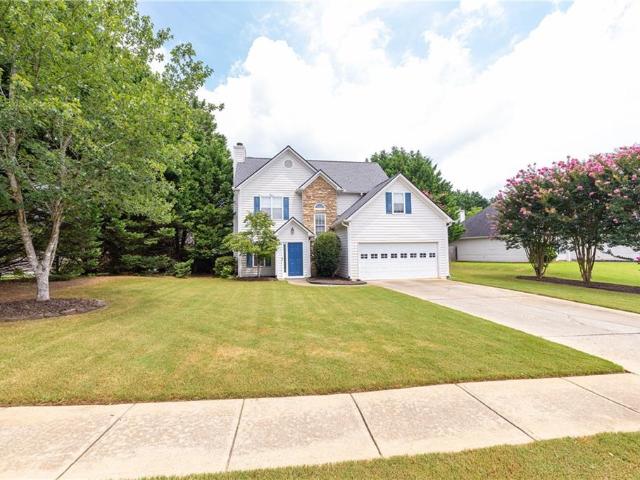
224 Madison Avenue
View photo
Townhouse · for sale
USD 299,000
USD 157/sq.ft
224 Madison Avenue
Etowah Mills
· 1,894 sq.ft · 3 Bedrooms · 2 Baths · Townhouse
· Patio · Equipped kitchen · Swimming pool
Etowah Mills · 1,894 sq.ft · 3 Bedrooms · 2 Baths · Townhouse · Patio · Equipped kitchen · Swimming pool
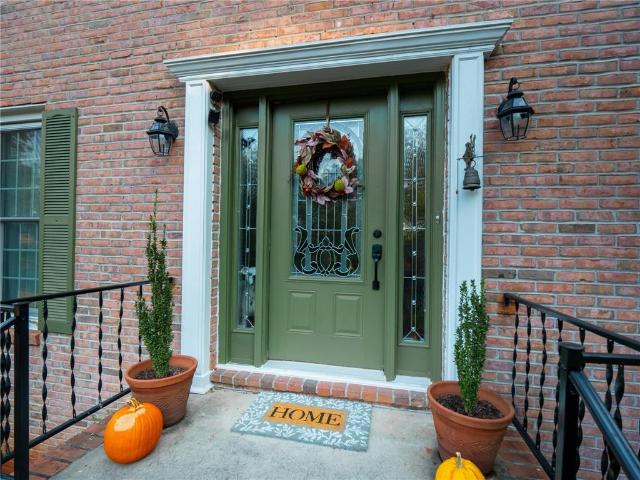
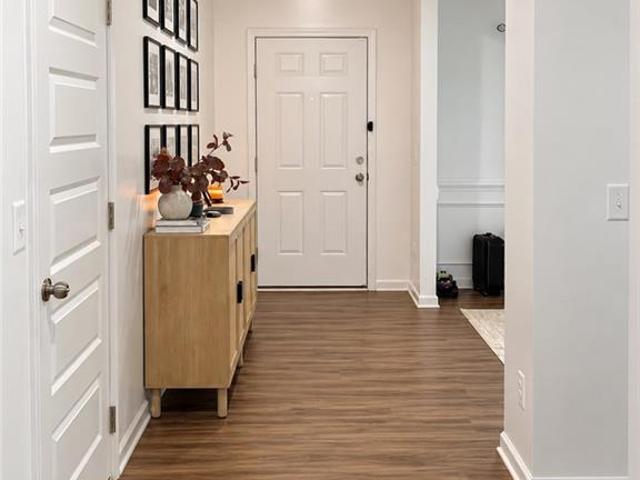
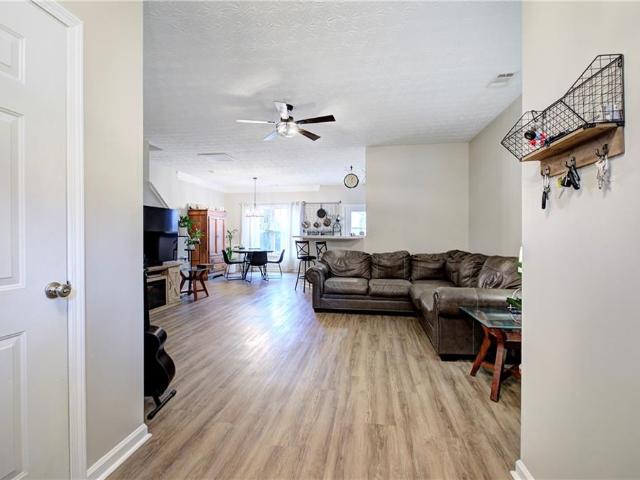
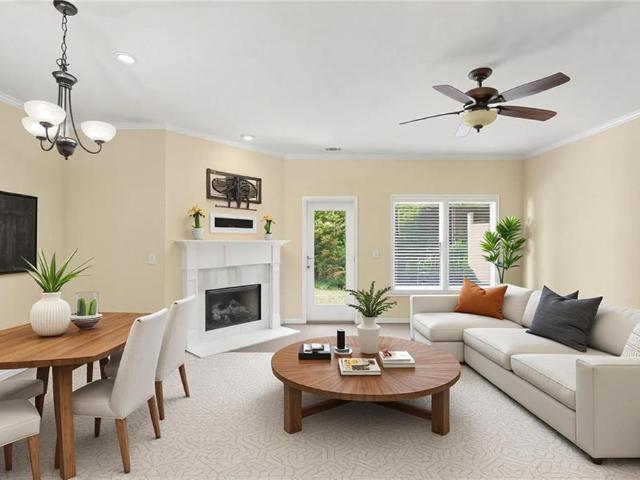
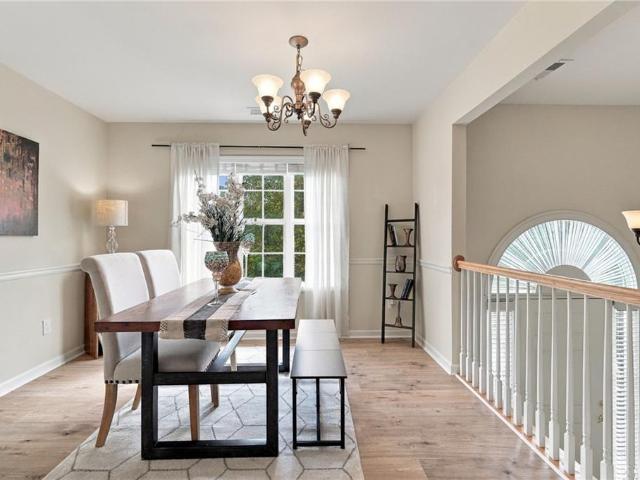
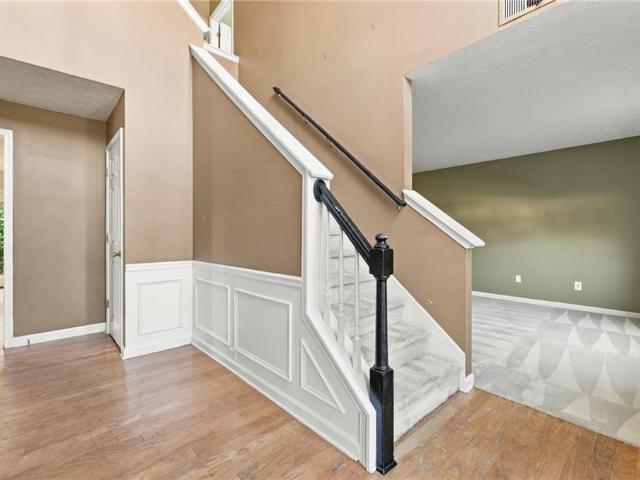
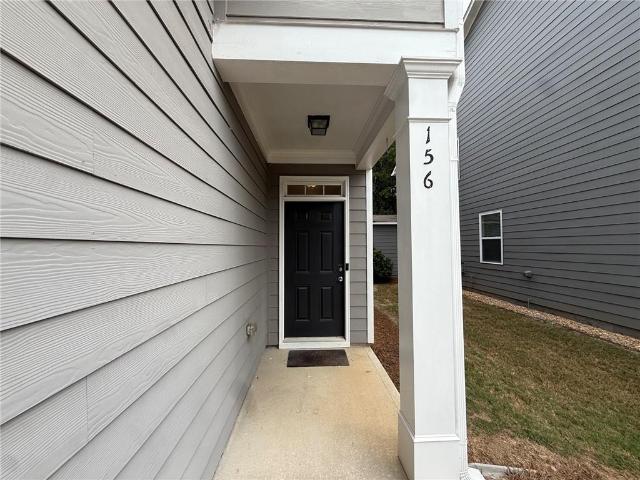
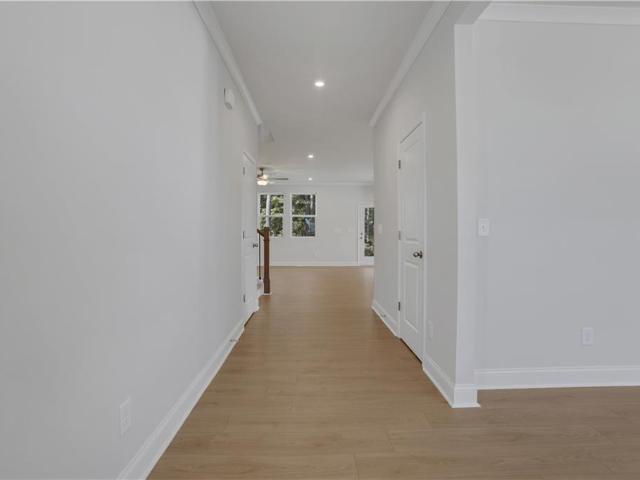
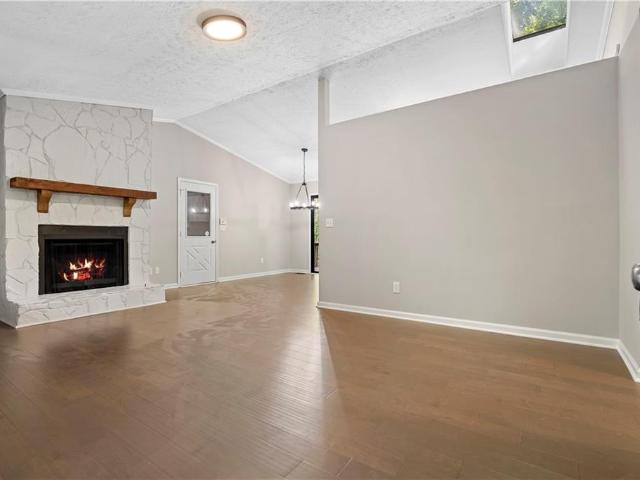
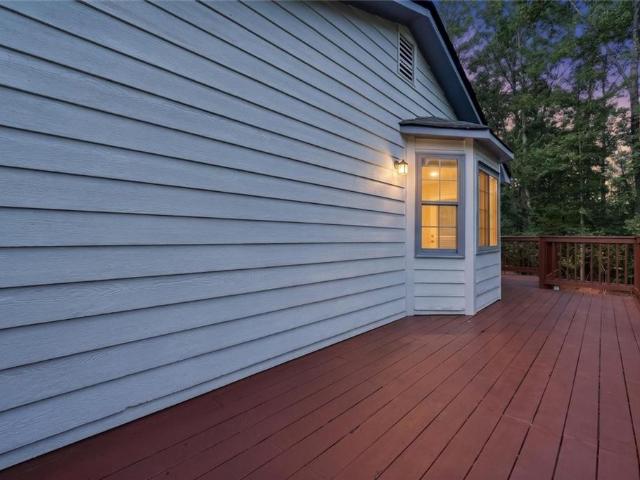
Beautiful townhouse. Backs up to greenspace! Close to I-75. Fantastic amenities-lake, pool, tennis, park, trails. Don't miss this opportunity to be part of this wonderful neighborhood. HOA dues paid through the end of the year! 3 bedroom/2 bath townhome with easy access to Kennesaw, Marietta, and Woodstock. Spacious home features an open floor plan with covered rear patio overlooking neighborhood trails and greenspace. Perfect for everyday living and entertaining. The main level seamlessly connects the kitchen, dining, and living areas. Upstairs, the thoughtfully designed layout includes a private owner's suite, two secondary bedrooms, and a convenient second-floor laundry room. Enjoy resort-style community amenities including swim, tennis, and walking trails, along with low-maintenance living. Conveniently located near shopping, dining, and everyday essentials, this home offers the perfect blend of comfort, convenience, and community
USD 299,000

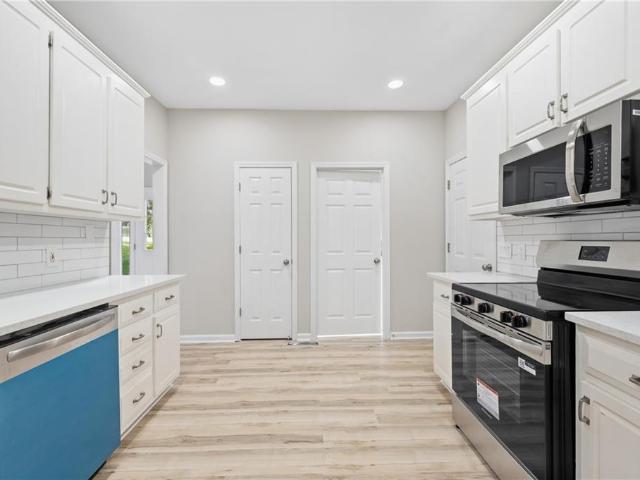
179 Oak Grove Place
View photo
House · for sale
USD 350,000
USD 258/sq.ft
179 Oak Grove Place
Etowah Mills
· 1,356 sq.ft · 3 Bedrooms · 2 Baths · House
· Patio · Garden · Fireplace · Equipped kitchen · Swimming pool
Etowah Mills · 1,356 sq.ft · 3 Bedrooms · 2 Baths · House · Patio · Garden · Fireplace · Equipped kitchen · Swimming pool
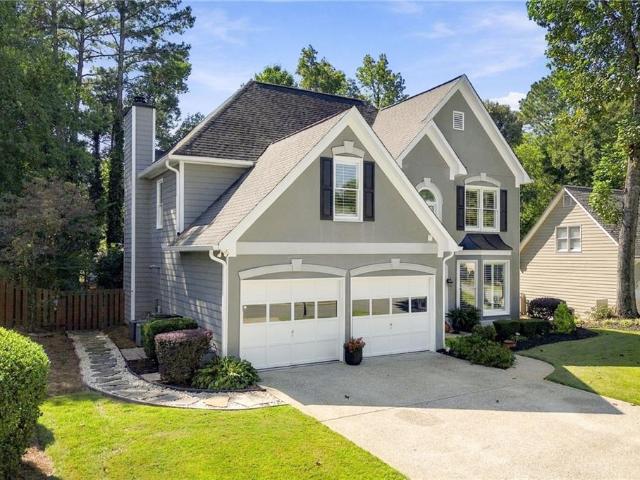
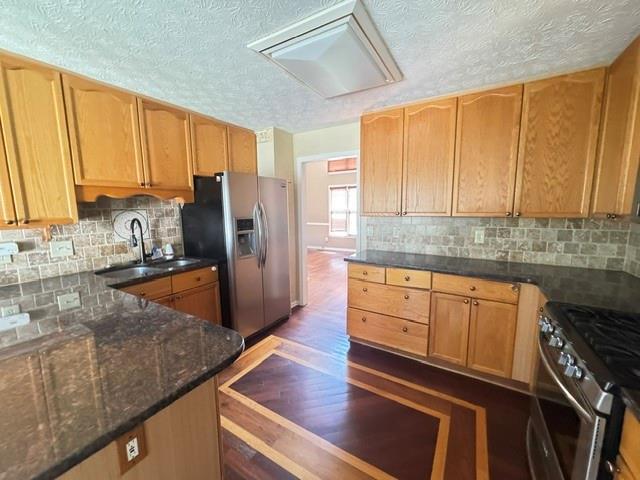
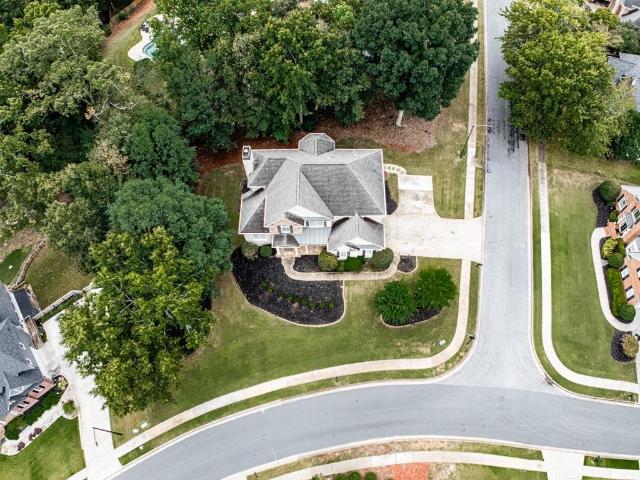
Abundant storage throughout | quiet cul-de-sac | updated + move-in ready | private level backyard | lvp flooring throughout | pool + tennis + playground | convenient acworth location | a home feels considerably easier to live in when everything actually has a place. At 179 Oak Grove Place, ABUNDANT STORAGE is built into the way the home functions-from HIS-AND-HERS PRIMARY CLOSETS and a WALK-IN GUEST CLOSET to additional ATTIC STORAGE-while an updated interior, private backyard, and quiet cul-de-sac setting make everyday living just as appealing. The main level features LUXURY VINYL PLANK FLOORING THROUGHOUT and a spacious great room centered around a GAS-LOG FIREPLACE, creating a comfortable gathering space for everyday life. The updated eat-in kitchen features white cabinetry, granite countertops, stainless steel appliances, gas cooking, tile backsplash, and an undermount sink. Beautiful FRENCH DOORS connect the kitchen to the back patio, making it easy to take dinner outside, enterta
USD 350,000
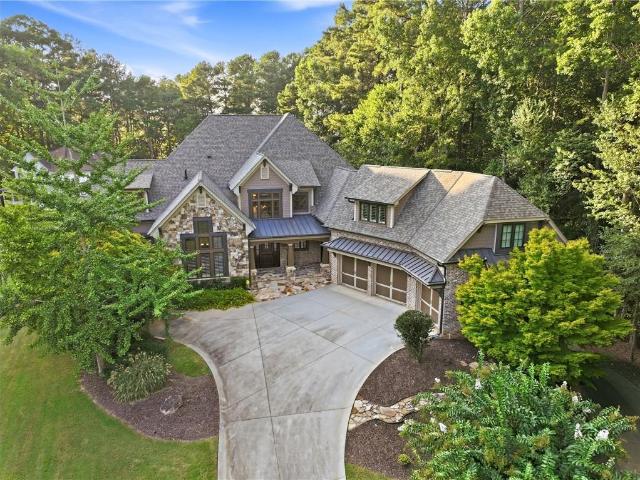
805 Cobbler Street
View photo
House · for sale
USD 475,000
USD 177/sq.ft
805 Cobbler Street
Etowah Mills
· 2,669 sq.ft · 3 Bedrooms · 2 Baths · House
· Garden · Equipped kitchen · Swimming pool
Etowah Mills · 2,669 sq.ft · 3 Bedrooms · 2 Baths · House · Garden · Equipped kitchen · Swimming pool
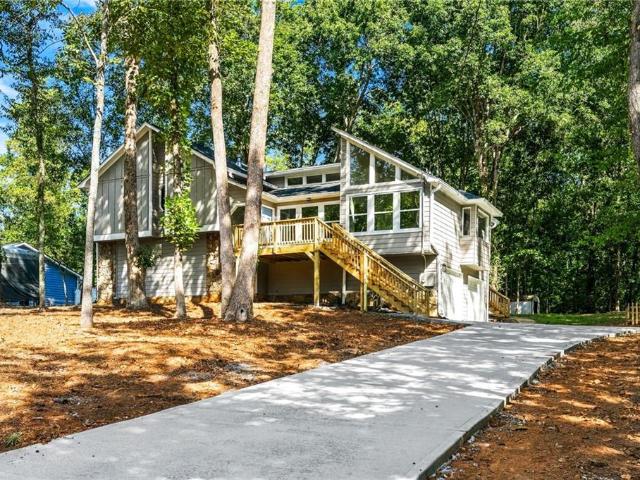
Move-In ready with an unbeatable location! Impeccably positioned just off Hwy 92, this 3-bed, 2.5 bath home is only a few minutes from I-575, Target, Kohls, Lowe's, BJ's, Planet Fitness, and MUCH more. An enormous kitchen with room for a custom island awaits any eager cook. Enjoy an ever-so-hard-to-find private backyard in the middle of Woodstock. Leave your maintenance concerns behind with a 2-year-old roof! Plenty of space inside for hosting and exceptional space outside for visitors to park. Located in the highly sought Kingston Square community, boasting well-established homes, pool, playground, tennis court, basketball court, and more. It's hard to find a more perfect gem than this, so don't miss your chance!
USD 475,000
120 Winner Street
View photo
House · for sale
USD 510,000
USD 209/sq.ft
120 Winner Street
Etowah Mills
· 2,433 sq.ft · 4 Bedrooms · 2 Baths · House
· Fireplace · Equipped kitchen
Etowah Mills · 2,433 sq.ft · 4 Bedrooms · 2 Baths · House · Fireplace · Equipped kitchen
Welcome to this stunning, nearly new 4-bedroom, 2.5-bath home offering 2,442 square feet of beautifully designed living space in the highly desirable Victory Place community! Built by Smith Douglas Homes, this modern residence offers an exceptional combination of style, comfort, and impressive upgrades. The main level features a formal dining room, a spacious open-concept living area with a cozy fireplace, and a spectacular gourmet kitchen showcasing white quartz countertops, an oversized 10-foot quartz island, elegant spotlight lighting, a walk-in pantry, and a butler's pantry. The kitchen is equipped with premium Samsung Bespoke appliances, including a refrigerator with water and ice dispenser, microwave, gas range with built-in air fryer, and dishwasher. Upstairs, the expansive primary suite features an elegant tray ceiling, a private bathroom with double vanities, and a generous walk-in closet. Three additional spacious bedrooms, a full bathroom, and a conveniently located laundry
USD 510,000
4035 Dream Catcher Drive
View photo
House · for sale
USD 475,000
USD 210/sq.ft
4035 Dream Catcher Drive
Etowah Mills
· 2,260 sq.ft · 4 Bedrooms · 2 Baths · House
· Garden · Office room
Etowah Mills · 2,260 sq.ft · 4 Bedrooms · 2 Baths · House · Garden · Office room
Welcome to this beautifully maintained, one-owner home featuring 4 bedrooms, 2.5 baths, and an extraordinary backyard retreat! Nestled in the sought-after Deer Run community, this special property blends comfort, thoughtful updates, and an incredible outdoor setting with a lifestyle that is hard to beat. The backyard is truly a showstopper! Enjoy professionally designed landscaping, outdoor lighting, a tranquil koi pond, and a fire pit that create the perfect backdrop for entertaining guests, gathering with family, or unwinding after a long day. This private outdoor oasis offers charm and ambiance in every season. Inside, you'll appreciate the pride of ownership and inviting appeal throughout, complemented by desirable updates and features, including plantation shutters and other thoughtful improvements that add style and functionality. With an additional family room upstairs that could be used as a 5th Bedroom, Office, or Media room. The possibilities are endless! Steps away from your
USD 475,000
305 windcroft
View photo
House · for sale
USD 275,000
USD 287/sq.ft
305 windcroft
Etowah Mills
· 958 sq.ft · 2 Bedrooms · 2 Baths · House
· Garden · Equipped kitchen
Etowah Mills · 958 sq.ft · 2 Bedrooms · 2 Baths · House · Garden · Equipped kitchen
One level ranch – move in condition! Lots of new work including new paint, new carpet, new water heater, new fixtures, new toilets, new hardware, and new blinds, along with recent upgrades including the roof, HVAC, main waterline, gas range, dishwasher, and more. 9ft ceilings throughout! Enjoy the privacy fenced backyard or side porch, but don’t worry about the rest of the yard since the HOA takes care of it. Or relax in the community gazebo that’s only a short walk. Convenient to KSU, Acworth, Kennesaw, and I-75. Flexible owner may provide one year homeowner’s warranty and assistance for closing costs. You’ll love this home and community
USD 275,000
3009 Fieldstream Way
View photo
House · for sale
USD 459,000
USD 197/sq.ft
3009 Fieldstream Way
Etowah Mills
· 2,325 sq.ft · 4 Bedrooms · 2 Baths · House
· Garden · Office room · Fireplace · Equipped kitchen · Cellar
Etowah Mills · 2,325 sq.ft · 4 Bedrooms · 2 Baths · House · Garden · Office room · Fireplace · Equipped kitchen · Cellar
Welcome to Wyngate, one of Woodstock's sought after Towne Lake communities, where established neighborhood charm, incredible amenities, desirable school districts and everyday convenience come together! Nestled near a cul-de-sac, this beautiful 4 bed, 2.5 bath traditional home offers a light filled floor plan, a full unfinished basement, two levels of outdoor living, and a fenced backyard surrounded by mature trees. FRESH Alabaster interior paint, BRAND NEW plush carpet, and a NEW main level HVAC system add to the homes appeal! Enter inside to an impressive two story foyer with hardwood floors, opening to a formal dining room with beautiful bay windows and a versatile sitting room perfect for a home office, playroom, sitting room or additional entertaining space. Connected to the two story foyer is the spacious living room features a white mantle gas fireplace, abundant natural lighting, and an open connection to the eat in kitchen, complete with granite countertops, white cabinetry, g
USD 459,000
127 Linton Drive
View photo
Townhouse · for sale
USD 299,000
USD 189/sq.ft
127 Linton Drive
Etowah Mills
· 1,582 sq.ft · 3 Bedrooms · 2 Baths · Townhouse
· Patio · Garden · Fireplace · Equipped kitchen
Etowah Mills · 1,582 sq.ft · 3 Bedrooms · 2 Baths · Townhouse · Patio · Garden · Fireplace · Equipped kitchen
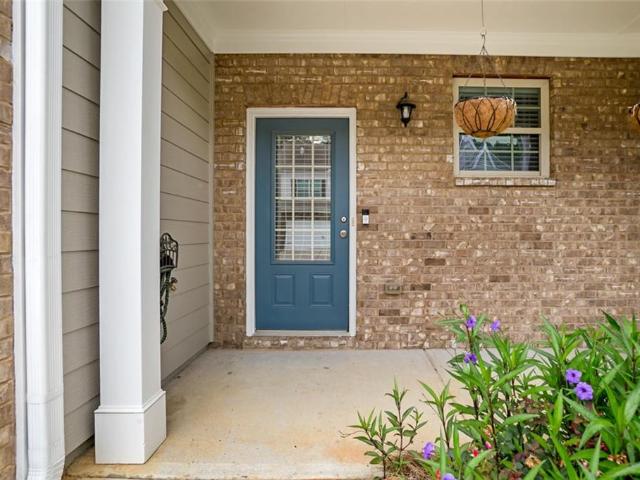
Welcome home to this charming, low-maintenance residence featuring a beautiful stone and vinyl exterior and an inviting covered front porch. Step inside to an open foyer that leads to an oversized great room that flows seamlessly into the dining area and kitchen, creating the perfect space for everyday living and entertaining. The kitchen offers stained cabinetry, a breakfast bar, and stainless steel appliances, including a stove, microwave, and dishwasher. Hardwood floors extend throughout the main level, while the stack stone fireplace with gas logs creates a warm and inviting focal point in the great room. Upstairs, you will find a convenient laundry room, two spacious secondary bedrooms, a large hall bath, and an oversized vaulted primary suite. The primary bath features dual vanities, a relaxing soaking tub, and a separate shower. The backyard is a true retreat with an oversized patio, raised garden planters, beautiful landscaping, and a privacy-fenced yard that is perfect for pet
USD 299,000
243 Derby Court
View photo
Townhouse · for sale
USD 335,000
USD 168/sq.ft
243 Derby Court
Etowah Mills
· 1,991 sq.ft · 3 Bedrooms · 3 Baths · Townhouse
· Garden · Fireplace · Equipped kitchen
Etowah Mills · 1,991 sq.ft · 3 Bedrooms · 3 Baths · Townhouse · Garden · Fireplace · Equipped kitchen
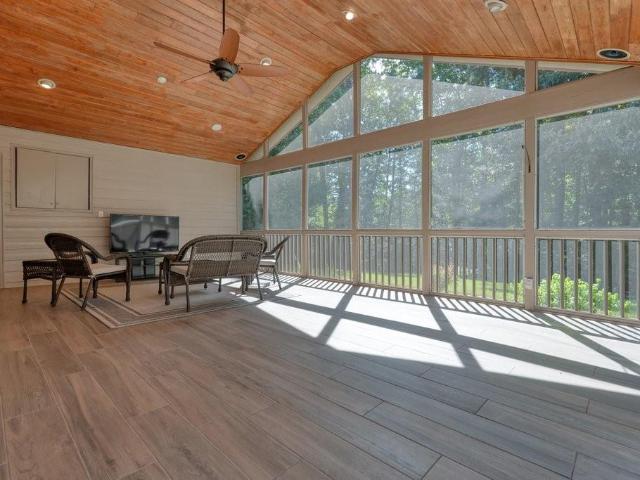
Welcome to this beautifully updated end-unit townhome in sought after Grantham Park at the Acworth/Woodstock line, offering three levels of living space, abundant natural light, and a convenient Acworth location just off Bells Ferry Road and lower Cherokee County taxes. Meticulously maintained and truly move-in ready, this home has been refreshed with all new interior paint, new carpet, a newer HVAC system, renovated bathrooms, newer flooring, updated lighting and vanities, and a freshly pressure-washed exterior. Air ducts cleaned. The open concept main level is designed for easy everyday living and entertaining, featuring low maintenance flooring, crown molding, a spacious family room, separate dining area, and a gas log fireplace with an updated tile surround. The kitchen offers white cabinetry, granite countertops, tile backsplash, stainless steel appliances, and a breakfast bar with additional seating. As an end unit, the home enjoys a side yard and four additional side windows tha
USD 335,000
515 Oakside Place
View photo
Townhouse · for sale
USD 299,900
USD 201/sq.ft
515 Oakside Place
Etowah Mills
· 1,485 sq.ft · 3 Bedrooms · 2 Baths · Townhouse
· Garden · Equipped kitchen · Parking
Etowah Mills · 1,485 sq.ft · 3 Bedrooms · 2 Baths · Townhouse · Garden · Equipped kitchen · Parking
Welcome to 515 Oakside Place, a beautifully updated 3-bedroom, 2.5-bath townhome in a convenient Cherokee County location! Offering INSTANT EQUITY and over $40,000 IN UPGRADES, this move-in-ready home delivers modern finishes, low-maintenance living, and exceptional value! The beautifully renovated kitchen and all three updated bathrooms bring a fresh, contemporary feel to the home, while new luxury vinyl plank flooring and fresh interior paint create a cohesive, inviting atmosphere. Exterior improvements include fresh landscaping, a privacy-fenced backyard perfect for relaxing or entertaining, and ONE OF THE FEW EXTENDED DRIVEWAYS IN THE COMMUNITY, providing valuable additional parking space! A BRAND-NEW ROOF installed in 2026 adds even more value to this impressive list of improvements. One of the property's most attractive features is the comprehensive HOA coverage, which includes roof maintenance, exterior building maintenance and painting, lawn maintenance, and termite protection.
USD 299,900
208 Bluffton Court
View photo
Townhouse · for sale
USD 363,000
USD 185/sq.ft
208 Bluffton Court
Etowah Mills
· 1,959 sq.ft · 3 Bedrooms · 2 Baths · Townhouse
· Patio · Fireplace · Equipped kitchen · Parking
Etowah Mills · 1,959 sq.ft · 3 Bedrooms · 2 Baths · Townhouse · Patio · Fireplace · Equipped kitchen · Parking
Incredible buyer incentives: $5,000 mortgage concession. Opendoor Home Loans will contribute up to $5,000 towards a permanent interest rate buy-down if you finance with Opendoor Home Loans LLC. 208 Bluffton Ct is a two-story Acworth home with three bedrooms, two full bathrooms, a half bathroom and 1,974 square feet of living area. A center island anchors the kitchen, which has white cabinetry, a range and a dishwasher. The adjoining living room features a fireplace and glass doors to the covered patio. Upstairs are the bedrooms and a bathroom with dual sinks, a separate tub and a shower. A half bathroom serves the main floor. The covered patio faces a grassy rear area, and an attached two-car garage provides parking and storage. Included 100-Day Home Warranty with buyer activation
USD 363,000
2810 Quince Lane NW
View photo
House · for sale
USD 315,000
USD 122/sq.ft
2810 Quince Lane NW
Etowah Mills
· 2,562 sq.ft · 3 Bedrooms · 3 Baths · House
· Fireplace · Equipped kitchen
Etowah Mills · 2,562 sq.ft · 3 Bedrooms · 3 Baths · House · Fireplace · Equipped kitchen
Welcome to a 3-bedroom, 2.5-bath home offering 1,708 sq ft of comfortable living in a quiet Acworth community. This charming residence features a welcoming family room with a brick fireplace that creates a warm focal point for gatherings. The bright, open layout flows into a well-appointed kitchen and dining area, perfect for everyday living and entertaining. Upstairs, you’ll find three spacious bedrooms, including a serene owner’s suite with an en-suite bath. Situated in a desirable Acworth location close to shopping, dining, parks, and top Cobb County schools, this home offers both convenience and comfort
USD 315,000
4466 High Gate Court NW
View photo
House · for sale
USD 355,000
USD 246/sq.ft
4466 High Gate Court NW
Etowah Mills
· 1,442 sq.ft · 3 Bedrooms · 2 Baths · House
· Garden · Equipped kitchen · Parking
Etowah Mills · 1,442 sq.ft · 3 Bedrooms · 2 Baths · House · Garden · Equipped kitchen · Parking
Tucked away at the end of a quiet cul-de-sac, this beautifully maintained home strikes the perfect balance of upgrades and everyday comfort. The moment you step inside, you're greeted by an interior flooded with natural light that highlights the hardwood floors flowing throughout the main level. The heart of the home is the kitchen, featuring granite countertops, a tile backsplash, and gas appliances—plus the convenience of a main-level laundry room. Upstairs, the primary suite serves as a true retreat with its tray ceiling, dual closets, and a spacious ensuite bathroom. Organization is a breeze, thanks to custom closet systems in the secondary bedrooms and built-in shelving in the garage. The outdoor space is a standout feature. It features a level driveway and a private, fenced-in backyard. You'll love spending afternoons on the new back porch under the shade of the pergola. The property also includes a 15x8 storage shed and a charming playhouse. Living here gives you the best of bot
USD 355,000
4433 Grove Drive NW
View photo
House · for sale
USD 399,000
USD 257/sq.ft
4433 Grove Drive NW
Etowah Mills
· 1,550 sq.ft · 3 Bedrooms · 2 Baths · House
· Patio · Garden · Fireplace · Equipped kitchen
Etowah Mills · 1,550 sq.ft · 3 Bedrooms · 2 Baths · House · Patio · Garden · Fireplace · Equipped kitchen
Beautifully renovated ranch with an easy, livable floor plan in a swim, tennis and playground community just minutes from Downtown Acworth and I-75. This 3 bedroom, 2 bath home is perfect for first-time buyers or empty nesters looking for style without the upkeep. The stunning kitchen features quartz countertops carried up the backsplash, stainless steel appliances and a spacious bar. The vaulted family room features a beautiful fireplace. The spacious primary suite offers a walk-in closet, freestanding tub and separate shower. The enclosed sunroom adds even more living space and opens to a new paver patio—perfect for summer evenings, grilling or gathering around the fire pit. A brand-new backyard fence creates a private outdoor retreat. Add in the convenient location and community amenities, and this one checks all the boxes!
USD 399,000
111 Red Barn Lane
View photo
Townhouse · for sale
USD 260,000
USD 157/sq.ft
111 Red Barn Lane
Etowah Mills
· 1,647 sq.ft · 3 Bedrooms · 2 Baths · Townhouse
· Equipped kitchen · Parking
Etowah Mills · 1,647 sq.ft · 3 Bedrooms · 2 Baths · Townhouse · Equipped kitchen · Parking
Tucked away, but situated in an ideal area of Acworth, this well-maintained townhouse offers easy living. Built in 2005 and just minutes from amenities, you can expect comfort and convenience along with Cherokee County schools. The layout provides functional living space, thoughtfully designed for your lifestyle in mind. The kitchen features stone counters that add a clean, elevated finish to the heart of the home anchored by a new SS gas range. A mix of ceramic tile and carpet flooring flows throughout, offering durability in high-traffic areas while maintaining warmth and comfort in living and sleeping spaces. The attached parking adds a practical touch that residents will appreciate daily. This townhouse presents a straightforward opportunity to own a move-in ready home in a desirable location. Schedule your private showing today! Some photos have been virtually staged
USD 260,000
102 Victory Commons Drive
View photo
House · for sale
USD 425,000
USD 183/sq.ft
102 Victory Commons Drive
Etowah Mills
· 2,314 sq.ft · 4 Bedrooms · 3 Baths · House
· Garden · Fireplace · Equipped kitchen
Etowah Mills · 2,314 sq.ft · 4 Bedrooms · 3 Baths · House · Garden · Fireplace · Equipped kitchen
Welcome home to the kind of place that simply feels good the moment you walk through the door! Beautifully maintained, warm and inviting, this move-in-ready home blends comfortable living with an effortlessly stylish, Pottery Barn-inspired feel throughout. The light-filled main level features beautiful luxury vinyl plank flooring, a spacious vaulted great room centered around a cozy fireplace, and an easy, open flow into the dining and kitchen areas. Just beyond, one of the home's best surprises awaits: a fabulous three-season room wrapped in windows, creating the perfect spot for morning coffee, quiet evenings, entertaining or simply enjoying the view of the private backyard. The main level offers three bedrooms, including a generously sized primary suite with a dramatic tray ceiling and a spacious bath with separate soaking tub and shower. Every room feels fresh, comfortable and exceptionally well cared for. And there's more! The lower level offers an impressive amount of additional
USD 425,000
2997 Bancroft Glen NW
View photo
House · for sale
USD 399,900
USD 178/sq.ft
2997 Bancroft Glen NW
Etowah Mills
· 2,239 sq.ft · 3 Bedrooms · 2 Baths · House
· Garden · Swimming pool
Etowah Mills · 2,239 sq.ft · 3 Bedrooms · 2 Baths · House · Garden · Swimming pool
Welcome to 2997 Bancroft Glen in Kennesaw’s sought-after Legacy Park community! This well-maintained brick-front home features 3 bedrooms, 2 full bathrooms, and 1 half bathroom, with great bones and a thoughtfully designed layout. The impressive two-story living room creates an airy, inviting atmosphere, while abundant natural light brightens the interior. Situated on a level lot with a private backyard, the home offers plenty of space to relax, entertain, and enjoy outdoor living. A wonderful opportunity to enjoy the home’s existing charm while adding your personal touches. Legacy Park community offers an exceptional lifestyle with a 117-acre town park, four swimming pools, a splash pad, tennis and pickleball courts, miles of nature trails, sidewalks and bike paths, a lake, clubhouse, fitness facilities, basketball and sand volleyball courts, an 18-hole disc golf course, and community activities throughout the year. Enjoy convenient access to I-75 via Wade Green Road, connections to I
USD 399,900
156 Woodhouse Circle
View photo
House · for sale
USD 369,000
USD 188/sq.ft
156 Woodhouse Circle
Etowah Mills
· 1,959 sq.ft · 3 Bedrooms · 2 Baths · House
· Garden · Fireplace · Equipped kitchen
Etowah Mills · 1,959 sq.ft · 3 Bedrooms · 2 Baths · House · Garden · Fireplace · Equipped kitchen
Welcome to 156 Woodhouse Circle, a spacious three-bedroom home offering a comfortable open-concept layout, fresh updates, and plenty of storage inside and out. Fresh interior paint and new carpet throughout give the home a clean, move-in-ready feel, with new appliances to be installed prior to closing. The main level features an open floor plan ideal for both everyday living and entertaining. The family room is anchored by a cozy fireplace and flows easily into the kitchen, featuring granite countertops and generous workspace. A convenient half bath completes the main level. Upstairs, the spacious primary suite offers a private bath and an impressively large closet. Two additional bedrooms share a full hall bath, and large closets provide excellent storage throughout the upper level. The laundry room is also conveniently located upstairs, keeping everyday chores close to the bedrooms. Outside, enjoy a large, fully fenced backyard with a privacy fence and rear gate providing access from
USD 369,000
167 Henley Street
View photo
House · for sale
USD 594,900
USD 201/sq.ft
167 Henley Street
Etowah Mills
· 2,949 sq.ft · 5 Bedrooms · 3 Baths · House
· Garden · Equipped kitchen
Etowah Mills · 2,949 sq.ft · 5 Bedrooms · 3 Baths · House · Garden · Equipped kitchen
Welcome to our beautiful & popular Tifton floor plan, with handsome Arts and Crafts exterior, located in the heart of Bridge Mill area in Canton & built by Beazer Homes. This spacious 5 BR/3BA home offers ample space for very comfortable living. The 2953 sq ft layout includes a spacious family room, modern kitchen with butler pantry & separate dining area. The spacious primary suite has sitting area & ENORMOUS walk-in closet, while the additional bedrooms, one of which is on the main level, provides plenty of room for family or guests. Step outside to enjoy your covered porch and backyard firepit on the. 187-acre lot, perfect for entertaining or relaxing. Unique highlights. Community includes view of Blue Ridge Mountains! Located in the desirable Bridge Mill area, close to Lake Allatoona, world class shopping, parks, schools making it an ideal choice for those seeking convenience and comfort. Beazer Homes is proud to be America’s #1 Energy-Efficient homebuilder. In 2024, our homes achi
USD 594,900
289 Strawberry Lane
View photo
House · for sale
USD 604,232
USD 379/sq.ft
289 Strawberry Lane
Etowah Mills
· 1,593 sq.ft · 2 Bedrooms · 2 Baths · House
· Equipped kitchen
Etowah Mills · 1,593 sq.ft · 2 Bedrooms · 2 Baths · House · Equipped kitchen
Experience the perfect blend of style and ease in the Sanctuary, a floor plan designed for effortless 55+ living. This home features an inviting open-concept layout where the kitchen, dining, and family room flow seamlessly together, leading out to a spacious covered porch that’s perfect for relaxation. With a private owner’s retreat, a versatile study, and an additional bedroom for guests, every square foot is crafted for comfort. Come visit the Sanctuary today and see why this thoughtfully designed home is the ideal place for your next chapter!
USD 604,232
2639 Morning Side Trail NW
View photo
House · for sale
USD 684,500
USD 152/sq.ft
Updated
2639 Morning Side Trail NW
Etowah Mills
· 4,499 sq.ft · 6 Bedrooms · 4 Baths · House
· Equipped kitchen
Etowah Mills · 4,499 sq.ft · 6 Bedrooms · 4 Baths · House · Equipped kitchen
Price improvement! Your dream home awaits in Legacy Park's coveted Winterthur neighborhood! Situated on a beautifully landscaped corner lot over half an acre, this stunning 6-bedroom, 4-bathroom masterpiece blends grand elegance with turn-key updates. An inviting stone front porch leads to a dramatic two-story foyer, a vaulted flex room / formal living room, and a formal dining room with a tray ceiling. The heart of the home is a breathtaking, two-story fireside great room featuring a coffered ceiling and a wall of windows that floods the space with natural light. The updated chef's kitchen boasts white cabinetry, a stylish new backsplash, a walk-in pantry, a breakfast bar, and a sunlit eat-in area. A convenient guest suite, full bath, and laundry room complete the main level. Upstairs, spacious secondary bedrooms share a smart Jack-and-Jill bath, while the oversized primary suite serves as a true retreat with vaulted ceilings, a private sitting room, dual walk-in closets, and a spa-li
USD 684,500
745 Cedar Creek Way
View photo
House · for sale
USD 565,000
USD 139/sq.ft
745 Cedar Creek Way
Etowah Mills
· 4,058 sq.ft · 5 Bedrooms · 4 Baths · House
· Deck · Equipped kitchen · Cellar
Etowah Mills · 4,058 sq.ft · 5 Bedrooms · 4 Baths · House · Deck · Equipped kitchen · Cellar
Beautifully renovated and move-in ready multi-generational property with two kitchens and level private entry into basement! Located in the established Victoria Landing Estates community! Set on a large, private lot, this spacious Woodstock home offers fresh, neutral finishes throughout and an incredibly flexible floor plan designed for today’s lifestyle. Almost everything is new including siding, windows, HVAC and roof. The main living areas have been thoughtfully updated, including a completely renovated kitchen and beautifully refreshed bathrooms. New decks extend the living space outdoors and provide plenty of room for relaxing, entertaining and enjoying the surrounding property. Upstairs, you’ll find a spacious primary suite along with two additional bedrooms, creating a comfortable retreat separate from the main living areas. The fully finished partial basement adds an entirely different level of versatility with a complete apartment featuring its own kitchen, laundry, two bedroo
USD 565,000
3511 Daventry Lane
View photo
House · for sale
USD 400,000
USD 233/sq.ft
3511 Daventry Lane
Etowah Mills
· 1,711 sq.ft · 3 Bedrooms · 2 Baths · House
· Garden · Office room · Equipped kitchen
Etowah Mills · 1,711 sq.ft · 3 Bedrooms · 2 Baths · House · Garden · Office room · Equipped kitchen
Welcome to 3511 Daventry Lane, a charming traditional home nestled in one of Kennesaw's most convenient swim/tennis communities. This well-maintained home offers 3 bedrooms, 2.5 bathrooms, and a bright, functional floor plan designed for comfortable everyday living. The main level features a spacious fireside family room, a separate dining room, and an inviting eat-in kitchen with ample counter space, pantry storage, and a sunny breakfast area. Upstairs, the oversized primary suite offers tray ceilings, a large walk-in closet, and a newly renovated private ensuite bath with double vanities, a soaking tub, and beautiful separate shower. Two additional bedrooms provide plenty of space for family, guests, or a home office. Step outside to enjoy the large, level, fenced backyard—perfect for entertaining, gardening, or play. Residents enjoy access to neighborhood swim and tennis amenities, with the added convenience of nearby shopping, dining, downtown Kennesaw, and easy access to parks and
USD 400,000
2034 Spicers Lane
View photo
House · for sale
USD 435,000
USD 171/sq.ft
2034 Spicers Lane
Etowah Mills
· 2,530 sq.ft · 5 Bedrooms · 3 Baths · House
· Office room · Equipped kitchen · Cellar
Etowah Mills · 2,530 sq.ft · 5 Bedrooms · 3 Baths · House · Office room · Equipped kitchen · Cellar
Welcome home to this beautifully renovated 5-bedroom, 3.5-bathroom residence offering plenty of space, flexibility, and modern updates throughout. The main level features fresh finishes, updated flooring, a bright kitchen with white cabinetry, quartz-style countertops, stainless steel appliances, and an inviting layout ideal for everyday living and entertaining. Upstairs, you’ll find 3 spacious bedrooms, including a beautifully updated primary bathroom featuring a freestanding soaking tub, oversized tiled shower, modern vanity, and striking floor-to-ceiling tile. The fully finished basement adds exceptional versatility with 2 additional bedrooms, a full bathroom, and its own full kitchen, making it perfect for extended family, guests, a private living suite, home office setup, or additional entertaining space. Additional features include updated bathrooms, recessed lighting, refreshed interior and exterior finishes, generous natural light, and multiple living areas throughout the home.
USD 435,000
515 Bentwood Drive
View photo
House · for sale
USD 2,850,000
USD 285/sq.ft
515 Bentwood Drive
Etowah Mills
· 10,000 sq.ft · 5 Bedrooms · 5 Baths · House
· Terrace · Equipped kitchen · Parking · Swimming pool
Etowah Mills · 10,000 sq.ft · 5 Bedrooms · 5 Baths · House · Terrace · Equipped kitchen · Parking · Swimming pool
Experience elevated lakefront living at 515 Bentwood Drive, a distinguished residence in VCCI where refined interiors, exceptional entertaining spaces, and a private resort-style setting come together beautifully. Positioned directly on the lake and zoned for sought-after Etowah High School, this remarkable property has been thoughtfully enhanced to create a sophisticated retreat designed for both everyday living and unforgettable entertaining. The outdoor spaces are a true showpiece, featuring a resort-style saltwater pool, a sunken outdoor kitchen, a new dock, and numerous additional updates that maximize the beauty and enjoyment of the lakefront setting. From relaxed afternoons by the pool to evenings spent entertaining outdoors or enjoying the water, every detail has been designed around a luxurious lifestyle. The finished terrace level offers another impressive entertaining destination, complete with a dramatic glass garage door that opens the space to the outdoors and creates a s
USD 2,850,000
250 King Arthur Drive
View photo
House · for sale
USD 390,000
USD 4,020/sq.ft
250 King Arthur Drive
Etowah Mills
· 97 sq.ft · 3 Bedrooms · 2 Baths · House
· Equipped kitchen
Etowah Mills · 97 sq.ft · 3 Bedrooms · 2 Baths · House · Equipped kitchen
Fully remodeled Woodstock home on approximately 0.5 acre, plus the vacant 0.5-acre lot next door included in the sale. Updates include new roof, windows, interior and exterior doors, flooring, HVAC system, kitchen appliances, and fresh interior and exterior paint. Inside, the neutral finishes and open layout make the home easy to personalize, while the land gives you extra room, privacy, and flexibility. The location is another big plus, with Woodstock Middle and Woodstock High very close by, Woodstock Elementary nearby, and easy access to Downtown Woodstock, Towne Lake shopping and dining, Woofstock Park, walking and biking trails, and I-575. The included lot at 252 King Arthur Dr adds even more value, whether you want additional space and separation or want to explore future possibilities for the parcel
USD 390,000
4006 Lake Acworth Drive NW
View photo
House · for sale
USD 320,000
USD 258/sq.ft
4006 Lake Acworth Drive NW
Etowah Mills
· 1,238 sq.ft · 2 Bedrooms · 2 Baths · House
· Garden · Deck · Fireplace · Equipped kitchen
Etowah Mills · 1,238 sq.ft · 2 Bedrooms · 2 Baths · House · Garden · Deck · Fireplace · Equipped kitchen
Remodeled 2 bedroom, 2 bathroom ranch situated on over an acre of land and tucked among mature trees in Acworth! A covered front porch welcomes you into a bright, updated interior featuring hardwood flooring and a spacious living room centered around a stone hearth fireplace. The open layout flows into the dining area and updated kitchen, featuring white cabinetry, stainless steel appliances, and a gorgeous tile backsplash. Sliding glass doors lead to the large rear deck overlooking the wooded backyard, creating a great space for relaxing or entertaining. The spacious primary suite features a large walk in closet and an updated ensuite bathroom with double vanities and an oversized tiled shower with glass doors. A secondary bedroom and additional full bathroom complete the one level layout. Outside, enjoy over an acre surrounded by mature trees, with the property directly backing up to the wooded area surrounding Lake Acworth, offering a beautiful natural setting right in your backyard
USD 320,000
707 Copper Trace Way
View photo
House · for sale
USD 359,900
USD 227/sq.ft
707 Copper Trace Way
Etowah Mills
· 1,582 sq.ft · 3 Bedrooms · 3 Baths · House
· Garden · Deck
Etowah Mills · 1,582 sq.ft · 3 Bedrooms · 3 Baths · House · Garden · Deck
Welcome home to this beautifully remodeled 3 bedroom, 3 bath split level set on a spacious half acre lot. Every detail has been refreshed, from a brand new roof installed September 2026 to new flooring throughout, fresh paint, and a full suite of new appliances. Bright, modern finishes create an inviting feel from the moment you walk in, while the split level layout offers smart separation of living spaces. Step outside to the oversized deck, ideal for entertaining, grilling, or relaxing while overlooking the generous yard. With room to spread out inside and out, this move in ready home delivers comfort, style, and peace of mind in one package. Schedule your showing today
USD 359,900
109 Tambourine Trail
View photo
House · for sale
USD 611,869
USD 330/sq.ft
109 Tambourine Trail
Etowah Mills
· 1,851 sq.ft · 2 Bedrooms · 2 Baths · House
· Office room · Equipped kitchen
Etowah Mills · 1,851 sq.ft · 2 Bedrooms · 2 Baths · House · Office room · Equipped kitchen
Elegance combines with genuine comforts to make each day delightful in The Montage floor plan by David Weekley Homes floor plan in Maple Grove at Towne Lake. An oversized island and expansive view of the sunny living and dining spaces contribute to the culinary layout of the glamorous kitchen. Refresh and relax in the Owner’s Retreat, complete with an en suite bathroom and walk-in closet. A junior bedroom provides ample privacy and an adjacent full bathroom. The sunlit study presents a great place for a home office, entertainment lounge, or a unique room of your own design. Your Personal Builder? Is ready to begin working on your new home in Woodstock, GA
USD 611,869
4013 Ironhill Lane
View photo
House · for sale
USD 550,000
USD 216/sq.ft
4013 Ironhill Lane
Etowah Mills
· 2,540 sq.ft · 5 Bedrooms · 3 Baths · House
· Garden · Office room · Parking · Equipped kitchen
Etowah Mills · 2,540 sq.ft · 5 Bedrooms · 3 Baths · House · Garden · Office room · Parking · Equipped kitchen
Golf course living in sought-after Towne Lake Hills! Situated on the 3rd hole, this beautifully maintained 5-bedroom, 3-bath home stands out with an incredible screened porch overlooking the gorgeous backyard and course; plus, it features a golf cart garage in addition to the two car garage! It also boasts a one year old roof and gutters, 3 year old windows, and recently painted HardiePlank siding. Inside, hardwood floors flow through most of the main level, complemented by neutral paint. The kitchen features white cabinetry, granite countertops, and stainless steel appliances. French doors make the formal living room a wonderfully flexible space for an office, library, music room, or sitting room, while the formal dining room is ready for gatherings. A bedroom and full bath on the main level offer ideal space for guests. Upstairs features newer carpet and boasts four additional bedrooms and two baths, including the spacious owner’s suite with dual vanities, tiled walk-in shower, and l
USD 550,000

Get email alerts

Don't miss out: be the first to know about new properties

The alert was correctly created

On subscribing you accept the conditions of use and the privacy policy
Alert
Receive new ads in your inbox
Save this search
Receive alerts for new listings

We'll send you an email when we have new properties for: "Houses for sale in Etowah Mills"

The alert was correctly created

Heritage Place, Woodstock CCD Cherokee County Georgia
Allatoona Pass
Get email alerts and be the first to see new listings
Required field
On subscribing I accept the terms of the privacy policy
Perfect! You'll soon start receiving new listings via email
Alert
Receive an email when we have new ads for Houses for sale in Etowah Mills
Save this search
Filters

Bedrooms

Size (sq.ft)

sq.ft
sq.ft

Price

USD
USD

Property type

Bathrooms

Clear all filters
Receive notifications when new entries are published.