981 houses for sale in Ettrick

2205 Dublin Street
View photo
House · for sale
USD 350,000
USD 160/sq.ft
2205 Dublin Street
Ettrick
· 2,174 sq.ft · 4 Bedrooms · 3 Baths · House
· Equipped kitchen
Ettrick · 2,174 sq.ft · 4 Bedrooms · 3 Baths · House · Equipped kitchen
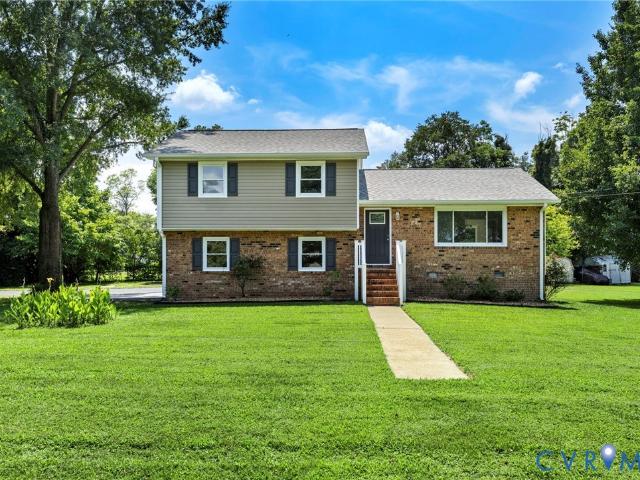
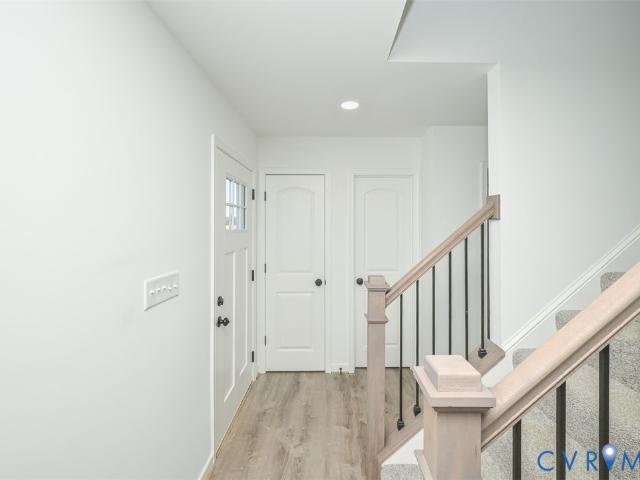
Seller offering $10,000 in closing assistance! Welcome to your dream home at 2205 Dublin St in Hopewell, VA—a fully renovated masterpiece that blends modern luxury with timeless comfort. This stunning 4-bedroom, 3 full bathroom home has been completely transformed with high-end finishes and meticulous attention to detail throughout. From the moment you step inside, you’ll be impressed by the open and inviting layout, designed for both everyday living and elegant entertaining. The home features a brand-new gourmet kitchen with premium cabinetry, sleek countertops, and top-of-the-line appliances—perfect for any home chef. Each of the three full bathrooms has been beautifully updated with luxurious tile work, modern vanities, and upscale fixtures, offering a spa-like experience. Spacious bedrooms provide comfort and privacy, including a generously sized primary suite. Every inch of this home showcases quality craftsmanship, from the updated flooring and lighting to the fresh paint and con
USD 350,000
3613 Creekwood Drive
View photo
House · for sale
USD 248,000
USD 225/sq.ft
3613 Creekwood Drive
Ettrick
· 1,098 sq.ft · 3 Bedrooms · 1 Bath · House
· Garden · Equipped kitchen
Ettrick · 1,098 sq.ft · 3 Bedrooms · 1 Bath · House · Garden · Equipped kitchen
Completely Renovated + Huge Lot in Hopewell! Welcome to 3613 Creekwood Dr. This home has been fully transformed from top to bottom—offering the perfect blend of modern finishes, functional upgrades, and space to truly enjoy. Step inside to a stunning, fully renovated kitchen featuring quartz countertops, brand-new cabinetry, a sleek black single-basin sink, and all new appliances—designed to impress while still being practical for everyday living. Throughout the home, you’ll find new LVP flooring, updated light fixtures, and fresh paint, creating a clean, cohesive, move-in ready feel. The bathroom has been completely updated with modern finishes, giving you that fresh, like-new experience without the hassle of renovations. Outside is where this home really sets itself apart—situated on a large lot with an expansive backyard, offering endless possibilities for entertaining, relaxing, or even future additions. The fresh front yard landscaping adds the perfect finishing touch to this alre
USD 248,000
409 Brown Avenue
View photo
House · for sale
USD 159,250
USD 182/sq.ft
409 Brown Avenue
Ettrick
· 872 sq.ft · 2 Bedrooms · 1 Bath · House
· Garden · Fireplace · Equipped kitchen
Ettrick · 872 sq.ft · 2 Bedrooms · 1 Bath · House · Garden · Fireplace · Equipped kitchen
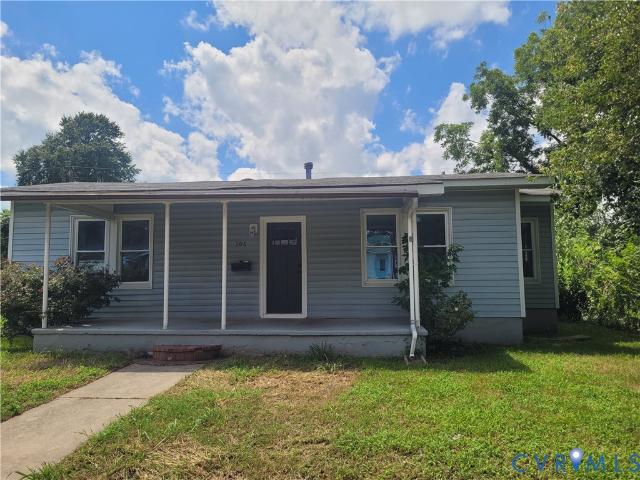
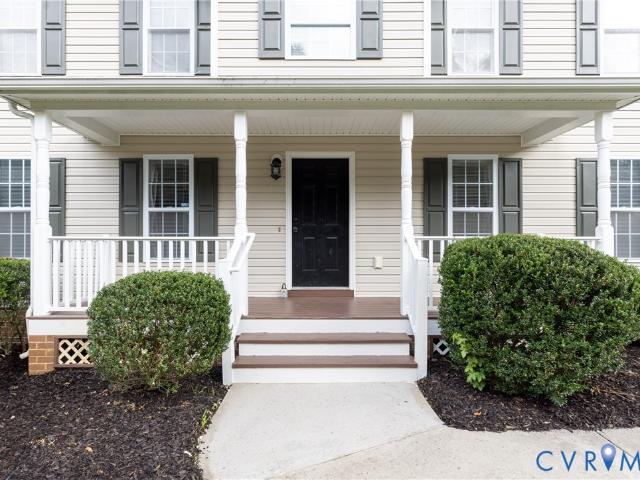
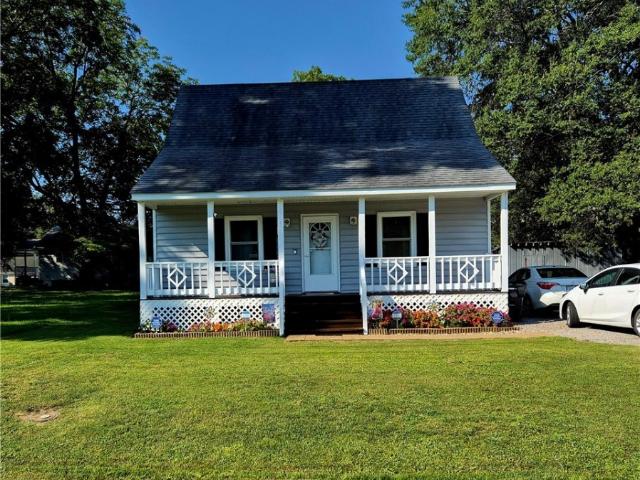
Fantastic news for first time homebuyers that have been looking for a home that is priced right! THIS GEM IS Back on the market and a recent appraisal confirmed a value higher than the current list price, presenting an incredible opportunity for a buyer looking for charm, value, and future equity potential. Please note the appraisal itself is not available, as it belongs to the previous purchaser. Located in the heart of the Historic City Point neighborhood of Hopewell, this move-in ready 2-bedroom, 1-bath cottage offers character, modern updates, and excellent walkability near the river and City Point Waterfront Park. Features include an updated kitchen with newer cabinetry, countertops, flooring, electrical updates, double-hung vinyl replacement windows, natural gas heat, newer dimensional shingle roof, cozy fireplace, covered front porch, ample backyard space, and a functional single-level layout with a first-floor primary bedroom and bath access. Situated on one of the sweetest lit
USD 159,250
206 N Marion Avenue
View photo
House · for sale
USD 395,000
USD 160/sq.ft
206 N Marion Avenue
Ettrick
· 2,454 sq.ft · 4 Bedrooms · 2 Baths · House
· Office room · Deck · Fireplace · Equipped kitchen · Parking
Ettrick · 2,454 sq.ft · 4 Bedrooms · 2 Baths · House · Office room · Deck · Fireplace · Equipped kitchen · Parking
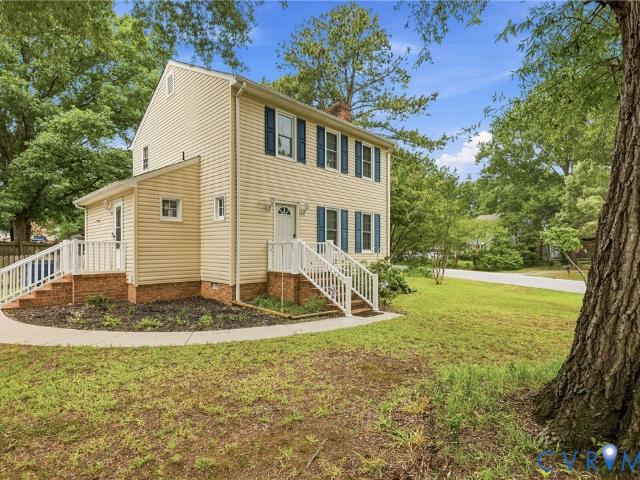
Welcome to this wonderful home in the Hopewell community, perfectly situated on a corner lot with a two-car garage. This bright and airy residence offers a thoughtfully designed layout with three bedrooms conveniently located on the main level, plus a large bonus bedroom upstairs—ideal for a guest suite, home office, or flex space. Hardwood floors flow throughout the main living areas, with cozy carpeting in the bedrooms for added comfort. The kitchen features a charming breakfast nook and is complemented by a formal dining room, perfect for entertaining or everyday meals. A dedicated laundry room is also located on the main floor for added convenience. The spacious primary suite includes a large walk-in closet and a private en suite bath complete with a double vanity a shower and a tub. The great room is inviting and open, featuring a gas-burning fireplace and direct access to the back deck—perfect for relaxing or hosting gatherings. With abundant closet space throughout and a functio
USD 395,000
315 Pin Oak Drive
View photo
House · for sale
USD 237,500
USD 198/sq.ft
315 Pin Oak Drive
Ettrick
· 1,195 sq.ft · 3 Bedrooms · 2 Baths · House
· Garden
Ettrick · 1,195 sq.ft · 3 Bedrooms · 2 Baths · House · Garden
Welcome to this delightful 1,200 square ft Cape Cod home, where classic charm meets comfortable, low-maintenance living. Nestled deep on a quiet street with a peaceful cul-de-sac just down the block, and directly across the street, this property offers the perfect blend of convenience and tranquility. Minimal through-traffic and a safe, welcoming neighborhood feel, this is a place where you want to be. Watch your children play safely in the cul-de-sac, while you sit comfortably on the large front porch. Downstairs, you'll find a generous 1st floor primary bedroom. In the living room as you enter, note the fresh paint, and easy flow into the large eat-in-kitchen. Upstairs you'll find two additional bedrooms and another full bathroom. Perfect for some separation between those awake and those sleeping. The large back yard is fenced in and has plenty of space, privacy, and options
USD 237,500
3737 Frankmont Road
View photo
House · for sale
USD 379,999
USD 181/sq.ft
3737 Frankmont Road
Ettrick
· 2,099 sq.ft · 4 Bedrooms · 2 Baths · House
· Patio · Garden · Gym · Fireplace
Ettrick · 2,099 sq.ft · 4 Bedrooms · 2 Baths · House · Patio · Garden · Gym · Fireplace
Located right in the heart of Chesterfield, this beautifully updated home offers convenience, value, and opportunity all in one. Whether you’re a first-time buyer or an investor, this property checks the boxes — location, condition, and potential! Easy access to major highways, shopping, and more. Packed with over 2,000 square feet of inviting living space, this home features 4 generously sized bedrooms and 2 full baths. Cozy up by the working fireplace in the living room, perfect for comfort in every season. Step outside to enjoy a sprawling half-acre well-manicured yard complete with a patio — ideal for entertaining, relaxing, or making it your own private retreat. There’s no HOA in this subdivision of Meadowbrook Manor — giving you the freedom to truly live your way! Convenience is also front and center here — just 5 minutes to both Meadowdale Plaza and Chesterfield Towne Center for endless shopping and dining options. Fitness enthusiasts will love the nearby Gold’s Gym, Planet Fitn
USD 379,999
3611 Wayside Road
View photo
House · for sale
USD 269,950
USD 253/sq.ft
3611 Wayside Road
Ettrick
· 1,066 sq.ft · 3 Bedrooms · 1 Bath · House
· Garden · Office room · Equipped kitchen
Ettrick · 1,066 sq.ft · 3 Bedrooms · 1 Bath · House · Garden · Office room · Equipped kitchen
Welcome to this charming home offering an inviting open floor plan designed for comfortable everyday living. The spacious living room flows seamlessly into the dinette and kitchen area, creating a bright and functional layout that works well for both relaxing and entertaining. The home features three bedrooms plus an additional room that can be used as a den, office, or flex space, along with one full bathroom. Recent updates bring a fresh, modern feel throughout, including brand-new windows, new siding, a new roof, new HVAC system, a newly renovated kitchen, all new appliances, and new flooring—everything has been updated for move-in-ready convenience. Situated on approximately one acre of land, this property offers the perfect blend of space and privacy. Enjoy the luxury of having a quiet place to call home with plenty of yard space for family gatherings, outdoor activities, or simply relaxing and enjoying the outdoors. Conveniently located on Wayside Road just off Route 106, the hom
USD 269,950
407 Brown Avenue
View photo
House · for sale
USD 135,000
USD 181/sq.ft
407 Brown Avenue
Ettrick
· 743 sq.ft · 2 Bedrooms · 1 Bath · House
· Parking · Equipped kitchen
Ettrick · 743 sq.ft · 2 Bedrooms · 1 Bath · House · Parking · Equipped kitchen
This Hopewell home offers comfort, convenience, and strong rental appeal. It features a welcoming covered front porch, a detached garage, and heat pump for year-round comfort. The kitchen and bathroom were both updated in 2020, providing solid improvements that add long-term value. Its location places renters just minutes from major routes like I-295 and Route 10, close to Fort Gregg-Adams, Hopewell City Park, local shopping, and dining options. With these updates and easy access to key amenities, this property is positioned to provide a quick and reliable rental return
USD 135,000
12617 James River Drive
View photo
House · for sale
USD 374,900
USD 236/sq.ft
12617 James River Drive
Ettrick
· 1,582 sq.ft · 3 Bedrooms · 2 Baths · House
· Equipped kitchen
Ettrick · 1,582 sq.ft · 3 Bedrooms · 2 Baths · House · Equipped kitchen
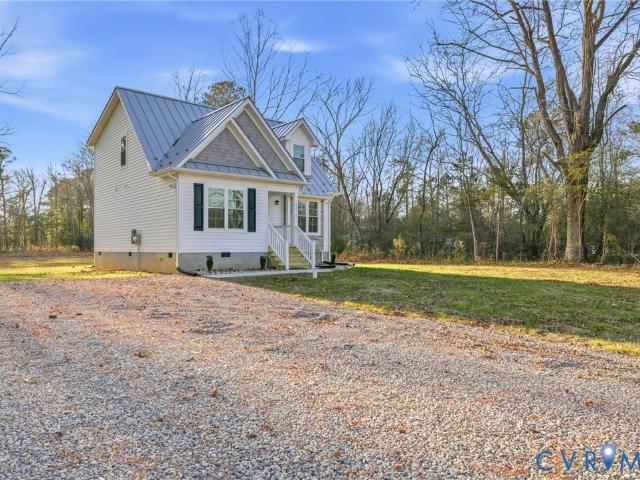
Newly constructed Cape Cod–style home featuring 3 bedrooms and 2.5 bathrooms, offering approximately 1,590 square feet of living space on a full acre. The main level boasts an open-concept layout with a bright living area, dining space, and kitchen enhanced by soaring ceilings. Just off the kitchen you’ll find a convenient pantry and laundry closet. The kitchen is equipped with granite countertops and stainless steel appliances, including a range, microwave, and dishwasher. The primary suite is located on the first floor and includes a private bathroom with dual vanities, a walk-in shower, and a spacious walk-in closet. Upstairs, two additional bedrooms—each with its own walk-in closet—share a full bathroom with private access. Luxury vinyl plank flooring and carpet run throughout the home, along with dual-zone heating and cooling via heat pumps. Private well and septic complete this property
USD 374,900
11231 Chappell Creek Circle
View photo
House · for sale
USD 549,990
USD 189/sq.ft
11231 Chappell Creek Circle
Ettrick
· 2,906 sq.ft · 5 Bedrooms · 3 Baths · House
· Office room · Equipped kitchen · Cellar
Ettrick · 2,906 sq.ft · 5 Bedrooms · 3 Baths · House · Office room · Equipped kitchen · Cellar
Welcome to Chappell Creek in Prince George, VA! The Hayden floor plan offers 5 bedrooms, 3 full baths, and flexible spaces designed to fit today's lifestyle. The main level features an open-concept layout with a spacious family room, dining area, and a well-appointed kitchen with a walk-in pantry, ideal for everyday living and entertaining. A first-floor bedroom and full bath provide convenience for guests, while a versatile flex room can serve as a home office, playroom, or additional living space. Upstairs, a spacious loft offers additional room to relax, work, or play. The primary suite serves as a private retreat with two walk-in closets and an en-suite bath featuring dual vanities and a separate water closet. Three additional bedrooms, a full bath, and a conveniently located laundry room complete the second floor. Additional features include a basement with a finished recreation room, providing even more living and entertaining space. Photos and renderings are for illustrative pur
USD 549,990
3539 Perrins Hill Way
View photo
Townhouse · for sale
USD 329,990
USD 220/sq.ft
3539 Perrins Hill Way
Ettrick
· 1,496 sq.ft · 3 Bedrooms · 2 Baths · Townhouse
· Equipped kitchen · Parking
Ettrick · 1,496 sq.ft · 3 Bedrooms · 2 Baths · Townhouse · Equipped kitchen · Parking
Move-in ready! Welcome to the Delmar in Lakewood Village, Prince George’s first-ever townhome community! This thoughtfully designed 3-bedroom, 2.5-bath home offers 1,500 sq. Ft. of modern living space with a 1-car garage and elegant exterior. The open-concept first floor features a bright living room, dining area, and a well-equipped kitchen with ample cabinetry, pantry, and counter space, plus a convenient powder room. Upstairs, enjoy a spacious primary suite with a walk-in closet and private bath with double vanity, along with two additional bedrooms and a full hall bath. Community amenities include a pavilion, playground, and scenic walking trails-perfect for all ages! Ideally located near Hopewell and Fort Lee, with easy access to Richmond and Petersburg. Enjoy small-town charm, parks, and a growing arts scene in this vibrant and historic region. Take advantage of exceptional savings when you finance with the preferred lender!
USD 329,990
7372 Trailing Rock Road
View photo
House · for sale
USD 319,000
USD 192/sq.ft
7372 Trailing Rock Road
Ettrick
· 1,658 sq.ft · 3 Bedrooms · 2 Baths · House
· Fireplace · Equipped kitchen · Parking
Ettrick · 1,658 sq.ft · 3 Bedrooms · 2 Baths · House · Fireplace · Equipped kitchen · Parking
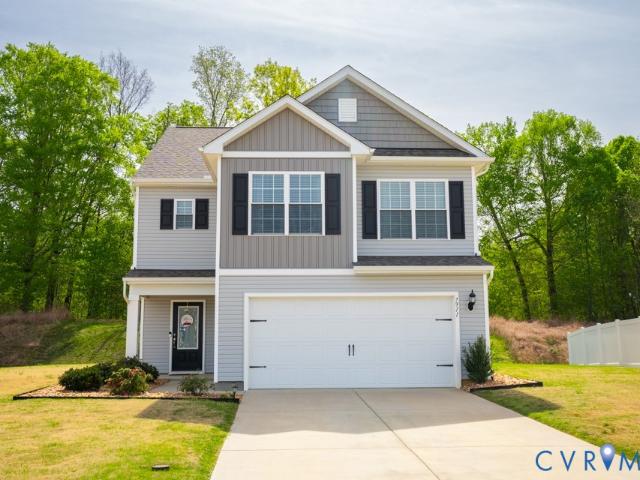
Welcome home to this charming 2-story, 3-bedroom, 2.5-bath home in the desirable Branchester Lakes community! Offering a comfortable layout and inviting outdoor spaces, this home is ready for its next owners to move in and make it their own. S tep inside to find a welcoming living room featuring a cozy gas fireplace, perfect for gathering with family and friends. The formal dining room provides an ideal setting for everyday meals and special occasions alike. The kitchen offers plenty of painted gray cabinetry, laminate countertops, white appliances, a breakfast bar, and a spacious 4x2 pantry, along with an adjoining dining area for casual dining. A convenient half bath and access to the attached 2-car garage with washer and dryer connections complete the first floor. Upstairs, the primary suite offers a relaxing retreat with a walk-in closet and private bath featuring a tub/shower combination and single vanity. Two additional bedrooms feature carpet, ceiling fans, and ample closet spac
USD 319,000
309 Cedar Lane
View photo
House · for sale
USD 312,800
USD 204/sq.ft
309 Cedar Lane
Ettrick
· 1,528 sq.ft · 3 Bedrooms · 2 Baths · House
· Deck · Balcony · Equipped kitchen
Ettrick · 1,528 sq.ft · 3 Bedrooms · 2 Baths · House · Deck · Balcony · Equipped kitchen
New Construction 3-Bedroom Home in the Historic City Point Area of Hopewell, VA Welcome to this beautiful 3-bedroom, 2.5-bathroom home located in the City Point area of Hopewell! Offering 1,536 sq. ft. Of thoughtfully designed living space, this home blends classic charm with modern finishes. Step onto the inviting full front porch—perfect for morning coffee or relaxing evenings—and into a bright, open-concept living area featuring luxury vinyl plank flooring throughout the downstairs. The spacious kitchen opens to the dining area, ideal for entertaining. Upstairs, you’ll find 3 comfortable bedrooms, including a spacious primary suite with a private balcony—a perfect retreat for enjoying fresh air and peaceful views. The primary bathroom features a dual vanity and a modern layout for convenience and style. Outside, enjoy the back deck overlooking a corner lot, offering extra space for outdoor gatherings, gardening, or play. With its ideal location near the James River, historic sites,
USD 312,800
405 N 12th Avenue
View photo
House · for sale
USD 199,750
USD 215/sq.ft
405 N 12th Avenue
Ettrick
· 926 sq.ft · 2 Bedrooms · 1 Bath · House
· Garden · Equipped kitchen
Ettrick · 926 sq.ft · 2 Bedrooms · 1 Bath · House · Garden · Equipped kitchen
Welcome to 405 N 12th Ave in Hopewell — a charming home with great space, tons of natural light, and a layout that just feels easy. From the curb, you’ll love the classic look and welcoming vibe. Inside, the living spaces are bright and comfortable, with a natural flow that makes everyday living and entertaining simple. The living and dining areas connect nicely, giving you flexibility whether you're hosting friends or enjoying a quiet night in. The kitchen offers plenty of cabinet and counter space — room to cook, gather, and make it your own. The bedrooms are nicely sized and feel like true retreats at the end of the day. Overall, it’s a home that feels comfortable the moment you walk in. Outside, there’s yard space ready for whatever you have in mind — grilling out, gardening, pets, play space, or just relaxing on a nice Virginia evening. Conveniently located near schools, shopping, dining, Fort Gregg-Adams, and major routes, you’re close to everything while still enjoying a neighbo
USD 199,750
7911 Honeybee Court
View photo
House · for sale
USD 414,950
USD 205/sq.ft
7911 Honeybee Court
Ettrick
· 2,024 sq.ft · 3 Bedrooms · 2 Baths · House
· Equipped kitchen · Parking
Ettrick · 2,024 sq.ft · 3 Bedrooms · 2 Baths · House · Equipped kitchen · Parking
Like new – only 3 years old. And it still smells like a new home! Step inside 7911 Honeybee Ct and discover a beautifully maintained 3-bedroom home/2.5 Bath that's truly move-in ready. The bright, open first floor features a spacious living room, inviting dining area, and a stunning kitchen complete with granite countertops, stainless steel appliances, a pantry, and a spacious eat-in area. Upstairs, you'll find generously sized bedrooms, including a relaxing primary suite with a private EN-SUITE BATH and a CUSTOM-DESIGNED WALK-IN CLOSET that maximizes storage. The convenient second-floor laundry room includes a NEWER WASHER & DRYER. Thoughtful upgrades throughout include FRESH PAINT, energy-efficient appliances, crown-molded cabinetry, designer lighting, modern two-tone finishes, and blackout blinds for added comfort and privacy. The OVERSIZED GARAGE is a standout feature, offering an insulated garage door, built-in workbench, additional storage, and upgraded lighting—perfect for hobbi
USD 414,950
1651 River Bluff Lane
View photo
House · for sale
USD 441,990
USD 261/sq.ft
1651 River Bluff Lane
Ettrick
· 1,690 sq.ft · 4 Bedrooms · 2 Baths · House
· Office room · Equipped kitchen
Ettrick · 1,690 sq.ft · 4 Bedrooms · 2 Baths · House · Office room · Equipped kitchen
Welcome to Chappell Creek in Prince George, VA! This established community offers spacious homesites, open floorplans, and a family-friendly atmosphere just minutes from Fort Lee, Petersburg, and Richmond. The Neuville is a beautifully designed 1,698 sq ft single-story home offering a modern and spacious open-concept living space. Perfect for families or those seeking one-level living, this home features a large great room, a kitchen with a large center island and walk-in pantry, ideal for entertaining or family gatherings. The laundry room offers convenience and functionality. The primary suite is a true retreat, complete with a sizeable walk-in closet and a luxurious full bath featuring separate vanities for added comfort. In addition, a full bathroom and 3 additional bedrooms provide plenty of space for family, guests, or a home office. The Neuville offers everything you need in a home, all on one spacious level! Take advantage of exceptional savings when you finance with the prefer
USD 441,990
6048 Gainford Road
View photo
House · for sale
USD 329,000
USD 209/sq.ft
6048 Gainford Road
Ettrick
· 1,572 sq.ft · 4 Bedrooms · 2 Baths · House
· Parking · Equipped kitchen
Ettrick · 1,572 sq.ft · 4 Bedrooms · 2 Baths · House · Parking · Equipped kitchen
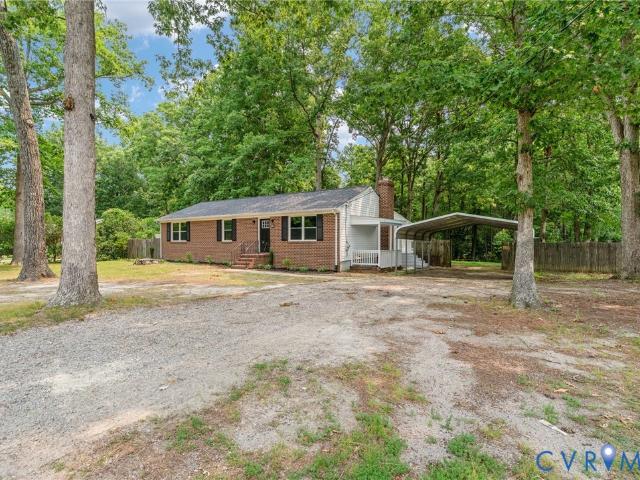
Welcome home to this beautifully refreshed brick ranch set on a rare, oversized wooded lot offering privacy, presence, and flexibility. With rear driveway access, convenient street parking, and a massive detached garage ideal for a workshop, hobby space, or curated storage, this property truly stands apart. Fresh paint and stunning refinished hardwood floors create warmth and understated elegance from the moment you enter. The renovated kitchen, highlighted by a charming skylight, is bright and inviting, while updated baths blend modern comfort with timeless appeal. The primary suite offers a unique retreat with an impressive office or study perfect for remote work, creative space, or quiet reflection. A cozy mudroom/reading nook, oversized laundry room, and generous living areas provide thoughtful functionality for everyday ease. Outdoors, the expansive lot invites entertaining, gardening, or peaceful evenings under the trees. Whether you envision vibrant family gatherings or refined,
USD 329,000
10455 Eagle Ct, Hopewell, VA 23860 | MLS #2607
View photo
House · for sale
USD 470,000
USD 174/sq.ft
10455 Eagle Ct, Hopewell, VA 23860 | MLS #2607
Ettrick
· 2,691 sq.ft · 4 Bedrooms · 3 Baths · House
· Garden · Office room · Equipped kitchen
Ettrick · 2,691 sq.ft · 4 Bedrooms · 3 Baths · House · Garden · Office room · Equipped kitchen
Attention! Military Relocation Friendly! Minutes from Fort Gregg-Adams. Welcome to 10455 Eagle Ct, a beautifully maintained Craftsman-style home located on a quiet cul-de-sac in North Prince George, just minutes from Fort Gregg-Adams. This home also is approved for USDA which means ZERO DOWN PAYMENT! This spacious home offers 4 bedrooms, 2.5 bathrooms, and a versatile floor plan designed for both comfortable living and entertaining. The main level features a great room, family room, formal dining room, bright morning room, and a first-floor guest room or flex space, all enhanced by abundant natural light. The kitchen offers ample cabinet and counter space and opens seamlessly to the main living areas. Upstairs, the spacious primary suite features a walk-in closet and an en-suite bath with dual vanities, a soaking tub, and a separate shower. Additional bedrooms provide plenty of room for family, guests, or a home office. Step outside to enjoy the large backyard, perfect for entertaining
USD 470,000
6909 Shorebird Court
View photo
House · for sale
USD 380,000
USD 177/sq.ft
6909 Shorebird Court
Ettrick
· 2,142 sq.ft · 3 Bedrooms · 2 Baths · House
· Garden · Deck · Fireplace · Equipped kitchen · Parking
Ettrick · 2,142 sq.ft · 3 Bedrooms · 2 Baths · House · Garden · Deck · Fireplace · Equipped kitchen · Parking
6909 Shorebird Court in Branchester Lakes offers space, updates, and a comfortable cul-de-sac setting in Prince George. This 4-bedroom, 2.1-bath home features 2144 square feet, a 2-car garage, and a welcoming covered front porch with a new front railing. Inside, the freshly painted interior feels bright and refreshed, with an updated gourmet kitchen, eat-in dining space, fireplace, updated bathroom, and new flooring upstairs. Major improvements add peace of mind, including a roof replaced in 2023, newer HVAC and water heater, low-maintenance vinyl siding, and a vapor barrier in the crawlspace. Outside, enjoy a large and private backyard, deck, and shed for extra storage. Conveniently located near shopping, restaurants, and grocery options, this home offers everyday ease with neighborhood charm. All bathroom mirrors, light fixtures, stove, refrigerator, washer/dryer, ceiling fans, blinds, microwave, and mounted TV brackets convey
USD 380,000
6606 Lunsford Drive
View photo
Townhouse · for sale
USD 357,990
USD 239/sq.ft
6606 Lunsford Drive
Ettrick
· 1,496 sq.ft · 3 Bedrooms · 2 Baths · Townhouse
· Equipped kitchen · Parking
Ettrick · 1,496 sq.ft · 3 Bedrooms · 2 Baths · Townhouse · Equipped kitchen · Parking
Welcome to the Delmar in Lakewood Village, Prince George’s first-ever townhome community! This thoughtfully designed 3-bedroom, 2.5-bath home offers 1,500 sq. Ft. of modern living space with a 1-car garage and elegant exterior. The open-concept first floor features a bright living room, dining area, and a well-equipped kitchen with ample cabinetry, pantry, and counter space, plus a convenient powder room. Upstairs, enjoy a spacious primary suite with a walk-in closet and private bath with double vanity, along with two additional bedrooms and a full hall bath. Community amenities include a pavilion, playground, and scenic walking trails-perfect for all ages! Ideally located near Hopewell and Fort Lee, with easy access to Richmond and Petersburg. Enjoy small-town charm, parks, and a growing arts scene in this vibrant and historic region. Incentives towards closing cost with use of preferred lender!
USD 357,990
107 Oxford Rd, Hopewell, VA 23860 | MLS #2606
View photo
House · for sale
USD 442,900
USD 152/sq.ft
107 Oxford Rd, Hopewell, VA 23860 | MLS #2606
Ettrick
· 2,895 sq.ft · 4 Bedrooms · 3 Baths · House
· Deck · Fireplace · Equipped kitchen · Parking
Ettrick · 2,895 sq.ft · 4 Bedrooms · 3 Baths · House · Deck · Fireplace · Equipped kitchen · Parking
Welcome to this beautifully appointed brick rancher in Hopewell offering 4 bedrooms, 2.5 baths, and a little over 2900 square feet of living space on just under half an acre. This home showcases a stunning, upgraded kitchen featuring granite countertops, ceramic tile flooring, custom cabinetry, a center island, bar seating, and a built-in wine cooler-perfect for both everyday living and entertaining. Enjoy the warmth and character of a classic brick fireplace (Gas) alongside elegant hardwood floors throughout the multiple living areas. The spacious primary bedroom suite offers a relaxing retreat with a jetted tub, ideal for unwinding. A bright sunroom provides the perfect get away filled with natural light, and heated floors while overlooking the well maintained fenced in back-yard. Step out on the multi-level deck for all your grilling and entertaining needs. The two-car garage adds convenience and functionality with its epoxy floors, and new garage doors. Insulated detached shed prov
USD 442,900
3408 N Radford Drive
View photo
House · for sale
USD 297,000
USD 160/sq.ft
3408 N Radford Drive
Ettrick
· 1,851 sq.ft · 3 Bedrooms · 2 Baths · House
· Parking · Deck · Equipped kitchen
Ettrick · 1,851 sq.ft · 3 Bedrooms · 2 Baths · House · Parking · Deck · Equipped kitchen
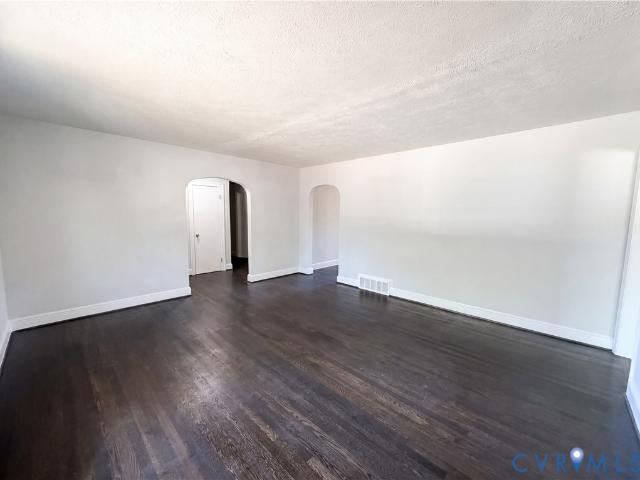
Welcome to 3408 N Radford Drive located on a quiet cul-de-sac in Mansion Hills. All brick 3 bedroom, 2 full bath home just ready for buyer to make their finishing touches for a forever home. Very large family room with woodstove and new carpet installed. New LVP flooring installed in kitchen and utility room. Formal dining room, rear deck, large bedrooms and two full baths. 2 car garage and paved driveway
USD 297,000
3908 Grovewood Road
View photo
House · for sale
USD 319,000
USD 196/sq.ft
3908 Grovewood Road
Ettrick
· 1,625 sq.ft · 3 Bedrooms · 2 Baths · House
· Garden · Equipped kitchen · Parking
Ettrick · 1,625 sq.ft · 3 Bedrooms · 2 Baths · House · Garden · Equipped kitchen · Parking
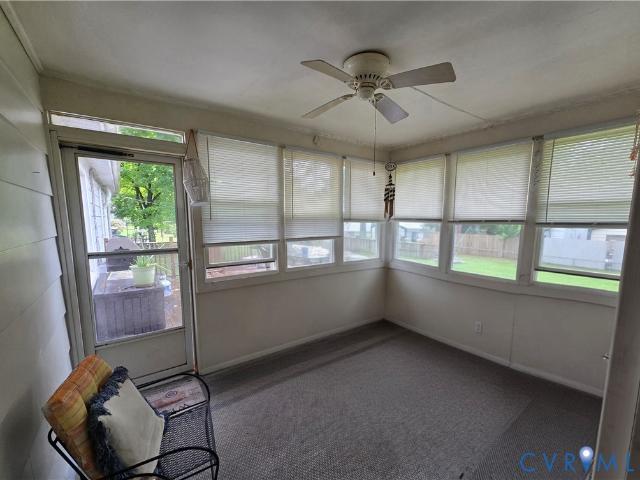
Now offered at an improved price, this beautifully maintained Hopewell home is truly move-in ready, offering a functional layout and a highly convenient location near Fort Lee and I-295. Lovingly cared for by the same owners for more than 30 years, the home features a flexible floor plan with multiple living spaces, including granite countertops, new luxury vinyl flooring, and new carpet, along with a bright sunroom ideal for morning coffee, game nights, or year-round relaxation. The kitchen is enhanced with a seller credit toward a new refrigerator and range, giving the next owner the freedom to select appliances that best fit their style. Step outside to one of the home’s standout features—a spacious, fenced backyard with room to garden, play, entertain, or simply unwind in your own private outdoor retreat. A detached two-car garage adds excellent storage and workspace flexibility. With major updates already completed, including HVAC improvements, crawlspace encapsulation, French dra
USD 319,000
3951 Schooner Lane
View photo
Townhouse · for sale
USD 316,990
USD 211/sq.ft
3951 Schooner Lane
Ettrick
· 1,496 sq.ft · 3 Bedrooms · 2 Baths · Townhouse
· Equipped kitchen · Parking
Ettrick · 1,496 sq.ft · 3 Bedrooms · 2 Baths · Townhouse · Equipped kitchen · Parking
Welcome to the Delmar in Anchor Point! This thoughtfully designed 3-bedroom, 2.5-bath home offers 1,500 sq. Ft. of modern living space with a 1-car garage and elegant exterior. The open-concept first floor features a bright living room, dining area, and a well-equipped kitchen with ample cabinetry, pantry, and counter space, plus a convenient powder room. Upstairs, enjoy a spacious primary suite with a walk-in closet and private bath with double vanity, along with two additional bedrooms and a full hall bath. Incentives towards closing cost with use of preferred lender! Photos and renderings are from builder's library, actual finishes and features may vary
USD 316,990
4603 Ian Place
View photo
Townhouse · for sale
USD 249,000
USD 212/sq.ft
4603 Ian Place
Ettrick
· 1,173 sq.ft · 3 Bedrooms · 1 Bath · Townhouse
· Garden · Equipped kitchen
Ettrick · 1,173 sq.ft · 3 Bedrooms · 1 Bath · Townhouse · Garden · Equipped kitchen
Welcome to this newly upgraded two-level townhouse in North Chesterfield. A move-in ready living with 3 bedrooms and 1.5 bathrooms, freshly painted all throughout including a storage shed for your garden tools. The main level, the living room area with NEW 3-seater sofa bed, NEW single seater with foot-bench, NEW side table, a high square table with 2 bar chairs. In the kitchen you will see NEW 6-seater dining set and NEW ceiling fan, freshly painted cabinetry, updated kitchen top and stainless sink, ALL NEW APPLIANCES: refrigerator, dishwasher, washer and dryer, microwave, electric stove top and ceiling fan. The half bathroom has NEW vanity and wall mirror to add a modern look. The three bedrooms has built-in closets, two of them have ceiling fans and the primary has a NEW queen size bed with mattress and box spring. It also has a chest of drawers' cabinet to match the bed. The full bathroom is also updated with NEW vanity and wall mirror. All light fixtures, switches and electrical r
USD 249,000

Get email alerts

Don't miss out: be the first to know about new properties

The alert was correctly created

On subscribing you accept the conditions of use and the privacy policy
Alert
Receive new ads in your inbox
Save this search
Receive alerts for new listings

We'll send you an email when we have new properties for: "Houses for sale in Ettrick"

The alert was correctly created

Braebrook Village
West Chesterfield Heights
Get email alerts and be the first to see new listings
Required field
On subscribing I accept the terms of the privacy policy
Perfect! You'll soon start receiving new listings via email
Alert
Receive an email when we have new ads for Houses for sale in Ettrick
Save this search
Filters

Bedrooms

Size (sq.ft)

sq.ft
sq.ft

Price

USD
USD

Property type

Bathrooms

Clear all filters
Receive notifications when new entries are published.