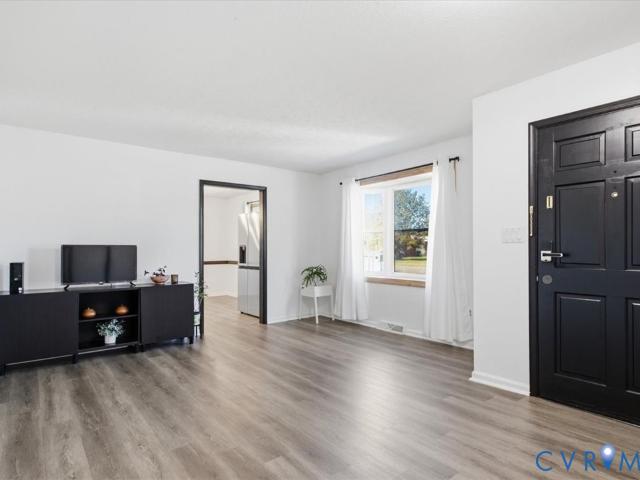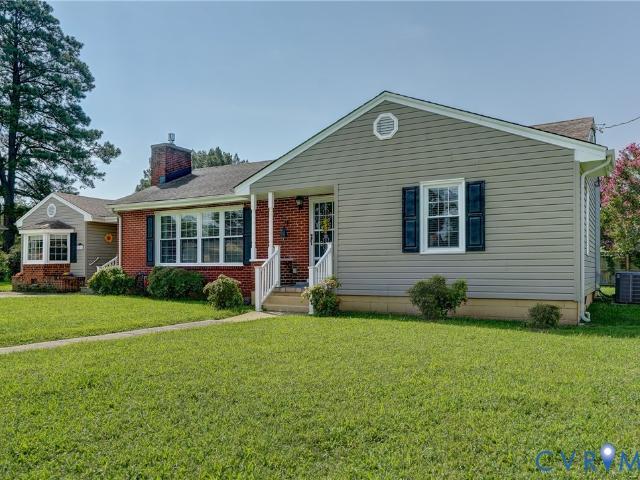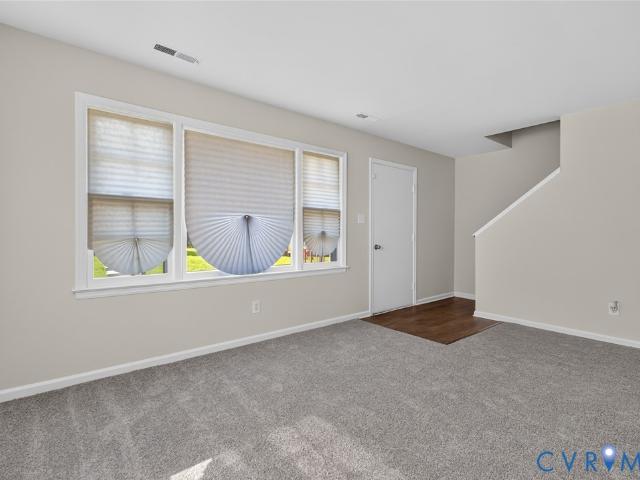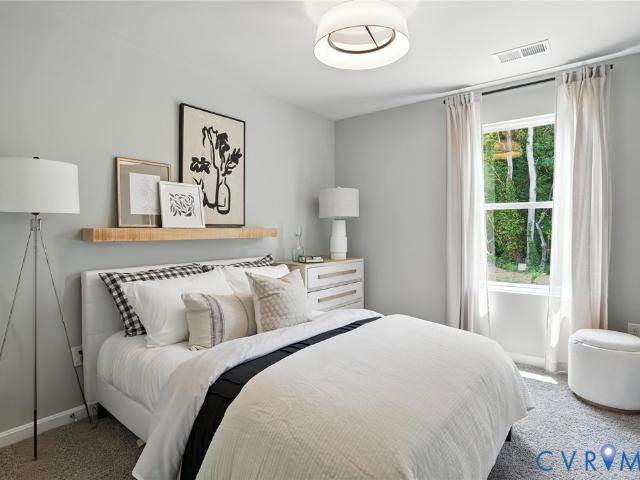
840 houses for sale in Ettrick

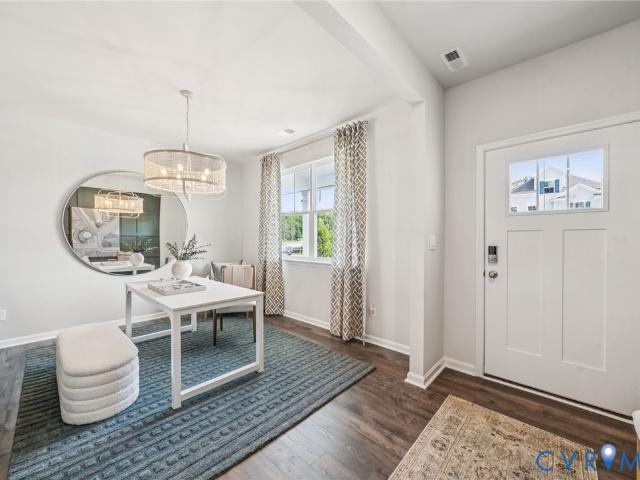
6606 Lunsford Drive
View photo
Townhouse · for sale
USD 357,990
USD 239/sq.ft
6606 Lunsford Drive
Ettrick
· 1,496 sq.ft · 3 Bedrooms · 2 Baths · Townhouse
· Equipped kitchen · Parking
Ettrick · 1,496 sq.ft · 3 Bedrooms · 2 Baths · Townhouse · Equipped kitchen · Parking
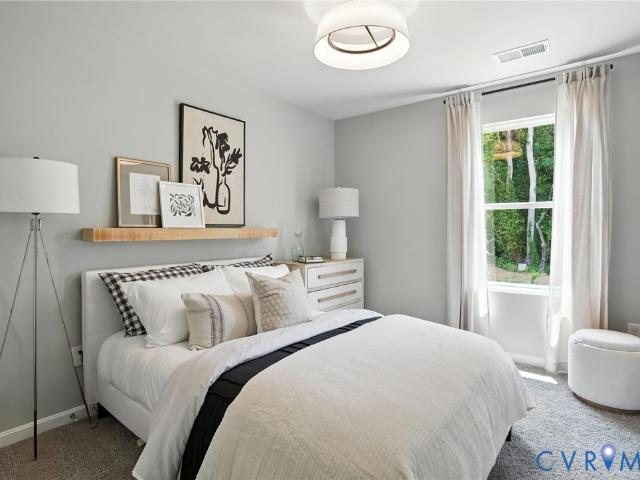
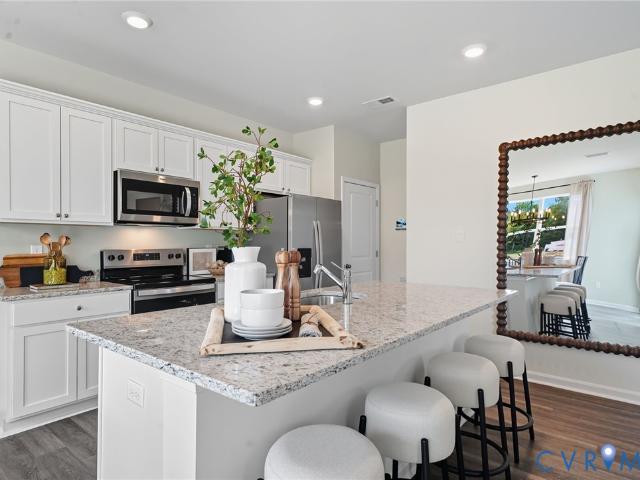
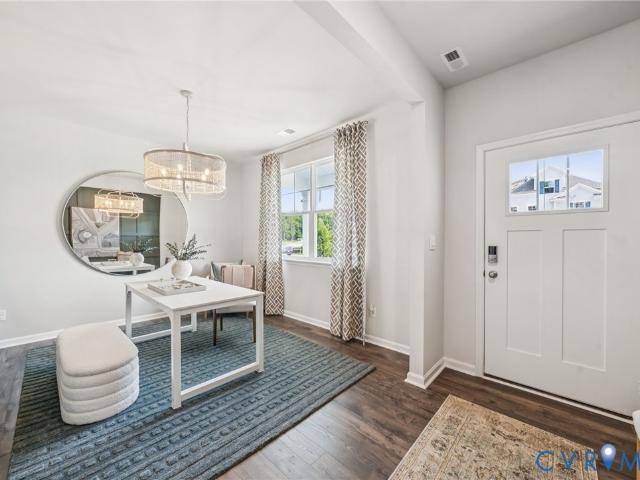
Welcome to the Delmar in Lakewood Village, Prince George’s first-ever townhome community! This thoughtfully designed 3-bedroom, 2.5-bath home offers 1,500 sq. Ft. of modern living space with a 1-car garage and elegant exterior. The open-concept first floor features a bright living room, dining area, and a well-equipped kitchen with ample cabinetry, pantry, and counter space, plus a convenient powder room. Upstairs, enjoy a spacious primary suite with a walk-in closet and private bath with double vanity, along with two additional bedrooms and a full hall bath. Community amenities include a pavilion, playground, and scenic walking trails-perfect for all ages! Ideally located near Hopewell and Fort Lee, with easy access to Richmond and Petersburg. Enjoy small-town charm, parks, and a growing arts scene in this vibrant and historic region. Incentives towards closing cost with use of preferred lender!
USD 357,990
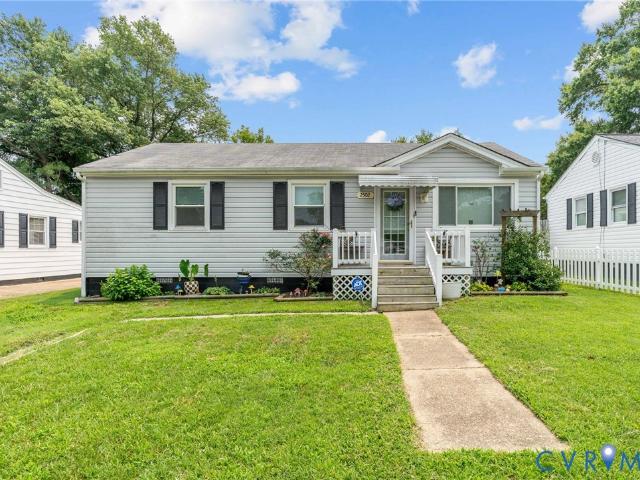
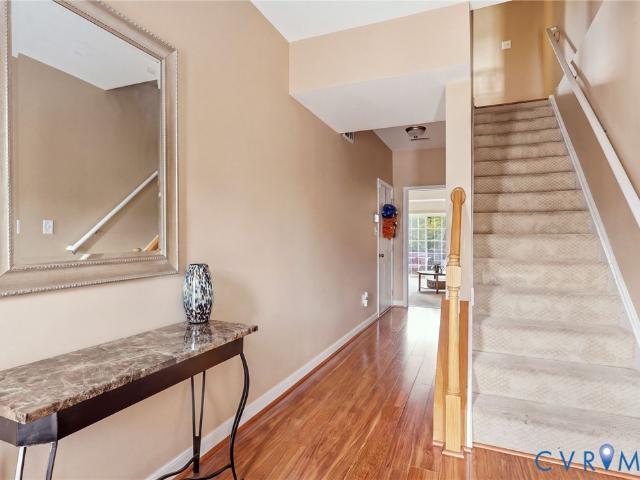
2502 Lee Street
View photo
House · for sale
USD 249,900
USD 244/sq.ft
2502 Lee Street
Ettrick
· 1,023 sq.ft · 3 Bedrooms · 1 Bath · House
· Garden · Deck · Equipped kitchen · Parking
Ettrick · 1,023 sq.ft · 3 Bedrooms · 1 Bath · House · Garden · Deck · Equipped kitchen · Parking
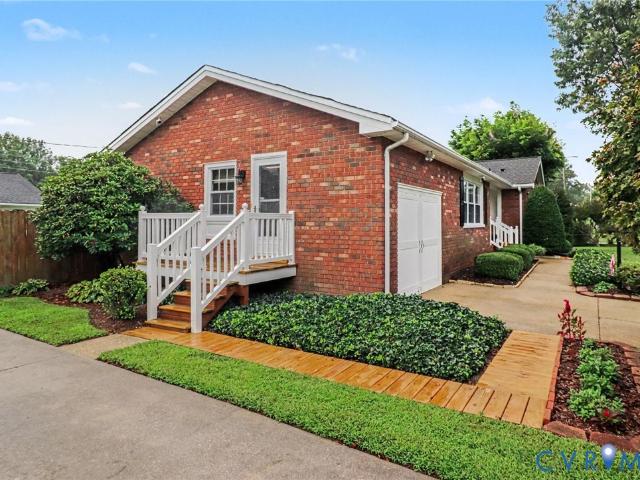
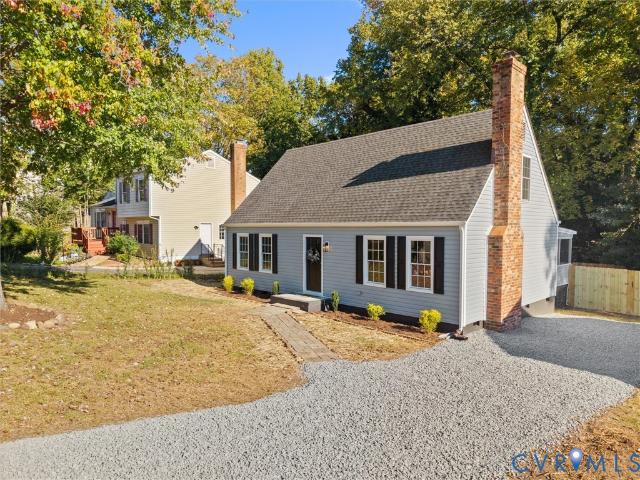
Welcome home to this charming, move-in ready ranch offering 1,032 square feet of comfortable living space! Built in 1969, this well-maintained home features 3 bedrooms and 1.5 bathrooms with an inviting, functional layout perfect for first-time buyers, downsizers, or anyone looking for easy one-level living. The spacious kitchen offers ample cabinet storage, while the laminate flooring throughout provides a clean, low-maintenance finish. Step outside to enjoy the large rear deck with a freestanding gazebo overlooking the fully fenced backyard—an ideal space for relaxing, entertaining, or letting pets play. A detached 1.5-car garage with alley access provides plenty of room for parking, storage, or a workshop. Conveniently located just minutes from the Hopewell Marina, you'll enjoy easy access to boating, fishing, and the scenic Appomattox River while remaining close to shopping, dining, and major highways. Don't miss your opportunity to make this wonderful home yours! Seller is willing
USD 249,900
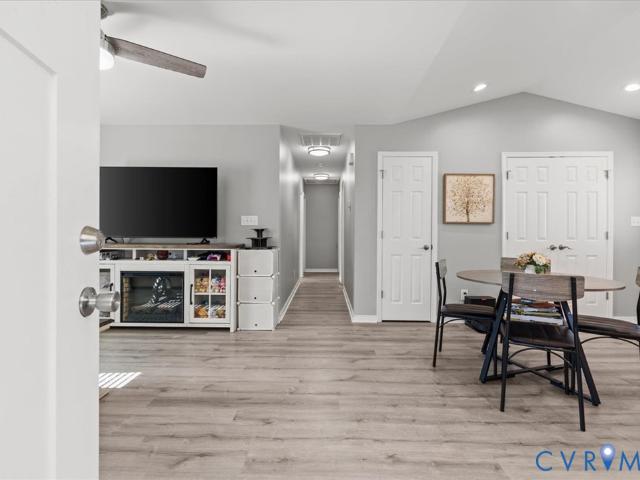
100 N 3rd Avenue
View photo
House · for sale
USD 195,000
USD 164/sq.ft
100 N 3rd Avenue
Ettrick
· 1,184 sq.ft · 3 Bedrooms · 1 Bath · House
· Equipped kitchen · Parking · Cellar
Ettrick · 1,184 sq.ft · 3 Bedrooms · 1 Bath · House · Equipped kitchen · Parking · Cellar
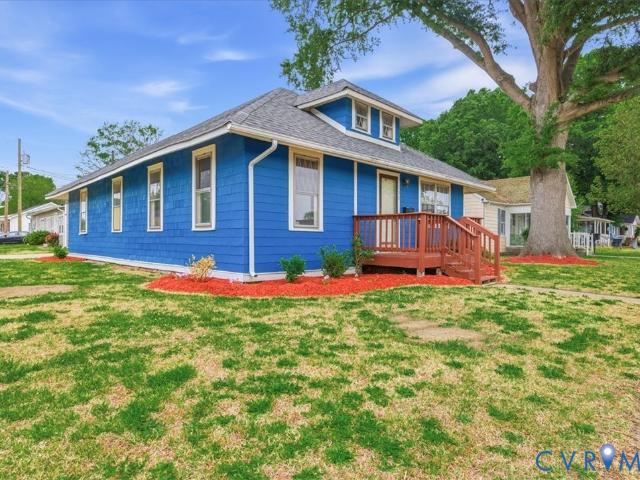
Sellers offering $5k in closing cost assistance with ratified offer! Welcome to this move in ready property in Hopewell! Convenient corner lot, one story living and concrete driveway! This property has a LONG list of recent upgrades. Features recently updated include a newer roof with 30 year dimensional shingles, newer TRANE HVAC, LVP, carpet AND paint. Several new windows! Panel box has been updated as well. Walk into the kitchen to find new kitchen cabinets, new counter tops and new stove! Separate utility room with washer and dryer connections. Walk up attic with flooring and shelving! Off-street parking and walking distance to Downtown Hopewell! New sump pump in cellar/crawl. Come take a look at this one today!
USD 195,000
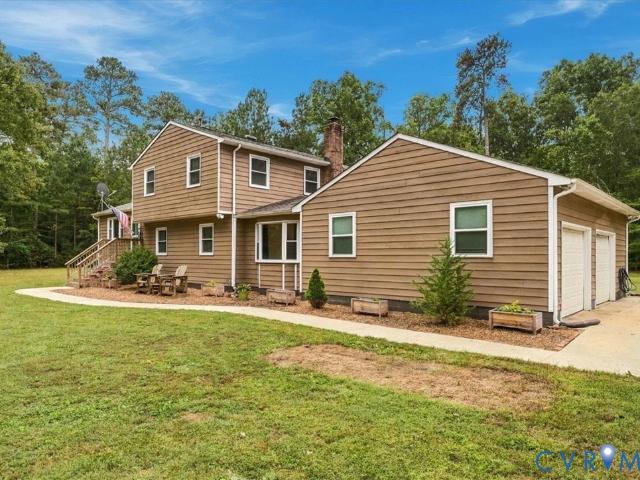
2213 W City Point Road
View photo
House · for sale
USD 394,950
USD 165/sq.ft
2213 W City Point Road
Ettrick
· 2,390 sq.ft · 5 Bedrooms · 3 Baths · House
· Parking · Fireplace · Equipped kitchen
Ettrick · 2,390 sq.ft · 5 Bedrooms · 3 Baths · House · Parking · Fireplace · Equipped kitchen
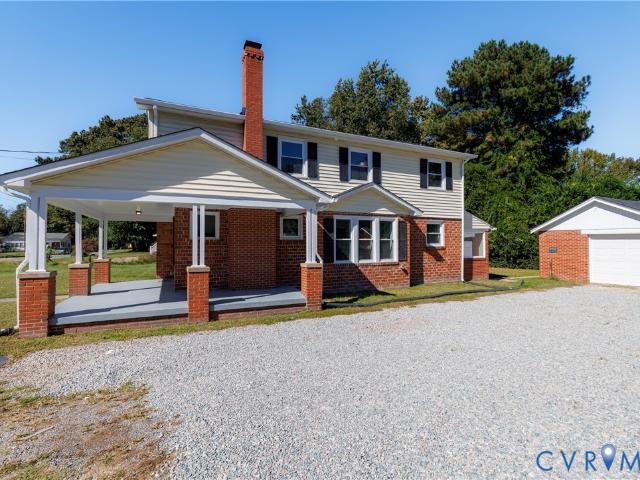
Fully renovated two story, 5 bedroom, 3 full bath brick and vinyl home on a double lot in Hopewell’s Battery Park neighborhood. Every major system is new: roof, thermal windows, gutters, HVAC, plumbing, and electrical with 200 amp service, plus a fully encapsulated crawl space with drainage and a sump pump. The main level offers 9 foot ceilings, LVP flooring and recessed lighting, a family room with a wood burning brick fireplace, a bright dining room, and a kitchen with new cabinets, stainless appliances and an eat in breakfast area. A first floor bedroom near a full bath works well as an office or guest room. Upstairs are three more bedrooms, a hall bath with a double vanity, and a primary suite with a double vanity and a tiled walk in shower. Washer and dryer convey. Outside you will find a large covered front porch, an oversized driveway, and a detached garage with power and a workbench. The sale includes the adjoining lot, Tax Parcel 012-0-
USD 394,950
107 S 5th Avenue
View photo
House · for sale
USD 175,999
USD 227/sq.ft
107 S 5th Avenue
Ettrick
· 775 sq.ft · 2 Bedrooms · 2 Baths · House
· Equipped kitchen
Ettrick · 775 sq.ft · 2 Bedrooms · 2 Baths · House · Equipped kitchen
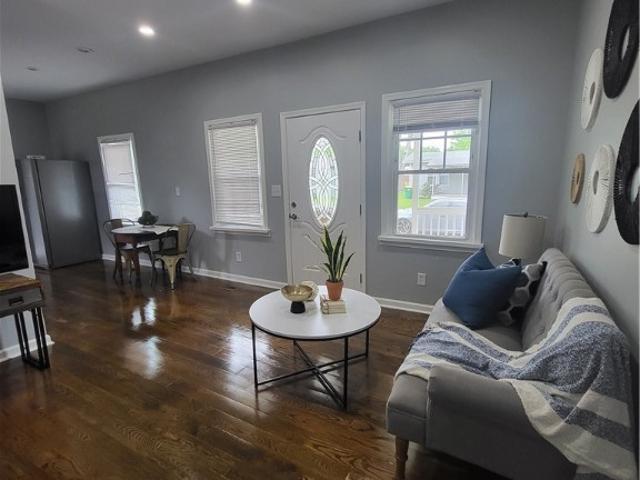
Welcome to the epitome of tiny house living where small size meets big energy! Nestled within 775 square feet of pure charm, this 2-bedroom, 2-bathroom sanctuary is a testament to the notion that good things come in small packages. As you step through the door, you'll be greeted by the timeless allure of newly finished hardwood floors that infuse every corner with warmth and elegance. The kitchen, a culinary haven, boasts luxurious granite countertops and sleek stainless steel appliances, inviting you to create culinary masterpieces with ease. Forget the hassle of communal laundry facilities – this tiny haven comes fully equipped with its own washer and dryer, ensuring convenience at your fingertips. Step outside onto the inviting front porch, where you can bask in the tranquility of your surroundings, enjoying your morning coffee or simply soaking up the sunshine. In a world where less is more, this tiny house proves that it's not about the size of the house, but the size of the life
USD 175,999
2702 Manchester Drive
View photo
House · for sale
USD 409,900
USD 162/sq.ft
2702 Manchester Drive
Ettrick
· 2,519 sq.ft · 5 Bedrooms · 2 Baths · House
· Office room
Ettrick · 2,519 sq.ft · 5 Bedrooms · 2 Baths · House · Office room
New price! 409,900 — completely renovated 5-bedroom home with 2,522 sq ft! Welcome to 2702 Manchester Drive! This beautifully renovated 5-bedroom, 2-bath home offering the feel of new construction with the space and established setting buyers love. Completely renovated in 2026, this home has been transformed with extensive updates throughout, making it truly move-in ready. From the moment you arrive, you'll notice the brand-new paved driveway and refreshed exterior. Extensive updates have been made throughout the home, inside and out, including a brand-new roof, windows, doors, HVAC/heat pump, LVP flooring, cabinetry, and custom bathrooms featuring modern farmhouse-inspired finishes. With 5 spacious bedrooms, 2 full bathrooms, multiple living areas, and 2,522 square feet, there is room for everyone. The upstairs offers comfortable living space, while the finished lower level provides additional room for a family room, recreation area, home office, guests, or whatever fits your lifestyl
USD 409,900
3951 Schooner Lane
View photo
Townhouse · for sale
USD 316,990
USD 211/sq.ft
3951 Schooner Lane
Ettrick
· 1,496 sq.ft · 3 Bedrooms · 2 Baths · Townhouse
· Equipped kitchen · Parking
Ettrick · 1,496 sq.ft · 3 Bedrooms · 2 Baths · Townhouse · Equipped kitchen · Parking
Welcome to the Delmar in Anchor Point! This thoughtfully designed 3-bedroom, 2.5-bath home offers 1,500 sq. Ft. of modern living space with a 1-car garage and elegant exterior. The open-concept first floor features a bright living room, dining area, and a well-equipped kitchen with ample cabinetry, pantry, and counter space, plus a convenient powder room. Upstairs, enjoy a spacious primary suite with a walk-in closet and private bath with double vanity, along with two additional bedrooms and a full hall bath. Incentives towards closing cost with use of preferred lender! Photos and renderings are from builder's library, actual finishes and features may vary
USD 316,990
7113 Perrin Drive
View photo
House · for sale
USD 419,000
USD 198/sq.ft
7113 Perrin Drive
Ettrick
· 2,110 sq.ft · 4 Bedrooms · 2 Baths · House
· Fireplace · Equipped kitchen · Parking
Ettrick · 2,110 sq.ft · 4 Bedrooms · 2 Baths · House · Fireplace · Equipped kitchen · Parking
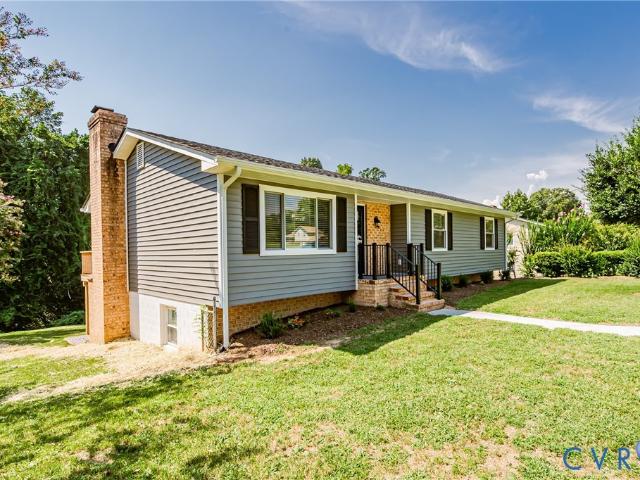
A home that has been loved for 48 years! This beautifully maintained all-brick ranch offers the character, warmth, and pride of ownership that is hard to find. Featuring 4 bdrms, 2.5 bths, gorgeous hardwood floors, an expansive kitchen, an inviting family room, and an oversized 2.5-car garage with workshop. The heart of the home is the spacious kitchen and dining area, featuring abundant raised-panel custom cabinetry, updated finishes, stainless appliances, beautiful granite countertops, tile backsplash, and eat-off island. The adjoining dining area showcases the home's gorgeous brick fireplace with wood stove insert, creating a warm & cozy focal point. Beautiful sand-and-finished hardwood floors flow throughout much of the home, complemented by fresh earth-tone paint and new carpeting. The primary bedroom offers a large closet, with an ensuite bathroom featuring a tiled shower. Updated bathrooms and thoughtful improvements throughout make this home truly move-in ready. Step outside an
USD 419,000
11070 Heron Creek Drive
View photo
House · for sale
USD 459,990
USD 236/sq.ft
11070 Heron Creek Drive
Ettrick
· 1,948 sq.ft · 4 Bedrooms · 2 Baths · House
· Equipped kitchen · Parking
Ettrick · 1,948 sq.ft · 4 Bedrooms · 2 Baths · House · Equipped kitchen · Parking
Welcome to Chappell Creek in Prince George, VA! This established community offers spacious homesites, open floorplans, and a family-friendly atmosphere just minutes from Fort Lee, Petersburg, and Richmond. Welcome to The Pine, a stunning 1,953 sq ft open-concept home that perfectly blends comfort and functionality. This beautifully designed home features four spacious bedrooms, two and a half bathrooms, and a two-car garage, offering ample space for your family to grow and thrive. As you enter, you'll be greeted by a welcoming foyer with a convenient powder room and coat closet. The open floor plan allows for seamless flow between the living room, casual dining area, and kitchen, creating the ideal space for family gatherings and entertaining. The spacious kitchen is a highlight, with a large island offering plenty of seating, an impressive corner pantry, and stainless steel appliances. It overlooks the living and dining areas, and a sliding glass door provides easy access to the backy
USD 459,990
7895 Honeybee Court
View photo
House · for sale
USD 409,950
USD 202/sq.ft
7895 Honeybee Court
Ettrick
· 2,024 sq.ft · 3 Bedrooms · 2 Baths · House
· Garden · Equipped kitchen
Ettrick · 2,024 sq.ft · 3 Bedrooms · 2 Baths · House · Garden · Equipped kitchen
Modern Comfort, Exceptional Space & Move-In Ready Appeal! Welcome to 7895 Honeybee Ct, a beautifully maintained 3-bedroom, 2.5-bath home that delivers the space, style, and functionality today’s buyers are looking for. From the moment you enter, you’ll appreciate the bright, welcoming atmosphere and thoughtfully designed layout. The main level offers an effortless flow between the living room, dining space, and impressive kitchen. Granite countertops, stainless steel appliances, abundant cabinetry, a pantry, and a generous eat-in area create a kitchen that is as practical as it is attractive. From here, step outside to your privacy-fenced backyard, offering a wonderful space for entertaining, relaxing, children to play, or four-legged family members to enjoy. Upstairs, the spacious bedroom layout provides room for everyone. The primary suite offers a comfortable retreat complete with a private en-suite bath and walk-in closet. A second-floor laundry room adds an extra level of convenie
USD 409,950
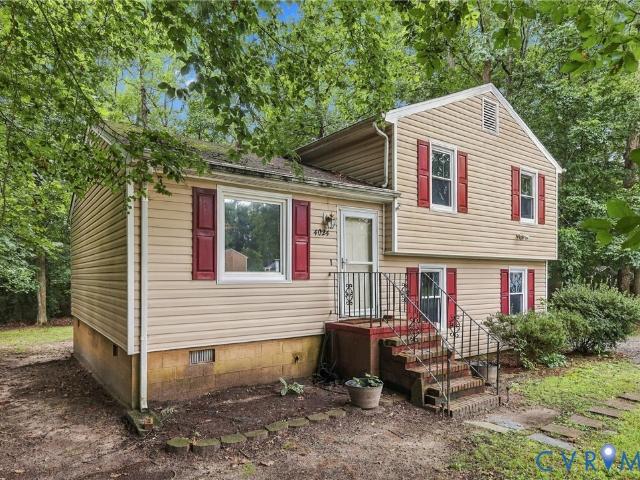
4024 Old Iron Road
View photo
House · for sale
USD 249,900
USD 169/sq.ft
4024 Old Iron Road
Ettrick
· 1,475 sq.ft · 4 Bedrooms · 2 Baths · House
· Equipped kitchen
Ettrick · 1,475 sq.ft · 4 Bedrooms · 2 Baths · House · Equipped kitchen
Welcome to 4024 Old Iron Road, a great opportunity tucked away on a quiet cul-de-sac in the established Stratford Woods community! Situated on a spacious 0.65-acre lot, this 4-bedroom, 2-full-bath home offers over 2,000 square feet and plenty of room to make it your own. Inside, you’ll find a generously sized eat-in kitchen, flexible living spaces, and a layout ready for your personal touch. With a little TLC and vision, this home offers an excellent opportunity for a first-time buyer looking to build equity or an investor searching for their next project. Enjoy the space of a large lot while remaining conveniently located approximately 7 minutes from Fort Gregg-Adams, with easy access to I-95 and I-295, plus nearby shopping, dining, entertainment, and the casino. Whether you're ready to renovate, personalize, or invest, 4024 Old Iron Road is full of potential. Bring your ideas and make this one yours!
USD 249,900
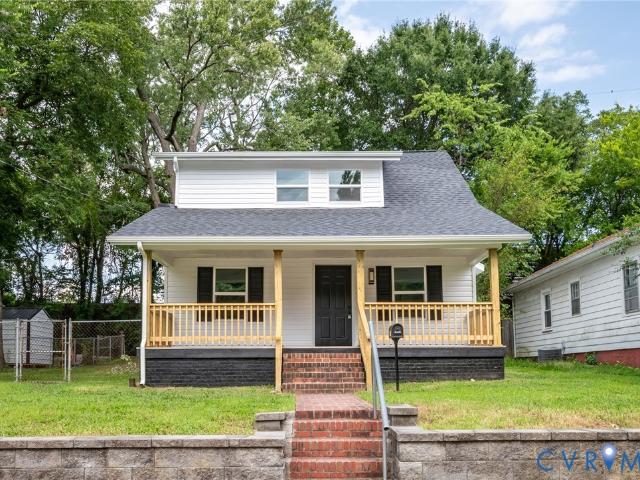
215 N 14th Avenue
View photo
House · for sale
USD 298,500
USD 213/sq.ft
215 N 14th Avenue
Ettrick
· 1,399 sq.ft · 4 Bedrooms · 2 Baths · House
· Garden
Ettrick · 1,399 sq.ft · 4 Bedrooms · 2 Baths · House · Garden
Imagine starting your mornings with coffee on the front porch, settling into a home with room to grow, and ending your evenings relaxing in your own backyard. Welcome to 215 N. 14th Ave, where comfort, character, and convenience come together in the heart of Hopewell. This charming 4-bedroom, 2-bath home offers approximately 1,620 square feet, giving you plenty of space to create the life you’ve been imagining. Picture weekends spent hosting family and friends, enjoying quiet evenings at home, or heading out to explore everything the area has to offer. Hopewell’s riverfront lifestyle puts outdoor recreation, historic City Point, local shopping, dining, and everyday conveniences within easy reach. Spend an afternoon walking along the river, enjoying the waterfront, or making memories at nearby parks and community attractions. Whether you’re looking for your first home, need additional space, or simply want a place you can truly make your own, 215 N. 14th Ave offers the opportunity to cr
USD 298,500
1816 Owens Court
View photo
House · for sale
USD 199,000
USD 159/sq.ft
1816 Owens Court
Ettrick
· 1,249 sq.ft · 3 Bedrooms · 1 Bath · House
· Patio · Garden · Equipped kitchen · Air conditioning
Ettrick · 1,249 sq.ft · 3 Bedrooms · 1 Bath · House · Patio · Garden · Equipped kitchen · Air conditioning
Solid brick, one-level living, and a private fenced backyard shaded by mature trees, all under $200K with no HOA. Cared for by its original owner, this 3-bedroom ranch is move-in ready, with plenty of room to make it your own. Inside, the home flows easily from room to room. The spacious addition includes its own half bath, so it can work as a family room, guest space, home office, or hobby room. Original hardwood floors are waiting beneath the carpet, ready to be uncovered. The kitchen has solid, well-built cabinetry, and a pull-down attic adds extra storage. Step outside to your own retreat: a patio for morning coffee or weekend cookouts, a shed for tools and gear, and a fenced yard with privacy from mature trees. Practical perks include central air, public water and sewer, low annual taxes, no HOA, and a drive of about 10 minutes to Fort Gregg-Adams. The home is vacant and easy to show, so schedule your tour today. Even though there are no known issues, home is being sold as is
USD 199,000
509 Blands Landing
View photo
House · for sale
USD 585,000
USD 204/sq.ft
509 Blands Landing
Ettrick
· 2,863 sq.ft · 4 Bedrooms · 2 Baths · House
· Fireplace · Equipped kitchen
Ettrick · 2,863 sq.ft · 4 Bedrooms · 2 Baths · House · Fireplace · Equipped kitchen
Highly Sought-After Jordan on the James community – Beautiful Water-Oriented Living Welcome to 509 Blands Landing in the highly desirable Jordan on the James community in Prince George—a beautifully maintained 4-bedroom, 2.5-bath all-brick home offering timeless elegance, quality craftsmanship, and an exceptional water-oriented lifestyle. Situated on a professionally landscaped lot with water views and walkable access to the James River, this inviting two-story home combines classic charm with extensive modern updates. Inside, spacious living areas are filled with natural light and centered around a cozy gas fireplace, creating the perfect setting for everyday living and effortless entertaining. Thoughtful recent improvements provide both style and peace of mind, including new carpet throughout, a new Pella sliding glass door, new dual-zone HVAC systems, a new whole-house generator, and a full suite of new LG kitchen appliances. Elegant solid brass library light fixtures and a stunning
USD 585,000
1855 Chappell Pond Crossing
View photo
House · for sale
USD 556,490
USD 191/sq.ft
1855 Chappell Pond Crossing
Ettrick
· 2,906 sq.ft · 5 Bedrooms · 3 Baths · House
· Office room · Equipped kitchen
Ettrick · 2,906 sq.ft · 5 Bedrooms · 3 Baths · House · Office room · Equipped kitchen
Welcome to Chappell Creek in Prince George, VA! This established community offers one-third acre homesites, open floorplans, and a family-friendly atmosphere just minutes from Fort Gregg-Adams, Petersburg, and Richmond. The Hayden model offers a modern open-concept living space designed for both comfort and flexibility. The main level features a welcoming living room, a spacious dining room, and a well-appointed kitchen with walk-in pantry, perfect for family gatherings and entertaining. The main floor also includes a full bedroom, a bathroom, and a versatile flex room, allowing you to create the ideal space for your family’s needs. Upstairs, an additional living space offers even more flexibility for a home office, playroom, or entertainment area. The large primary suite is a true retreat, featuring 2 large walk-in closets and a luxurious bathroom with separate vanities and a private water closet. The second floor also includes a laundry room, a full bathroom, and three additional spa
USD 556,490
5105 Carryback Drive
View photo
House · for sale
USD 325,000
USD 228/sq.ft
5105 Carryback Drive
Ettrick
· 1,421 sq.ft · 4 Bedrooms · 2 Baths · House
· Fireplace · Equipped kitchen
Ettrick · 1,421 sq.ft · 4 Bedrooms · 2 Baths · House · Fireplace · Equipped kitchen
Just listed in shady grove! Completely Updated. Move-In Ready. Close to Shopping Welcome Home! This beautifully updated 4-bedroom, 2-bath home in the desirable Shady Grove community offers the perfect blend of modern upgrades, comfort, and convenience. From the moment you step inside, you'll appreciate the new luxury vinyl plank flooring throughout the entire first floor and brand-new carpeting upstairs, creating a fresh and inviting feel throughout the home. Features You'll Love? 4 Bedrooms | 2 Full Baths? Completely Updated Interior? New LVP Flooring Throughout First Floor? Brand-New Carpet on Second Floor? Updated Kitchen with: New Cabinetry Granite Countertops Stainless Steel Appliances? Two First-Floor Bedrooms? Beautiful Full Bath with Granite Vanity? Spacious Family Room Featuring a Wood-Burning Brick Fireplace Perfect for cozy evenings and gathering with family and friends. Two Additional Bedrooms Upstairs? Second Full Bath with Granite Countertops Outdoor Living at Its Best St
USD 325,000
3939 Schooner Lane
View photo
Townhouse · for sale
USD 318,990
USD 213/sq.ft
3939 Schooner Lane
Ettrick
· 1,496 sq.ft · 3 Bedrooms · 2 Baths · Townhouse
· Equipped kitchen · Parking
Ettrick · 1,496 sq.ft · 3 Bedrooms · 2 Baths · Townhouse · Equipped kitchen · Parking
Welcome to The Delmar at Anchor Point, a beautifully designed new construction townhome offering 3 bedrooms, 2.5 baths, approximately 1,500 square feet of thoughtfully planned living space, and a 1-car garage. The open-concept main level features a spacious living room, dining area, and a stylish kitchen complete with Shaker-style cabinetry, granite countertops, ample cabinet storage, generous counter space, and a pantry. Upstairs, the spacious primary suite includes a walk-in closet and private bath with a double vanity, while two additional bedrooms and a full hall bath provide plenty of room for family or guests. This home also includes America's Smart Home technology package and a builder-backed home warranty for added convenience and peace of mind. Anchor Point is a vibrant new community in the heart of Hopewell featuring a community pool, tennis courts, and easy access to parks, schools, shopping, and dining. Closing cost assistance is available with the use of the preferred lend
USD 318,990
710 N 8th Avenue
View photo
House · for sale
USD 185,000
USD 142/sq.ft
710 N 8th Avenue
Ettrick
· 1,302 sq.ft · 3 Bedrooms · 1 Bath · House
· Garden · Equipped kitchen
Ettrick · 1,302 sq.ft · 3 Bedrooms · 1 Bath · House · Garden · Equipped kitchen
Welcome to 710 N 8th Ave, a nicely refreshed one-level ranch offering comfort, functionality, and modern updates. Step inside to freshly painted walls, new LVP flooring, and updated lighting that creates a bright, clean, move-in-ready feel throughout the main living spaces. The updated kitchen features granite countertops, stylish dovetail soft-close cabinetry, refrigerator, stove, and dishwasher for everyday convenience. Off this kitchen is a cozy dining space overlooking the yard. The adjacent laundry/utility room provides washer and dryer hookups along with convenient access to the backyard. This home offers three bedrooms, including a spacious primary bedroom with a larger closet. The third bedroom provides flexibility for a home office, guest room, or additional bedroom to suit your needs. The full bath features a tub/shower combination and updated sink. Outside, enjoy mature landscaping, established trees, a full front porch, and a fenced rear yard, perfect for outdoor relaxation
USD 185,000
1661 River Bluff Lane
View photo
House · for sale
USD 567,740
USD 195/sq.ft
1661 River Bluff Lane
Ettrick
· 2,906 sq.ft · 5 Bedrooms · 3 Baths · House
· Office room · Equipped kitchen
Ettrick · 2,906 sq.ft · 5 Bedrooms · 3 Baths · House · Office room · Equipped kitchen
Welcome to Chappell Creek in Prince George, VA! This established community offers one-third acre homesites, open floorplans, and a family-friendly atmosphere just minutes from Fort Gregg-Adams, Petersburg, and Richmond. The Hayden model offers a modern open-concept living space designed for both comfort and flexibility. The main level features a welcoming living room, a spacious dining room, and a well-appointed kitchen with walk-in pantry, perfect for family gatherings and entertaining. The main floor also includes a full bedroom, a bathroom, and a versatile flex room, allowing you to create the ideal space for your family’s needs. Upstairs, an additional living space offers even more flexibility for a home office, playroom, or entertainment area. The large primary suite is a true retreat, featuring 2 large walk-in closets and a luxurious bathroom with separate vanities and a private water closet. The second floor also includes a laundry room, a full bathroom, and three additional spa
USD 567,740
3907 Schooner Lane
View photo
Townhouse · for sale
USD 299,000
USD 141/sq.ft
3907 Schooner Lane
Ettrick
· 2,110 sq.ft · 3 Bedrooms · 3 Baths · Townhouse
· Patio · Deck · Equipped kitchen · Parking
Ettrick · 2,110 sq.ft · 3 Bedrooms · 3 Baths · Townhouse · Patio · Deck · Equipped kitchen · Parking
This wonderful townhome in desirable Anchor Point has an attached garage (with its own mini split), 3-bedrooms, 3.5-baths, and over 2100 sq ft. The main floor is open concept with line of sight from the kitchen through the dining room and into the family room. Large windows let in lots of natural light. The kitchen has been updated with granite counters and wide-plank, dark wood floors. There is plenty of cabinet and counter space plus a pantry. There’s a mini bar with a beverage refrigerator, and bottle/glass storage, and a powder room. Not in the mood to eat in the formal dining room? Then eat outside on either the ground-level patio or the elevated back deck. Great roommate or multi-generational home as all 3 bedrooms (2 up, 1 down) have their own private full bath. The location is amazing. Within walking distance to the Anchor Point Marina (which offers wet and dry boat slips and unlimited access to the Appomattox River) and the Atwater Park playground & pavilion. A short 3-minute
USD 299,000
600 Highland Avenue
View photo
House · for sale
USD 219,000
USD 199/sq.ft
600 Highland Avenue
Ettrick
· 1,098 sq.ft · 3 Bedrooms · 2 Baths · House
· Garden · Equipped kitchen
Ettrick · 1,098 sq.ft · 3 Bedrooms · 2 Baths · House · Garden · Equipped kitchen
Here’s your chance to own a 5-year-old home at an affordable price. This ranch has three bedrooms and two full baths, with a nice-sized family room that opens right into the kitchen and dining area. The kitchen has beautiful white granite countertops and an oversized pantry. The primary bedroom is in the back of the home with its own private bath. Outside, you’ve got a massive backyard that’s perfect for entertaining. No hoa. Short sale subject to lender approval
USD 219,000
3540 Maple Ridge Lane
View photo
House · for sale
USD 435,000
USD 152/sq.ft
3540 Maple Ridge Lane
Ettrick
· 2,852 sq.ft · 4 Bedrooms · 2 Baths · House
· Equipped kitchen · Parking
Ettrick · 2,852 sq.ft · 4 Bedrooms · 2 Baths · House · Equipped kitchen · Parking
Five wooded acres, a private driveway & an oversized climate-controlled workshop! Tucked away along a long, tree-lined driveway, 3540 Maple Ridge Lane offers the privacy and breathing room you've been looking for. The 5-acre setting includes approximately 1 acre of cleared space surrounded by woods, creating a peaceful backdrop for outdoor activities, gardening or simply enjoying nature. Inside, this 4-bedroom split-level home offers distinct living spaces across multiple levels, making it easy to spread out, entertain, work or unwind. A brick wood-burning stove brings warmth and character, while the LARGE mudroom is a practical landing spot for boots, outdoor gear & everyday essentials. The kitchen features butcher block countertops, a custom wooden sink cover that adds valuable prep space, a deep single-basin stainless steel sink, updated stainless appliances & a HUGE pantry. The garage is a standout! The deep, oversized 2.5-car garage offers generous room for vehicles, tools, equipm
USD 435,000
608 E Cawson Street
View photo
House · for sale
USD 230,000
USD 166/sq.ft
608 E Cawson Street
Ettrick
· 1,378 sq.ft · 4 Bedrooms · 2 Baths · House
· Office room · Equipped kitchen
Ettrick · 1,378 sq.ft · 4 Bedrooms · 2 Baths · House · Office room · Equipped kitchen
Seller Incentive! 1% contribution toward buyers closing costs, interest buydown or other allowable loan expenses! Motivated Seller! Welcome home to 608 East Cawson Street! This charming 1386 sqft brick Cape Cod offers 4 spacious bedrooms and 2 full bathrooms, blending classic character with comfortable living. Enjoy generous living spaces, a functional layout, and a warm, inviting feel from the moment you step inside. The spacious kitchen offers ample cabinet space, and the well-appointed bedrooms provide flexibility for family, guests, or a home office. Situated in one of Hopewell's most established neighborhoods, this move-in ready home is conveniently located near parks, schools, Fort Gregg-Adams, shopping, dining, and major highways. Whether you're a first-time buyer or looking for more space in a fantastic location, this home is ready for its next chapter. Schedule your private showing today
USD 230,000
1910 Florence Avenue
View photo
House · for sale
USD 320,000
USD 200/sq.ft
1910 Florence Avenue
Ettrick
· 1,593 sq.ft · 3 Bedrooms · 1 Bath · House
· Garden · Fireplace · Equipped kitchen · Parking
Ettrick · 1,593 sq.ft · 3 Bedrooms · 1 Bath · House · Garden · Fireplace · Equipped kitchen · Parking
Welcome home to this charming 3-bedroom, 1.5-bath brick rancher offering comfortable one-level living and plenty of space inside and out. The inviting floor plan features spacious bedrooms, beautiful hardwood floors, fresh paint throughout, and new carpet in the bedrooms. The gallery-style kitchen offers an abundance of cabinetry and storage, making meal preparation and entertaining a breeze. A cozy wood-burning fireplace adds warmth and character to the living area. Need extra living space? The attached garage has been thoughtfully converted into a spacious bonus room and could easily be converted back to a garage if desired, offering flexibility to fit your needs. Step outside and enjoy the huge screened-in porch, perfect for relaxing, entertaining, or enjoying your morning coffee. The large backyard provides plenty of room for gatherings, outdoor activities, and creating your own backyard oasis. Multiple sheds provide excellent additional storage. The large shed has electricity. A l
USD 320,000
3030 Brentwood Circle
View photo
House · for sale
USD 289,000
USD 198/sq.ft
3030 Brentwood Circle
Ettrick
· 1,453 sq.ft · 3 Bedrooms · 1 Bath · House
· Garden · Parking
Ettrick · 1,453 sq.ft · 3 Bedrooms · 1 Bath · House · Garden · Parking
For more than 35 years, 3030 Brentwood Circle has belonged to the same owners, and now it’s ready for a new name on the mailbox. Picture warm evenings on the screened porch, the yard stretching out across more than a quarter acre. Picture Saturday mornings in the oversized 500 sq ft garage, with room for the car, the tools, and the weekend project you’ve been dreaming about. Inside, hardwood floors carry the character of a home built in 1947, across 3 bedrooms, 1.5 baths, and 1,460 square feet waiting for your personal touch. Tucked onto a quiet circle in Sherbourne Heights, this home gives you space to breathe without giving up convenience. Chippenham Parkway, I-95, and Route 1 are minutes away; downtown Richmond is an easy drive, and the brand-new Bensley Elementary opened just up the road in August 2026. Lots this size with a garage this big don’t come along often. Bring your vision, because 3030 Brentwood is ready for its next chapter. Home recently appraised at $306,000
USD 289,000
600 Highland Avenue
View photo
House · for sale
USD 283,000
USD 257/sq.ft
600 Highland Avenue
Ettrick
· 1,098 sq.ft · 3 Bedrooms · 2 Baths · House
· Garden · Deck
Ettrick · 1,098 sq.ft · 3 Bedrooms · 2 Baths · House · Garden · Deck
This 3 bedroom, 2 bathrooms ranch offers modern, low-maintenance living and shows like new. The open concept is great for entertaining. The property boasts a front porch and a side deck, with a large backyard
USD 283,000
2609 Maury Road
View photo
House · for sale
USD 285,000
USD 190/sq.ft
2609 Maury Road
Ettrick
· 1,496 sq.ft · 3 Bedrooms · 2 Baths · House
· Garden · Fireplace · Equipped kitchen
Ettrick · 1,496 sq.ft · 3 Bedrooms · 2 Baths · House · Garden · Fireplace · Equipped kitchen
Welcome to this beautiful one story home featuring 3 bedrooms and 2 baths, ideally located less than two minutes from I-95 and minutes from Fort Lee, Shopping and Dining. Situated on a level, flat lot, This charming brick ranch offers a warm and inviting feel, with comfortable living spaces and a spacious yard ready to enjoy. Inside, you’ll find a bright kitchen with ample cabinetry, updated-LVP flooring, and plenty of workspace. The living area features a classic brick fireplace, creating a cozy focal point and the perfect place to relax or gather with family and friends. Fresh, neutral tones throughout provide a clean feel and a great starting point to make the space your own. The backyard provides the perfect outdoor space to relax or host guests. This move-in ready home with NO HOA blends style, comfort, and thoughtful updates in a great location! Don’t miss your opportunity to make it yours!
USD 285,000
3014 Grace Street
View photo
House · for sale
USD 339,000
USD 176/sq.ft
Updated
3014 Grace Street
Ettrick
· 1,916 sq.ft · 3 Bedrooms · 2 Baths · House
· Patio · Fireplace · Equipped kitchen
Ettrick · 1,916 sq.ft · 3 Bedrooms · 2 Baths · House · Patio · Fireplace · Equipped kitchen
Well Maintained home that is move in ready! Brick and Vinyl Home with dimensional shingles. Updated kitchen with laminate wood floors, Ceramic tile backsplash. Stainless Steel Appliances. Dining Room with French doors off of kitchen. Formal living room with gas log fireplace and built in cabinet with bookcase. Family Room with carpeting and Ceiling Fan. Primary bedroom has nice size closet with a closet organizer. Primary bedroom has carpet possible over hard wood floors. Two other bedrooms have hard wood floors and nice size. Two Full baths. One full bath has a large soaking tub with ceramic tile surround. It also has a stall shower with a seat in it. Second Full bathroom has a stall shower that also has a seat built in. Florida/Sun room on rear of the home with ceramic tiled floors and ceiling fan. Rear concrete patios. Two front covered porches. Home is set up with a whole house generator. The owners have taken very good care of the home. Generator/HVAC and fireplace routinely inspe
USD 339,000
1824 Freeman Street
View photo
House · for sale
USD 200,000
USD 136/sq.ft
1824 Freeman Street
Ettrick
· 1,464 sq.ft · 3 Bedrooms · 2 Baths · House
· Equipped kitchen
Ettrick · 1,464 sq.ft · 3 Bedrooms · 2 Baths · House · Equipped kitchen
Welcome to this charming 4-bedroom, 2-bath cape, situated on a desirable corner lot and offering plenty of space and potential. Recent updates include a new roof (2025), hot water heater replaced in 2020, HVAC replaced in 2019, new kitchen flooring, and new carpet throughout, providing a great start for the next owner. With its Cape Cod character and recent improvements, this property is ready for a buyer to add their personal touches and make it their own. Property is being sold strictly AS-IS. The home, all appliances and security system convey in their current AS-IS condition, and the seller will make no repairs
USD 200,000
2112 Trenton Street
View photo
House · for sale
USD 249,990
USD 174/sq.ft
2112 Trenton Street
Ettrick
· 1,432 sq.ft · 4 Bedrooms · 2 Baths · House
· Garden · Deck · Equipped kitchen
Ettrick · 1,432 sq.ft · 4 Bedrooms · 2 Baths · House · Garden · Deck · Equipped kitchen
Welcome to 2112 Trenton Street, a clean and well-maintained 4-bedroom, 2-bath home offering comfort, flexibility, and everyday convenience. The thoughtful layout includes two bedrooms and a full bath on the first floor, with two additional bedrooms and another full bath upstairs. The home features a comfortable living area, functional kitchen, paved driveway, and rear deck overlooking the backyard — perfect for relaxing, grilling, or spending time outside. With its flexible bedroom arrangement, private upstairs space, and move-in ready condition, this home is a great fit for buyers looking for space, value, and convenience in Hopewell. Schedule your showing today
USD 249,990

Get email alerts

Don't miss out: be the first to know about new properties

The alert was correctly created

On subscribing you accept the conditions of use and the privacy policy
Alert
Receive new ads in your inbox
Save this search
Receive alerts for new listings

We'll send you an email when we have new properties for: "Houses for sale in Ettrick"

The alert was correctly created

Braebrook Village
West Chesterfield Heights
Get email alerts and be the first to see new listings
Required field
On subscribing I accept the terms of the privacy policy
Perfect! You'll soon start receiving new listings via email
Alert
Receive an email when we have new ads for Houses for sale in Ettrick
Save this search
Filters

Bedrooms

Size (sq.ft)

sq.ft
sq.ft

Price

USD
USD

Property type

Bathrooms

Clear all filters
Receive notifications when new entries are published.