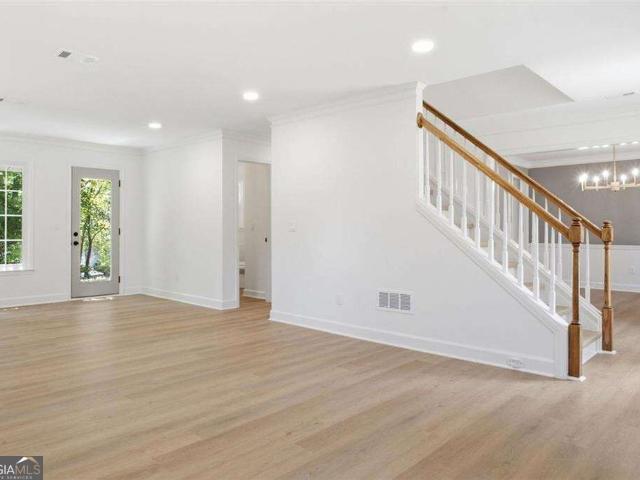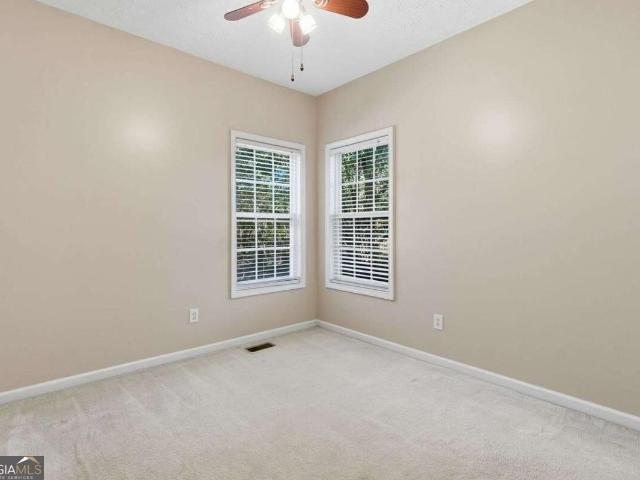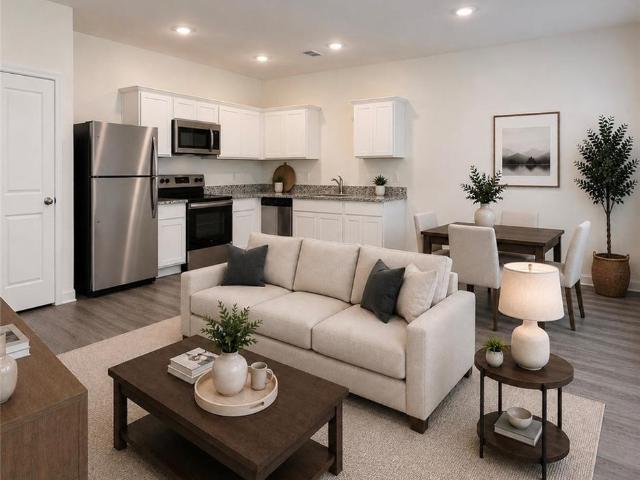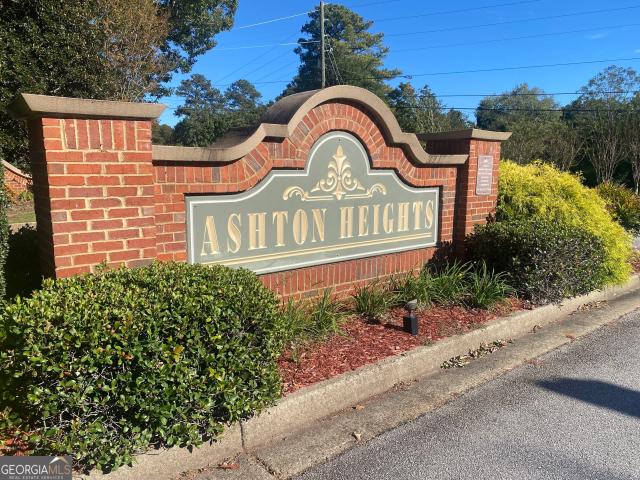
505 houses for sale in Executive Heights

166 Clonts Road
View photo
House · for sale
USD 255,750
USD 144/sq.ft
New
166 Clonts Road
Executive Heights
· 1,765 sq.ft · 4 Bedrooms · 2 Baths · House
· Garden · Office room · Equipped kitchen
Executive Heights · 1,765 sq.ft · 4 Bedrooms · 2 Baths · House · Garden · Office room · Equipped kitchen
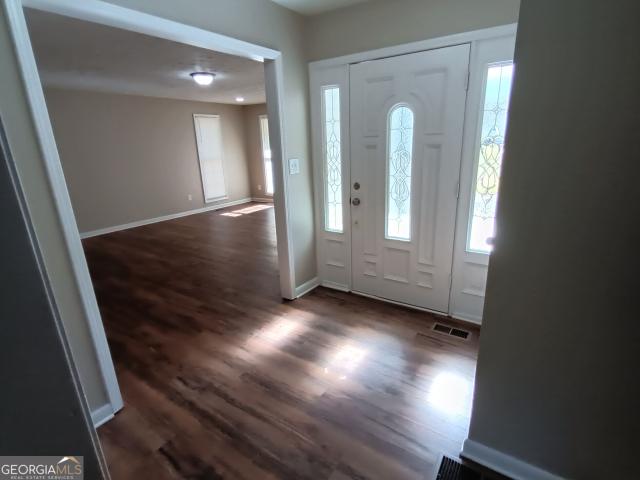
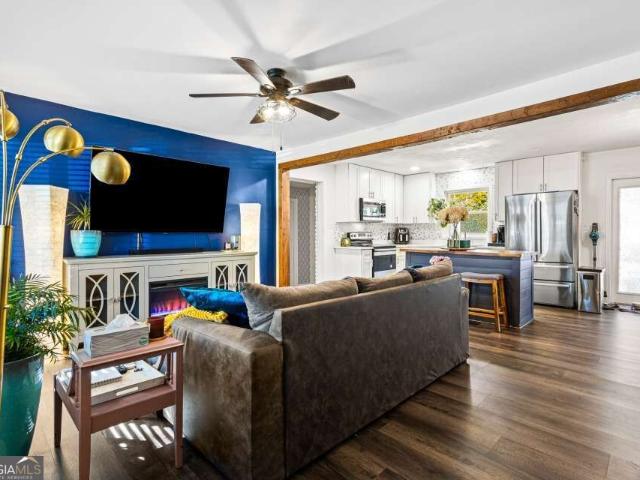
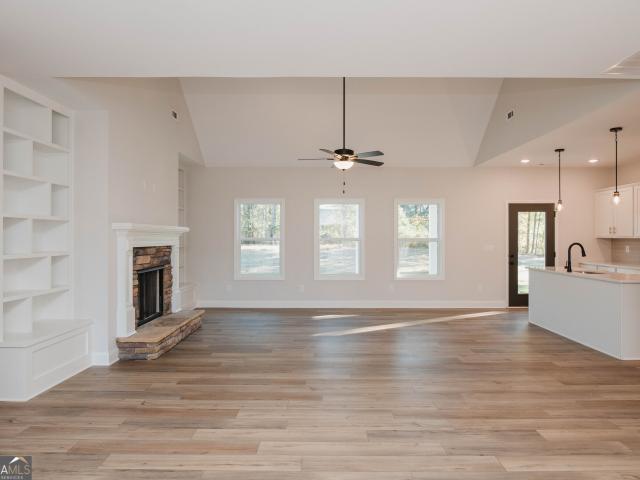
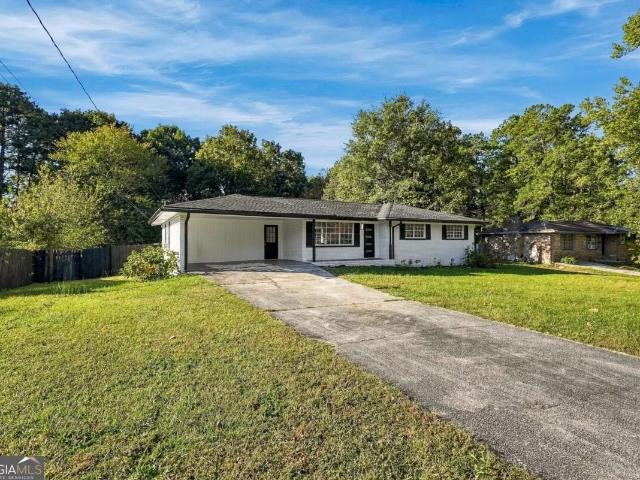
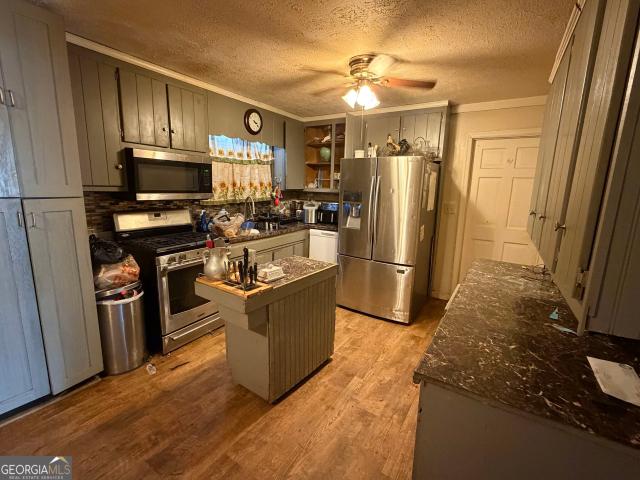
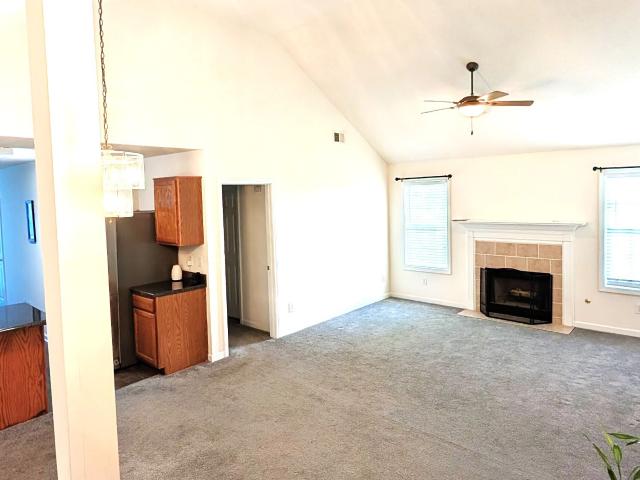
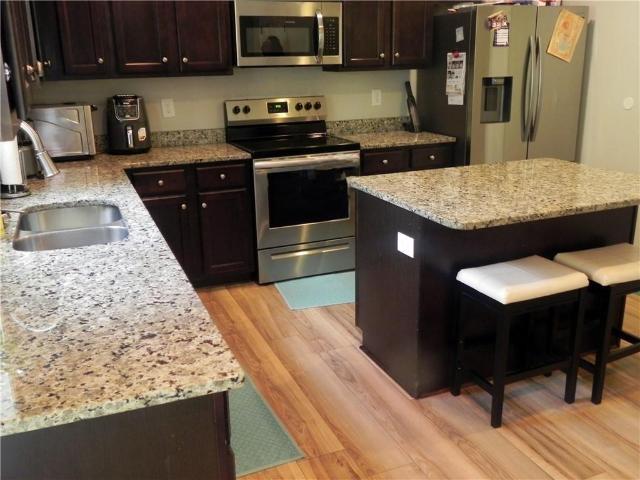
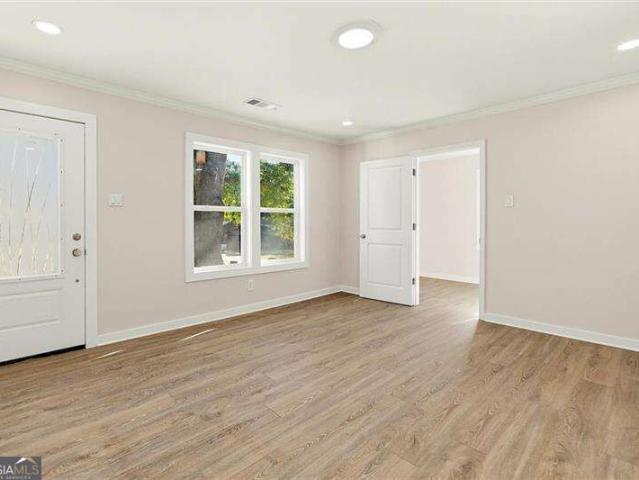
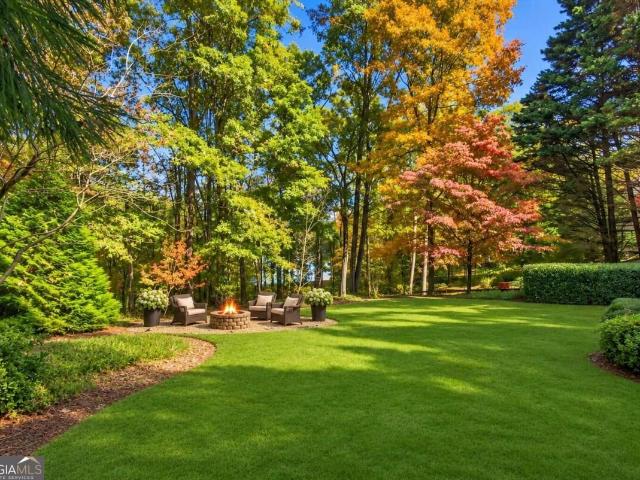
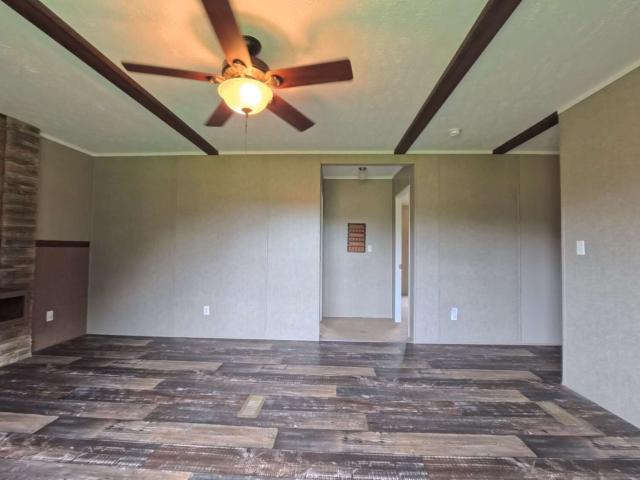
Welcome to 166 Clonts Road, a spacious 1,768 sq ft manufactured home on one acre of owned land. Mature trees along one side and open green space around the home give you country views and plenty of room to garden, play, or spread out, with local amenities within easy reach. Inside, the open living area shows off exposed ceiling beams, wood-look plank flooring, and a rustic accent wall with a built-in entertainment nook. The country kitchen has rustic-finish cabinetry, a peninsula breakfast bar with seating, deep pantry storage, black appliances, and a gooseneck faucet. The primary suite features a large walk-in closet, double vanity, separate walk-in shower, and a corner soaking tub. Guest bedrooms are generously sized, including a custom-themed room that works well for kids or a creative space. A dedicated utility room adds a built-in office desk and washer/dryer hookups. Schedule your showing today. All information provided is deemed reliable but is not guaranteed and should be indep
USD 255,750
3704 Skylar Drive
View photo
Townhouse · for sale
USD 328,990
USD 175/sq.ft
New
3704 Skylar Drive
Executive Heights
· 1,873 sq.ft · 3 Bedrooms · 2 Baths · Townhouse
· Patio · Equipped kitchen · Parking
Executive Heights · 1,873 sq.ft · 3 Bedrooms · 2 Baths · Townhouse · Patio · Equipped kitchen · Parking
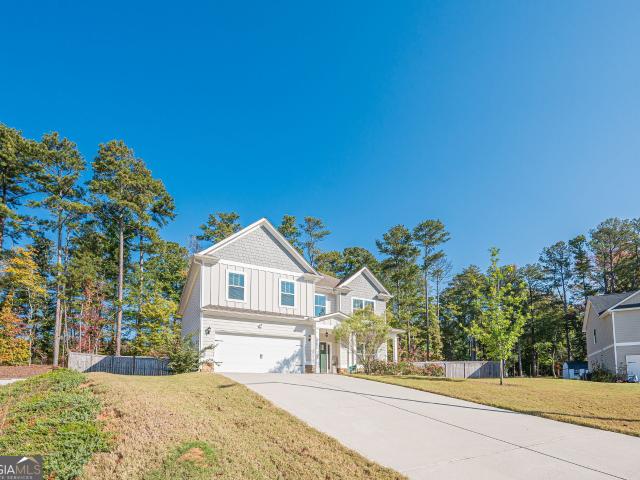
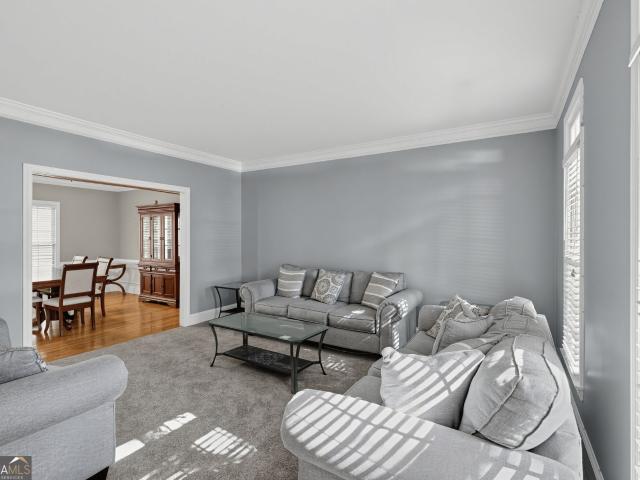
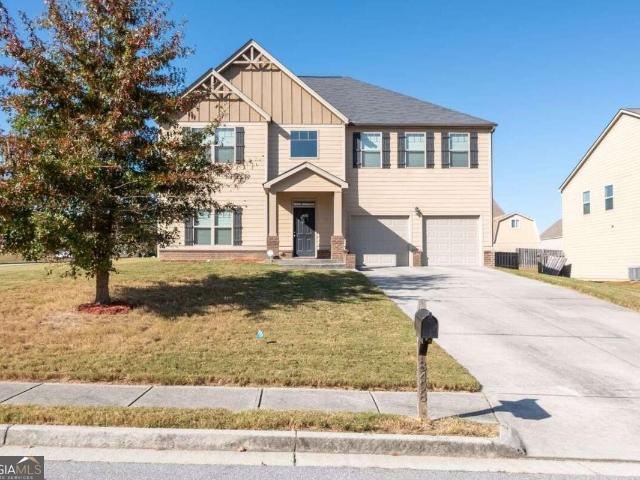
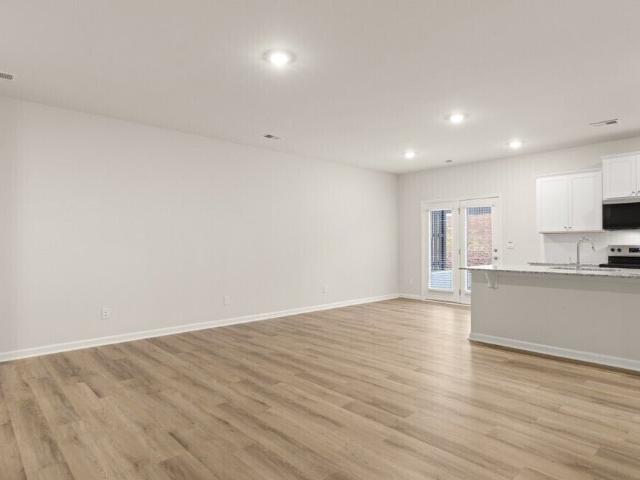
Welcome to 3704 Skylar Drive in the Carlton community in Douglasville, GA. Featuring the Sudbury plan, this 2-story town home features 4 bedrooms and 2.5 bathrooms in 1,877 square feet along with a 2-car garage. A long foyer welcomes you and leads into the open concept main living area. A large family room is the perfect place for family and friends to gather for a quiet night with a book or movie. The family room flows seamlessly into the kitchen with a center island, granite counter tops, nice cabinets and stainless-steel appliances. A dining area directly off the kitchen provides space for a dining table and opens onto the back patio. There is also a half bathroom on the first floor. Upstairs, you'll turn from the landing into the primary suite. This spacious bedroom is complemented by the en-suite bathroom with separate tub and shower, dual vanity, water closet, linen closet and room walk-in closet. Across the landing you will be led to 3 additional bedrooms, the laundry room and a
USD 328,990
9380 Grace Lake Drive
View photo
House · for sale
USD 400,000
USD 178/sq.ft
New
9380 Grace Lake Drive
Executive Heights
· 2,239 sq.ft · 4 Bedrooms · 2 Baths · House
· Garden · Fireplace · Equipped kitchen
Executive Heights · 2,239 sq.ft · 4 Bedrooms · 2 Baths · House · Garden · Fireplace · Equipped kitchen
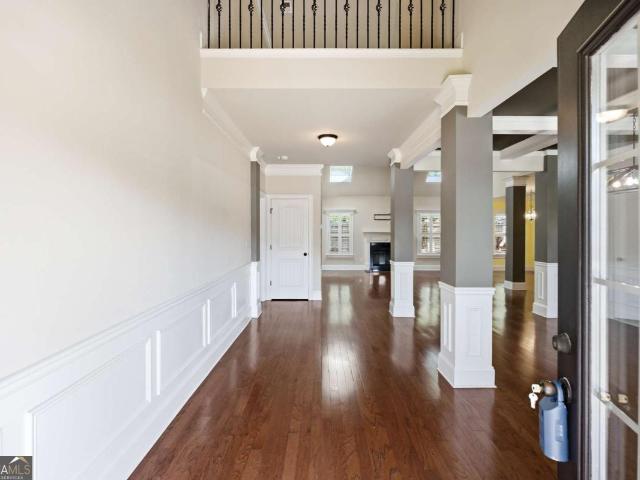
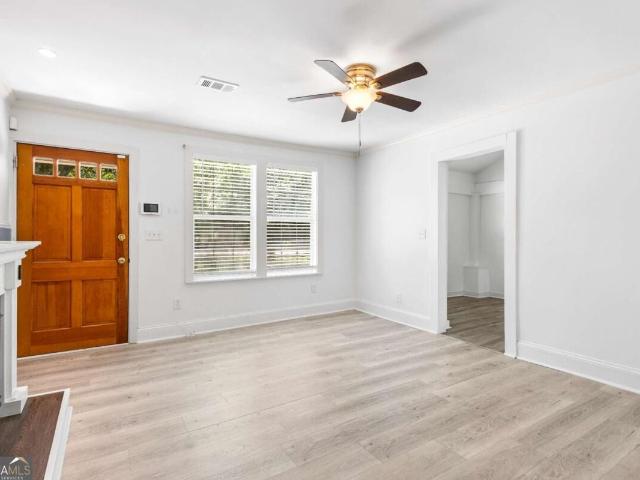
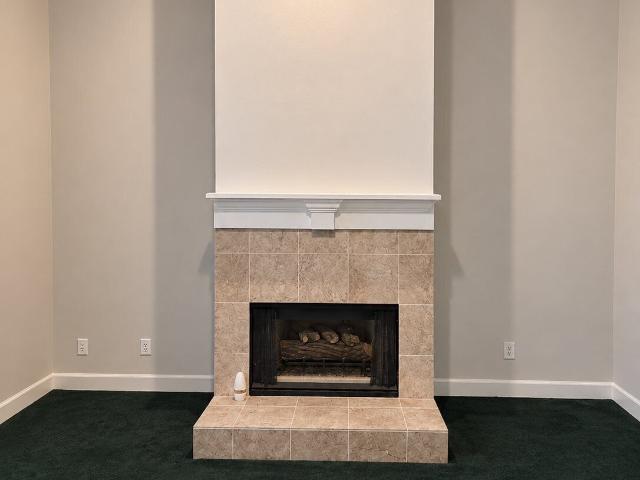
2,500 lender credit with Brant at Truist Bank! Located in the desirable Grace Lake community, this completely renovated home sits on a large, level corner lot with a fenced backyard and is within walking distance of the community pool and private lake. Thoughtfully redesigned throughout, this move-in ready home offers extensive updates, quality finishes, and exceptional outdoor living space. The spacious eat-in kitchen features brand-new white cabinetry, quartz countertops, and new stainless steel appliances, including a gas range. A formal dining room provides ample space for gatherings, while the oversized family room offers a wood-burning fireplace with a gas starter as its focal point. Upstairs, you'll find four bedrooms, including a spacious primary suite with a walk-in closet and a beautifully renovated bathroom featuring a separate tiled shower, soaking tub, new white cabinetry, and quartz countertops. The secondary bathroom has also been updated with tile flooring, new white ca
USD 400,000
3341 Franklin Forest Drive
View photo
House · for sale
USD 314,900
USD 158/sq.ft
3341 Franklin Forest Drive
Executive Heights
· 1,991 sq.ft · 3 Bedrooms · 2 Baths · House
· Garden · Office room · Deck · Fireplace · Equipped kitchen · Parking · Cellar
Executive Heights · 1,991 sq.ft · 3 Bedrooms · 2 Baths · House · Garden · Office room · Deck · Fireplace · Equipped kitchen · Parking · Cellar
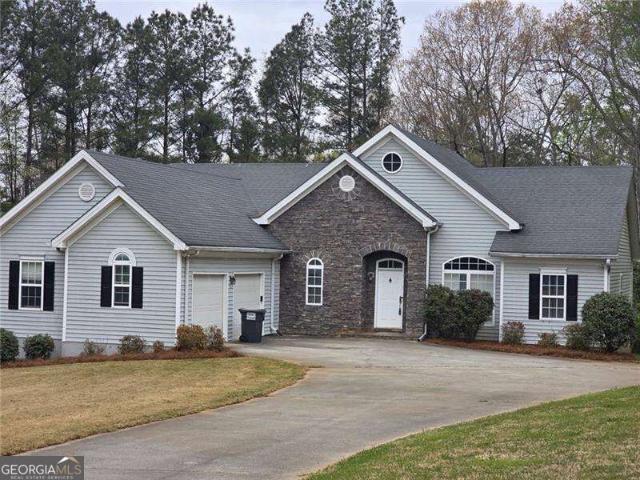
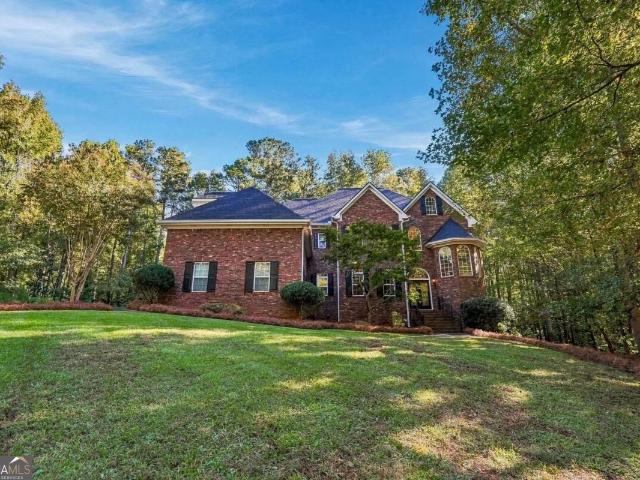
Welcome home to this beautifully maintained 3-bedroom, 2.5-bath home offering space, comfort, and versatility! The inviting interior features hardwood floors, vaulted ceilings, abundant natural light, and a kitchen complete with white cabinetry, stainless steel appliances, and an adjoining dining area. Enjoy two fireplaces, including one in the finished basement, which also features a half bath and flexible space ideal for a recreation room, home office, or additional living area. A rare three-car garage provides ample room for vehicles, storage, or hobbies. Outdoors, enjoy a spacious fenced backyard, brand-new deck, and 12x16 storage shed. The property extends beyond the fence line, offering even more room to enjoy. Conveniently located just minutes from I-20, shopping, dining, and everyday essentials, this home combines desirable features with an excellent location. Schedule your private showing today!
USD 314,900
3038 Acacia Circle
View photo
Townhouse · for sale
USD 278,490
USD 195/sq.ft
3038 Acacia Circle
Executive Heights
· 1,421 sq.ft · 3 Bedrooms · 2 Baths · Townhouse
· Equipped kitchen
Executive Heights · 1,421 sq.ft · 3 Bedrooms · 2 Baths · Townhouse · Equipped kitchen
Move in ready townhomes in prime douglasville area! We are located off Fairburn Road just 1 mile off I-20 Exit 37/ Fairburn Rd. Chestnut Grove is the Fastest Selling High-Quality Home Builder Community In Douglasville. Our modern designed townhomes offer spacious 3 & 4 bedroom floor plans and includes up to $20,000 in upgrades such as stainless steel kitchen appliances, granite island & countertops, cultured marble vanities and washer and dryer! Enjoy more time with family and friends. All landscape maintenance is fully covered. Chestnut Grove offers the perfect blend of convenience and lifestyle! Located 3 miles from Arbor Place Mall with over 140 stores, you'll also be just minutes from top dining options, the The Green Town Amphitheater, not to mention Lions Gate Movie Studio. Ask about our Preferred Lender Incentives, below market interest rates & affordable monthly payments! Call today to schedule a tour! Hours Monday. Saturday 10AM-6PM / Sunday 11AM-6PM
USD 278,490
7391 Cherry Blossom Way
View photo
House · for sale
USD 450,000
USD 131/sq.ft
7391 Cherry Blossom Way
Executive Heights
· 3,434 sq.ft · 4 Bedrooms · 2 Baths · House
· Equipped kitchen
Executive Heights · 3,434 sq.ft · 4 Bedrooms · 2 Baths · House · Equipped kitchen
4 Sided Brick Custom Built Home on 1 Acre, 2 Story Foyer, Large Open Kitchen, Dining Room, Family Room, Huge Master Bedroom, Jetted Tub in Custom Master Bath, $450,000
USD 450,000
6266 Baldwood Drive
View photo
House · for sale
USD 299,900
USD 183/sq.ft
6266 Baldwood Drive
Executive Heights
· 1,636 sq.ft · 3 Bedrooms · 2 Baths · House
· Garden · Parking · Deck · Fireplace · Equipped kitchen · Cellar
Executive Heights · 1,636 sq.ft · 3 Bedrooms · 2 Baths · House · Garden · Parking · Deck · Fireplace · Equipped kitchen · Cellar
You do not want to miss this one! Completely updated 3 bedroom, 2 bath home! Main level has the living room with fireplace, dining room and kitchen with stainless steel appliances. Step through the French doors to the back deck overlooking and accessing the updated inground pool-get ready to entertain! The upper level has the laundry area, master bedroom with ensuite bath with a glass walled stand up shower and walk in closet. Two secondary bedrooms share a full hall bathroom. Two car garage with partial unfinished basement and a fenced back yard with storage shed and workshop with electric. Get your offer in now!
USD 299,900
21 Autumn Bluff Court
View photo
House · for sale
USD 415,000
USD 152/sq.ft
New
21 Autumn Bluff Court
Executive Heights
· 2,723 sq.ft · 4 Bedrooms · 3 Baths · House
· Garden · Fireplace · Equipped kitchen · Parking · Air conditioning
Executive Heights · 2,723 sq.ft · 4 Bedrooms · 3 Baths · House · Garden · Fireplace · Equipped kitchen · Parking · Air conditioning
Welcome to 21 Autumn Bluff Ct in the Bryson Lake community! This 2021 traditional home sits on a level cul-de-sac lot with a fenced backyard and offers 4 bedrooms and 3 full baths, including a guest bedroom and full bath on the main level. Hardwood floors lead to a family room with a fireplace, open to a kitchen with an island, a breakfast area and a pantry. The dining room seats 12 or more, so there's room for every gathering. Upstairs, the primary suite has a tray ceiling, a walk-in closet and a bath with a soaking tub and a separate shower. The laundry room is on the upper level for convenience. Heat pump with central air, ceiling fans and an attached 2-car garage with a parking pad. Low annual HOA covers exterior and grounds maintenance. Zoned for Hal Hutchens Elementary, Austin Middle and Hiram High, minutes from Hiram shopping and dining
USD 415,000
3890 Savannah Trace
View photo
House · for sale
USD 405,000
USD 158/sq.ft
3890 Savannah Trace
Executive Heights
· 2,562 sq.ft · 4 Bedrooms · 3 Baths · House
· Patio · Garden · Fireplace · Equipped kitchen · Parking
Executive Heights · 2,562 sq.ft · 4 Bedrooms · 3 Baths · House · Patio · Garden · Fireplace · Equipped kitchen · Parking
Well Maintained Beautiful Home in'The Gates At Chapel Hills'*4 Bedroom/3-1/2 Baths*Many Upgrades & Custom Details*Move In Ready*Master On The Main With Sitting Area and a Large Master Bathroom/Custom Closet*Open 2-Story Family Room/Fireplace and Gorgeous Formal Dining Area*Kitchen Has Beautiful Cabinets, Island, Granite & Stainless Appliances*3 Additional Large Bedrooms Upstairs & 2 Additional Baths*Home Offers Crown Molding, Coffered Ceilings, Vaulted Ceilings, Intercom System, Security System, Irrigation System*Private Fenced Backyard and Patio Area*Large Garage/EV charging station already installed*Home is located on a cul-de-sac lot*Convenient Location*Easy Access To I-20 For Commuting To Atlanta International Airport & Downtown Atlanta*Nearby Shopping*Excellent School System*Convenient to Nearby Hospital and Doctor's Offices*Community features Clubhouse With Swim/Tennis & Playground Area
USD 405,000
7387 Milam Road
View photo
House · for sale
USD 374,900
USD 165/sq.ft
7387 Milam Road
Executive Heights
· 2,260 sq.ft · 3 Bedrooms · 2 Baths · House
· Garden · Parking · Equipped kitchen · Swimming pool
Executive Heights · 2,260 sq.ft · 3 Bedrooms · 2 Baths · House · Garden · Parking · Equipped kitchen · Swimming pool
Get the Acreage you want with no HOA! Beautiful ranch home that sits on 1.56 acres! Wonderful opportunity to own this little piece of heaven with tons of privacy, yet still convenient to the city. Property has so much potential! Plenty of space to garden, own some chickens, add a pool, or use the concrete pad out back for a game of basketball, the options are endless. Open concept living with big, beautiful picturesque windows that allows tons of natural light into the huge family room with built in bookshelves. Kitchen offers tons of cabinets with large breakfast bar, separate dining area and walk in pantry and mudroom. Oversized master has so much space, built in desk and dresser, walk in closet and onsuite. Master bathroom offers double vanities and separate shower/soaking tub. Home features hardwood floors throughout, vaulted ceilings, spacious secondary bedrooms with new carpet, 2 car garage with large storage room. HVAC was replaced in 2022
USD 374,900
7094 Skippingstone Way
View photo
House · for sale
USD 340,000
7094 Skippingstone Way
Executive Heights
· 4 Bedrooms · 2 Baths · House
Executive Heights · 4 Bedrooms · 2 Baths · House
Welcome to this stunning 4 Bedroom 2.5 Bath Modern home located in the heart of Douglasville. This newly listed property boast exquisite luxury flooring and stylish quartz countertops, among many other modern upgrades and features. From the moment you step inside, you'll be captivated by the attention to detail and high end finishes throughout the house. Conveniently near Downtown Douglasville, restaurants, shopping, and minutes from I-20. No rental restrictions. Motivated seller, will pay some closing cost
USD 340,000
1803 Independence Drive
View photo
House · for sale
USD 275,000
USD 228/sq.ft
1803 Independence Drive
Executive Heights
· 1,206 sq.ft · 3 Bedrooms · 2 Baths · House
· Garden · Deck · Fireplace · Equipped kitchen · Parking · Cellar
Executive Heights · 1,206 sq.ft · 3 Bedrooms · 2 Baths · House · Garden · Deck · Fireplace · Equipped kitchen · Parking · Cellar
Welcome home to this charming ranch nestled on nearly half an acre in Douglasville! This 3-bedroom, 2-bathroom home offers comfortable single-level living, a spacious backyard, and plenty of potential to make it your own. Inside, you'll find a welcoming great room featuring a cozy fireplace, an eat-in kitchen, and a functional layout designed for everyday living. Step outside onto the full-size deck, perfect for weekend cookouts, morning coffee, or relaxing while enjoying the peaceful, tree-lined surroundings. The property also features a two-car garage and a partial basement, offering additional storage space and possibilities for future use. Conveniently located near everyday amenities and major routes, this home combines the appeal of a generous lot with the practicality of ranch-style living. Whether you're searching for your next home or an opportunity to personalize a property to fit your vision, this one is worth a closer look!
USD 275,000
5681 Big A Road
View photo
House · for sale
USD 652,500
5681 Big A Road
Executive Heights
· 4 Bedrooms · 4 Baths · House
· Equipped kitchen · Swimming pool · Cellar
Executive Heights · 4 Bedrooms · 4 Baths · House · Equipped kitchen · Swimming pool · Cellar
Experience the ultimate in privacy and entertaining on 4.9 beautiful acres! This custom-built home features an in-ground pool, finished basement with a full kitchen and recreation room, and a breathtaking two-story family room. The oversized dining room and spacious granite kitchen with island are ready for gatherings of any size. The luxurious primary suite includes dual Elfa walk-in closets, while all secondary bedrooms offer private baths and generous closet space. A screened porch completes this incredible property, offering the perfect place to enjoy the peaceful surroundings
USD 652,500
1705 Cherokee Boulevard
View photo
House · for sale
USD 279,000
USD 196/sq.ft
1705 Cherokee Boulevard
Executive Heights
· 1,421 sq.ft · 4 Bedrooms · 2 Baths · House
· Garden · Deck · Equipped kitchen
Executive Heights · 1,421 sq.ft · 4 Bedrooms · 2 Baths · House · Garden · Deck · Equipped kitchen
Welcome home to 1705 Cherokee Blvd! This beautifully updated 4-bedroom, 2-bathroom home offers the perfect combination of comfort, convenience, and peace of mind. Inside, you'll find new flooring throughout, updated kitchen cabinets and countertops, and stainless steel appliances, creating a fresh, welcoming space that is ready for you to make your own. Major updates include a newer roof and HVAC system, along with a complete septic system replacement in 2026. Step outside and enjoy the covered deck overlooking a spacious, fully fenced backyard, perfect for entertaining, relaxing, or enjoying time outdoors. Conveniently located near Arbor Place Mall, shopping, dining, and with easy access to I-20, this home offers both everyday convenience and comfortable living. Don't miss the opportunity to make this move-in-ready home yours!
USD 279,000
6085 Crowley Drive
View photo
House · for sale
USD 439,000
USD 222/sq.ft
6085 Crowley Drive
Executive Heights
· 1,970 sq.ft · 4 Bedrooms · 3 Baths · House
· Patio · Office room · Equipped kitchen
Executive Heights · 1,970 sq.ft · 4 Bedrooms · 3 Baths · House · Patio · Office room · Equipped kitchen
New Construction. Bradley/Frank Betz Plan. One-story craftsman-style home with a beautiful covered front porch. Modern layout places family room in the center of the home, completely open to eat in kitchen with center island. The dining room offers elegant space for entertaining. Large master suite with spa master bath featuring dual vanities, large soaking tub, tiled shower, and walk-in closet. Two secondary bedrooms share a full bath. Bonus room upstairs and full bath can be used as a bedroom, office, flex space, or a great place for guests. Oversized covered patio perfect for relaxing and enjoying your morning coffee. Nearby Shopping offers retail centers and malls and nearby Entertainment and Activities are also conveniently located with nearby Parks, Trails, Movie Theatres, Concert Venues, and Community Events and Festivals! Enjoy countless opportunities to create cherished memories! Stock photos. Some finishes may vary
USD 439,000
4131 Pine Manor Drive
View photo
House · for sale
USD 315,000
4131 Pine Manor Drive
Executive Heights
· 6 Bedrooms · 2 Baths · House
· Garden
Executive Heights · 6 Bedrooms · 2 Baths · House · Garden
Set on approximately 0.63 acres in Douglasville, this four-sided brick ranch offers three bedrooms and approximately 1,436 square feet of single-level living. A separate dining room gives meals and gatherings their own space. Outside, enjoy a morning coffee on the front porch or spend the afternoon in the spacious backyard
USD 315,000
4183 Jade Drive
View photo
House · for sale
USD 150,000
USD 88/sq.ft
4183 Jade Drive
Executive Heights
· 1,701 sq.ft · 3 Bedrooms · 1 Bath · House
Executive Heights · 1,701 sq.ft · 3 Bedrooms · 1 Bath · House
Calling all investors! Hidden Gem in Douglasville GA. Property is being Sold AS-IS subject to Douglas County Probate Court Approval
USD 150,000
2087 Pecan Drive
View photo
House · for sale
Request Details
2087 Pecan Drive
Executive Heights
· 4 Bedrooms · 2 Baths · House
· Equipped kitchen
Executive Heights · 4 Bedrooms · 2 Baths · House · Equipped kitchen
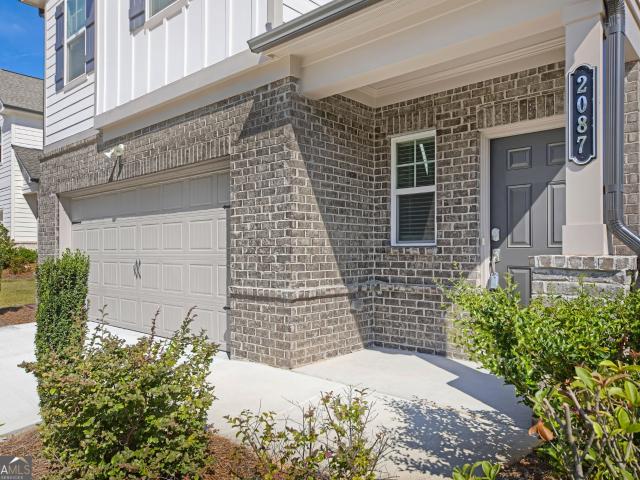
Welcome to the stunning Atlanta Floor Plan, a former community model home that has never been occupied and showcases exceptional design and modern functionality throughout. Thoughtfully crafted with today's lifestyle in mind, this home blends style, comfort, and convenience in every detail. The main level features a bright and airy open-concept layout, seamlessly connecting the kitchen, dining area, and living room-perfect for both everyday living and effortless entertaining. The designer kitchen flows beautifully into the main living spaces, creating a warm and inviting atmosphere ideal for gatherings of any size. Upstairs, you'll find an open loft for additional living, four spacious bedrooms, including a luxurious owner's suite designed to be your private retreat. Enjoy a generously sized walk-in closet and a spa-inspired en-suite bath that offers both comfort and elegance. The conveniently located second-floor laundry room adds ease and practicality to your daily routine. This home
Request Details
1373 Danby Court
View photo
House · for sale
USD 250,000
USD 211/sq.ft
1373 Danby Court
Executive Heights
· 1,184 sq.ft · 3 Bedrooms · 2 Baths · House
· Garden · Swimming pool
Executive Heights · 1,184 sq.ft · 3 Bedrooms · 2 Baths · House · Garden · Swimming pool
Situated at the end of a quiet cul-de-sac, this well-maintained 3-bedroom, 2-bathroom home offers an unmatched level of privacy for the neighborhood. Positioned as the last house on the street, it borders open space on one side, meaning you only share a single property line with a neighbor. The result is a massive, incredibly private backyard that is rare to find at this price point and perfect for outdoor living. The interior is exceptionally clean, well-cared for, and very well illuminated with tons of natural light. It features a functional, versatile layout that works perfectly for families, singles, or anyone needing dedicated workspace. It provides a solid, move-in-ready foundation that serves as a perfect blank canvas for a buyer's personal updates over time. Located in a welcoming, friendly community complete with a neighborhood pool, this home offers a fantastic lifestyle at an unbeatable value. Come and see for yourself the best lot in the subdivision-schedule a showing today
USD 250,000
3535 Greenshire Court
View photo
House · for sale
USD 449,900
USD 88/sq.ft
3535 Greenshire Court
Executive Heights
· 5,091 sq.ft · 6 Bedrooms · 5 Baths · House
· Office room · Deck · Fireplace · Equipped kitchen · Parking
Executive Heights · 5,091 sq.ft · 6 Bedrooms · 5 Baths · House · Office room · Deck · Fireplace · Equipped kitchen · Parking
Classic Brick Elegance in Chapel Hills Country Club in need of Chip and Joanna type buyer. Major upside for the experienced remodeler. Welcome home to this traditional two-story brick beauty in sought-after Chapel Hills Country Club. The main level offers a gracious flow for everyday living and entertaining, with a formal living room, an elegant dining room, and a warm family room anchored by a cozy fireplace. The kitchen is the heart of the home, featuring a large center island and a sunny breakfast area that overlooks the family room and opens to the back deck, ideal for morning coffee or evening grilling. A bedroom and full bath on the main level provide flexibility for guests, a home office, or multigenerational living. The double attached garage offers convenient access right to the kitchen, making grocery days a breeze. Upstairs, the oversized primary suite is a true retreat, complete with a luxurious en suite bath boasting a whirlpool tub, separate shower, double vanities, and a
USD 449,900
4348 Midway Road
View photo
House · for sale
USD 255,000
USD 197/sq.ft
4348 Midway Road
Executive Heights
· 1,292 sq.ft · 3 Bedrooms · 2 Baths · House
· Garden · Equipped kitchen · Parking
Executive Heights · 1,292 sq.ft · 3 Bedrooms · 2 Baths · House · Garden · Equipped kitchen · Parking
Charming, updated ranch on a quiet lot in the heart of Douglasville with no HOA. This move-in ready home offers a bright, open layout featuring updated flooring, fresh interior and exterior paint, and a renovated kitchen with white cabinetry, stone counters, and stainless steel appliances. The home includes a flexible bonus room ideal for office, playroom, or additional living space. Primary bedroom on main with easy, single-level living throughout. Major updates throughout provide peace of mind while maintaining classic character. Situated on a spacious 0.55-acre lot with a private yard, driveway parking, and easy access to Hwy 78 and I-20 for convenient commuting. Located near schools, shopping, dining, and everyday essentials. Public water and septic system in place. A great opportunity for first-time buyers, downsizers, or investors looking for a solid property in a strong location
USD 255,000
4300 Winslow Court
View photo
House · for sale
USD 615,000
USD 154/sq.ft
4300 Winslow Court
Executive Heights
· 3,972 sq.ft · 3 Bedrooms · 3 Baths · House
· Deck · Fireplace · Equipped kitchen
Executive Heights · 3,972 sq.ft · 3 Bedrooms · 3 Baths · House · Deck · Fireplace · Equipped kitchen
This impressive four-sided brick home is situated on a beautifully private cul-de-sac lot, offering the perfect blend of classic architecture, refined finishes, and exceptional living spaces. The grand two story foyer sets the tone for the elegance found throughout. The main level features hardwood floors and an abundance of natural light enhancing the home's warm and inviting atmosphere. The kitchen features stainless steel appliances, including double ovens. The keeping area is anchored by a cozy fireplace. The luxurious primary suite is a true private retreat, complete with its own fireplace, blackout curtains for ultimate rest and relaxation, and a spacious walk in closet featuring custom built ins. The oversized primary bathroom offers a generous walk in shower and a separate soaking tub. The expansive, brand new deck provides ideal setting for entertaining, outdoor dining, or simply enjoying the peaceful surroundings of the large, private lot. Additional features include a new ro
USD 615,000
1101 Senator Road
View photo
House · for sale
USD 349,000
USD 179/sq.ft
1101 Senator Road
Executive Heights
· 1,948 sq.ft · 4 Bedrooms · 2 Baths · House
· Garden · Gym · Equipped kitchen · Cellar
Executive Heights · 1,948 sq.ft · 4 Bedrooms · 2 Baths · House · Garden · Gym · Equipped kitchen · Cellar
Beautiful 4-bedroom home on a basement with an open floorplan perfect for entertaining. The bright, airy living and dining areas flow seamlessly into the kitchen, which offers plenty of storage. The master suite offers privacy and comfort, with a spacious en-suite bathroom and his and her closets! The full basement is ready for your creative touch, whether for a home theater, gym, or extra living space. Enjoy the well-maintained yard for outdoor relaxation or play. This home is in great condition and ready to move in! Schedule your tour today
USD 349,000
3622 Winding Trail Drive
View photo
House · for sale
USD 324,700
USD 169/sq.ft
3622 Winding Trail Drive
Executive Heights
· 1,916 sq.ft · 3 Bedrooms · 2 Baths · House
· Garden · Gym · Deck · Fireplace · Equipped kitchen · Parking · Cellar
Executive Heights · 1,916 sq.ft · 3 Bedrooms · 2 Baths · House · Garden · Gym · Deck · Fireplace · Equipped kitchen · Parking · Cellar
Beautifully updated 3-bedroom/2-bath raised ranch that sits on a quiet cul-de-sac with no HOA and almost an acre of land! Living in the established Peach Orchard community comes with something you don't find every day. Lot 21 next door is included with the sale! Inside, you'll find a comfortable open living space with hardwood floors, a vaulted family room with a cozy fireplace, and a beautifully updated open eat-in kitchen featuring white cabinets, granite countertops and plenty of room to gather. The bedrooms offer new carpet, while the partially finished basement gives you even more space to use as a rec room, home office, gym or entertaining area. Complete with a built-in bar, massive laundry room with storage, and exterior access. Outside, the large deck overlooks the flat private backyard, almost an acre, and offers plenty of room to relax or entertain. A newer roof, HVAC, Hardy siding and attached 2-car garage add even more value and peace of mind. And with no HOA, you have the
USD 324,700
5642 Dorsett Shoals Road
View photo
House · for sale
USD 199,900
USD 183/sq.ft
5642 Dorsett Shoals Road
Executive Heights
· 1,087 sq.ft · 3 Bedrooms · 2 Baths · House
· Garden · Fireplace · Equipped kitchen
Executive Heights · 1,087 sq.ft · 3 Bedrooms · 2 Baths · House · Garden · Fireplace · Equipped kitchen
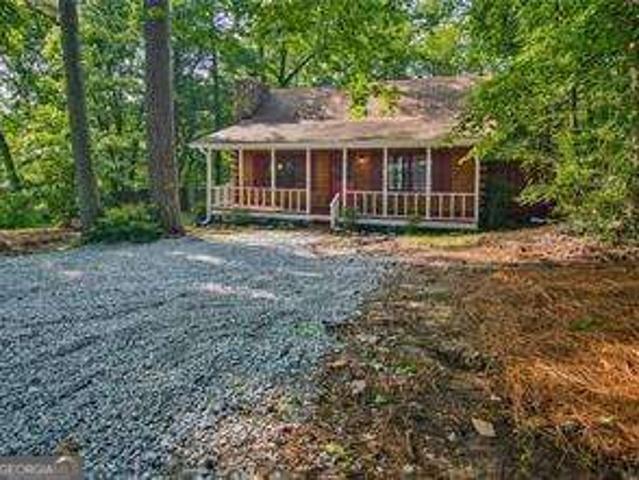
Tucked away in the heart of highly sought-after Douglasville, this rare gem is a true unicornCoa genuine log cabin, a style nearly impossible to find outside the mountains, now available in one of metro AtlantaCOs most desirable areas! This freshly updated 3-bedroom, 2-bathroom beauty boasts a spacious master on main, a soaring two-story living room with a breathtaking stone wood-burning fireplace, and a unique open-loft upstairs layout hosting two of the bedrooms that overlook the main level. YouCOll fall in love with the rustic charm blended seamlessly with modern updates: a gorgeous brick-lined kitchen with brand-new granite countertops, new LVP flooring on the main level, and refinished hardwoods upstairs. All appliances stay, making this move-in ready from day one. Step outside and youCOll swear youCOve driven to the mountainsCothe stunning long gravel driveway winds through a private, wooded 1-acre lot, leading to your peaceful retreat. The expansive fenced backyard is perfect fo
USD 199,900
6195 Cooper Street
View photo
House · for sale
USD 139,000
USD 159/sq.ft
6195 Cooper Street
Executive Heights
· 872 sq.ft · 2 Bedrooms · 1 Bath · House
· Garden · Equipped kitchen
Executive Heights · 872 sq.ft · 2 Bedrooms · 1 Bath · House · Garden · Equipped kitchen
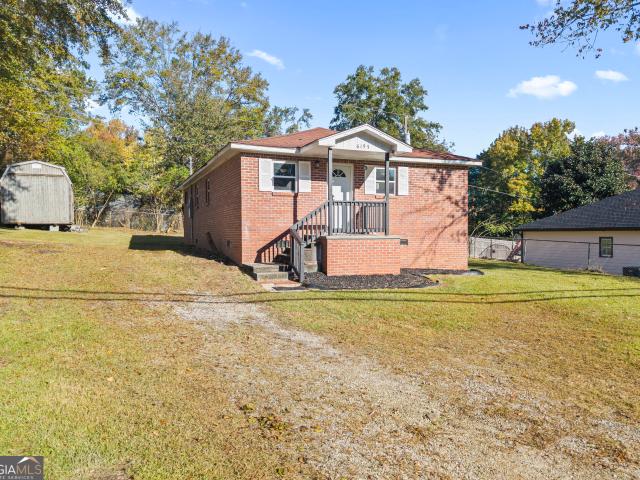
Move in ready home in Douglasville. Solid, four sided brick ranch. Updated windows throughout the home. Interior paint, kitchen cabinets and countertops, light fixtures, and the bathroom vanity and toilet are all in good condition. The HVAC was replaced in 2019. The lot is open and mostly fenced, and the backyard has a shed in great condition. Major upgrades shouldn't be needed to this home for a long time, which is extremely rare for this price point
USD 139,000
8621 Park Street
View photo
House · for sale
USD 280,000
8621 Park Street
Executive Heights
· 2 Bedrooms · 2 Baths · House
· Office room · Equipped kitchen
Executive Heights · 2 Bedrooms · 2 Baths · House · Office room · Equipped kitchen
Welcome home to this charming, renovated home, where modern updates meet warmth and comfort. As you step inside into a bright layout that offers a beautiful view of the dining area and kitchen upon entry. Home offers three bedrooms, third bedroom can be converted into a flex space, ideal for an office. Two beautifully renovated bathrooms. Home is walking distance to historic Downtown Douglasville and Greystone Amphitheater offering local dining, boutique shopping, community events, parks, and entertainment! Enjoy the charm of the downtown area while being just a short drive from Arbor Place Mall, restaurants, and various shopping centers
USD 280,000
3732 Lake Park
View photo
House · for sale
USD 750,000
USD 150/sq.ft
3732 Lake Park
Executive Heights
· 4,973 sq.ft · 5 Bedrooms · 4 Baths · House
· Fireplace · Equipped kitchen · Parking
Executive Heights · 4,973 sq.ft · 5 Bedrooms · 4 Baths · House · Fireplace · Equipped kitchen · Parking
Welcome to resort-inspired living in the sought-after chapel hills community! Discover the perfect blend of elegance, comfort, and versatility in this stunning 5-bedroom, 4.5-bath residence offering approximately 4,981 square feet of beautifully designed living space. Featuring timeless architectural charm, a three-sided brick exterior, and a spacious three-car garage, this exceptional home offers breathtaking lake views and an unforgettable outdoor retreat. Step inside to a grand two-story foyer showcasing beautiful hardwood floors, elegant architectural details, and abundant natural light. The thoughtfully designed main level features formal living and dining rooms, an inviting family room with custom built-ins, and a beautifully updated kitchen complete with quartz countertops, stainless steel appliances, and generous entertaining space. The expansive ownerCOs suite offers a private sitting area with fireplace, a spacious walk-in closet, and a spa-inspired bathroom with dual vanitie
USD 750,000
8498 Glenview Street
View photo
House · for sale
USD 399,900
Updated
8498 Glenview Street
Executive Heights
· 4 Bedrooms · 2 Baths · House
· Office room · Equipped kitchen
Executive Heights · 4 Bedrooms · 2 Baths · House · Office room · Equipped kitchen
Welcome home to comfort, space, and convenience in beautiful Douglasville, GA! Situated on a large, beautiful corner lot, this well-maintained 10-year-old, two-story family home offers the perfect setting for creating lasting memories, hosting family gatherings, and entertaining guests. Step inside to discover a thoughtfully designed main level featuring a chef-inspired kitchen with plenty of space to prepare and entertain which includes an eat-in kitchen, a separate formal dining room, versatile flex space ideal for a home office or playroom, and a welcoming family room perfect for relaxing and spending quality time together. Upstairs, retreat to the oversized primary suite, complete with a spacious en suite bathroom and an impressive walk-in closet. Three additional generously sized bedrooms provide plenty of room for family members, guests, or additional workspace, making this home an ideal fit for a growing or multigenerational household
USD 399,900
3707 Fowler Ridge
View photo
House · for sale
USD 399,900
USD 118/sq.ft
3707 Fowler Ridge
Executive Heights
· 3,369 sq.ft · 3 Bedrooms · 3 Baths · House
· Garden · Cellar
Executive Heights · 3,369 sq.ft · 3 Bedrooms · 3 Baths · House · Garden · Cellar
3707 fowler ridge douglasville ga located in a chapel hill golf cummunity, well structered, custom built architectural designed. This beautiful home is a one owner, well maintained, well kept move in ready home, price to sell. Easy to show. Privacy galore. This home a beautiful private creek flowing clear water beyong the back yard with walking bridges. 3707 flower ridge is 3.5 baths, 2 full over size bedrooms, 1 over sized master ob the main. This exquisite delicate home have lots of extra space in the basement for potential calore. Schedule a tour
USD 399,900

Get email alerts

Don't miss out: be the first to know about new properties

The alert was correctly created

On subscribing you accept the conditions of use and the privacy policy
Alert
Receive new ads in your inbox
Save this search
Receive alerts for new listings

We'll send you an email when we have new properties for: "Houses for sale in Executive Heights"

The alert was correctly created

Springwood Village
Windwood Village
Get email alerts and be the first to see new listings
Required field
On subscribing I accept the terms of the privacy policy
Perfect! You'll soon start receiving new listings via email
Alert
Receive an email when we have new ads for Houses for sale in Executive Heights
Save this search
Filters

Bedrooms

Size (sq.ft)

sq.ft
sq.ft

Price

USD
USD

Property type

Bathrooms

Clear all filters
Receive notifications when new entries are published.