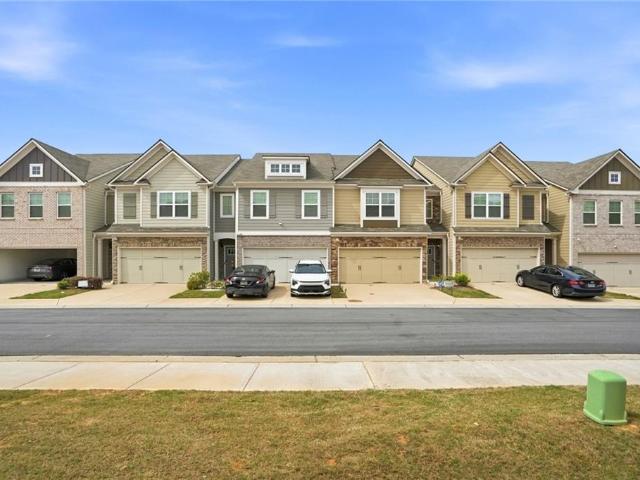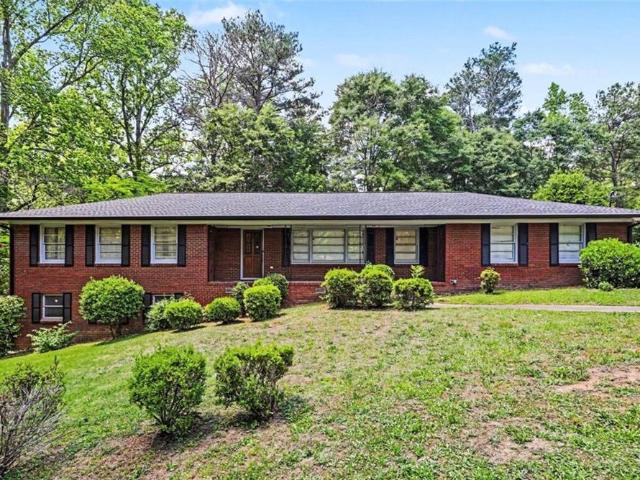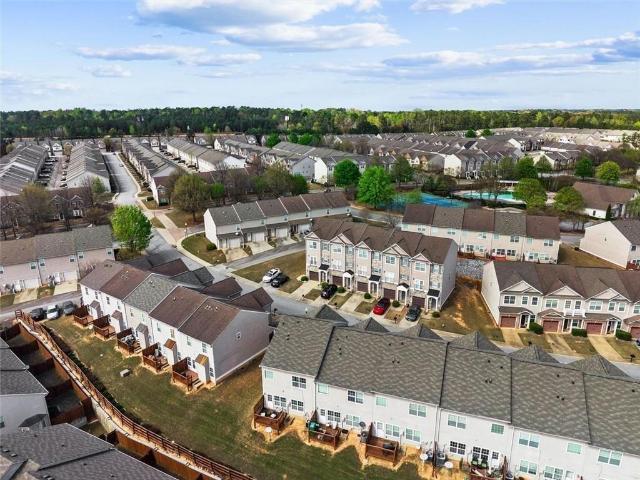
2,698 houses for sale in Fairburn city

105 Vickers Point Drive
View photo
House · for sale
USD 372,400
USD 201/sq.ft
105 Vickers Point Drive
Fairburn city
· 1,851 sq.ft · 3 Bedrooms · 2 Baths · House
· Parking · Fireplace · Equipped kitchen
Fairburn city · 1,851 sq.ft · 3 Bedrooms · 2 Baths · House · Parking · Fireplace · Equipped kitchen
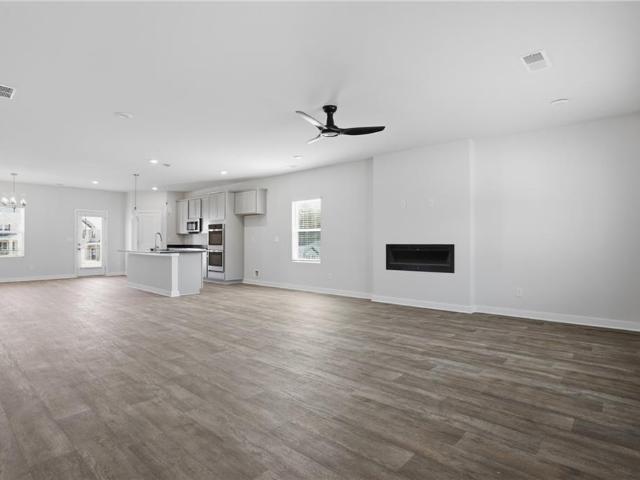
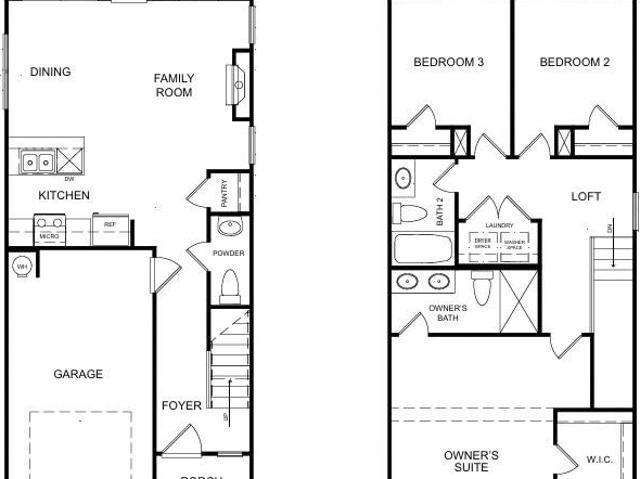
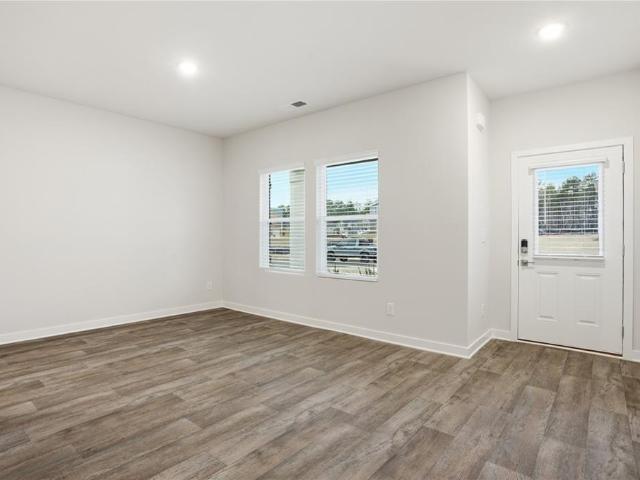
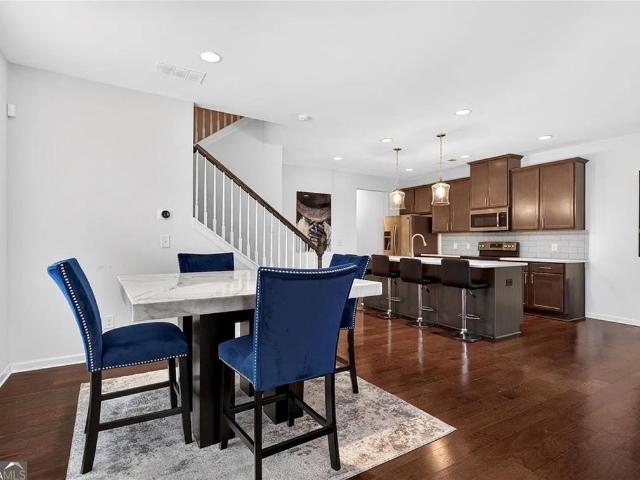
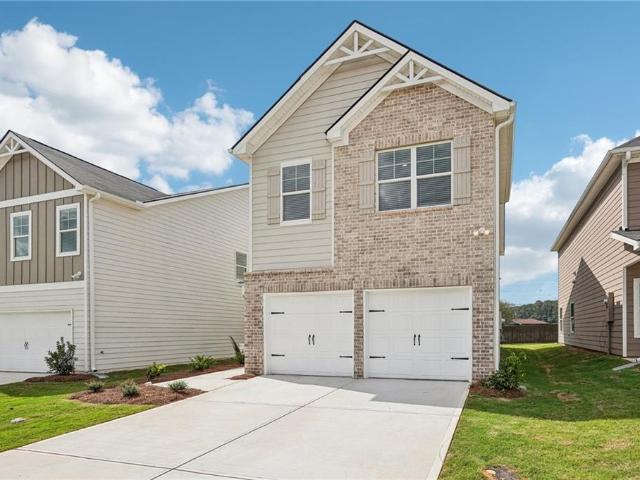
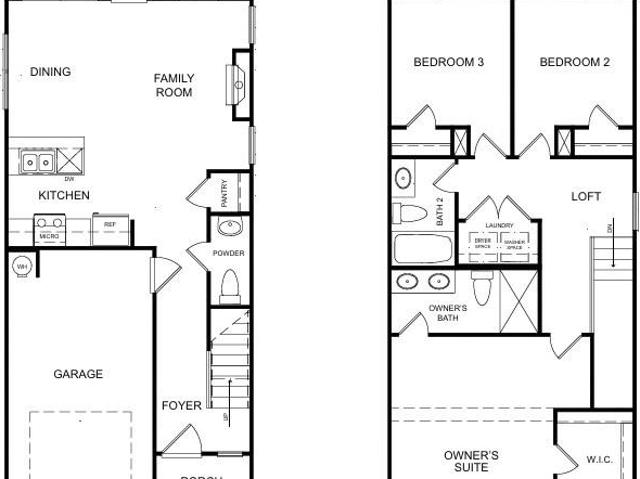
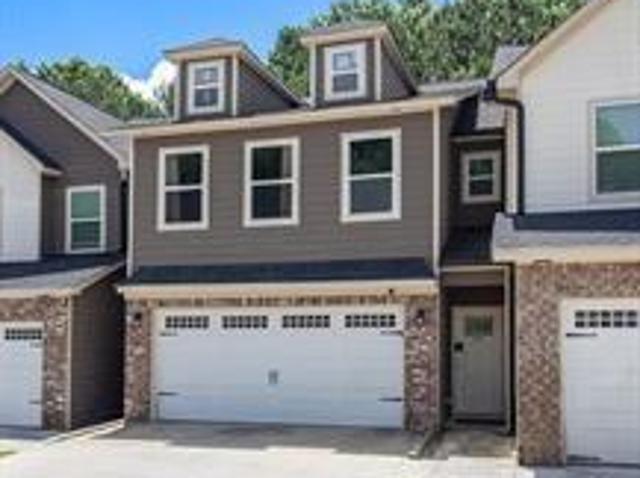
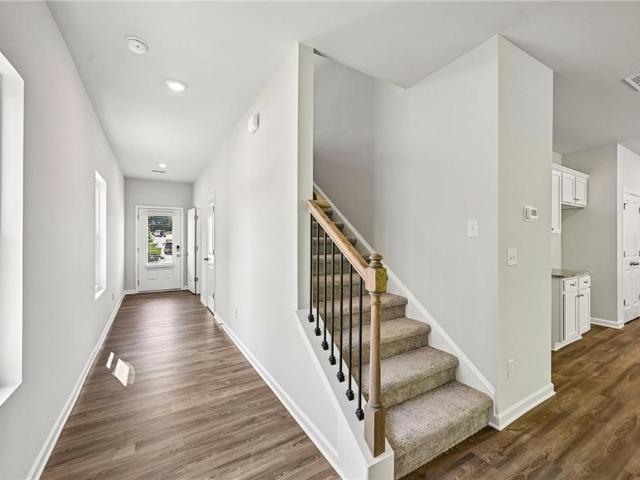
Welcome to the Keswick plan by Direct Residential Communities in Vickers Point. The Keswick plan is an inspiring open concept floor plan, a nod to Form meets Function! The 3 Bedroom, 2.5 baths and 2 car garage, foyer entrance allows an intuitive flow for creative decorative space. The family room, which has an impressive linear electric fireplace that creates genuine warmth and a fine balance of livable spaciousness! Energy efficient LED lighting throughout! A modern open galley style kitchen offers an expansive island bar with multifunctional use, under-mount stainless steel sink, granite counter-tops, stainless-steel appliances, pantry and plenty of cabinets, a great place to work, prepare food and entertain! The upper level reveals functional livable hallway space. Over-sized secondary bedrooms with walk in closets are positioned near a full bathroom. The Owner's suite offers a perfect blend of space that's complete with a luxurious bath, separate shower, glass shower door and separ
USD 372,400
4405 Belcamp Road
View photo
House · for sale
USD 350,000
USD 143/sq.ft
4405 Belcamp Road
Fairburn city
· 2,443 sq.ft · 4 Bedrooms · 3 Baths · House
· Equipped kitchen
Fairburn city · 2,443 sq.ft · 4 Bedrooms · 3 Baths · House · Equipped kitchen
New homes being built in the established community of seymour estates | homes will be 4br/3ba (~2,450 sq ft) two-story plans with a guest suite on the main, a MODERN OPEN KITCHEN overlooking the family room, and a quaint loft upstairs that makes the perfect flex space for work or play. The oversized primary suite with walk-in closet adds everyday comfort. Each home will come with DESIGNER-CURATED FINISHES already included-think HGTV-STYLE MODERN without the stress of picking every detail. Conveniently located near i-85, schools, shopping, and dining, seymour estates offers buyers the rare chance to own brand-new construction in a well-loved neighborhood. Why buy someone else's old home when you can start fresh with a new one?
USD 350,000
7687 Cabrini Place
View photo
Townhouse · for sale
USD 279,000
USD 144/sq.ft
7687 Cabrini Place
Fairburn city
· 1,927 sq.ft · 3 Bedrooms · 2 Baths · Townhouse
· Garden · Balcony · Equipped kitchen · Parking · Swimming pool
Fairburn city · 1,927 sq.ft · 3 Bedrooms · 2 Baths · Townhouse · Garden · Balcony · Equipped kitchen · Parking · Swimming pool
Beautiful townhome located in the highly sought-after Renaissance at South Park. The Sequoia floor plan. This spacious residence features 3 bedrooms and 2.5 baths and welcomes you with a grand foyer leading to a generous family room complete with custom built-in bookshelves. The galley-style kitchen offers granite countertops, a tiled backsplash, and flows seamlessly into the dining area-perfect for entertaining. Hardwood floors throughout the main level and hardwood stairs lead upstairs to a versatile loft/TV area and private balcony. The owner's suite is a true retreat, showcasing a tray ceiling, ceiling fan, and a beautifully appointed en-suite bath with a tiled garden tub, separate tiled shower, dual vanity, and a large walk-in closet. Two additional bedrooms share a full hall bath, and the upstairs laundry adds everyday convenience. Additional highlights include a rear-entry two-car garage and access to exceptional community amenities, including a clubhouse, pool, and tennis court
USD 279,000
360 Jarrett Street
View photo
House · for sale
USD 525,300
USD 165/sq.ft
360 Jarrett Street
Fairburn city
· 3,165 sq.ft · 5 Bedrooms · 4 Baths · House
· Equipped kitchen
Fairburn city · 3,165 sq.ft · 5 Bedrooms · 4 Baths · House · Equipped kitchen
Avery. The perfect versatile plan! This home offers not one, but TWO primary suites. One upstairs and one downstairs. The gourmet kitchen includes a large prep island with seating, in wall double ovens, cup washing station, and a walk-in pantry. The downstairs primary suite features a full bath and spacious walk in closet with convenient washer & dryer hookups. Upstairs you'll find a loft area, 3 additional bedrooms with upstairs loft area, and the upstairs primary suite, walk-in closet, and bathroom. An additional laundry area is also located upstairs. BONUS ALERT: Upstairs Loft can be converted to an additional bedroom! Stock photos, colors, and options may vary
USD 525,300
5357 Radford Loop
View photo
Townhouse · for sale
USD 305,000
USD 160/sq.ft
5357 Radford Loop
Fairburn city
· 1,905 sq.ft · 3 Bedrooms · 2 Baths · Townhouse
Fairburn city · 1,905 sq.ft · 3 Bedrooms · 2 Baths · Townhouse
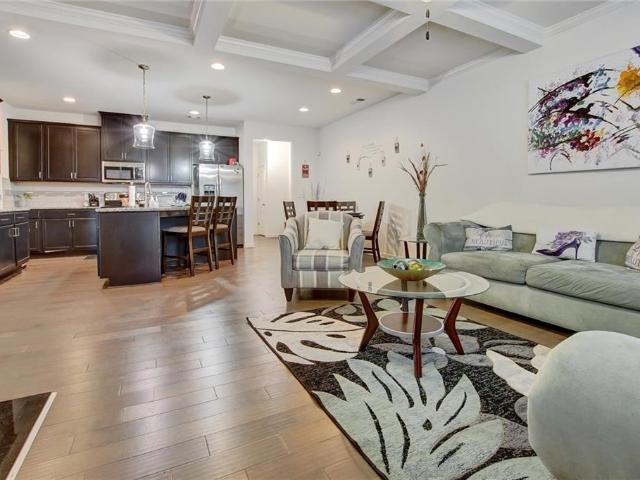
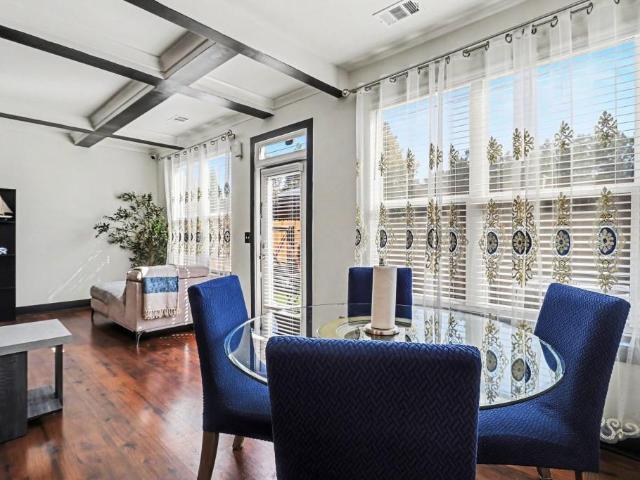
Welcome to this Move-In Ready Townhome where Modern Comfort, Stylish Finishes, and an Amenity-Rich Fairburn Location come together to create the perfect place to call home. Ideally positioned with convenient access to I-85, Hartsfield-Jackson Airport, Downtown Atlanta, Trilith Studios, shopping, dining, and everyday conveniences, this home offers the ideal blend of connectivity and low-maintenance living. From the moment you step inside, the welcoming Foyer Entrance sets the tone for the thoughtfully designed interior ahead. Rich Hardwood Floors, Light-Filled Interiors, and elegant details create a warm and inviting atmosphere throughout the main level. The Open-Concept Living Space is designed for both comfortable daily living and effortless entertaining, highlighted by a stunning Coffered Ceiling and seamless flow between the main gathering areas. Anchoring the home, the Fireside Family Room offers the perfect spot to relax or host guests, while the adjacent Dining Room provides an i
USD 305,000
8715 Gullatt Road
View photo
House · for sale
USD 549,900
USD 245/sq.ft
8715 Gullatt Road
Fairburn city
· 2,239 sq.ft · 4 Bedrooms · 3 Baths · House
· Equipped kitchen · Parking · Cellar
Fairburn city · 2,239 sq.ft · 4 Bedrooms · 3 Baths · House · Equipped kitchen · Parking · Cellar
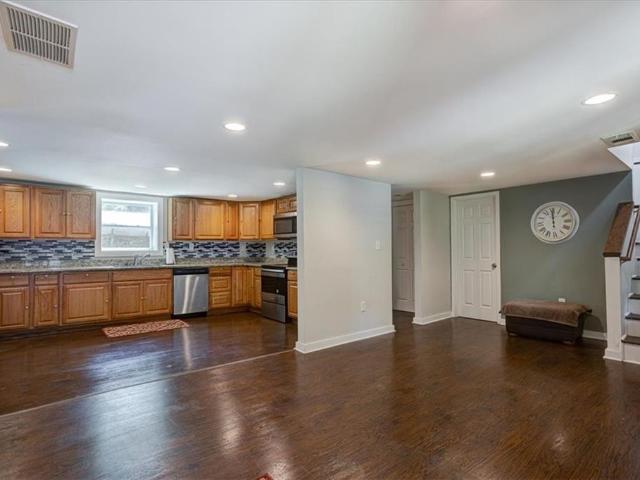
Welcome to your own private retreat in Palmetto, Georgia! Situated on an incredible 3.03-acre double lot, this beautifully updated home offers the perfect blend of peaceful country living with convenient access to some of South Metro Atlanta's most desirable destinations*Featuring 4 bedrooms, 3.5 bathrooms, and 2,249 square feet, this home has been thoughtfully updated, having been practically rebuilt in 2006, with a new roof and gutters installed in 2023 for added peace of mind*The main level offers comfortable living spaces filled with natural light, while the fully finished basement provides exceptional flexibility with two additional bedrooms, a spacious recreation room, a completely remodeled bathroom, and a kitchenette. Ideal for multi-generational living, extended guests, a teen suite, or the perfect entertainment space*Outside, you'll appreciate the rare combination of space and functionality. In addition to the attached 2-car garage, the property includes a 24' x 24' detached
USD 549,900
236 Fern Dale Drive
View photo
House · for sale
USD 474,400
236 Fern Dale Drive
Fairburn city
· 5 Bedrooms · 3 Baths · House
· Equipped kitchen
Fairburn city · 5 Bedrooms · 3 Baths · House · Equipped kitchen
Avery. The perfect versatile plan! This home offers not one, but TWO primary suites. One upstairs and one downstairs. The gourmet kitchen includes a large prep island with seating, in wall double ovens, cup washing station, and a walk-in pantry. The downstairs primary suite features a full bath and spacious walk in closet with convenient washer & dryer hookups. Upstairs you'll find a loft area, 3 additional bedrooms with upstairs loft area, and the upstairs primary suite, walk-in closet, and bathroom. An additional laundry area is also located upstairs. BONUS ALERT: Upstairs Loft can be converted to an additional bedroom! Stock photos, colors and options may vary
USD 474,400
8339 Milam Loop
View photo
House · for sale
USD 349,999
USD 142/sq.ft
8339 Milam Loop
Fairburn city
· 2,454 sq.ft · 5 Bedrooms · 2 Baths · House
· Equipped kitchen
Fairburn city · 2,454 sq.ft · 5 Bedrooms · 2 Baths · House · Equipped kitchen
Priced to Sell at $349,999! This spacious 5-bedroom, 2.5-bath home features an open-concept floor plan designed for comfortable living and effortless entertaining. Enjoy generous living areas, a bright kitchen overlooking the family room, and spacious bedrooms, including a large primary suite. Down payment assistance may be available for qualified buyers, making homeownership more affordable than ever. Don’t miss this incredible opportunity to own a beautiful home at an exceptional value. Schedule your private showing today before it’s gone!
USD 349,999
10 Dynasty Drive
View photo
House · for sale
USD 389,000
USD 123/sq.ft
10 Dynasty Drive
Fairburn city
· 3,143 sq.ft · 4 Bedrooms · 3 Baths · House
· Garden · Fireplace · Equipped kitchen · Parking · Swimming pool
Fairburn city · 3,143 sq.ft · 4 Bedrooms · 3 Baths · House · Garden · Fireplace · Equipped kitchen · Parking · Swimming pool
Spacious, well-maintained home located in the Parks at Durham Lakes. Beautifully designed two-story home offering comfort, functionality and flexibility in an open-concept layout that creates an inviting and cozy atmosphere. The main level features wood flooring and a seamless open layout with a welcoming living room, dining room, perfect for entertaining. The family room with fireplace connects to a stunning kitchen complete with granite countertops, stainless steel appliances, lots of cabinet space and a pantry. The second level includes a large bonus area and three generous bedrooms for guests. The luxurious primary suite is complete with double vanities, garden tub, walk in shower and a spacious walk. In closet. Additional highlights include large fenced in back yard, a 3-car garage and access to a community clubhouse with tennis, pool and playground amenities. Great location with easy access to I-85, Hartsfield Atlanta International Airport, Trilith Studios. Offering the ideal bal
USD 389,000
6130 Tennis Circle
View photo
House · for sale
USD 275,000
USD 111/sq.ft
6130 Tennis Circle
Fairburn city
· 2,476 sq.ft · 4 Bedrooms · 2 Baths · House
· Garden · Equipped kitchen · Swimming pool
Fairburn city · 2,476 sq.ft · 4 Bedrooms · 2 Baths · House · Garden · Equipped kitchen · Swimming pool
Tucked away in one of Fairburn’s most private and peaceful lakefront communities, this rare Spanish-style retreat offers a lifestyle rich in luxury, culture, and relaxation. Inspired by the timeless elegance of California estates, 6130 Tennis Circle showcases beautiful stucco architecture, warm textures, and a classic upscale ambiance throughout. Inside, you’ll find tile flooring blended with hardwoods, a spacious chef’s kitchen with a statement range hood, and interiors filled with character and sophistication. Step outside into your own private resort-style sanctuary featuring a fenced spa-inspired backyard with an in-ground pool overlooking tranquil lake views — the perfect setting for entertaining, unwinding, or casting a line for a quiet afternoon of fishing. The detached 1-bedroom guest home adds incredible flexibility for extended family, visitors, or private accommodations. This 3-bedroom, 2-bath residence delivers a rare blend of cultural charm, serenity, and timeless luxury i
USD 275,000
82 Vickers Point Drive
View photo
Townhouse · for sale
USD 291,900
USD 222/sq.ft
82 Vickers Point Drive
Fairburn city
· 1,313 sq.ft · 3 Bedrooms · 2 Baths · Townhouse
· Office room · Fireplace · Equipped kitchen
Fairburn city · 1,313 sq.ft · 3 Bedrooms · 2 Baths · Townhouse · Office room · Fireplace · Equipped kitchen
Welcome home to The Chandler 2 floor plan at Vickers Pointe—a beautifully designed, move-in ready townhome that checks every box. Modern LVP floors span the main level, leading into a light-filled family room anchored by a cozy fireplace—perfect for relaxing or entertaining. The open-concept layout flows seamlessly into a chef-inspired kitchen featuring sleek gray cabinetry, granite countertops, a spacious island, and upscale recessed lighting—ideal for both everyday living and hosting guests. Upstairs, retreat to a stunning owner’s suite complete with a spa-like bath offering dual vanities, a walk-in shower, and a generous walk-in closet. Two additional bedrooms and a stylish hall bath with granite countertops provide flexibility for family, guests, or a home office. Residents enjoy exceptional community amenities, including a multipurpose field, private playground, and dog park. Conveniently located near major highways, shopping, and dining, Vickers Pointe offers the perfect blend of
USD 291,900
340 Jarrett Street
View photo
House · for sale
USD 454,990
USD 160/sq.ft
340 Jarrett Street
Fairburn city
· 2,842 sq.ft · 4 Bedrooms · 3 Baths · House
· Equipped kitchen
Fairburn city · 2,842 sq.ft · 4 Bedrooms · 3 Baths · House · Equipped kitchen
The Mira II offers not one, but TWO primary suites. One upstairs and one downstairs. The kitchen includes a large prep island with seating, a walk-in pantry, and dining area. The downstairs primary suite features a full bath and spacious walk in closet with convenient washer & dryer hookups. Upstairs you'll find a loft area, bedroom 3 and 4 with a shared full bathroom, and the upstairs primary suite and bathroom. An additional laundry area is also located upstairs. *Stock Photos, Colors and Options May Vary*. Please visit the model center for access to this home and for details on current buyer incentives at 94 Jacoby Drive, Fairburn, GA 30213
USD 454,990
1016 Meadow Glen Circle
View photo
House · for sale
USD 320,000
USD 226/sq.ft
1016 Meadow Glen Circle
Fairburn city
· 1,410 sq.ft · 3 Bedrooms · 2 Baths · House
· Garden · Fireplace · Equipped kitchen · Parking
Fairburn city · 1,410 sq.ft · 3 Bedrooms · 2 Baths · House · Garden · Fireplace · Equipped kitchen · Parking
The backyard steals the show at this Fairburn home! Situated on a huge lot with a newly fenced, level backyard, you'll have all the space you need for entertaining, pets, play, or creating your dream outdoor retreat. With ample parking and a stepless-entry ranch floor plan, this home offers both comfort and convenience. Inside, you'll find a spacious, easy-living layout featuring updated cabinetry, stone countertops, and tile flooring in the kitchen. Gather around the cozy gas fireplace in the living area or unwind in the home's generously sized bedrooms. A newer roof provides added peace of mind, making this home as practical as it is inviting. Conveniently located just minutes from shopping, restaurants, and major interstates, commuting is a breeze. Hartsfield-Jackson Atlanta International Airport is also just a short drive away, making travel incredibly convenient. Enjoy nearby parks with walking trails, playgrounds, sports fields, and plenty of green space for outdoor activities. W
USD 320,000
7736 Rutgers Circle S
View photo
Townhouse · for sale
USD 285,000
USD 147/sq.ft
7736 Rutgers Circle S
Fairburn city
· 1,927 sq.ft · 3 Bedrooms · 2 Baths · Townhouse
· Fireplace · Equipped kitchen
Fairburn city · 1,927 sq.ft · 3 Bedrooms · 2 Baths · Townhouse · Fireplace · Equipped kitchen
You don't want to miss this beautiful, spacious townhome, which presents itself in great condition, offering an attractive, comfortable living environment. In a luxury resort-like swim tennis community. The culinary space within this residence is meticulously appointed, featuring elegant stone countertops that complement stylish shaker cabinets. A sophisticated backsplash adds a refined aesthetic, while a substantial large kitchen island and a convenient kitchen bar provide expansive surfaces for preparation and casual dining. Gatherings and moments of repose are elevated in the distinguished living room, where a warming fireplace creates an inviting ambiance. Architectural artistry is evident through a beamed ceiling and a coffered ceiling, imparting a sense of grandeur and character, further accentuated by tasteful crown molding. The master bathroom within this residence offers a refined experience, featuring a convenient double vanity. This space is further enhanced by a luxurious t
USD 285,000
200 Westwood Trail
View photo
Townhouse · for sale
USD 290,000
USD 163/sq.ft
New
200 Westwood Trail
Fairburn city
· 1,776 sq.ft · 3 Bedrooms · 2 Baths · Townhouse
· Balcony · Equipped kitchen
Fairburn city · 1,776 sq.ft · 3 Bedrooms · 2 Baths · Townhouse · Balcony · Equipped kitchen
Welcome to this beautiful and spacious townhome, where comfort meets modern style in the highly desirable Renaissance of South Park community. This thoughtfully designed 3-bedroom, 2.5-bath home offers an open and inviting layout perfect for both everyday living and entertaining. The expansive primary suite serves as a private retreat, featuring a double vanity, relaxing soaking tub, and a separate freestanding shower for a spa-like experience. The main level showcases elegant hardwood floors and a stylish chef-inspired kitchen complete with quartz countertops, upgraded appliances, and a designer backsplash. Upstairs, you’ll find a versatile bonus room, a conveniently located laundry room, and access to a covered balcony—ideal for enjoying your morning coffee or unwinding in the evening. This home also includes modern Smart Home features such as a video doorbell, Wi-Fi thermostats, and a smart lock system for added convenience and peace of mind. Residents of Renaissance of South Park e
USD 290,000
363 Jarrett Street
View photo
House · for sale
USD 487,840
USD 148/sq.ft
363 Jarrett Street
Fairburn city
· 3,294 sq.ft · 5 Bedrooms · 4 Baths · House
· Parking · Equipped kitchen
Fairburn city · 3,294 sq.ft · 5 Bedrooms · 4 Baths · House · Parking · Equipped kitchen
The Walker offers the space your family desires. The kitchen features abundant cabinets and counter space, in wall double oven, and walk in pantry. Conveniently located downstairs is an additional bedroom along with a flex room that could be used as an office, formal dining room, or playroom. Upstairs you'll find the primary suite with dedicated sitting area and private bathroom, 3 additional bedrooms, full hall bathroom, loft, and laundry room. This home offers plenty of storage with a Three Car garage and attic space. Smart home technology throughout. Stock photos, colors and options may vary. Please visit the model center for access to this home and for details on current buyer incentives at 94 Jacoby Drive, Fairburn, GA 30213
USD 487,840
165 Splitwood Lane
View photo
House · for sale
USD 251,000
USD 150/sq.ft
165 Splitwood Lane
Fairburn city
· 1,668 sq.ft · 3 Bedrooms · 3 Baths · House
· Patio · Equipped kitchen
Fairburn city · 1,668 sq.ft · 3 Bedrooms · 3 Baths · House · Patio · Equipped kitchen
Imagine 165 Splitwood Ln, a residence recently updated with fresh interior paint and partial flooring replacement throughout its inviting layout. The kitchen now includes an accent backsplash that complements the refreshed interiors. A delightful patio area extends the functionality of the home outdoors. Experience modern comfort with refreshed style inside and out. Included 100-Day Home Warranty with buyer activation
USD 251,000
104 Vickers Point Drive
View photo
House · for sale
USD 383,900
USD 181/sq.ft
104 Vickers Point Drive
Fairburn city
· 2,120 sq.ft · 4 Bedrooms · 2 Baths · House
· Parking · Fireplace · Equipped kitchen
Fairburn city · 2,120 sq.ft · 4 Bedrooms · 2 Baths · House · Parking · Fireplace · Equipped kitchen
Welcome to the Westfield plan by Direct Residential Communities in Vickers Point. The Westfield plan is an inspiring open concept floor plan, a nod to Form meets Function! The 4 Bedroom, 2.5 baths and 2 car garage, foyer entrance allows an intuitive flow for creative decorative space. The family room, which has an impressive linear electric fireplace that creates genuine warmth and a fine balance of livable spaciousness! Energy efficient LED lighting throughout! A modern open galley style kitchen offers an expansive island bar with multifunctional use, under-mount stainless steel sink, granite counter-tops, stainless-steel appliances, pantry and plenty of cabinets, a great place to work, prepare food and entertain! The upper level reveals functional livable hallway space. Over-sized secondary bedrooms with walk in closets are positioned near a full bathroom. The Owner's suite offers a perfect blend of space that's complete with a luxurious bath, separate shower, glass shower door and s
USD 383,900
7757 Medieval Street
View photo
Townhouse · for sale
USD 317,900
USD 160/sq.ft
7757 Medieval Street
Fairburn city
· 1,981 sq.ft · 3 Bedrooms · 2 Baths · Townhouse
· Fireplace · Equipped kitchen
Fairburn city · 1,981 sq.ft · 3 Bedrooms · 2 Baths · Townhouse · Fireplace · Equipped kitchen
Welcome to this beautiful 3-bedroom 2.5 bath townhouse at the Park at Renaissance at South Park. Enter property with 10-foot ceilings and rich Luxurious laminate floors through out the lower and main levels. Natural light fills the open-concept living spaces. The gourmet kitchen features stainless steel appliances, granite countertop, and an expansive area ideal for entertaining, and casual dining. The kitchen is positioned to flow into the inviting living area, where a cozy fireplace provides the perfect backdrop for relaxing evenings at home. Built in cabinets flank the fireplace and the dining area is open to the kitchen making the main level perfect for entertaining. Each of the three generously sized bedrooms is designed with privacy in mind. Upstairs, the secondary bedroom features its own private bath for added comfort and convenience. The spacious primary suite serves as a luxurious retreat with a large walk in closet. All appliances including washer, dryer and refrigerator wil
USD 317,900
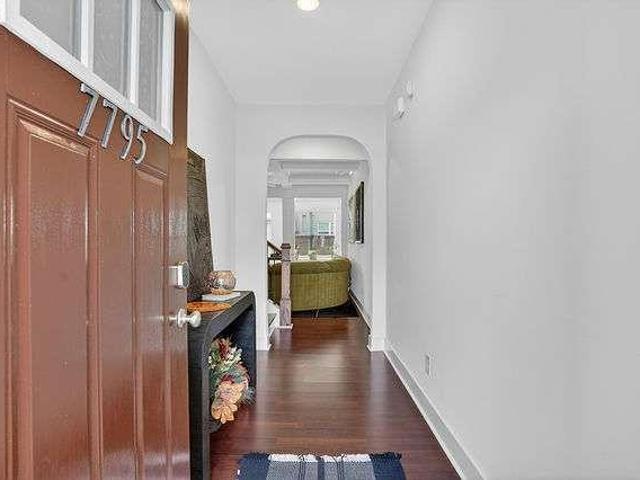
7795 Baron Road
View photo
Townhouse · for sale
USD 314,900
USD 165/sq.ft
7795 Baron Road
Fairburn city
· 1,905 sq.ft · 3 Bedrooms · 2 Baths · Townhouse
· Fireplace · Equipped kitchen
Fairburn city · 1,905 sq.ft · 3 Bedrooms · 2 Baths · Townhouse · Fireplace · Equipped kitchen
Motivated seller! 16,000 in seller's concessions with preferred lender or no pmi! Experience elevated living in the highly desirable Renaissance at South Park community in Fairburn, where comfort, convenience, and refined design come together effortlessly. Ideally situated just minutes from premier shopping, dining, entertainment, major interstates, and Hartsfield-Jackson Atlanta International Airport, this beautifully maintained 3-bedroom, 2.5-bath townhome offers the perfect balance of accessibility and upscale living. Step inside to discover a thoughtfully designed open-concept layout that seamlessly connects the dining area, kitchen, and living space-creating an inviting atmosphere ideal for both everyday living and entertaining. Elegant coffered ceilings, rich hardwood flooring, and a cozy fireplace set the tone for sophisticated comfort. The chef-inspired kitchen is equally impressive, featuring granite countertops, 42-inch cabinetry, stainless steel appliances, and an expansive
USD 314,900
14 N Poplar Street
View photo
House · for sale
USD 325,000
USD 135/sq.ft
14 N Poplar Street
Fairburn city
· 2,390 sq.ft · 3 Bedrooms · 3 Baths · House
· Garden · Cellar · Parking
Fairburn city · 2,390 sq.ft · 3 Bedrooms · 3 Baths · House · Garden · Cellar · Parking
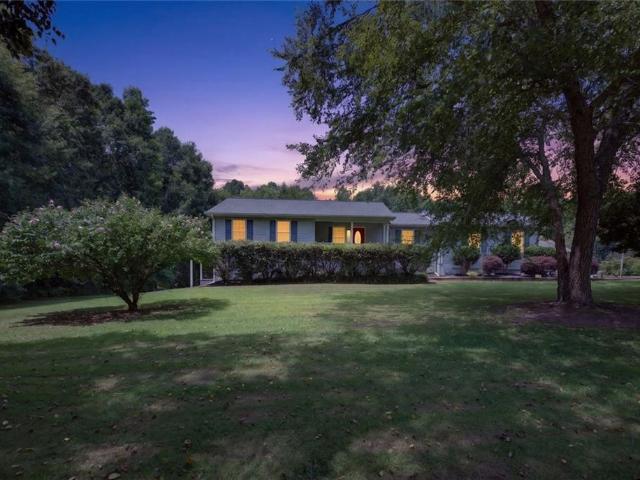
Welcome home to this spacious all-brick ranch on a full basement nestled in a quiet, established subdivision! Boasting over 2,000 square feet, this 3-bedroom, 3 Full bath home offers plenty of room to spread out and make it your own. Enjoy relaxing mornings on the large covered front porch overlooking the huge front yard, while the long driveway provides ample parking for family and guests. Inside, you’ll find a functional layout with generous living spaces perfect for entertaining or everyday living. The full basement with Full bath offers endless possibilities for additional living space, storage, workshop space, or future expansion. Step outside to the oversized backyard featuring a shed/outbuilding ideal for tools, hobbies, or extra storage. Major updates include a brand-new roof installed in February 2026, adding peace of mind for years to come. Conveniently located in a peaceful neighborhood while still close to shopping, dining, schools, and major highways. Don’t miss the opport
USD 325,000
7710 Bucknell Terrace
View photo
Townhouse · for sale
USD 269,900
USD 166/sq.ft
Updated
7710 Bucknell Terrace
Fairburn city
· 1,625 sq.ft · 3 Bedrooms · 3 Baths · Townhouse
· Patio · Garden · Office room · Terrace · Deck
Fairburn city · 1,625 sq.ft · 3 Bedrooms · 3 Baths · Townhouse · Patio · Garden · Office room · Terrace · Deck
Seller offering buyer 1 year of hoa dues paid with an acceptable offer! New roof installed may 2026! Move right into this spacious end-unit townhome offering 3 bedrooms, 3.5 bathrooms, and 1,632 square feet of flexible living space in a desirable swim and tennis community. One of the home's most valuable updates has already been completed with a brand NEW roof installed in May 2026, providing peace of mind and added value for years to come. Enjoy outdoor living on the newer deck, enhanced with newly installed support beams for added stability and durability. Inside, you'll find stainless steel energy efficient appliances, LED energy efficient lightening throughout and a versatile three-level floor plan designed to accommodate today's lifestyle. The lower-level bedroom and full bath create the perfect private guest suite, roommate setup, home office, or multigenerational living space. Step outside to the lower-level patio overlooking a beautifully maintained garden. With multiple ensuit
USD 269,900
88 Vickers Point Drive
View photo
Townhouse · for sale
USD 279,900
USD 213/sq.ft
88 Vickers Point Drive
Fairburn city
· 1,313 sq.ft · 3 Bedrooms · 2 Baths · Townhouse
· Office room · Fireplace · Equipped kitchen
Fairburn city · 1,313 sq.ft · 3 Bedrooms · 2 Baths · Townhouse · Office room · Fireplace · Equipped kitchen
Welcome home to The Chandler 2 floor plan at Vickers Pointe—a beautifully designed, move-in ready townhome that checks every box. Modern LVP floors span the main level, leading into a light-filled family room anchored by a cozy fireplace—perfect for relaxing or entertaining. The open-concept layout flows seamlessly into a chef-inspired kitchen featuring sleek gray cabinetry, granite countertops, a spacious island, and upscale recessed lighting—ideal for both everyday living and hosting guests. Upstairs, retreat to a stunning owner’s suite complete with a spa-like bath offering dual vanities, a walk-in shower, and a generous walk-in closet. Two additional bedrooms and a stylish hall bath with granite countertops provide flexibility for family, guests, or a home office. Residents enjoy exceptional community amenities, including a multipurpose field, private playground, and dog park. Conveniently located near major highways, shopping, and dining, Vickers Pointe offers the perfect blend of
USD 279,900
174 Rivertown Road
View photo
House · for sale
USD 315,000
USD 149/sq.ft
174 Rivertown Road
Fairburn city
· 2,110 sq.ft · 5 Bedrooms · 2 Baths · House
· Office room · Equipped kitchen
Fairburn city · 2,110 sq.ft · 5 Bedrooms · 2 Baths · House · Office room · Equipped kitchen
Introducing 174 Rivertown Rd, a 5-bedroom, 2.5-bathroom home boasting over 2,000 square feet of living space. Nestled on 3/4 of an acre of land in the charming town of Fairburn, this home offers a perfect blend of space, comfort, and outdoor enjoyment. The open-concept design creates an inviting atmosphere, perfect for both relaxation and entertaining. The beautifully designed kitchen offers plenty of counter space, creating an inviting environment for cooking and culinary creativity. The primary bedroom is a peaceful retreat with a private en-suite bathroom. Four additional bedrooms provide versatility for guests, a home office, or a hobby room, ensuring everyone has their own space to thrive. This home offers a peaceful retreat from the hustle and bustle of city life while still being within easy reach of all types of amenities. Don't miss the opportunity to make this lovely property your own and experience the best of suburban living
USD 315,000
7805 Rock Rose Lane
View photo
Townhouse · for sale
USD 293,000
7805 Rock Rose Lane
Fairburn city
· 3 Bedrooms · 2 Baths · Townhouse
· Garden · Equipped kitchen
Fairburn city · 3 Bedrooms · 2 Baths · Townhouse · Garden · Equipped kitchen
Modern Living Meets Everyday Luxury. Stunning 3-Bedroom Townhome Welcome to a home that checks every box for comfort, style, and convenience. This beautifully designed 3-bedroom, 2.5-bath townhome, built in 2021, offers the perfect blend of modern elegance and smart living-all nestled in a quiet, safe neighborhood you'll love coming home to. Step inside and be greeted by an open, sunlit living area that flows effortlessly into a gourmet kitchen-complete with an oversized island, sleek granite countertops, and plenty of space for hosting or relaxing. Whether you're cooking for two or entertaining a crowd, this kitchen is the heart of the home. Enjoy year-round comfort thanks to the energy-efficient design, and retreat to your private fenced backyard for peaceful evenings, weekend BBQs, or your morning coffee ritual. Upstairs, the spacious primary suite features a spa-like bathroom with double vanities, a garden tub, and a separate shower-your personal escape after a long day. With whole
USD 293,000

Get email alerts

Don't miss out: be the first to know about new properties

The alert was correctly created

On subscribing you accept the conditions of use and the privacy policy
Alert
Receive new ads in your inbox
Save this search
Receive alerts for new listings

We'll send you an email when we have new properties for: "Houses for sale in Fairburn city"

The alert was correctly created

Shannon Chase
Fireside, Fairburn city Fairburn-Union City CCD Fulton County Georgia
Get email alerts and be the first to see new listings
Required field
On subscribing I accept the terms of the privacy policy
Perfect! You'll soon start receiving new listings via email
Alert
Receive an email when we have new ads for Houses for sale in Fairburn city
Save this search
Filters

Bedrooms

Size (sq.ft)

sq.ft
sq.ft

Price

USD
USD

Property type

Bathrooms

Clear all filters
Receive notifications when new entries are published.