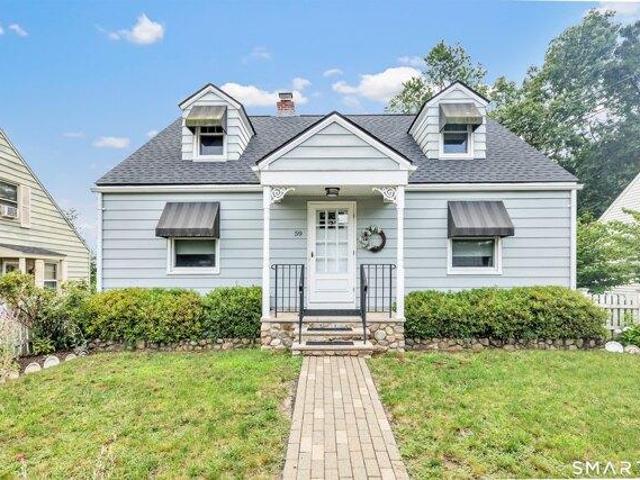
1,401 houses for sale in Fairchild Heights Trailer Park

house with 2 bedroom, Milford CT ES105514490
View photo
House · for sale
USD 459,000
USD 320/sq.ft
house with 2 bedroom, Milford CT ES105514490
Fairchild Heights Trailer Park
· 1,432 sq.ft · 2 Bedrooms · House
· Garden · Deck · Fireplace · Equipped kitchen · Parking
Fairchild Heights Trailer Park · 1,432 sq.ft · 2 Bedrooms · House · Garden · Deck · Fireplace · Equipped kitchen · Parking
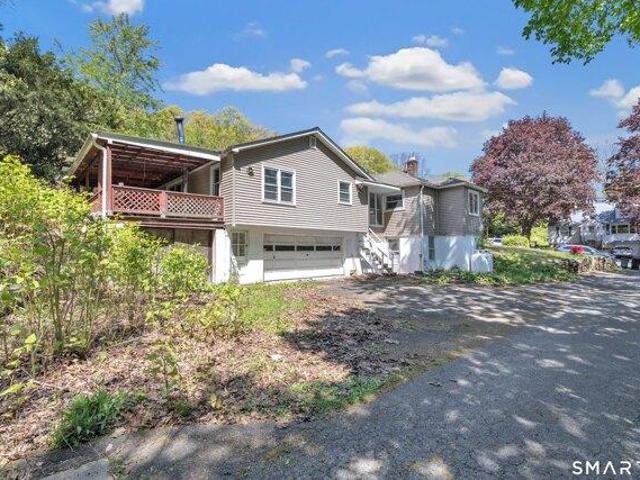
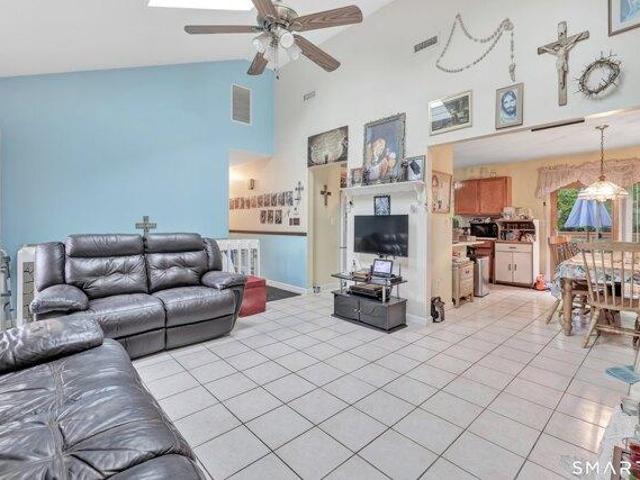
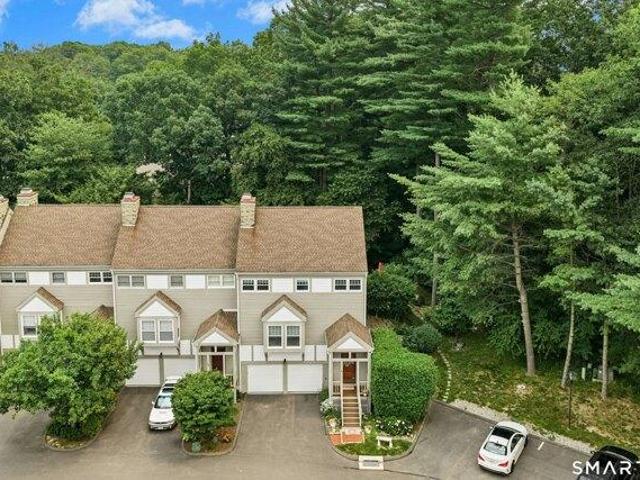
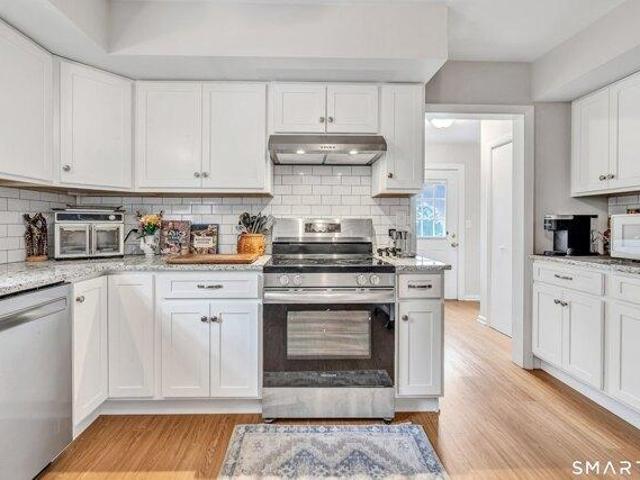
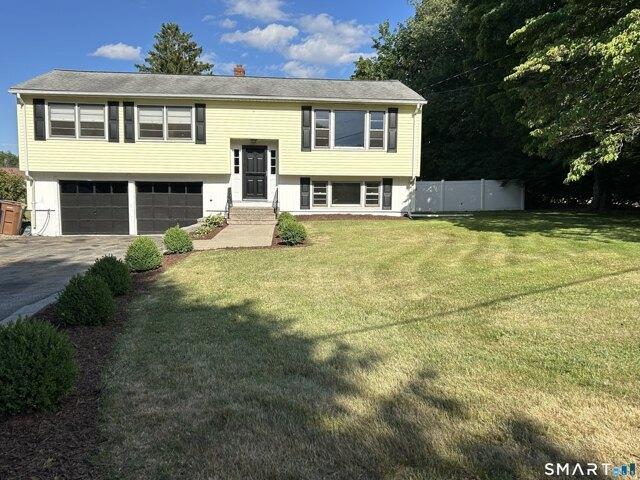
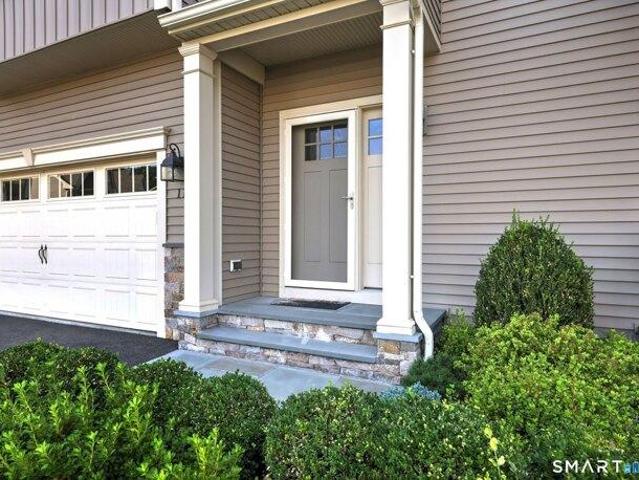
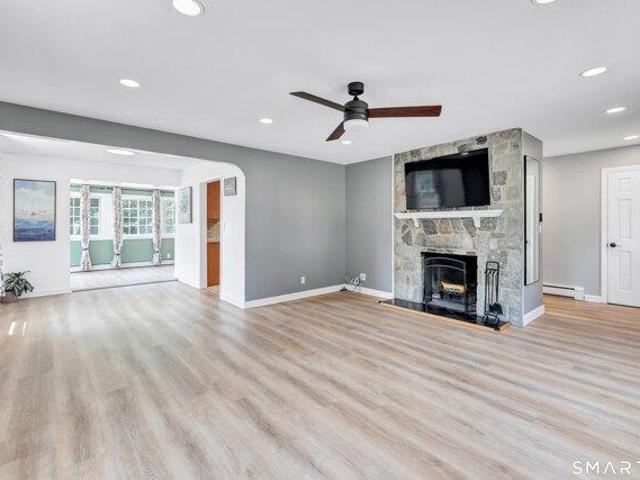
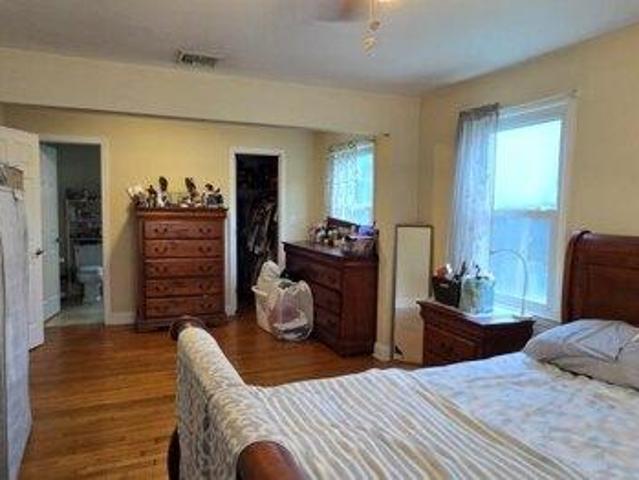
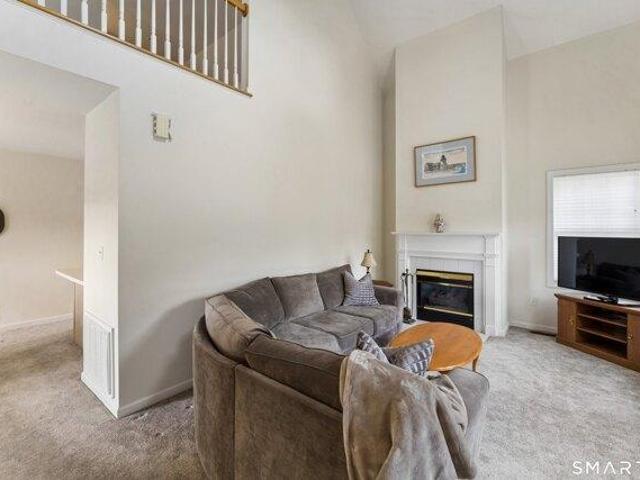
A rare opportunity to live in this highly sought after 55+ community in a wonderful part of Milford. Forest Park is an enclave of townhouse style condos set in an inviting and easy to navigate layout. This unit is situated on a corner, with a private and tranquil setting from the deck, and a beautiful yard beyond. The floorplan is ideal with a large Primary Bedroom on the main level, with fantastic closet space and a full bathroom with step in shower. The Living Room has a vaulted ceiling, with a wonderful wall of windows and a gas fireplace. The comfortable Dining Room is convenient to the well equipped Kitchen, with a half bath and laundry a few steps away. On the upper level is the 2nd bedroom and a full bathroom and huge walk-in-closet. The beautiful Family Room is adjacent with a railing overlooking the living room - bathed in natural light. There are 2 stair lifters included with the unit, making it easy to navigate between floors. The garage is attached for convenience, and the
USD 459,000
house with 5 bedroom, Shelton CT ES105549894
View photo
House · for sale
USD 1,190,000
USD 411/sq.ft
house with 5 bedroom, Shelton CT ES105549894
Fairchild Heights Trailer Park
· 2,895 sq.ft · 5 Bedrooms · House
· Parking · Equipped kitchen
Fairchild Heights Trailer Park · 2,895 sq.ft · 5 Bedrooms · House · Parking · Equipped kitchen
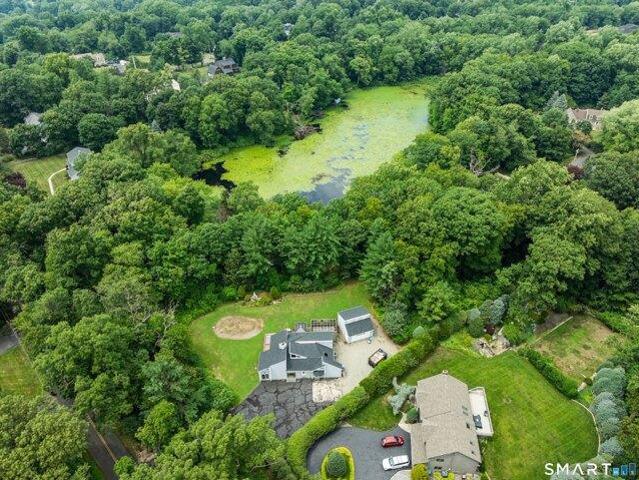
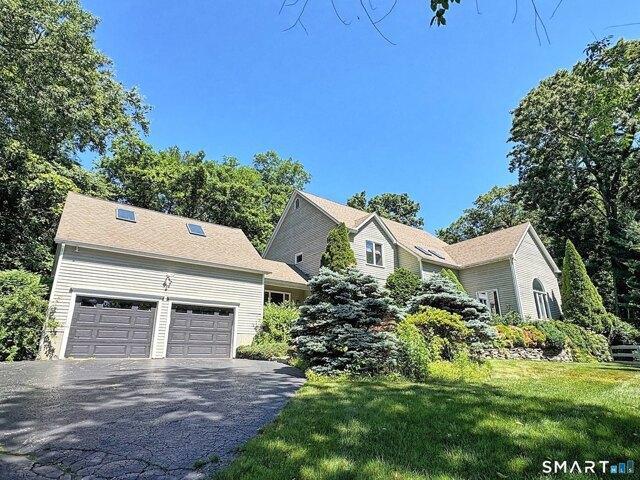
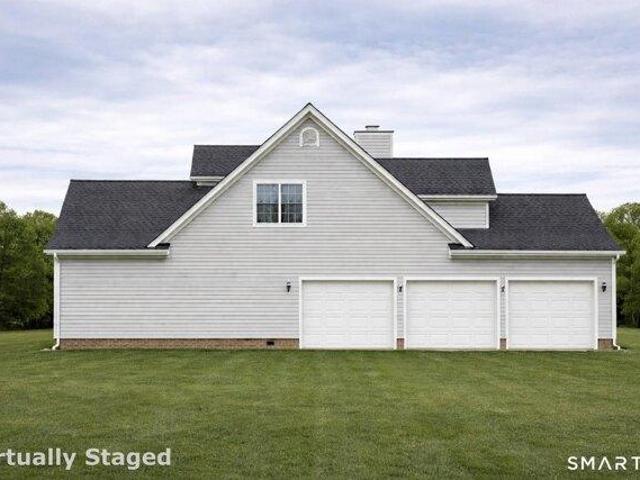
Nestled in the heart of Huntington Center, this exceptional new construction home offers a rare opportunity to own a custom-built residence set on 1.22 acres of peaceful, private property overlooking your own serene waterfall. With a setting reminiscent of a picturesque retreat, this property delivers the kind of tranquil, scenic moments typically reserved for the movies. Thoughtfully designed, this home features 5 bedrooms, including a luxurious first-floor primary suite, along with 3 full baths and 1 half bath. The main level welcomes you with a grand foyer that flows seamlessly into a formal dining room, expansive great room, and a custom-designed kitchen complete with a breakfast area-all perfectly positioned to capture the stunning rear views of the waterfall and natural surroundings. A charming wraparound porch enhances the home's curb appeal and provides a warm, inviting approach to the front entrance. The first floor also offers convenient access to a spacious 3 car garage. Ups
USD 1,190,000
2 bedroom, Derby CT 06418 105428284
View photo
House · for sale
USD 290,000
USD 286/sq.ft
2 bedroom, Derby CT 06418 105428284
Fairchild Heights Trailer Park
· 1,012 sq.ft · 2 Bedrooms · 2 Baths · House
· Deck · Equipped kitchen · Parking · Air conditioning
Fairchild Heights Trailer Park · 1,012 sq.ft · 2 Bedrooms · 2 Baths · House · Deck · Equipped kitchen · Parking · Air conditioning
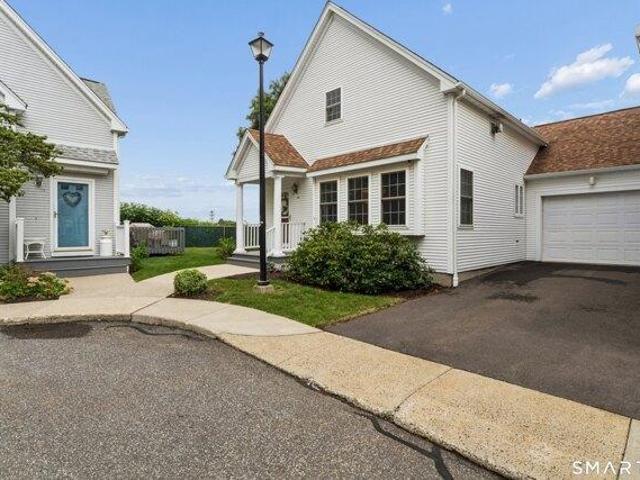
Wonderful move-in-ready Birmingham townhouse in a well-situated Derby community! This well-maintained unit features two bedrooms and updated mechanicals, including central air, gas heat, a newer water heater, and updated kitchen and bathrooms. The spacious living room offers sliders leading to a private deck. A convenient half bath is located on the main level. The second floor features two generously sized bedrooms and a full bathroom with a tub/shower combination. The lower level includes a large storage room, laundry area, and an attached garage. Conveniently located close to highways, restaurants, shopping, and other amenities, this home offers comfortable, move-in-ready living
USD 290,000
house with 4 bedroom, Derby CT ES105496073
View photo
House · for sale
USD 510,000
USD 165/sq.ft
house with 4 bedroom, Derby CT ES105496073
Fairchild Heights Trailer Park
· 3,089 sq.ft · 4 Bedrooms · House
· Parking
Fairchild Heights Trailer Park · 3,089 sq.ft · 4 Bedrooms · House · Parking
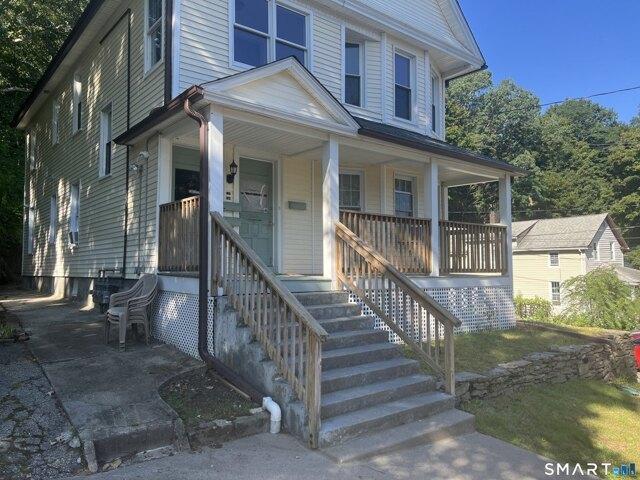
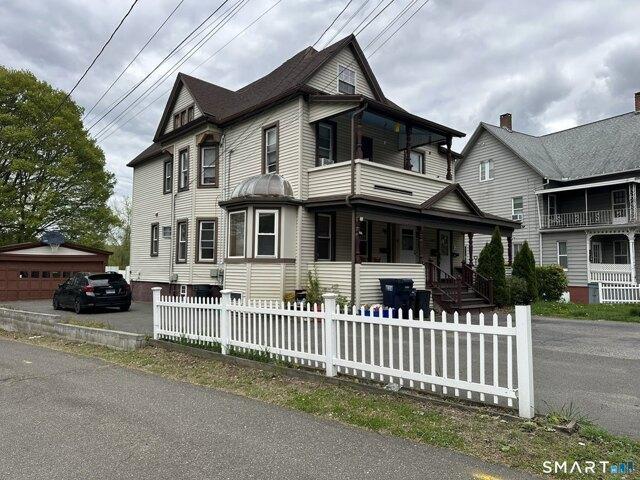
Discover exceptional value with this large multi family property offering strong rental income and long term growth potential. Featuring 2 spacious units with hardwood floors, abundant natural light, crown molding and laundry. First floor is ready for owner occupancy or new tenant. Tenants enjoy off street parking, detached car garage, and close proximity to local shops, transit, and major highways
USD 510,000
4 bedroom, Trumbull CT 06611 105496952
View photo
House · for sale
USD 799,500
USD 212/sq.ft
4 bedroom, Trumbull CT 06611 105496952
Fairchild Heights Trailer Park
· 3,767 sq.ft · 4 Bedrooms · 4 Baths · House
· Patio · Garden · Deck · Fireplace · Swimming pool
Fairchild Heights Trailer Park · 3,767 sq.ft · 4 Bedrooms · 4 Baths · House · Patio · Garden · Deck · Fireplace · Swimming pool
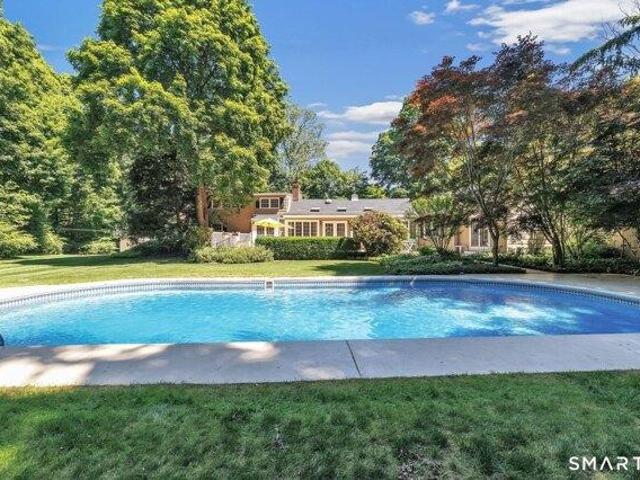
Newly Priced in Nichols! Now offering this custom designed traditional ranch maintained by its current owners for over 50 years. Classic interior features inside include oak and parquet hardwood floors in most major rooms, two wood-burning fireplaces, beautifully lighted built-ins and the spacious great room, a later addition with vaulted ceiling, skylights, walls of glass and patio doors leading out to the expanded deck, rear yard and in-ground pool. Plus, a private guest/in-law or home office suite with separate entrance. Beautiful, level property with old stone walls, flowering shrubbery and tall tree borders complete this lovely setting. A most convenient location with direct access to Booth Hill School, the historic Nichols Green, Fairchild Library and the NIA, (Nichols Improvement Association) with over 50 acres of trails, Frog Pond, ball fields and playground. A most unique residence and property! Agents, please see Agent Only Remarks
USD 799,500
3 bedroom, Shelton CT 06484 105560495
View photo
House · for sale
USD 479,900
USD 266/sq.ft
3 bedroom, Shelton CT 06484 105560495
Fairchild Heights Trailer Park
· 1,798 sq.ft · 3 Bedrooms · 3 Baths · House
· Gym · Deck · Equipped kitchen · Parking · Air conditioning
Fairchild Heights Trailer Park · 1,798 sq.ft · 3 Bedrooms · 3 Baths · House · Gym · Deck · Equipped kitchen · Parking · Air conditioning
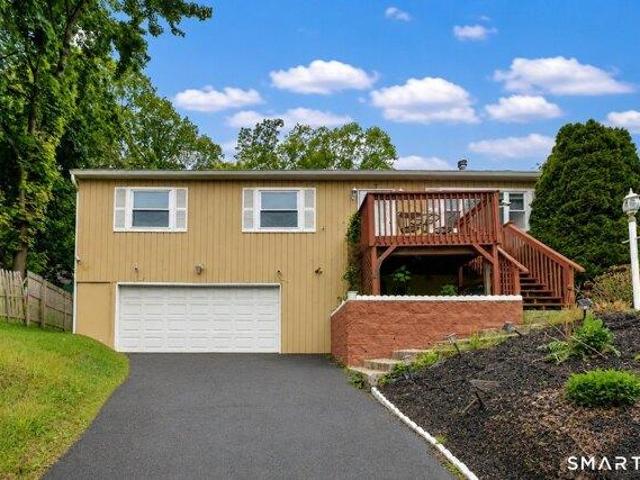
Welcome to this spacious 3-bedroom, 3-bath raised ranch offering a functional layout and endless potential. Step inside to a bright and airy living room featuring vaulted ceilings that create an open concept living space. Kitchen features Corian counter tops and tiled backsplash. Formal dining area with sliders to the rear deck. The primary suite includes a private en-suite bath for added comfort and convenience. The freshly painted lower-level features new flooring and flexible additional living space perfect for a family room, home office, gym, or recreation area. Additional highlights include a two-car garage, central air, city water, and city sewer. Conveniently located near shopping, restaurants, golf courses, parks, and schools, with easy access to I-95, the Merritt Parkway, and Route 8. Enjoy everything Shelton has to offer, including excellent schools, walking trails, a dog park, great dining, shopping, and low taxes. Schedule your showing today!
USD 479,900
3 bedroom, Shelton CT 06484 105535275
View photo
House · for sale
USD 519,000
USD 255/sq.ft
3 bedroom, Shelton CT 06484 105535275
Fairchild Heights Trailer Park
· 2,034 sq.ft · 3 Bedrooms · 3 Baths · House
· Deck · Fireplace · Equipped kitchen · Parking
Fairchild Heights Trailer Park · 2,034 sq.ft · 3 Bedrooms · 3 Baths · House · Deck · Fireplace · Equipped kitchen · Parking
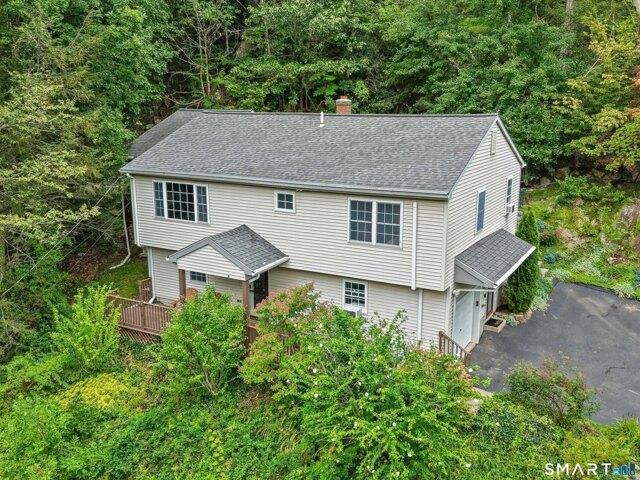
Welcome to this updated 3-bedroom, 3-bath hi-ranch, tucked into a private setting across from the Farmill River. Relax on one of three decks, including a front deck with river views and the soothing sound of water. The main level offers open living and dining areas, vaulted ceilings, and a wall-mounted electric fireplace. The updated kitchen features granite counters, stainless steel appliances, and a tile backsplash. A laundry/mudroom off the kitchen leads to the rear deck. Three bedrooms complete this level, including two potential primary options, each with direct access to a full bath. Updates include luxury vinyl plank flooring in two bedrooms, a new window and slider from one bedroom to a private deck, and a stylish bathroom renovation with new plumbing, tile, and fixtures. The ground level offers a family room with built-in shelving and luxury vinyl plank flooring, plus a full bath, storage/mechanical room, and attached one-car garage. Other highlights include a new stair runner
USD 519,000
house with 4 bedroom, Shelton CT ES105559704
View photo
House · for sale
USD 1,159,000
USD 274/sq.ft
house with 4 bedroom, Shelton CT ES105559704
Fairchild Heights Trailer Park
· 4,219 sq.ft · 4 Bedrooms · House
· Patio · Deck · Fireplace · Equipped kitchen
Fairchild Heights Trailer Park · 4,219 sq.ft · 4 Bedrooms · House · Patio · Deck · Fireplace · Equipped kitchen
Your search ends here. This custom-built home has been completely renovated within the past five years and sits on just under 2 acres of beautifully landscaped privacy on a quiet cul-de-sac. Enjoy sweeping views of the Housatonic River and Great River Golf Course from the spacious redesigned Trex deck and newly built gazebo. The main level is made for entertaining, with a large living/game room featuring a fireplace with pellet stove, a banquet-sized formal dining room and a butler's pantry with custom cabinetry and a new wine cooler. The chef's kitchen offers granite counters, designer cabinets, stainless steel appliances and opens to the great room with french doors to the patio. Upstairs, the primary suite includes a tray ceiling, fireplace, large walk-in closet with custom built-ins and a newly designed bath. Additional generous bedrooms, walk-in closets and a private entrance with staircase lead to a large multi-purpose room with a second kitchen and bedroom, perfect for extended
USD 1,159,000
3 bedroom, Shelton CT 06484 105550938
View photo
House · for sale
USD 549,900
USD 264/sq.ft
3 bedroom, Shelton CT 06484 105550938
Fairchild Heights Trailer Park
· 2,077 sq.ft · 3 Bedrooms · 3 Baths · House
· Garden · Balcony · Parking
Fairchild Heights Trailer Park · 2,077 sq.ft · 3 Bedrooms · 3 Baths · House · Garden · Balcony · Parking
Location in the Huntington section of Shelton this home suffered frozen pipes this winter and will need a family with a vision to transform this into something amazing. Noted features that the whole family will enjoy; Garage loft with possibility for expansion ( 438 square feet ) - 21.11 x 20.9, Sunroom can easily be convert into more living space ( 352 square feet ) - 20.3 x 17.2, Primary Bedroom ( 464 square feet ) with balcony over looking the rear yard with views of a pond which is surrounded by open space. All schools are close by with Elizabeth Shelton ( K-4) 1.5 miles, Perry Hill School ( 5 - 6 ) 1.9 miles, Shelton Intermediate School ( 7 - 8 ) 1.7 miles and Shelton High School ( 9 - 12 ) 1.9 miles. You are within a few minutes drive to everything including 1.9 miles to all major shopping, Starbucks, D and D and restaurants, 1.22 miles to Route 8, 2.5 miles to Merritt Parkway, 9.7 miles to Stratford Train station, 10.9 Miles to Bridgeport Train Station, 0.98 miles to Dog Park an
USD 549,900
house with 3 bedroom, Derby CT ES105533586
View photo
House · for sale
USD 325,000
USD 277/sq.ft
house with 3 bedroom, Derby CT ES105533586
Fairchild Heights Trailer Park
· 1,173 sq.ft · 3 Bedrooms · House
· Deck · Equipped kitchen
Fairchild Heights Trailer Park · 1,173 sq.ft · 3 Bedrooms · House · Deck · Equipped kitchen
61 Mount Pleasant Street, Derby, Connecticut 06418 - Rare opportunity to own a legal two-family home with incredible flexibility for homeowners and investors alike. The main unit spans two levels and offers 2 bedrooms and 1 full bath, while the lower-level unit features 1 bedroom, 1 full bath, and a full kitchen perfect for rental income, multi-generational living, or house hacking. Both units enjoy private decks overlooking the property, providing separate outdoor spaces to relax and unwind. Live in one unit and rent the other, accommodate extended family, or utilize the entire property as a single-family residence. With multiple living options and income-producing potential, this versatile property is a must-see
USD 325,000
4 bedroom, Shelton CT 06484 105428252
View photo
House · for sale
USD 999,000
USD 262/sq.ft
4 bedroom, Shelton CT 06484 105428252
Fairchild Heights Trailer Park
· 3,810 sq.ft · 4 Bedrooms · 5 Baths · House
· Garden · Office room · Swimming pool · Fireplace · Equipped kitchen · Parking
Fairchild Heights Trailer Park · 3,810 sq.ft · 4 Bedrooms · 5 Baths · House · Garden · Office room · Swimming pool · Fireplace · Equipped kitchen · Parking
Truly expansive Colonial with a versatile floor plan in one of Huntington's most desirable neighborhoods. Ideally situated at the end of a private cul-de-sac just a stone's throw from the golf course, this exceptional home offers both privacy and convenience. Beautifully landscaped grounds create a backyard oasis with a heated in-ground swimming pool with jacuzzi. The main level has an easy flow through spacious bright rooms appointed with vaulted ceilings, skylights, French doors and gleaming hardwood floors. The well lit eat-in kitchen offers generous granite counters and high-end appliances. It connects nicely with a cozy breakfast nook perfect for everyday meals. The family room and living room both boast a fireplace, while a multi-purpose den could be used as a home office, playroom or reading/wine lounge. Additionally there is a formal dining room and an oversized flex room above the garage. The main level also offers a possibility of creating first floor bedroom with access to a
USD 999,000
4 bedroom, Shelton CT 06484 105415531
View photo
House · for sale
USD 599,900
USD 246/sq.ft
4 bedroom, Shelton CT 06484 105415531
Fairchild Heights Trailer Park
· 2,433 sq.ft · 4 Bedrooms · 3 Baths · House
· Garden · Deck · Equipped kitchen · Swimming pool
Fairchild Heights Trailer Park · 2,433 sq.ft · 4 Bedrooms · 3 Baths · House · Garden · Deck · Equipped kitchen · Swimming pool
Bring your vision to this spacious Contemporary Colonial set on a private 1-acre lot in the highly desirable Huntington Center neighborhood, less than a mile from Brownson Country Club. Offering generous room sizes and a versatile floor plan, this 4-bedroom, 2.5-bath home is the perfect opportunity to renovate, update, and build equity. The expansive living room flows into the formal dining room, creating an inviting space for entertaining, while hardwood floors throughout much of the home provide a great foundation for your personal touches. The oversized kitchen, with newer appliances, opens to a large rear deck overlooking the peaceful backyard, ideal for outdoor dining and relaxing. Adding to the property's appeal is a substantial 16' x 32' in-ground pool. While the pool currently requires a new liner and filtration system, it has the potential to become a spectacular backyard retreat. Combining a premier location, a beautiful setting, and endless possibilities, this property is an
USD 599,900
house with 3 bedroom, Derby CT ES105427755
View photo
House · for sale
USD 429,900
USD 239/sq.ft
house with 3 bedroom, Derby CT ES105427755
Fairchild Heights Trailer Park
· 1,798 sq.ft · 3 Bedrooms · House
· Deck · Equipped kitchen · Parking · Cellar
Fairchild Heights Trailer Park · 1,798 sq.ft · 3 Bedrooms · House · Deck · Equipped kitchen · Parking · Cellar
This cozy two-family home offers a fantastic opportunity for owner-occupants or investors alike! The front unit features its own separate front porch and private driveway entry, leading into a spacious living room filled with natural light. Just beyond the living room is an updated kitchen complete with a cozy cove dining area. This unit also offers an updated full bathroom, a primary bedroom with a walk-in cedar closet, and a generously sized guest bedroom. Rear access from the unit leads to the shared basement space for additional storage and utility access. The back unit features a separate lower driveway with access to a two-car garage. Enter through the side breezeway into an open-concept layout perfect for comfortable living and entertaining. The living room includes sliders leading to a covered back deck, creating a great indoor/outdoor flow. This one-bedroom unit offers a large wraparound walk-in closet and a spacious kitchen with endless potential to make it your own. Convenie
USD 429,900
house with 3 bedroom, Shelton CT ES105560495
View photo
House · for sale
USD 479,900
USD 266/sq.ft
house with 3 bedroom, Shelton CT ES105560495
Fairchild Heights Trailer Park
· 1,798 sq.ft · 3 Bedrooms · House
· Gym · Deck · Equipped kitchen · Parking · Air conditioning
Fairchild Heights Trailer Park · 1,798 sq.ft · 3 Bedrooms · House · Gym · Deck · Equipped kitchen · Parking · Air conditioning
Welcome to this spacious 3-bedroom, 3-bath raised ranch offering a functional layout and endless potential. Step inside to a bright and airy living room featuring vaulted ceilings that create an open concept living space. Kitchen features Corian counter tops and tiled backsplash. Formal dining area with sliders to the rear deck. The primary suite includes a private en-suite bath for added comfort and convenience. The freshly painted lower-level features new flooring and flexible additional living space perfect for a family room, home office, gym, or recreation area. Additional highlights include a two-car garage, central air, city water, and city sewer. Conveniently located near shopping, restaurants, golf courses, parks, and schools, with easy access to I-95, the Merritt Parkway, and Route 8. Enjoy everything Shelton has to offer, including excellent schools, walking trails, a dog park, great dining, shopping, and low taxes. Schedule your showing today!
USD 479,900
2 bedroom, Milford CT 06461 105514490
View photo
House · for sale
USD 459,000
USD 320/sq.ft
2 bedroom, Milford CT 06461 105514490
Fairchild Heights Trailer Park
· 1,432 sq.ft · 2 Bedrooms · 3 Baths · House
· Garden · Deck · Fireplace · Equipped kitchen · Parking
Fairchild Heights Trailer Park · 1,432 sq.ft · 2 Bedrooms · 3 Baths · House · Garden · Deck · Fireplace · Equipped kitchen · Parking
A rare opportunity to live in this highly sought after 55+ community in a wonderful part of Milford. Forest Park is an enclave of townhouse style condos set in an inviting and easy to navigate layout. This unit is situated on a corner, with a private and tranquil setting from the deck, and a beautiful yard beyond. The floorplan is ideal with a large Primary Bedroom on the main level, with fantastic closet space and a full bathroom with step in shower. The Living Room has a vaulted ceiling, with a wonderful wall of windows and a gas fireplace. The comfortable Dining Room is convenient to the well equipped Kitchen, with a half bath and laundry a few steps away. On the upper level is the 2nd bedroom and a full bathroom and huge walk-in-closet. The beautiful Family Room is adjacent with a railing overlooking the living room - bathed in natural light. There are 2 stair lifters included with the unit, making it easy to navigate between floors. The garage is attached for convenience, and the
USD 459,000
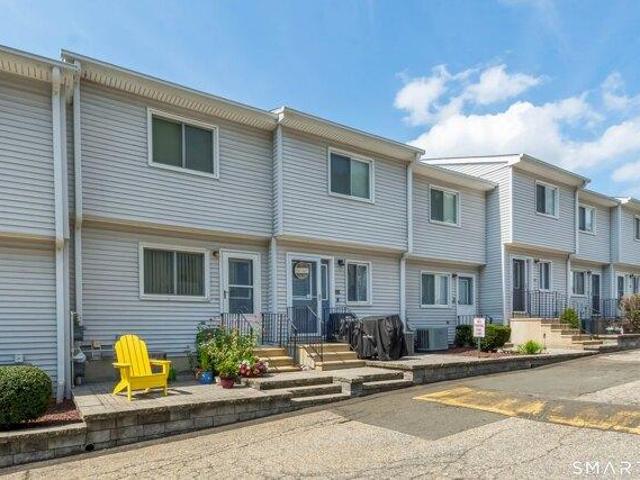
5 bedroom, Shelton CT 06484 105424893
View photo
House · for sale
USD 574,900
USD 227/sq.ft
5 bedroom, Shelton CT 06484 105424893
Fairchild Heights Trailer Park
· 2,530 sq.ft · 5 Bedrooms · 3 Baths · House
Fairchild Heights Trailer Park · 2,530 sq.ft · 5 Bedrooms · 3 Baths · House
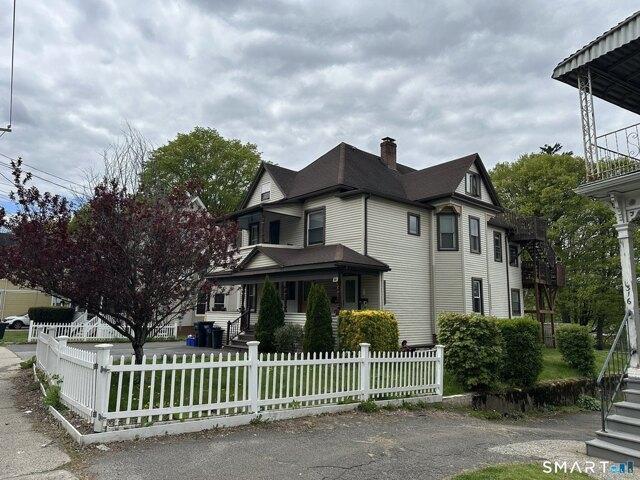
ATTENTION INVESTORS! This 3 family located in sought after Shelton is waiting for you! 1st and 2nd floor are 2 bedrooms each plus living room and dining room. 3rd floor is 1 bedroom. Subject to probate court approval. Being sold as is with tenants in place on 1st and 3rd floor with month to month leases. 2nd floor is vacant. Multiple offers received. Highest and best due by Monday 8/31 at 5 pm
USD 574,900
4 bedroom, Derby CT 06418 105496073
View photo
House · for sale
USD 510,000
USD 165/sq.ft
4 bedroom, Derby CT 06418 105496073
Fairchild Heights Trailer Park
· 3,089 sq.ft · 4 Bedrooms · 2 Baths · House
· Parking
Fairchild Heights Trailer Park · 3,089 sq.ft · 4 Bedrooms · 2 Baths · House · Parking
Discover exceptional value with this large multi family property offering strong rental income and long term growth potential. Featuring 2 spacious units with hardwood floors, abundant natural light, crown molding and laundry. First floor is ready for owner occupancy or new tenant. Tenants enjoy off street parking, detached car garage, and close proximity to local shops, transit, and major highways
USD 510,000
house with 4 bedroom, Shelton CT ES105551490
View photo
House · for sale
USD 549,000
USD 307/sq.ft
house with 4 bedroom, Shelton CT ES105551490
Fairchild Heights Trailer Park
· 1,787 sq.ft · 4 Bedrooms · House
· Garden · Deck · Equipped kitchen · Parking
Fairchild Heights Trailer Park · 1,787 sq.ft · 4 Bedrooms · House · Garden · Deck · Equipped kitchen · Parking
WELCOME TO 87-89 MALTBY ST. 2 FAMILY INVESTMENT PROPERTY LOCATED ON A DEAD END STREET. WELL MAINTAINED RECENTLY UPDATED BATHROOMS, NEW KITCHEN CABINETS WITH GRANITE COUNTERS AND BACK SPLASH. EACH UNIT FEATURES AN EAT IN KITCHEN THAT LEADS TO THE DECKS. ALL HARDWOOD FLOORS AND TILES IN THE BATH AND KITCHENS. SEPARATE UTILITIES WITH WASHER DRYER HOOK UPS IN EACH UNIT. NEW WATER HEATERS. UPGRADED ELECTRICAL PANEL. LARGE BACK YARD EXTENDS TO NEXT STREET BEHIND. STREET PARKING ON A DEAD END STREET.BOTH UNITS HAVE THEIR OWN DECKS. CONVENIENTLY LOCATED NEAR RT. 8. Each unit have a potential of $2000/Month rent. $48,000 for the year
USD 549,000
house with 4 bedroom, Shelton CT ES105440936
View photo
House · for sale
USD 799,000
USD 191/sq.ft
house with 4 bedroom, Shelton CT ES105440936
Fairchild Heights Trailer Park
· 4,176 sq.ft · 4 Bedrooms · House
· Deck · Cellar
Fairchild Heights Trailer Park · 4,176 sq.ft · 4 Bedrooms · House · Deck · Cellar
Get ready to fall in love with this spacious 4-bedroom, 2.5-bath home, thoughtfully designed for both everyday living and entertaining. The heart of the home is a large, open-concept living space perfect for bringing everyone together. A bright and inviting sunroom adds even more living space in addition to the expansive finished basement.Step outside onto the large deck, overlooking almost one acre of property. Property to be SOLD AS IS
USD 799,000
house with 3 bedroom, Derby CT ES105534371
View photo
House · for sale
USD 375,000
USD 322/sq.ft
house with 3 bedroom, Derby CT ES105534371
Fairchild Heights Trailer Park
· 1,163 sq.ft · 3 Bedrooms · House
· Garden · Deck · Equipped kitchen
Fairchild Heights Trailer Park · 1,163 sq.ft · 3 Bedrooms · House · Garden · Deck · Equipped kitchen
Welcome to this beautifully maintained Cape, positioned on a picturesque lot with wonderful views overlooking the city. Inside, pride of ownership shines throughout. This home has been exceptionally well cared for and is truly move-in ready, with nothing to do unless you simply want to make the wall colors your own. The main level features hardwood flooring throughout and offers a spacious living room, dining room, beautifully appointed kitchen, primary bedroom, an impeccable full bath, and a charming sunroom overlooking the backyard. The kitchen is a standout, featuring distinctive high-end Elmira Stove Works Northstar appliances, including a 1956-style four-burner gas range, hood and 1950-style refrigerator, along with a Fisher and Paykel double-drawer dishwasher. Upstairs, you'll find two generously sized bedrooms with wall-to-wall carpeting, providing plenty of additional living space. Step outside onto the back deck and take in the scenery while enjoying the beautifully landscaped
USD 375,000
house with 3 bedroom, Stratford CT ES105477788
View photo
House · for sale
USD 1,925,000
USD 382/sq.ft
house with 3 bedroom, Stratford CT ES105477788
Fairchild Heights Trailer Park
· 5,027 sq.ft · 3 Bedrooms · House
· Equipped kitchen
Fairchild Heights Trailer Park · 5,027 sq.ft · 3 Bedrooms · House · Equipped kitchen
Welcome to 500 River Road, where luxury, craftsmanship, and breathtaking waterfront living come together in this completely remodeled, truly turnkey 5,030 sqft home. Perfectly positioned along the river, this exceptional residence offers stunning water views from nearly every room and was thoughtfully redesigned with no detail overlooked. Featuring 3 spacious bedrooms with the flexibility for 4 or even 5 bedrooms, and 2.5 beautifully updated baths, this home offers an ideal layout for today's lifestyle. The impressive primary suite is a private retreat complete with a custom walk-in closet and a spa inspired bath featuring a soaking tub and premium finishes. The open concept main living area is highlighted by soaring vaulted ceilings, 9+ foot ceilings throughout, gleaming hardwood floors, and walls of windows that capture the spectacular river views. At the heart of the home is a designer kitchen featuring a massive center island, abundant cabinetry, and a walk-in pantry complete with
USD 1,925,000
house with 3 bedroom, Shelton CT ES105532714
View photo
House · for sale
USD 599,000
USD 373/sq.ft
house with 3 bedroom, Shelton CT ES105532714
Fairchild Heights Trailer Park
· 1,604 sq.ft · 3 Bedrooms · House
· Garden · Office room · Equipped kitchen · Parking · Air conditioning
Fairchild Heights Trailer Park · 1,604 sq.ft · 3 Bedrooms · House · Garden · Office room · Equipped kitchen · Parking · Air conditioning
Welcome to 28 Weybosset St-a turn-key Shelton home where no detail has been overlooked. Fully updated and meticulously maintained, this residence is completely move-in ready. Curb appeal sets the tone with solid granite steps, freshly powder-coated railings, and a custom entry system. Inside, hardwood floors lead into a chef's kitchen featuring an oversized stone island, custom cabinetry, beverage bar, double ovens, and a GE Cafe Series gas range. Adjacent, a sunroom opens to indoor-outdoor living, while the main level hosts two spacious bedrooms with double closets. The finished lower level expands the footprint with a private 3rd bedroom suite, full bath, custom built-ins, and an electric fireplace-ideal for a guest retreat, dedicated home office, or media hub. Key updates include a new architectural roof with leaf-guard gutters, new high-efficiency central A/C system, and a new garage door system. Outside, enjoy a fully fenced yard with mature arborvitae hedges, a covered flagstone
USD 599,000
4 bedroom, Derby CT 06418 105548382
View photo
House · for sale
USD 360,000
USD 187/sq.ft
4 bedroom, Derby CT 06418 105548382
Fairchild Heights Trailer Park
· 1,916 sq.ft · 4 Bedrooms · 2 Baths · House
· Parking
Fairchild Heights Trailer Park · 1,916 sq.ft · 4 Bedrooms · 2 Baths · House · Parking
Prime investment opportunity in Derby! 2 spacious apartments consisting of two 2 bedrooms and 1 full bath each. First floor has been updated with luxury vinyl, second floor showcases beautiful refinished hardwoods floors. Each unit has their own seperate laundry hookups. There is a 3rd floor attic accessed from outside. Check with the town to make it a possible 3 family! Located minutes from Route 34, train station, shopping and an inviting revitalized downtown, these units will rent fast. Solid structure, a profitable cash flow, great location and off street parking! *house had some frozen pipes during the winter. Plumber came in and gave us a. cost of $24,000 to repair. Being sold as is. Cash offers or rehab loan. *Previous deal fell apart because buyer was layed off and could not obtain financing
USD 360,000
house with 2 bedroom, Shelton CT ES105532695
View photo
House · for sale
USD 539,900
USD 305/sq.ft
house with 2 bedroom, Shelton CT ES105532695
Fairchild Heights Trailer Park
· 1,765 sq.ft · 2 Bedrooms · House
· Fireplace · Equipped kitchen · Parking
Fairchild Heights Trailer Park · 1,765 sq.ft · 2 Bedrooms · House · Fireplace · Equipped kitchen · Parking
Welcome to one of the most desirable locations in Greystone! Perfectly situated on a premium end-unit lot with exceptional privacy, additional guest parking just steps away, and one of the largest outdoor spaces in the community, this beautifully updated townhome offers the perfect blend of style, comfort, and convenience. The stunning, fully renovated kitchen is the heart of the home, featuring elegant quartz countertops, stainless steel appliances, a BRAND-NEW gas range, and abundant cabinetry. Luxury vinyl flooring flows throughout the main living areas, while the inviting living room showcases a cozy gas fireplace and opens to an expansive new deck-ideal for relaxing, entertaining, or enjoying the peaceful surroundings. Upstairs, the spacious primary suite offers a walk-in closet and beautifully renovated ensuite bath with double sinks. A generously sized second bedroom, updated full bath, and convenient second-floor laundry complete the upper level. The unfinished lower level prov
USD 539,900
house with 3 bedroom, Shelton CT ES105586560
View photo
House · for sale
USD 549,900
USD 283/sq.ft
New
house with 3 bedroom, Shelton CT ES105586560
Fairchild Heights Trailer Park
· 1,938 sq.ft · 3 Bedrooms · House
· Parking · Cellar
Fairchild Heights Trailer Park · 1,938 sq.ft · 3 Bedrooms · House · Parking · Cellar
Welcome to this well-maintained two-family home offering a great opportunity for both owner-occupants and investors! The second-floor unit has been recently updated, while several major improvements have already been taken care of, including a newer roof, furnaces, hot water tanks, and a recently paved driveway. A detached two-car garage provides even more valuable space for parking, storage, a workshop, or additional flexibility. What really sets this property apart is the room to grow. The second-floor unit offers access to a partially finished attic with additional space and potential for future expansion. The first-floor unit also has access to a spacious walk out basement offering additional possibilities for future finished space, storage, recreation, or other uses. With two existing units, recent improvements, ample off-street parking, a two-car garage, and additional space that allows a future owner to make the property their own, this home offers flexibility that can be hard t
USD 549,900
3 bedroom, Shelton CT 06484 105442333
View photo
House · for sale
USD 575,000
USD 285/sq.ft
3 bedroom, Shelton CT 06484 105442333
Fairchild Heights Trailer Park
· 2,013 sq.ft · 3 Bedrooms · 2 Baths · House
· Garden · Equipped kitchen · Air conditioning
Fairchild Heights Trailer Park · 2,013 sq.ft · 3 Bedrooms · 2 Baths · House · Garden · Equipped kitchen · Air conditioning
Welcome to the Long Hill area of Shelton. This well maintained and recently updated Raised Ranch has a beautifully updated open concept kitchen in 2020, a fully remodeled bath (2025), a family room with vaulted ceilings and propane stove, hardwood floors, 3 spacious bedrooms on the main level with an additional room in the lower level. Newer central air and furnace and a partially fenced in backyard. A must see! Schedule your showing today!
USD 575,000
house with 3 bedroom, Shelton CT ES105557151
View photo
House · for sale
USD 799,000
USD 263/sq.ft
house with 3 bedroom, Shelton CT ES105557151
Fairchild Heights Trailer Park
· 3,035 sq.ft · 3 Bedrooms · House
· Deck · Fireplace · Equipped kitchen
Fairchild Heights Trailer Park · 3,035 sq.ft · 3 Bedrooms · House · Deck · Fireplace · Equipped kitchen
Welcome to this stunning, one-owner townhouse where no expense was spared in design or finishes. This end-unit home offers over 2,300 sq ft of beautifully appointed living space-plus a finished lower level walk out recreation room with a ton of storage and closet space making it truly one of a kind. Step inside and be immediately impressed by the light-filled, open-concept main level, designed with both everyday living and entertaining in mind. The chef's kitchen is a showstopper, featuring crisp white soft close shaker cabinetry, elegant granite countertops, top-of-the-line stainless steel appliances, pantry and a spacious center island. The dining area sits perfectly between the kitchen and living room, offering ample space to host gatherings with ease. The inviting living room is anchored by a beautiful gas fireplace, creating a warm and welcoming atmosphere as well as access to the private deck. As an end unit, this home is flooded with natural light thanks to an abundance of windo
USD 799,000
house with 3 bedroom, Shelton CT ES105442549
View photo
House · for sale
USD 579,000
USD 192/sq.ft
house with 3 bedroom, Shelton CT ES105442549
Fairchild Heights Trailer Park
· 3,003 sq.ft · 3 Bedrooms · House
· Patio · Garden · Office room · Fireplace · Equipped kitchen · Cellar
Fairchild Heights Trailer Park · 3,003 sq.ft · 3 Bedrooms · House · Patio · Garden · Office room · Fireplace · Equipped kitchen · Cellar
Modern Family Home - Bright, Spacious, and Packed with Extras! Move in ready! This stunning 3-bedroom, 2.5-bathroom home offers the perfect blend of comfort, space, and convenience in a friendly, well-established neighborhood close to top-rated schools, shopping centers, restaurants, and major highways. Step inside to a bright and airy open-concept layout filled with natural light, perfect for both everyday living and entertaining. Features a beautiful floor-to-ceiling stone fireplace, perfect for cozy nights in. The modern kitchen features stainless steel appliances, plenty of counter space, and abundant storage. The home boasts a fully finished basement complete with a dedicated exercise room, home office/potential 4th bedroom and a laundry room with a folding table making life more functional and organized for today's busy lifestyle. Enjoy the outdoors with a beautifully landscaped front yard, spacious backyard, and a gorgeous stone patio ideal for entertaining or relaxing in the su
USD 579,000
3 bedroom, Derby CT 06418 105534371
View photo
House · for sale
USD 375,000
USD 322/sq.ft
3 bedroom, Derby CT 06418 105534371
Fairchild Heights Trailer Park
· 1,163 sq.ft · 3 Bedrooms · 1 Bath · House
· Garden · Deck · Equipped kitchen
Fairchild Heights Trailer Park · 1,163 sq.ft · 3 Bedrooms · 1 Bath · House · Garden · Deck · Equipped kitchen
Welcome to this beautifully maintained Cape, positioned on a picturesque lot with wonderful views overlooking the city. Inside, pride of ownership shines throughout. This home has been exceptionally well cared for and is truly move-in ready, with nothing to do unless you simply want to make the wall colors your own. The main level features hardwood flooring throughout and offers a spacious living room, dining room, beautifully appointed kitchen, primary bedroom, an impeccable full bath, and a charming sunroom overlooking the backyard. The kitchen is a standout, featuring distinctive high-end Elmira Stove Works Northstar appliances, including a 1956-style four-burner gas range, hood and 1950-style refrigerator, along with a Fisher and Paykel double-drawer dishwasher. Upstairs, you'll find two generously sized bedrooms with wall-to-wall carpeting, providing plenty of additional living space. Step outside onto the back deck and take in the scenery while enjoying the beautifully landscaped
USD 375,000
house with 5 bedroom, Shelton CT ES105535159
View photo
House · for sale
USD 450,000
USD 128/sq.ft
house with 5 bedroom, Shelton CT ES105535159
Fairchild Heights Trailer Park
· 3,498 sq.ft · 5 Bedrooms · House
· Office room · Fireplace · Equipped kitchen · Air conditioning
Fairchild Heights Trailer Park · 3,498 sq.ft · 5 Bedrooms · House · Office room · Fireplace · Equipped kitchen · Air conditioning
Spacious Expanded Cape with In-Law Potential This spacious Expanded Cape offers the perfect combination of comfort, flexibility, and value. The home features a large living room with a cozy fireplace, a formal dining room, five generously sized bedrooms, including an oversized primary bedroom, and three full bathrooms. Hardwood floors and central air conditioning add to the home's appeal. The extensively finished lower level provides exceptional additional living space and includes a second kitchen, making it ideal for an in-law suite, au pair, or extended family. A first-floor den/home office offers the perfect space for working remotely or as a private study. Recent improvements include a new roof. The leased solar panels help improve energy efficiency, and solar panel are lease. The home is in overall good condition and presents an excellent opportunity to add your personal touches with some interior painting, cosmetic updates, and new flooring in the finished lower level. Convenien
USD 450,000

Get email alerts

Don't miss out: be the first to know about new properties

The alert was correctly created

On subscribing you accept the conditions of use and the privacy policy
Alert
Receive new ads in your inbox
Save this search
Receive alerts for new listings

We'll send you an email when we have new properties for: "Houses for sale in Fairchild Heights Trailer Park"

The alert was correctly created

Shelton town
Nichols, Trumbull town Fairfield County Connecticut
Get email alerts and be the first to see new listings
Required field
On subscribing I accept the terms of the privacy policy
Perfect! You'll soon start receiving new listings via email
Alert
Receive an email when we have new ads for Houses for sale in Fairchild Heights Trailer Park
Save this search
Receive notifications when new entries are published.