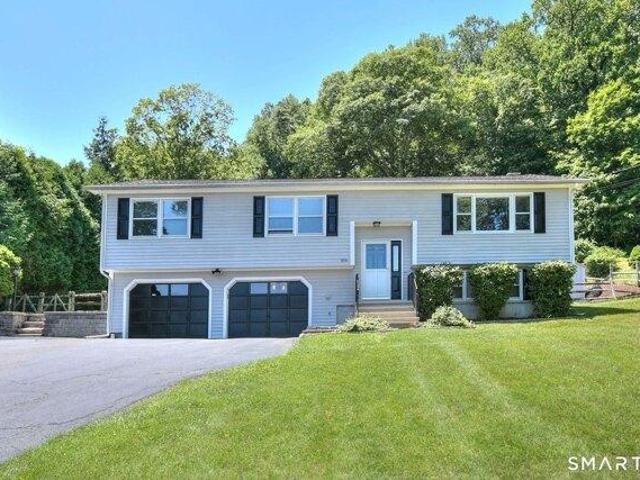
1,401 houses for sale in Fairchild Heights Trailer Park

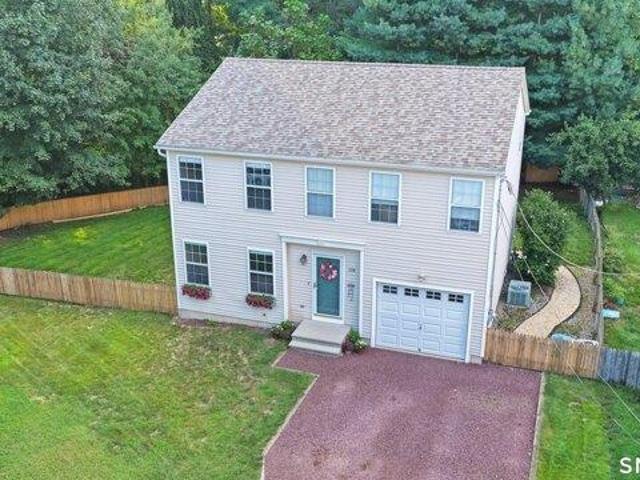
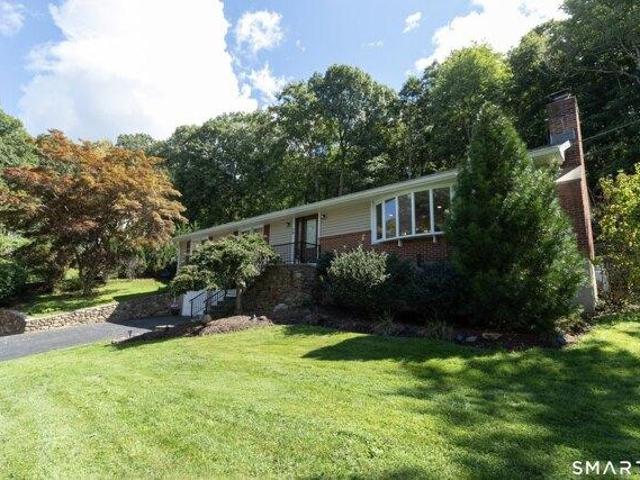
3 bedroom, Shelton CT 06484 105424212
View photo
House · for sale
USD 529,000
USD 297/sq.ft
3 bedroom, Shelton CT 06484 105424212
Fairchild Heights Trailer Park
· 1,776 sq.ft · 3 Bedrooms · 3 Baths · House
· Garden · Fireplace · Equipped kitchen · Parking
Fairchild Heights Trailer Park · 1,776 sq.ft · 3 Bedrooms · 3 Baths · House · Garden · Fireplace · Equipped kitchen · Parking
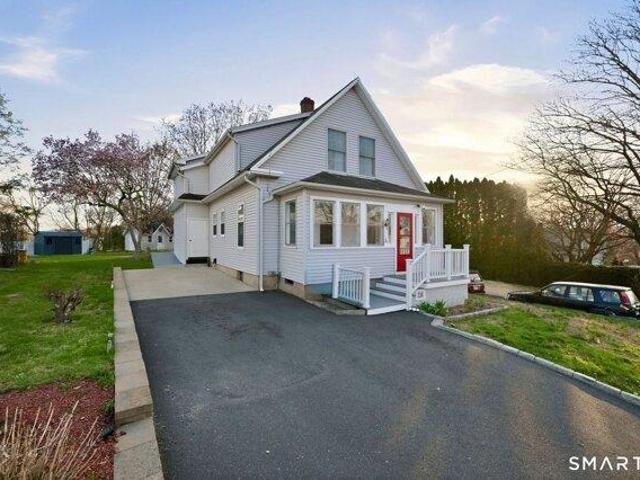
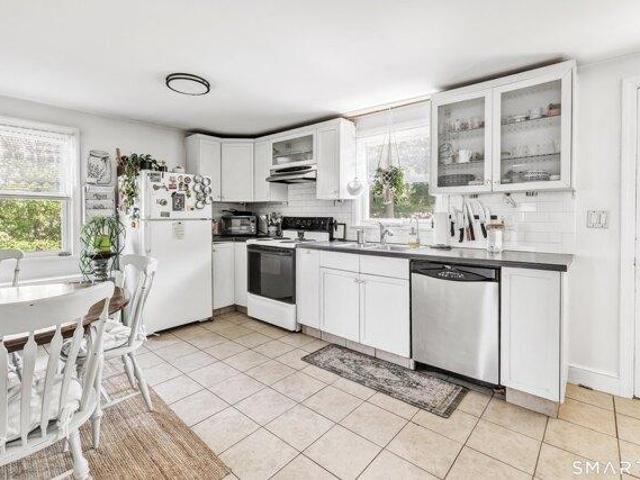
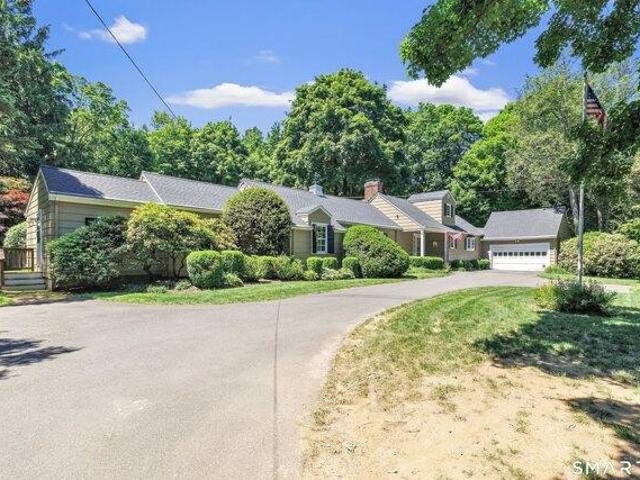
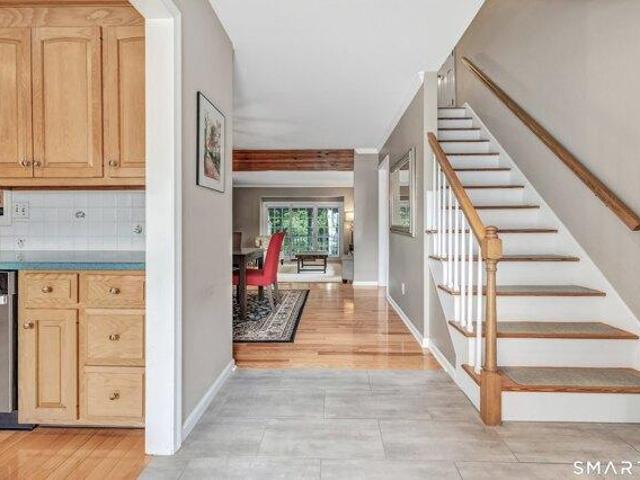
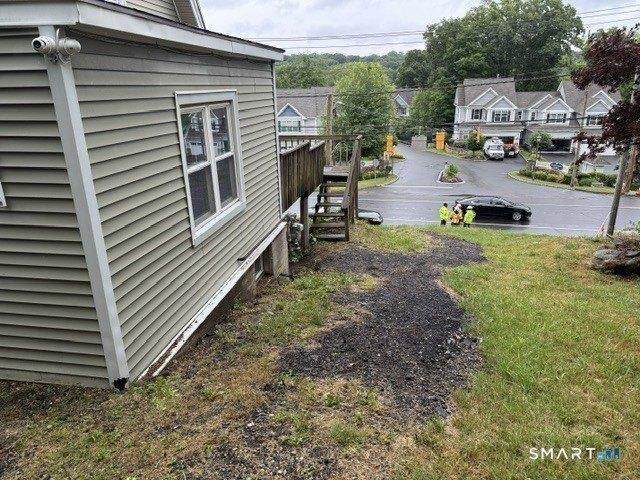
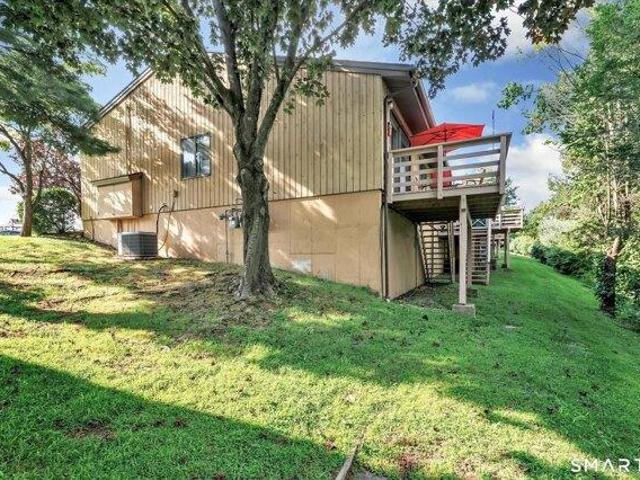
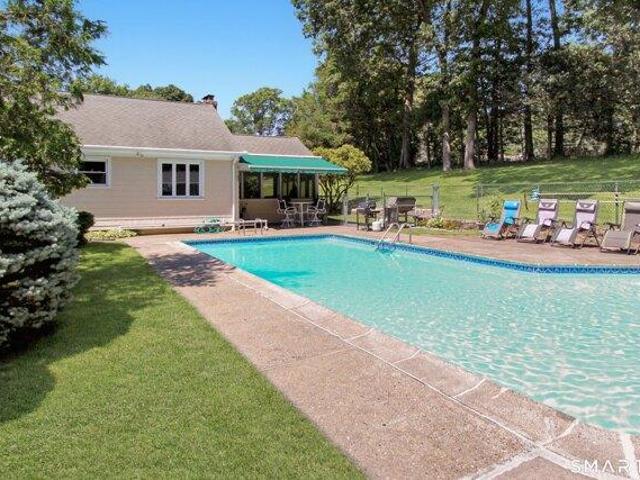
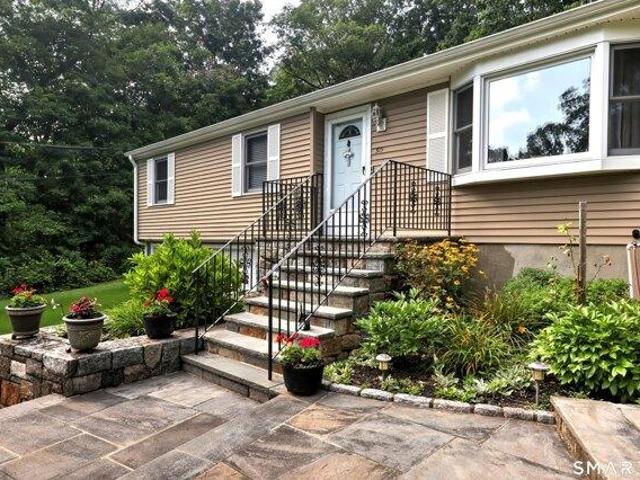
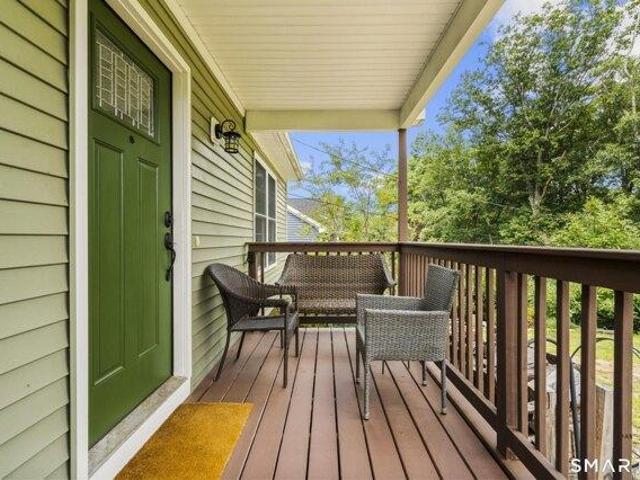
Move right into this well-maintained raised ranch offering the perfect combination of space, comfort, and convenience. Set on a scenic 2.24-acre lot, this 3-bedroom, 2.5-bath home has been thoughtfully refreshed with recent improvements, including fresh interior paint in many areas, a recently painted exterior, and new carpeting the main level. The bright, inviting main level features a spacious living room, dining area, and eat-in kitchen, along with three comfortable bedrooms and two full baths. The finished lower level expands the living space with a large family room highlighted by a fireplace, a half bath, laundry area, recreation, ideal for a home office, entertaining, or everyday living and direct access to the attached two-car garage. Step outside to enjoy the expansive backyard, offering plenty of room to relax, entertain, garden, or simply take in the peaceful natural surroundings. Conveniently located near shopping, restaurants, schools, parks, Route 8, and other everyday am
USD 529,000
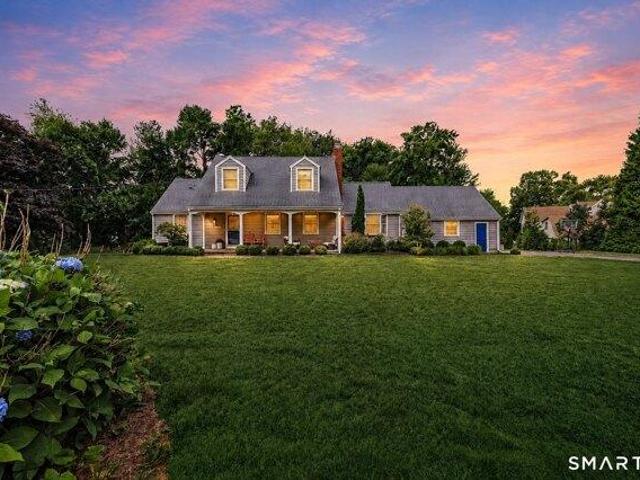
4 bedroom, Shelton CT 06484 105579302
View photo
House · for sale
USD 849,900
USD 284/sq.ft
New
4 bedroom, Shelton CT 06484 105579302
Fairchild Heights Trailer Park
· 2,992 sq.ft · 4 Bedrooms · 3 Baths · House
· Office room · Fireplace · Equipped kitchen · Parking
Fairchild Heights Trailer Park · 2,992 sq.ft · 4 Bedrooms · 3 Baths · House · Office room · Fireplace · Equipped kitchen · Parking
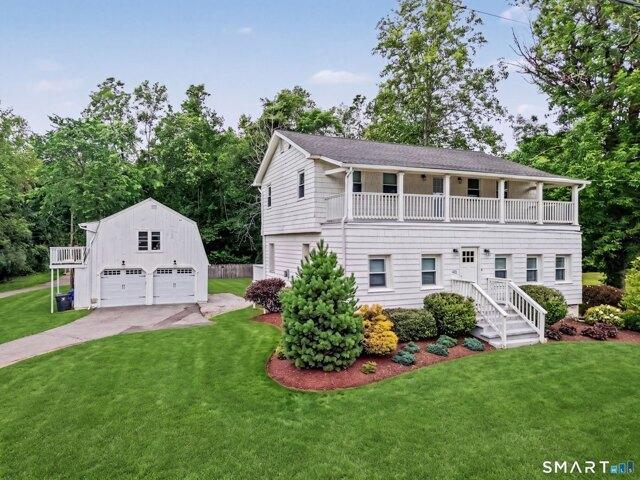
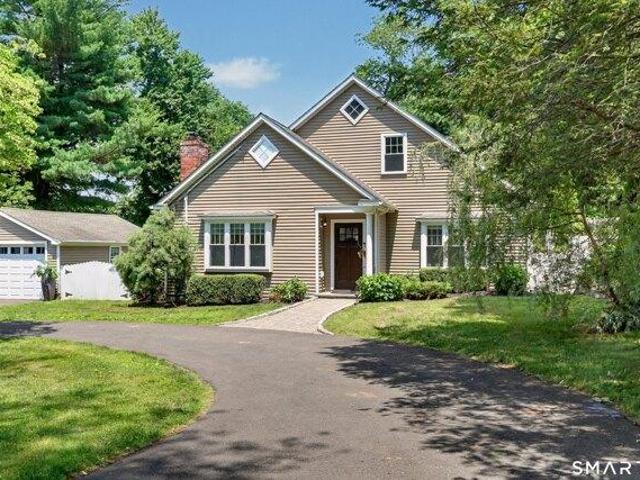
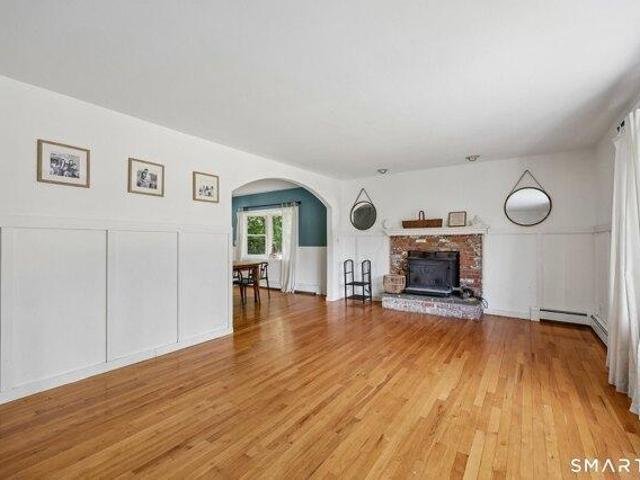
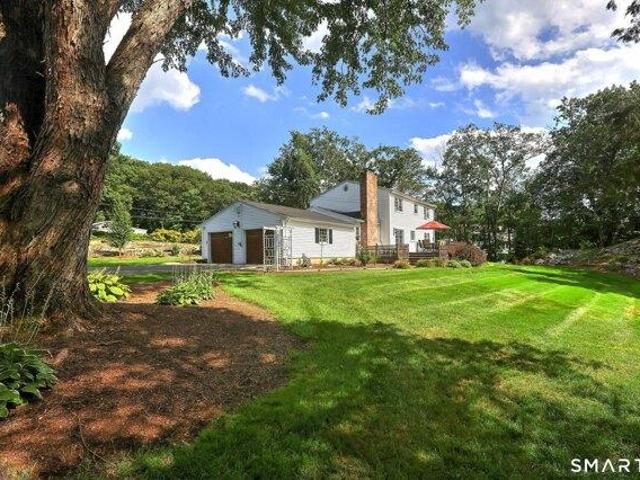
Step inside this oversized quintessential New England home and discover the perfect blend of casual luxury, modern comfort, and exceptional entertaining space-all enhanced by the convenience and flexibility of true first-floor living. The heart of the home is the expansive open-concept kitchen and dining area, featuring custom cabinetry, marble countertops, newer stainless-steel appliances, and an oversized center island with abundant seating. Hardwood floors flow throughout the first floor, adding warmth and sophistication. The beautiful family room is filled with natural light and anchored by a cozy fireplace, creating the perfect setting for both quiet evenings and large gatherings. The desirable first-floor primary suite offers an ensuite bath with a walk-in shower. Flexible space off the family room is ideal for a home office, playroom, den, or lounge. A convenient first-floor laundry/mudroom and oversized 2-car garage further enhance the home's functionality. Upstairs, you'll fin
USD 849,900
house with 3 bedroom, Shelton CT ES105533702
View photo
House · for sale
USD 499,900
USD 251/sq.ft
house with 3 bedroom, Shelton CT ES105533702
Fairchild Heights Trailer Park
· 1,991 sq.ft · 3 Bedrooms · House
· Garden · Office room · Fireplace · Equipped kitchen · Air conditioning · Cellar
Fairchild Heights Trailer Park · 1,991 sq.ft · 3 Bedrooms · House · Garden · Office room · Fireplace · Equipped kitchen · Air conditioning · Cellar
Beautifully remodeled Cape Cod on a quiet cul-de-sac in the heart of Shelton. This move-in ready home offers 3 bedrooms, 2.5 baths, over 2,000 sq ft of bright, sun-filled living space, central air, and a full basement for added storage. The main level features an updated kitchen with stainless steel appliances, beautiful flooring throughout, and a cozy living room with fireplace and French doors. A flexible main-level room is perfect for a home office or guest space. Upstairs includes a private primary suite with full bath, double sinks, and hydro tub, plus two additional bedrooms and a full bath. A skylit loft area at the top of the stairs offers the perfect space for a home office or sitting area. Enjoy a spacious backyard with a fire pit and large shed for extra storage. Conveniently located near downtown Shelton, shopping, dining, schools, and Route 8. Schedule your private showing today!
USD 499,900
house with 3 bedroom, Milford CT ES105514574
View photo
House · for sale
USD 539,900
USD 388/sq.ft
house with 3 bedroom, Milford CT ES105514574
Fairchild Heights Trailer Park
· 1,389 sq.ft · 3 Bedrooms · House
· Garden · Office room · Equipped kitchen · Parking · Cellar
Fairchild Heights Trailer Park · 1,389 sq.ft · 3 Bedrooms · House · Garden · Office room · Equipped kitchen · Parking · Cellar
Welcome to 65 Sunnyside Ct, a charming 3-bedroom, 2-full-bath home tucked away on a desirable cul-de-sac. Offering a comfortable and versatile floor plan, this home features a first-floor primary bedroom with a private full bath for convenient one-level living. The updated kitchen provides a fresh and functional space for everyday living and entertaining. A new gas furnace adds peace of mind and energy-efficient comfort. The partially finished basement offers valuable additional space and includes a bar area, making it ideal for a recreation room, home office, entertaining, or hobbies. The property also features a large one-car garage with walk-up access to additional storage space above. Outside, the spacious backyard provides plenty of room for outdoor activities, gardening, entertaining, or simply relaxing. A great opportunity to own a well-located home with desirable updates, flexible living space, excellent storage, and the added privacy of a cul-de-sac setting
USD 539,900
house with 6 bedroom, Derby CT ES105439438
View photo
House · for sale
USD 480,000
USD 193/sq.ft
house with 6 bedroom, Derby CT ES105439438
Fairchild Heights Trailer Park
· 2,476 sq.ft · 6 Bedrooms · House
· Garden · Equipped kitchen · Cellar
Fairchild Heights Trailer Park · 2,476 sq.ft · 6 Bedrooms · House · Garden · Equipped kitchen · Cellar
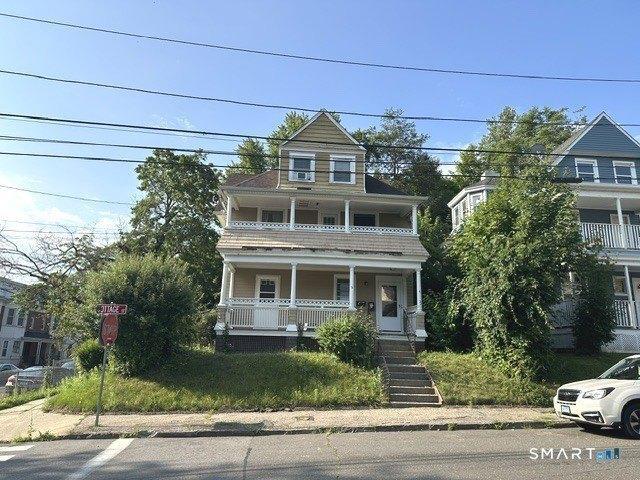
Discover this charming duplex in Derby, offering a delightful blend of comfort and whimsy. Each unit features three spacious bedrooms and one bathroom. The open living areas are bathed in natural light, creating a warm and inviting ambiance, while the functional kitchens are ideal for both everyday meals and entertaining. Step outside to a whimsical garden area in the backyard, perfect for gardening enthusiasts or those looking to unwind in a peaceful setting. The previous owner had chickens, and the chicken coop will remain (Chickens not included), adding a unique touch to this property. The full basement provides ample storage or workshop space. This duplex is sold as-is, presenting an excellent investment opportunity or a comfortable residence for those ready to make it their own. 110 has solar panels for energy savings. Also has convenient access to local schools, shopping, and amenities; this property is a gem. Come check it out. Home is being *SOLD AS IS
USD 480,000
house with 4 bedroom, Milford CT ES105558984
View photo
House · for sale
USD 519,000
USD 261/sq.ft
house with 4 bedroom, Milford CT ES105558984
Fairchild Heights Trailer Park
· 1,981 sq.ft · 4 Bedrooms · House
· Patio · Garden · Equipped kitchen · Parking
Fairchild Heights Trailer Park · 1,981 sq.ft · 4 Bedrooms · House · Patio · Garden · Equipped kitchen · Parking
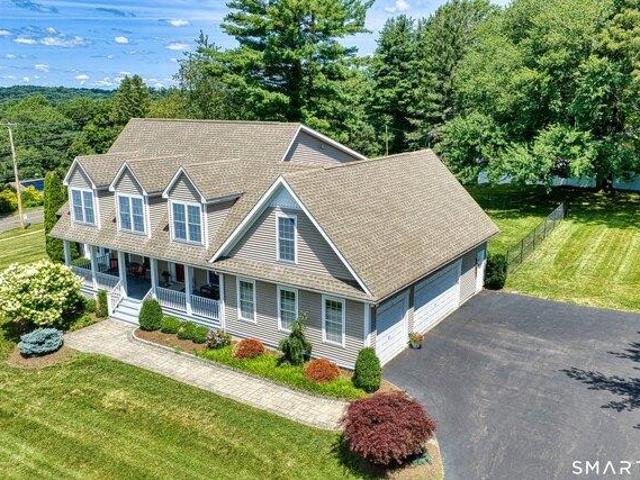
Pride of Ownership for this Gorgeous, Exceptional spacious Colonial in Milford's desirable Naugatuck Gardens neighborhood. Thoughtfully designed for comfortable living, this home offers four bedrooms, two full baths, and flexible spaces to fit a variety of lifestyles. The welcoming main level features a bright living area with an attached sun room, an impressive eat-in kitchen with new appliances, First-floor Primary bedroom, dedicated laundry room, and a full bath for added convenience. Upstairs, you'll find three spacious bedrooms with attractive new bamboo flooring and a second full bath featuring a luxurious jetted massage tub. Outside, enjoy a private backyard with a patio for entertaining or relaxing, along with the convenience of an attached garage. The new roof adds peace of mind for years to come. Ideally situated just minutes from I-95, shopping, restaurants, parks, and Milford's shoreline, this home combines generous living space, and a location that makes everyday commuting
USD 519,000
house with 3 bedroom, Milford CT ES105558974
View photo
House · for sale
USD 499,900
USD 210/sq.ft
house with 3 bedroom, Milford CT ES105558974
Fairchild Heights Trailer Park
· 2,379 sq.ft · 3 Bedrooms · House
· Garden · Deck · Equipped kitchen · Parking · Swimming pool · Cellar
Fairchild Heights Trailer Park · 2,379 sq.ft · 3 Bedrooms · House · Garden · Deck · Equipped kitchen · Parking · Swimming pool · Cellar
Lovingly care for by its original owners for 24 Years, this inviting 3 Bedroom 2 1/2 bathroom Colonial is nestled on a cul-de-sac and ready for its new chapter. The main level features an eating kitchen, with sliders to a deck, a living room, and a convenient laundry and half bath. Upstairs the spacious primary suite offers a walk-in closet and private full bath, complemented by two generously sized bedrooms and an additional full bath. Enjoy summer days in the above ground pool, relax or entertain in the level newly fenced backyard. An attached garage, storage shed, and full basement with great finishing potential provide plenty of space and possibilities. Recent updates includes: new roof (2026), fresh paint, and new backyard fencing. Ideally located near Milford's beautiful beaches, parks, shops and restaurants. Convenient access to public transportation, I95 and with both Milford and Stratford train stations nearby to make commuting a breeze. A truly special opportunity to own a we
USD 499,900
4 bedroom, Trumbull CT 06611 105497023
View photo
House · for sale
USD 849,000
USD 355/sq.ft
4 bedroom, Trumbull CT 06611 105497023
Fairchild Heights Trailer Park
· 2,390 sq.ft · 4 Bedrooms · 4 Baths · House
· Garden · Deck · Equipped kitchen · Parking
Fairchild Heights Trailer Park · 2,390 sq.ft · 4 Bedrooms · 4 Baths · House · Garden · Deck · Equipped kitchen · Parking
421 Shelton Road, Trumbull - Income-Producing multiple building residence. A rare find for investors and owner-occupants alike - this remodeled Colonial offers a legal studio apartment above the garage, creating flexible options to own and rent, or rent both units. The main residence features 4 bedrooms and 2.5 baths with a thoughtfully updated layout. The main level opens to a renovated kitchen with attached dining area, ideal for everyday living and entertaining. A heated enclosed front porch adds year-round charm - the perfect spot for a quiet morning coffee. Upstairs, the updated primary suite includes a walk-in closet and a private sun porch, a true retreat on warm summer days. Outside, a large back deck and level, partially fenced backyard is ready for barbecues, play, or gardening. Dual driveways on both sides of the property provide convenient access for both units. The beautifully renovated studio apartment above the garage is turnkey - ideal for rental income, an au pair, ext
USD 849,000
2 bedroom, Shelton CT 06484 105413958
View photo
House · for sale
USD 319,900
USD 349/sq.ft
2 bedroom, Shelton CT 06484 105413958
Fairchild Heights Trailer Park
· 915 sq.ft · 2 Bedrooms · 1 Bath · House
· Deck · Equipped kitchen · Parking
Fairchild Heights Trailer Park · 915 sq.ft · 2 Bedrooms · 1 Bath · House · Deck · Equipped kitchen · Parking
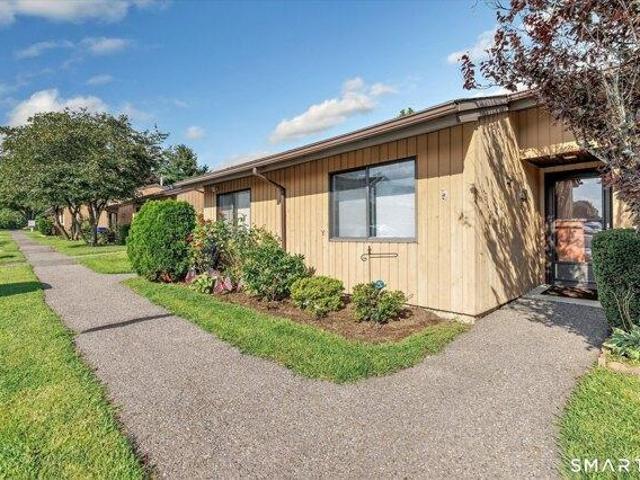
Welcome to Asbury Ridge! A wonderful 55+ community in one of Shelton's most convenient locations, offering easy access to everything Shelton has to offer, including shopping, restaurants, the Community Center, Senior Center, and all major highways. This lovely community provides a peaceful, tranquil setting, with occasional beautiful water views. This highly desirable end unit offers the convenience of front parking and a step-free entry into the home. As you enter, you are welcomed by a charming foyer leading into a sun-filled living room and dining area. A slider opens to your private deck, where you can relax and enjoy the outdoors, with steps leading down to your own private grassy area. The remodeled kitchen features updated cabinetry, granite countertops, and full appliances, creating a beautiful and functional space with a seamless flow into the main living areas. The home offers two comfortable bedrooms, including beautiful built-ins that provide wonderful flexibility and could
USD 319,900
2 bedroom, Derby CT 06418 105497019
View photo
House · for sale
USD 299,900
USD 236/sq.ft
2 bedroom, Derby CT 06418 105497019
Fairchild Heights Trailer Park
· 1,270 sq.ft · 2 Bedrooms · 3 Baths · House
· Equipped kitchen
Fairchild Heights Trailer Park · 1,270 sq.ft · 2 Bedrooms · 3 Baths · House · Equipped kitchen
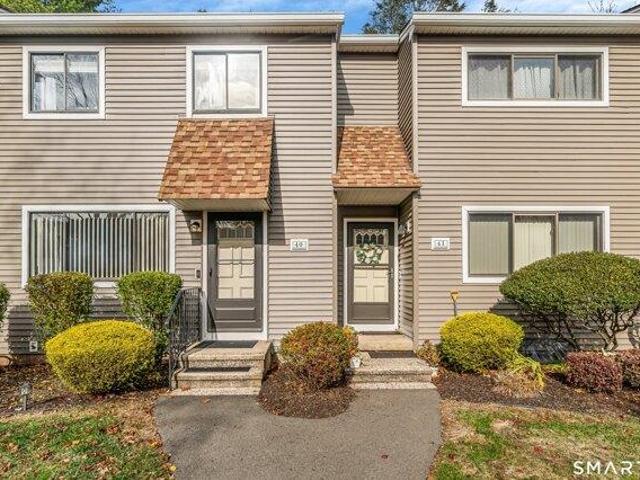
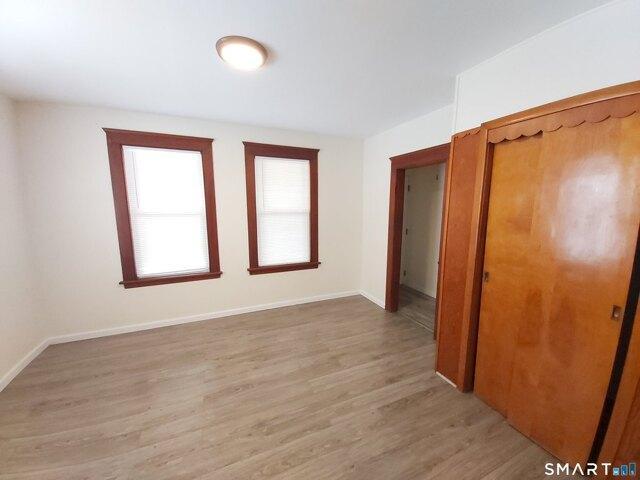
Welcome to this beautifully updated townhouse offers comfortable, low maintenance living in a convenient location. Recent improvements include updates to the kitchen and beautiful wood flooring, adding a fresh and inviting feel throughout the home. The functional layout provides comfortable living spaces with plenty of natural light and room to make it your own. Conveniently located near shopping, dining, parks, major roadways, and everyday amenities. A wonderful opportunity to a move in ready home with tasteful updates. Schedule your private showing today!
USD 299,900
3 bedroom, Trumbull CT 06611 105497016
View photo
House · for sale
USD 550,000
USD 291/sq.ft
3 bedroom, Trumbull CT 06611 105497016
Fairchild Heights Trailer Park
· 1,884 sq.ft · 3 Bedrooms · 2 Baths · House
· Garden · Deck · Air conditioning · Cellar
Fairchild Heights Trailer Park · 1,884 sq.ft · 3 Bedrooms · 2 Baths · House · Garden · Deck · Air conditioning · Cellar
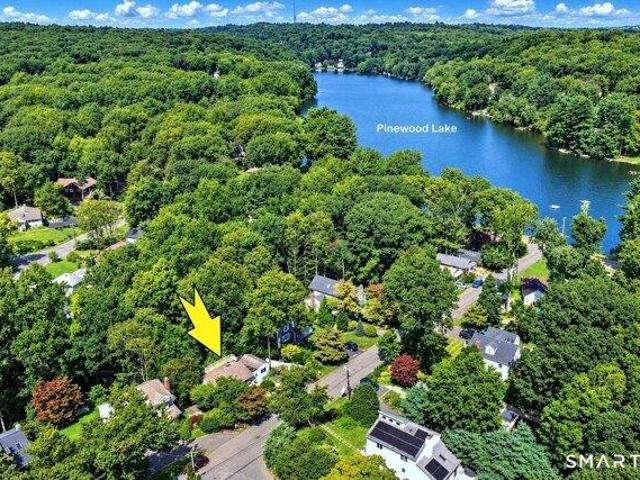
Welcome to Pinewood Lake, Trumbull's best-kept secret! You'll love the location of this ranch, nestled on.39 acres on a quiet cul-de-sac minutes from the lake. Perfect for downsizing, first-time homebuyers, or even a vacation retreat. Offering 1,243 sq ft, this home features 3 bedrooms, 2 full baths, a partially finished walk-out basement with 632 sq ft, providing plenty of room for guests, rec room and more. A sun-filled office/bedroom and open floor plan with a wood-fireplace provide many options for entertaining. Step outside to the expansive deck overlooking a private tree-lined backyard, great for gatherings. The picturesque, landscaped front yard features a mixed border of shrubs and perennials. Utilities are city water, sewer, oil heat, vinyl siding, and central A/C. Deeded lake rights and optional membership in the private Pinewood Lake Association ($905.00 annually) provides access to the clubhouse, beach, seasonal canteen, year-round social events, concerts, swimming, fishing
USD 550,000
house with 4 bedroom, Trumbull CT ES105496952
View photo
House · for sale
USD 799,500
USD 212/sq.ft
house with 4 bedroom, Trumbull CT ES105496952
Fairchild Heights Trailer Park
· 3,767 sq.ft · 4 Bedrooms · House
· Patio · Garden · Deck · Fireplace · Swimming pool
Fairchild Heights Trailer Park · 3,767 sq.ft · 4 Bedrooms · House · Patio · Garden · Deck · Fireplace · Swimming pool
Newly Priced in Nichols! Now offering this custom designed traditional ranch maintained by its current owners for over 50 years. Classic interior features inside include oak and parquet hardwood floors in most major rooms, two wood-burning fireplaces, beautifully lighted built-ins and the spacious great room, a later addition with vaulted ceiling, skylights, walls of glass and patio doors leading out to the expanded deck, rear yard and in-ground pool. Plus, a private guest/in-law or home office suite with separate entrance. Beautiful, level property with old stone walls, flowering shrubbery and tall tree borders complete this lovely setting. A most convenient location with direct access to Booth Hill School, the historic Nichols Green, Fairchild Library and the NIA, (Nichols Improvement Association) with over 50 acres of trails, Frog Pond, ball fields and playground. A most unique residence and property! Agents, please see Agent Only Remarks
USD 799,500
house with 3 bedroom, Shelton CT ES105442706
View photo
House · for sale
USD 529,900
USD 244/sq.ft
house with 3 bedroom, Shelton CT ES105442706
Fairchild Heights Trailer Park
· 2,164 sq.ft · 3 Bedrooms · House
· Garden · Office room · Gym · Deck · Fireplace · Equipped kitchen · Parking
Fairchild Heights Trailer Park · 2,164 sq.ft · 3 Bedrooms · House · Garden · Office room · Gym · Deck · Fireplace · Equipped kitchen · Parking
Welcome to the highly sought-after Aspetuck Village! Step inside this spacious Clemens II unit, where a welcoming foyer opens to an impressive living space designed for effortless entertaining. The sun-filled eat-in kitchen flows into the formal dining area and oversized living room, featuring a beautifully positioned fireplace and sliders leading to a large screened-in deck overlooking a serene backyard. A main-level bedroom and full bath offer flexibility for guests or those seeking one-level living. Upstairs, you'll find two generously sized bedrooms, each with a private full bath, including a spacious primary suite with a walk-in closet. The partially finished lower level provides additional living space ideal for a recreation room, home office, or gym, along with direct access to the one-car garage. Additional highlights include main-level laundry and a brand-new roof with no special assessment! Aspetuck Village is known for its meticulously maintained grounds and exceptional amen
USD 529,900
house with 2 bedroom, Shelton CT ES105561427
View photo
House · for sale
USD 550,000
USD 273/sq.ft
house with 2 bedroom, Shelton CT ES105561427
Fairchild Heights Trailer Park
· 2,013 sq.ft · 2 Bedrooms · House
· Patio · Office room · Deck · Fireplace · Equipped kitchen
Fairchild Heights Trailer Park · 2,013 sq.ft · 2 Bedrooms · House · Patio · Office room · Deck · Fireplace · Equipped kitchen
Opportunity knocks! Impeccably maintained 2 bedroom townhouse in desirable Greystone on the Lake complex. This spacious end unit is warm and welcoming with cathedral ceilings and an open floor plan on the main level. Enter through the gracious foyer, through to the grand living room with gleaming hardwood floors, beautiful gas fireplace (2017) and lovely built-ins. The kitchen is well appointed, with newer stainless appliances and slider to a private deck. A half bath and cozy den/office round out the main floor. Upstairs, the primary suite offers you a personal oasis, with it's high ceiling, gorgeous cabinetry and stunning full bath with heated floor. The 2nd bedroom is good sized with ample storage. The additional full bathroom is roomy and the laundry is conveniently located just outside the bedrooms. The lower level is expansive and walkout to a private patio. It provides lots of storage and opportunity for additional finished space. This home has been flawlessly cared for with so
USD 550,000
house with 3 bedroom, Shelton CT ES105589217
View photo
House · for sale
USD 375,000
USD 241/sq.ft
New
house with 3 bedroom, Shelton CT ES105589217
Fairchild Heights Trailer Park
· 1,550 sq.ft · 3 Bedrooms · House
Fairchild Heights Trailer Park · 1,550 sq.ft · 3 Bedrooms · House
Fixer Upper Opportunity! Bring your vision to life. Single-family home with great potential for investors, contractors, or buyers looking to make your vision a reality. Situated on a sizable lot in a desirable area, this property offers solid bones and endless possibilities for renovation. Property requires updates and repairs and is being sold as-is. A fantastic opportunity to restore, renovate, or reimagine a home to your specifications
USD 375,000
house with 2 bedroom, Shelton CT ES105413958
View photo
House · for sale
USD 319,900
USD 349/sq.ft
house with 2 bedroom, Shelton CT ES105413958
Fairchild Heights Trailer Park
· 915 sq.ft · 2 Bedrooms · House
· Deck · Equipped kitchen · Parking
Fairchild Heights Trailer Park · 915 sq.ft · 2 Bedrooms · House · Deck · Equipped kitchen · Parking
Welcome to Asbury Ridge! A wonderful 55+ community in one of Shelton's most convenient locations, offering easy access to everything Shelton has to offer, including shopping, restaurants, the Community Center, Senior Center, and all major highways. This lovely community provides a peaceful, tranquil setting, with occasional beautiful water views. This highly desirable end unit offers the convenience of front parking and a step-free entry into the home. As you enter, you are welcomed by a charming foyer leading into a sun-filled living room and dining area. A slider opens to your private deck, where you can relax and enjoy the outdoors, with steps leading down to your own private grassy area. The remodeled kitchen features updated cabinetry, granite countertops, and full appliances, creating a beautiful and functional space with a seamless flow into the main living areas. The home offers two comfortable bedrooms, including beautiful built-ins that provide wonderful flexibility and could
USD 319,900
house with 6 bedroom, Derby CT ES105533657
View photo
House · for sale
USD 434,900
USD 140/sq.ft
house with 6 bedroom, Derby CT ES105533657
Fairchild Heights Trailer Park
· 3,100 sq.ft · 6 Bedrooms · House
· Cellar
Fairchild Heights Trailer Park · 3,100 sq.ft · 6 Bedrooms · House · Cellar
Perfect opportunity to own a solid 3-family house in Derby. It's ideal for both investors and owner-occupants. Two of the three units are occupied both units are leased. The first and second floor units offer spacious layouts and generous room sizes. Full basement with plenty of storage space. Newer furnaces and water heaters
USD 434,900
3 bedroom, Trumbull CT 06611 105428325
View photo
House · for sale
USD 694,999
USD 382/sq.ft
3 bedroom, Trumbull CT 06611 105428325
Fairchild Heights Trailer Park
· 1,819 sq.ft · 3 Bedrooms · 2 Baths · House
· Parking · Swimming pool · Cellar
Fairchild Heights Trailer Park · 1,819 sq.ft · 3 Bedrooms · 2 Baths · House · Parking · Swimming pool · Cellar
Experience refined singlelevel living in this beautifully updated ranch, perfectly set on a lush oneacre, estatelike lot on a quiet culdesac-offering privacy, space, and a true resortstyle atmosphere. The expansive grounds center around an inviting inground pool and a pool house with dual showers, creating an ideal backdrop for summer relaxation and effortless entertaining. Inside, modern updates blend seamlessly with timeless comfort. A sunlit threeseason porch overlooks the sweeping property, creating a serene transition between indoor and outdoor living. The oversized garage delivers exceptional storage and hobby space, while the walkup attic presents exciting potential for future expansion or a custom studio suite. A full unfinished basement adds even more flexibility-perfect for storage, a workshop, or future finished living space tailored to your vision. Adding to its rarity, owner financing is available, offering a unique opportunity to secure this exceptional property with adde
USD 694,999
4 bedroom, Trumbull CT 06611 105426658
View photo
House · for sale
USD 749,000
USD 376/sq.ft
4 bedroom, Trumbull CT 06611 105426658
Fairchild Heights Trailer Park
· 1,991 sq.ft · 4 Bedrooms · 3 Baths · House
· Fireplace · Equipped kitchen
Fairchild Heights Trailer Park · 1,991 sq.ft · 4 Bedrooms · 3 Baths · House · Fireplace · Equipped kitchen
Set on a peaceful cul-de-sac, in Trumbull, this beautifully renovated 4-bedroom, 3-bath Cape Cod home combines timeless charm with stylish, custom updates throughout its 1,992 square feet of living space. This home features high end finishes, hardwood floors, recessed lighting, fresh paint, and skylights throughout. As you step inside, you're greeted by a striking stone tile accent wall with open views to the inviting living room and beautifully renovated eat-in kitchen. The family room features a fireplace with custom mantel, while the kitchen and dining area showcase custom cabinetry, granite countertops, tile backsplash, stainless steel appliances, statement hood vent, oversized island, and stylish pendant lighting. The spacious first-floor primary suite includes a walk-in closet and updated bath with a double granite vanity and walk-in shower. A second bedroom, oversized laundry/mudroom, and a stunning full bath featuring custom stonework complete the main level. Upstairs offers 2
USD 749,000
house with 3 bedroom, Shelton CT ES105422840
View photo
House · for sale
USD 550,000
USD 491/sq.ft
house with 3 bedroom, Shelton CT ES105422840
Fairchild Heights Trailer Park
· 1,119 sq.ft · 3 Bedrooms · House
· Patio · Fireplace · Equipped kitchen
Fairchild Heights Trailer Park · 1,119 sq.ft · 3 Bedrooms · House · Patio · Fireplace · Equipped kitchen
Welcome to this Immaculate Exceptionally well maintained Ranch style home. Move in ready located in the Heart Shelton. Featuring a Lovely Living room with a Gorgeous Fireplace with a a great view. Living room and three bedroom all with Hardwood floors. Great large kitchen with Dining room area with a chandelier. Dining Area leads you to a spacious outdoor stone patio to enjoy your morning coffee or relax at the end of your day. Also great for family gatherings you will fall in love with the view and space. Lower level completely finished great for entertaining. Beautiful Stone work thru out the driveway wall, stairway and walk way. Minutes away from Huntington Green and Shelton Community Center
USD 550,000
house with 4 bedroom, Stratford CT ES105440211
View photo
House · for sale
USD 799,500
USD 253/sq.ft
house with 4 bedroom, Stratford CT ES105440211
Fairchild Heights Trailer Park
· 3,154 sq.ft · 4 Bedrooms · House
· Garden · Balcony · Parking · Swimming pool · Cellar
Fairchild Heights Trailer Park · 3,154 sq.ft · 4 Bedrooms · House · Garden · Balcony · Parking · Swimming pool · Cellar
Here in highly desirable North Stratford, you will be pleased to find this elegant property perfectly sited in an extremely quiet yet most convenient neighborhood location. Step inside to a custom designed layout with hard to find main level master/primary suite. Hardwood floors in all major rooms, high ceilings and a dramatic overhead balcony with imported crystal chandelier are just a few of the amenities featured. Outside, the fenced-in level rear yard offers a perfect pool site or secure pet management. Plus the oversized three car, grade level garage with electric charging station, covered front porch to enjoy cool summer breezes, and glorious sunset views add to the overall enjoyment! BONUS!, a spacious, fully floored walk-in attic space and high ceilinged, dry basement offer fantastic potential for future living space expansion. Very special, compare!
USD 799,500
house with 3 bedroom, Shelton CT ES105562221
View photo
House · for sale
USD 495,000
USD 314/sq.ft
house with 3 bedroom, Shelton CT ES105562221
Fairchild Heights Trailer Park
· 1,572 sq.ft · 3 Bedrooms · House
Fairchild Heights Trailer Park · 1,572 sq.ft · 3 Bedrooms · House
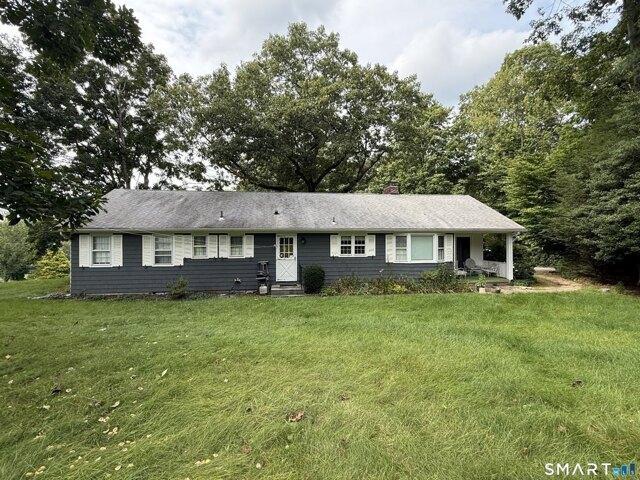
Charming one-level, single owner ranch set on a generous 1.15-acre lot in Shelton's desirable Huntington neighborhood. This 3-bedroom, 2-bath home offers 1,574 square feet of living space with a comfortable, single-story layout - ideal for a buyer looking to put their own stamp on a solid, well-proportioned home. Enjoy the privacy and space of a full acre-plus lot in a quiet, low-turnover neighborhood convenient to schools, parks, and major commuter routes. subject to Probate Court approval. Property sold strictly AS-IS. is subject to removal of tangible personal property by the Estate prior to closing. No property disclosures are available
USD 495,000
house with 2 bedroom, Shelton CT ES105549916
View photo
House · for sale
USD 539,900
USD 309/sq.ft
house with 2 bedroom, Shelton CT ES105549916
Fairchild Heights Trailer Park
· 1,744 sq.ft · 2 Bedrooms · House
· Office room · Fireplace · Equipped kitchen · Parking
Fairchild Heights Trailer Park · 1,744 sq.ft · 2 Bedrooms · House · Office room · Fireplace · Equipped kitchen · Parking
Welcome to this beautiful 2/3-bedroom, 2-full-bath ranch-style home, built in 2022 and perfectly situated in the convenient and highly sought-after Long Hill neighborhood. Offering easy one-level living, this newer home combines comfort, functionality, and versatility. The updated kitchen features stainless-steel appliances, a tiled backsplash, granite countertops, and a large breakfast bar. The spacious dining area is perfect for family gatherings, while the cozy family room features a fireplace for added warmth and charm. Efficient propane heat adds to the home's modern conveniences. The lower level offers a dedicated laundry room with convenient access to the attached 2-car garage. The finished lower level further expands the living space with an additional bedroom and full bath-perfect for guests, a home office, or flexible living space. Public water and public sewer. Located just minutes from schools, major highways, restaurants, shopping, and everyday amenities, this move-in-read
USD 539,900
house with 5 bedroom, Shelton CT ES105588359
View photo
House · for sale
USD 699,999
USD 232/sq.ft
New
house with 5 bedroom, Shelton CT ES105588359
Fairchild Heights Trailer Park
· 3,014 sq.ft · 5 Bedrooms · House
· Garden · Deck · Fireplace · Equipped kitchen · Parking
Fairchild Heights Trailer Park · 3,014 sq.ft · 5 Bedrooms · House · Garden · Deck · Fireplace · Equipped kitchen · Parking
Welcome to 11 Olin Court, located in a desirable Huntington neighborhood. This 5-bedroom Colonial features a first-floor primary bedroom suite, a living room with fireplace, a dining room that opens to an enclosed porch, an updated kitchen with stainless steel appliances, a spacious family room, a den, and a full bath. Upstairs are 3 large bedrooms and another full bath. The finished lower level offers potential for an in-law suite, ideal for extended family which includes a plumbed bathroom ready to be completed. Additional highlights include beautiful hardwood floors throughout, a deck overlooking a private, level yard, 3-car garage and City Water
USD 699,999
4 bedroom, Shelton CT 06484 105559704
View photo
House · for sale
USD 1,159,000
USD 274/sq.ft
4 bedroom, Shelton CT 06484 105559704
Fairchild Heights Trailer Park
· 4,219 sq.ft · 4 Bedrooms · 4 Baths · House
· Patio · Deck · Fireplace · Equipped kitchen
Fairchild Heights Trailer Park · 4,219 sq.ft · 4 Bedrooms · 4 Baths · House · Patio · Deck · Fireplace · Equipped kitchen
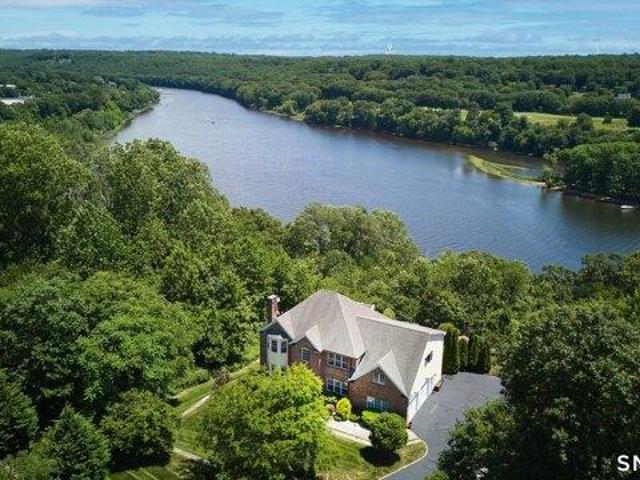
Your search ends here. This custom-built home has been completely renovated within the past five years and sits on just under 2 acres of beautifully landscaped privacy on a quiet cul-de-sac. Enjoy sweeping views of the Housatonic River and Great River Golf Course from the spacious redesigned Trex deck and newly built gazebo. The main level is made for entertaining, with a large living/game room featuring a fireplace with pellet stove, a banquet-sized formal dining room and a butler's pantry with custom cabinetry and a new wine cooler. The chef's kitchen offers granite counters, designer cabinets, stainless steel appliances and opens to the great room with french doors to the patio. Upstairs, the primary suite includes a tray ceiling, fireplace, large walk-in closet with custom built-ins and a newly designed bath. Additional generous bedrooms, walk-in closets and a private entrance with staircase lead to a large multi-purpose room with a second kitchen and bedroom, perfect for extended
USD 1,159,000
house with 3 bedroom, Shelton CT ES105535275
View photo
House · for sale
USD 519,000
USD 255/sq.ft
house with 3 bedroom, Shelton CT ES105535275
Fairchild Heights Trailer Park
· 2,034 sq.ft · 3 Bedrooms · House
· Deck · Fireplace · Equipped kitchen · Parking
Fairchild Heights Trailer Park · 2,034 sq.ft · 3 Bedrooms · House · Deck · Fireplace · Equipped kitchen · Parking
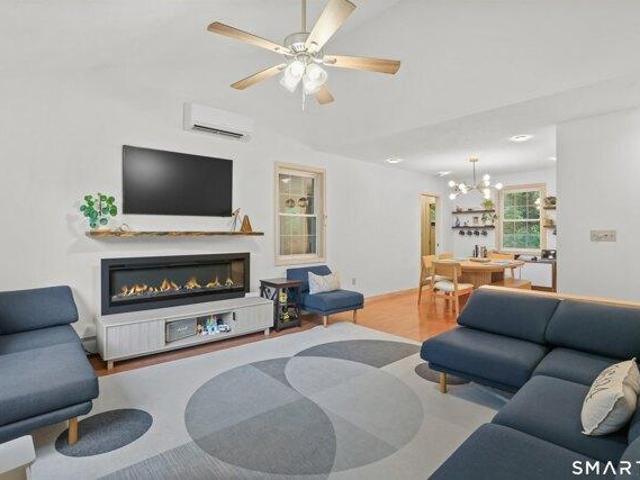
Welcome to this updated 3-bedroom, 3-bath hi-ranch, tucked into a private setting across from the Farmill River. Relax on one of three decks, including a front deck with river views and the soothing sound of water. The main level offers open living and dining areas, vaulted ceilings, and a wall-mounted electric fireplace. The updated kitchen features granite counters, stainless steel appliances, and a tile backsplash. A laundry/mudroom off the kitchen leads to the rear deck. Three bedrooms complete this level, including two potential primary options, each with direct access to a full bath. Updates include luxury vinyl plank flooring in two bedrooms, a new window and slider from one bedroom to a private deck, and a stylish bathroom renovation with new plumbing, tile, and fixtures. The ground level offers a family room with built-in shelving and luxury vinyl plank flooring, plus a full bath, storage/mechanical room, and attached one-car garage. Other highlights include a new stair runner
USD 519,000
house with 3 bedroom, Shelton CT ES105533627
View photo
House · for sale
USD 599,999
USD 245/sq.ft
house with 3 bedroom, Shelton CT ES105533627
Fairchild Heights Trailer Park
· 2,443 sq.ft · 3 Bedrooms · House
· Parking · Deck · Fireplace · Equipped kitchen
Fairchild Heights Trailer Park · 2,443 sq.ft · 3 Bedrooms · House · Parking · Deck · Fireplace · Equipped kitchen
WELCOME and prepare to be completely wowed by 79 Cold Spring! This home is remodeled from top to bottom, this stunning 3/4-bedroom, 3 full bath home that sits on a cul-de-sac street and showcases exceptional craftsmanship throughout. Every space has been thoughtfully redesigned, including a fully renovated lower level featuring living area, bedroom, and full bath-perfect for an in-law suite, guest space, or flexible multigenerational living. The main level offers a GORGEOUS custom-built kitchen with a HEATED center island, propane gas range, and high-end finishes that elevate everyday cooking. The open living area includes a cozy fireplace and split system for efficient comfort year-round. A sunroom with heat and heated flooring provides a warm retreat in every season and leads directly to a brand-new outdoor deck ideal for relaxing or entertaining. Additional highlights include a spacious 2car garage, beautifully updated baths, and an impressive level of detail and custom work that tr
USD 599,999
house with 4 bedroom, Shelton CT ES105557268
View photo
House · for sale
USD 719,900
USD 319/sq.ft
house with 4 bedroom, Shelton CT ES105557268
Fairchild Heights Trailer Park
· 2,250 sq.ft · 4 Bedrooms · House
· Garden · Deck · Fireplace · Equipped kitchen
Fairchild Heights Trailer Park · 2,250 sq.ft · 4 Bedrooms · House · Garden · Deck · Fireplace · Equipped kitchen
Located in the heart of Huntington on a corner lot fit for a putting Green. This charming Colonial is in the sought-after Mohegan Elementary School neighborhood and offers 4 bedrooms and 2.5 baths. The property is professionally landscaped with mature plantings and an inviting front porch that expands across 3/4 of the home. The Eat-in-kitchen is complete with Stainless Steel Appliances, plenty of Cabinet Storage which includes a pantry and conveniently located laundry room. Kitchen Sliders lead out to a double tier deck overlooking the level and privately wooded backyard. The formal Dining Room and Living Room showcase Natural light and boundless Entertainment possibilities. Enjoy endless cold evenings using your wood burning Fireplace in the large Family Room that offers a full wall picture window. The second floor offers 4 bedrooms with a spacious hall bath. The master bedroom is located at the end of the hallway and features a full bath. Imagine a lower level where it is possible t
USD 719,900
6 bedroom, Derby CT 06418 105533657
View photo
House · for sale
USD 434,900
USD 140/sq.ft
6 bedroom, Derby CT 06418 105533657
Fairchild Heights Trailer Park
· 3,100 sq.ft · 6 Bedrooms · 3 Baths · House
· Cellar
Fairchild Heights Trailer Park · 3,100 sq.ft · 6 Bedrooms · 3 Baths · House · Cellar
Perfect opportunity to own a solid 3-family house in Derby. It's ideal for both investors and owner-occupants. Two of the three units are occupied both units are leased. The first and second floor units offer spacious layouts and generous room sizes. Full basement with plenty of storage space. Newer furnaces and water heaters
USD 434,900
house with 5 bedroom, Derby CT ES105400315
View photo
House · for sale
USD 575,000
USD 192/sq.ft
house with 5 bedroom, Derby CT ES105400315
Fairchild Heights Trailer Park
· 2,992 sq.ft · 5 Bedrooms · House
Fairchild Heights Trailer Park · 2,992 sq.ft · 5 Bedrooms · House
Three family building in Derby with long term tenants in place. All tenants are month to month
USD 575,000

Get email alerts

Don't miss out: be the first to know about new properties

The alert was correctly created

On subscribing you accept the conditions of use and the privacy policy
Alert
Receive new ads in your inbox
Save this search
Receive alerts for new listings

We'll send you an email when we have new properties for: "Houses for sale in Fairchild Heights Trailer Park"

The alert was correctly created

Shelton town
Nichols, Trumbull town Fairfield County Connecticut
Get email alerts and be the first to see new listings
Required field
On subscribing I accept the terms of the privacy policy
Perfect! You'll soon start receiving new listings via email
Alert
Receive an email when we have new ads for Houses for sale in Fairchild Heights Trailer Park
Save this search
Filters

Bedrooms

Size (sq.ft)

sq.ft
sq.ft

Price

USD
USD

Property type

Bathrooms

Clear all filters
Receive notifications when new entries are published.