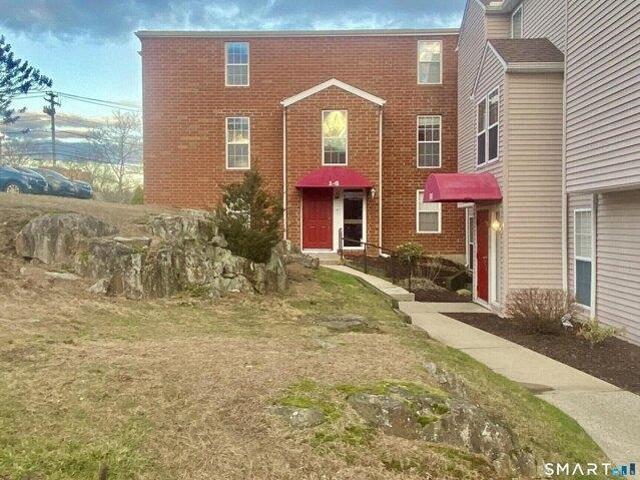
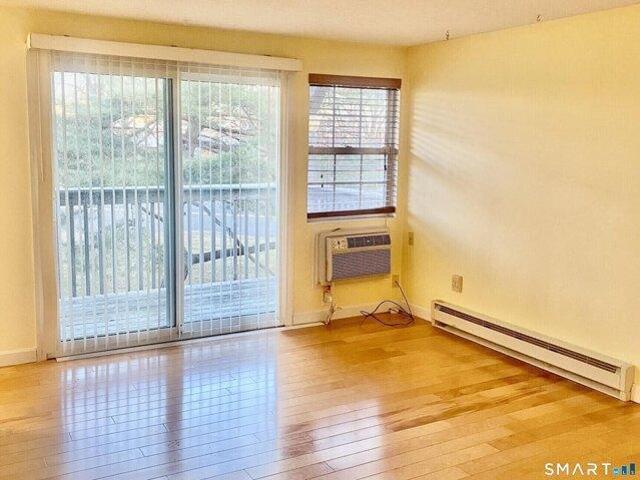
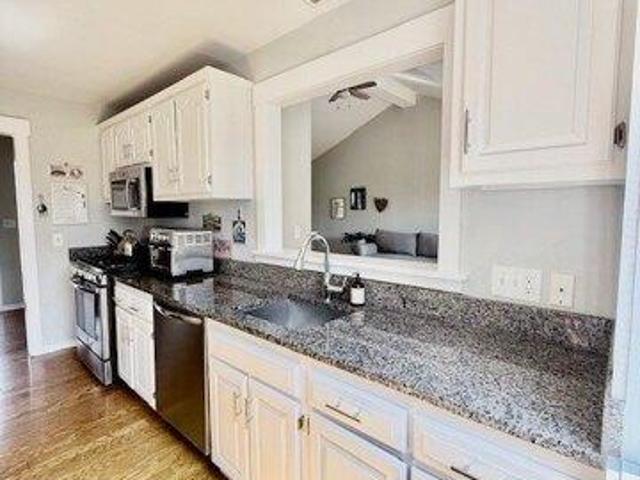
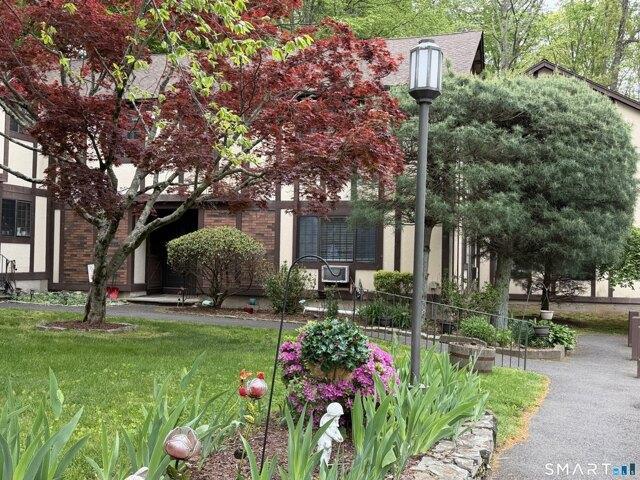
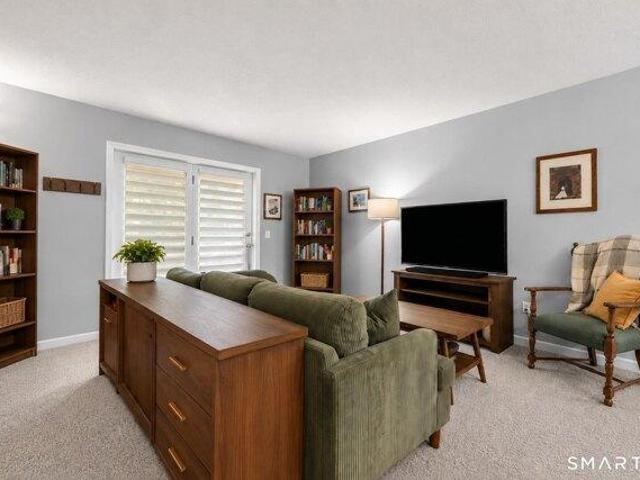
213 apartments for sale in Fairchild Heights Trailer Park

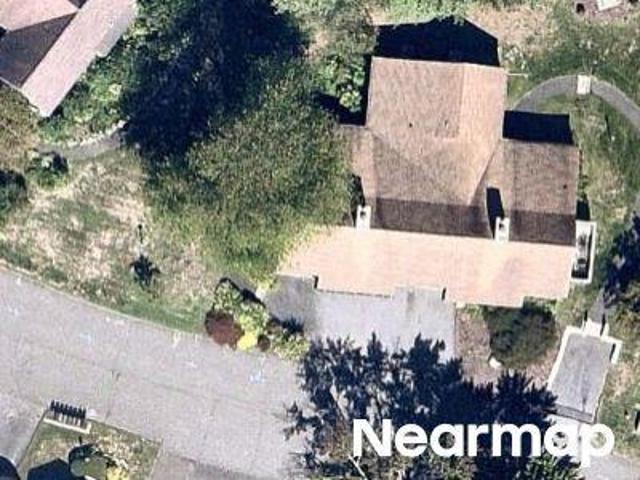
Wakelee Ter
View photo
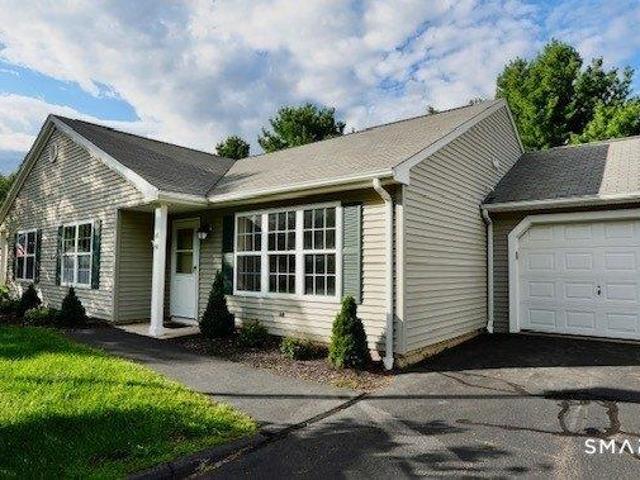
Condo · for sale
Request Details
Updated
Wakelee Ter
Fairchild Heights Trailer Park
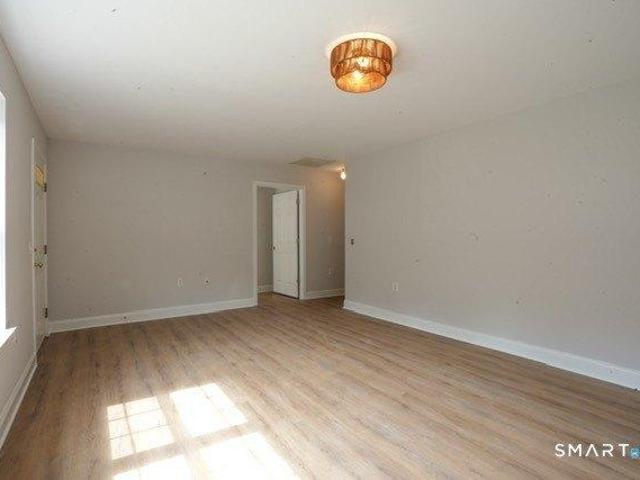
· 818 sq.ft · 2 Bedrooms · 1 Bath · Condo
Fairchild Heights Trailer Park · 818 sq.ft · 2 Bedrooms · 1 Bath · Condo
This home is in preforeclosure, which means the homeowner is in default (missed payments). Therefore, there could be an opportunity to strike a great deal with the owner and the bank
Request Details
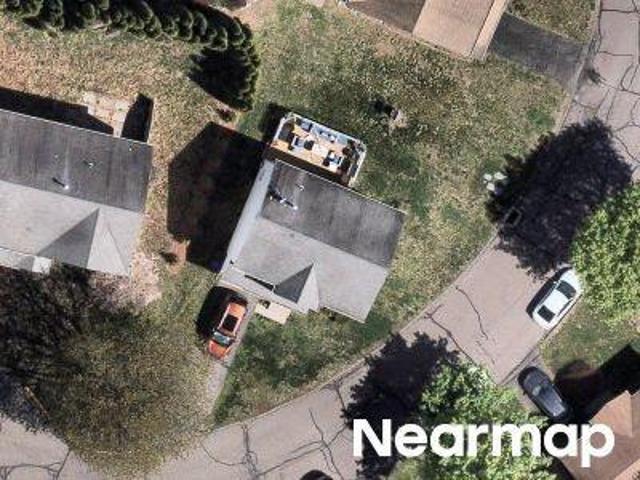
Agawam Dr # B
View photo
Condo · for sale
Request Details
New
Agawam Dr # B
Fairchild Heights Trailer Park
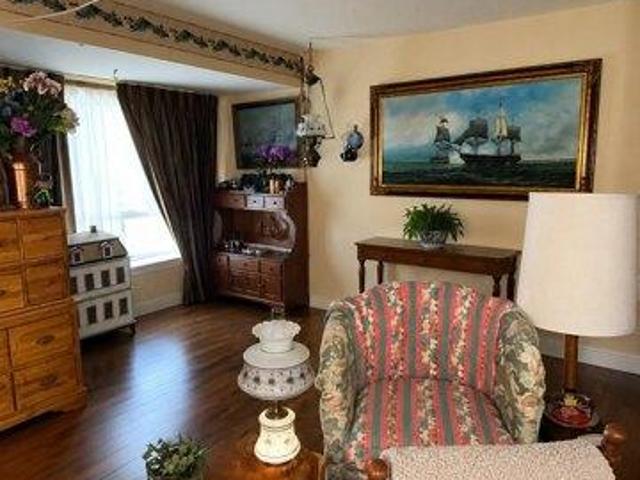
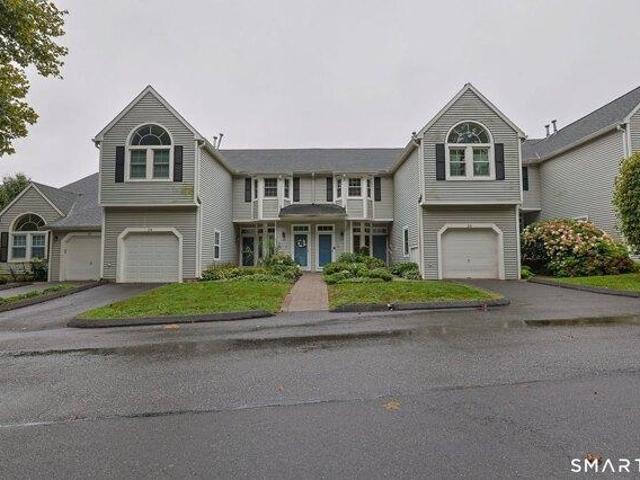
· 1,421 sq.ft · 1 Bedroom · 2 Baths · Condo
Fairchild Heights Trailer Park · 1,421 sq.ft · 1 Bedroom · 2 Baths · Condo
This home is in preforeclosure, which means the homeowner is in default (missed payments). Therefore, there could be an opportunity to strike a great deal with the owner and the bank
Request Details
Shagbark Ln
View photo
Condo · for sale
Request Details
Updated
Shagbark Ln
Fairchild Heights Trailer Park
· 2 Bedrooms · 1 Bath · Condo
Fairchild Heights Trailer Park · 2 Bedrooms · 1 Bath · Condo
This home is in preforeclosure, which means the homeowner is in default (missed payments). Therefore, there could be an opportunity to strike a great deal with the owner and the bank
Request Details
condo with 2 bedroom, Shelton CT ES105440402
View photo
Condo · for sale
USD 390,000
USD 309/sq.ft
condo with 2 bedroom, Shelton CT ES105440402
Fairchild Heights Trailer Park
· 1,259 sq.ft · 2 Bedrooms · Condo
· Deck · Fireplace · Equipped kitchen
Fairchild Heights Trailer Park · 1,259 sq.ft · 2 Bedrooms · Condo · Deck · Fireplace · Equipped kitchen
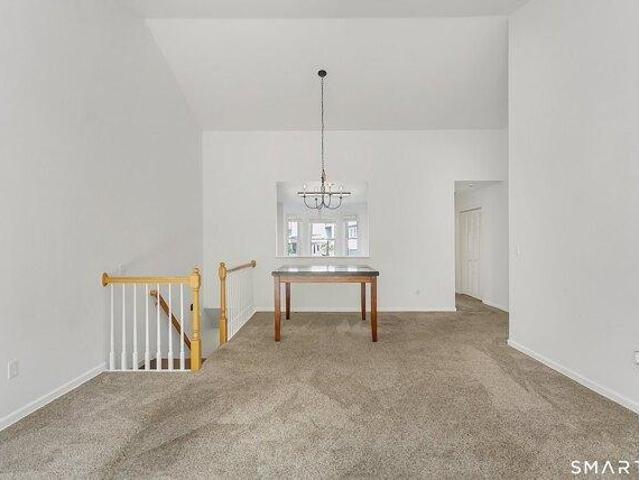
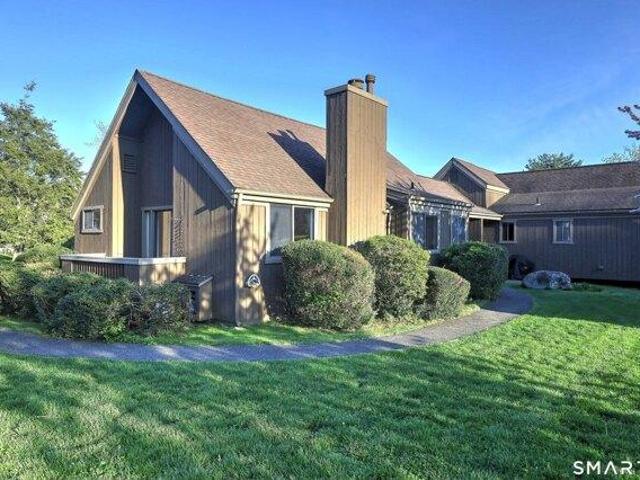
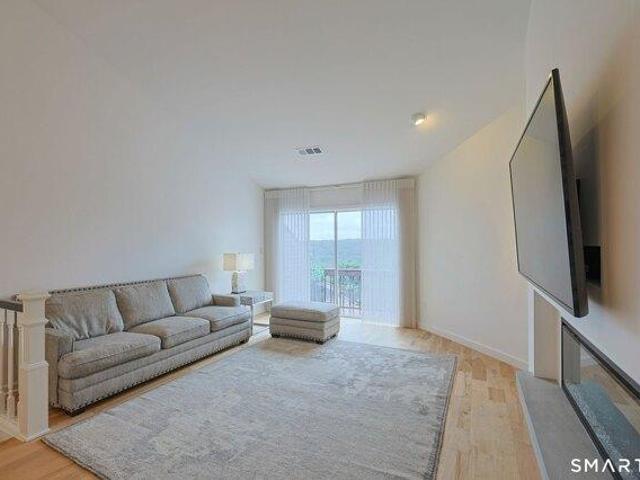
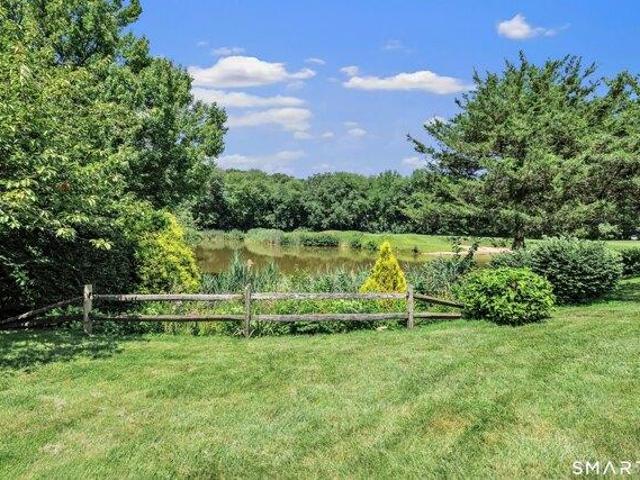
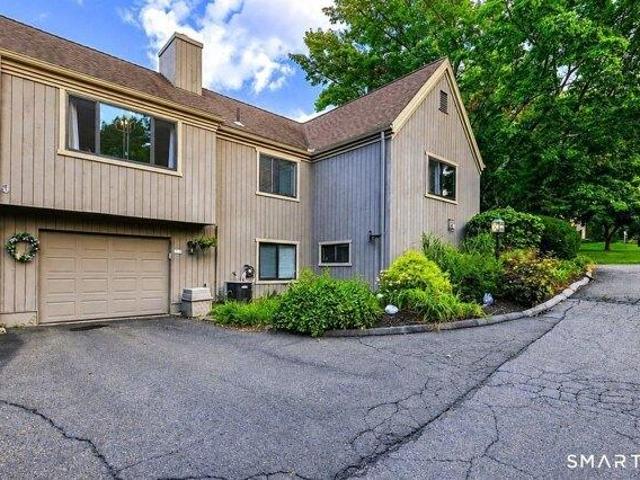
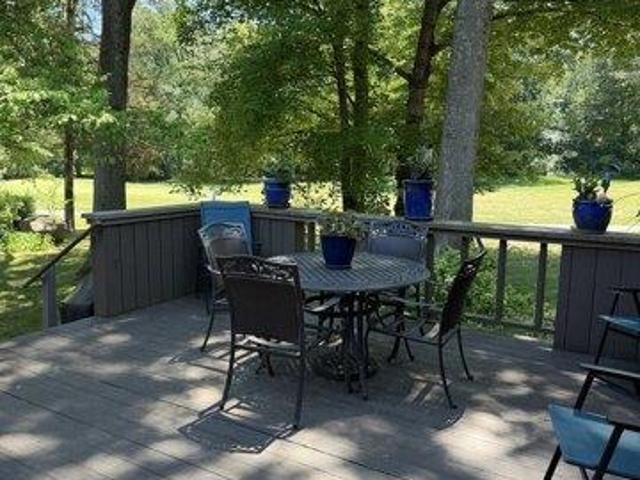
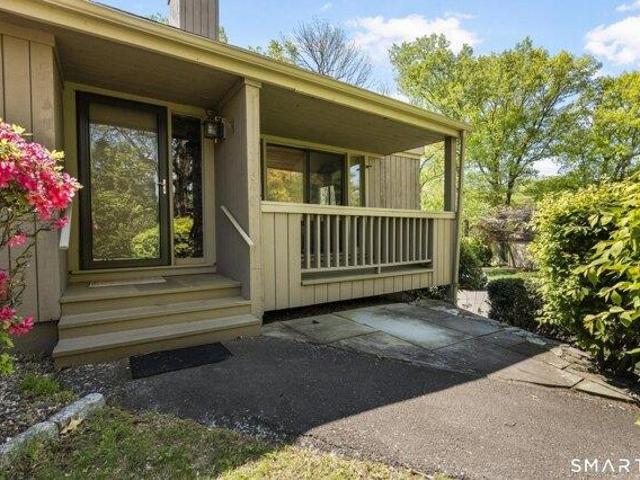
Bright, airy, and full of possibility - this upper-level unit offers easy one-floor living and the perfect canvas to make it your own. The vaulted great room centers on a cozy gas fireplace and is filled with natural light from a glass door leading to an elevated deck with beautiful views in every season. The eat-in kitchen is warm and sun-drenched, with wood cabinetry, granite counters, stainless steel appliances, a pantry, and a stackable washer/dryer just off the kitchen. A vaulted guest bedroom features a striking arched window overlooking the neighborhood. The primary suite offers dual closets, a full en-suite bath, and pull-down attic storage access. Conveniently located five minutes from Route 8 and ten minutes from the Merritt Parkway, and just minutes from local restaurants, coffee and wine shops, shopping, and beautiful parks including Indian Wells State Park, the Housatonic River, and Jones Family Farm. Rivendell is a beautifully maintained complex offering landscaping and s
USD 390,000
2 bedroom, Shelton CT 06484 105414115
View photo
Condo · for sale
USD 299,000
USD 286/sq.ft
2 bedroom, Shelton CT 06484 105414115
Fairchild Heights Trailer Park
· 1,044 sq.ft · 2 Bedrooms · 2 Baths · Condo
· Office room · Equipped kitchen · Air conditioning
Fairchild Heights Trailer Park · 1,044 sq.ft · 2 Bedrooms · 2 Baths · Condo · Office room · Equipped kitchen · Air conditioning
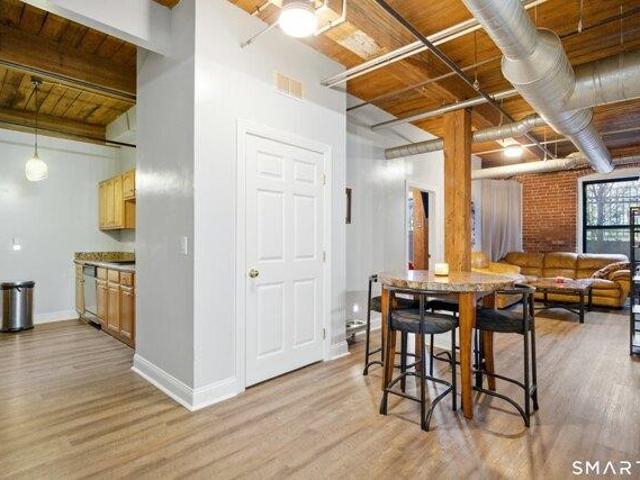
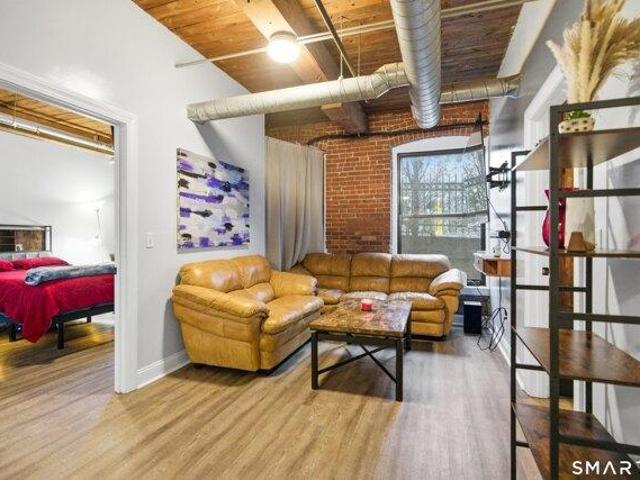
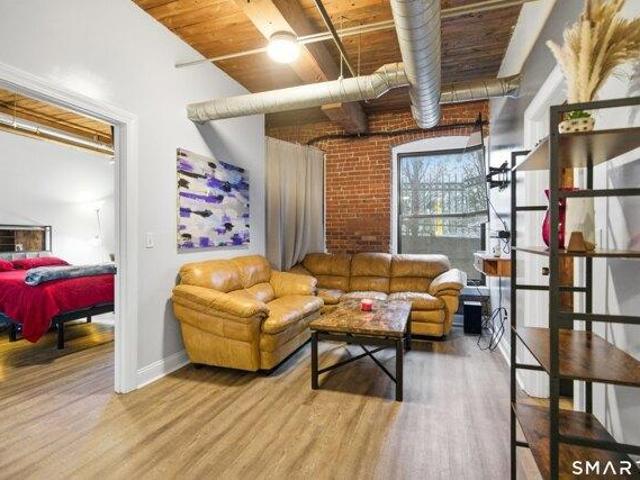
Live your best loft life on the Housatonic. Welcome to Birmingham on the River - a renovated historic mill where industrial-chic vibes meet modern comfort. This 2 bedroom, 2 full bath condo offers approx. 1,050 sq ft of modern living space with 9+ ft ceilings, exposed brick, open wood beams and oversized windows that frame the river and downtown Shelton. The open-concept layout is perfect for everyday living, hosting friends, or working from home. The updated kitchen features stone counters, stainless steel appliances, gas cooking and plenty of prep space for everything from Sunday meal-prep to game night snacks. The spacious living/dining area flows seamlessly, keeping the whole space feeling airy and connected. Retreat to the primary suite with private full bath, while the second bedroom and second full bath give you options for a roommate, office, or guest space. In-unit full-size washer and dryer, central air, and efficient natural gas heat keep life easy and comfortable year-round
USD 299,000
condo with 2 bedroom, Milford CT ES105549255
View photo
Condo · for sale
USD 439,000
USD 388/sq.ft
condo with 2 bedroom, Milford CT ES105549255
Fairchild Heights Trailer Park
· 1,130 sq.ft · 2 Bedrooms · Condo
· Patio · Equipped kitchen · Parking
Fairchild Heights Trailer Park · 1,130 sq.ft · 2 Bedrooms · Condo · Patio · Equipped kitchen · Parking
This is the one you have been waiting for! Welcome home to 150 Forest Rd #41 in the sought after Fernwood Estates Condominium complex. This beautiful ranch style home has been completely renovated in August, 2026. The immaculate 2 Bedroom 1 bathroom home offers spacious single level living. The home is bright and inviting and includes a generous patio off the large sparkling new eat in kitchen. The airy and easy flow provide a serene backdrop for comfortable and convenient living. The location is central to town, major roadways, restaurants, and shopping while feeling quietly tucked away with trees and mature landscaping. There is ample guest parking and a lovely clubhouse for your enjoyment
USD 439,000
condo with 2 bedroom, Shelton CT ES105414115
View photo
Condo · for sale
USD 299,000
USD 286/sq.ft
condo with 2 bedroom, Shelton CT ES105414115
Fairchild Heights Trailer Park
· 1,044 sq.ft · 2 Bedrooms · Condo
· Office room · Equipped kitchen · Air conditioning
Fairchild Heights Trailer Park · 1,044 sq.ft · 2 Bedrooms · Condo · Office room · Equipped kitchen · Air conditioning
Live your best loft life on the Housatonic. Welcome to Birmingham on the River - a renovated historic mill where industrial-chic vibes meet modern comfort. This 2 bedroom, 2 full bath condo offers approx. 1,050 sq ft of modern living space with 9+ ft ceilings, exposed brick, open wood beams and oversized windows that frame the river and downtown Shelton. The open-concept layout is perfect for everyday living, hosting friends, or working from home. The updated kitchen features stone counters, stainless steel appliances, gas cooking and plenty of prep space for everything from Sunday meal-prep to game night snacks. The spacious living/dining area flows seamlessly, keeping the whole space feeling airy and connected. Retreat to the primary suite with private full bath, while the second bedroom and second full bath give you options for a roommate, office, or guest space. In-unit full-size washer and dryer, central air, and efficient natural gas heat keep life easy and comfortable year-round
USD 299,000
1 bedroom, Stratford CT 06614 105473974
View photo
Condo · for sale
USD 635,000
USD 401/sq.ft
1 bedroom, Stratford CT 06614 105473974
Fairchild Heights Trailer Park
· 1,582 sq.ft · 1 Bedroom · 3 Baths · Condo
· Office room · Deck · Fireplace · Equipped kitchen
Fairchild Heights Trailer Park · 1,582 sq.ft · 1 Bedroom · 3 Baths · Condo · Office room · Deck · Fireplace · Equipped kitchen
Welcome to 619B Erie Lane, located in the highly sought-after Oronoque Village an active 55+resort like community. This 2 bedroom 3 full bathroom remodeled Whittier unit has been beautifully redesigned w/ today's modern ideas in mind. The open-concept layout showcases a stunning kitchen featuring soft close cabinets, stunning quartz countertops and all stainless steel appliances, flowing effortlessly into the main living areas-perfect for everyday living and entertaining. The main level offers a spacious primary BR w/ a full bathroom and large walk in closet, a second BR, an additional full bathroom for guests, a versatile office space and upper level laundry. The inviting living room has vaulted beamed ceilings w/ a gas fireplace and deck, creating a warm and airy atmosphere filled w/natural light hard wood floors throughout the upper level. The lower level provides exceptional additional living space complete w/ a full bathroom-ideal for guests, home office, hobby room, workout room
USD 635,000
condo with 1 bedroom, Stratford CT ES105478827
View photo
Condo · for sale
USD 319,000
USD 224/sq.ft
condo with 1 bedroom, Stratford CT ES105478827
Fairchild Heights Trailer Park
· 1,421 sq.ft · 1 Bedroom · Condo
· Swimming pool
Fairchild Heights Trailer Park · 1,421 sq.ft · 1 Bedroom · Condo · Swimming pool
Discover effortless living at 212 Agawam Drive, Unit B, nestled in Stratford's Oronoque Village community. This inviting condominium offers a bright, open floor plan with spacious living and dining areas, generous bedrooms, and abundant natural light throughout. Enjoy the convenience of low-maintenance living along with beautifully landscaped grounds and exceptional community amenities, including pools, tennis courts, clubhouse, fitness facilities, and walking paths. Ideally located near shopping, dining, golf courses, parks, Metro-North, and major highways, this home offers the perfect blend of comfort, convenience, and an active lifestyle in one of Stratford's premier condominium communities. The property will be delivered of clear of all belongings and vacant at closing
USD 319,000
condo with 2 bedroom, Shelton CT ES105591784
View photo
Condo · for sale
USD 439,999
USD 349/sq.ft
New
condo with 2 bedroom, Shelton CT ES105591784
Fairchild Heights Trailer Park
· 1,259 sq.ft · 2 Bedrooms · Condo
· Office room · Deck · Equipped kitchen
Fairchild Heights Trailer Park · 1,259 sq.ft · 2 Bedrooms · Condo · Office room · Deck · Equipped kitchen
Settle into the peaceful surroundings at 25 Rivendell Dr, where thoughtful updates, beautiful views, and LOW taxes and HOA fees add convenience. This 2-bedroom, 2-full-bath ranch-style condo offers a bright, modern feel with a neutral color palette, and newer wide-plank flooring throughout making it truly easy to unpack and feel at home. The vaulted main living space brings an airy sense of openness, while the private deck offers a wonderful place to start the morning with coffee or unwind at the end of the day while taking in the river and valley views. The kitchen is equipped with newer stainless-steel appliances, while the home's thoughtful layout provides plenty of storage. The primary bedroom feels like its own private retreat, with a custom closet and a beautifully updated en-suite bathroom. The second bedroom offers versatility for guests, an office, or whatever fits your lifestyle. A second full bath adds everyday convenience. Rivendell offers a setting that is hard to replicat
USD 439,999
2 bedroom, Stratford CT 06614 105441728
View photo
Condo · for sale
USD 480,000
USD 247/sq.ft
2 bedroom, Stratford CT 06614 105441728
Fairchild Heights Trailer Park
· 1,938 sq.ft · 2 Bedrooms · 3 Baths · Condo
· Office room · Equipped kitchen
Fairchild Heights Trailer Park · 1,938 sq.ft · 2 Bedrooms · 3 Baths · Condo · Office room · Equipped kitchen
Welcome to resort-style living in the highly sought-after Oronoque Village, one of Stratford's premier 55+ communities! This spacious Wolcott model offers 2 bedrooms, 3 baths and a flexible floor plan with plenty of room for everyday living, entertaining and guests. The main living area features beautiful hardwood floors that continue into the primary bedroom, creating a warm and inviting feel throughout. The spacious living and dining area offers wonderful space for entertaining, while the updated eat-in kitchen features granite countertops, marble backsplash and recessed lighting. A screened-in porch provides additional space to relax and enjoy the outdoors. The primary bedroom features a private full bath and two walk in closets and the second bedroom offers flexibility for guests, a home office or den. An additional full bath completes the main level. The partially refinished lower level provides valuable living space with a half bath, laundry area and flexible-use areas perfect fo
USD 480,000
condo with 2 bedroom, Stratford CT ES105474635
View photo
Condo · for sale
USD 539,000
USD 212/sq.ft
condo with 2 bedroom, Stratford CT ES105474635
Fairchild Heights Trailer Park
· 2,540 sq.ft · 2 Bedrooms · Condo
· Deck · Swimming pool · Parking
Fairchild Heights Trailer Park · 2,540 sq.ft · 2 Bedrooms · Condo · Deck · Swimming pool · Parking
FRONT DOOR PARKING AND WALK TO SWIMMING POOLS AND SOUTH CLUBHOUSE. This condo is a Whittier, largest condo in Oronoque Village with two to three bedrooms, plus 2.5 bathrooms, cathedral ceilings, and incredible lot with possible extended deck and plenty of room for planting. 93B Seminole has not been available in many years, one of a kind opportunity to own a unique condo in Oronoque Village. There are two entrances to 93B Seminole Lane, so plenty of parking and great front door access. Please use Showing Time to view this incredible condo that wont last long. subject to probate court ruling Seminole Lane is on South Side of Oronoque Village
USD 539,000
condo with 3 bedroom, Shelton CT ES105422903
View photo
Condo · for sale
USD 629,900
USD 226/sq.ft
condo with 3 bedroom, Shelton CT ES105422903
Fairchild Heights Trailer Park
· 2,777 sq.ft · 3 Bedrooms · Condo
· Patio · Deck · Fireplace · Equipped kitchen
Fairchild Heights Trailer Park · 2,777 sq.ft · 3 Bedrooms · Condo · Patio · Deck · Fireplace · Equipped kitchen
One-of-a-kind custom-built Breckenridge ranch end unit, designed for the original owner and located in sought-after Aspetuck Village. This exceptional home offers a spacious open floor plan with a large eat-in kitchen featuring Corian countertops, wall oven, cooktop, abundant cabinetry, and tile flooring. The formal dining room showcases hardwood floors and flows seamlessly into the impressive living room with vaulted ceiling, hardwood flooring, and a striking stone fireplace. A sunroom with hardwood floors extends the living space and opens to a deck overlooking the private rear setting. The main-level primary suite features 2 walk-in closets with custom built-in shelving, dual-sink vanity area, whirlpool tub, bidet, and steam shower. Upstairs, a loft-style bedroom offers a private full bath, ideal for guests. The finished walk-out lower level provides additional living space with a bedroom, full bath, and spacious recreation room, plus direct access to a large rear patio. Completing
USD 629,900
1 bedroom, Shelton CT 06484 105414830
View photo
Condo · for sale
USD 219,900
USD 329/sq.ft
1 bedroom, Shelton CT 06484 105414830
Fairchild Heights Trailer Park
· 667 sq.ft · 1 Bedroom · 1 Bath · Condo
· Deck · Equipped kitchen · Swimming pool · Parking
Fairchild Heights Trailer Park · 667 sq.ft · 1 Bedroom · 1 Bath · Condo · Deck · Equipped kitchen · Swimming pool · Parking
Light and Bright one bedroom end unit with wood floors. Living room with sliders to covered deck. Updated eat-in kitchen with newer appliances. Oversized primary bedroom with walk-in closet. Updated bathroom, common laundry room on premises, plenty of open parking, Convenient commuter location, close to RT8, RT15 and I-95. The HOA also has a lovely pool. Light and Bright one bedroom end unit with wood floors. Living room with sliders to covered deck. Updated eat-in kitchen with newer appliances. Oversized primary bedroom with walk-in closet. Updated bathroom, common laundry room on premises, plenty of open parking, Convenient commuter location, close to RT8, RT15 and I-95. The HOA also has a lovely pool
USD 219,900
condo with 1 bedroom, Shelton CT ES105414830
View photo
Condo · for sale
USD 219,900
USD 329/sq.ft
condo with 1 bedroom, Shelton CT ES105414830
Fairchild Heights Trailer Park
· 667 sq.ft · 1 Bedroom · Condo
· Deck · Equipped kitchen · Swimming pool · Parking
Fairchild Heights Trailer Park · 667 sq.ft · 1 Bedroom · Condo · Deck · Equipped kitchen · Swimming pool · Parking
Light and Bright one bedroom end unit with wood floors. Living room with sliders to covered deck. Updated eat-in kitchen with newer appliances. Oversized primary bedroom with walk-in closet. Updated bathroom, common laundry room on premises, plenty of open parking, Convenient commuter location, close to RT8, RT15 and I-95. The HOA also has a lovely pool. Light and Bright one bedroom end unit with wood floors. Living room with sliders to covered deck. Updated eat-in kitchen with newer appliances. Oversized primary bedroom with walk-in closet. Updated bathroom, common laundry room on premises, plenty of open parking, Convenient commuter location, close to RT8, RT15 and I-95. The HOA also has a lovely pool
USD 219,900
1 bedroom, Stratford CT 06614 105443308
View photo
Condo · for sale
USD 465,000
USD 229/sq.ft
1 bedroom, Stratford CT 06614 105443308
Fairchild Heights Trailer Park
· 2,024 sq.ft · 1 Bedroom · 3 Baths · Condo
· Fireplace
Fairchild Heights Trailer Park · 2,024 sq.ft · 1 Bedroom · 3 Baths · Condo · Fireplace
Welcome to 377-A Piute Lane, a beautifully maintained Wolcott model Ranch in the prestigious Oronoque Village, Stratford's premier 55+ active adult community. This sought-after unit offers an ideal blend of main-level living and expansive, versatile space. The main level features a bright, airy layout with vaulted ceilings and a warm, inviting fireplace. In addition to the spacious primary suite, this home boasts a versatile den that easily serves as a second main-level bedroom, as it is conveniently located next to another full bathroom. For added comfort, the laundry is also located on the first floor for true one-level living. Relax in the private screened-in porch, providing a serene retreat to enjoy the wooded surroundings and fresh air in total comfort. A standout feature of the Wolcott design is the full, finished walk-out lower level. This massive additional living area offers endless possibilities for a home office, media room, or guest quarters, and provides direct interior a
USD 465,000
1 bedroom, Milford CT 06461 105417268
View photo
Condo · for sale
USD 274,900
USD 365/sq.ft
1 bedroom, Milford CT 06461 105417268
Fairchild Heights Trailer Park
· 753 sq.ft · 1 Bedroom · 1 Bath · Condo
· Equipped kitchen · Swimming pool
Fairchild Heights Trailer Park · 753 sq.ft · 1 Bedroom · 1 Bath · Condo · Equipped kitchen · Swimming pool
Welcome to the desirable Foxwood Condominiums. This mint condition one bedroom, first floor, ranch style unit is located in a quiet location on a cul-de-sac. Open concept floor plan with a spacious living room. Updated kitchen with dining area, quartz countertops and quartz/granite composite sink with tile backsplash, ample cabinets and a separate pantry. The generous sized bedroom offers a walk-in closet. The full bath has been updated with a vanity with marble countertops, basket weave tile floor and acrylic tub surround. The in-unit laundry offers a new oversized stackable washer/dryer. Hall closet with double doors for ample storage. Neutral, quality click lock floors and custom blinds throughout. Residents of Foxwood enjoy many amenities, including walking trails, an in-ground pool, tennis/pickleball court, bocce court and a picnic area. The low common charges include heat and hot water. A two minute walk to the extra storage area in building #23. Close proximity to Milford beache
USD 274,900
condo with 1 bedroom, Stratford CT ES105425321
View photo
Condo · for sale
USD 439,000
USD 323/sq.ft
condo with 1 bedroom, Stratford CT ES105425321
Fairchild Heights Trailer Park
· 1,356 sq.ft · 1 Bedroom · Condo
· Office room · Fireplace · Equipped kitchen
Fairchild Heights Trailer Park · 1,356 sq.ft · 1 Bedroom · Condo · Office room · Fireplace · Equipped kitchen
Welcome to Oronoque Village! Discover vibrant and thriving living in this beautiful over 55+ community, surrounded by the picturesque Black Hawk Golf Course. This charming Thoreau model features two generously sized bedrooms and bathrooms, all adorned with stunning hardwood floors throughout the main level. The eat-in kitchen has been thoughtfully updated with sleek white cabinetry and appliances, creating a bright and inviting space for cooking and dining. The spacious living room boasts hardwood floors, a cozy wood-burning fireplace, and sliding doors that lead to a large deck-perfect for enjoying your morning coffee or entertaining guests. The primary suite is a true retreat, offering ample closet space for all your storage needs. The guest bathroom has been updated with a convenient walk-in shower and is located adjacent to the guest bedroom, providing comfort and privacy for visitors. Additional living space can be found on the lower level, featuring a large family room, an office
USD 439,000
condo with 1 bedroom, Milford CT ES105417268
View photo
Condo · for sale
USD 274,900
USD 365/sq.ft
condo with 1 bedroom, Milford CT ES105417268
Fairchild Heights Trailer Park
· 753 sq.ft · 1 Bedroom · Condo
· Equipped kitchen · Swimming pool
Fairchild Heights Trailer Park · 753 sq.ft · 1 Bedroom · Condo · Equipped kitchen · Swimming pool
Welcome to the desirable Foxwood Condominiums. This mint condition one bedroom, first floor, ranch style unit is located in a quiet location on a cul-de-sac. Open concept floor plan with a spacious living room. Updated kitchen with dining area, quartz countertops and quartz/granite composite sink with tile backsplash, ample cabinets and a separate pantry. The generous sized bedroom offers a walk-in closet. The full bath has been updated with a vanity with marble countertops, basket weave tile floor and acrylic tub surround. The in-unit laundry offers a new oversized stackable washer/dryer. Hall closet with double doors for ample storage. Neutral, quality click lock floors and custom blinds throughout. Residents of Foxwood enjoy many amenities, including walking trails, an in-ground pool, tennis/pickleball court, bocce court and a picnic area. The low common charges include heat and hot water. A two minute walk to the extra storage area in building #23. Close proximity to Milford beache
USD 274,900
condo with 2 bedroom, Shelton CT ES105426966
View photo
Condo · for sale
USD 290,000
USD 247/sq.ft
condo with 2 bedroom, Shelton CT ES105426966
Fairchild Heights Trailer Park
· 1,173 sq.ft · 2 Bedrooms · Condo
· Office room · Air conditioning · Lift · Parking
Fairchild Heights Trailer Park · 1,173 sq.ft · 2 Bedrooms · Condo · Office room · Air conditioning · Lift · Parking
Exposed brick, soaring ceilings, and effortless loft-style living set the tone in this spacious 1,180-square-foot, first-floor condo at Birmingham on the River. With two bedrooms and two full baths, the open-concept layout feels both stylish and inviting, blending the building's historic character with the ease of modern living. The private primary suite features a full bath and walk-in closet, while the second bedroom offers flexibility for guests, a home office, or additional living space. Central air, in-unit laundry, and convenient first-floor access make everyday living easy. Residents enjoy secure entry, elevator access, a fitness center, beautifully maintained common spaces, one designated parking space, and visitor parking. Heat and hot water are included in the monthly HOA. Set in the heart of downtown Shelton, Birmingham on the River puts restaurants, shopping, entertainment, the Riverwalk, and major commuting routes within easy reach. Historic architecture, urban energy, and

USD 290,000
condo with 3 bedroom, Stratford CT ES105575245
View photo
Condo · for sale
USD 605,000
USD 425/sq.ft
New
condo with 3 bedroom, Stratford CT ES105575245
Fairchild Heights Trailer Park
· 1,421 sq.ft · 3 Bedrooms · Condo
· Deck · Equipped kitchen · Parking
Fairchild Heights Trailer Park · 1,421 sq.ft · 3 Bedrooms · Condo · Deck · Equipped kitchen · Parking
SELLER INCENTIVE- SIGNIFICANT BUYER SAVINGS! Seller will pay the current roof assessment and January property taxes! Welcome to 446 Hammerstone Lane, a beautifully updated Thoreau-style ranch located in a desirable 55+ community offering comfort, convenience, and resort-style living. This inviting home features 2 spacious bedrooms and 3 full bathrooms, with an open-concept kitchen and living area that provides excellent flow-perfect for entertaining. The fully finished lower level expands your living space with a cozy family room and a separate office, ideal for working from home or hobbies. Completely renovated just four years ago, the home boasts new windows and a deck slider, a new fire door to the garage, a garbage disposal, and a new water heater (installed two years ago). The washer and dryer are conveniently located on the main level, adding to the home's ease of living. Enjoy an active and social lifestyle with access to a golf course, health club, paddle tennis courts, swimmin
USD 605,000
2 bedroom, Milford CT 06461 105549255
View photo
Condo · for sale
USD 439,000
USD 388/sq.ft
2 bedroom, Milford CT 06461 105549255
Fairchild Heights Trailer Park
· 1,130 sq.ft · 2 Bedrooms · 1 Bath · Condo
· Patio · Equipped kitchen · Parking
Fairchild Heights Trailer Park · 1,130 sq.ft · 2 Bedrooms · 1 Bath · Condo · Patio · Equipped kitchen · Parking
This is the one you have been waiting for! Welcome home to 150 Forest Rd #41 in the sought after Fernwood Estates Condominium complex. This beautiful ranch style home has been completely renovated in August, 2026. The immaculate 2 Bedroom 1 bathroom home offers spacious single level living. The home is bright and inviting and includes a generous patio off the large sparkling new eat in kitchen. The airy and easy flow provide a serene backdrop for comfortable and convenient living. The location is central to town, major roadways, restaurants, and shopping while feeling quietly tucked away with trees and mature landscaping. There is ample guest parking and a lovely clubhouse for your enjoyment
USD 439,000
condo with 2 bedroom, Shelton CT ES105549828
View photo
Condo · for sale
USD 274,900
USD 263/sq.ft
condo with 2 bedroom, Shelton CT ES105549828
Fairchild Heights Trailer Park
· 1,044 sq.ft · 2 Bedrooms · Condo
· Office room · Equipped kitchen · Air conditioning
Fairchild Heights Trailer Park · 1,044 sq.ft · 2 Bedrooms · Condo · Office room · Equipped kitchen · Air conditioning
Live your best loft life on the Housatonic. Welcome to Birmingham on the River - a renovated historic mill where industrial-chic vibes meet modern comfort. This 2 bedroom, 2 full bath condo offers approx. 1,050 sq ft of modern living space with 9+ ft ceilings, exposed brick, open wood beams and oversized windows that frame the river and downtown Shelton. The open-concept layout is perfect for everyday living, hosting friends, or working from home. The updated kitchen features stone counters, stainless steel appliances, gas cooking and plenty of prep space for everything from Sunday meal-prep to game night snacks. The spacious living/dining area flows seamlessly, keeping the whole space feeling airy and connected. Retreat to the primary suite with private full bath, while the second bedroom and second full bath give you options for a roommate, office, or guest space. In-unit full-size washer and dryer, central air, and efficient natural gas heat keep life easy and comfortable year-round
USD 274,900
condo with 1 bedroom, Stratford CT ES105549816
View photo
Condo · for sale
USD 499,000
USD 214/sq.ft
condo with 1 bedroom, Stratford CT ES105549816
Fairchild Heights Trailer Park
· 2,325 sq.ft · 1 Bedroom · Condo
· Deck · Swimming pool · Parking
Fairchild Heights Trailer Park · 2,325 sq.ft · 1 Bedroom · Condo · Deck · Swimming pool · Parking
LAKE VIEWS FROM THIS CONDO NORTH SIDE NOT AVAILABLE FOR MANY YEARS. two bedrooms, 1.5 baths upstairs, one bedroom, living room and full bathroom downstairs, with outside door installed. There are two decks, one overlooking the lake on North side of Oronoque Village. This Thoreau is extremely private, with views from every window. near North Side swimming pool and North Clubhouse. Many parking spaces, highly unusual to find! You can move right in, dont miss this incredible listing, wont last long! Please go thru Showing Time to view Onondaga Lane
USD 499,000
2 bedroom, Shelton CT 06484 105414675
View photo
Condo · for sale
USD 439,999
USD 349/sq.ft
2 bedroom, Shelton CT 06484 105414675
Fairchild Heights Trailer Park
· 1,259 sq.ft · 2 Bedrooms · 2 Baths · Condo
· Office room · Deck · Equipped kitchen
Fairchild Heights Trailer Park · 1,259 sq.ft · 2 Bedrooms · 2 Baths · Condo · Office room · Deck · Equipped kitchen
Settle into the peaceful surroundings at 25 Rivendell Dr, where thoughtful updates, beautiful views, and effortless living come together. This 2-bedroom, 2-full-bath ranch-style condo offers a bright, modern feel with a neutral color palette, and newer wide-plank flooring throughout making it truly easy to unpack and feel at home. The vaulted main living space brings an airy sense of openness, while the private deck offers a wonderful place to start the morning with coffee or unwind at the end of the day while taking in the river and valley views. The kitchen is equipped with newer stainless-steel appliances, while the home's thoughtful layout provides plenty of storage. The primary bedroom feels like its own private retreat, with a custom closet and a beautifully updated en-suite bathroom. The second bedroom offers versatility for guests, an office, or whatever fits your lifestyle. A second full bath adds everyday convenience. Rivendell offers a setting that is hard to replicate. A qu
USD 439,999
condo with 2 bedroom, Stratford CT ES105441728
View photo
Condo · for sale
USD 480,000
USD 247/sq.ft
condo with 2 bedroom, Stratford CT ES105441728
Fairchild Heights Trailer Park
· 1,938 sq.ft · 2 Bedrooms · Condo
· Office room · Equipped kitchen
Fairchild Heights Trailer Park · 1,938 sq.ft · 2 Bedrooms · Condo · Office room · Equipped kitchen
Welcome to resort-style living in the highly sought-after Oronoque Village, one of Stratford's premier 55+ communities! This spacious Wolcott model offers 2 bedrooms, 3 baths and a flexible floor plan with plenty of room for everyday living, entertaining and guests. The main living area features beautiful hardwood floors that continue into the primary bedroom, creating a warm and inviting feel throughout. The spacious living and dining area offers wonderful space for entertaining, while the updated eat-in kitchen features granite countertops, marble backsplash and recessed lighting. A screened-in porch provides additional space to relax and enjoy the outdoors. The primary bedroom features a private full bath and two walk in closets and the second bedroom offers flexibility for guests, a home office or den. An additional full bath completes the main level. The partially refinished lower level provides valuable living space with a half bath, laundry area and flexible-use areas perfect fo
USD 480,000
condo with 2 bedroom, Shelton CT ES105414675
View photo
Condo · for sale
USD 439,999
USD 349/sq.ft
condo with 2 bedroom, Shelton CT ES105414675
Fairchild Heights Trailer Park
· 1,259 sq.ft · 2 Bedrooms · Condo
· Office room · Deck · Equipped kitchen
Fairchild Heights Trailer Park · 1,259 sq.ft · 2 Bedrooms · Condo · Office room · Deck · Equipped kitchen
Settle into the peaceful surroundings at 25 Rivendell Dr, where thoughtful updates, beautiful views, and effortless living come together. This 2-bedroom, 2-full-bath ranch-style condo offers a bright, modern feel with a neutral color palette, and newer wide-plank flooring throughout making it truly easy to unpack and feel at home. The vaulted main living space brings an airy sense of openness, while the private deck offers a wonderful place to start the morning with coffee or unwind at the end of the day while taking in the river and valley views. The kitchen is equipped with newer stainless-steel appliances, while the home's thoughtful layout provides plenty of storage. The primary bedroom feels like its own private retreat, with a custom closet and a beautifully updated en-suite bathroom. The second bedroom offers versatility for guests, an office, or whatever fits your lifestyle. A second full bath adds everyday convenience. Rivendell offers a setting that is hard to replicate. A qu
USD 439,999
condo with 2 bedroom, Stratford CT ES105427699
View photo
Condo · for sale
USD 625,000
USD 443/sq.ft
condo with 2 bedroom, Stratford CT ES105427699
Fairchild Heights Trailer Park
· 1,410 sq.ft · 2 Bedrooms · Condo
· Deck · Fireplace · Equipped kitchen
Fairchild Heights Trailer Park · 1,410 sq.ft · 2 Bedrooms · Condo · Deck · Fireplace · Equipped kitchen
Welcome to your dream home in this sought after 55+ active adult community. This beautifully maintained ranch offers the perfect blend of comfort, style, and convenience, designed with your lifestyle in mind. The open floor plan creates a seamless flow between the living room, dining area and kitchen, making it perfect for both relaxing and entertaining. Gather around the cozy fireplace in the living room, or enjoy preparing meals in the kitchen, featuring a large island and sleek stainless-steel appliances. The spacious primary suite offers a peaceful retreat with a full bath and a generous walk-in closet. With everything on one level, you'll appreciate the conveniences of single floor living, allowing you to move easily throughout the home. Step outside to your private deck overlooking the fourth tee, where you can enjoy quiet mornings or evenings surrounded by greenery. The lower level has been fully remodeled and is used as a family room with separate office area, full bath and sto
USD 625,000
condo with 2 bedroom, Stratford CT ES105511860
View photo
Condo · for sale
USD 475,000
USD 169/sq.ft
condo with 2 bedroom, Stratford CT ES105511860
Fairchild Heights Trailer Park
· 2,799 sq.ft · 2 Bedrooms · Condo
· Office room · Gym · Deck · Fireplace · Equipped kitchen
Fairchild Heights Trailer Park · 2,799 sq.ft · 2 Bedrooms · Condo · Office room · Gym · Deck · Fireplace · Equipped kitchen
Motivated Seller and the best value for this Peabody style unit in desirable Oronoque Village! Pack your bags and enjoy a quality lifestyle that this mature complex has to offer. This move in condition condo gives you the privacy you need and is positioned overlooking the 5th fairway in a 55+ community! There is gorgeous hardwood flooring throughout this two-bedroom three bath condo with a large living room with vaulted ceiling and fireplace. There is a remodeled kitchen with a dining area along with decking to enjoy peaceful outdoor space. There is a newly finished lower level that is tastefully appointed to enjoy an ideal space for an office, gym, and/or a versatile recreational space! This light and bright unit is truly a pleasure to show and is centrally located near route 8, Merritt Parkway, and all restaurants making this centrally located and a great commuter location! Living in Oronoque is truly a lifestyle and a great place for you to call your new home! This is a perfect time
USD 475,000
condo with 2 bedroom, Derby CT ES105515968
View photo
Condo · for sale
USD 224,900
USD 206/sq.ft
condo with 2 bedroom, Derby CT ES105515968
Fairchild Heights Trailer Park
· 1,087 sq.ft · 2 Bedrooms · Condo
· Deck · Equipped kitchen · Parking
Fairchild Heights Trailer Park · 1,087 sq.ft · 2 Bedrooms · Condo · Deck · Equipped kitchen · Parking
Welcome to Commodore Commons, a beautifully maintained complex tucked away in a peaceful, scenic section of Derby along the Housatonic River. This unit offers 1,088 square feet, 2 bedrooms and 1 bathroom with an inviting open floor plan. The 1 level unit features an eat-in kitchen, a bright living room with sliders leading to a private deck, and two spacious bedrooms. The lower level includes a one-car garage and an additional storage room. Enjoy peace of mind with newer heating and cooling systems. Pet friendly complex with access to it's own dog park perfect for pet owners. Ideal commuter location with easy access to Routes 34, 8, and 15. Located in a well-maintained complex near Route 8, Griffin Hospital, downtown Derby, shopping, and restaurants. If you've been looking for a move-in-ready home in a convenient location, this may be the opportunity you've been waiting for. Set up your private showing today! Non-warrantable financing or cash purchase required
USD 224,900

Get email alerts

Don't miss out: be the first to know about new properties

The alert was correctly created

On subscribing you accept the conditions of use and the privacy policy
Alert
Receive new ads in your inbox
Save this search
Receive alerts for new listings

We'll send you an email when we have new properties for: "Apartments for sale in Fairchild Heights Trailer Park"

The alert was correctly created

Shelton town
Putney, Stratford town Fairfield County Connecticut
Get email alerts and be the first to see new listings
Required field
On subscribing I accept the terms of the privacy policy
Perfect! You'll soon start receiving new listings via email
Alert
Receive an email when we have new ads for Apartments for sale in Fairchild Heights Trailer Park
Save this search
Filters

Bedrooms

Size (sq.ft)

sq.ft
sq.ft

Price

USD
USD

Property type

Bathrooms

Clear all filters
Receive notifications when new entries are published.