1,401 houses for sale in Fairchild Heights Trailer Park

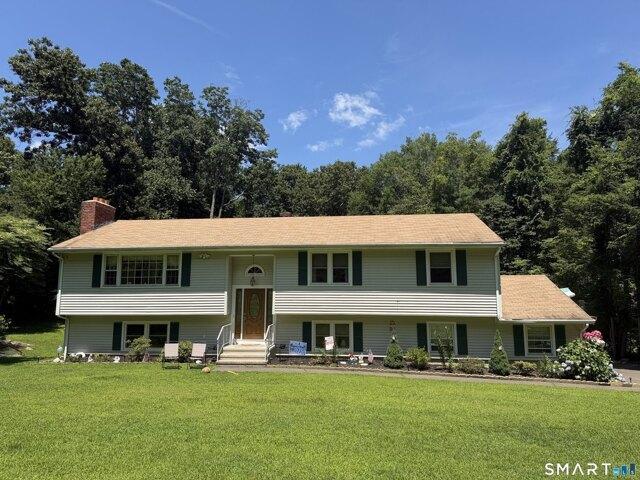
house with 3 bedroom, Shelton CT ES105441210
View photo
House · for sale
USD 450,000
USD 280/sq.ft
house with 3 bedroom, Shelton CT ES105441210
Fairchild Heights Trailer Park
· 1,604 sq.ft · 3 Bedrooms · House
· Garden · Cellar
Fairchild Heights Trailer Park · 1,604 sq.ft · 3 Bedrooms · House · Garden · Cellar
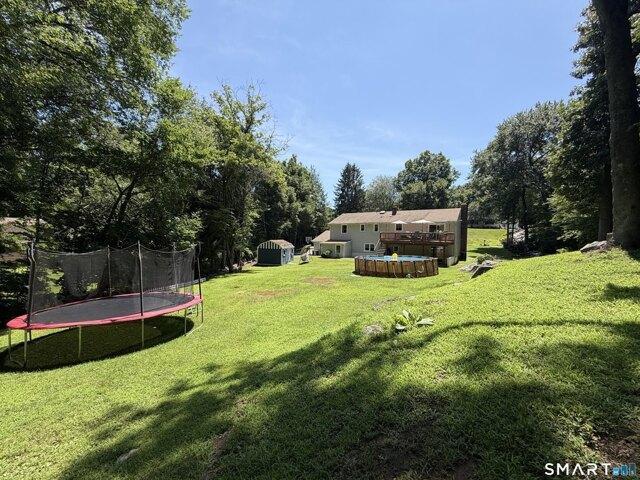
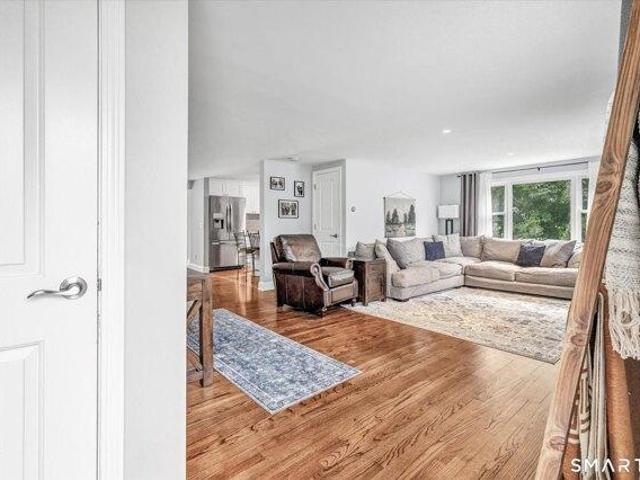
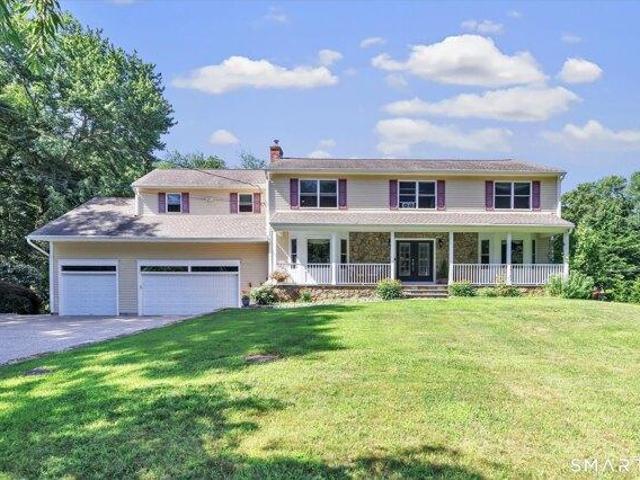
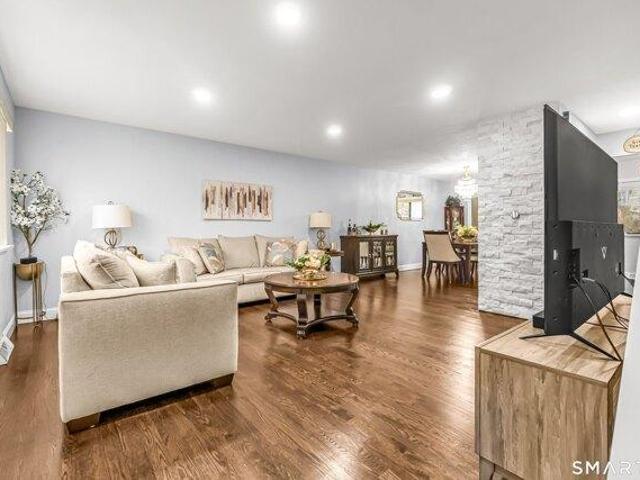
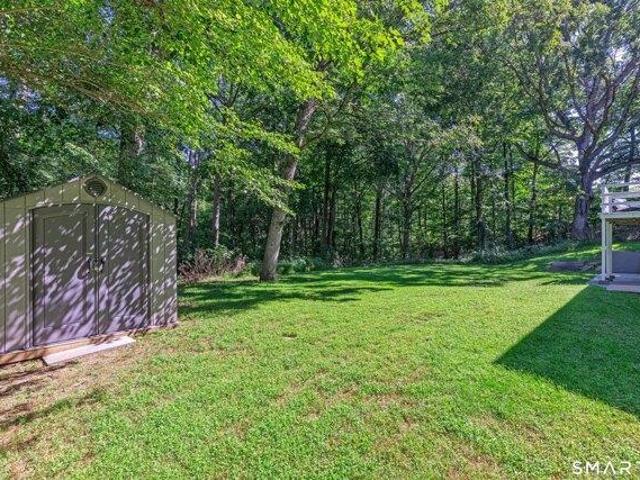
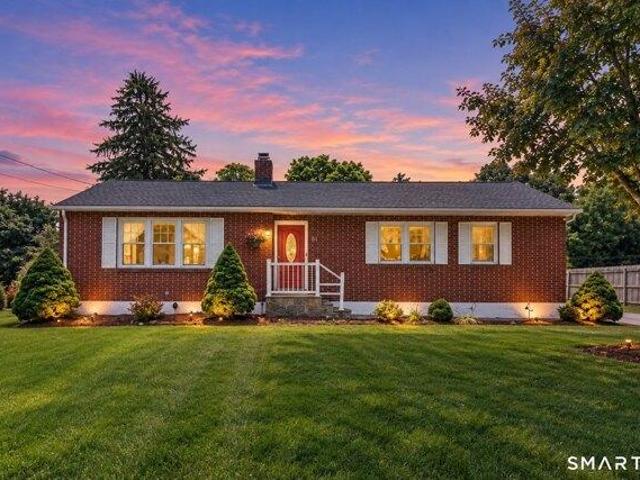
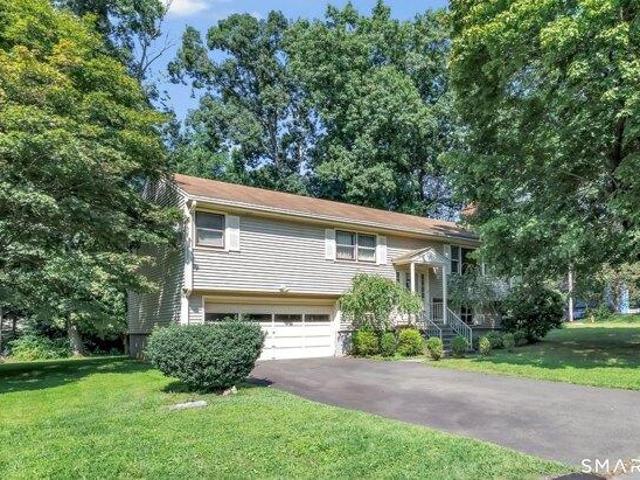
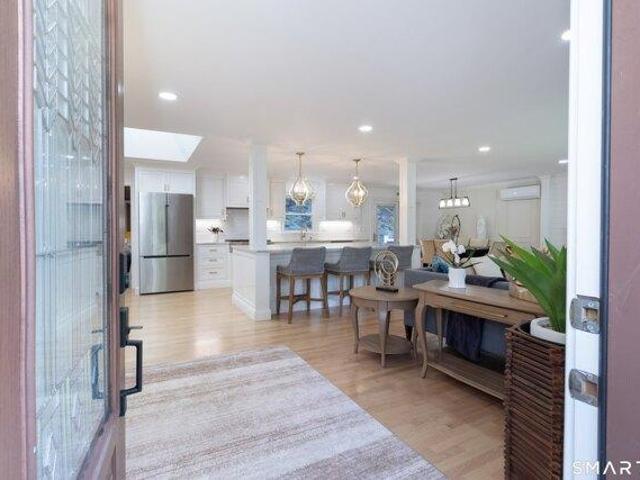
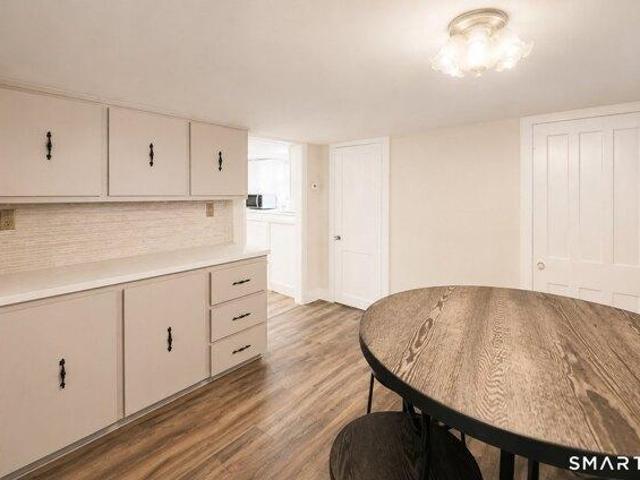
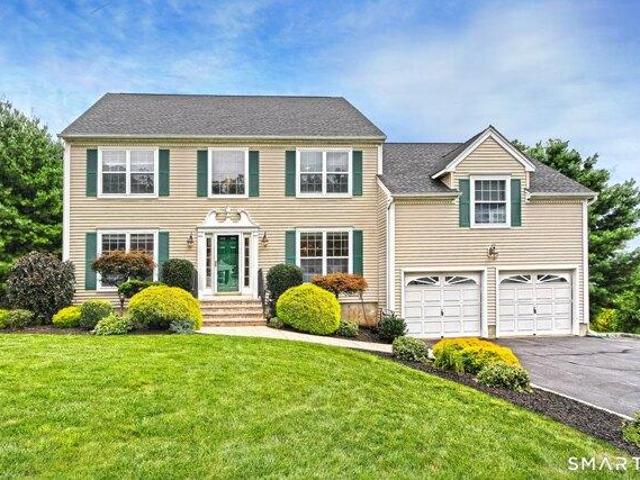
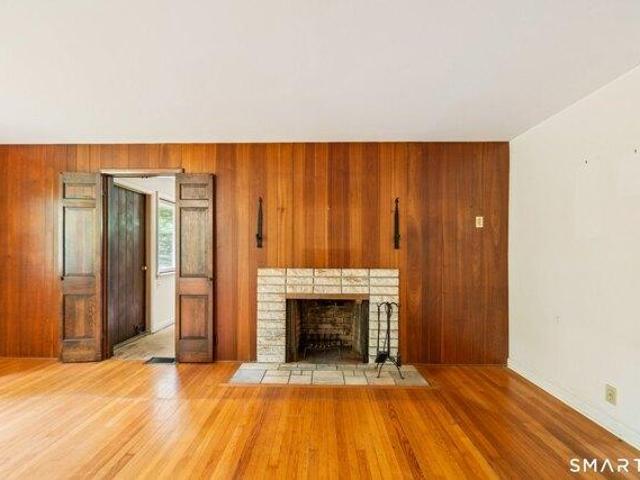
Nestled on just over an acre in one of Shelton's most convenient locations, this well-built home offers the perfect combination of space, potential, and versatility. Just minutes from Huntington Center, shopping, dining, and major highways, you'll enjoy the convenience of everyday living while still having room to spread out. Inside, you'll find hardwood floors, 3 bedrooms, 1.1 baths, and a layout ready for your personal vision. While the home reflects its original character, it presents an incredible opportunity to modernize and build equity without starting from scratch. With solid construction and timeless charm, it's the perfect canvas to create a home that truly reflects your style. The full walk-out basement provides even more room for storage, hobbies, or future finishing, while the expansive yard offers plenty of space for gardening, recreation, entertaining, or simply enjoying the privacy of your own property. Whether you're searching for your forever home, an investment in yo
USD 450,000
house with 3 bedroom, Milford CT ES105442847
View photo
House · for sale
USD 599,900
USD 352/sq.ft
house with 3 bedroom, Milford CT ES105442847
Fairchild Heights Trailer Park
· 1,701 sq.ft · 3 Bedrooms · House
· Fireplace · Equipped kitchen
Fairchild Heights Trailer Park · 1,701 sq.ft · 3 Bedrooms · House · Fireplace · Equipped kitchen
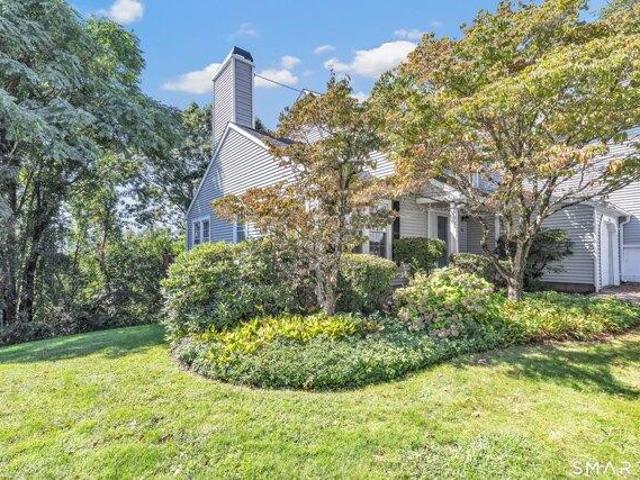
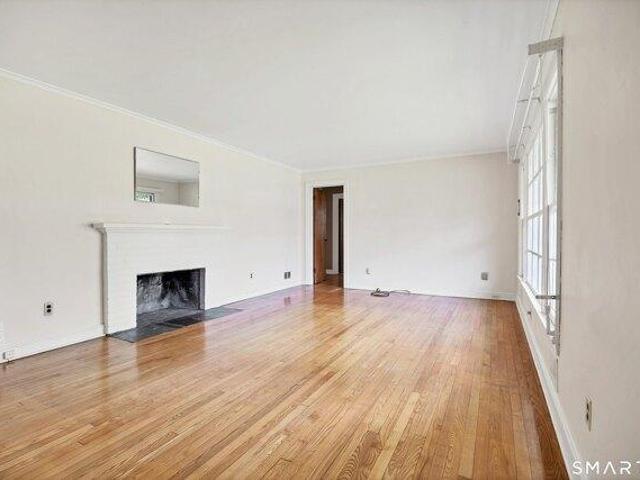
Nestled on a beautiful, level 0.80-acre lot in one of Milford's most sought-after North of the Post Road neighborhoods, this sprawling 3-bedroom, 2-bath ranch offers 1,708 square feet of comfortable living space and endless potential to make it your own. Designed for both everyday living and effortless entertaining, the sun-filled floor plan begins with a welcoming living room featuring hardwood floors and a classic wood-burning fireplace. The heart of the home is the expansive L-shaped great room, offering a generous dining area, a spacious gathering area with sliders to a large enclosed porch that extends your living space for three seasons, and a thoughtfully designed kitchen with a vaulted ceiling, skylight, and abundant cabinet and counter space. The private primary bedroom includes a walk-in closet, while two additional bedrooms and a main-level laundry room add convenience and functionality. Hardwood flooring runs throughout much of the main level. The partially finished lower l
USD 599,900
house with 2 bedroom, Derby CT ES105533805
View photo
House · for sale
USD 289,000
USD 285/sq.ft
house with 2 bedroom, Derby CT ES105533805
Fairchild Heights Trailer Park
· 1,012 sq.ft · 2 Bedrooms · House
· Equipped kitchen · Parking · Air conditioning
Fairchild Heights Trailer Park · 1,012 sq.ft · 2 Bedrooms · House · Equipped kitchen · Parking · Air conditioning
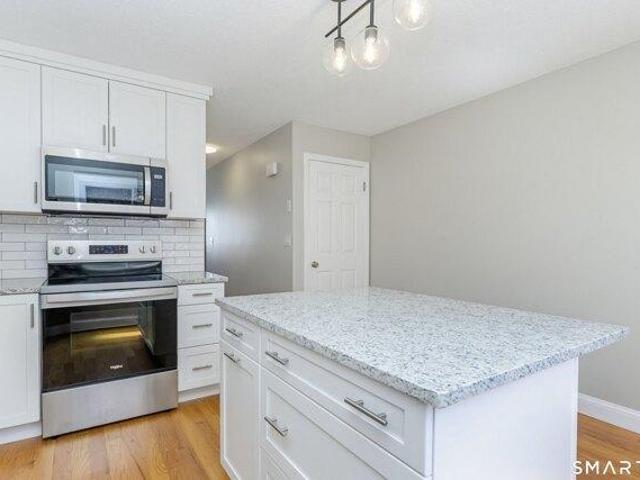
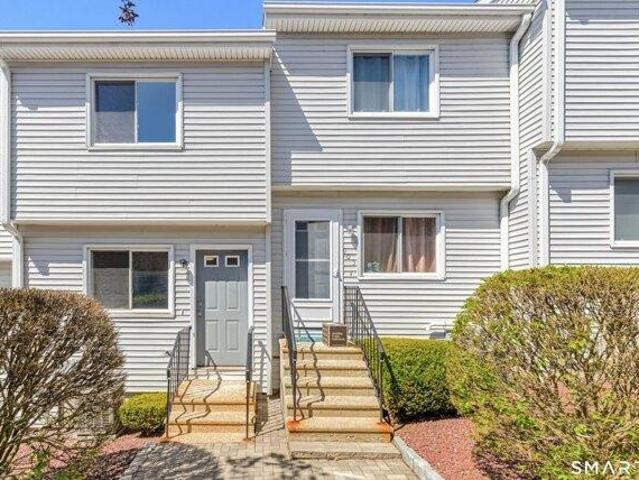
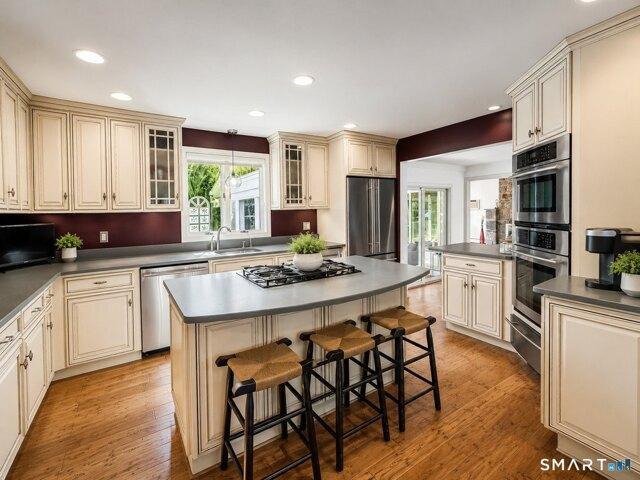
Highest and Best Offers Tuesday, May 5th at 11AM* Welcome to easy, turnkey living in a convenient Derby location. This lovingly updated townhouse offers modern finishes, a bright and functional layout, and the everyday convenience of an attached garage. The main level features new hardwood floors throughout, a beautifully updated granite kitchen with new appliances, island seating, and seamless flow into the spacious living room, along with a convenient half bath. Upstairs are two comfortable bedrooms and a full bath. The attached garage beneath the unit provides excellent storage, laundry, and mechanical space. With gas heat, central air, low condo fees, and a location just minutes to Route 34, Route 8, the Merritt Parkway, shopping, dining, parks, and commuter routes, this home is a wonderful opportunity for buyers seeking comfort, convenience, and move-in-ready living in a well-situated Derby community
USD 289,000
house with 4 bedroom, Milford CT ES105416613
View photo
House · for sale
USD 584,999
USD 346/sq.ft
house with 4 bedroom, Milford CT ES105416613
Fairchild Heights Trailer Park
· 1,690 sq.ft · 4 Bedrooms · House
· Equipped kitchen
Fairchild Heights Trailer Park · 1,690 sq.ft · 4 Bedrooms · House · Equipped kitchen
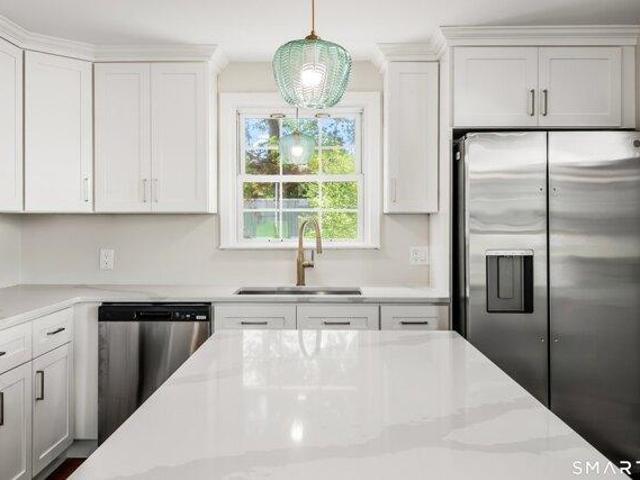
Coastal living meets expansive space! Perfectly positioned on a quiet, private dead-end street, this fully renovated 4-bedroom, 2-bathroom Colonial offers an unbeatable neighborhood lifestyle-just a short stroll to Dockside Brewery, local marinas, and minutes from Milford's sandy beaches. Unlike typical coastal homes, this property boasts exceptionally large bedrooms. The versatile layout features a convenient main-level bedroom (or office) and three massive, sun-drenched bedrooms upstairs, all finished with brand-new, ultra-plush carpeting. The heart of the home is a bright, wide-open concept kitchen and living arena designed for effortless entertaining. The chef's kitchen is anchored by an oversized quartz island, custom white Shaker cabinetry, and premium stainless appliances, seamlessly flowing over refinished hardwood floors nearby an adjacent formal dining room. Both full bathrooms are custom luxury retreats, showcasing natural marble, designer tilework, rainfall showers, and war
USD 584,999
house with 4 bedroom, Trumbull CT ES105496257
View photo
House · for sale
USD 699,500
USD 240/sq.ft
house with 4 bedroom, Trumbull CT ES105496257
Fairchild Heights Trailer Park
· 2,906 sq.ft · 4 Bedrooms · House
· Patio · Garden · Parking · Deck · Fireplace · Equipped kitchen
Fairchild Heights Trailer Park · 2,906 sq.ft · 4 Bedrooms · House · Patio · Garden · Parking · Deck · Fireplace · Equipped kitchen
Well maintained, spacious Raised Ranch with possible in-law situation. Living Room with fireplace - Dining Room has sliders to a deck. Granite Eat-in Kitchen with tiled floor. 4 Bedrooms in total - 3 Bedrooms upstairs and 1 Bedroom on the Lower Level. 2 Full Baths on the main level and one full bath on the lower level. Large Family Room with fireplace and sliders to patio and expansive rear yard. 2 car Garage with interior access. Convenient to Route 8 and Route 15. Beautiful hardwood floors throughout
USD 699,500
house with 2 bedroom, Shelton CT ES105400505
View photo
House · for sale
USD 519,900
USD 344/sq.ft
house with 2 bedroom, Shelton CT ES105400505
Fairchild Heights Trailer Park
· 1,507 sq.ft · 2 Bedrooms · House
· Patio · Gym · Fireplace · Equipped kitchen
Fairchild Heights Trailer Park · 1,507 sq.ft · 2 Bedrooms · House · Patio · Gym · Fireplace · Equipped kitchen
HIGHEST AND BEST DUE MONDAY, AUGUST 31 BY 5 PM. Welcome home to this completely remodeled ranch, perfectly situated on a level, fenced-in half-acre in a fantastic location! Thoughtfully updated throughout, this move-in-ready home offers an inviting open-concept layout connecting the living room, dining area and renovated kitchen. The living room features hardwood floors and a cozy gas fireplace, while the dining area offers a slider to the brand-new patio and private fenced backyard-perfect for entertaining, pets, play or simply relaxing outdoors. The newer kitchen features granite countertops, stainless steel appliances and hardwood flooring. Two comfortable bedrooms, and 2 remodeled full baths complete the main level. Hardwood flooring continues throughout, including the finished lower-level rec room, which offers excellent flexibility as a possible third bedroom, home office, gym or additional living space. Even more potential awaits in the walk-up attic, offering exciting expansion
USD 519,900
4 bedroom, Shelton CT 06484 105426801
View photo
House · for sale
USD 999,900
USD 208/sq.ft
4 bedroom, Shelton CT 06484 105426801
Fairchild Heights Trailer Park
· 4,801 sq.ft · 4 Bedrooms · 4 Baths · House
· Garden · Office room · Parking · Deck · Equipped kitchen · Lift
Fairchild Heights Trailer Park · 4,801 sq.ft · 4 Bedrooms · 4 Baths · House · Garden · Office room · Parking · Deck · Equipped kitchen · Lift
220 Beardsley is a custom-built 4 bedroom, 3 1/2 bath Colonial on a professionally landscaped, 1+ acre, fully fenced, level lot with fantastic in-law potential and low taxes. The eat in gourmet kitchen with French doors leading to a composite deck has a breakfast bar, a walk in pantry and is decked out with Thermador appliances: a 6 burner propane range, wall oven, microwave, dishwasher, 54 wide subzero refrigerator and a built in coffee/espresso machine. The main level boasts a formal living room, dining room and a family room with a wood burning stove plus a main level office with a wall of bookshelves and French Doors to a screened in porch accessing the deck and overlooking the private yard complete with a storage shed, playground, and a craft/workshop shed! Impressive, oversized, heated 3 car garage has 13 foot ceilings and a Lift Master system. The 31.3'x14.9' Primary Bedroom on the 2nd floor has two massive walk in closets and a private ensuite with a bubble tub, rain shower, do
USD 999,900
7 bedroom, Derby CT 06418 105511417
View photo
House · for sale
USD 550,000
USD 172/sq.ft
7 bedroom, Derby CT 06418 105511417
Fairchild Heights Trailer Park
· 3,197 sq.ft · 7 Bedrooms · 4 Baths · House
· Deck · Equipped kitchen · Air conditioning
Fairchild Heights Trailer Park · 3,197 sq.ft · 7 Bedrooms · 4 Baths · House · Deck · Equipped kitchen · Air conditioning
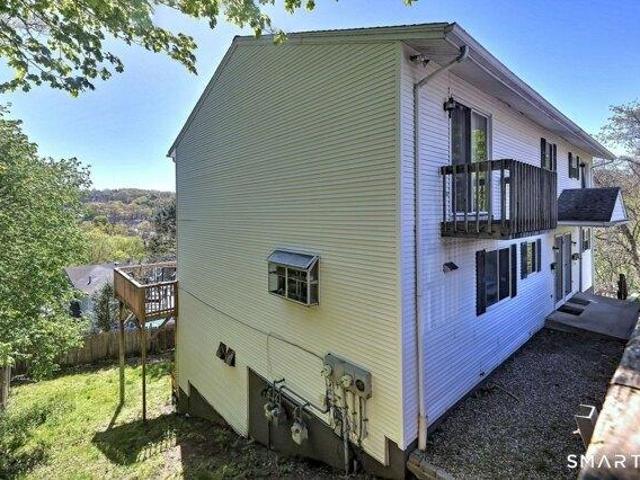
Multiple Offers received, seller is requesting Best and Final Offers by 5pm Monday 05/04.* Located in the heart of Derby, 4 Oak Street presents a fantastic multi-family investment opportunity just moments from the city's revitalizing downtown district. This well-maintained property features three units, each with separate utilities and washer/dryer hookups for added convenience. The lower-level unit offers 2 bedrooms and 1 bathroom, with a combination of electric heat and a gas heater, and has been recently updated with new flooring, fresh paint, and a modernized kitchen and bath. The second and third units are townhouse-style, including a spacious 2-bedroom, 1-bath layout and a larger 3-bedroom, 1.5-bath unit boasting central air, gas heat, and a bright open-concept living and dining area filled with natural light. The 3-bedroom unit also features a newer walkout deck with scenic views overlooking Derby. Additional highlights include brand new windows in two of the units, well-maintai
USD 550,000
house with 6 bedroom, Derby CT ES105577097
View photo
House · for sale
USD 434,900
USD 134/sq.ft
New
house with 6 bedroom, Derby CT ES105577097
Fairchild Heights Trailer Park
· 3,229 sq.ft · 6 Bedrooms · House
· Cellar
Fairchild Heights Trailer Park · 3,229 sq.ft · 6 Bedrooms · House · Cellar
Perfect opportunity to own a solid 3-family house in Derby. It's ideal for both investors and owner-occupants. Two of the three units are occupied both units are leased. The first and second floor units offer spacious layouts and generous room sizes. Full basement with plenty of storage space. Newer furnaces and water heaters
USD 434,900
house with 4 bedroom, Shelton CT ES105442810
View photo
House · for sale
USD 789,000
USD 309/sq.ft
house with 4 bedroom, Shelton CT ES105442810
Fairchild Heights Trailer Park
· 2,551 sq.ft · 4 Bedrooms · House
· Garden · Office room · Deck · Fireplace · Equipped kitchen · Swimming pool
Fairchild Heights Trailer Park · 2,551 sq.ft · 4 Bedrooms · House · Garden · Office room · Deck · Fireplace · Equipped kitchen · Swimming pool
Welcome to 111 North Street, Huntington-a spacious Colonial in the highly sought-after Mohegan School District. This 4-bedroom, 2.5-bath home offers 2,560 sq ft of living space, plus an additional 1,500 sq ft below grade, with plenty of room for entertaining. Step onto the welcoming front porch and enter through the bright foyer, where the spacious layout awaits. The large open-concept kitchen features a breakfast nook, countertop seating, and adjoining dining room filled with natural light. Roomy laundry room and half bath conveniently located off the kitchen. The living room features a built-in bar with plenty of additional space for a home office. A spacious den with vaulted ceiling, gas/wood fireplace, wet bar, and French doors leads to an amazing backyard. Step onto the large multi-tiered deck with heated above-ground pool, or head down to the outdoor grilling station complete with smoker and plenty of room for dining and gathering. The enormous, level backyard offers endless poss
USD 789,000
2 bedroom, Derby CT 06418 105533805
View photo
House · for sale
USD 289,000
USD 285/sq.ft
2 bedroom, Derby CT 06418 105533805
Fairchild Heights Trailer Park
· 1,012 sq.ft · 2 Bedrooms · 2 Baths · House
· Equipped kitchen · Parking · Air conditioning
Fairchild Heights Trailer Park · 1,012 sq.ft · 2 Bedrooms · 2 Baths · House · Equipped kitchen · Parking · Air conditioning
Highest and Best Offers Tuesday, May 5th at 11AM* Welcome to easy, turnkey living in a convenient Derby location. This lovingly updated townhouse offers modern finishes, a bright and functional layout, and the everyday convenience of an attached garage. The main level features new hardwood floors throughout, a beautifully updated granite kitchen with new appliances, island seating, and seamless flow into the spacious living room, along with a convenient half bath. Upstairs are two comfortable bedrooms and a full bath. The attached garage beneath the unit provides excellent storage, laundry, and mechanical space. With gas heat, central air, low condo fees, and a location just minutes to Route 34, Route 8, the Merritt Parkway, shopping, dining, parks, and commuter routes, this home is a wonderful opportunity for buyers seeking comfort, convenience, and move-in-ready living in a well-situated Derby community
USD 289,000
house with 3 bedroom, Shelton CT ES105422956
View photo
House · for sale
USD 499,900
USD 260/sq.ft
house with 3 bedroom, Shelton CT ES105422956
Fairchild Heights Trailer Park
· 1,916 sq.ft · 3 Bedrooms · House
· Deck
Fairchild Heights Trailer Park · 1,916 sq.ft · 3 Bedrooms · House · Deck
Welcome to 36 Manton Street-a truly move-in ready 3-bedroom, 1.5-bath home that's been lovingly maintained and thoughtfully updated. From the brand-new roof and spacious new deck to the gleaming hardwood floors and top of the line gas furnace, pride of ownership is evident throughout. Energy-efficient mini-split systems provide year-round comfort, keeping you cool in the summer and warm in the winter while helping reduce utility costs. The fully heated lower level offers valuable additional living space, giving you even more room to enjoy. Outside, you'll appreciate the privacy of the property while being ideally located in the highly desirable city of Shelton, known for its comparatively low property taxes-especially within Fairfield County. With convenient access to major highways, commuting is simple while you enjoy all the comfort, value, and convenience this exceptional home has to offer. Don't miss your opportunity to make this beautiful home your own!
USD 499,900
2 bedroom, Shelton CT 06484 105416555
View photo
House · for sale
USD 445,000
USD 250/sq.ft
2 bedroom, Shelton CT 06484 105416555
Fairchild Heights Trailer Park
· 1,776 sq.ft · 2 Bedrooms · 3 Baths · House
· Deck · Parking · Cellar
Fairchild Heights Trailer Park · 1,776 sq.ft · 2 Bedrooms · 3 Baths · House · Deck · Parking · Cellar
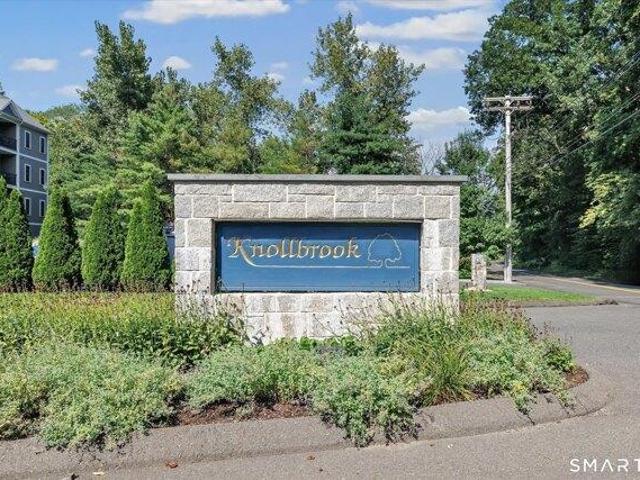
Welcome to 26 Ivy Court in the desirable Knollbrook Condominiums of Shelton! This spacious end-unit condo offers a wonderful combination of comfort, convenience, and flexible living space. A sought-after main-level primary bedroom suite makes one-level living easy, while a second private suite on the upper level is perfect for guests, family, or additional living space. The home features a two-car attached garage, a large deck ideal for relaxing or entertaining, and a full unfinished basement offering plenty of storage and excellent potential for future finished space. Newer mechanicals provide added peace of mind. Enjoy the privacy and additional natural light of an end unit along with a convenient Shelton location close to shopping, restaurants, major highways, and everyday amenities. With its versatile floor plan, generous storage, two bedroom suites, and desirable main-level primary, 26 Ivy Court is a wonderful opportunity to enjoy comfortable condominium living in Knollbrook!
USD 445,000
3 bedroom, Derby CT 06418 105400914
View photo
House · for sale
USD 400,000
USD 309/sq.ft
3 bedroom, Derby CT 06418 105400914
Fairchild Heights Trailer Park
· 1,292 sq.ft · 3 Bedrooms · 1 Bath · House
· Garden · Office room · Equipped kitchen
Fairchild Heights Trailer Park · 1,292 sq.ft · 3 Bedrooms · 1 Bath · House · Garden · Office room · Equipped kitchen
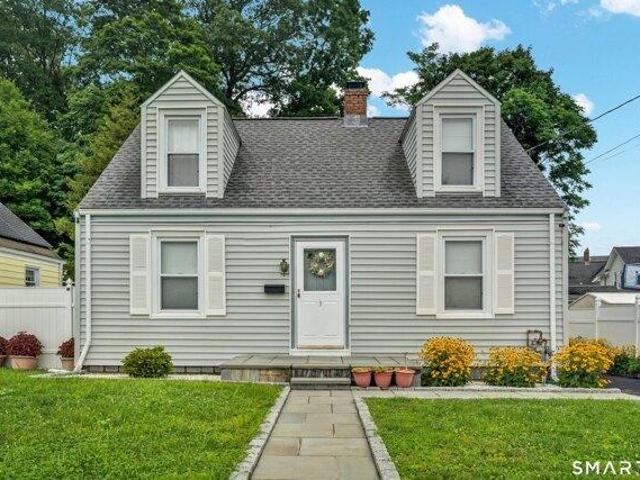
Lovingly maintained and full of character, this inviting Cape Cod offers a wonderful blend of comfort, charm, and functional living spaces. Surrounded by colorful flower gardens, the home welcomes you with attractive curb appeal and a warm, inviting atmosphere. Inside, you'll find a bright, sun-filled living room with gleaming hardwood floors that create a welcoming space to relax or entertain. The kitchen features stainless steel appliances, abundant cabinetry, and generous counter space, making meal preparation both practical and enjoyable. A separate dining room provides the perfect setting for everyday dinners or holiday gatherings, while the family room with pellet stove offers additional living space for movie nights, hobbies, or simply unwinding at the end of the day. The thoughtfully designed floor plan includes a first-floor bedroom and full bath, while two additional bedrooms upstairs provide comfortable accommodations for family, guests, or a home office. Step outside to enj
USD 400,000
house with 4 bedroom, Stratford CT ES105493745
View photo
House · for sale
USD 699,900
USD 259/sq.ft
house with 4 bedroom, Stratford CT ES105493745
Fairchild Heights Trailer Park
· 2,702 sq.ft · 4 Bedrooms · House
· Equipped kitchen · Cellar
Fairchild Heights Trailer Park · 2,702 sq.ft · 4 Bedrooms · House · Equipped kitchen · Cellar
An amazing property that simply feels like home! Located on the ultra-exclusive James Farm Road, you'll fall in love with this hidden gem. Find yourself tucked away in your own private oasis (surrounded by nature). yet still within minutes to every amenity you can imagine. This newer home has been fully remodeled, and is now ready for immediate occupancy. Boasting an updated kitchen with white shaker cabinets, quartz countertops, and stainless steel appliances. Updated bathrooms with designer fixtures, beautiful tile work, and a modern touch. A master suite with vaulted ceilings, its own private bathroom, and walk in closet. From the hardwood floors, to the recessed lighting, to the fully finished (walkout) basement. this house has it all. Your 1.96 acres of private property is adjacent to Roosevelt forest. where you'll find walking trails, bird watching, a local dog park, and a expansive lake (where community members ice skate in the winter). Whether you are looking for the tranquilit
USD 699,900
house with 2 bedroom, Stratford CT ES105427102
View photo
House · for sale
USD 495,000
USD 345/sq.ft
house with 2 bedroom, Stratford CT ES105427102
Fairchild Heights Trailer Park
· 1,432 sq.ft · 2 Bedrooms · House
· Garden · Swimming pool
Fairchild Heights Trailer Park · 1,432 sq.ft · 2 Bedrooms · House · Garden · Swimming pool
Discover Location and Comfort in This rare Peabody model, one of the less common floor plans in the community. Amazing central location just 50-100 yards from the pool and clubhouse. Everyday convenience and vibrant social life are right at your doorstep. Oronoque Village offers nearly 300 scenic acres with true maintenance free living. Enjoy two renovated clubhouses, three swimming pools, fitness center, tennis and pickleball courts, bocce, walking trails, gardening areas, and dozens of clubs and events. High speed cable/internet included in common charges. The championship golf course (Blackhawk Country Club) is independently owned and not part of Oronoque, yet it runs beautifully through the community, adding scenic fairway views and a country-club feel. Preferential golf privileges available. Experience the perfect blend of privacy, proximity, and active adult living in one of Fairfield County's most desirable settings. Convenient to highways, shopping, dining, and Metro North. Rar
USD 495,000
house with 2 bedroom, Shelton CT ES105416555
View photo
House · for sale
USD 445,000
USD 250/sq.ft
house with 2 bedroom, Shelton CT ES105416555
Fairchild Heights Trailer Park
· 1,776 sq.ft · 2 Bedrooms · House
· Deck · Parking · Cellar
Fairchild Heights Trailer Park · 1,776 sq.ft · 2 Bedrooms · House · Deck · Parking · Cellar
Welcome to 26 Ivy Court in the desirable Knollbrook Condominiums of Shelton! This spacious end-unit condo offers a wonderful combination of comfort, convenience, and flexible living space. A sought-after main-level primary bedroom suite makes one-level living easy, while a second private suite on the upper level is perfect for guests, family, or additional living space. The home features a two-car attached garage, a large deck ideal for relaxing or entertaining, and a full unfinished basement offering plenty of storage and excellent potential for future finished space. Newer mechanicals provide added peace of mind. Enjoy the privacy and additional natural light of an end unit along with a convenient Shelton location close to shopping, restaurants, major highways, and everyday amenities. With its versatile floor plan, generous storage, two bedroom suites, and desirable main-level primary, 26 Ivy Court is a wonderful opportunity to enjoy comfortable condominium living in Knollbrook!
USD 445,000
house with 4 bedroom, Trumbull CT ES105497023
View photo
House · for sale
USD 849,000
USD 355/sq.ft
house with 4 bedroom, Trumbull CT ES105497023
Fairchild Heights Trailer Park
· 2,390 sq.ft · 4 Bedrooms · House
· Garden · Deck · Equipped kitchen · Parking
Fairchild Heights Trailer Park · 2,390 sq.ft · 4 Bedrooms · House · Garden · Deck · Equipped kitchen · Parking
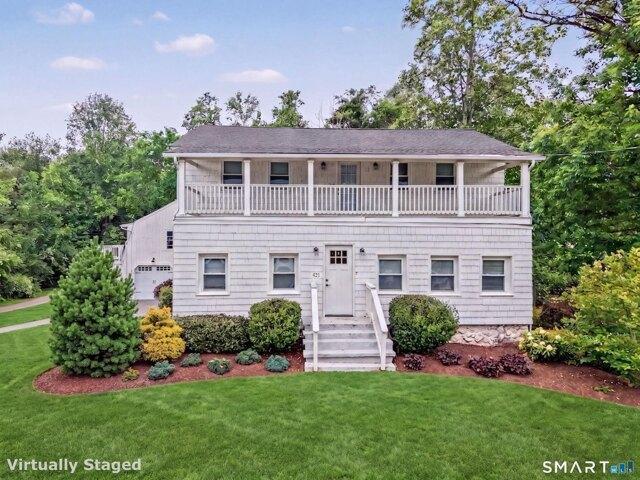
421 Shelton Road, Trumbull - Income-Producing multiple building residence. A rare find for investors and owner-occupants alike - this remodeled Colonial offers a legal studio apartment above the garage, creating flexible options to own and rent, or rent both units. The main residence features 4 bedrooms and 2.5 baths with a thoughtfully updated layout. The main level opens to a renovated kitchen with attached dining area, ideal for everyday living and entertaining. A heated enclosed front porch adds year-round charm - the perfect spot for a quiet morning coffee. Upstairs, the updated primary suite includes a walk-in closet and a private sun porch, a true retreat on warm summer days. Outside, a large back deck and level, partially fenced backyard is ready for barbecues, play, or gardening. Dual driveways on both sides of the property provide convenient access for both units. The beautifully renovated studio apartment above the garage is turnkey - ideal for rental income, an au pair, ext
USD 849,000
4 bedroom, Trumbull CT 06611 105496257
View photo
House · for sale
USD 699,500
USD 240/sq.ft
4 bedroom, Trumbull CT 06611 105496257
Fairchild Heights Trailer Park
· 2,906 sq.ft · 4 Bedrooms · 3 Baths · House
· Patio · Garden · Parking · Deck · Fireplace · Equipped kitchen
Fairchild Heights Trailer Park · 2,906 sq.ft · 4 Bedrooms · 3 Baths · House · Patio · Garden · Parking · Deck · Fireplace · Equipped kitchen
Well maintained, spacious Raised Ranch with possible in-law situation. Living Room with fireplace - Dining Room has sliders to a deck. Granite Eat-in Kitchen with tiled floor. 4 Bedrooms in total - 3 Bedrooms upstairs and 1 Bedroom on the Lower Level. 2 Full Baths on the main level and one full bath on the lower level. Large Family Room with fireplace and sliders to patio and expansive rear yard. 2 car Garage with interior access. Convenient to Route 8 and Route 15. Beautiful hardwood floors throughout
USD 699,500
house with 2 bedroom, Derby CT ES105497019
View photo
House · for sale
USD 299,900
USD 236/sq.ft
house with 2 bedroom, Derby CT ES105497019
Fairchild Heights Trailer Park
· 1,270 sq.ft · 2 Bedrooms · House
· Equipped kitchen
Fairchild Heights Trailer Park · 1,270 sq.ft · 2 Bedrooms · House · Equipped kitchen
Welcome to this beautifully updated townhouse offers comfortable, low maintenance living in a convenient location. Recent improvements include updates to the kitchen and beautiful wood flooring, adding a fresh and inviting feel throughout the home. The functional layout provides comfortable living spaces with plenty of natural light and room to make it your own. Conveniently located near shopping, dining, parks, major roadways, and everyday amenities. A wonderful opportunity to a move in ready home with tasteful updates. Schedule your private showing today!
USD 299,900
house with 3 bedroom, Shelton CT ES105558201
View photo
House · for sale
USD 613,900
USD 372/sq.ft
house with 3 bedroom, Shelton CT ES105558201
Fairchild Heights Trailer Park
· 1,647 sq.ft · 3 Bedrooms · House
· Garden · Parking
Fairchild Heights Trailer Park · 1,647 sq.ft · 3 Bedrooms · House · Garden · Parking
Tucked away on nearly 2 private acres in the peaceful, sought-after Huntington neighborhood of Shelton, this modern and low maintenance Ranch style home is as move-in ready as it gets. The thoughtfully finished layout offers 3 well sized bedrooms including a full bath with tub on the main level and a convenient half bath plus laundry on the lower level. The lower level features a large rec room space for entertaining, storage in the extra closets, an attached two car under the home garage and sliders to the flat and nice sized backyard with shed for extra storage. The major mechanicals have been replaced for total peace of mind: a brand-new Navien propane combination furnace and water heater system, zoned separately for each floor, plus a new reverse osmosis water filtration system. Enjoy refinished hardwood floors throughout and the most perfect outdoor entertaining area complete with TV hookup for the sports fans. Recent updates also include all-new window screens, ceiling fans insid
USD 613,900
house with 3 bedroom, Trumbull CT ES105497016
View photo
House · for sale
USD 550,000
USD 291/sq.ft
house with 3 bedroom, Trumbull CT ES105497016
Fairchild Heights Trailer Park
· 1,884 sq.ft · 3 Bedrooms · House
· Garden · Deck · Air conditioning · Cellar
Fairchild Heights Trailer Park · 1,884 sq.ft · 3 Bedrooms · House · Garden · Deck · Air conditioning · Cellar
Welcome to Pinewood Lake, Trumbull's best-kept secret! You'll love the location of this ranch, nestled on.39 acres on a quiet cul-de-sac minutes from the lake. Perfect for downsizing, first-time homebuyers, or even a vacation retreat. Offering 1,243 sq ft, this home features 3 bedrooms, 2 full baths, a partially finished walk-out basement with 632 sq ft, providing plenty of room for guests, rec room and more. A sun-filled office/bedroom and open floor plan with a wood-fireplace provide many options for entertaining. Step outside to the expansive deck overlooking a private tree-lined backyard, great for gatherings. The picturesque, landscaped front yard features a mixed border of shrubs and perennials. Utilities are city water, sewer, oil heat, vinyl siding, and central A/C. Deeded lake rights and optional membership in the private Pinewood Lake Association ($905.00 annually) provides access to the clubhouse, beach, seasonal canteen, year-round social events, concerts, swimming, fishing
USD 550,000
3 bedroom, Shelton CT 06484 105442549
View photo
House · for sale
USD 579,000
USD 192/sq.ft
3 bedroom, Shelton CT 06484 105442549
Fairchild Heights Trailer Park
· 3,003 sq.ft · 3 Bedrooms · 3 Baths · House
· Patio · Garden · Office room · Fireplace · Equipped kitchen · Cellar
Fairchild Heights Trailer Park · 3,003 sq.ft · 3 Bedrooms · 3 Baths · House · Patio · Garden · Office room · Fireplace · Equipped kitchen · Cellar
Modern Family Home - Bright, Spacious, and Packed with Extras! Move in ready! This stunning 3-bedroom, 2.5-bathroom home offers the perfect blend of comfort, space, and convenience in a friendly, well-established neighborhood close to top-rated schools, shopping centers, restaurants, and major highways. Step inside to a bright and airy open-concept layout filled with natural light, perfect for both everyday living and entertaining. Features a beautiful floor-to-ceiling stone fireplace, perfect for cozy nights in. The modern kitchen features stainless steel appliances, plenty of counter space, and abundant storage. The home boasts a fully finished basement complete with a dedicated exercise room, home office/potential 4th bedroom and a laundry room with a folding table making life more functional and organized for today's busy lifestyle. Enjoy the outdoors with a beautifully landscaped front yard, spacious backyard, and a gorgeous stone patio ideal for entertaining or relaxing in the su
USD 579,000
house with 3 bedroom, Shelton CT ES105560653
View photo
House · for sale
USD 579,000
USD 158/sq.ft
house with 3 bedroom, Shelton CT ES105560653
Fairchild Heights Trailer Park
· 3,649 sq.ft · 3 Bedrooms · House
· Deck · Fireplace · Equipped kitchen
Fairchild Heights Trailer Park · 3,649 sq.ft · 3 Bedrooms · House · Deck · Fireplace · Equipped kitchen
Welcome to desirable Rivendell in Shelton! This spacious, beautifully maintained end-unit condo offers comfort and convenience with a primary bedroom suite on main level. The open-concept features a spacious living room and dining area with a wood-burning fireplace and sliders leading to deck. The eat-in kitchen includes a charming breakfast nook surrounded by windows that showcase beautiful views and fill the space with natural light. The private deck is perfect for morning coffee, outdoor dining, gathering or relaxation. The primary bedroom suite features a walk-in closet and a spacious en-suite bath complete with a stall shower and soaking tub. A conveniently located laundry area and powder room for guests complete the main level. Upstairs, you'll find two generously sized bedrooms and a full bath, providing comfortable accommodations for family and guests. A standout feature of this home is the expansive finished walk-out lower level complete with a full bath. This versatile space
USD 579,000
house with 3 bedroom, Shelton CT ES105400420
View photo
House · for sale
USD 664,999
USD 273/sq.ft
house with 3 bedroom, Shelton CT ES105400420
Fairchild Heights Trailer Park
· 2,433 sq.ft · 3 Bedrooms · House
· Patio · Garden · Swimming pool
Fairchild Heights Trailer Park · 2,433 sq.ft · 3 Bedrooms · House · Patio · Garden · Swimming pool
Tucked away on a beautifully landscaped lot in Shelton's sought-after Huntington neighborhood, this exceptional home offers the perfect blend of comfort, space, and resort-style living. Inside, you'll find spacious bedrooms, soaring cathedral ceilings, and a unique loft-style primary suite that creates an open and inviting feel. The enclosed patio provides additional year-round living space, perfect for entertaining or simply unwinding. Outside, escape to your private backyard retreat featuring a sparkling in-ground pool, a peaceful koi pond, and mature landscaping that offers beauty and privacy. Whether hosting family and friends or enjoying a quiet evening outdoors, this home is designed for making lasting memories. Conveniently located close to parks, shopping, restaurants, and major commuter routes, this is a rare opportunity you won't want to miss
USD 664,999
house with 2 bedroom, Derby CT ES105591754
View photo
House · for sale
USD 324,900
USD 201/sq.ft
New
house with 2 bedroom, Derby CT ES105591754
Fairchild Heights Trailer Park
· 1,615 sq.ft · 2 Bedrooms · House
· Deck · Equipped kitchen · Parking · Air conditioning
Fairchild Heights Trailer Park · 1,615 sq.ft · 2 Bedrooms · House · Deck · Equipped kitchen · Parking · Air conditioning
Spacious 1,624 sq. ft. end-unit townhome-the largest unit in the complex! Nestled in a serene and quiet condo community, this home offers an abundance of space, versatility, and potential. The main level features an Eat-In Kitchen, open-concept living and dining area with access to a private deck, a convenient half bath. Upstairs, you'll find two generously sized bedrooms, each offering abundant closet space. The primary bedroom includes a private ensuite bath for added comfort and convenience. 2nd floor office that could also be utilized as a third bedroom. A walk-up attic offers the potential to be finished for additional living space, providing even more flexibility. Additional highlights include a 1-car garage, central air conditioning, and the added privacy of an end unit. Offering the perfect combination of space, comfort, and convenience in a peaceful setting. Great commuter location!
USD 324,900
3 bedroom, Derby CT 06418 105438372
View photo
House · for sale
USD 385,000
USD 212/sq.ft
3 bedroom, Derby CT 06418 105438372
Fairchild Heights Trailer Park
· 1,808 sq.ft · 3 Bedrooms · 2 Baths · House
· Garden · Equipped kitchen · Parking
Fairchild Heights Trailer Park · 1,808 sq.ft · 3 Bedrooms · 2 Baths · House · Garden · Equipped kitchen · Parking
Welcome to this spacious 3-bedroom, 1.5-bath raised ranch situated on a level corner lot in a desirable residential neighborhood. Offering a solid foundation for your vision, this home is ready for updates and improvements to make it truly your own. The main living area features beautiful hardwood floors and a comfortable layout filled with natural light. The eat-in kitchen overlooks the level backyard and is equipped with newer stainless steel appliances. Three bedrooms and a full bath complete the main level. The finished lower level provides valuable additional living space with a family room, plus a convenient half bath and plenty of storage. A spacious two-car garage adds even more storage. Enjoy the convenience of a residential setting close to shopping, dining, Routes 34 and the Merritt Parkway, while still offering a generous yard and room to enjoy the outdoors. With its desirable location, this home is an excellent opportunity to add your personal touches and create a home tha
USD 385,000
house with 3 bedroom, Shelton CT ES105423734
View photo
House · for sale
USD 599,999
USD 245/sq.ft
house with 3 bedroom, Shelton CT ES105423734
Fairchild Heights Trailer Park
· 2,443 sq.ft · 3 Bedrooms · House
· Parking · Deck · Fireplace · Equipped kitchen
Fairchild Heights Trailer Park · 2,443 sq.ft · 3 Bedrooms · House · Parking · Deck · Fireplace · Equipped kitchen
WELCOME and prepare to be completely wowed by 79 Cold Spring! This home is remodeled from top to bottom, this stunning 3/4-bedroom, 3 full bath home that sits on a cul-de-sac street and showcases exceptional craftsmanship throughout. Every space has been thoughtfully redesigned, including a fully renovated lower level featuring living area, bedroom, and full bath-perfect for an in-law suite, guest space, or flexible multigenerational living. The main level offers a GORGEOUS custom-built kitchen with a HEATED center island, propane gas range, and high-end finishes that elevate everyday cooking. The open living area includes a cozy fireplace and split system for efficient comfort year-round. A sunroom with heat and heated flooring provides a warm retreat in every season and leads directly to a brand-new outdoor deck ideal for relaxing or entertaining. Additional highlights include a spacious 2car garage, beautifully updated baths, and an impressive level of detail and custom work that tr
USD 599,999
house with 3 bedroom, Derby CT ES105400415
View photo
House · for sale
USD 300,000
USD 284/sq.ft
house with 3 bedroom, Derby CT ES105400415
Fairchild Heights Trailer Park
· 1,055 sq.ft · 3 Bedrooms · House
· Equipped kitchen · Air conditioning
Fairchild Heights Trailer Park · 1,055 sq.ft · 3 Bedrooms · House · Equipped kitchen · Air conditioning
Investors take note - Great Rental income source! Move in ready Farmhouse Style 3-bedroom, 1.5-bath residence offering comfort, convenience. With 1,056 square feet of inviting living space, this home features a newer kitchen with elegant marble countertops, a refreshed full bath with the added convenience of an in-home washer and dryer, and three versatile bedrooms. Recent improvements include a brand-new central air conditioning system, providing year-round comfort, as well as a newer furnace for added peace of mind. Outside, enjoy a private driveway, a storage shed, and a quiet neighborhood setting that's perfect for relaxing. Conveniently located just minutes from Route 34, Route 8, and the Merritt Parkway, this home offers easy access for commuters while remaining close to shopping, dining, parks, and everything Derby has to offer. Don't miss your opportunity to own this charming, move-in-ready home-schedule your private showing today! Home is being sold as is, inspections are for
USD 300,000
3 bedroom, Derby CT 06418 105439230
View photo
House · for sale
USD 589,900
USD 242/sq.ft
3 bedroom, Derby CT 06418 105439230
Fairchild Heights Trailer Park
· 2,433 sq.ft · 3 Bedrooms · 3 Baths · House
· Garden · Deck · Fireplace · Equipped kitchen · Parking
Fairchild Heights Trailer Park · 2,433 sq.ft · 3 Bedrooms · 3 Baths · House · Garden · Deck · Fireplace · Equipped kitchen · Parking
Classic New England Colonial with exceptional space and functionality for growing and multigenerational families! Ideally situated in the desirable Hilltop neighborhood, this home offers comfort, versatility, and room to grow. Step inside the sunny formal foyer with 11+ foot ceilings and immediately appreciate the home's open and inviting layout. The main level features a spacious formal living room and formal dining room, providing ideal spaces for entertaining and hosting holiday gatherings. The comfortable family room with a fireplace serves as the heart of the home, perfect for relaxing with family and friends. The spacious eat-in kitchen offers plenty of room for everyday dining and cooking and features sliders leading to a large rear deck overlooking the level backyard. Off the kitchen, you'll find a convenient half bath, a laundry room, and access to a large bonus room above the garage, offering endless possibilities. Upstairs, you'll find three spacious bedrooms, including a pr
USD 589,900

Get email alerts

Don't miss out: be the first to know about new properties

The alert was correctly created

On subscribing you accept the conditions of use and the privacy policy
Alert
Receive new ads in your inbox
Save this search
Receive alerts for new listings

We'll send you an email when we have new properties for: "Houses for sale in Fairchild Heights Trailer Park"

The alert was correctly created

Shelton town
Nichols, Trumbull town Fairfield County Connecticut
Get email alerts and be the first to see new listings
Required field
On subscribing I accept the terms of the privacy policy
Perfect! You'll soon start receiving new listings via email
Alert
Receive an email when we have new ads for Houses for sale in Fairchild Heights Trailer Park
Save this search
Filters

Bedrooms

Size (sq.ft)

sq.ft
sq.ft

Price

USD
USD

Property type

Bathrooms

Clear all filters
Receive notifications when new entries are published.