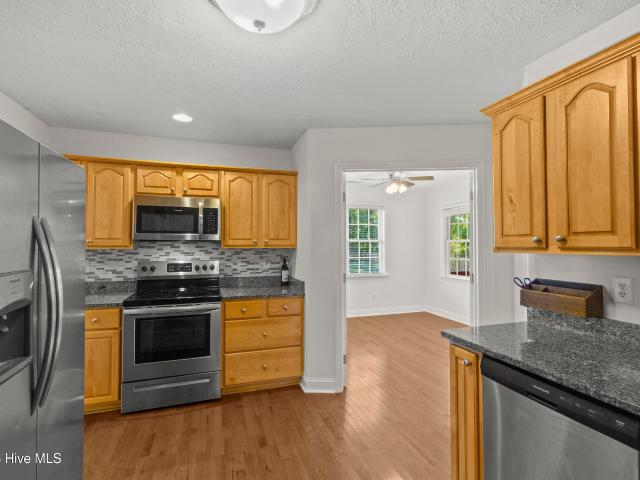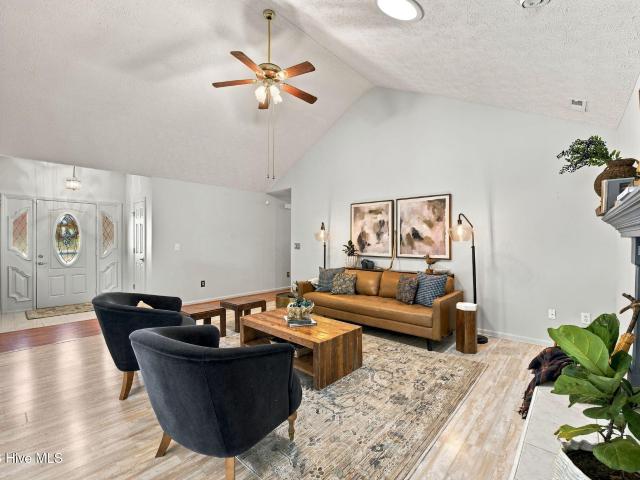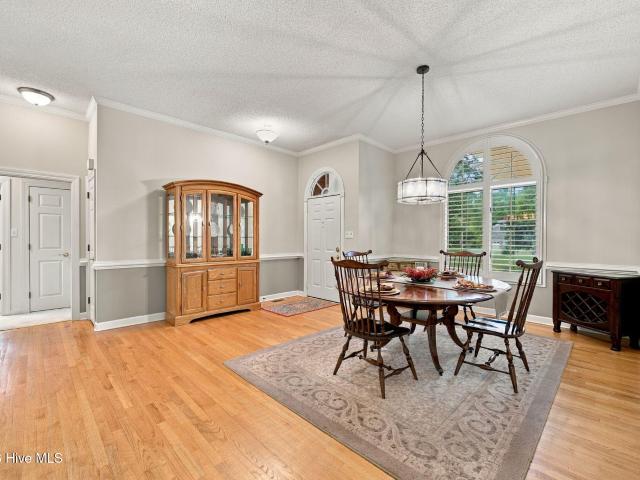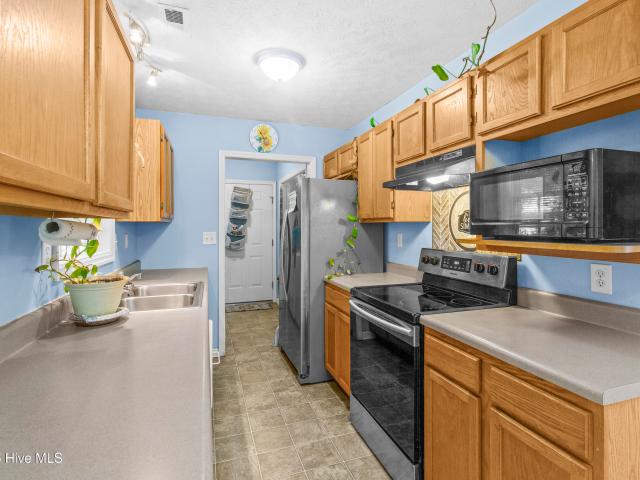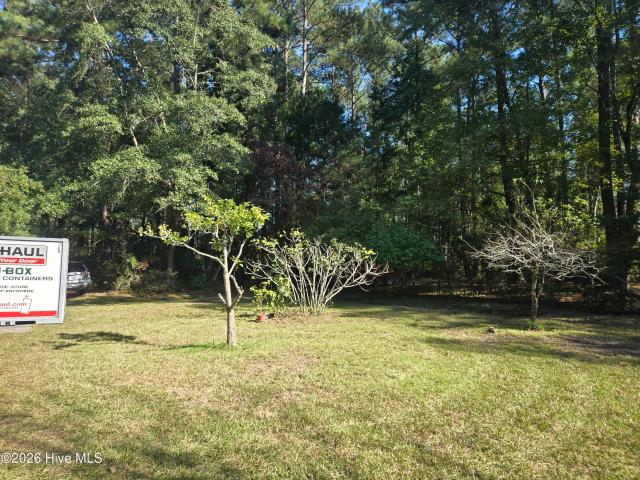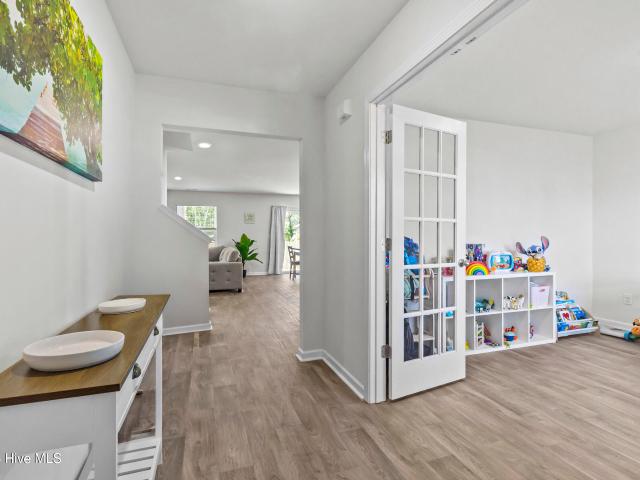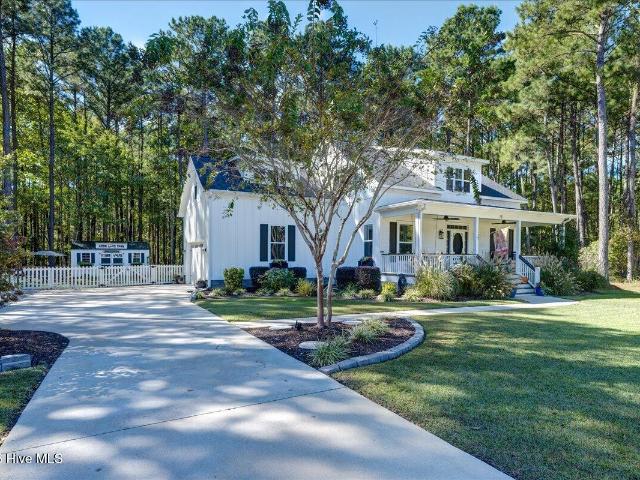
553 properties for sale in Fairfield Harbour

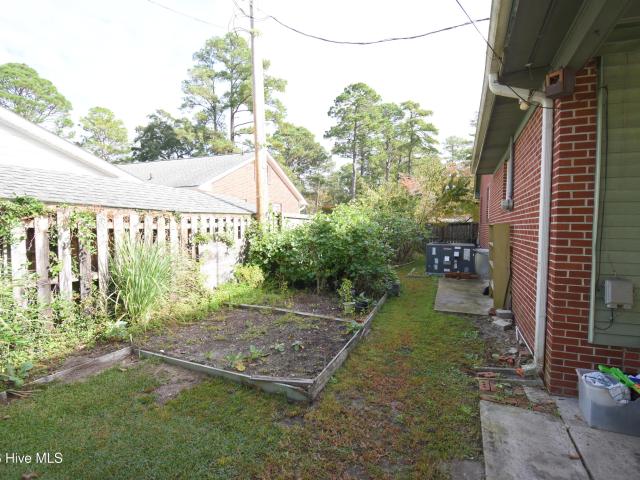
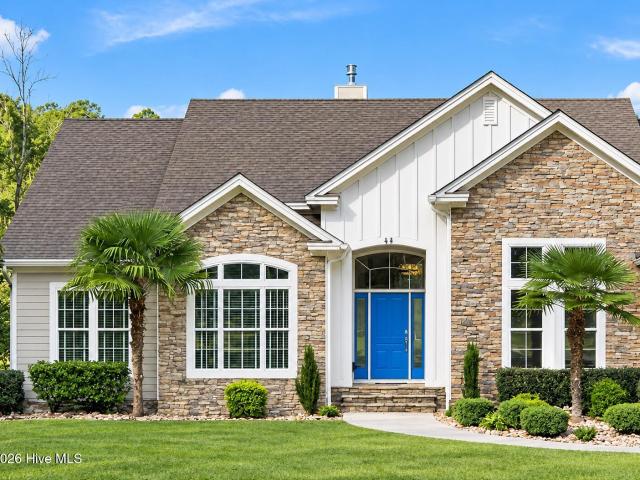
44 Peppervine Court
View photo
House · for sale
USD 710,000
USD 241/sq.ft
44 Peppervine Court
Fairfield Harbour
· 2,939 sq.ft · 3 Bedrooms · 3 Baths · House
· Fireplace · Equipped kitchen
Fairfield Harbour · 2,939 sq.ft · 3 Bedrooms · 3 Baths · House · Fireplace · Equipped kitchen
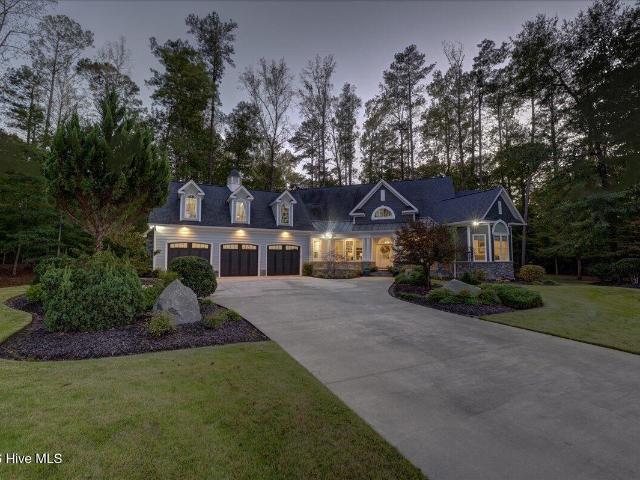
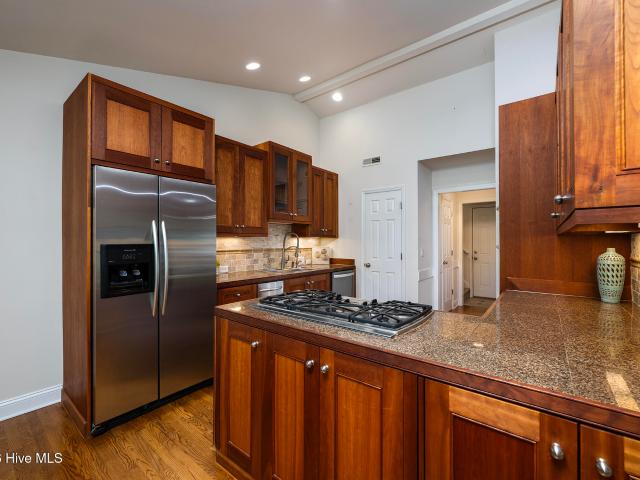
Tucked into a beautiful, mature wooded 1.16-acre lot in Arlington Place, this thoughtfully updated home offers space, privacy, and custom details you don't find in every home. Inside, walnut hardwood floors, 12-foot ceilings in the living and dining rooms, and an open floor plan create a warm, inviting feel. The chef's kitchen stands out, featuring a 10-foot solid granite island, Bosch SS gas range, dishwasher, built-in wall oven, GE Café refrigerator, stainless-steel sink with a touchless faucet, pot filler, wine refrigerator, soft-close cabinetry, and a walk-in pantry. The living room offers custom built-ins and a gas fireplace with a new granite surround and exterior venting. French doors with transom windows, updated stair railings, and added storage are just a few of the improvements that make this home feel polished and practical. The spacious primary suite features a custom walk-in closet and spa-style shower with double showerheads and a rain shower. A flexible study or workout
USD 710,000
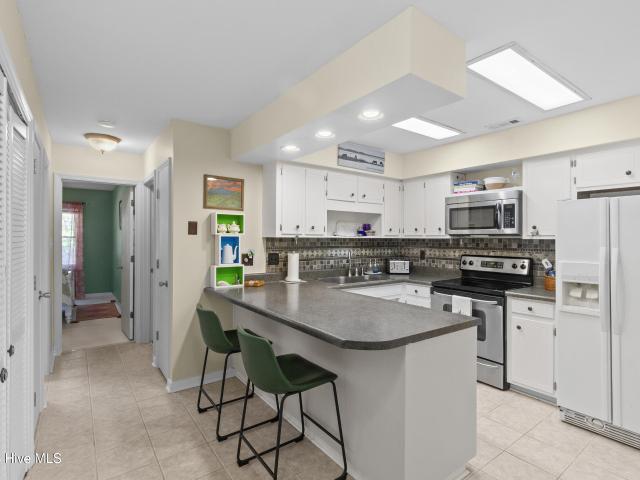
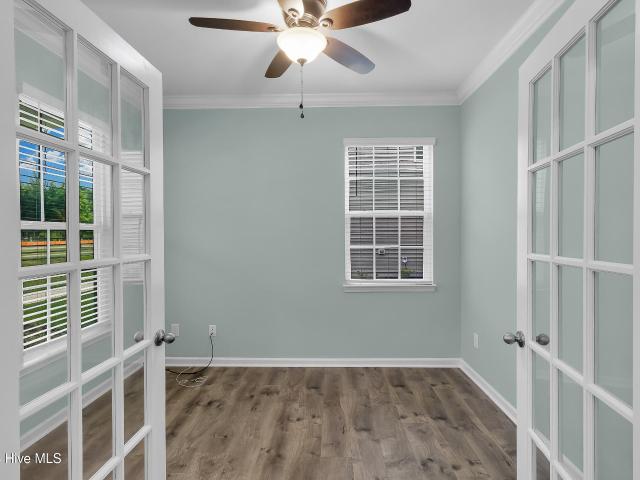
114 Persimmon Drive
View photo
House · for sale
USD 489,900
USD 192/sq.ft
114 Persimmon Drive
Fairfield Harbour
· 2,551 sq.ft · 4 Bedrooms · 3 Baths · House
· Equipped kitchen
Fairfield Harbour · 2,551 sq.ft · 4 Bedrooms · 3 Baths · House · Equipped kitchen
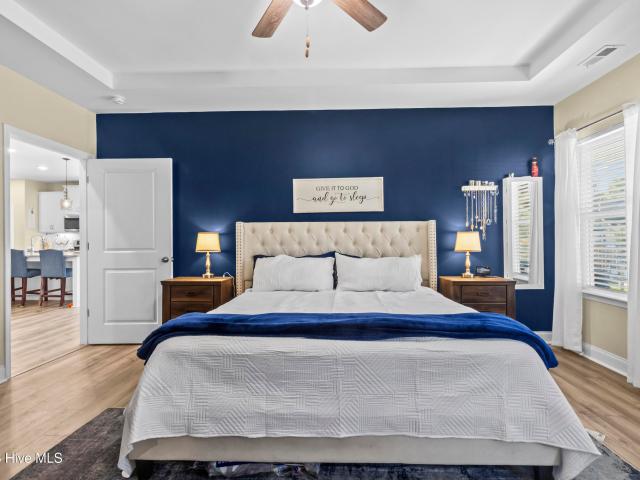
5,000 use as you choose seller incentive! Welcome to 114 Persimmon Drive, where spacious living, thoughtful design, and everyday comfort come together in the Reedy Creek community. This beautifully designed four-bedroom, three-bathroom home offers an impressive combination of open living spaces, flexible accommodations, and inviting outdoor areas. At the heart of the home, a spacious kitchen featuring an oversized center island opens effortlessly into the main living area, creating an ideal setting for entertaining or simply unwinding. A separate formal dining room adds an elegant touch and provides additional space for hosting memorable occasions. The main-level primary suite offers a comfortable retreat with the added convenience of first floor living. An additional bedroom and full bathroom on the main level provide versatility to accommodate a variety of needs. Upstairs, two additional bedrooms are complemented by a full bathroom and a spacious loft, offering endless possibilities
USD 489,900
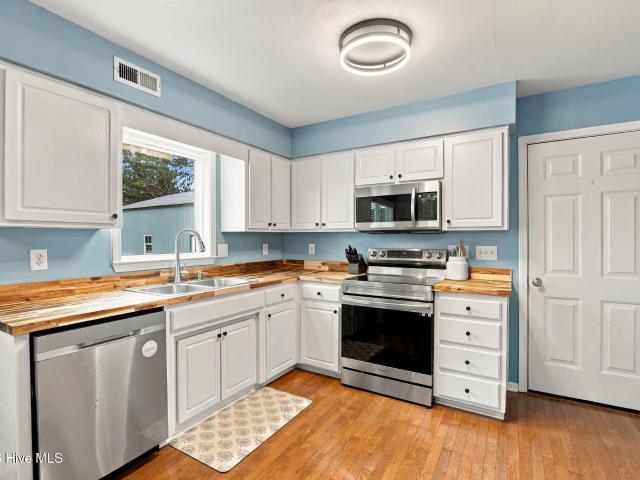
1412 Cooper Road
View photo
House · for sale
USD 268,000
USD 150/sq.ft
1412 Cooper Road
Fairfield Harbour
· 1,776 sq.ft · 3 Bedrooms · 2 Baths · House
· Garden · Equipped kitchen · Parking
Fairfield Harbour · 1,776 sq.ft · 3 Bedrooms · 2 Baths · House · Garden · Equipped kitchen · Parking
Coming soon! Showings begin November 5th! Want to get out of town? Here's your opportunity! Bring your pots and pans and a pillow and move in! 2.86 acres of blue sky and country living. At 1782 square feet, this refreshed double wide has all new flooring, granite counters and new suite of stainless appliances. Nice large bedrooms on a split floor plan with a renovated hall bath lead you into a huge living room. The kitchen has an eat-in area plus an island. Also with granite. The master bath is the show stopper. Walk in shower AND a soaker tub, granite counters and ample room for getting ready. Large closets in each bedroom! Outside you will find a carport for your boat or yard equipment with another lean-to for extra toys. No city taxes, not in a flood zone, no restrictions and a 6 year old metal roof! Septic pumped Oct 29th. Located in quiet Bayboro, it's a short drive to Oriental or New Bern. Deeded as Real Property
USD 268,000
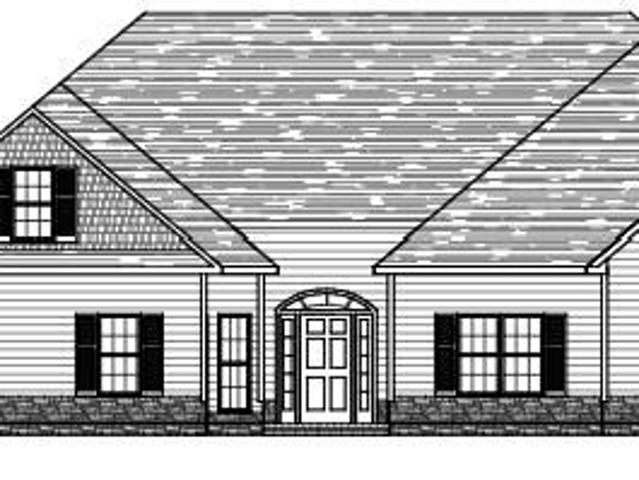
18 Pillory Circle
View photo
Townhouse · for sale
USD 209,000
USD 163/sq.ft
18 Pillory Circle
Fairfield Harbour
· 1,281 sq.ft · 3 Bedrooms · 2 Baths · Townhouse
· Office room · Fireplace · Equipped kitchen
Fairfield Harbour · 1,281 sq.ft · 3 Bedrooms · 2 Baths · Townhouse · Office room · Fireplace · Equipped kitchen
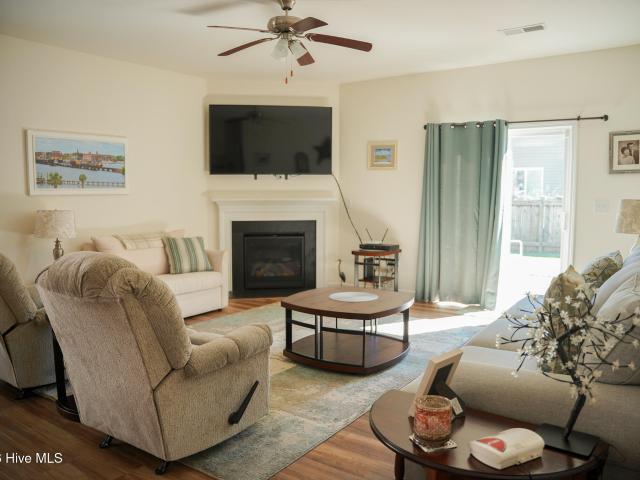
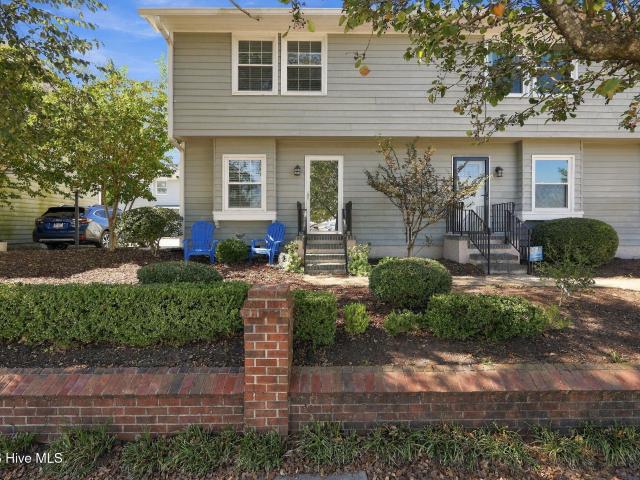
Low-maintenance living with a lot more room than you'd expect. This townhome in Plantation Landing pairs a private courtyard entry with an HOA that handles the grounds and roof maintenance, so your weekends stay yours. Come in through the fenced brick courtyard, a quiet spot for morning coffee or an evening wind-down, and you're right in the main living space. The living room has vaulted ceilings, a fireplace, and wood-look laminate floors that carry into the dining area, so the whole space feels open and connected. The kitchen has white cabinetry, a tile backsplash, stainless range and microwave, and a breakfast bar with room for a couple of stools. The owner's suite has its own private bath and enough space for a sitting area or home office, with a row of windows that brings in great natural light. Two more bedrooms and a second full bath give you flexibility for guests, a hobby room, or a workspace, and the hall laundry keeps chores simple. Out back, a bright sunroom opens onto the
USD 209,000
307 Comanche Trail
View photo
Townhouse · for sale
USD 169,000
USD 134/sq.ft
307 Comanche Trail
Fairfield Harbour
· 1,259 sq.ft · 3 Bedrooms · 2 Baths · Townhouse
· Patio · Equipped kitchen · Air conditioning
Fairfield Harbour · 1,259 sq.ft · 3 Bedrooms · 2 Baths · Townhouse · Patio · Equipped kitchen · Air conditioning
Welcome home to this well-maintained 3-bedroom, 2.5-bath townhome located in Indian Trails Townhomes community in Havelock. This spacious home features a convenient laundry room, a functional layout, and a blend of carpet lvp and tile flooring throughout. The kitchen is equipped with a refrigerator, stove, and dishwasher. New AC 2023, Roof 2018, Water Heater 2025. Enjoy relaxing or entertaining on the private back patio, perfect for outdoor living. Ideally situated just minutes from Cherry Point Air Base, this home offers easy access to nearby beaches, shopping, and restaurants, making it an excellent choice for comfortable everyday living or a smart investment opportunity. Move-in ready and centrally located. Don't miss this opportunity!
USD 169,000
1115 Yardarm Drive
View photo
House · for sale
USD 775,000
USD 302/sq.ft
1115 Yardarm Drive
Fairfield Harbour
· 2,562 sq.ft · 3 Bedrooms · 2 Baths · House
· Garden · Deck · Equipped kitchen · Lift
Fairfield Harbour · 2,562 sq.ft · 3 Bedrooms · 2 Baths · House · Garden · Deck · Equipped kitchen · Lift
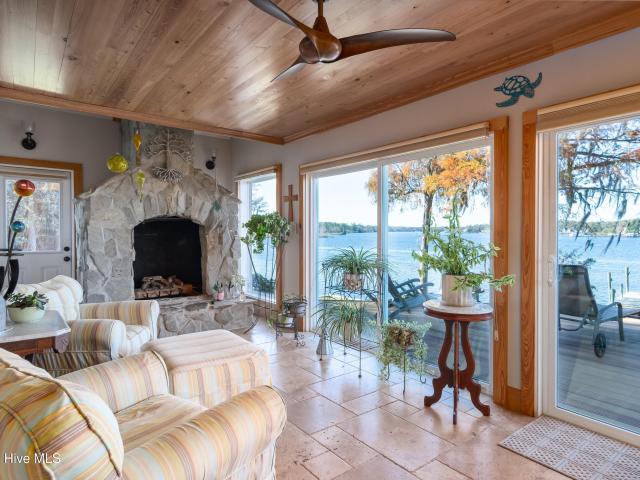
Welcome to 1115 Yard Arm Drive, a move-in ready waterfront home on the Pamlico Sound in Oriental, NC, the Sailing Capital of North Carolina, where boats outnumber residents and life follows the tide. The waterfront is the heart of this. 58-acre Pamlico County property. A private boat dock with lift leads to a deck built for long days on the water. It has electricity, a water source, a fish cleaning station, fishing-gear storage, and a built-in kayak launch, with kayak storage on site. Settle into an Adirondack chair, cast a line, and clean your catch steps from where you landed it. Inside, the 2,565 sq ft home has hardwood floors throughout, with 3 bedrooms, 2.5 baths, and a bonus room currently used as an office/craft room that can serve as a fourth sleeping space. The updated eat-in kitchen has a natural gas range and oven, two lazy Susans, a pantry, an extra storage closet, and a separate faucet for purified drinking water. A formal dining room is ready for gatherings, and a natural
USD 775,000
135 Hilda Drive
View photo
House · for sale
USD 375,000
USD 189/sq.ft
Updated
135 Hilda Drive
Fairfield Harbour
· 1,981 sq.ft · 4 Bedrooms · 3 Baths · House
· Fireplace · Equipped kitchen
Fairfield Harbour · 1,981 sq.ft · 4 Bedrooms · 3 Baths · House · Fireplace · Equipped kitchen
Seller is offering $5,000 toward buyer closing costs! Discover the perfect combination of thoughtful updates, inviting living spaces, and outdoor enjoyment in this beautifully maintained home located in the Forest Run community of New Bern. Featuring 4 bedrooms and 3 full bathrooms, this property offers a spacious and functional floor plan with numerous recent improvements. Inside, attractive flooring, fresh interior paint, and new carpet create a welcoming atmosphere throughout. The spacious living room features a fireplace and flows seamlessly into the dining area, providing an open and inviting setting for everyday living and entertaining. The kitchen offers newly installed granite countertops, stainless steel appliances, ample cabinetry, and a convenient breakfast bar overlooking the main living area. The primary suite features two walk-in closets and a private bathroom complete with dual vanities, a walk-in shower, and a jetted soaking tub. Two additional bedrooms and a flexible b
USD 375,000
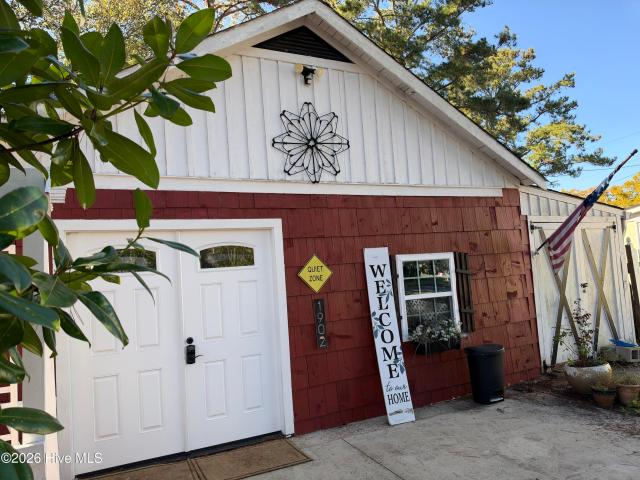
1902 Trent Boulevard
View photo
House · for sale
USD 360,000
USD 214/sq.ft
1902 Trent Boulevard
Fairfield Harbour
· 1,679 sq.ft · 3 Bedrooms · 2 Baths · House
· Parking · Fireplace
Fairfield Harbour · 1,679 sq.ft · 3 Bedrooms · 2 Baths · House · Parking · Fireplace
Welcome to 1902 Trent Boulevard, where timeless charm meets an amazing price! This inviting home features mature landscaping, spacious rooms, and hardwood floors. Enjoy two fireplaces, one in the living room and another in the family room, showcasing original wood-paneled walls full of character. A formal dining room, separate laundry room and two additional bedrooms offer plenty of space and convenience. The large front porch and charming gazebo provide wonderful spaces to unwind and enjoy the outdoors. A detached garage/shop offers additional storage and versatile workspace. Conveniently located just minutes from downtown New Bern's shopping, medical facilities, and restaurants, with easy access to everyday amenities. Classic character, generous space, and exceptional value—this is one you won't want to miss!
USD 360,000
213 Mahaffey Court
View photo
House · for sale
USD 383,000
USD 173/sq.ft
Updated
213 Mahaffey Court
Fairfield Harbour
· 2,207 sq.ft · 3 Bedrooms · 2 Baths · House
· Patio · Garden · Office room · Equipped kitchen · Parking
Fairfield Harbour · 2,207 sq.ft · 3 Bedrooms · 2 Baths · House · Patio · Garden · Office room · Equipped kitchen · Parking
Priced at appraisal value. *Up to $5745 available with use of preferred lender Beautifully updated and exceptionally well maintained, this inviting home on a quiet cul-de-sac offers comfort, style, and versatility. Filled with natural light from an abundance of windows, the home features remodeled kitchens and baths, gorgeous tiled walk-in showers, and plenty of storage throughout. The spacious primary bedroom includes French doors leading to the patio and awning, creating a relaxing retreat with easy access to the private backyard oasis. A front pergola sets the stage for evening wine with neighbors, where friendships are made and memories are shared. A four-season/flex room adds valuable extra space for a home office, hobby room, guest area, or entertaining. The thoughtful layout is ideal for both everyday living and hosting guests. Additional highlights include a whole-home generator and an insulated garage with epoxy flooring and a belt-drive garage door opener. This well-cared-for
USD 383,000
1247 Pine Valley Drive
View photo
House · for sale
USD 485,000
USD 216/sq.ft
1247 Pine Valley Drive
Fairfield Harbour
· 2,239 sq.ft · 3 Bedrooms · 2 Baths · House
· Parking
Fairfield Harbour · 2,239 sq.ft · 3 Bedrooms · 2 Baths · House · Parking
LOCATION is just one of the standout features of this classic all-brick home, perfectly positioned along the 17th hole of the Emerald Golf Course! Situated on more than half an acre in the sought-after Greenbrier subdivision, the home offers three bedrooms, two bathrooms, sweeping 180-degree views of the course, and approximately 467 additional square feet of usable space in the sunroom and finished room over the garage. A long-paved driveway leads to the side-loading two-car garage, while established landscaping and a covered entry create an inviting first impression. Inside, hardwood floors lead into the formal dining room, where crown molding, chair rail, arched windows, and plantation shutters provide a beautiful setting for holiday dinners and entertainment. The dining room opens to a spacious living room with a vaulted ceiling and glass-paneled French doors leading into the sunroom. The sunroom is a peaceful place to enjoy morning coffee, reading, or views of the golf course. Ste
USD 485,000
216 Rockledge Road
View photo
House · for sale
USD 310,000
USD 161/sq.ft
216 Rockledge Road
Fairfield Harbour
· 1,916 sq.ft · 3 Bedrooms · 2 Baths · House
· Garden · Equipped kitchen
Fairfield Harbour · 1,916 sq.ft · 3 Bedrooms · 2 Baths · House · Garden · Equipped kitchen
Welcome to 216 Rockledge Rd, where living becomes a lifestyle. Whether you're enjoying this just-under-2,000-square-foot, 3-bedroom home, the roomy yard, or the timeless neighborhood, you will not be disappointed. Craftsmanship shines throughout, from the exterior brickwork to the crown molding inside. Step through the front door into a charming foyer, then stop off in the spacious living room and stay a while. The den and kitchen flow together effortlessly, making daily life easy. From breakfast on the go to dinnertime, space is never a problem. Ample counter space and a pantry area make life a breeze, while the formal dining room is ready for those extra-special occasions. On your way to the master suite, take note of not one but two hallway closets. The main-floor master bedroom offers dual closets and a private adjoining door to the bathroom. Upstairs, you'll find two large bedrooms, a full bathroom, and a large bonus room. Outside, life is just as easy. A roomy yard leaves plenty
USD 310,000
89 Country Club Drive # #c 3
View photo
Condo · for sale
USD 225,000
USD 294/sq.ft
89 Country Club Drive # #c 3
Fairfield Harbour
· 764 sq.ft · 2 Bedrooms · 2 Baths · Condo
· Swimming pool
Fairfield Harbour · 764 sq.ft · 2 Bedrooms · 2 Baths · Condo · Swimming pool
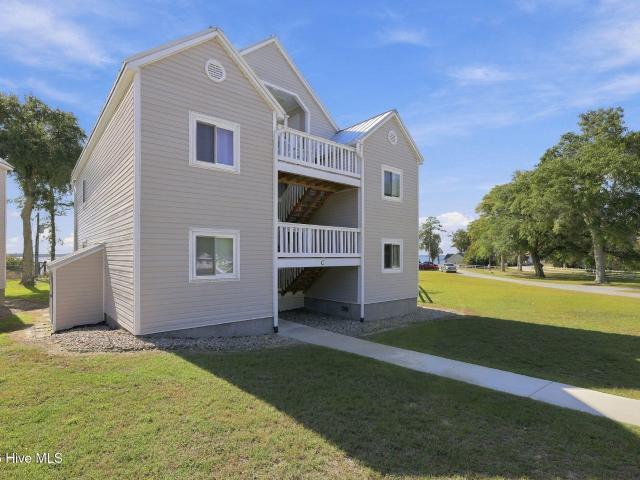
This charming, expertly maintained condominium boasts many upgrades including new flooring, new interior paint, new bathroom modifications, like. New granite countertops and almost new appliances. This outstanding property is 95% furnished with a complete list of furnishings in the document section. With sweeping views of the Neuse River, gorgeous sunsets and sunrises, it offers amenities for boaters and golf enthusiasts. Located just minutes to the Minnesott Golf and Country Club and convenient to area marinas. An in-ground swimmimg pool, large community gazebo and picnic area also have beautiful waterfront views. No flood insurance required makes this a unique waterfront opportunity! The adjacent Minnesott Beach Ferry gives you access to some of eastern North Carolina's finest beaches. This immaculate condo is move-in ready and is perfect for year round living at its finest!
USD 225,000
3908 Sienna Trail
View photo
House · for sale
Request Details
Updated
3908 Sienna Trail
Fairfield Harbour
· 1,894 sq.ft · 4 Bedrooms · 3 Baths · House
· Fireplace · Equipped kitchen
Fairfield Harbour · 1,894 sq.ft · 4 Bedrooms · 3 Baths · House · Fireplace · Equipped kitchen
Custom Craftsmanship, Exceptional Upgrades & Privacy Galore Custom-built by Artesian East, this exceptional 3,141-square-foot home combines quality craftsmanship, elegant design, accessibility, and effortless living. Featuring an expanded Donald Gardner design, this Energy Star-certified residence offers extensive upgrades, beautiful wooded views, and abuts Brices Creek. A striking blend of stone, Hardie siding, metal roof accents, and copper details welcomes you inside, where 14-foot ceilings, coffered ceilings, crown molding, substantial trim, and a gas fireplace create a refined yet inviting atmosphere. The gourmet kitchen features granite countertops, extensive cabinetry, under. And over-cabinet lighting, a large pantry, center island, breakfast bar, wet bar pass-through, and tile backsplash. Appliances include a Bosch gas cooktop, oven, microwave, and dishwasher, plus a stainless steel chimney hood and Samsung refrigerator. Two spacious primary suites offer private baths and wide
Request Details
308 Frida Road
View photo
House · for sale
USD 295,000
USD 186/sq.ft
308 Frida Road
Fairfield Harbour
· 1,582 sq.ft · 3 Bedrooms · 2 Baths · House
· Patio · Fireplace · Equipped kitchen
Fairfield Harbour · 1,582 sq.ft · 3 Bedrooms · 2 Baths · House · Patio · Fireplace · Equipped kitchen
Come see all that this 3 bedroom, 2 bath home has to offer! The open-concept design creates a natural flow between the kitchen, dining area, and living room, making it easy to gather with family and friends. Step outside to the back patio and enjoy a little fresh air at the end of the day or unwind by the cozy fireplace. 308 Frida Road is designed for everyday living as well as entertaining and it is ready for you to make it your own!
USD 295,000
3109 Country Club Road
View photo
House · for sale
USD 259,000
USD 174/sq.ft
3109 Country Club Road
Fairfield Harbour
· 1,485 sq.ft · 3 Bedrooms · 2 Baths · House
· Garden
Fairfield Harbour · 1,485 sq.ft · 3 Bedrooms · 2 Baths · House · Garden
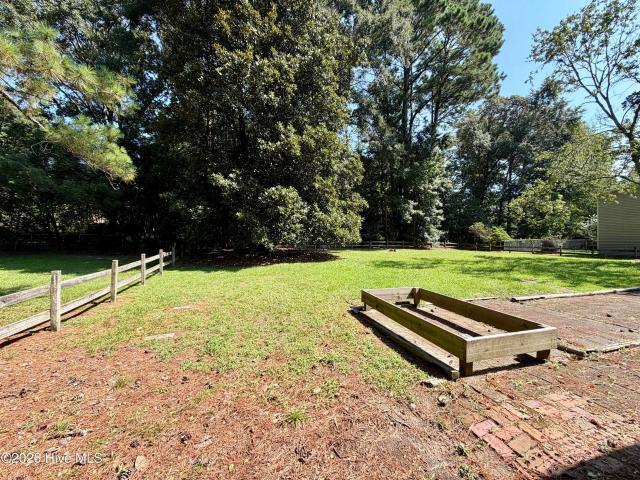
This 3 bedroom 2 bath home is located in a very nice neighborhood next to Trent Woods and close to downtown, shopping, and schools. The roof was replaced in 2024 and the crawl space has been encapsulated with a dehumidifier. A new electrical panel has also been installed. The bedrooms and living room have hardwood floors. The fenced in back yard is great for kids and pets
USD 259,000
4902 Cypress Shores Drive
View photo
House · for sale
USD 9,500,000
USD 5,015/sq.ft
Updated
4902 Cypress Shores Drive
Fairfield Harbour
· 1,894 sq.ft · 3 Bedrooms · 2 Baths · House
· Garden · Office room · Parking · Fireplace · Equipped kitchen
Fairfield Harbour · 1,894 sq.ft · 3 Bedrooms · 2 Baths · House · Garden · Office room · Parking · Fireplace · Equipped kitchen
Country Atmosphere but with the Convenience of Living in Town. Extra Value with an almost 1 acre lot with a detached 1 car garage with shop and additional 4-Bay open front garage offering covered parking and plenty of room for vehicles, boats, or recreational equipment. Plenty of room in the yard for a garden and more! The home offers an attractive entry foyer, 3 bedrooms and 2 full baths. Spacious living room with large front windows offering lovely front views and a gas log fireplace. The dining room has built-in cabinets and a roomy pantry style closet. Custom built cabinets in the kitchen are plentiful with a back wall offering more cabinets and counterspace perfect for storing extra dishes, cookware, and entertaining essentials. Attached garage offers storage galore with extra high ceiling and added cabinets. 3 comfortable bedrooms with one being used as a hobby room and in-home office. Both full bathrooms feature walk-in showers and tile flooring. More value is the Kohler whole h
USD 9,500,000
3823 Elizabeth Avenue
View photo
House · for sale
USD 179,000
USD 191/sq.ft
3823 Elizabeth Avenue
Fairfield Harbour
· 936 sq.ft · 2 Bedrooms · 2 Baths · House
· Patio · Equipped kitchen
Fairfield Harbour · 936 sq.ft · 2 Bedrooms · 2 Baths · House · Patio · Equipped kitchen
Walk into this completely renovated unit in Elizabeth Downs! New, New, New! 2025 Roof shingles, New LVP throughout, New kitchen appliances, New Granite in kitchen, New Paint, New Water Heater, and washer and dryer convey! The only thing you'll need is the key! Home features 2 bedrooms, 2 full bathrooms, an open floorplan, and a great back patio for entertaining! HOA covers lawn maintenance
USD 179,000
328 River Walk
View photo
Condo · for sale
USD 225,000
USD 275/sq.ft
328 River Walk
Fairfield Harbour
· 818 sq.ft · 2 Bedrooms · 1 Bath · Condo
· Equipped kitchen
Fairfield Harbour · 818 sq.ft · 2 Bedrooms · 1 Bath · Condo · Equipped kitchen
Some homes sell a lifestyle, and this one delivers it daily. Sitting directly across from the marina and the Neuse River, this freshly updated 2-bedroom, 1-bath condo puts the best of New Bern within a block's distance: morning coffee, waterfront sunsets, dinner downtown, and the historic charm that makes this town so easy to love. Inside, bright white walls and warm toned LVP flooring set a clean, airy tone from the moment you open the door. The kitchen is the showpiece, with crisp white shaker cabinetry, stainless steel appliances, and plenty of counter space for everyday cooking or hosting friends. It flows easily into the dining area and the living room, where natural light fills the space and treetop views peek through the windows. Both bedrooms are generously sized with good closet space and great light, giving you room to rest, work from home, or welcome guests. The bathroom has been thoughtfully refreshed with a wide vanity, modern black fixtures, a tiled tub and shower, and a
USD 225,000
810 Madam Moores Lane
View photo
House · for sale
USD 1,499,000
USD 443/sq.ft
810 Madam Moores Lane
Fairfield Harbour
· 3,380 sq.ft · 3 Bedrooms · 3 Baths · House
· Garden · Fireplace · Lift
Fairfield Harbour · 3,380 sq.ft · 3 Bedrooms · 3 Baths · House · Garden · Fireplace · Lift
Priced below appraisal value! Experience the ultimate blend of peace, privacy, and waterfront living on this 1.3-acre retreat along the scenic Trent River. Watch the most breathtaking sunsets from your own backyard, reflected across the calm waters just beyond your private dock-complete with a boat lift and a new bulkhead installed in 2024. This inviting three bedroom with a flex room, three-bath home welcomes you with an open floor plan designed for effortless flow and connection. The fireplace creates cozy gatherings spaces throughout, while the sunroom overlooking the river is the perfect spot to sip your morning coffee or unwind as the day fades. The metal roof adds timeless durability and character to the home's design. Outside, this property truly shines. Begin your day in the detached yoga studio near the front of the property-your own peaceful space for reflection and renewal. Spend evenings by the outdoor firepit, surrounded by friends, laughter, and river views. The man cave
USD 1,499,000
314 River Walk
View photo
Condo · for sale
USD 275,000
USD 290/sq.ft
314 River Walk
Fairfield Harbour
· 947 sq.ft · 2 Bedrooms · 1 Bath · Condo
· Equipped kitchen
Fairfield Harbour · 947 sq.ft · 2 Bedrooms · 1 Bath · Condo · Equipped kitchen
Downtown New Bern Living at Its Best! Enjoy the charm and convenience of historic downtown living at 314 River Walk! This inviting 2-bedroom, 1.5-bath condo offers a functional floor plan, thoughtful updates, and a location that puts you directly in the heart of Downtown New Bern's beautiful waterfront, local restaurants, unique shops, and all the charm of the historic downtown district. The main level features a spacious living room with durable LVT flooring, creating a comfortable space for relaxing or entertaining. The updated kitchen boasts quality wood cabinetry, quartzite countertops and backsplash, and a cozy eat-in area perfect for casual dining. A convenient laundry closet with a stacked washer and dryer, which convey with the sale, adds to the home's everyday practicality. A half bath completes the downstairs living space. Upstairs, you'll find two generously sized bedrooms and a full bathroom. The spacious primary bedroom features an attractive shiplap accent wall and a walk
USD 275,000
5505 Blackbeard Lane
View photo
House · for sale
USD 315,000
USD 154/sq.ft
5505 Blackbeard Lane
Fairfield Harbour
· 2,045 sq.ft · 3 Bedrooms · 3 Baths · House
· Equipped kitchen · Parking
Fairfield Harbour · 2,045 sq.ft · 3 Bedrooms · 3 Baths · House · Equipped kitchen · Parking
Thoughtfully designed for comfortable everyday living and effortless entertaining, this beautifully maintained brick home pairs an inviting layout with quality finishes and multiple spaces to enjoy the outdoors. Offering 3 bedrooms, 3.5 bathrooms, approximately 2,050 square feet, and an attached two-car garage, this home stands out with a desirable layout featuring three bedroom suites, each with its own full bathroom, plus a convenient half bath for guests. The welcoming foyer leads to a formal dining room accented by a tray ceiling and chair railing before opening to the spacious living room, where a vaulted ceiling enhances the sense of openness. The kitchen is both beautiful and functional, featuring rich wood cabinetry, granite countertops, a pantry, and stainless steel appliances, including a gas cooktop, wall oven, and trash compactor. A Kinetico whole-home water system with a reverse osmosis (RO) spigot at the kitchen sink adds another thoughtful feature. Just beyond the kitche
USD 315,000
830 Clark Avenue
View photo
House · for sale
USD 190,000
USD 169/sq.ft
830 Clark Avenue
Fairfield Harbour
· 1,119 sq.ft · 3 Bedrooms · 1 Bath · House
· Deck · Equipped kitchen
Fairfield Harbour · 1,119 sq.ft · 3 Bedrooms · 1 Bath · House · Deck · Equipped kitchen
Sweet cottage that is move in ready! The sellers have gone above what is usually expected in rehabbing the home. They've owned the home for 40 years and even though it's in an AE flood zone, water has only damaged the flooring one time. All of that has been corrected including water remediation. The front room is large enough for living area and formal dining area. There's also room in the kitchen for informal meals. All of the bedrooms open to a central hall that has the full bath and an added half bath. The kitchen comes fully equipped with all the appliances (washer and dryer are being delivered in a few days). The laundry closet is in the kitchen by the back door, very convenient. Storage is good, also. One bedroom has 2 closets, and the larger bedroom has a walk in closet. There's a good sized closet in the great room, also. Covered front stoop entry and a brand new deck on the rear. The crawl space has gotten some attention, also. Everything has been repaired certainly from 2018
USD 190,000
120 Eagle Trail
View photo
House · for sale
USD 250,000
USD 227/sq.ft
120 Eagle Trail
Fairfield Harbour
· 1,098 sq.ft · 3 Bedrooms · 2 Baths · House
· Fireplace · Parking
Fairfield Harbour · 1,098 sq.ft · 3 Bedrooms · 2 Baths · House · Fireplace · Parking
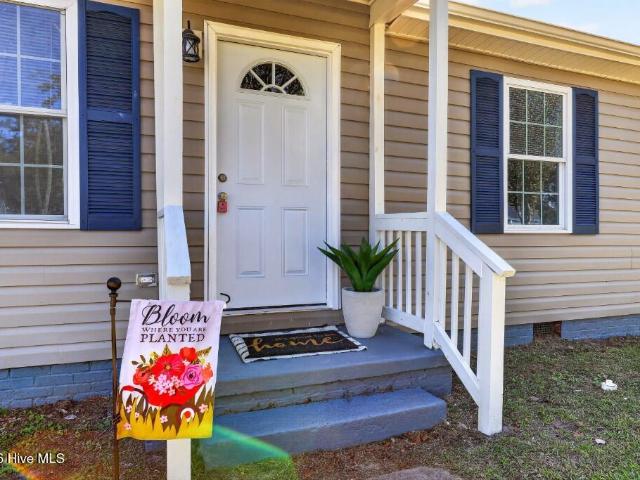
Welcome to Indian Woods Park, where classic curb appeal, comfortable living, and a convenient Eastern North Carolina location come together! This charming 3-bedroom, 2-bath home offers a thoughtfully arranged floor plan, all on one level. From the inviting covered front porch to the beautifully maintained lawn and established landscaping, this home makes a wonderful first impression. Inside, a welcoming living area featuring a fireplace provides a natural gathering space, while the functional floor plan offers comfortable everyday living. The main-level primary bedroom, attached one-car garage, and paved driveway add to the home's practicality and appeal. Situated on approximately 0.23 acres, the property offers a spacious front lawn, established landscaping, and a peaceful backdrop of mature trees. With no HOA and a location outside city limits, this property offers additional flexibility without sacrificing convenience. Enjoy easy access to New Bern, MCAS Cherry Point, Havelock, and
USD 250,000
295 Gold Finch Lane
View photo
House · for sale
USD 299,750
USD 174/sq.ft
295 Gold Finch Lane
Fairfield Harbour
· 1,722 sq.ft · 3 Bedrooms · 2 Baths · House
· Equipped kitchen
Fairfield Harbour · 1,722 sq.ft · 3 Bedrooms · 2 Baths · House · Equipped kitchen
More pictures to come. No City Taxes, No HOA! Don't miss this incredible opportunity to create your dream country estate! Situated on 1.68 fully fenced acres, this unique home offers a custom layout packed with premium features, structural character, and endless potential. While it is sold as-is (seller will not make repairs or improvements), the home is entirely livable today. Bring your vision and updates to transform this property into an AMAZING country masterpiece while living in it comfortably from day one! Key Highlights of the Property: Main House: Features a stunning spiral staircase, durable luxury vinyl plank (LVP) flooring in the great room, a large half-bath on the main level, and all bedrooms (including the primary suite) situated upstairs. Equipped with an efficient HVAC system and a working wood-burning stove, the main floor offers an ideal, open area for a modern, open-concept kitchen & dining / living room conversion. Unique custom flooring, handrail made from teak /
USD 299,750
4019 Emerald View
View photo
House · for sale
USD 374,900
USD 143/sq.ft
4019 Emerald View
Fairfield Harbour
· 2,605 sq.ft · 5 Bedrooms · 3 Baths · House
· Garden · Office room
Fairfield Harbour · 2,605 sq.ft · 5 Bedrooms · 3 Baths · House · Garden · Office room
Some homes give you rooms. This one gives you options. 4019 Emerald View is a 5-bedroom, 3-bath home with the space and flexibility to change right along with the way you live. A bedroom and full bathroom on the first floor offer a setup that can work for guests, extended stays, or simply having additional space downstairs. An additional flex room gives you even more freedom. Office, playroom, game room, hobby space. You get to decide. Upstairs, the space continues. The primary suite features multiple closets, a double vanity, and large shower, while three additional bedrooms and a spacious landing give everyone room to spread out. Movie area? Reading nook? Second living space? The landing is another one of those spaces you can make completely your own. And with generous closets throughout, storage isn't an afterthought here. Then there's the backyard. Large, fully fenced, and ready to actually be used. The custom fence was constructed with internal metal posts, and the yard offers ple
USD 374,900
18 Wild Swan Lane
View photo
House · for sale
USD 589,000
USD 289/sq.ft
18 Wild Swan Lane
Fairfield Harbour
· 2,034 sq.ft · 3 Bedrooms · 2 Baths · House
· Garden · Equipped kitchen · Parking · Swimming pool
Fairfield Harbour · 2,034 sq.ft · 3 Bedrooms · 2 Baths · House · Garden · Equipped kitchen · Parking · Swimming pool
This'Carolina Capehouse' has been meticulously maintained and tastefully updated, offering all the charm of a classic coastal cottage. With its white exterior and large porches, inside you will find many unique spaces and upgrades throughout. The floorplan offers comfortable living with a place and space for everything and everyone. The first floor has a great flow with the primary suite, an open kitchen and great room, and half bath. The kitchen connects to the back screened porch and the mud room that leads to the two-car sideload garage. Upstairs will both surprise and delight with 2 spacious guest bedrooms, a finished bonus room and second full bath. Outside you'll find a roomy shed, established landscaping, an outdoor shower and a fire pit area all surrounded by a fully fenced in rear yard. The home faces the park and it's an easy stroll across the green to the pool, clubhouse, sport courts, and playground. The kayak center and dock on Mill Creek are just down the street. And at 2
USD 589,000
803 N Grace Avenue
View photo
House · for sale
USD 250,000
USD 181/sq.ft
803 N Grace Avenue
Fairfield Harbour
· 1,378 sq.ft · 3 Bedrooms · 1 Bath · House
· Garden
Fairfield Harbour · 1,378 sq.ft · 3 Bedrooms · 1 Bath · House · Garden
Cute brick cottage in heart of New Bern is ready for new owners. Enjoy the charm of features such as original hardwood floors, tiled baths and the benefits of important updates. Roof was replaced in 2014. Economical Gas Pack (served by Piedmont Natural Gas) was installed in 2018. Gas water heater was installe in 2026. Large privacy fence encloses the back yard and driveway. There is a shed included as well. Don't miss the chance to see this one
USD 250,000
1011 Yellowwood Alley
View photo
House · for sale
USD 354,900
USD 157/sq.ft
1011 Yellowwood Alley
Fairfield Harbour
· 2,260 sq.ft · 3 Bedrooms · 2 Baths · House
· Patio · Garden · Office room · Equipped kitchen
Fairfield Harbour · 2,260 sq.ft · 3 Bedrooms · 2 Baths · House · Patio · Garden · Office room · Equipped kitchen
A classy home offering the perfect blend of comfort, convenience, and timeless appeal. Step inside to discover an inviting open floor plan with abundant natural light, spacious living areas, and modern upgraded finishes throughout. The kitchen is designed for both style and function and fun, featuring ample cabinetry, quality appliances, a wine bar, and a seamless flow into the dining and living areas. Ideal for entertaining or everyday living. Upstairs the primary suite provides a private retreat with a generous layout and en-suite bath, large walk closet while additional bedrooms are perfect for family, guest or a home office. Laundry is on this level to provide ease of everyday tasks. Outside enjoy a well-kept yard and patio space, perfect for relaxing evenings or weekend gatherings. Nestled in a desirable neighborhood, this home is just minutes from historic downtown New Bern, shopping, dining, and the scenic waterfront. With its combination of charm, location and comfort, 1011 Yel
USD 354,900
203 Trolley Court
View photo
House · for sale
USD 350,000
USD 195/sq.ft
203 Trolley Court
Fairfield Harbour
· 1,787 sq.ft · 4 Bedrooms · 2 Baths · House
· Garden · Deck · Fireplace · Equipped kitchen · Parking
Fairfield Harbour · 1,787 sq.ft · 4 Bedrooms · 2 Baths · House · Garden · Deck · Fireplace · Equipped kitchen · Parking
Welcome to a home that combines classic charm, comfortable living, and incredible workspace! Conveniently located close to everything, this inviting property offers plenty of room both inside and out. Beautiful hardwood floors flow throughout the main living areas, creating a warm and timeless feel. The living room features a cozy fireplace and opens toward the dining area, making the space comfortable for everyday living and entertaining. The bright kitchen offers white cabinetry, butcher-block countertops, stainless steel appliances, and plenty of workspace, along with a charming breakfast nook surrounded by windows that bring in great natural light. Upstairs, you'll find four bedrooms, including the spacious bedroom over the garage with two walk-in closets for exceptional storage. Step outside to enjoy the large backyard, where a wood privacy fence, spacious deck, and established landscaping create a great setting for relaxing, entertaining, gardening, or enjoying time outdoors. The
USD 350,000
2013 Sharpnose Street
View photo
House · for sale
USD 471,000
USD 148/sq.ft
2013 Sharpnose Street
Fairfield Harbour
· 3,175 sq.ft · 3 Bedrooms · 3 Baths · House
· Fireplace
Fairfield Harbour · 3,175 sq.ft · 3 Bedrooms · 3 Baths · House · Fireplace
The'Grant' floor plan is under construction in the Hutton Pointe phase of Bluewater Rise. 10,000 Buyers Closing Cost Incentive with use of preferred attorney. Plan features formal living room, formal dining room, & large family room with gas log fireplace flanked by built-ins. Principles suite has sitting room, enormous walk-in closet and private bath w/ soaking tub & walk-in shower. Finished bonus room can be 4th bedroom. 21' x 10' covered back porch. Creekside school district
USD 471,000

Get email alerts

Don't miss out: be the first to know about new properties

The alert was correctly created

On subscribing you accept the conditions of use and the privacy policy
Alert
Receive new ads in your inbox
Save this search
Receive alerts for new listings

We'll send you an email when we have new properties for: "Properties for sale in Fairfield Harbour"

The alert was correctly created

Piney Green
Hubert, Swansboro township Onslow County North Carolina
Get email alerts and be the first to see new listings
Required field
On subscribing I accept the terms of the privacy policy
Perfect! You'll soon start receiving new listings via email
Alert
Receive an email when we have new ads for Properties for sale in Fairfield Harbour
Save this search
Filters

Bedrooms

Size (sq.ft)

sq.ft
sq.ft

Price

USD
USD

Property type

Bathrooms

Clear all filters
Receive notifications when new entries are published.