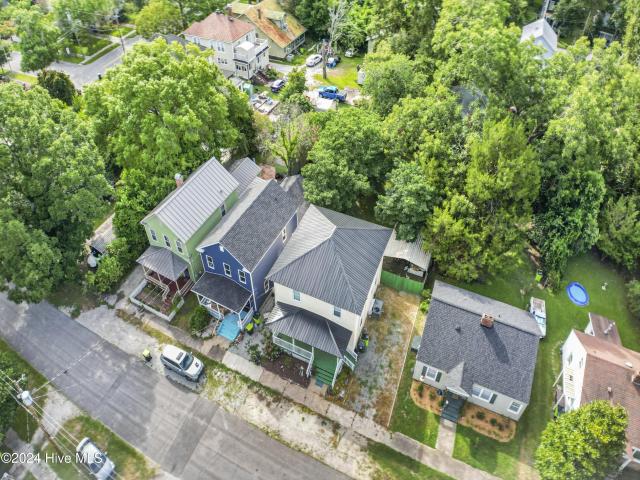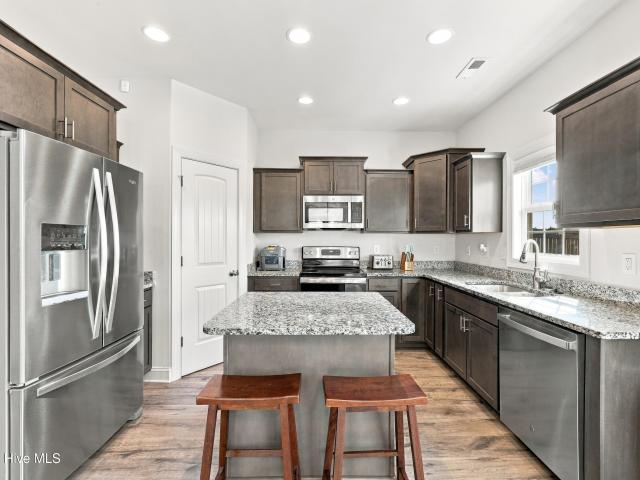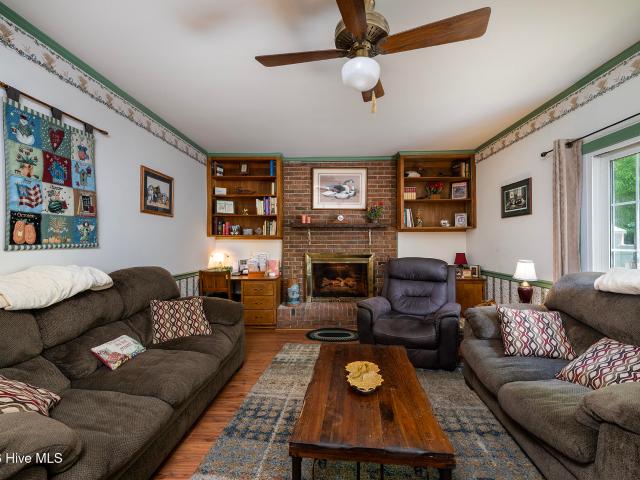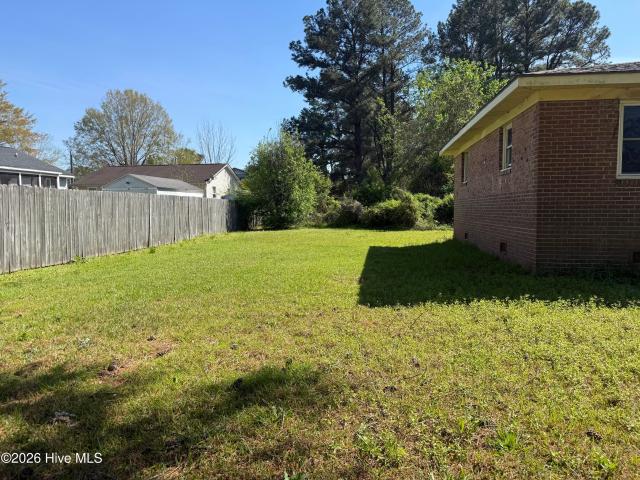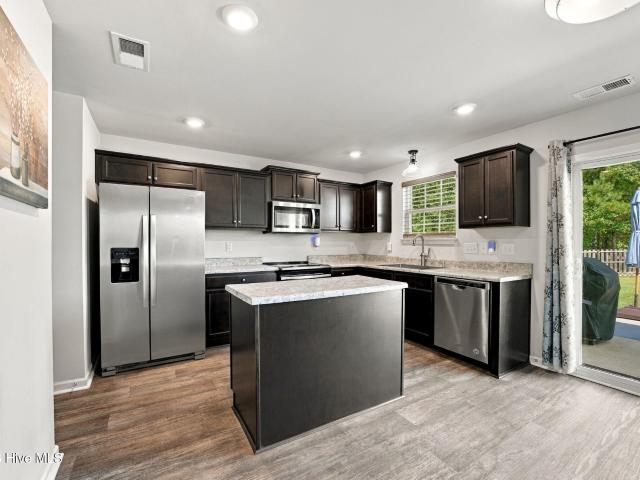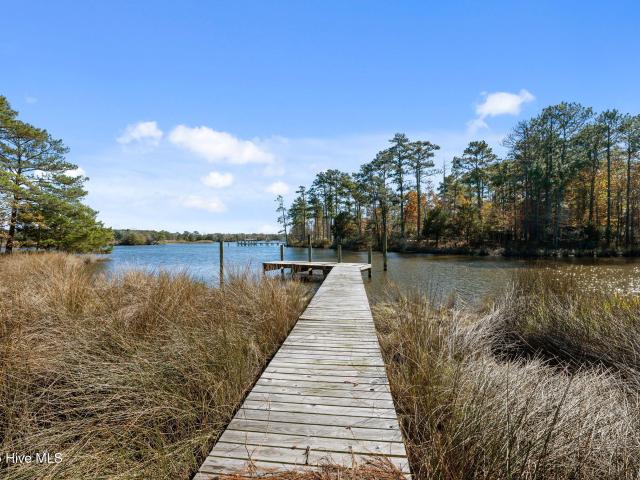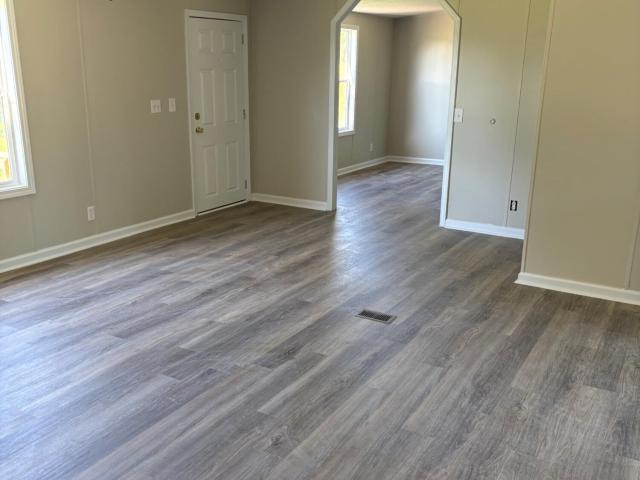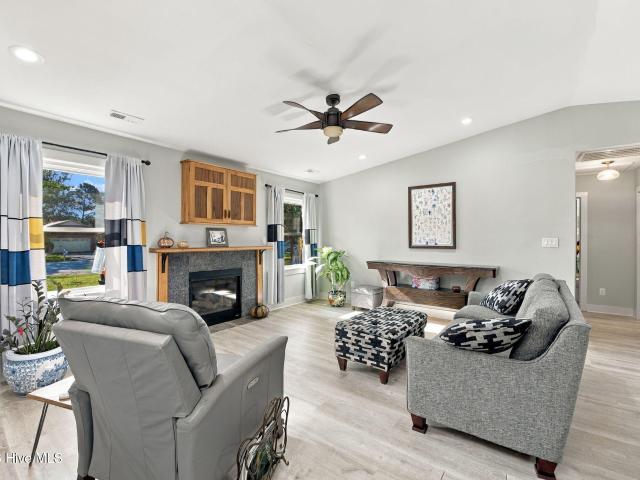
545 properties for sale in Fairfield Harbour

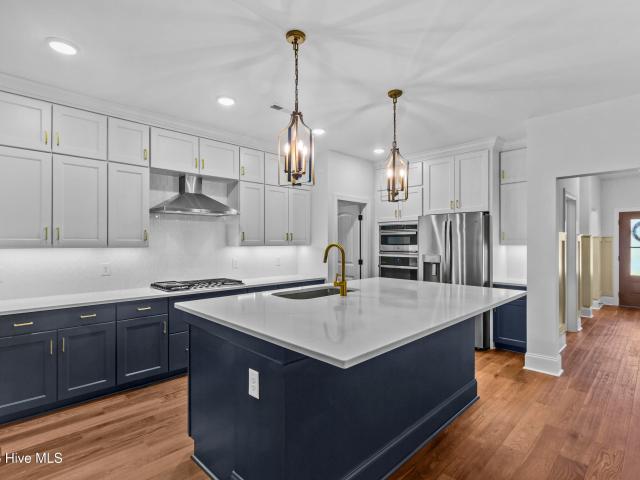
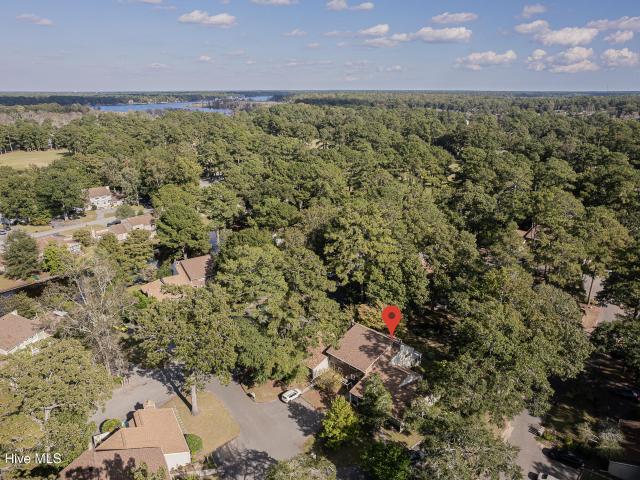
203 Trolley Court
View photo
House · for sale
USD 350,000
USD 195/sq.ft
203 Trolley Court
Fairfield Harbour
· 1,787 sq.ft · 4 Bedrooms · 2 Baths · House
· Garden · Deck · Fireplace · Equipped kitchen · Parking
Fairfield Harbour · 1,787 sq.ft · 4 Bedrooms · 2 Baths · House · Garden · Deck · Fireplace · Equipped kitchen · Parking
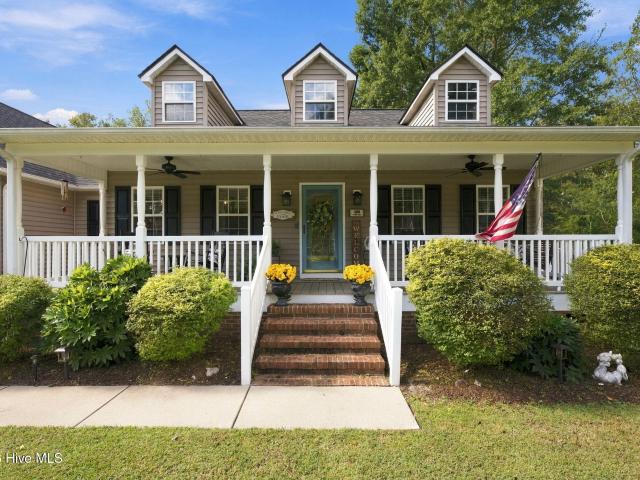
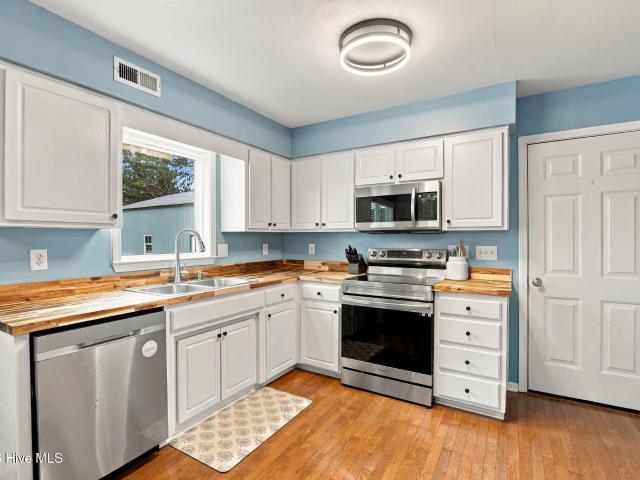
Welcome to a home that combines classic charm, comfortable living, and incredible workspace! Conveniently located close to everything, this inviting property offers plenty of room both inside and out. Beautiful hardwood floors flow throughout the main living areas, creating a warm and timeless feel. The living room features a cozy fireplace and opens toward the dining area, making the space comfortable for everyday living and entertaining. The bright kitchen offers white cabinetry, butcher-block countertops, stainless steel appliances, and plenty of workspace, along with a charming breakfast nook surrounded by windows that bring in great natural light. Upstairs, you'll find four bedrooms, including the spacious bedroom over the garage with two walk-in closets for exceptional storage. Step outside to enjoy the large backyard, where a wood privacy fence, spacious deck, and established landscaping create a great setting for relaxing, entertaining, gardening, or enjoying time outdoors. The
USD 350,000
2013 Sharpnose Street
View photo
House · for sale
USD 471,000
USD 148/sq.ft
2013 Sharpnose Street
Fairfield Harbour
· 3,175 sq.ft · 3 Bedrooms · 3 Baths · House
· Fireplace
Fairfield Harbour · 3,175 sq.ft · 3 Bedrooms · 3 Baths · House · Fireplace
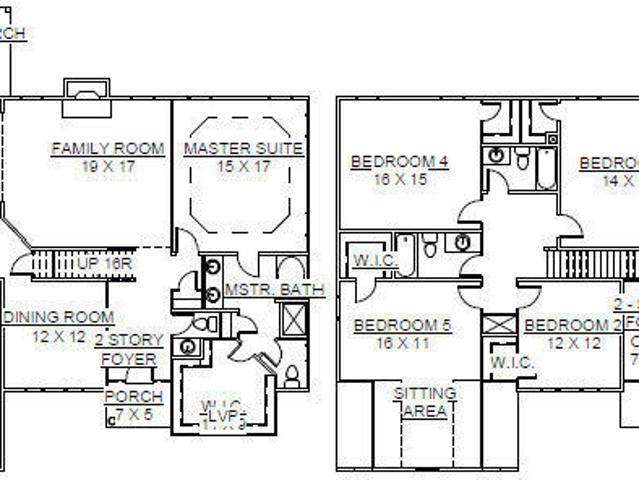
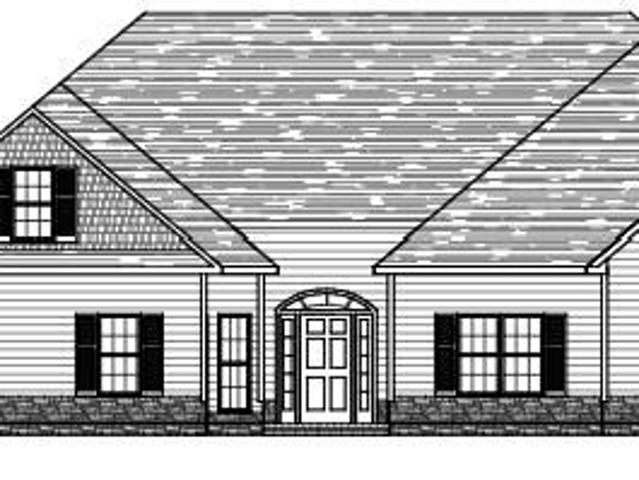
The'Grant' floor plan is under construction in the Hutton Pointe phase of Bluewater Rise. 10,000 Buyers Closing Cost Incentive with use of preferred attorney. Plan features formal living room, formal dining room, & large family room with gas log fireplace flanked by built-ins. Principles suite has sitting room, enormous walk-in closet and private bath w/ soaking tub & walk-in shower. Finished bonus room can be 4th bedroom. 21' x 10' covered back porch. Creekside school district
USD 471,000
117 Clearbrook Way
View photo
House · for sale
USD 344,900
USD 200/sq.ft
117 Clearbrook Way
Fairfield Harbour
· 1,722 sq.ft · 3 Bedrooms · 2 Baths · House
· Garden · Fireplace · Equipped kitchen
Fairfield Harbour · 1,722 sq.ft · 3 Bedrooms · 2 Baths · House · Garden · Fireplace · Equipped kitchen
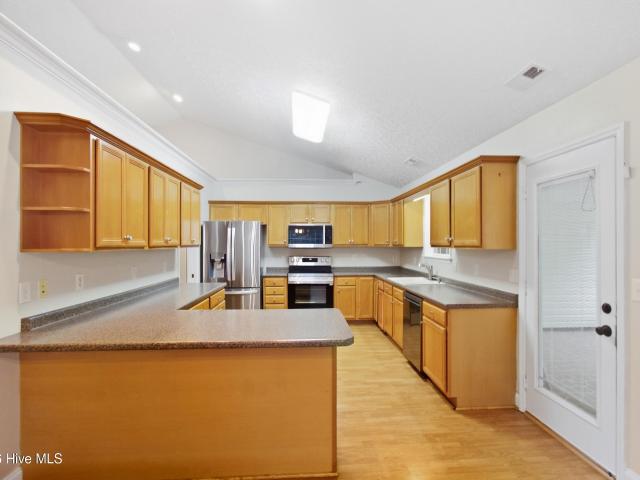
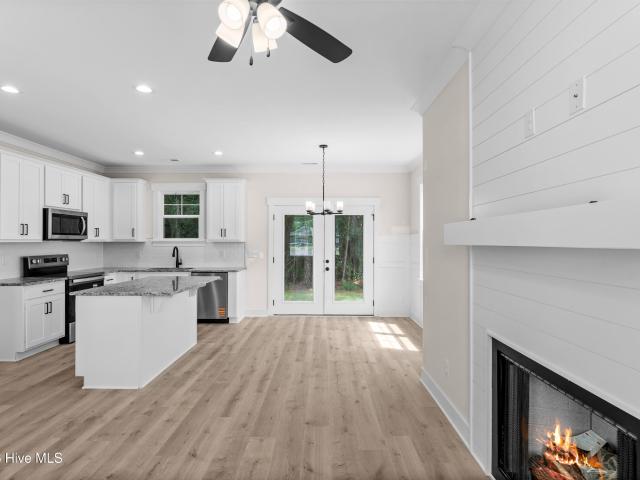
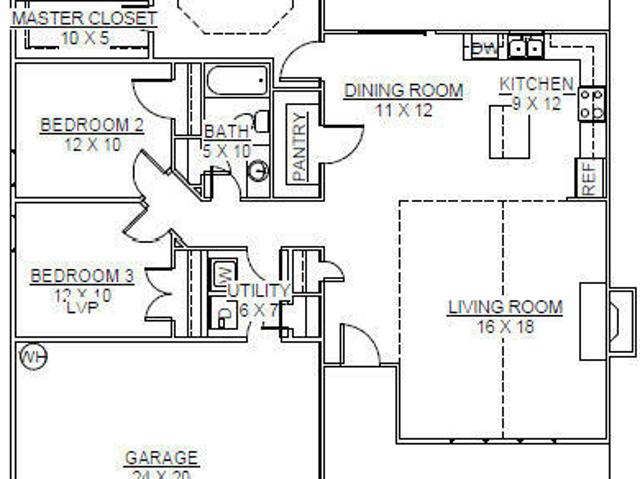
There is something special about stepping into a home that feels fresh, comfortable and ready for new memories. At 117 Clearbrook Way, brand-new carpet, fresh paint and brand-new appliances create a true move-in-ready beginning. The vaulted living room feels open and welcoming, while the gas-log fireplace sets the scene for cozy evenings at home. The kitchen is ready for everything from quiet morning coffee to sharing a meal with favorite people. With three bedrooms and two full baths all on one level, the floor plan offers an easy flow along with flexibility for guests, work or hobbies. The primary suite includes a walk-in closet and a comfortable sense of retreat. One of the home's most inviting spaces is the enclosed porch-a place to begin the day, unwind with a book or enjoy the changing seasons. Beyond it, the spacious lot with more than half an acre offers room to garden, entertain and create an outdoor space that feels entirely your own. The detached shed provides valuable addit
USD 344,900
3904 Harkers Way
View photo
Townhouse · for sale
USD 412,900
USD 231/sq.ft
3904 Harkers Way
Fairfield Harbour
· 1,787 sq.ft · 2 Bedrooms · 2 Baths · Townhouse
· Office room · Balcony · Equipped kitchen · Parking
Fairfield Harbour · 1,787 sq.ft · 2 Bedrooms · 2 Baths · Townhouse · Office room · Balcony · Equipped kitchen · Parking
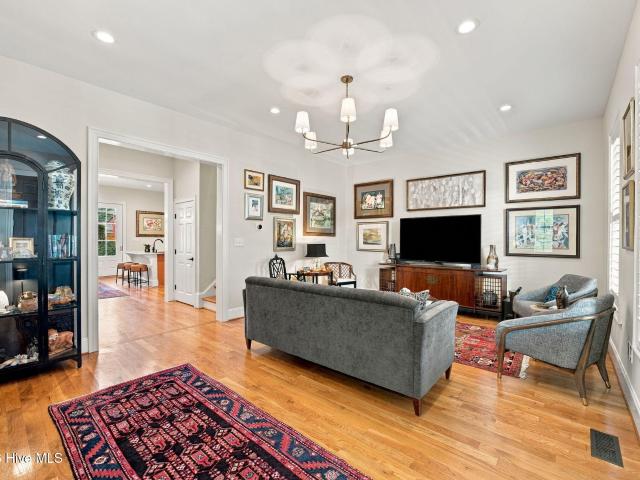
Come see this beautifully renovated luxury townhome, 2 bedrooms with office/flex space in Carolina Colours. A rare opportunity to own one of the original 5 townhomes in The Commons of Carolina Colours. This townhome is the only unit with a private courtyard. Private garage in rear of unit. The home has an 8-foot solid wood front door that welcomes you into an open large living space with soaring 10-foot ceilings. The plantation shutters, rich millwork, hardwood floors, all new interior chandeliers, modern fans, and LED recessed lighting enhance the townhome. The updated kitchen showcases new marble countertops, an island, stainless steel appliances, abundant, quality cabinetry, and a pantry. The kitchen also boasts a new $3K double oven electric range with air fryer/convection, and all new dishwasher, garbage disposal, hardware, faucet, and sink. A spacious dining room adds function for entertaining. The primary suite offers a relaxing retreat with a private balcony overlooking the cou
USD 412,900
102 Lugano Road
View photo
House · for sale
USD 553,900
USD 212/sq.ft
102 Lugano Road
Fairfield Harbour
· 2,605 sq.ft · 3 Bedrooms · 2 Baths · House
· Garden · Fireplace · Equipped kitchen · Parking · Swimming pool
Fairfield Harbour · 2,605 sq.ft · 3 Bedrooms · 2 Baths · House · Garden · Fireplace · Equipped kitchen · Parking · Swimming pool
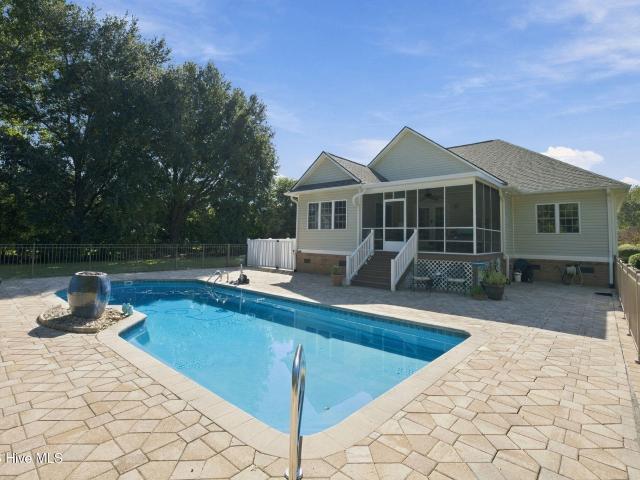
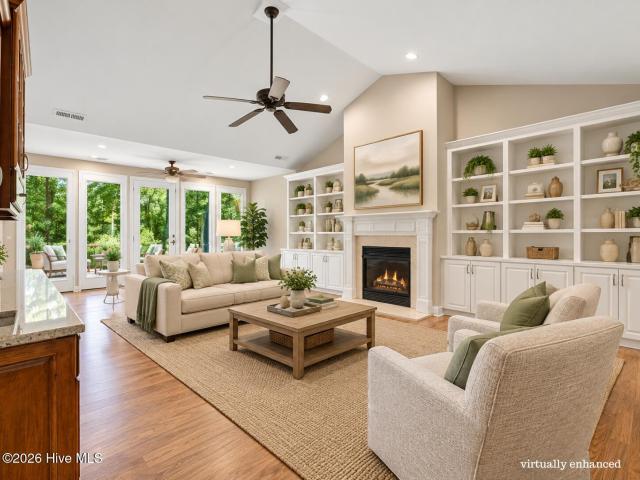
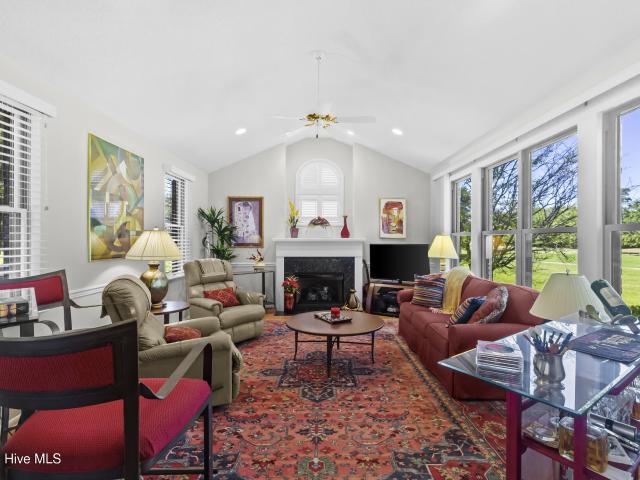
Enjoy exceptional finishes, a spacious lot, and a private backyard oasis featuring a saltwater pool! This beautifully updated home offers a renovated kitchen, refinished hardwood floors throughout the living areas and primary bedroom, and tile flooring in all bathrooms. The kitchen is designed for both everyday living and entertaining, featuring abundant cabinetry, gorgeous granite countertops, a wine and beer refrigerator, breakfast bar, eat-in dining area, and walk-in pantry. Soaring ceilings and a cozy stone fireplace create a warm, inviting atmosphere in the great room, which flows seamlessly into the kitchen. The spacious primary suite features two walk-in closets and a luxurious en-suite bath complete with a soaking tub, separate shower, dual vanities, private water closet, and linen closet. Additional highlights include natural gas heat, gas logs, a gas range, a Rinnai tankless water heater, and an oversized two-car garage with an epoxy-finished floor and a large finished storag
USD 553,900
3500 Cranberry Lane
View photo
House · for sale
USD 600,000
USD 211/sq.ft
3500 Cranberry Lane
Fairfield Harbour
· 2,842 sq.ft · 3 Bedrooms · 3 Baths · House
· Equipped kitchen · Swimming pool
Fairfield Harbour · 2,842 sq.ft · 3 Bedrooms · 3 Baths · House · Equipped kitchen · Swimming pool
Exceptional craftsmanship and thoughtful upgrades define this custom-built Mandy Johnson home in sought-after Carolina Colours. Situated on a beautifully landscaped. 55-acre corner lot, this 2,851 sq. Ft. residence offers 3 bedrooms, 3 full baths, and a distinctive floor plan featuring two spacious primary suites privately positioned on opposite sides of the home-ideal for guests or multigenerational living. Quality details include custom Zaytoun cabinetry in the Great Room and bonus room, along with a well-appointed kitchen featuring stainless steel GE appliances and warming drawer. The Carolina Room, enclosed in 2020, provides additional year-round living space with beautiful views of the mature landscaping. Roof shingles were also replaced in 2020, with continuous improvements enhancing the home throughout the years. Carolina Colours offers sidewalks and bike lanes, fitness center, pool, tennis and pickleball courts, golf with membership available, Pavilion restaurant, and 30+ clubs
USD 600,000
1003 Alabaster Drive
View photo
House · for sale
USD 775,000
USD 220/sq.ft
1003 Alabaster Drive
Fairfield Harbour
· 3,520 sq.ft · 5 Bedrooms · 3 Baths · House
· Equipped kitchen
Fairfield Harbour · 3,520 sq.ft · 5 Bedrooms · 3 Baths · House · Equipped kitchen
Some homes are built to check boxes. This one was built to make a statement. Set among the trees in Carolina Colours, this exceptional custom residence blends timeless architecture, thoughtful design, and a level of craftsmanship that is increasingly difficult to find. Striking black Marvin windows, warm copper accents, extensive millwork, engineered hardwood flooring, and carefully selected finishes create a home that feels refined without sacrificing comfort. The beautifully designed floor plan offers remarkable flexibility, including a private first-floor secondary suite with its own walk-in shower, providing a distinct and versatile living space separate from the home's primary suite. The spacious first-floor primary retreat delivers a true sense of escape with generous closets and a beautifully appointed bath. The kitchen and main living areas were designed to flow effortlessly together, while the screened porch extends the living space outdoors and frames views of the surrounding
USD 775,000
2011 Sharpnose Street
View photo
House · for sale
USD 438,500
USD 150/sq.ft
2011 Sharpnose Street
Fairfield Harbour
· 2,917 sq.ft · 5 Bedrooms · 3 Baths · House
· Equipped kitchen
Fairfield Harbour · 2,917 sq.ft · 5 Bedrooms · 3 Baths · House · Equipped kitchen
Prepare to be impressed by the stunning'Berkley' floor plan, currently under construction on a premium, serene nature-backing lot in the highly desirable Hutton Pointe Phase II at Bluewater Rise! Boasting nearly 3,000 square feet of thoughtfully designed living space, this exceptional 5-bedroom, 3.5-bathroom home blends elegance with everyday functionality. A dramatic two-story foyer creates a grand entry, leading past a formal dining room that is perfect for hosting special occasions. The heart of the home features a bright, open-concept kitchen outfitted with gorgeous granite countertops and an inviting breakfast nook-making it an ideal setup for entertaining family and friends. Escape to the luxurious first-floor primary suite, a private retreat complete with a relaxing soaking tub, a separate shower, and an expansive walk-in closet. Step outside to your covered back porch, the ultimate private oasis to grill and chill. Perfectly situated in the sought-after Creekside school distric
USD 438,500
445 Peregrine Ridge Drive
View photo
House · for sale
USD 359,900
USD 199/sq.ft
445 Peregrine Ridge Drive
Fairfield Harbour
· 1,808 sq.ft · 4 Bedrooms · 2 Baths · House
· Garden · Parking · Equipped kitchen
Fairfield Harbour · 1,808 sq.ft · 4 Bedrooms · 2 Baths · House · Garden · Parking · Equipped kitchen
Affordable luxury! Don't miss the opportunity for a new home just 10 miles to Historic Downtown New Bern and minutes to Havelock. Attention to detail and quality are apparent by the award-winning builder Michael Ford. Home features 9' ceilings, beautiful craftsman moldings, 5 panel interior doors, soft close cabinets and the cottage style windows bringing abundant natural light throughout. Step inside to beautiful wide plank luxury vinyl and open living concept. Dream kitchen with center island, granite countertops, subway tile backsplash, abundant cabinets, large pantry, dining area with views of yard and stainless-steel appliance package. Enjoy the oversize 2 car garage that is 20' x 20', plenty of room to create storage or a workspace. Nestled in an established community, Falcon Bridge offers easy living with HOA maintained yards, community playground and minutes to parks, dining, shopping, and all the charm New Bern offers
USD 359,900
4002 Bluewater Boulevard
View photo
House · for sale
USD 316,000
USD 208/sq.ft
4002 Bluewater Boulevard
Fairfield Harbour
· 1,518 sq.ft · 3 Bedrooms · 2 Baths · House
· Fireplace
Fairfield Harbour · 1,518 sq.ft · 3 Bedrooms · 2 Baths · House · Fireplace
The'Kayley' floor plan is under construction in the Atlas Valley Phase of Bluewater Rise. 10,000 buyers closing cost assistance with use of preferred closing attorney. Contract now & make full design center color selections! This impressive floor plan features a large family room w/ gas log fireplace, vaulted ceilings, granite counter tops, & a spacious primary bedroom suite w/ private bath & walk-in closet. LVP flooring throughout! Quick commute to Cherry Point MCAS and Downtown New Bern
USD 316,000
511 Blades Avenue
View photo
House · for sale
USD 210,000
USD 125/sq.ft
511 Blades Avenue
Fairfield Harbour
· 1,679 sq.ft · 3 Bedrooms · 2 Baths · House
Fairfield Harbour · 1,679 sq.ft · 3 Bedrooms · 2 Baths · House
Charming Older Home with Strong Bones & Profitable Investment Opportunity! (Clouded Title) Welcome to 511 Blades Ave, a historic gem in the heart of New Bern, NC! This charming property showcases the craftsmanship of a bygone era with thicker wood construction, offering the kind of durability and'strong bones' rarely found in newer homes. Blending timeless character with modern income potential, this home currently operates as a rental, do not disrupt tenants. This property is both charm and profit! Don't miss out on this rare opportunity to own a piece of New Bern history. Come discuss the endless options, do your homework
USD 210,000
1011 Sailfish Street
View photo
House · for sale
USD 379,900
USD 159/sq.ft
Updated
1011 Sailfish Street
Fairfield Harbour
· 2,379 sq.ft · 4 Bedrooms · 2 Baths · House
· Office room · Equipped kitchen · Parking
Fairfield Harbour · 2,379 sq.ft · 4 Bedrooms · 2 Baths · House · Office room · Equipped kitchen · Parking
Welcome to your dream home in the highly sought-after Bluewater Rise community! This immaculate, two-story'Milan' floor plan in the Monitor Cape phase offers a perfect blend of modern style and functional living space, boasting 4 bedrooms, 2.5 bathrooms, and over 2,300 square feet of beautifully designed interiors. Step through the welcoming foyer and discover a versatile main level designed for both entertaining and daily comfort. The front of the home features a flexible formal living room, perfect for a dedicated home office or reading nook, which seamlessly transitions into a beautiful formal dining room. At the heart of the home is the chef-inspired center-island kitchen, fully equipped with premium granite countertops, a spacious walk-in pantry, and an open breakfast nook. The kitchen flows effortlessly into a grand great room anchored by a cozy gas log fireplace-creating the ultimate layout for family gatherings. A convenient powder room and access to the 2-car attached garage c
USD 379,900
3403 Wedgewood Drive
View photo
House · for sale
USD 330,000
USD 154/sq.ft
3403 Wedgewood Drive
Fairfield Harbour
· 2,131 sq.ft · 4 Bedrooms · 2 Baths · House
· Garden · Fireplace · Equipped kitchen
Fairfield Harbour · 2,131 sq.ft · 4 Bedrooms · 2 Baths · House · Garden · Fireplace · Equipped kitchen
Tucked beneath mature trees in one of Trent Woods' most established and sought-after neighborhoods, this classic two-story brick home delivers the space, character, and setting that so many buyers are searching for but rarely find. From the welcoming rocking chair front porch to the private backyard retreat, this is a home that invites you to slow down, spread out, and make it your own. Inside, you'll find a floor plan designed for both everyday living and entertaining. Formal living and dining rooms create the perfect backdrop for holiday gatherings, special occasions, or simply enjoying extra room to breathe. The cozy den, anchored by a gas log fireplace, offers a warm and comfortable place to unwind, while the kitchen features granite countertops, a large pantry, and a breakfast nook ready for morning coffee and casual meals. One of the home's standout spaces is the bright Carolina room, where walls of windows frame peaceful backyard views and fill the room with natural light. Compl
USD 330,000
1403 Devers Circle
View photo
House · for sale
USD 65,000
USD 71/sq.ft
1403 Devers Circle
Fairfield Harbour
· 915 sq.ft · 3 Bedrooms · 1 Bath · House
Fairfield Harbour · 915 sq.ft · 3 Bedrooms · 1 Bath · House
This single-story home, spans approximately 916 sq ft. And has been fully gutted, making it ideal for investors or buyers looking to design a custom renovation. The interior is already stripped down, you can skip the demo phase
USD 65,000
1113 Cherry Tree Drive
View photo
House · for sale
USD 265,000
USD 136/sq.ft
1113 Cherry Tree Drive
Fairfield Harbour
· 1,938 sq.ft · 3 Bedrooms · 2 Baths · House
· Garden · Parking · Equipped kitchen
Fairfield Harbour · 1,938 sq.ft · 3 Bedrooms · 2 Baths · House · Garden · Parking · Equipped kitchen
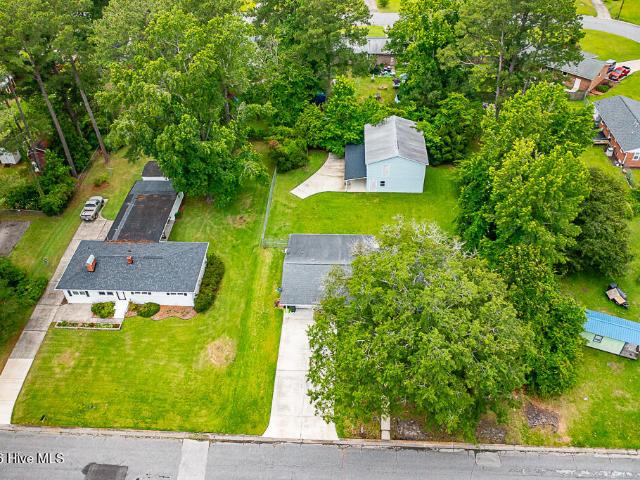
Check out this MOVE-IN READY Ranch with INCREDIBLE Workspace and FENCED-IN Backyard in the HEART of New Bern! This almost 2000 Heated Sqft. WELL-KEPT 2or3 Bedroom, 2 Full Bathroom Home sits on a wide, raised but level Lot, with a long, sloped-to-level concrete Driveway. Then around the left side of the Home, through 2 swing-open fenced gates, it leads you to another long concrete driveway to the AMAZING 3-Car 2000+ sqft. 2-STORY, DETACHED GARAGE/SHOP that's perfect for vehicles, hobbies, or storage! The Home, from the street and mailbox, you have a concrete walkway, that leads you up to brick steps and the front Covered Concrete Porch, with ramp from the driveway. Through the Front Door you'll find a SPACIOUS Living Room with large windows that have cordless blinds, neutral paint, 2 lighted coat closets, shelving between them, and an updated ceiling fan lighting that flows into a bright Dining Area and Galley Kitchen. The Kitchen offers loads of cabinet and counter space, tile backspla
USD 265,000
190 Wildlife Road
View photo
House · for sale
USD 140,000
USD 151/sq.ft
Updated
190 Wildlife Road
Fairfield Harbour
· 926 sq.ft · 3 Bedrooms · 2 Baths · House
· Garden
Fairfield Harbour · 926 sq.ft · 3 Bedrooms · 2 Baths · House · Garden
Looking for a place to call home with room to spread out? This inviting 3-bedroom, 2-bath home sits on a generous 0.55-acre lot, offering space to enjoy outdoor living, entertain guests, or create your own backyard retreat. With a functional layout and comfortable living spaces, this property offers plenty of potential for a variety of lifestyles. Whether you're a first-time buyer, looking to downsize, or searching for a property with extra outdoor space, this home is ready for its next chapter. Don't miss the opportunity to make it your own!
USD 140,000
100 Fern Court
View photo
House · for sale
USD 498,000
USD 193/sq.ft
100 Fern Court
Fairfield Harbour
· 2,573 sq.ft · 3 Bedrooms · 3 Baths · House
· Deck · Fireplace · Equipped kitchen · Parking
Fairfield Harbour · 2,573 sq.ft · 3 Bedrooms · 3 Baths · House · Deck · Fireplace · Equipped kitchen · Parking
An Amazing Lot (1.18acre) and an Exceptionally Well-Maintained Home! This beautifully cared-for home offers numerous recent updates, including a roof approximately three years old. In 2026 refinished hardwood floors throughout the living areas, a completely renovated primary bathroom featuring a walk-in shower, and an impressive multi-level deck. The inviting great room boasts a cathedral ceiling and a natural gas fireplace, creating a warm and welcoming atmosphere. The kitchen has granite tops, stainless appliances, tons of cabinetry, breakfast bar and eat in dining as well. Enjoy the convenience of natural gas heat, a natural gas water heater, range, plus a natural gas generator for added peace of mind. The sunroom features its own separate heating&cooling system, providing additional comfort and year-round enjoyment. An expansive FROG (Finished Room Over Garage) within built-ins, a full bathroom, and additional storage areas-offering a versatile, functional space ideal for a guest s
USD 498,000
3306 Peppercorn Road
View photo
House · for sale
USD 495,000
USD 190/sq.ft
3306 Peppercorn Road
Fairfield Harbour
· 2,594 sq.ft · 3 Bedrooms · 2 Baths · House
· Fireplace · Equipped kitchen
Fairfield Harbour · 2,594 sq.ft · 3 Bedrooms · 2 Baths · House · Fireplace · Equipped kitchen
Set on almost one acre in Greenbrier with views across the Emerald Golf Club course and pond, this all-brick ranch was built for slow mornings and long evenings. The heart of the home is a large living room with a warm wood-plank ceiling, clerestory windows, and a full wall of sliding glass doors that pull the fairways right into the room. Built-in bookcases frame a gas-log fireplace, and hardwood floors run throughout the main living areas. The single-level floor plan flows from the slate-tiled entry into the open living and kitchen spaces. The kitchen has granite counters, a large island with bar seating, stainless appliances, a wine fridge, abundant cabinetry, and a walk-in pantry, plus a separate dining area for everyday meals. The owner's suite opens directly to the back of the home with its own course view. Its ensuite offers a jetted tub, a separate glass walk-in shower, double vanities, and a walk-in closet. On the opposite side of the home, the second bedroom sits next to a fu
USD 495,000
97 Quarterdeck
View photo
Townhouse · for sale
USD 198,900
USD 116/sq.ft
97 Quarterdeck
Fairfield Harbour
· 1,711 sq.ft · 3 Bedrooms · 2 Baths · Townhouse
· Equipped kitchen
Fairfield Harbour · 1,711 sq.ft · 3 Bedrooms · 2 Baths · Townhouse · Equipped kitchen
Welcome to this beautiful 3-bedroom, 2.5-bathroom townhome in the highly desirable River Bend community! Ideally located just a short distance from the marina and golf course, this home offers the perfect combination of comfort, convenience, and low-maintenance living, with shopping, dining, and historic downtown New Bern just a short drive away. Step inside to a welcoming foyer that leads into a spacious living room, dining area, and kitchen. The main level also features a convenient half bath and a beautiful heated and cooled sunroom, offering additional living space to relax and unwind year-round. Upstairs, you'll find three generously sized bedrooms and two full bathrooms, providing plenty of room for family and guests. Enjoy the durability and easy maintenance of LVP flooring throughout the main level, with cozy carpeting in the bedrooms. Whether you're searching for a primary residence, a second home, or an investment property, this townhome offers incredible possibilities! Even
USD 198,900
204 Lake Tyler Drive
View photo
House · for sale
USD 351,840
USD 200/sq.ft
204 Lake Tyler Drive
Fairfield Harbour
· 1,755 sq.ft · 4 Bedrooms · 2 Baths · House
· Equipped kitchen · Parking
Fairfield Harbour · 1,755 sq.ft · 4 Bedrooms · 2 Baths · House · Equipped kitchen · Parking
Model Home For Sale! Come tour 204 Lake Tyler Drive! One of our new homes at Tyler. Home on the Lake, located in New Bern, NC. This new construction home is located in beautiful New Bern, NC! Our best-selling Cali plan features one story living with four bedrooms and two bathrooms. The spacious 1,764 square feet features an open concept home plan with a two-car garage. The kitchen opens to a large living and dining room making it a great home for entertaining family and friends. Kitchen cabinets are white with white back splash. Home Is Connected Smart Home Package is standard with every new home. Community amenities are just a stone's throw away-. Community Pool, Large lake for kayaking, with a boat dock. Take the trails around the lake for exercising. Leisurely enjoy the serene view and sound of the lake or take your favorite pet for a walk. There's a playground for kids to enjoy. Be a part of Tyler on The Lake, New Bern's newest NEW HOME community in the New Bern. Ideally located 20
USD 351,840
754 Nc Hwy 55 West
View photo
House · for sale
USD 275,000
USD 238/sq.ft
754 Nc Hwy 55 West
Fairfield Harbour
· 1,152 sq.ft · 3 Bedrooms · 2 Baths · House
· Patio · Parking · Equipped kitchen
Fairfield Harbour · 1,152 sq.ft · 3 Bedrooms · 2 Baths · House · Patio · Parking · Equipped kitchen
The Beautiful New Patio Home in a country setting located on the edge of The City of New Bern. It has a spacious Lot of 0.309 acreage. The total heated space is 1161 sqft. Seller will give a $5,000 credit towards Closing cost. This property will include a Single detached Car garage/workshop with storage space; 3 bedroom, 2 full bathrooms, open concept Kitchen, Dining, Living area and a Laundry Closet. It features Granite countertop, Built in Microwave, Dishwasher, Electric Oven, New Cabinets for storage, 36' Refrigerator. Just minutes from Hospital/Restaurants. Easy access to the NC Beaches. Offers are accepted now!
USD 275,000
124 Mom Lane
View photo
House · for sale
USD 395,000
USD 188/sq.ft
124 Mom Lane
Fairfield Harbour
· 2,099 sq.ft · 4 Bedrooms · 3 Baths · House
· Garden · Office room · Deck · Equipped kitchen · Parking
Fairfield Harbour · 2,099 sq.ft · 4 Bedrooms · 3 Baths · House · Garden · Office room · Deck · Equipped kitchen · Parking
Welcome home to comfort, space, and convenience! This inviting home features a desirable split-bedroom floor plan designed for both privacy and functionality with 2 guest bedrooms and hall full bath on one wing and primary suite with full bath on the opposite side. The spacious primary suite offers a private soaking tub, step in shower, double vanities and a generous walk-in closet. Enjoy entertaining family and friends in the formal dining room or gathering for casual meals in the breakfast area within the kitchen. A versatile bonus room with full bath and dual eave storage offers endless possibilities as a home office, media room, or playroom. Additional highlights include a separate laundry room and oversized garage. Enjoy the spacious family room that leads into true relaxation from the Carolina room overlooking the fenced backyard as well as the trex deck that offers great space for outdoor enjoyment. Located in the desirable Creekside Elementary School District and conveniently s
USD 395,000
108 Palm Circle
View photo
House · for sale
USD 325,900
USD 204/sq.ft
108 Palm Circle
Fairfield Harbour
· 1,593 sq.ft · 3 Bedrooms · 2 Baths · House
· Office room · Equipped kitchen
Fairfield Harbour · 1,593 sq.ft · 3 Bedrooms · 2 Baths · House · Office room · Equipped kitchen
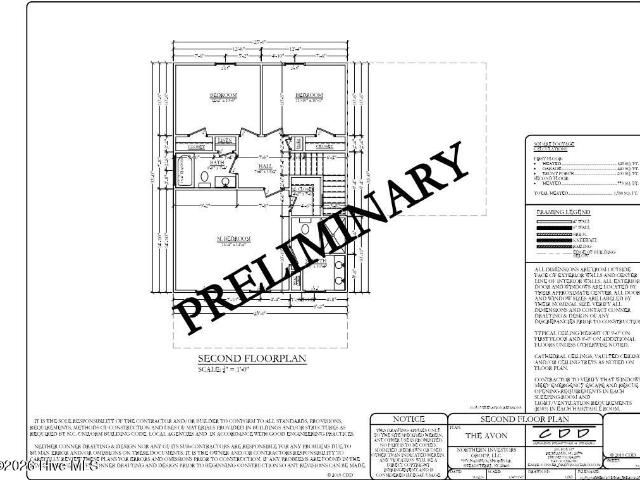
Welcome to the Avon Access Floor Plan by Treweek Construction Inc. Located in Neuse Point East. A wooded riverfront community where everyday living feels connected to the outdoors. This thoughtfully designed home offers 3 bedrooms, 2 bathrooms. The primary suite features a private en-suite bath with dual vanities and a walk-in closet. The additional bedrooms provide flexibility for guests, a home office, or hobbies. The main living areas flow naturally, creating a comfortable gathering space at the heart of the home. Granite countertops in the kitchen and bathrooms, and durable flooring selections provide practical style built for real life. Built with the same structural integrity found throughout the Access series, this home emphasizes quality construction and smart design choices that focus on what truly matters. Located just outside the city limits of Havelock, you'll enjoy the relaxed feel of a no-HOA community while remaining conveniently close to Marine Corps Air Station Cherry
USD 325,900
101 Cambridge Court
View photo
House · for sale
USD 190,000
USD 126/sq.ft
101 Cambridge Court
Fairfield Harbour
· 1,507 sq.ft · 3 Bedrooms · 2 Baths · House
· Garden · Deck · Fireplace · Equipped kitchen
Fairfield Harbour · 1,507 sq.ft · 3 Bedrooms · 2 Baths · House · Garden · Deck · Fireplace · Equipped kitchen
Brick home with many desirable features: formal and informal rooms, eat-in kitchen, den with fireplace, 2 full baths, rear deck, fenced backyard. The home does need some updating but all is believed to be in working order. Situated on a cul-de-sac within walking distance of the elementary school. Close to shopping and easy access to Highway 70 and Cherry Point. Executor of the estate has never lived in the home. Easy to show anytime. Vacant and on a combo lock
USD 190,000
613 Darkwood Drive
View photo
House · for sale
USD 295,000
USD 168/sq.ft
613 Darkwood Drive
Fairfield Harbour
· 1,755 sq.ft · 4 Bedrooms · 2 Baths · House
· Fireplace · Equipped kitchen
Fairfield Harbour · 1,755 sq.ft · 4 Bedrooms · 2 Baths · House · Fireplace · Equipped kitchen
One of the first Riley floorpans built by G. A. Jackson, this one-owner home offers a true 4 bedroom layout, not a FROG, with a thoughtful split-bedroom design. Three spacious secondary bedrooms and a full bath are located on one side of the home, while the Owner's suite is privately situated on the other. The suite features a deluxe bath with an upgraded walk-in shower, separate commode area and a walk-in closet. The living spaces include a formal dining room just off the entry foyer, an open living area w/a corner fireplace, and an eat-in kitchen with a breakfast area and bar setting for informal meals. Plantation blinds are featured throughout. Notable updates include 50-year residential Cali Pro Vinyl LVP flooring installed in 2022, with new bedroom carpert installed in 2018; an Owens Corning 30-year architectural shingles (2018). A highly efficient Trane XR15 2.5 ton heat pump (2017). The entire interior repainted, including closets and trim; a 40 gallon Ruud Professional water he
USD 295,000
239 Lemonwood Drive
View photo
House · for sale
USD 294,000
USD 188/sq.ft
239 Lemonwood Drive
Fairfield Harbour
· 1,561 sq.ft · 3 Bedrooms · 2 Baths · House
· Garden · Equipped kitchen · Parking
Fairfield Harbour · 1,561 sq.ft · 3 Bedrooms · 2 Baths · House · Garden · Equipped kitchen · Parking
Peaceful setting with a large fenced-in backyard and plenty of space to enjoy the outdoors. This home offers a split-bedroom floor plan with an open kitchen overlooking the large living room, making the layout great for everyday living and entertaining. The spacious primary suite features two closets for added storage. Additional features include plant shelves, a pull-down attic in the garage for extra storage, and a washer and dryer hookup in the garage, providing an additional laundry option. No hoa! Located conveniently near MCAS Cherry Point, with the Neuse River just a short walk toward the end of the street
USD 294,000
342 Tina Mae Drive
View photo
House · for sale
USD 315,000
USD 138/sq.ft
342 Tina Mae Drive
Fairfield Harbour
· 2,271 sq.ft · 4 Bedrooms · 2 Baths · House
· Parking · Equipped kitchen
Fairfield Harbour · 2,271 sq.ft · 4 Bedrooms · 2 Baths · House · Parking · Equipped kitchen
Welcome to 342 Tina Mae Drive, a two story home in Vanceboro offering 2,276 square feet of comfortable, well planned living. A covered front porch sets the tone for slow mornings with coffee, while the attached two car garage keeps everyday life easy and organized. The first floor is built for gathering. The kitchen is the heart of the home, with plenty of counter space, stainless steel appliances, and an easy connection to both the living room and the dining room, so whoever is cooking never misses the conversation. The open living room has room for movie nights and big sectional energy, and the large dining room comfortably fits a full table for holidays, birthdays, and Sunday suppers. A convenient half bath downstairs means guests never have to wander upstairs. Upstairs, the owner's suite is a true retreat, with vaulted ceilings, a private bath with dual vanity, walk in shower, private toilet closet, and a walk-in closet with room for every season's wardrobe. Three additional bedroo
USD 315,000
625 Plantation Parkway
View photo
House · for sale
USD 555,000
USD 312/sq.ft
625 Plantation Parkway
Fairfield Harbour
· 1,776 sq.ft · 3 Bedrooms · 3 Baths · House
· Office room · Deck · Fireplace · Parking · Swimming pool
Fairfield Harbour · 1,776 sq.ft · 3 Bedrooms · 3 Baths · House · Office room · Deck · Fireplace · Parking · Swimming pool
Beautiful 3-bedroom, 3-bath WATERFRONT home on two wooded lots with private natural views and personal boat dock. This property features a long private driveway with circular turnaround, an oversized 2-car garage, and a separate finished bonus room above the garage-ideal for guests, office, or studio use. The main level offers a warm living room with fireplace, large windows overlooking the creek and natural scenery, and a bright 3-season room with expansive natural views. Durable vinyl siding and low-maintenance exterior. Small side deck is plumbed with propane for easy outdoor grilling. The primary suite includes an oversized tiled shower with an efficient instant propane water heater and temperature control. Additional highlights include a raised walking path to the dock, mature trees, and tranquil privacy. Located in a highly walkable and bike-friendly neighborhood, residents also enjoy access to a community clubhouse with tennis/pickleball courts and a seasonal saltwater pool. A r
USD 555,000
445 Pate Road
View photo
House · for sale
USD 220,000
USD 103/sq.ft
445 Pate Road
Fairfield Harbour
· 2,120 sq.ft · 3 Bedrooms · 2 Baths · House
· Garden · Equipped kitchen
Fairfield Harbour · 2,120 sq.ft · 3 Bedrooms · 2 Baths · House · Garden · Equipped kitchen
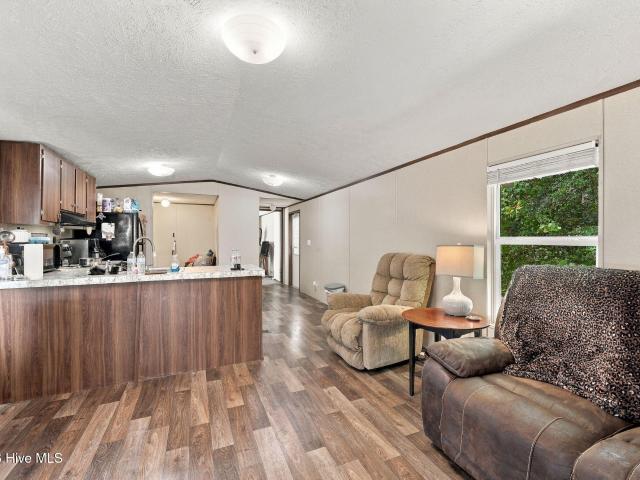
Completely remodeled Double wide in a quiet country setting in New Bern. Too many upgrades to list! New Kitchen, New appliances, fixtures, flooring, windows and more! A must see for anyone looking for over 2000 square feet with a large. 6 acre yard with fruit trees. Available for showings October 15TH!
USD 220,000
108 Portside Lane
View photo
House · for sale
USD 309,000
USD 169/sq.ft
108 Portside Lane
Fairfield Harbour
· 1,819 sq.ft · 3 Bedrooms · 2 Baths · House
· Deck · Fireplace · Equipped kitchen
Fairfield Harbour · 1,819 sq.ft · 3 Bedrooms · 2 Baths · House · Deck · Fireplace · Equipped kitchen
Nestled in a peaceful, park-like setting on a quiet cul-de-sac, this inviting home offers comfortable living in the waterfront community of River Bend, just minutes from historic New Bern. Bright, open spaces and an airy feel welcome you inside, while the living room's vaulted ceiling and gas-log fireplace create a warm focal point for relaxing or entertaining. The Carolina Room extends the living space and opens to the deck, providing the perfect spot to enjoy the tranquil surroundings or gather with friends. The spacious kitchen features abundant counter space, a center island, and a gas cooktop, offering both functionality and room to spread out. A desirable split-bedroom floor plan provides added privacy for owners and guests, while the primary suite offers a comfortable retreat at the end of the day. A separate laundry room and tankless water heater add everyday convenience. Beyond the home, River Bend residents enjoy a variety of amenities, including a golf course, community pool
USD 309,000

Get email alerts

Don't miss out: be the first to know about new properties

The alert was correctly created

On subscribing you accept the conditions of use and the privacy policy
Alert
Receive new ads in your inbox
Save this search
Receive alerts for new listings

We'll send you an email when we have new properties for: "Properties for sale in Fairfield Harbour"

The alert was correctly created

Piney Green
Hubert, Swansboro township Onslow County North Carolina
Get email alerts and be the first to see new listings
Required field
On subscribing I accept the terms of the privacy policy
Perfect! You'll soon start receiving new listings via email
Alert
Receive an email when we have new ads for Properties for sale in Fairfield Harbour
Save this search
Filters

Bedrooms

Size (sq.ft)

sq.ft
sq.ft

Price

USD
USD

Property type

Bathrooms

Clear all filters
Receive notifications when new entries are published.