339 houses for sale in Fairlynn

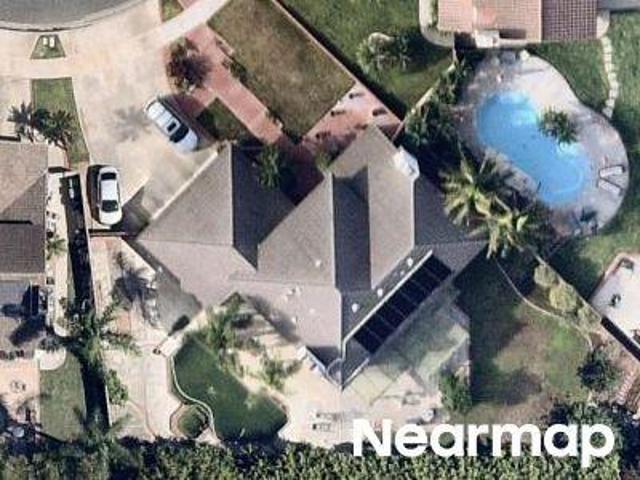
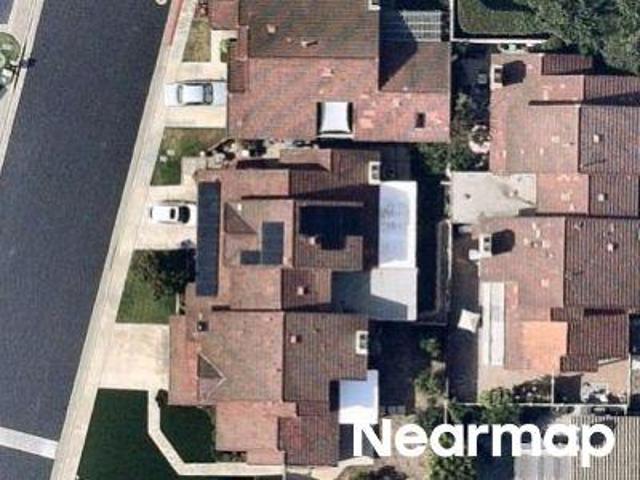
E Hilda Pl
View photo
House · for sale
Request Details
Updated
E Hilda Pl
Fairlynn
· 2,379 sq.ft · 4 Bedrooms · 3 Baths · House
Fairlynn · 2,379 sq.ft · 4 Bedrooms · 3 Baths · House
This home is in preforeclosure, which means the homeowner is in default (missed payments). Therefore, there could be an opportunity to strike a great deal with the owner and the bank
Request Details
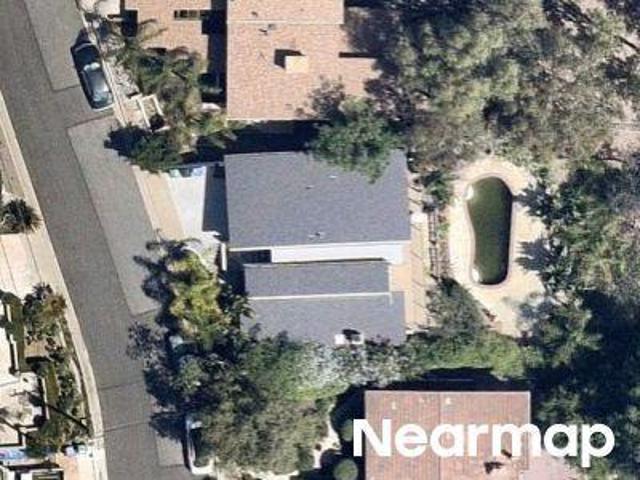
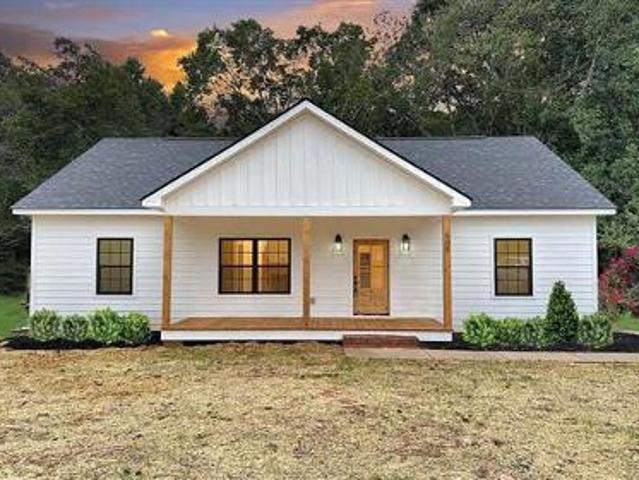
E Blue Jay Ave
View photo
House · for sale
Request Details
Updated
E Blue Jay Ave
Fairlynn
· 3,165 sq.ft · 5 Bedrooms · 3 Baths · House
Fairlynn · 3,165 sq.ft · 5 Bedrooms · 3 Baths · House
This home is in preforeclosure, which means the homeowner is in default (missed payments). Therefore, there could be an opportunity to strike a great deal with the owner and the bank
Request Details
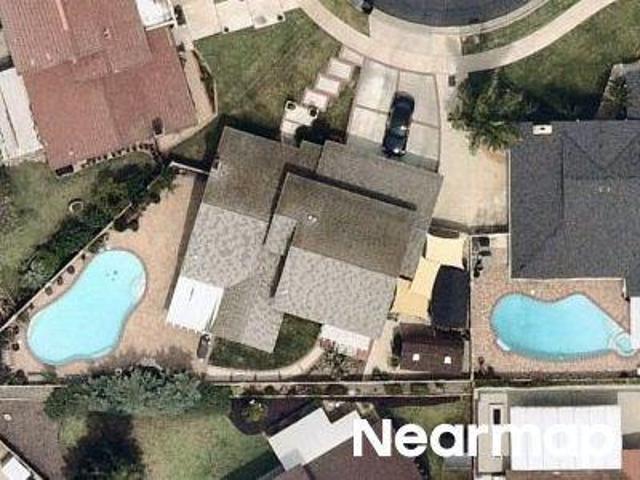
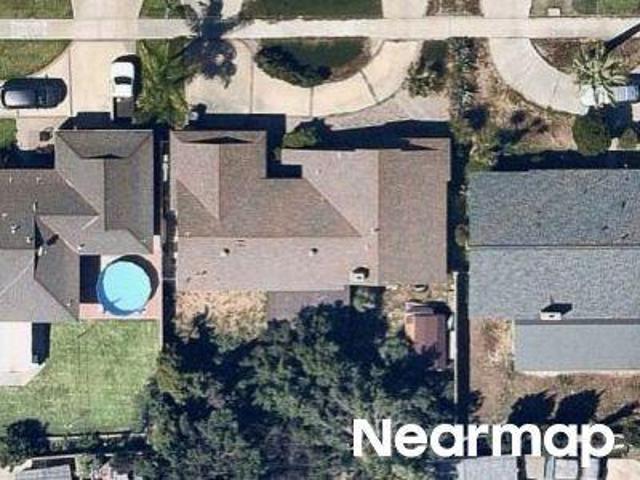
Circula Panorama
View photo
House · for sale
Request Details
Updated
Circula Panorama
Fairlynn
· 1,216 sq.ft · 2 Bedrooms · 3 Baths · House
Fairlynn · 1,216 sq.ft · 2 Bedrooms · 3 Baths · House
This is a Real Estate-Owned (REO)/post-foreclosure home owned or managed by a bank. All offers are considered; however, the highest and best will most likely be accepted
Request Details
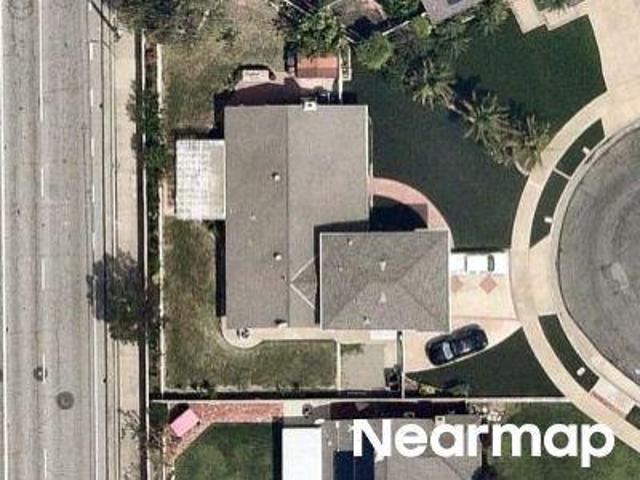
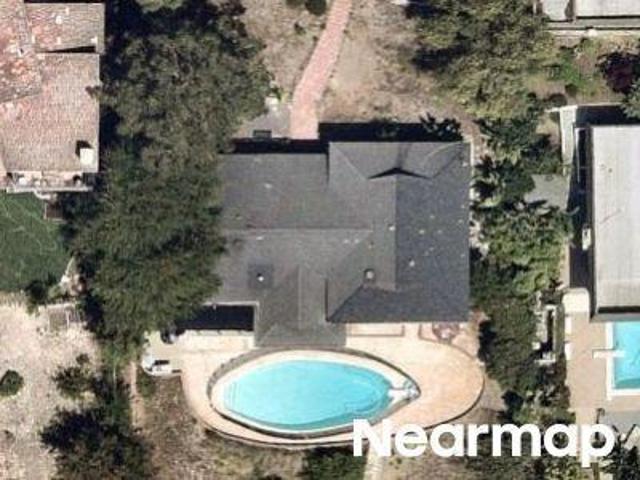
Arapaho Pl
View photo
House · for sale
Request Details
Updated
Arapaho Pl
Fairlynn
· 1,938 sq.ft · 4 Bedrooms · 2 Baths · House
Fairlynn · 1,938 sq.ft · 4 Bedrooms · 2 Baths · House
This home is in preforeclosure, which means the homeowner is in default (missed payments). Therefore, there could be an opportunity to strike a great deal with the owner and the bank
Request Details
Hemingway Ave
View photo
House · for sale
Request Details
Updated
Hemingway Ave
Fairlynn
· 1,453 sq.ft · 3 Bedrooms · 2 Baths · House
Fairlynn · 1,453 sq.ft · 3 Bedrooms · 2 Baths · House
This is a Real Estate-Owned (REO)/post-foreclosure home owned or managed by a bank. All offers are considered; however, the highest and best will most likely be accepted
Request Details
N Millstream Ln
View photo
House · for sale
Request Details
Updated
N Millstream Ln
Fairlynn
· 1,981 sq.ft · 4 Bedrooms · 2 Baths · House
Fairlynn · 1,981 sq.ft · 4 Bedrooms · 2 Baths · House
This home is in preforeclosure, which means the homeowner is in default (missed payments). Therefore, there could be an opportunity to strike a great deal with the owner and the bank
Request Details
N Paradise Pl
View photo
House · for sale
USD 850,000
USD 548/sq.ft
Updated
N Paradise Pl
Fairlynn
· 1,550 sq.ft · 4 Bedrooms · 3 Baths · House
Fairlynn · 1,550 sq.ft · 4 Bedrooms · 3 Baths · House
This is a Real Estate-Owned (REO)/post-foreclosure home owned or managed by a bank. All offers are considered; however, the highest and best will most likely be accepted
USD 850,000
E La Palma Ave
View photo
House · for sale
Request Details
Updated
E La Palma Ave
Fairlynn
· 1,539 sq.ft · 3 Bedrooms · 2 Baths · House
Fairlynn · 1,539 sq.ft · 3 Bedrooms · 2 Baths · House
This is a Real Estate-Owned (REO)/post-foreclosure home owned or managed by a bank. All offers are considered; however, the highest and best will most likely be accepted
Request Details
Circula Panorama
View photo
House · for sale
Request Details
Updated
Circula Panorama
Fairlynn
· 4,725 sq.ft · 5 Bedrooms · 3 Baths · House
Fairlynn · 4,725 sq.ft · 5 Bedrooms · 3 Baths · House
This home is in preforeclosure, which means the homeowner is in default (missed payments). Therefore, there could be an opportunity to strike a great deal with the owner and the bank
Request Details
Revere Ave
View photo
House · for sale
Request Details
Updated
Revere Ave
Fairlynn
· 1,442 sq.ft · 2 Bedrooms · 2 Baths · House
Fairlynn · 1,442 sq.ft · 2 Bedrooms · 2 Baths · House
This home is in preforeclosure, which means the homeowner is in default (missed payments). Therefore, there could be an opportunity to strike a great deal with the owner and the bank
Request Details
148 N Jerrilee Lane
View photo
House · for sale
USD 1,249,000
USD 641/sq.ft
148 N Jerrilee Lane
Fairlynn
· 1,948 sq.ft · 4 Bedrooms · 3 Baths · House
· Garden · Balcony · Fireplace
Fairlynn · 1,948 sq.ft · 4 Bedrooms · 3 Baths · House · Garden · Balcony · Fireplace
Two primary suites. One remarkably flexible Anaheim Hills home. Welcome to 148 N Jerrilee Lane, a beautifully refreshed 4-bedroom, 3-bath residence designed for comfortable everyday living, effortless entertaining, and multigenerational living. Three bedrooms and two bathrooms are conveniently located on the main level, including a spacious primary bedroom that offers comfort and privacy. Upstairs, an entire level is devoted to a private primary retreat, creating an exceptional setting for extended household members who value both independence and connection. The generous suite features an en-suite bathroom, oversized walk-in closet, and private balcony overlooking the backyard. Exterior stairs lead directly from the balcony to the backyard, providing private and convenient access to the home’s outdoor spaces. At the heart of the home, an expansive living room offers space for multiple seating areas, a cozy gas fireplace, a built-in bar enclave, and generous walk-in storage. The open d
USD 1,249,000
4551 Danita
View photo
House · for sale
USD 1,879,000
USD 673/sq.ft
4551 Danita
Fairlynn
· 2,788 sq.ft · 4 Bedrooms · 3 Baths · House
· Patio · Parking
Fairlynn · 2,788 sq.ft · 4 Bedrooms · 3 Baths · House · Patio · Parking
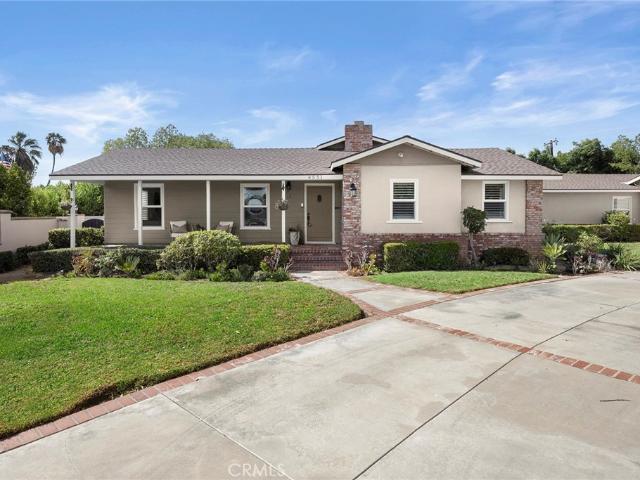
Exceptional Single-Level Ranch Style Home in a Private Yorba Linda Setting. Discover this amazing single-level Ranch-style home, tucked away on a private cul-de-sac street in Yorba Linda. Situated on a 20,000+ square-foot flat, usable lot, offering a rare mix of privacy, functionality (both on the interior and exterior) and great outdoor amenities. The circular gated driveway creates an impressive arrival, while the covered front porch with brick accents welcomes you home. Featuring a spacious three-car garage with pull-through access to the rear of the property, offering flexibility for additional vehicles, recreational toys, or a sports court. There is potential RV parking to the side of the garage, which provides additional versatility. Designed for both comfortable living and entertaining, the outdoor spaces are a standout feature. A charming side patio with slate flooring leads to a large covered entertaining area complete with a fire pit, creating the perfect setting for gatherin
USD 1,879,000
1968 Brookhaven
View photo
House · for sale
USD 1,299,000
USD 507/sq.ft
1968 Brookhaven
Fairlynn
· 2,562 sq.ft · 5 Bedrooms · 3 Baths · House
· Garden · Balcony · Fireplace · Swimming pool
Fairlynn · 2,562 sq.ft · 5 Bedrooms · 3 Baths · House · Garden · Balcony · Fireplace · Swimming pool
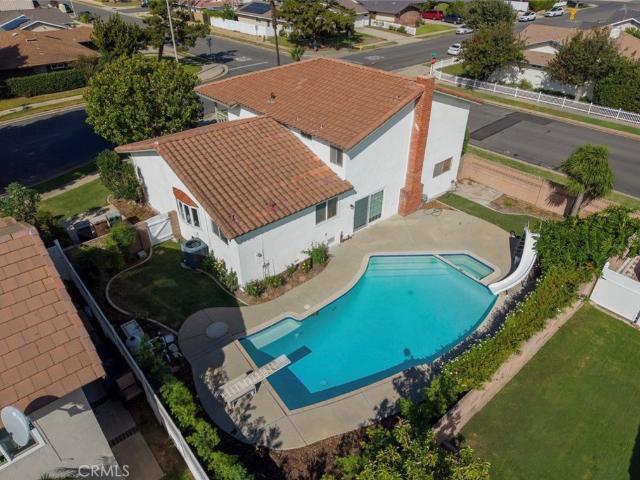
Honey stop the car! This home features 5 bedrooms and 3 baths. Double entry door leading to an elegant living room with formal dinning area. Lots of natural light with newer windows through the home. Ideal for large family with one bedroom and bathroom downstairs and an inviting family room with fireplace overlooking the pool. Upstairs features 4 bedrooms and 2 baths. The primary bathroom has just been upgraded with beautiful tile throughout and sitting bench for extra comfort. Large balcony for those relaxing days and evenings. But wait there's more! The custom back yard features a very private pool and spa. Freshly painted interior and exterior. Great location near schools and parks and shopping area. Must see
USD 1,299,000
17351 La Collette Pl
View photo
House · for sale
USD 1,399,000
USD 619/sq.ft
17351 La Collette Pl
Fairlynn
· 2,260 sq.ft · 4 Bedrooms · 3 Baths · House
· Fireplace · Equipped kitchen
Fairlynn · 2,260 sq.ft · 4 Bedrooms · 3 Baths · House · Fireplace · Equipped kitchen
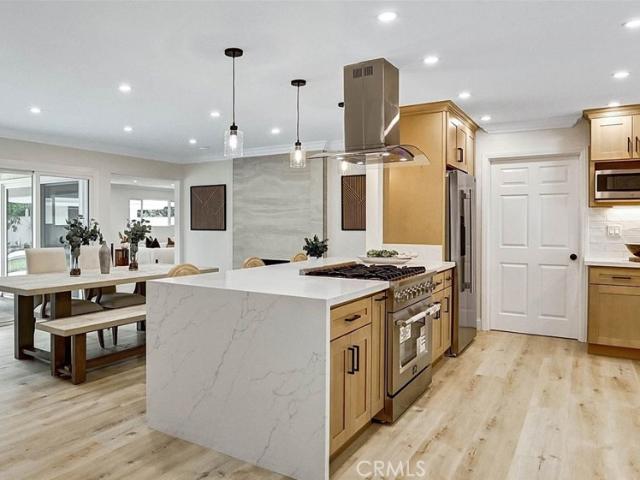
Beautifully reimagined and extensively upgraded, this stunning Yorba Linda residence is tucked away on a quiet cul-de-sac and offers a sophisticated blend of modern design, comfort, and thoughtful craftsmanship. The bright, refined interior showcases luxurious new vinyl flooring, fresh interior and exterior paint, new double-pane vinyl windows, recessed lighting, new drywall with a smooth sand finish, updated wood doors with new hardware, glass closet doors, and a gorgeous custom fireplace that anchors the main living space. At the heart of the home is a showstopping brand-new kitchen featuring an expansive waterfall island, Ice Empire quartz countertops, new slim-shaker cabinetry, and new stainless steel appliances. Designed with both style and functionality in mind, the kitchen flows beautifully into the surrounding living spaces and creates an ideal setting for entertaining. All three bathrooms have been fully remodeled with elevated finishes and quartz countertops, while the spacio
USD 1,399,000
2216 E Denise
View photo
House · for sale
USD 1,488,888
USD 720/sq.ft
2216 E Denise
Fairlynn
· 2,067 sq.ft · 3 Bedrooms · 3 Baths · House
· Fireplace · Equipped kitchen
Fairlynn · 2,067 sq.ft · 3 Bedrooms · 3 Baths · House · Fireplace · Equipped kitchen
Welcome to 2216 E Denise, a STUNNING, exquisitely re-imagined, spacious home with a luxury feel, situated in one of Orange's quietest and most highly regarded neighborhoods. Premium upgrades and modern touches that genuinely stir the senses blend this stylistic home with its original, traditional appeal. TWO inviting fireplaces flow seamlessly into the dining areas and kitchen, complete with plentiful natural light, with all new cabinetry, quartz countertops and brand-new stainless-steel appliances, including a gorgeous 36' stove, sure to be a favorite of the chef in your family. Located on an ideal CUL-DE-SAC location, this flexible floor plan features multiple options for both growing and mature families with its DUAL MASTER BEDROOMS, three FULL BATHS, with the third bedroom even offering its own dedicated bathroom. The home's brand-new HVAC system and virtually new roof will surely keep your family comfortable for years to come. And there's more-feast your eyes on a HUGE, oversized
USD 1,488,888
1017 E Grove
View photo
House · for sale
USD 1,279,000
USD 703/sq.ft
1017 E Grove
Fairlynn
· 1,819 sq.ft · 4 Bedrooms · 2 Baths · House
· Fireplace · Equipped kitchen
Fairlynn · 1,819 sq.ft · 4 Bedrooms · 2 Baths · House · Fireplace · Equipped kitchen
Beautifully Refreshed Home with an Open Layout and Indoor-Outdoor Living in Orange! Discover a home where modern updates, an inviting open-concept layout, and indoor-outdoor living come together. Freshly painted inside and out, this home offers a clean, refreshed feel with new flooring, updated fixtures, and ceiling fans throughout. The open-concept design creates a welcoming flow between living spaces, while two sliding glass doors invite natural light inside and provide easy access to the outdoors, making everyday living and entertaining a breeze. The living area features an updated and refinished fireplace, adding a stylish focal point and a cozy atmosphere. In the kitchen, refreshed cabinetry and stainless-steel appliances create an appealing space for preparing meals and gathering with family and friends. The hallway bathroom has also been thoughtfully updated with new flooring, a beautifully tiled shower, and modern fixtures. An especially convenient feature is the bathroom's ext
USD 1,279,000
2828 N Danbury Street
View photo
House · for sale
USD 1,499,000
USD 608/sq.ft
2828 N Danbury Street
Fairlynn
· 2,465 sq.ft · 4 Bedrooms · 3 Baths · House
· Patio · Garden · Office room · Fireplace · Equipped kitchen · Parking · Swimming pool
Fairlynn · 2,465 sq.ft · 4 Bedrooms · 3 Baths · House · Patio · Garden · Office room · Fireplace · Equipped kitchen · Parking · Swimming pool
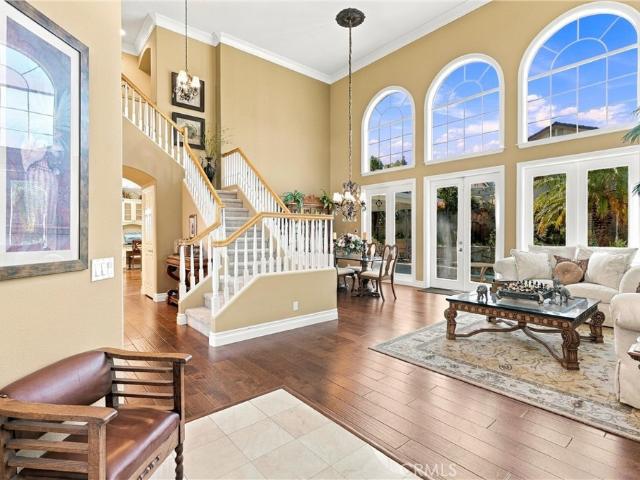
Located in the highly desirable Ridge at Belmont community in the Orange Hills, this spacious home offers an open, flexible floor plan with four bedrooms plus an office, and a private backyard oasis with a pool and spa. Inside, the living and dining area features dramatic double-height ceilings, with a wall of windows and French doors extending your living space outside. The open-concept kitchen features granite countertops, a center island, and stainless steel appliances, flowing into a comfortable family room with a fireplace and sliding glass doors to the covered patio. Double doors lead to a private home office that can also serve as a den or bonus room. The main level includes a full bathroom with a shower and a laundry room providing access to the three-car garage. Upstairs, all four bedrooms are conveniently located on the same level, along with built-in storage and a full hall bathroom with double sinks. The spacious primary suite features plantation shutters for filtered light
USD 1,499,000
544 N Heatherstone
View photo
House · for sale
USD 1,175,000
USD 548/sq.ft
544 N Heatherstone
Fairlynn
· 2,142 sq.ft · 5 Bedrooms · 3 Baths · House
· Garden · Equipped kitchen · Parking
Fairlynn · 2,142 sq.ft · 5 Bedrooms · 3 Baths · House · Garden · Equipped kitchen · Parking
Discover this spacious 5-bedroom, 3-bathroom Orange home offering 2,145 sq. Ft. of updated, move-in-ready living. Featuring an updated kitchen and bathrooms, this home offers a fresh feel with room to make it your own. The flexible floor plan includes three bedrooms downstairs, including the primary suite, plus two additional bedrooms upstairs. Enjoy a private backyard ready for your personal touch, a generous driveway, and an attached two-car garage. Comfortable as it is, with the opportunity to add your own style, this home is ready for its next chapter!
USD 1,175,000
2650 E Sycamore
View photo
House · for sale
USD 949,988
USD 584/sq.ft
2650 E Sycamore
Fairlynn
· 1,625 sq.ft · 4 Bedrooms · 2 Baths · House
· Fireplace · Air conditioning
Fairlynn · 1,625 sq.ft · 4 Bedrooms · 2 Baths · House · Fireplace · Air conditioning
Welcome to 2650 E. Sycamore Street, Anaheim! Nestled in a desirable, established neighborhood, this charming 4 bedroom and 2.5 bath, single-story home offers a wonderful opportunity to make it your own! Featuring great bones and several important improvements already completed, including dual pane windows, a newer roof, newer central air conditioning heating system with a new furnace, and an entirely new ductwork system. Additional highlights include remodeled three-quarter bathroom and a double-sided fireplace, adding warmth and character to the home. This home provides a great foundation for its next owner. The inviting front exterior, mature landscaping, and spacious curved driveway add to the home's character and curb appeal. While the interior could benefit from some TLC, including fresh paint, new carpeting, and updated flooring, the possibilities are endless! Bring your imagination, creativity, and personal touches to transform this house into your dream home! A fantastic opport
USD 949,988
20420 via burgos
View photo
House · for sale
USD 2,299,000
USD 680/sq.ft
20420 via burgos
Fairlynn
· 3,380 sq.ft · 4 Bedrooms · 3 Baths · House
· Patio · Garden · Swimming pool · Parking
Fairlynn · 3,380 sq.ft · 4 Bedrooms · 3 Baths · House · Patio · Garden · Swimming pool · Parking
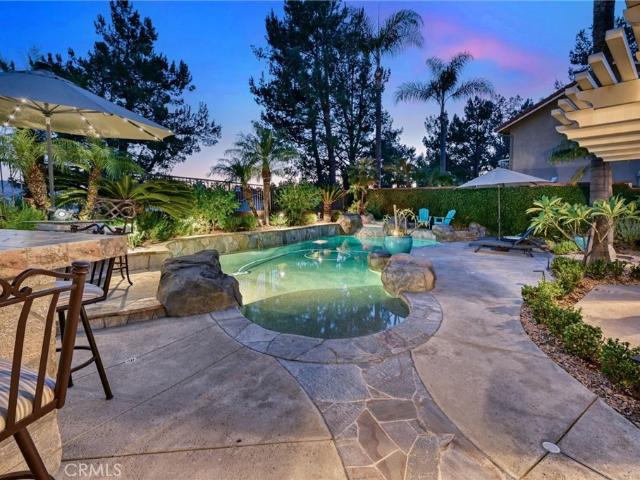
Spectacular East Lake Village Estate with Resort-Style Backyard, Stunning Views & RV Parking! Premium Location Near Top of the Cul-De-Sac & Backing to a Peaceful Greenbelt w/No Rear Neighbor, This Exceptional Property Offers Nearly 3,400 SqFt with 4 Bdrms + Bonus Rm and 3 Baths, Complemented by Captivating Views of Rolling Hills, City Lights & Mature Trees. Professionally Designed Backyard is a Private Outdoor Oasis Featuring Saltwater Pebble Tec Pool & Spa w/Baja Shelf, Firepit, New Alumawood Patio Cover & Built-in BBQ Island w/Seating, Sink & Bev Refrig. Tropical Plumeria & Palm Trees, Outdoor Lighting & Speakers, Grassy Space, Raised Garden Planters & Dedicated Dog Run Complete this Entertainer's Dream Yard. Beautiful Beveled-Glass Entry Door Opens to Soaring Two-Story Ceilings & Tastefully Upgraded Interior Boasting Plantation Shutters, Crown Molding, LED Recessed Lighting, Brand-New Carpet, Wood Flooring & Polished Porcelain Tile. Formal Living Rm w/Floor-to-Ceiling Marble Firepla
USD 2,299,000
5215 E Chapman 75
View photo
House · for sale
USD 279,900
USD 183/sq.ft
5215 E Chapman 75
Fairlynn
· 1,528 sq.ft · 2 Bedrooms · 2 Baths · House
· Deck · Equipped kitchen
Fairlynn · 1,528 sq.ft · 2 Bedrooms · 2 Baths · House · Deck · Equipped kitchen
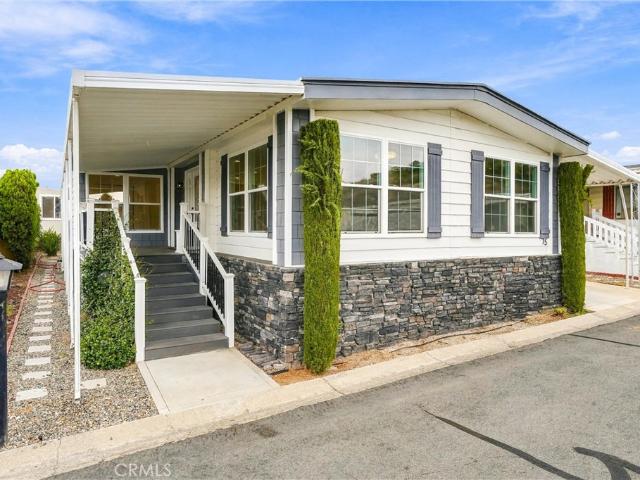
Location, Space & Natural Light — This Home Has It All! You won’t want to miss this beautifully updated, modern mobile home offering over 1,500 square feet of spacious living, 2 bedrooms, and 2 bathrooms. From the moment you step through the front door from the covered front porch deck, you’ll appreciate the open-concept design, where the kitchen, dining, and living areas flow seamlessly together. Expansive windows fill the home with abundant natural light, creating a bright, welcoming atmosphere throughout. The modern kitchen combines style and functionality with a stainless-steel French-door refrigerator featuring a bottom freezer, cooktop range, over-the-range microwave, dishwasher, and undermount ceramic farmhouse sink with garbage disposal. Elegant porcelain countertops complete the look, offering the beauty of natural stone with a durable, low-maintenance surface. The spacious primary suite is a true retreat, featuring a large vanity with porcelain countertops, a luxurious soakin
USD 279,900
8223 E Timberland Avenue
View photo
House · for sale
USD 1,649,000
USD 696/sq.ft
8223 E Timberland Avenue
Fairlynn
· 2,368 sq.ft · 4 Bedrooms · 3 Baths · House
· Garden · Fireplace · Equipped kitchen · Swimming pool
Fairlynn · 2,368 sq.ft · 4 Bedrooms · 3 Baths · House · Garden · Fireplace · Equipped kitchen · Swimming pool
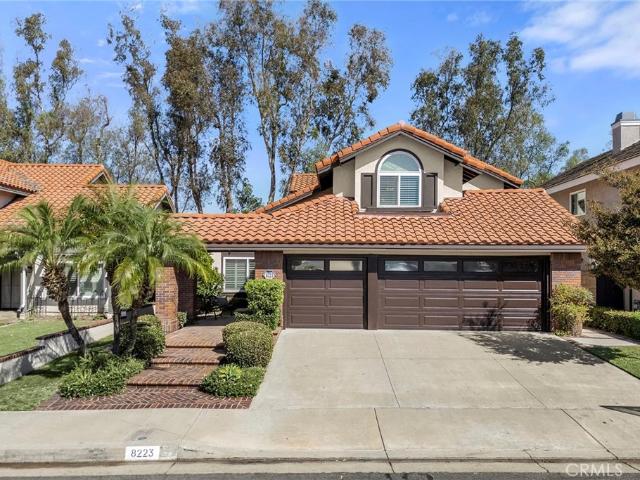
Beautifully Updated Pool Home in the Desirable Woodland Community of Santiago Hills! Discover the perfect blend of comfort, convenience, and Southern California living at 8223 E. Timberland Avenue in Orange. This inviting two-story home offers 4 bedrooms, one main floor bedroom and main floor full bath, 3 bathrooms, and 2,327 square feet of thoughtfully updated living space, complete with a private pool and spa. Step inside to a light, bright, welcoming interior featuring vaulted ceilings, spacious kitchen with granite counter tops, double ovens, breakfast bar, eat in kitchen, open to a relaxing spacious entertaining room with a cozy fireplace. Sliding glass doors open to the backyard, creating an effortless connection between indoor living and outdoor entertaining. Enjoy sunny afternoons by the pool, unwind in the spa, or host gatherings in your own private outdoor retreat. Major improvements provide added comfort and peace of mind, including a newer roof, updated plumbing system, new
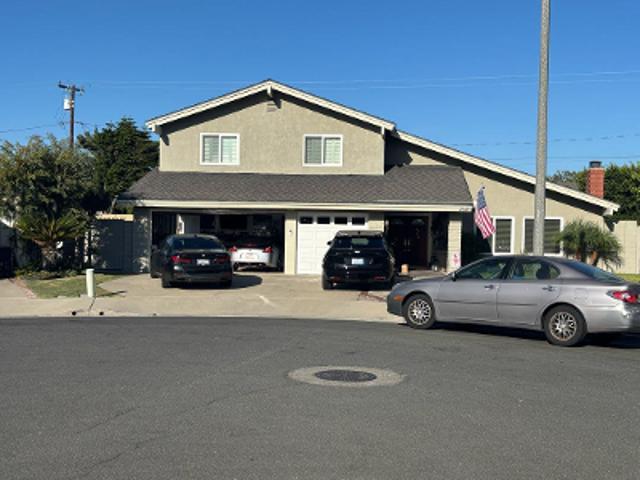
USD 1,649,000
8008 E Woodsboro
View photo
House · for sale
USD 1,249,000
USD 525/sq.ft
8008 E Woodsboro
Fairlynn
· 2,379 sq.ft · 4 Bedrooms · 2 Baths · House
· Patio · Garden · Fireplace · Equipped kitchen
Fairlynn · 2,379 sq.ft · 4 Bedrooms · 2 Baths · House · Patio · Garden · Fireplace · Equipped kitchen
Anaheim Hills STUNNER! From the minute you pull up to this absolutely beautiful home, you are greeted with the most perfect curb appeal made up of green grass, flowering shrubs, the most perfect shade trees, and a charming herringbone brick pathway. When you enter the home, you step into a warm, welcoming step down formal living space with a bay window overlooking the front. Wood floors lead you into a formal dining, kitchen and family room. Kitchen is large with tile counters, stainless steel wall oven, plenty of storage and a sit up counter. Adjacent is the family room with cozy fireplace and French doors leading to the backyard. All 4 bedrooms are upstairs with ceilings fans and spacious closets. The primary bedroom has vaulted ceilings and a huge window overlooking the yard and adjacent park. The private backyard is beautifully maintained and has a lovely patio with lattice patio cover and plenty of green grass. Very quiet and serene. Perfect for enjoying time outdoors with friends
USD 1,249,000
20445 Milano Court
View photo
House · for sale
USD 1,795,000
USD 610/sq.ft
20445 Milano Court
Fairlynn
· 2,939 sq.ft · 4 Bedrooms · 3 Baths · House
· Garden · Fireplace · Equipped kitchen
Fairlynn · 2,939 sq.ft · 4 Bedrooms · 3 Baths · House · Garden · Fireplace · Equipped kitchen
Great opportunity to purchase an impressive model condition home in the Amalfi Hills development of Yorba Linda. This desirable plan emphasizes a spacious flowing floor plan consisting of 4 Bedrooms 3.5 Bathrooms, with one bedroom downstairs, a generous master suite, formal dining room, large open plan concept family room, gourmet kitchen with stainless steel appliances, built in refrigerator, dual ovens, granite counter tops, lots of cabinetry, breakfast nook and a conveniently located second story laundry room. The interior is highlighted with custom paints, crown moldings, plantation shutters, tile flooring, stack stone accent walls, upgraded carpets and decorative staircase. The exterior features professionally designed landscaping, a private rear yard with artificial turf, built in barbeque, gas fire pit and covered California room with fireplace. The community amenities include a gated neighborhood park with playground, sports courts and picnic areas. The property is conveniently
USD 1,795,000
6663 E Princeton Avenue
View photo
House · for sale
USD 1,250,000
USD 644/sq.ft
6663 E Princeton Avenue
Fairlynn
· 1,938 sq.ft · 3 Bedrooms · 2 Baths · House
· Patio · Garden · Fireplace · Equipped kitchen
Fairlynn · 1,938 sq.ft · 3 Bedrooms · 2 Baths · House · Patio · Garden · Fireplace · Equipped kitchen
Expansive canyon and city-light views, snow-capped mountains in winter and beautiful sunsets take center stage at this thoughtfully updated Anaheim Hills home. Neutral wall colors create a warm, calming backdrop, while an abundance of windows floods the home with natural light and frames views from nearly every room. Soaring ceilings lend an airy feel to the formal living and dining spaces, while the separate family room with fireplace offers an inviting setting for daily living. A sliding glass door connects the family room to the backyard patio for effortless indoor-outdoor entertaining. The remodeled kitchen features granite countertops, warm wood flat-panel cabinetry, stainless-steel appliances, double wine refrigerators and a gorgeous picture window above the sink. Upstairs, natural light and scenic outlooks enhance the tranquil primary bedroom, complemented by a remodeled en-suite bath and generous closet space. Two additional spacious bedrooms, a hall bath with tub/shower, and l
USD 1,250,000
8171 E Marblehead Way
View photo
House · for sale
USD 1,750,000
USD 604/sq.ft
8171 E Marblehead Way
Fairlynn
· 2,895 sq.ft · 5 Bedrooms · 4 Baths · House
· Garden · Office room · Fireplace · Equipped kitchen
Fairlynn · 2,895 sq.ft · 5 Bedrooms · 4 Baths · House · Garden · Office room · Fireplace · Equipped kitchen
Welcome to 8171 E Marblehead Way, a beautifully appointed 5-bedroom, 4-bathroom Anaheim Hills residence offering approximately 2,900 square feet of living space and spectacular panoramic city light and mountain views! Double entry doors open to an inviting foyer, elegant formal living room and dining room featuring marble-look porcelain tile flooring. The spacious kitchen offers a center island with 5-burner cooktop, granite countertops, whitewashed cabinetry, stainless steel appliances and a breakfast nook surrounded by newer windows. The adjoining family room features a cozy fireplace, ceiling fan, wood-look tile flooring and sliding doors to the backyard. The kitchen, breakfast nook, dining room and family room all enjoy stunning views, creating a beautiful backdrop for everyday living and entertaining. A main-floor bedroom, ideal for guests or a home office, is complemented by a 3/4 bathroom with granite counters and an interior laundry room. Upstairs, double doors introduce the im
USD 1,750,000
5225 Avenida De Kristine
View photo
House · for sale
USD 1,800,000
USD 479/sq.ft
5225 Avenida De Kristine
Fairlynn
· 3,757 sq.ft · 5 Bedrooms · 3 Baths · House
· Garden · Balcony · Fireplace · Equipped kitchen
Fairlynn · 3,757 sq.ft · 5 Bedrooms · 3 Baths · House · Garden · Balcony · Fireplace · Equipped kitchen
Views, Views, Views. Beautiful house located at high place with the unobstructed canyon views and mountain views. There are extraordinary views from the backyard and the master bedroom balcony! Great Placentia. Yorba Linda school district! Along with an elegant entry leads you into the living and dining room with a beautiful fireplace accenting the living room. A little mini bar next to the dining room. Great room and kitchen in the other side. Additional dining room area will provide Mutiple usage. Downstairs guest room with bathroom suite on the first floor. Two elegant stairs to upstairs are very rare to see. Master bedroom can use the stairs from entry and additional bedrooms can use the other one. There are four bedrooms upstairs. Master bedroom with a huge balcony is a private entertainment for the primary owner of the house, relax and appreciate the mountain views and enjoy the leisure times. Additional three bedrooms with a loft at the other side of the house. Welcome home!
USD 1,800,000
8730 E Heatherwood
View photo
House · for sale
USD 1,350,000
USD 588/sq.ft
8730 E Heatherwood
Fairlynn
· 2,293 sq.ft · 3 Bedrooms · 3 Baths · House
· Fireplace · Equipped kitchen
Fairlynn · 2,293 sq.ft · 3 Bedrooms · 3 Baths · House · Fireplace · Equipped kitchen
Pride of ownership throughout! Beautifully maintained 3-bedroom, 3-bath home featuring a spacious loft and main-floor office/bedroom, offering flexibility of up to 5 bedrooms! This is the most versatile floor plan in the Cambria development; it is the favorite of many buyers. This inviting home showcases beautiful Hickory wood flooring, crown molding, plantation shutters, recessed lighting, and an abundance of natural light. The spacious kitchen features granite countertops, stainless steel appliances, abundant cabinetry, and a center island with seating. The open floor plan flows into a comfortable living area with a cozy fireplace, perfect for everyday living and entertaining. A separate formal dining room adds elegance and charm. Upstairs, the generous loft features extensive built-in bookshelves and cabinetry, making it ideal for a media room, library, or additional living space. The spacious primary suite boasts vaulted ceilings, plantation shutters, and a private bathroom with du
USD 1,350,000
18132 James Road
View photo
House · for sale
USD 2,795,000
USD 995/sq.ft
18132 James Road
Fairlynn
· 2,809 sq.ft · 4 Bedrooms · 3 Baths · House
· Fireplace · Equipped kitchen · Parking
Fairlynn · 2,809 sq.ft · 4 Bedrooms · 3 Baths · House · Fireplace · Equipped kitchen · Parking
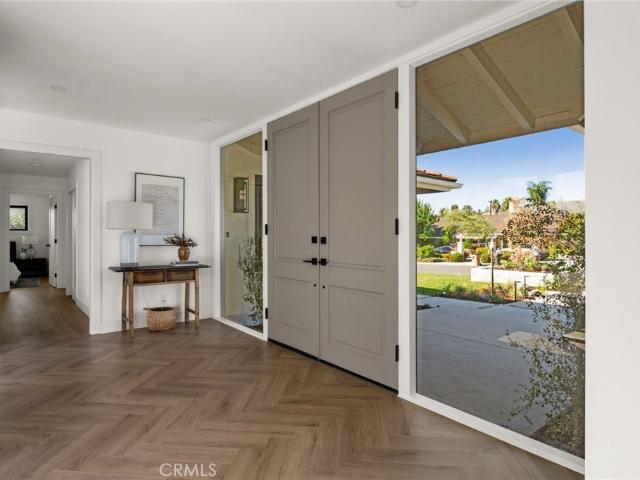
An extraordinary reinvention of California luxury, where architectural ambition, exceptional craftsmanship, and exquisite materials converge on nearly half an acre in the heart of Villa Park. Set on a 20,100-square-foot parcel, this comprehensively transformed residence balances grand-scale entertaining with intimate everyday living. Beyond expansive front grounds, a formal entry with herringbone flooring frames a dramatic sightline to the sculptural stone fire pit beyond. Distinct public and private wings offer an uncommon sense of space and privacy. At its heart, a breathtaking great room unites living, dining, and kitchen beneath soaring vaulted ceilings and exposed beams, with a sleek fireplace and two expansive folding glass doors that dissolve the boundary between indoors and out. The bespoke kitchen pairs Taj Mahal quartzite with custom rift white oak cabinetry, a complete Monogram appliance suite, Lulu and Georgia lighting, and discreet appliance garages and generous pantry sto
USD 2,795,000
19931 Crestknoll
View photo
House · for sale
USD 1,599,900
USD 790/sq.ft
19931 Crestknoll
Fairlynn
· 2,024 sq.ft · 4 Bedrooms · 2 Baths · House
· Patio · Garden · Equipped kitchen · Parking
Fairlynn · 2,024 sq.ft · 4 Bedrooms · 2 Baths · House · Patio · Garden · Equipped kitchen · Parking
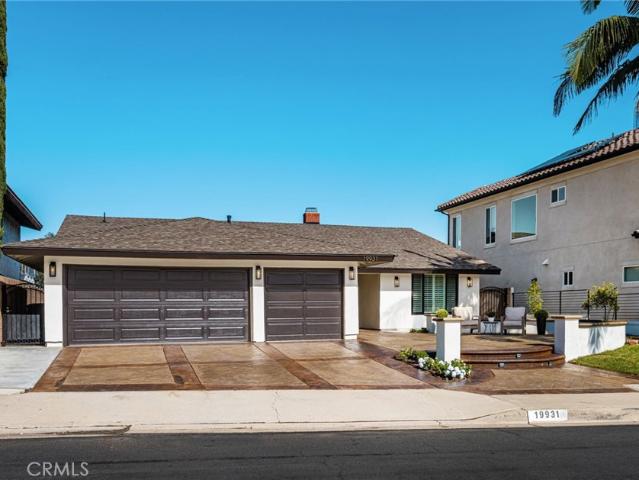
This'rolling view estates' single-story residence with stunning views offers over 2,000 sq. Ft. of beautifully updated living space, featuring 4 bedrooms, 2 bathrooms, a 3-car garage, and no interior steps. Situated on a nearly 10,000-sq. Ft. lot, this rare property boasts spectacular infinity-edge views, a spacious backyard, and an impressive 700-sq-ft permitted Aluma-wood patio cover, creating the perfect setting for outdoor entertaining and enjoying the breathtaking scenery. Upon entry, you are welcomed by a spacious formal living room and dining room, both enhanced by soaring ceilings with large windows that fill the home with beautiful natural light. The extensively upgraded interior features a spectacular, oversized kitchen with new cabinetry, quartz countertops, and premium Thor appliances, including a double oven, six-burner gas cooktop, range hood, & microwave drawer. A large picture window beautifully frames the gorgeous views, making the kitchen as inspiring as it is functio
USD 1,599,900

Get email alerts

Don't miss out: be the first to know about new properties

The alert was correctly created

On subscribing you accept the conditions of use and the privacy policy
Alert
Receive new ads in your inbox
Save this search
Receive alerts for new listings

We'll send you an email when we have new properties for: "Houses for sale in Fairlynn"

The alert was correctly created

Old Town Placentia
The Crossing, Anaheim city Anaheim-Santa Ana-Garden Grove CCD Orange County California
Get email alerts and be the first to see new listings
Required field
On subscribing I accept the terms of the privacy policy
Perfect! You'll soon start receiving new listings via email
Alert
Receive an email when we have new ads for Houses for sale in Fairlynn
Save this search
Filters

Bedrooms

Size (sq.ft)

sq.ft
sq.ft

Price

USD
USD

Property type

Bathrooms

Clear all filters
Receive notifications when new entries are published.