556 houses for sale in Fairmount city

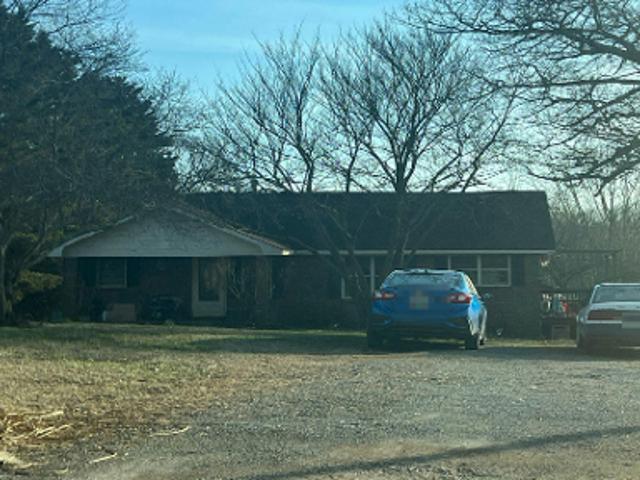
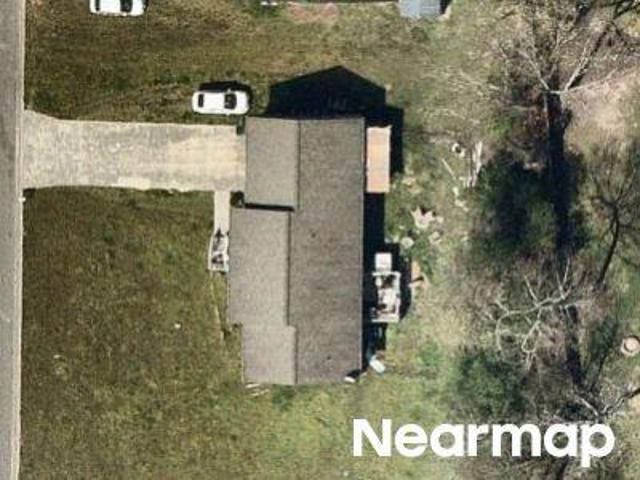
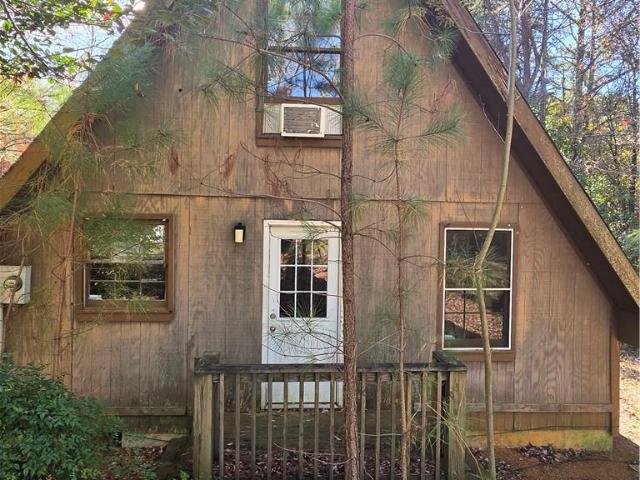
Beatrice Ct NE
View photo
House · for sale
Request Details
Updated
Beatrice Ct NE
Fairmount city
· House
Fairmount city · House
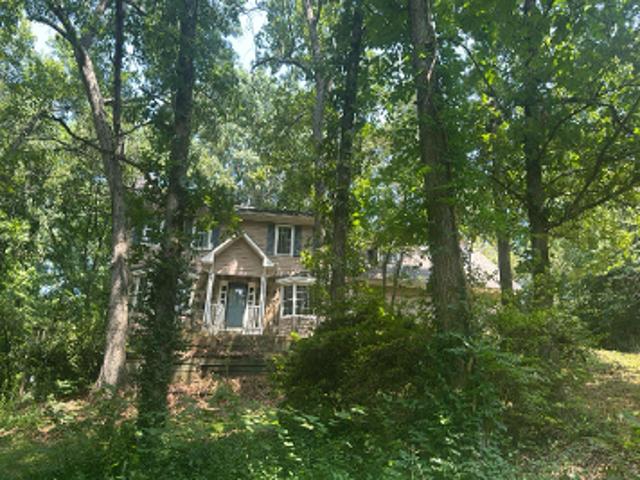
This is a Real Estate-Owned (REO)/post-foreclosure home owned or managed by a bank. All offers are considered; however, the highest and best will most likely be accepted
Request Details
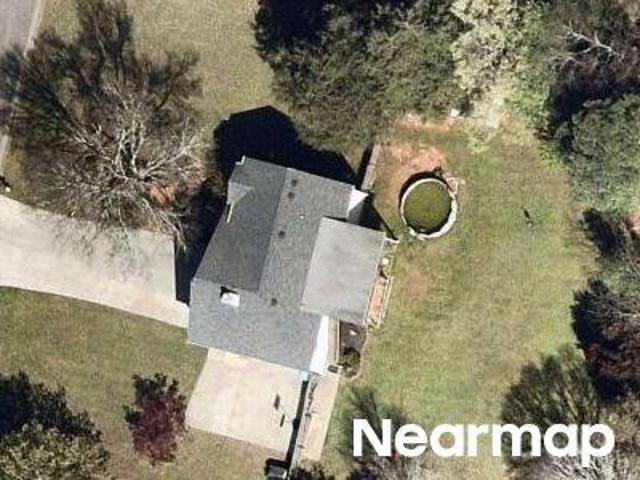
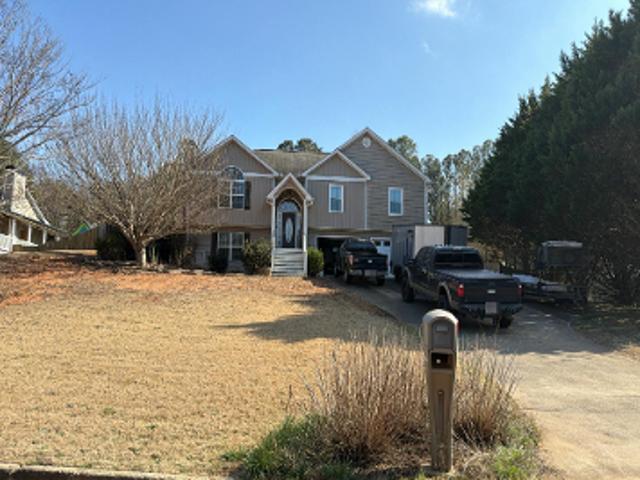
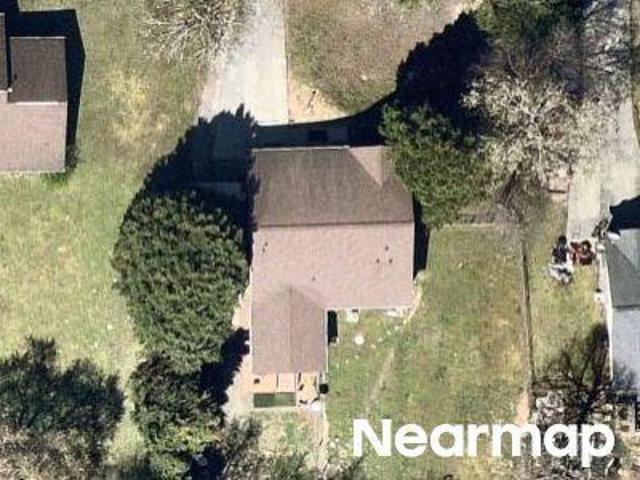
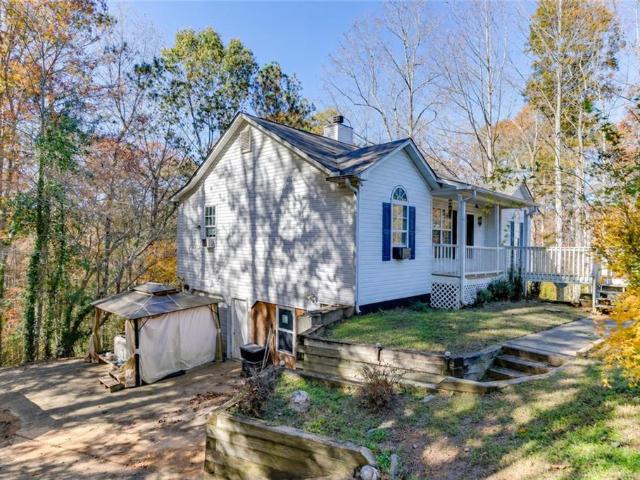
Rail Dr # 1b
View photo
House · for sale
Request Details
Updated
Rail Dr # 1b
Fairmount city
· 1,292 sq.ft · 3 Bedrooms · 2 Baths · House
Fairmount city · 1,292 sq.ft · 3 Bedrooms · 2 Baths · House
This home is in preforeclosure, which means the homeowner is in default (missed payments). Therefore, there could be an opportunity to strike a great deal with the owner and the bank
Request Details
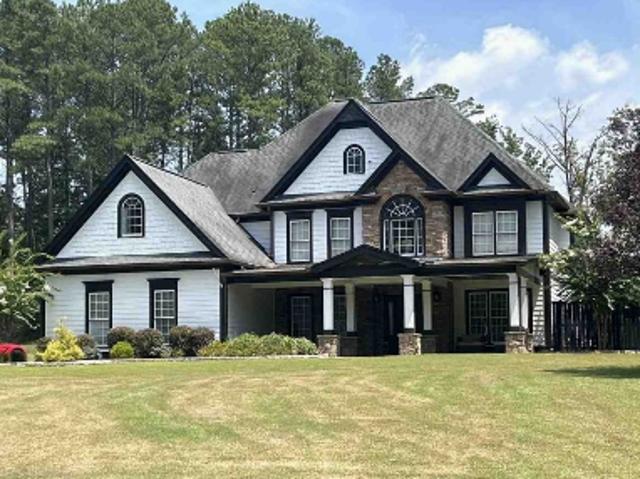
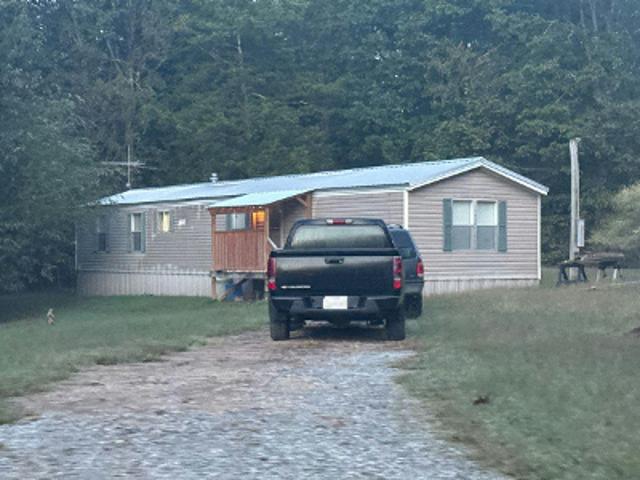
Buck Blvd SE
View photo
House · for sale
Request Details
Updated
Buck Blvd SE
Fairmount city
· 1,238 sq.ft · 3 Bedrooms · 2 Baths · House
Fairmount city · 1,238 sq.ft · 3 Bedrooms · 2 Baths · House
This home is in preforeclosure, which means the homeowner is in default (missed payments). Therefore, there could be an opportunity to strike a great deal with the owner and the bank
Request Details
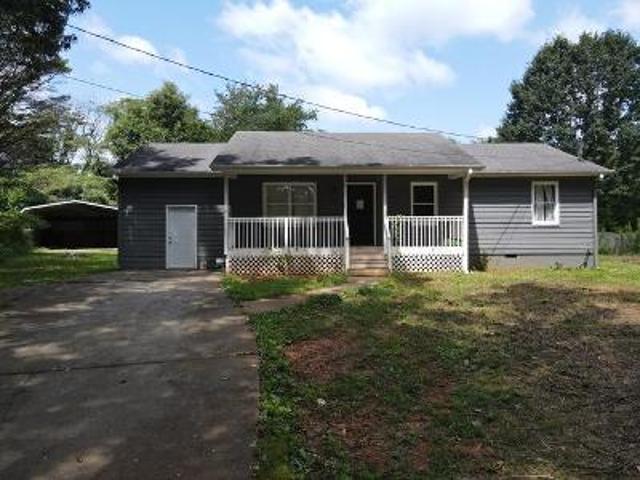
White Pine Crossover
View photo
House · for sale
Request Details
Updated
White Pine Crossover
Fairmount city
· 2,734 sq.ft · 3 Bedrooms · 3 Baths · House
Fairmount city · 2,734 sq.ft · 3 Bedrooms · 3 Baths · House
This home is in preforeclosure, which means the homeowner is in default (missed payments). Therefore, there could be an opportunity to strike a great deal with the owner and the bank
Request Details
Flora Dr SW
View photo
House · for sale
Request Details
Updated
Flora Dr SW
Fairmount city
· 1,798 sq.ft · 4 Bedrooms · 2 Baths · House
Fairmount city · 1,798 sq.ft · 4 Bedrooms · 2 Baths · House
This home is in preforeclosure, which means the homeowner is in default (missed payments). Therefore, there could be an opportunity to strike a great deal with the owner and the bank
Request Details
Crestmont Dr
View photo
House · for sale
Request Details
Updated
Crestmont Dr
Fairmount city
· 2,174 sq.ft · 3 Bedrooms · 3 Baths · House
Fairmount city · 2,174 sq.ft · 3 Bedrooms · 3 Baths · House
This home is in preforeclosure, which means the homeowner is in default (missed payments). Therefore, there could be an opportunity to strike a great deal with the owner and the bank
Request Details
Danburg Ct
View photo
House · for sale
Request Details
Updated
Danburg Ct
Fairmount city
· 1,658 sq.ft · 3 Bedrooms · 2 Baths · House
Fairmount city · 1,658 sq.ft · 3 Bedrooms · 2 Baths · House
This home is in preforeclosure, which means the homeowner is in default (missed payments). Therefore, there could be an opportunity to strike a great deal with the owner and the bank
Request Details
Erica Ln SE
View photo
House · for sale
Request Details
Updated
Erica Ln SE
Fairmount city
· 1,259 sq.ft · 3 Bedrooms · 2 Baths · House
Fairmount city · 1,259 sq.ft · 3 Bedrooms · 2 Baths · House
This home is in preforeclosure, which means the homeowner is in default (missed payments). Therefore, there could be an opportunity to strike a great deal with the owner and the bank
Request Details
Buck Blvd SE
View photo
House · for sale
Request Details
Updated
Buck Blvd SE
Fairmount city
· 1,367 sq.ft · 3 Bedrooms · 2 Baths · House
Fairmount city · 1,367 sq.ft · 3 Bedrooms · 2 Baths · House
This home is in preforeclosure, which means the homeowner is in default (missed payments). Therefore, there could be an opportunity to strike a great deal with the owner and the bank
Request Details
Carmel Ridge Rd
View photo
House · for sale
Request Details
Updated
Carmel Ridge Rd
Fairmount city
· 3,864 sq.ft · 5 Bedrooms · 3 Baths · House
Fairmount city · 3,864 sq.ft · 5 Bedrooms · 3 Baths · House
This home is in preforeclosure, which means the homeowner is in default (missed payments). Therefore, there could be an opportunity to strike a great deal with the owner and the bank
Request Details
Jennifer Ln
View photo
House · for sale
USD 199,000
USD 192/sq.ft
Updated
Jennifer Ln
Fairmount city
· 1,033 sq.ft · 3 Bedrooms · 2 Baths · House
Fairmount city · 1,033 sq.ft · 3 Bedrooms · 2 Baths · House
This is a Real Estate-Owned (REO)/post-foreclosure home owned or managed by a bank. All offers are considered; however, the highest and best will most likely be accepted
USD 199,000
Idlewood Dr NW
View photo
House · for sale
Request Details
Updated
Idlewood Dr NW
Fairmount city
· 2,228 sq.ft · 3 Bedrooms · 2 Baths · House
Fairmount city · 2,228 sq.ft · 3 Bedrooms · 2 Baths · House
This is a Real Estate-Owned (REO)/post-foreclosure home owned or managed by a bank. All offers are considered; however, the highest and best will most likely be accepted
Request Details
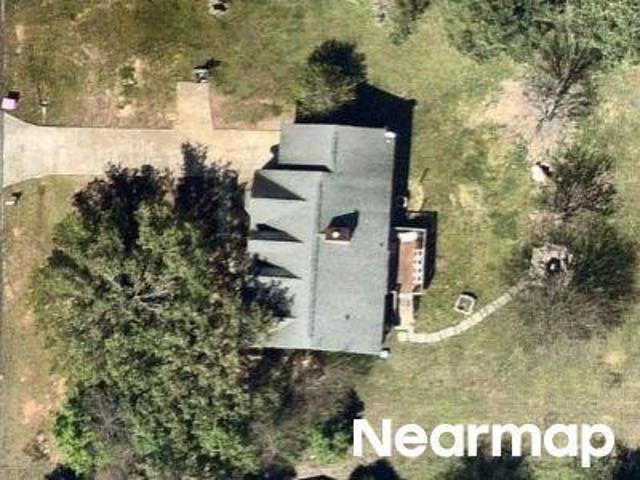
924 Browning Road
View photo
House · for sale
USD 1,100,000
USD 354/sq.ft
New
924 Browning Road
Fairmount city
· 3,100 sq.ft · 4 Bedrooms · 3 Baths · House
· Deck · Fireplace · Equipped kitchen
Fairmount city · 3,100 sq.ft · 4 Bedrooms · 3 Baths · House · Deck · Fireplace · Equipped kitchen
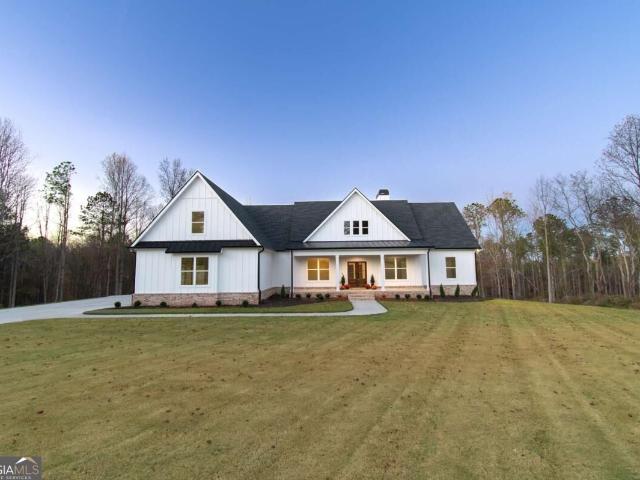
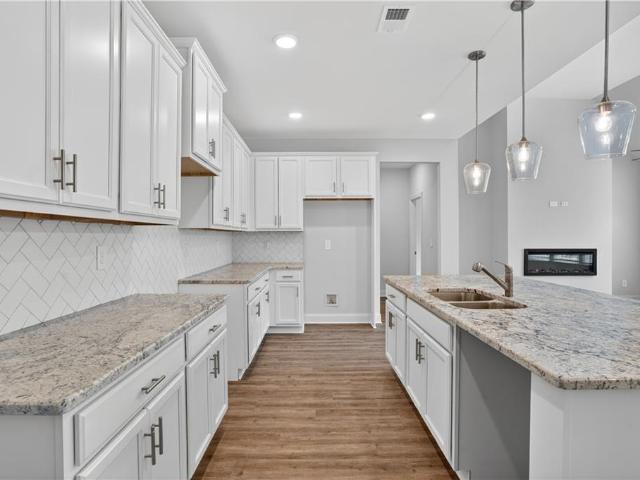
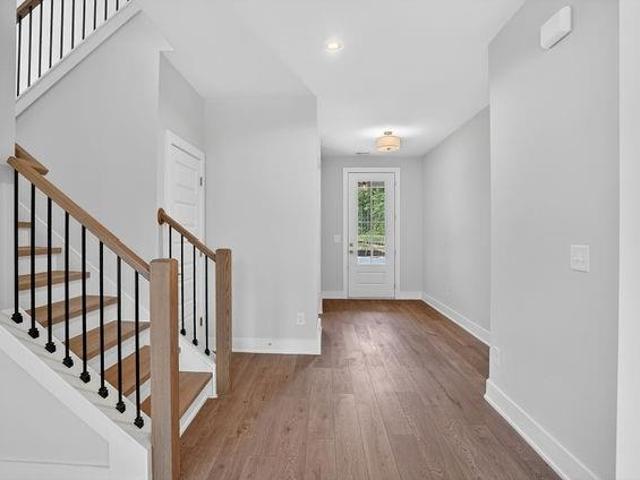
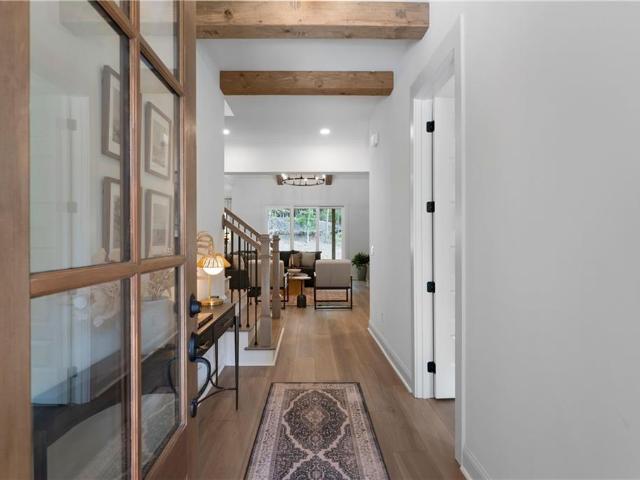
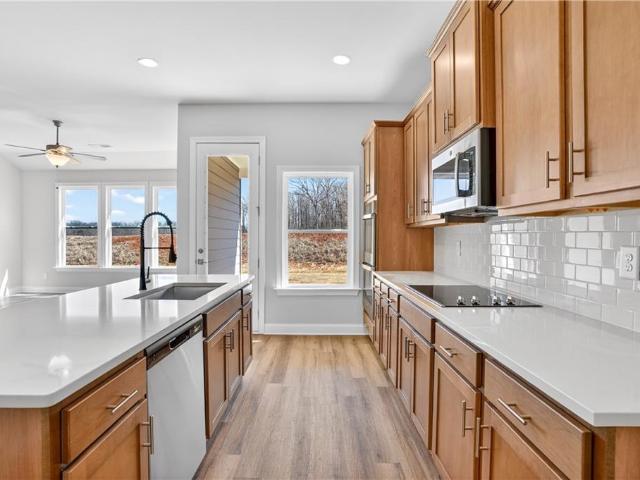
Stunning New Construction on 5+ Acres with Luxury Finishes & Thoughtful Upgrades Experience the perfect blend of privacy, comfort, and modern luxury in this beautifully crafted new home set on over 5 serene acres. This spacious residence features 4 bedrooms, 3.5 bathrooms, and a 3-car garageCocomplete with two electric vehicle charging stations. Step inside to find high-end finishes throughout, including 5-inch oak hardwood floors, custom closets, and elegant tongue-and-groove ceilings. The heart of the home is the chefCOs kitchen, showcasing a large island, quartz countertops, white cabinetry, stainless steel appliances, a striking herringbone brick backsplash, and an impressive 48-inch double oven gas range. The great room is designed to impress with a floor-to-ceiling brick fireplace adds warmth and charm. Enjoy year-round comfort with spray foam insulation and ceiling fans throughout. Outdoor living is just as exceptional, featuring a large, partially covered back deck with its own
USD 1,100,000
14 Glengarry Ct Lot 254
View photo
House · for sale
USD 457,996
USD 188/sq.ft
New
14 Glengarry Ct Lot 254
Fairmount city
· 2,433 sq.ft · 4 Bedrooms · 2 Baths · House
· Patio · Garden · Equipped kitchen
Fairmount city · 2,433 sq.ft · 4 Bedrooms · 2 Baths · House · Patio · Garden · Equipped kitchen
Touchdown savings event! Peachwood Plan D2. Lot 254. Up to $10K Flex Cash and FREE Appliance Pkg. W/Pref. Lender on this Amazing 2-Story Craftsman-style home. This home features 4 bedrooms/2.5 baths. Step inside to an open-concept layout featuring a spacious kitchen, dining, and family room-perfect for modern living. The Primary Suite is on the main floor and flex room is conveniently located on the main level. The chef-inspired kitchen includes: 42' cabinetry Granite countertops & tiled backsplash Large island Stainless steel appliances Walk-in pantry The Primary Suite features: Ceiling fan Double vanity sinks Oversized tiled shower Walk-in closet. Upstairs, a beautiful staircase leads to a spacious open oversized loft and three additional secondary bedrooms. Additional highlights: Ceramic tile flooring in full baths & laundry room. A covered rear patio overlooking a private backyard. Ideal for entertaining. Easy access to I-75, conveniently located near restaurants and shopping. File
USD 457,996
20 Glengarry Ct Lot 251
View photo
House · for sale
USD 464,797
USD 180/sq.ft
New
20 Glengarry Ct Lot 251
Fairmount city
· 2,573 sq.ft · 5 Bedrooms · 3 Baths · House
· Patio · Garden · Equipped kitchen
Fairmount city · 2,573 sq.ft · 5 Bedrooms · 3 Baths · House · Patio · Garden · Equipped kitchen
Touchdown savings event! Auburn Plan on lot 251 in Killian Manor at The Adares. This spacious new construction 5BR /4BA two-story home featuring an open-concept kitchen, dining & family room. Chef-inspired kitchen with 42' cabinets, granite countertops, tiled backsplash, large island, stainless appliances & walk-in pantry. Guest bedroom and full bath on main. Upstairs offers a large loft, luxurious primary suite with tile shower, soaking tub, double vanities & large walk-in closet, plus a junior en suite, two additional bedrooms, hall bath & laundry room. Enjoy a private backyard with a covered patio, perfect for entertaining. Easy access to I-75, conveniently located near restaurants and shopping. File photos for representation only. Actual color and features may differ. Ask Agent about $30,000 flex cash and appliance package incentive available through December 31st. Call today to schedule your tour today
USD 464,797
26 Glengarry Ct Lot 239
View photo
House · for sale
USD 472,699
USD 177/sq.ft
New
26 Glengarry Ct Lot 239
Fairmount city
· 2,669 sq.ft · 5 Bedrooms · 5 Baths · House
· Patio · Fireplace · Equipped kitchen
Fairmount city · 2,669 sq.ft · 5 Bedrooms · 5 Baths · House · Patio · Fireplace · Equipped kitchen
Touchdown savings event! Kathleen Floor Plan. Lot 239 New Construction Home. This Beautiful 5 bed, 3 bath home in Killian Manor at The Adares. This open-concept layout features a Spacious Kitchen with stainless steel appliances, granite countertops, and a Large Island overlooking the family room with a modern electric fireplace. Enjoy a guest suite on the main level, plus a HUGE upstairs Primary Suite with soaking tub and a separate shower, dual vanities, and Two Walk-In Closets. A versatile loft and second-floor laundry add everyday convenience. A covered back patio perfect for relaxing or entertaining. Easy access to I-75, conveniently located near restaurants and shopping. File photos for representation only. Actual color and features may differ. Ask Agent about $30,000 flex cash and appliance package incentive available through December 31st. Call today to schedule your tour today
USD 472,699
208 Sawyers Farm Drive
View photo
House · for sale
USD 929,900
USD 383/sq.ft
New
208 Sawyers Farm Drive
Fairmount city
· 2,422 sq.ft · 3 Bedrooms · 2 Baths · House
· Fireplace · Equipped kitchen
Fairmount city · 2,422 sq.ft · 3 Bedrooms · 2 Baths · House · Fireplace · Equipped kitchen
This is your WOW home! Listed below appraised value! Dream floorplan, designer inspired curated finishes, indoor outdoor living! Rare custom craftsmanship and curated designer finishes define this exceptional Dean Woodall-built ranch on a private one-acre homesite in Sawyers Farm. From the moment you enter, the attention to detail is evident-beautiful hardwood floors, high ceilings, thoughtfully selected lighting, oversized rooms and custom finishes create a home that feels both sophisticated and comfortable. Open and light filled, at the heart of the home is a beautifully designed kitchen with soft-close construction, abundant drawer storage, quartzite countertops, an oversized island, stainless steel appliances and a statement cooktop hood. The open design flows into the spacious family room, where custom built-ins surround the fireplace and 8ft glass doors open to the spacious screen porch to create a natural gathering place. The oversized primary suite continues the home's elevated
USD 929,900
31 Thacker Trail
View photo
House · for sale
USD 346,277
USD 145/sq.ft
31 Thacker Trail
Fairmount city
· 2,379 sq.ft · 4 Bedrooms · 2 Baths · House
· Garden · Fireplace · Equipped kitchen · Swimming pool
Fairmount city · 2,379 sq.ft · 4 Bedrooms · 2 Baths · House · Garden · Fireplace · Equipped kitchen · Swimming pool
This craftsman style home is beautiful and only 4 years old. Your tour starts on the covered front porch. Once inside you'll find a spacious bonus room to your left. The open floorplan provides you with a large updated kitchen with NEW appliances, an island with storage, NEW quartz countertops and pantry. The breakfast area is centered between the kitchen and the family room. The whole area is spacious and open! The family room has custom AV/Electronic storage above the fireplace and lots of natural daylight and space for your family to relax together. The backdoor out to the fully fenced HUGE backyard is just off the breakfast area as well. The yard is large enough for an inground pool, create a great outdoor living space or all of the above. Make your way back inside to the rear staircase and you'll find at the top of the stairs, the main bedroom will be to your right. Large main bedroom with sitting room, the main bath has double vanity, separate tub/shower and a customized HUGE wal
USD 346,277
202 Big Cedar Run
View photo
House · for sale
USD 769,000
USD 278/sq.ft
New
202 Big Cedar Run
Fairmount city
· 2,766 sq.ft · 3 Bedrooms · 2 Baths · House
· Fireplace · Equipped kitchen
Fairmount city · 2,766 sq.ft · 3 Bedrooms · 2 Baths · House · Fireplace · Equipped kitchen
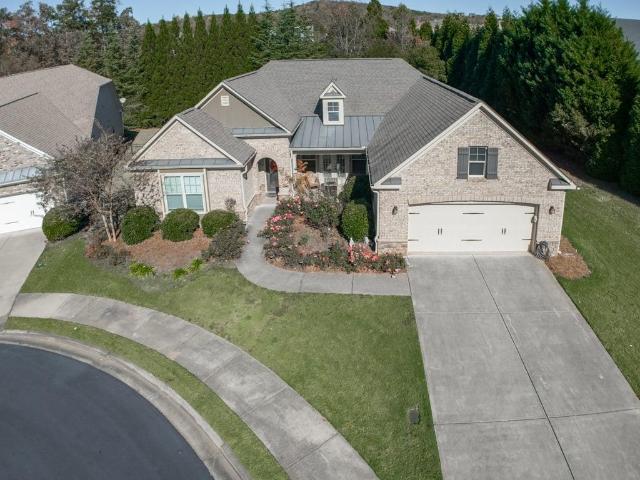
Beautiful brick-front home perfectly positioned on a cul-de-sac with an extra-long driveway and an impressive array of custom details. A charming rose-filled island, enhanced stone archway, and private front porch with stacked-stone accents create an inviting first impression. The leaded-glass front door opens to foyer featuring a tray ceiling and extensive crown molding. Wide-plank flooring with a knotty-pine look flows throughout the main living areas, complemented by plush bedroom carpeting. Designed for entertaining, the spectacular dining room features double doors, plantation shutters, crown molding, and recessed lighting, with direct access to the front entertaining porch. Open sightlines lead to the oversized living room, where a wall of built-ins and stacked-stone gas fireplace create a beautiful focal point. The chef-inspired kitchen is sure to impress with an oversized island, stainless steel appliances, abundant extended cabinetry and countertop space, subway tile backsplas
USD 769,000
102 Fort Gibson Court
View photo
House · for sale
USD 694,900
USD 275/sq.ft
New
102 Fort Gibson Court
Fairmount city
· 2,519 sq.ft · 4 Bedrooms · 3 Baths · House
· Equipped kitchen · Parking
Fairmount city · 2,519 sq.ft · 4 Bedrooms · 3 Baths · House · Equipped kitchen · Parking
Beautiful former model home with loads of upgrades! An EXQUISITE Majestic Lifestyle Builders RANCH-STYLE Residence in the COVETED Fort Gibson Neighborhood of Lake Arrowhead Welcome to a STUNNING, BRAND-NEW Majestic Lifestyle Builders RANCH-STYLE home with four bedrooms and three baths in the COVETED Fort Gibson neighborhood of GATED Lake Arrowhead. DISTINGUISHED by IMPECCABLE craftsmanship and created in partnership with the RENOWNED Johnson Development, this ELEGANT residence sits on a GENEROUS double lot with a CONVENIENT side-entry garage, offering both UNMATCHED privacy and REFINED Luxury. The OPEN-CONCEPT design showcases a GOURMET chef's dream kitchen with GLEAMING stainless-steel appliances, ELEGANT granite countertops, and AMPLE cabinet space, flowing seamlessly into the VAULTED family room and INVITING dining area. The PRIMARY suite, located on the MAIN level, is a SERENE retreat with a SEPARATE soaking tub and shower, creating a LUXURIOUS, SPA-LIKE atmosphere. The UPPER-level
USD 694,900
235 Kirk Road NW
View photo
House · for sale
USD 325,000
USD 223/sq.ft
New
235 Kirk Road NW
Fairmount city
· 1,453 sq.ft · 3 Bedrooms · 2 Baths · House
· Deck · Fireplace · Equipped kitchen
Fairmount city · 1,453 sq.ft · 3 Bedrooms · 2 Baths · House · Deck · Fireplace · Equipped kitchen
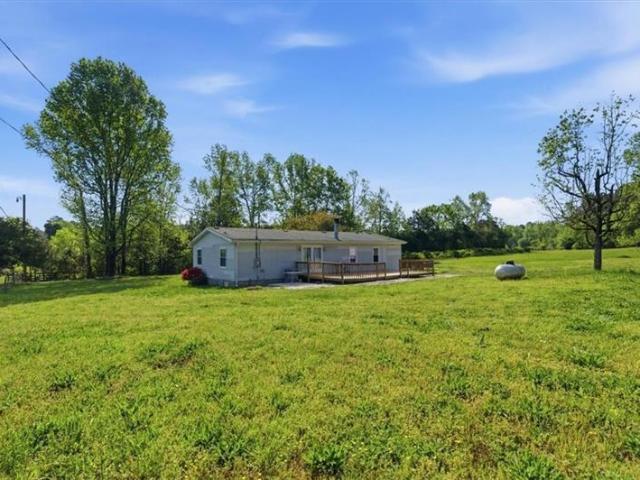
If you picture yourself living in the country on 2.93 acres you need to check this ranch home out! Beautiful level pasture with wooded tree line on back of property. Barn and out building remain w/property, so bring the horse, boat, RV, and equipment. 3 bedroom, 2 baths, sit in your living room and enjoy the gas log fireplace, or enjoy easy access to the XL back deck overlooking your property. Primary offers double vanities and walk-in closet. Country kitchen w/ eat-in area & breakfast bar. Split bedroom plan for privacy and all spacious bedrooms! This location offers you country setting yet only minutes to shopping, restaurants, Lake Allatoona, 75, 411, 140, and Lake Point Complex. No HOA, just nature, sounds of crickets at night & lovely views. Property is on well and septic, propane tank is rental. Fabulous price for private country living!
USD 325,000
567 Baxter Road SE
View photo
House · for sale
USD 329,000
New
567 Baxter Road SE
Fairmount city
· 4 Bedrooms · 2 Baths · House
· Fireplace · Equipped kitchen · Air conditioning
Fairmount city · 4 Bedrooms · 2 Baths · House · Fireplace · Equipped kitchen · Air conditioning
Welcome to this turn-key ready home in a quiet rural setting. Conveniently located only minutes from I75 and all the shopping and dining in Calhoun! Walk into the large living room alive with tons of natural light. Turn on the modern fireplace for a cozy ambiance. Enter the custom kitchen with new white cabinets, stone countertops, large island, and new stainless-steel appliances. Also on the main floor is the oversized master with a large, walk-in closet. The master bathroom is large and bright with a new tile shower and new double vanity. Upstairs is a spacious jack and jill bathroom, a large bedroom/bonus room, an extra bedroom with a large walk-in closet, as well as an office space. The home also boasts fresh paint inside, new metal roofing on the front and back porch with fresh paint on both, as well as new railing on the front porch. With a 15-year-old metal roof on the main dwelling and a recently serviced A/C unit with new air ducts and grills, you will have peace of mind for y
USD 329,000
18 Glengarry Ct Lot 252
View photo
House · for sale
USD 448,162
USD 207/sq.ft
New
18 Glengarry Ct Lot 252
Fairmount city
· 2,164 sq.ft · 4 Bedrooms · 3 Baths · House
· Patio · Garden · Fireplace · Equipped kitchen
Fairmount city · 2,164 sq.ft · 4 Bedrooms · 3 Baths · House · Patio · Garden · Fireplace · Equipped kitchen
Touchdown savings event! Woodbury Plan C. Lot 252. Up to $10K Flex Cash and FREE Appliance Pkg. W/Pref. Lender on this Amazing Craftsman-style home. New Construction Home features 4 beds/3.5 baths. Exceptional ranch design that is easy living with additional bedroom and bathroom upstairs. Open concept kitchen, dining area and family room with modern electric fireplace creates a comfy feeling that instantly feels like home. The kitchen is both beautiful and functional with 42' cabinetry, Granite Countertops & tiled backsplash, Large Island and Stainless Steel appliances and pantry, everything you need is right at your fingertips. Primary Suite features Ceiling fan, Double vanities, Tiled shower and separate tile surround tub, Spacious walk-in closet. Covered rear patio overlooking backyard makes a enjoyable spot for entertaining family and friends Easy access to I-75, conveniently located near restaurants and shopping. File photos for representation only. Actual color and features may d
USD 448,162
24 Glengarry Ct Lot 249
View photo
House · for sale
USD 461,246
USD 189/sq.ft
New
24 Glengarry Ct Lot 249
Fairmount city
· 2,433 sq.ft · 4 Bedrooms · 2 Baths · House
· Patio · Garden · Equipped kitchen
Fairmount city · 2,433 sq.ft · 4 Bedrooms · 2 Baths · House · Patio · Garden · Equipped kitchen
Touchdown savings event! Peachwood Plan D2. Lot 254. Up to $10K Flex Cash and FREE Appliance Pkg. W/Pref. Lender on this Amazing 2-Story Craftsman-style home. This home features 4 bedrooms/2.5 baths. Step inside to an open-concept layout featuring a spacious kitchen, dining, and family room-perfect for modern living. The Primary Suite is on the main floor and flex room is conveniently located on the main level. The chef-inspired kitchen includes: 42' cabinetry Granite countertops & tiled backsplash Large island Stainless steel appliances Walk-in pantry The Primary Suite features: Ceiling fan Double vanity sinks Oversized tiled shower Walk-in closet. Upstairs, a beautiful staircase leads to a spacious open oversized loft and three additional secondary bedrooms. Additional highlights: Ceramic tile flooring in full baths & laundry room. A covered rear patio overlooking a private backyard. Ideal for entertaining. Easy access to I-75, conveniently located near restaurants and shopping. File
USD 461,246
120 Waterview Court
View photo
Townhouse · for sale
USD 558,800
USD 326/sq.ft
New
120 Waterview Court
Fairmount city
· 1,711 sq.ft · 3 Bedrooms · 2 Baths · Townhouse
· Equipped kitchen
Fairmount city · 1,711 sq.ft · 3 Bedrooms · 2 Baths · Townhouse · Equipped kitchen
Welcome Home to 120 Waterview Court, a beautifully designed Waterview Townhome by Rezide Properties, nestled within the sought-after Lake Arrowhead community in Waleska, Georgia. This inviting residence combines modern style, comfortable living, and a peaceful mountain-lake setting. The thoughtfully designed floor plan offers an open-concept main level with a spacious living area, well-appointed kitchen, and dining space that flow seamlessly together—perfect for everyday living and entertaining. Large windows bring in abundant natural light, while quality finishes and contemporary details create a warm, sophisticated atmosphere. Enjoy the ease of low-maintenance townhome living while taking advantage of the exceptional lifestyle Lake Arrowhead offers, including beautiful mountain scenery, a private lake, recreational amenities, and miles of scenic surroundings. Whether you're looking for a full-time residence, weekend retreat, or investment opportunity, 120 Waterview Court offers an ap
USD 558,800
142 Rise Road
View photo
House · for sale
USD 299,990
USD 182/sq.ft
New
142 Rise Road
Fairmount city
· 1,647 sq.ft · 3 Bedrooms · 2 Baths · House
· Office room · Equipped kitchen
Fairmount city · 1,647 sq.ft · 3 Bedrooms · 2 Baths · House · Office room · Equipped kitchen
Brand-new construction | modern living | energy-efficient design! Discover the perfect blend of modern comfort, style, and convenience at 142 Rise Road! Built in 2026 by Meritage Homes, this brand-new 3-bedroom, 2-bathroom home offers 1,648 square feet of thoughtfully designed, single-level living in the desirable Manning Mill community of Adairsville. Step inside and experience a bright, modern open-concept floor plan that seamlessly connects the kitchen, dining, and living areas, creating an inviting atmosphere for everyday living and effortless entertaining. The spacious kitchen serves as the heart of the home, featuring a large center island, stone countertops, generous cabinetry, and plenty of room to gather with family and friends. The private primary suite offers a relaxing retreat with a spacious walk-in closet, dual vanities, and a beautifully appointed shower. Two additional bedrooms provide versatility for guests, a dedicated home office, or hobbies. Enjoy outdoor living on
USD 299,990
126 Derby Lane
View photo
House · for sale
USD 449,999
USD 237/sq.ft
New
126 Derby Lane
Fairmount city
· 1,894 sq.ft · 3 Bedrooms · 2 Baths · House
· Equipped kitchen · Swimming pool
Fairmount city · 1,894 sq.ft · 3 Bedrooms · 2 Baths · House · Equipped kitchen · Swimming pool
Welcome home to 126 Derby Lane! Close to 1900 square feet of beautifully renovated space in one of Calhoun's premier neighborhoods. This home has 3 bedrooms 2 1/2 baths and a 14x28 in ground pool that's less than 2 years old. New windows, new plumbing, refinished original hardwoods, updated kitchen and baths on almost an acre of property. Nothing to do but move in! Enjoy low maintenance living with this brick ranch home. This home is inside the city limits and very close proximity to the hospital. Schedule a tour today and make 126 Derby Lane home
USD 449,999
287 Mountain Lake Drive
View photo
House · for sale
USD 185,000
USD 162/sq.ft
New
287 Mountain Lake Drive
Fairmount city
· 1,141 sq.ft · 3 Bedrooms · 2 Baths · House
Fairmount city · 1,141 sq.ft · 3 Bedrooms · 2 Baths · House
Welcome to 287 Mountain View Drive in Jasper! This 3-bedroom, 2-bath home offers a great opportunity to put down roots in North Georgia. Enjoy the charm of small-town living with convenient access to downtown Jasper, local shopping, dining, and outdoor recreation. Whether you're searching for your first home, your next chapter, or an investment opportunity, this property is worth a look!
USD 185,000
210 Rory Drive
View photo
House · for sale
USD 225,990
USD 189/sq.ft
New
210 Rory Drive
Fairmount city
· 1,195 sq.ft · 3 Bedrooms · 2 Baths · House
· Equipped kitchen · Swimming pool
Fairmount city · 1,195 sq.ft · 3 Bedrooms · 2 Baths · House · Equipped kitchen · Swimming pool
Move-In Ready March! The Shelby plan by Smith Douglas Homes, located in the desirable Laurel Creek community. This beautifully designed new construction home offers the comfort and convenience of spacious single-level living with a thoughtfully crafted open-concept layout. Nine foot ceilings throughout the entire home create a bright and welcoming atmosphere. The chef-inspired kitchen is the heart of the home, featuring granite countertops, upgraded cabinetry, and ample storage. The kitchen flows seamlessly into the spacious family room, making it perfect for entertaining guests or enjoying everyday moments at home. Step outside to enjoy indoor-outdoor living on a covered patio-perfect for morning coffee or evening gatherings. Laurel Creek offers convenient access to shopping, dining, and major roadways, making this home an excellent choice for today's lifestyle. Enjoy planned resort-style amenities like a swimming pool and cabana, ideal for relaxing or spending time with neighbors. As
USD 225,990
251 Whispering Pebbles Trail
View photo
House · for sale
USD 325,000
USD 175/sq.ft
251 Whispering Pebbles Trail
Fairmount city
· 1,851 sq.ft · 4 Bedrooms · 2 Baths · House
· Deck · Fireplace · Equipped kitchen · Parking · Cellar
Fairmount city · 1,851 sq.ft · 4 Bedrooms · 2 Baths · House · Deck · Fireplace · Equipped kitchen · Parking · Cellar
Situated on a 1.07-acre cul-de-sac lot in Whispering Waters, this ranch offers 4 bedrooms, 2 bathrooms, and approximately 1,854 square feet. A creek runs through the property, adding a beautiful natural feature to the wooded setting and giving you even more reason to enjoy the outdoors. Inside, vaulted ceilings and a stone fireplace with a raised hearth create an inviting living space. The open dining area connects to a kitchen featuring white cabinetry and a breakfast room. Three bedrooms, including the primary suite, are located on the main level, with a fourth bedroom on the lower level. The full daylight basement offers interior and exterior access, walk-out access, and a side-entry garage. Enjoy the covered front porch, rear porch, deck, and gazebo, with plenty of outdoor space to make your own. Schedule your showing and come explore this Jasper property and its creekside setting!
USD 325,000

Get email alerts

Don't miss out: be the first to know about new properties

The alert was correctly created

On subscribing you accept the conditions of use and the privacy policy
Alert
Receive new ads in your inbox
Save this search
Receive alerts for new listings

We'll send you an email when we have new properties for: "Houses for sale in Fairmount city"

The alert was correctly created

Mountain Park city
Milton city, Roswell-Alpharetta CCD Fulton County Georgia
Get email alerts and be the first to see new listings
Required field
On subscribing I accept the terms of the privacy policy
Perfect! You'll soon start receiving new listings via email
Alert
Receive an email when we have new ads for Houses for sale in Fairmount city
Save this search
Filters

Bedrooms

Size (sq.ft)

sq.ft
sq.ft

Price

USD
USD

Property type

Bathrooms

Clear all filters
Receive notifications when new entries are published.