560 houses for sale in Fairmount city

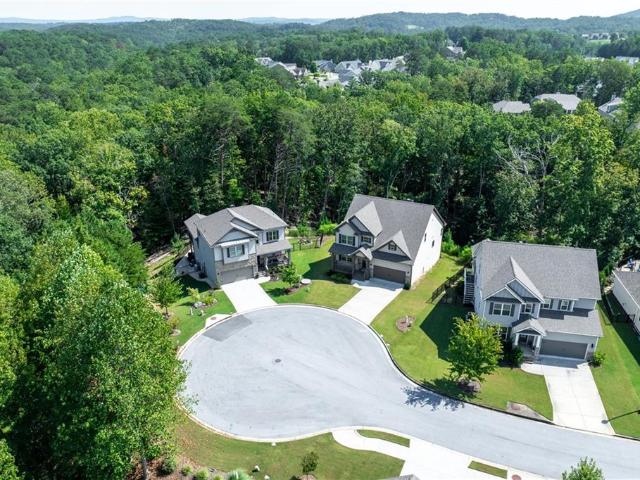
800 Garland Mountain Trail
View photo
House · for sale
USD 1,475,000
USD 267/sq.ft
800 Garland Mountain Trail
Fairmount city
· 5,522 sq.ft · 6 Bedrooms · 4 Baths · House
Fairmount city · 5,522 sq.ft · 6 Bedrooms · 4 Baths · House
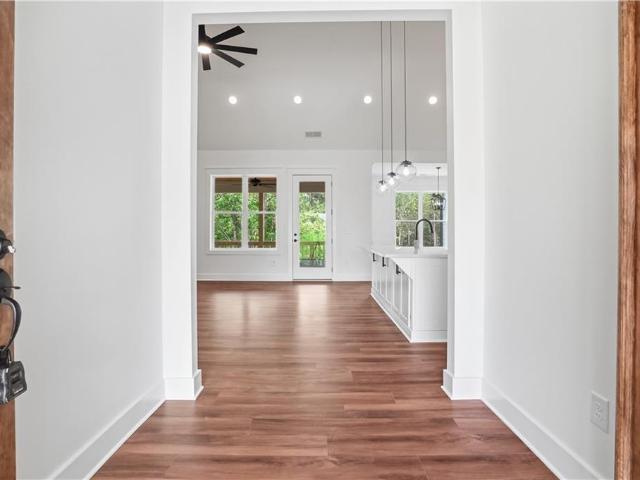
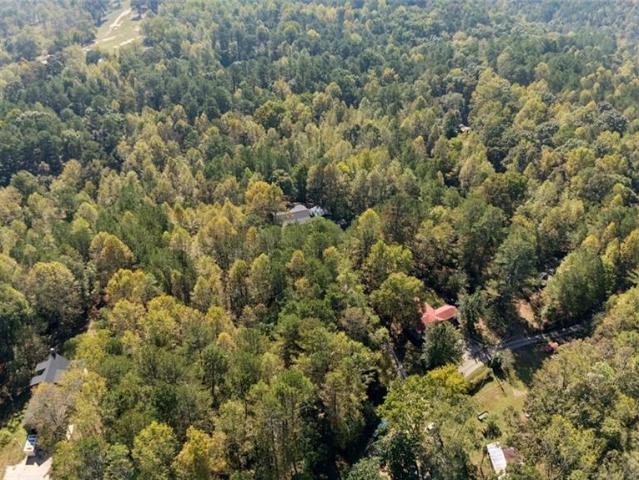
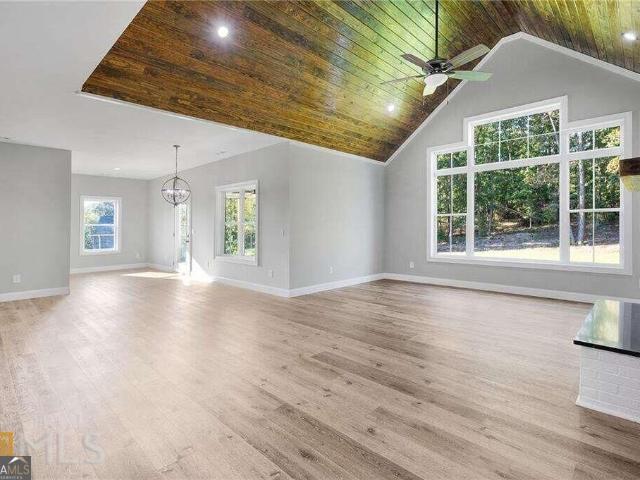
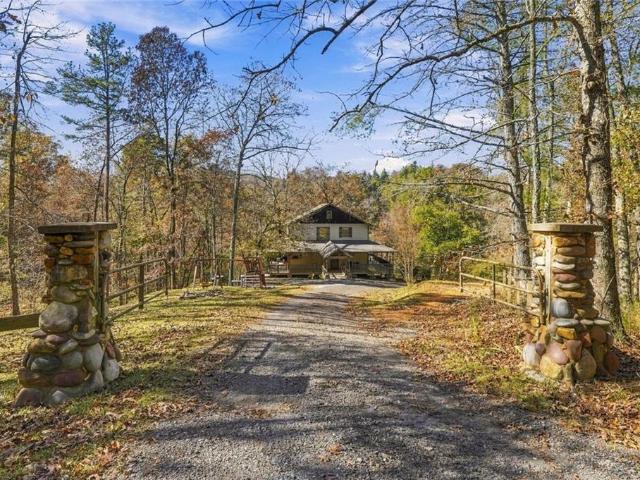
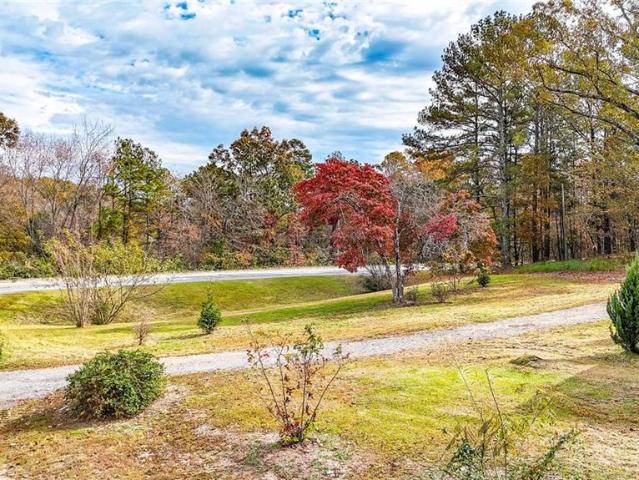
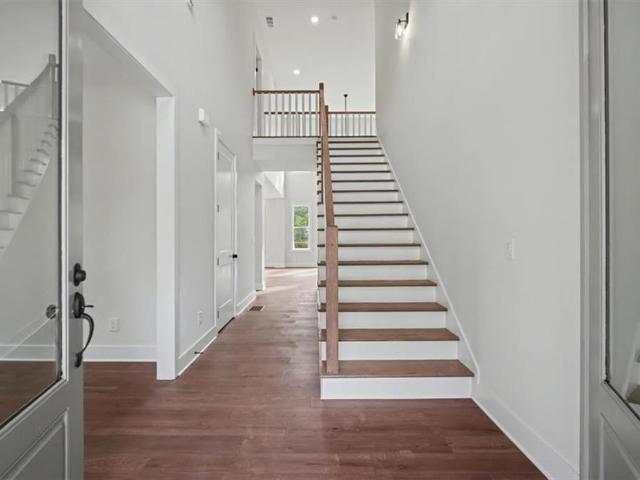
Welcome to a rare and extraordinary retreat at Garland Mountain Trail, positioned on 5.36 acres of land, where elevated design and natural beauty exist in perfect harmony. This newly built estate offers over 5,000 square feet of thoughtfully curated living space, delivering both sophistication and serenity in one breathtaking setting. From the moment you arrive, the home’s striking presence is undeniable—surrounded by rolling landscape, wooded privacy, and sweeping views that capture the essence of North Georgia living. This exquisite home features an open-concept floor plan, highlighted by a charming brick front porch. Inside, expansive interiors are defined by 10' ceilings with custom hand hewn beams, and one of a kind custom dining room ceiling design that immediately draws your your attention upward. The down stairs living room has built-in shelving, and detailed trim work that add sophistication and character, abundant natural light, and seamless transitions between living, dining
USD 1,475,000
191 Holly Drive SW
View photo
House · for sale
USD 330,000
USD 278/sq.ft
191 Holly Drive SW
Fairmount city
· 1,184 sq.ft · 3 Bedrooms · 1 Bath · House
· Garden · Equipped kitchen · Parking
Fairmount city · 1,184 sq.ft · 3 Bedrooms · 1 Bath · House · Garden · Equipped kitchen · Parking
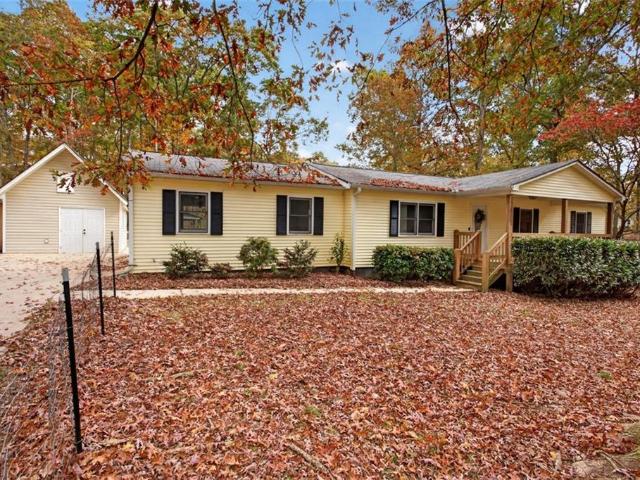
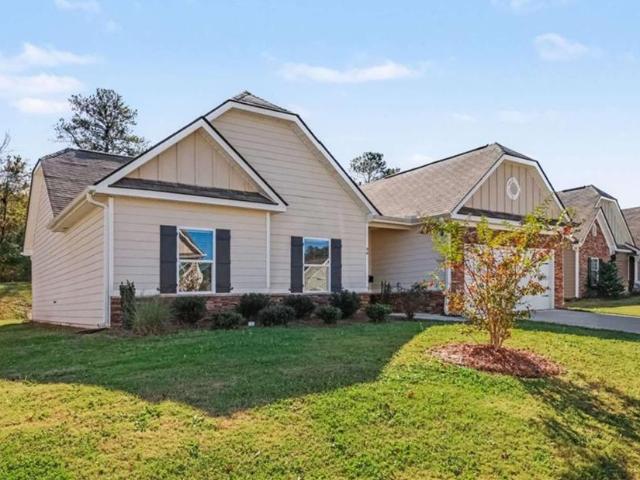
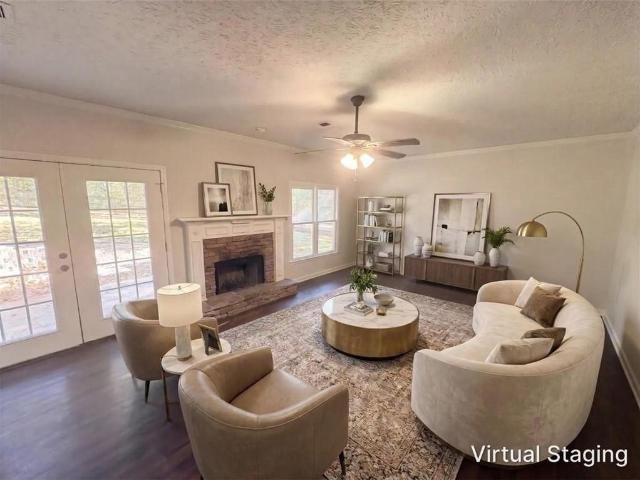
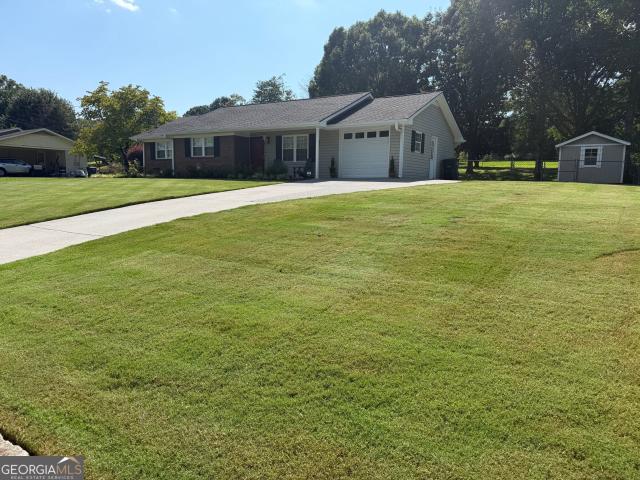
Set on approximately 0.49 acre in Calhoun's Spring Valley subdivision, this detached single-family ranch in Gordon County was rebuilt in 2001 after a fire and has since been fully remodeled inside. The home includes three bedrooms, two full bathrooms, and a one-car garage. The modern kitchen features granite countertops, under-cabinet lighting, stainless steel appliances approximately two years old, including a French-door refrigerator and dishwasher, plus a water filtration system. New hardwood floors, upgraded carpet, updated ceiling fans, and new lighting carry the remodel throughout the home. Both bathrooms feature new tile and vanities, and a second full bathroom was added during the remodel. A premium Whirlpool washer and dryer are included. The central HVAC system is approximately two years old, the water heater is approximately five years old, and insulation was added in the attic. Outside, the fully fenced backyard features a covered gazebo with Edison-style lighting and a 16
USD 330,000
170 Fieldstone Circle
View photo
House · for sale
USD 689,900
USD 354/sq.ft
170 Fieldstone Circle
Fairmount city
· 1,948 sq.ft · 4 Bedrooms · 2 Baths · House
· Equipped kitchen
Fairmount city · 1,948 sq.ft · 4 Bedrooms · 2 Baths · House · Equipped kitchen
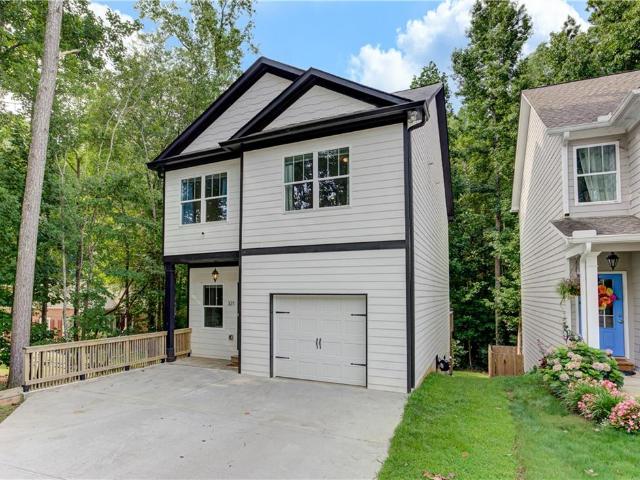
Welcome home to 170 Fieldstone Circle – where breathtaking views meet refined mountain living. Nestled on a private 3-acre lot inside the prestigious gated Stoneledge community, this custom 4-bedroom, 2-bath modern farmhouse is a rare blend of elegance, comfort, and privacy. Meticulously maintained, this home truly shows like new. From the moment you arrive, a long private driveway sets the home back from the road, creating a peaceful sense of arrival and added privacy. The partially cleared, wooded lot offers the perfect balance of usable outdoor space and natural beauty. Step through the front door and you'll be greeted by soaring ceilings, an open-concept layout, and natural light that pours through every window – framing those unforgettable long-range mountain views. The heart of the home is the gourmet kitchen – a bright, thoughtfully designed space with stone countertops, stainless steel appliances, abundant cabinetry, and a spacious island perfect for gathering with family or fr
USD 689,900
403 Moores Mill Lane
View photo
House · for sale
USD 550,000
USD 230/sq.ft
403 Moores Mill Lane
Fairmount city
· 2,390 sq.ft · 3 Bedrooms · 2 Baths · House
· Equipped kitchen
Fairmount city · 2,390 sq.ft · 3 Bedrooms · 2 Baths · House · Equipped kitchen
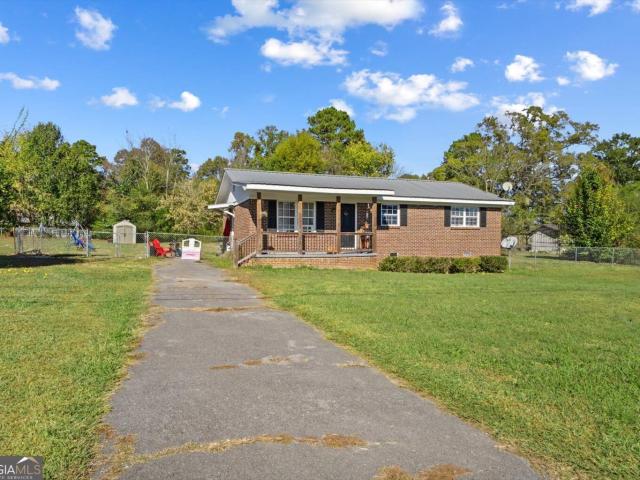
Five gorgeous acres, a beautifully renovated ranch, and a spectacular new screened porch stretching the entire length of the home—welcome to your own retreat in Waleska! Set on 5.12 wooded acres with a gated entrance and no HOA, this property combines peaceful surroundings with extensive improvements, versatile living space, and room for your vehicles, hobbies, and outdoor adventures. Renovated throughout in 2024, this three-bedroom, two-full-bath home features an updated kitchen with granite countertops and stainless steel appliances, luxury vinyl flooring, tiled bathrooms, and fresh interior and exterior paint. The renovation also included a new roof, gutters, and heating and air system with a propane furnace. A tankless water heater adds everyday convenience. The showstopper is the expansive new screened porch, where a permanent roof creates an inviting outdoor living area overlooking the acreage. Imagine morning coffee surrounded by nature, relaxed dinners with friends, and evening
USD 550,000
160 Stendal Drive SE
View photo
House · for sale
USD 232,000
USD 197/sq.ft
160 Stendal Drive SE
Fairmount city
· 1,173 sq.ft · 3 Bedrooms · 1 Bath · House
· Equipped kitchen · Parking
Fairmount city · 1,173 sq.ft · 3 Bedrooms · 1 Bath · House · Equipped kitchen · Parking
Welcome home to this charming, one-level brick ranch nestled on a spacious lot in a convenient location within the county district! Offering 3 bedrooms and 1.5 baths, this home combines comfortable living with plenty of room to spread out. Inside, you'll find a spacious kitchen with plenty of room for a large island, convenient under-cabinet lighting, and a good-sized pantry with deep shelves, providing ample storage for small appliances and other kitchen essentials. A dedicated laundry room conveniently located just off the kitchen adds to the home's functional layout. The roomy primary bedroom and abundant natural light throughout create a warm and inviting atmosphere. An attached carport offers convenient covered parking, along with the potential to be enclosed and transformed into an additional bonus room, home office, or flex space to suit your needs. The side entrance from the carport provides easy access into the home, making unloading groceries and bringing in shopping bags a b
USD 232,000
201 Oakland Drive SE
View photo
House · for sale
USD 448,000
USD 204/sq.ft
201 Oakland Drive SE
Fairmount city
· 2,196 sq.ft · 3 Bedrooms · 2 Baths · House
· Fireplace · Equipped kitchen
Fairmount city · 2,196 sq.ft · 3 Bedrooms · 2 Baths · House · Fireplace · Equipped kitchen
Welcome Home to this Beautiful Ranch-Style Home! Featuring 3 bedrooms, 2.5 bathrooms, and a spacious, open layout designed for comfortable living and entertaining. A two-story foyer welcomes you in and flows seamlessly into the vaulted great room with a huge modern palladian window and an elegant masonry fireplace with gas logs, creating an inviting first impression. The spacious kitchen is a true showstopper, featuring custom cabinetry with soft-close doors and drawers, elegant granite countertops, and an impressive 8-ft island that provides plenty of room for casual dining, and gathering with family and friends. Retreat to the oversized primary suite, where comfort meets luxury. The spa-inspired primary bathroom features a 6-ft freestanding soaking tub, a large tiled shower, and a relaxing atmosphere designed to make every day feel like a getaway. The generously sized secondary bedrooms offer plenty of space for family or guests. Thoughtful exterior details add even more charm, inclu
USD 448,000
660 Sutallee Ridge Trail NE
View photo
House · for sale
USD 385,000
USD 229/sq.ft
660 Sutallee Ridge Trail NE
Fairmount city
· 1,679 sq.ft · 3 Bedrooms · 2 Baths · House
· Patio · Garden · Equipped kitchen
Fairmount city · 1,679 sq.ft · 3 Bedrooms · 2 Baths · House · Patio · Garden · Equipped kitchen
Imagine slow mornings with coffee on the covered porch, afternoons spent tending the garden or working on your latest project, and evenings gathered around the patio with friends. Raised garden beds and an existing chicken coop offer the perfect starting point for those dreaming of a mini-farm, growing their own food, or simply embracing a more self-sufficient lifestyle. Bring your garden plans, the projects you’ve been meaning to tackle, and the people you love spending time with. Nestled on 2 acres along a quiet, no-through-traffic street, this updated Cherokee County ranch offers wooded privacy, agricultural zoning, and no HOA—with the space and freedom to enjoy a little more of what life has to offer. Inside, the refreshed kitchen creates a welcoming space to prepare favorite meals while enjoying good conversation. The generous living room offers plenty of room to unwind, while a separate bonus room provides flexibility for a home office, hobby space, creative studio, or playroom.
USD 385,000
146 Delaney Pine Drive
View photo
House · for sale
USD 249,000
USD 192/sq.ft
146 Delaney Pine Drive
Fairmount city
· 1,292 sq.ft · 3 Bedrooms · 2 Baths · House
· Swimming pool
Fairmount city · 1,292 sq.ft · 3 Bedrooms · 2 Baths · House · Swimming pool
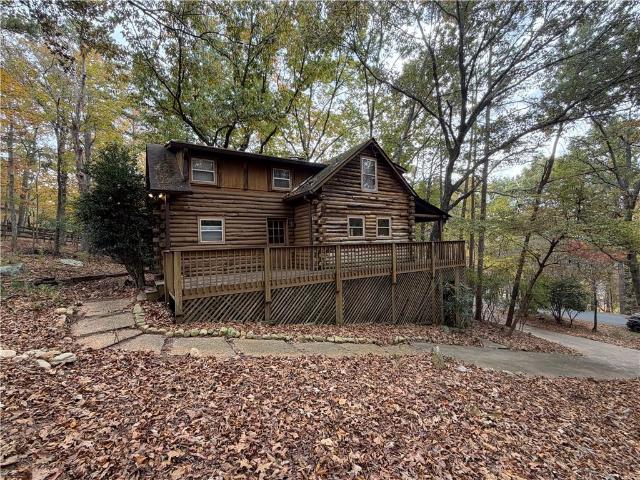
Calling all investors, renovators, and cabin dreamers! This true log cabin in Lake Arrowhead offers rustic character and an opportunity for a bold transformation. Featuring 3 bedrooms and 2 bathrooms, it’s ready for someone with vision, creativity, and the willingness to take on a substantial renovation. Bring your contractor and your imagination—this is a fixer-upper with significant work ahead and potential waiting to be uncovered. Restore its classic cabin charm while creating your own mountain retreat. Located in the gated Lake Arrowhead community in the foothills of the Blue Ridge Mountains, offering a lifestyle centered around a beautiful 540-acre, spring-fed lake. Community amenities include power boating and fishing, two swimming pools, tennis and pickleball courts, miles of hiking trails, parks, and playgrounds, and an 18-hole Championship Golf Course. Property is being sold AS-IS. Roll up your sleeves and write this log cabin’s next chapter!
USD 249,000
157 Asbury Circle
View photo
House · for sale
USD 355,000
USD 168/sq.ft
157 Asbury Circle
Fairmount city
· 2,110 sq.ft · 3 Bedrooms · 2 Baths · House
· Office room · Parking · Equipped kitchen
Fairmount city · 2,110 sq.ft · 3 Bedrooms · 2 Baths · House · Office room · Parking · Equipped kitchen
A welcoming front porch, thoughtfully selected upgrades, and room to grow. Welcome to 157 Asbury Circle in Heritage Grove! This Ryan Homes Ballenger offers three bedrooms, a versatile loft, and a two car garage, with finishes that bring warmth and style to everyday living. The kitchen features Frost White quartz countertops, upgraded Downing Duraform cabinetry in Linen, cabinet crown molding, and stainless steel appliances. With an acceptable offer, the seller may be willing to include the refrigerator, subject to negotiation. Beachside Warmth Oak luxury vinyl plank flooring brings a cohesive look to the main living spaces, with additional flooring upgrades extending into the family room and flex space. Additional family room windows bring in natural light, while the flex space offers options for a home office, reading room, or additional sitting area. Upstairs, the loft provides space for a second living area, playroom, or workspace. Need a fourth bedroom? With an acceptable offer, th
USD 355,000
361 Meadow Lane
View photo
House · for sale
USD 425,000
USD 242/sq.ft
361 Meadow Lane
Fairmount city
· 1,755 sq.ft · 3 Bedrooms · 3 Baths · House
· Garden · Fireplace · Equipped kitchen · Swimming pool · Cellar · Parking
Fairmount city · 1,755 sq.ft · 3 Bedrooms · 3 Baths · House · Garden · Fireplace · Equipped kitchen · Swimming pool · Cellar · Parking
3 Acres of Privacy, Mountain Charm & Resort-Style Living in North Georgia! ' Looking for a Peaceful Mountain Escape without giving up the Comforts of Home? This Beautiful 3 Bedroom/3.5 Bath Home offers the Privacy, Tranquility, and Natural Beauty you've been Dreaming Of! Cabin feel with Pine Walls, Pine Floors and Pine Ceilings. Bright, Open Concept Kitchen, Dining & Living Area. Wood Countertops. Cozy Rock Fireplace Surrounded by Windows to View Wooded Lot. Large Primary Suite. Spacious Secondary Bedrooms. Partial Basement with Full Bath. Wrap-Around Porch. Fenced Backyard. Plenty of Parking for Family and Guests. Newer hvac. Priced Below Appraisal. Seller is Motivated! Great Location! Move in Ready! An Hour From Atlanta and Just Minutes to Downtown Talking Rock, Blue Ridge, Ellijay & Jasper. Close to Many Wineries. This Gated Community. Talking Rock Creek Resort is the Best kept Secret in the North Georgia Mountains. It Consists of 5500 Acres. Amenities Include Clubhouse, 2 Pools, Te
USD 425,000
102 Moose Loop
View photo
House · for sale
USD 815,000
USD 210/sq.ft
102 Moose Loop
Fairmount city
· 3,864 sq.ft · 4 Bedrooms · 3 Baths · House
· Fireplace · Equipped kitchen
Fairmount city · 3,864 sq.ft · 4 Bedrooms · 3 Baths · House · Fireplace · Equipped kitchen
Two homes in one! Multi-Generational Home! Two Full Kitchens! Two Laundry Rooms! Ideal for a growing family or as a STR income property. Situated on an oversized lot in the highly desirable gated lake and golf community of Lake Arrowhead, this stunning mountain getaway offers breathtaking long-range mountain views that you'll never tire of. Imagine waking up each morning to the beauty of nature just outside your window and spending your days surrounded by peaceful scenery and abundant wildlife. Designed for comfort, entertaining, and flexibility, this spacious home features two complete kitchens, making it ideal for multigenerational living, hosting guests, or even generating short-term rental income. The open-concept living spaces provide plenty of room to gather, while large windows fill the home with natural light and showcase the spectacular views. The impressive two-story great room is anchored by a dramatic floor-to-ceiling stone fireplace, creating the perfect setting for cozy m
USD 815,000
103 McGinnis Circle
View photo
House · for sale
USD 317,500
USD 166/sq.ft
103 McGinnis Circle
Fairmount city
· 1,905 sq.ft · 3 Bedrooms · 2 Baths · House
· Garden · Equipped kitchen
Fairmount city · 1,905 sq.ft · 3 Bedrooms · 2 Baths · House · Garden · Equipped kitchen
Rare opportunity-. Won't Last! Get this awesome home for as low as zero down or zero out of pocket for closing costs! LOW monthly payments with interest rate as low as 4.6% with seller's preferred lender. Call now and ask us how! Welcome to effortless one-level living inthis beautifully maintained true ranch offering a spacious, thoughtfully designed living space! From the moment you step inside, you'll appreciate the bright, open layout that's perfect for both everyday living and entertaining. The open living areas flow seamlessly into the kitchen and dining space, creating the ideal setting for family gatherings and making lasting memories. You'll love the all-LVP flooring throughout-no carpet-along with granite countertops in both the kitchen and bathrooms, adding style and durability. The private primary suite provides a peaceful retreat, while the additional bedrooms offer flexibility for family, guests, or a home office. Step outside to your fully fenced backyard, perfect for chi
USD 317,500
161 Bunch Mountain Road NW
View photo
House · for sale
USD 315,000
USD 259/sq.ft
161 Bunch Mountain Road NW
Fairmount city
· 1,216 sq.ft · 2 Bedrooms · 2 Baths · House
· Office room · Deck · Equipped kitchen
Fairmount city · 1,216 sq.ft · 2 Bedrooms · 2 Baths · House · Office room · Deck · Equipped kitchen
Escape to your own private retreat at 161 Bunch Mountain Road in Adairsville! Nestled on 5 beautiful acres surrounded by mature trees and peaceful natural scenery, this charming property offers the perfect combination of country living, comfortable spaces, and room to enjoy the outdoors. Step inside to discover an inviting home featuring 2 bedrooms, 2 full bathrooms, and a versatile flex space that can easily serve as a home office, hobby room, or additional sitting area. Beautiful hardwood floors, neutral finishes, and warm wood accents create a welcoming atmosphere throughout. The kitchen features white cabinetry, stainless steel appliances, and open shelving, while the adjoining dining area offers lovely wooded views and access to the outdoor deck. Outside is where this property truly shines! Enjoy morning coffee on the covered porch, unwind on the spacious deck, or simply take in the privacy and beauty of the surrounding acreage. Equestrian enthusiasts will appreciate the 2 horse s
USD 315,000
319 Owens Circle NE
View photo
House · for sale
USD 279,999
USD 232/sq.ft
319 Owens Circle NE
Fairmount city
· 1,206 sq.ft · 3 Bedrooms · 2 Baths · House
· Garden · Deck · Equipped kitchen · Swimming pool
Fairmount city · 1,206 sq.ft · 3 Bedrooms · 2 Baths · House · Garden · Deck · Equipped kitchen · Swimming pool
Welcome to this immaculate, move-in ready, 3 bedroom 2 bath completely turn-key property! Completely renovated! 2026 Upgrades Include: Modernized Electrical, Paint, Lighting, Blinds, Vinyl Plank Flooring, and Kitchen Countertops. Also updated in 2026 Master Bath. New Tub/Shower/Double Vanity/Toilet, 2nd Bath Laundry/bath combo New Tub/Shower/Vanity/Toilet. New Roof in 2018. Fenced in back yard has 24' round 52' deep Above-Ground Pool (new/replaced in 2021) with 200+ sq ft Composite Wood Pool Deck (installed in 2022) including 2026 Shade Sail, 10x15 Composite Wood Deck (installed in 2026) attached to the house. Located on a small circle drive with very little traffic and plenty of privacy. Perfect distance from town. This home has 1208 heated/conditioned square feet. Tax record is frozen until 2027 and will be corrected at that time
USD 279,999
361 Pleasant Arbor
View photo
House · for sale
USD 400,000
USD 200/sq.ft
361 Pleasant Arbor
Fairmount city
· 1,991 sq.ft · 4 Bedrooms · 2 Baths · House
· Garden · Deck · Equipped kitchen · Air conditioning
Fairmount city · 1,991 sq.ft · 4 Bedrooms · 2 Baths · House · Garden · Deck · Equipped kitchen · Air conditioning
4+ beautiful private acres in the country with huge 2,000 square foot modular home on permenant foundation, Watch the Deer, Turkey and other wildlife from covered back deck or inside the home looking out the windows. A/C Heatpump replaced recently. The home has a open floor plan with 4 Bedrooms and 2 bathrooms, Living room, dining room, Kitchen with wood cabinets, huge Master Bedroom with huge walk in closet and large bathroom with tub and seperate shower and double vanities. Fenced along the driveway and in the back. There is a old chicken house that can be used for storage. This is a must see for someone that is looking for a country farm. Has a large garden area and approx 2 acres cleared and a couple acres more or less that could be cleared. The home could use some cosmetics on the inside but the home is solid and a great value for the money
USD 400,000
244 Deerberry Drive
View photo
Townhouse · for sale
USD 279,990
USD 149/sq.ft
244 Deerberry Drive
Fairmount city
· 1,873 sq.ft · 3 Bedrooms · 2 Baths · Townhouse
· Patio · Equipped kitchen
Fairmount city · 1,873 sq.ft · 3 Bedrooms · 2 Baths · Townhouse · Patio · Equipped kitchen
Introducing 244 Deerberry Drive, at the Rolling Meadows community in revered Jasper, GA with beautiful views of the Blue Ridge Mountains! This Sudbury unit boasts 3 bedrooms and 2.5 bathrooms plus a spacious loft! As you step off the front porch, a long foyer welcomes you and leads into the main living area. A large family room the perfect place for family and friends to gather or for a quiet night with a book or movie. The family room flows seamlessly into the well-appointed kitchen with a center island, granite countertops, white cabinetry, and stainless-steel appliances. A dining area directly off the kitchen provides space for a dining table and opens onto the patio. All full bathrooms have granite countertops! There is also a half bathroom on the first floor. Up the stairs you'll turn from the landing into the primary suite, large enough for a KING SIZE BED. A spacious bedroom is complimented by the en suite bathroom featuring a separate tub and shower, dual granite vanity, linen
USD 279,990
4277 Joe Frank Harris Parkway NW
View photo
House · for sale
USD 274,900
USD 212/sq.ft
4277 Joe Frank Harris Parkway NW
Fairmount city
· 1,292 sq.ft · 3 Bedrooms · 2 Baths · House
· Equipped kitchen · Parking
Fairmount city · 1,292 sq.ft · 3 Bedrooms · 2 Baths · House · Equipped kitchen · Parking
Charming bungalow-style ranch on over an acre with NO HOA and endless possibilities! This inviting 3-bedroom, 2-bath home offers the convenience of single-level living, modern updates, and plenty of room to spread out. Inside, you'll find luxury vinyl plank flooring throughout, a beautifully updated kitchen featuring quartz countertops and newer appliances, and the added peace of mind of a newer roof and HVAC system. The enclosed front porch provides a welcoming space to relax and unwind, while the circular driveway offers easy access and convenient parking. Situated on over an acre with no HOA, this property offers flexibility for outdoor enjoyment, hobbies, and more. Conveniently located along Joe Frank Harris Parkway with easy access to I-75, shopping, dining, and everyday amenities. With its generous lot size and accessible location, the property may also offer potential for commercial use, subject to zoning and county approval. Whether you're searching for a charming place to call
USD 274,900
46 Roundabout Lane
View photo
House · for sale
USD 299,900
USD 183/sq.ft
46 Roundabout Lane
Fairmount city
· 1,636 sq.ft · 3 Bedrooms · 2 Baths · House
· Equipped kitchen
Fairmount city · 1,636 sq.ft · 3 Bedrooms · 2 Baths · House · Equipped kitchen
Welcome to 46 Roundabout Lane! This well-maintained ranch home is located just minutes from downtown Adairsville and I-75, offering a convenient but still quiet. Inside, you'll find an spacious open floor plan with a kitchen overlooking the living area. The kitchen features a large island with plenty of counter space for cooking, preparing meals, or spending time with family and friends. Out back, you'll enjoy added privacy with no homes directly behind the property, giving you a great space to relax or spend time outdoors. This home has a lot to offer. Schedule your showing today!
USD 299,900
321 Hood Park Drive
View photo
House · for sale
USD 329,900
USD 154/sq.ft
321 Hood Park Drive
Fairmount city
· 2,131 sq.ft · 3 Bedrooms · 2 Baths · House
· Garden · Deck · Equipped kitchen · Cellar
Fairmount city · 2,131 sq.ft · 3 Bedrooms · 2 Baths · House · Garden · Deck · Equipped kitchen · Cellar
Welcome to this beautifully updated home just minutes from downtown Jasper! Featuring upgrades throughout, this home offers a spacious and inviting layout with a kitchen that overlooks the family room, making it easy to stay connected while cooking and entertaining. The oversized primary suite offers plenty of room to relax and includes a large walk-in closet. Step outside onto the back deck and enjoy views of the backyard and wooded area beyond. The home sits alongside a wooded area on one side, giving you a beautiful natural backdrop. The unfinished basement provides additional space and plenty of potential to finish, according to your needs. Conveniently located just minutes from downtown Jasper, you’ll be close to local restaurants, shops, and other amenities while still enjoying the feel of a quiet residential setting. With its updates, spacious primary suite, wooded surroundings, and unfinished basement, this home is ready for its next owner!
USD 329,900
175 5th Street
View photo
House · for sale
USD 189,900
USD 178/sq.ft
175 5th Street
Fairmount city
· 1,066 sq.ft · 3 Bedrooms · 1 Bath · House
· Garden · Equipped kitchen
Fairmount city · 1,066 sq.ft · 3 Bedrooms · 1 Bath · House · Garden · Equipped kitchen
Welcome to this three-bedroom brick ranch set on approximately half an acre of flat, usable land dotted with fruit trees. Fresh paint gives the home a clean, move-in-ready feel. The kitchen pairs crisp white cabinetry with granite countertops and stainless steel appliances, and it flows into the dining area. LVP flooring runs throughout the main living spaces, and a covered front porch adds curb appeal. The property also has a metal roof, a paved driveway, and a yard partially fenced in chain link. Opportunities like this in Calhoun don't last long, so schedule your private showing today
USD 189,900
1959 Darby Road
View photo
House · for sale
USD 769,900
1959 Darby Road
Fairmount city
· 4 Bedrooms · 3 Baths · House
· Equipped kitchen
Fairmount city · 4 Bedrooms · 3 Baths · House · Equipped kitchen
Welcome to Hawks Crest in beautiful Waleska! This stunning new construction home offers the perfect blend of modern design, functional living space, and peaceful surroundings on a spacious one-acre lot. Featuring 3 bedrooms, 3.5 bathrooms, a dedicated study, and a versatile bonus room, this thoughtfully designed home provides room for everyone to live, work, and entertain in style. The open-concept floor plan is filled with natural light and highlighted by a dramatic two-story great room that creates an inviting and airy atmosphere. The designer kitchen is the heart of the home, complete with quartz countertops, tile backsplash, abundant cabinetry, and seamless flow into the dining and living areas. Perfect for everyday living and hosting guests. Durable LVP flooring extends throughout the main living spaces, adding both beauty and easy maintenance. The luxurious owner's suite is conveniently located on the main level and features a spa-inspired ensuite bath along with a spacious walk-
USD 769,900
264 Deerberry Drive
View photo
Townhouse · for sale
USD 294,990
USD 157/sq.ft
264 Deerberry Drive
Fairmount city
· 1,873 sq.ft · 3 Bedrooms · 2 Baths · Townhouse
· Patio · Equipped kitchen
Fairmount city · 1,873 sq.ft · 3 Bedrooms · 2 Baths · Townhouse · Patio · Equipped kitchen
Introducing 264 Deerberry Drive, at the Rolling Meadows community in revered Jasper, GA with beautiful views of the Blue Ridge Mountains! This Sudbury unit boasts 3 bedrooms and 2.5 bathrooms plus a spacious loft! As you step off the front porch, a long foyer welcomes you and leads into the main living area. A large family room the perfect place for family and friends to gather or for a quiet night with a book or movie. The family room flows seamlessly into the well-appointed kitchen with a center island, granite countertops, white cabinetry, and stainless-steel appliances. A dining area directly off the kitchen provides space for a dining table and opens onto the patio. All full bathrooms have granite countertops! There is also a half bathroom on the first floor. Up the stairs you'll turn from the landing into the primary suite, large enough for a KING SIZE BED. A spacious bedroom is complimented by the en suite bathroom featuring a separate tub and shower, dual granite vanity, linen
USD 294,990
515 Woodlawn Avenue
View photo
House · for sale
USD 319,900
USD 220/sq.ft
515 Woodlawn Avenue
Fairmount city
· 1,453 sq.ft · 3 Bedrooms · 3 Baths · House
· Garden · Equipped kitchen
Fairmount city · 1,453 sq.ft · 3 Bedrooms · 3 Baths · House · Garden · Equipped kitchen
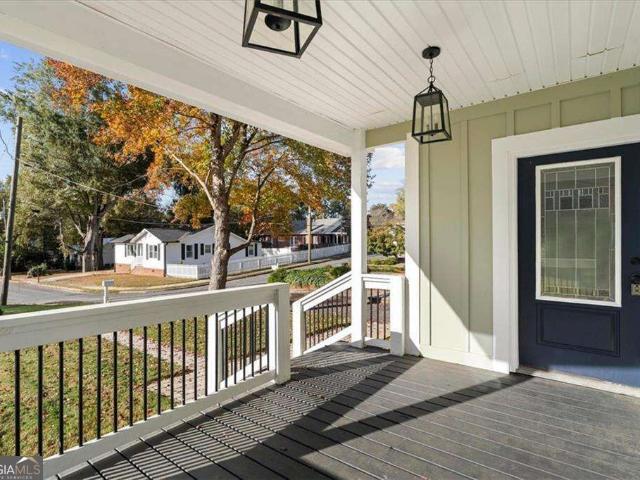
Timeless 1920s charm beautifully transformed in downtown calhoun! This charming bungalow has been thoughtfully renovated and expanded. The exterior color palette, board and batten siding and a covered front porch make an immediate statement. A modern open concept plan with sand and stain hardwood floors and richly stained interior doors bring warmth and character to this home. The kitchen features soft neutral cabinetry and upgraded kitchen appliances. Gorgeous tile is located in three bathrooms; and solid countertops are throughout. One en-suite is located on the front of the home and the primary suite is located on the rear and offers access to the back yard. The primary bath offers a double sink vanity and walk-in tile shower. Extensive improvements, including new windows and HVAC. Two detached storage buildings situated at the rear of the property offer valuable additional space for storage, hobbies, or outdoor equipment. Ideally situated in the heart of downtown Calhoun, this invi
USD 319,900
632 Spring Place Road NE
View photo
House · for sale
USD 135,000
USD 76/sq.ft
632 Spring Place Road NE
Fairmount city
· 1,776 sq.ft · 3 Bedrooms · 2 Baths · House
· Garden · Fireplace · Equipped kitchen
Fairmount city · 1,776 sq.ft · 3 Bedrooms · 2 Baths · House · Garden · Fireplace · Equipped kitchen
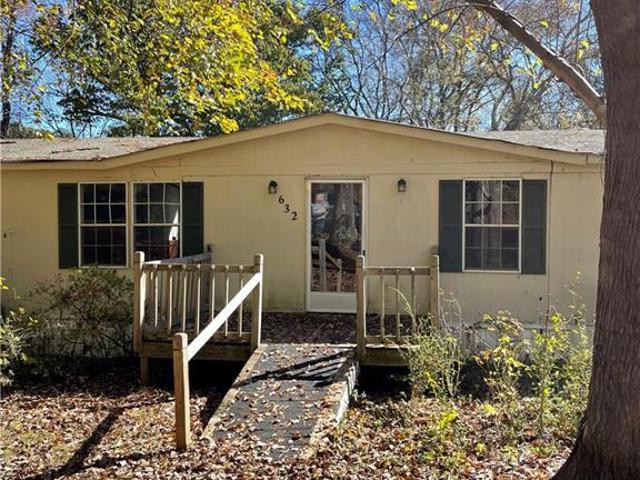
Great first-time-buyer or rental opportunity with open floorplan, 1,782 square feet*, tons of privacy, and a beautiful. 7 acre. Wooded lot. As you enter the foyer you notice the huge family room with cathedral ceiling and elegant fireplace with gas logs and marble tile surround. To the right you'll see the large separate dining room. The Kitchen is very open and has a very cozy breakfast nook with built in table and benches. Kitchen has tons of counter space and vinyl tile floors. Just off the Kitchen is the Laundry room with extra storage and exit to the private back yard. The Master bedroom is large with French doors that open to the huge Master bath with large garden tub, and separate shower. The 2nd and 3rd bedrooms (on opposite end of the home from Master) are roomy with walk-in closets. The hall bath has plenty of room for you or your guests. There's a large out-building for plenty of storage. Home has a front ramp for ease of access. Minutes from I-75 to help with commute. 16 mi
USD 135,000
3024 Winding Ridge
View photo
House · for sale
USD 570,000
USD 157/sq.ft
3024 Winding Ridge
Fairmount city
· 3,617 sq.ft · 5 Bedrooms · 4 Baths · House
· Garden · Parking · Equipped kitchen
Fairmount city · 3,617 sq.ft · 5 Bedrooms · 4 Baths · House · Garden · Parking · Equipped kitchen
Welcome home to this almost new Craftsman style residence tucked away on a peaceful Cul de sac in Lake Arrowhead. With mountain views, a private tree lined backyard, a level driveway, two car garage, and thoughtfully finished living spaces across three levels, this home offers an exceptional combination of comfort, flexibility, and everyday livability. This home is located close to the Clubhouse, Golf Course and Great Festival park which contains one of the community pools. A welcoming covered front porch with brick accents sets the tone as you enter the impressive two-story foyer. Warm toned flooring flows throughout the main level, complemented by neutral paint colors and elevated architectural details including wainscoting, coffered ceilings, and crown molding. Just off the foyer, the formal dining room provides an inviting setting for gatherings, dinner parties, and entertaining. The heart of the home is the open concept main living area, where the kitchen, casual dining space, and
USD 570,000
3606 Red Bud Road NE
View photo
House · for sale
USD 1,350,000
USD 285/sq.ft
3606 Red Bud Road NE
Fairmount city
· 4,725 sq.ft · 5 Bedrooms · 3 Baths · House
· Patio · Office room · Fireplace · Equipped kitchen · Swimming pool
Fairmount city · 4,725 sq.ft · 5 Bedrooms · 3 Baths · House · Patio · Office room · Fireplace · Equipped kitchen · Swimming pool
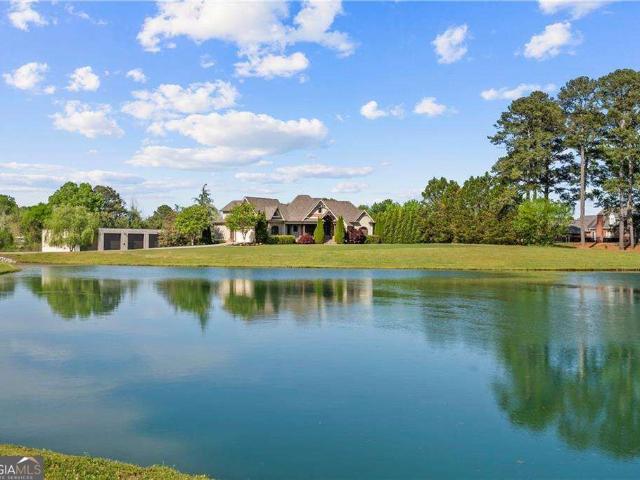
A dreamy waterfront estate on an alluring 11.44-acres provides refined living and southern charm; this property is just outside of town and only 4 miles from the interstate. The architecture adheres to good form; there are covered porches and patios for parties; and comforts made for the south, including a saltwater pool, gas fire pit and your own private pond. The sprawling main level showcases a generous kitchen with custom designed cabinetry, exotic counters and Kitchen Aid appliances. A private office, located off the kitchen, is accessible to the rear porch. A separate living room and dining room grace the entrance foyer. A soaring family room features a stacked stone fireplace and a succession of windows overlooking the rear entertaining space. The primary suite, on the main level, is impressive; a dual head walk-in shower, separate his and her vanities and a center dress island create a functional and modern space. Two additional bedrooms and one full bathroom are on the upper l
USD 1,350,000
20 Vineyard Way
View photo
House · for sale
USD 324,000
USD 195/sq.ft
20 Vineyard Way
Fairmount city
· 1,658 sq.ft · 3 Bedrooms · 2 Baths · House
· Patio · Garden · Office room · Fireplace · Equipped kitchen
Fairmount city · 1,658 sq.ft · 3 Bedrooms · 2 Baths · House · Patio · Garden · Office room · Fireplace · Equipped kitchen
Stop your Zillow scrolling. Want ESTATE-STYLE curb appeal, a SUNKEN FAMILY ROOM, and a fenced backyard with two spots to unwind? Come see this 3 BEDROOM, 2.5 BATH home in North Hampton. The 2-STORY FOYER makes an entrance. Would you keep the formal living room for company or claim it as your home office? It opens to the formal dining room, where an archway frames the view into the COUNTRY KITCHEN. Coffee on the upper deck or dinner on the lower patio? Head straight out from the kitchen to the deck, or step down to the sunken family room for patio access, a factory-built fireplace, and a handy half bath. And yes, the backyard is FENCED! Ready for a PRIMARY SUITE with its own side of the upstairs? This one gets plenty of natural light and features a tray ceiling, a WALK-IN CLOSET, and an EN SUITE with dual sinks, a soaking tub, and a separate shower. Across the hall, two nicely sized bedrooms share a spacious full bath. And the laundry? Upstairs, right where the clothes live. Finally, so
USD 324,000
184 Cherokee Drive S
View photo
House · for sale
USD 759,900
USD 271/sq.ft
184 Cherokee Drive S
Fairmount city
· 2,799 sq.ft · 3 Bedrooms · 3 Baths · House
· Office room · Equipped kitchen
Fairmount city · 2,799 sq.ft · 3 Bedrooms · 3 Baths · House · Office room · Equipped kitchen
Welcome Home to 184 Cherokee Drive S, a beautifully appointed JW Collection home nestled in the sought-after Timber Ridge neighborhood of Lake Arrowhead. This elegant residence blends refined craftsmanship with the relaxed luxury of mountain and lake living. From the moment you arrive, the quality construction, inviting curb appeal, and thoughtfully designed details set the tone for what awaits inside. The spacious open-concept floor plan is designed for both everyday living and effortless entertaining, featuring impressive architectural details, generous living spaces, and an abundance of natural light. The gourmet kitchen provides a beautiful gathering space with quality finishes and ample workspace, while the adjoining living and dining areas create an easy flow for hosting family and friends. The luxurious primary suite offers a peaceful retreat with a spa-inspired bath and generous closet space. Additional bedrooms provide flexibility for family, guests, a home office, or recreati
USD 759,900
10 Southwood Drive
View photo
House · for sale
USD 334,500
USD 193/sq.ft
10 Southwood Drive
Fairmount city
· 1,733 sq.ft · 4 Bedrooms · 2 Baths · House
Fairmount city · 1,733 sq.ft · 4 Bedrooms · 2 Baths · House
Charming Ranch with Modern Updates Co No HOA! Welcome to your dream home! This beautifully updated ranch is situated in a desirable neighborhood and offers the perfect blend of comfort and modern convenience. With a wealth of recent upgrades, this home is move-in ready and waiting for you to make it your own. New Water Heater (2023): Enjoy peace of mind with a Rheem Performance Platinum 40-gallon gas unit, installed for $2,700, ensuring efficient hot water throughout your home. Crawlspace Encapsulation (2023): A comprehensive encapsulation system featuring a dehumidifier and two sump pumps with underground pop-up drains, enhancing your homeCOs air quality and comfort at a value of $28,000. Energy-Efficient Windows and Doors (2023): Installed'Renewal by Anderson' products for $29,000, providing improved insulation and a modern aesthetic. Updated Hall Bath (2023): A luxurious walk-in shower with a teak wood chair, granite countertop, and new fixtures, all beautifully designed for $20,000
USD 334,500
213 Little Coyote Loop
View photo
House · for sale
USD 529,900
USD 300/sq.ft
213 Little Coyote Loop
Fairmount city
· 1,765 sq.ft · 3 Bedrooms · 2 Baths · House
· Deck · Fireplace · Equipped kitchen · Cellar
Fairmount city · 1,765 sq.ft · 3 Bedrooms · 2 Baths · House · Deck · Fireplace · Equipped kitchen · Cellar
Welcome home to this stunning new construction 3-bedroom, 2-bathroom craftsman ranch in lake arrowhead! Perfectly situated on a PRIVATE, WOODED 0.3414-ACRE lot, this home offers a TRUE RANCH floor plan complete with a FULL UNFINISHED DAYLIGHT WALK-OUT basement stubbed for an ADDITIONAL bath—IDEAL for FUTURE expansion! Enjoy tranquil outdoor living on the charming covered front porch or step out onto the covered rear deck to take in picturesque wooded mountain and creek views. The GOURMET kitchen boasts SLEEK GRANITE countertops, STAINED cabinetry, a HANDY pantry, a kitchen island, and an OPEN view into the FAMILY room highlighted by a COZY MASONRY fireplace. The private primary suite on the main level features dramatic cathedral and vaulted ceilings, a double vanity, an expansive walk-in closet, and a spacious walk-in shower. This exceptional home features quality hardiplank siding, high 9-foot main ceilings, disappearing attic stairs, low-flow plumbing fixtures, main-level laundry, an
USD 529,900

Get email alerts

Don't miss out: be the first to know about new properties

The alert was correctly created

On subscribing you accept the conditions of use and the privacy policy
Alert
Receive new ads in your inbox
Save this search
Receive alerts for new listings

We'll send you an email when we have new properties for: "Houses for sale in Fairmount city"

The alert was correctly created

Mountain Park city
Milton city, Roswell-Alpharetta CCD Fulton County Georgia
Get email alerts and be the first to see new listings
Required field
On subscribing I accept the terms of the privacy policy
Perfect! You'll soon start receiving new listings via email
Alert
Receive an email when we have new ads for Houses for sale in Fairmount city
Save this search
Filters

Bedrooms

Size (sq.ft)

sq.ft
sq.ft

Price

USD
USD

Property type

Bathrooms

Clear all filters
Receive notifications when new entries are published.