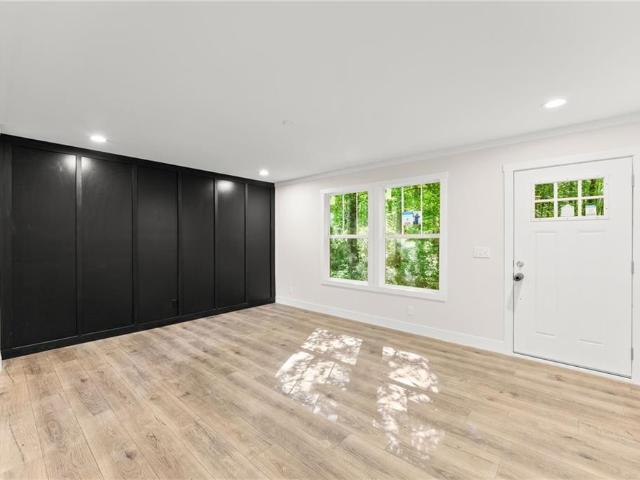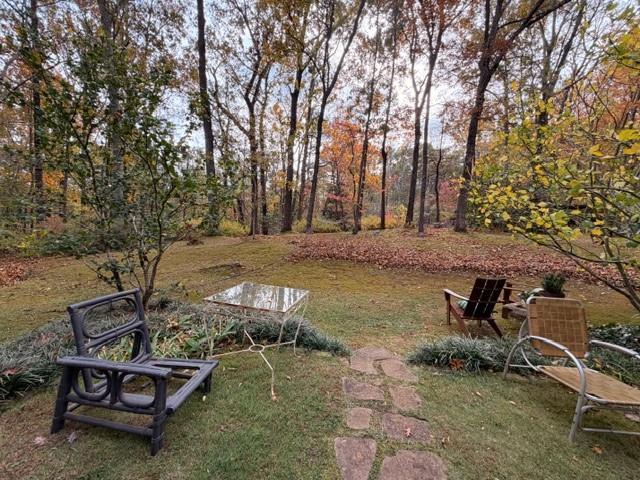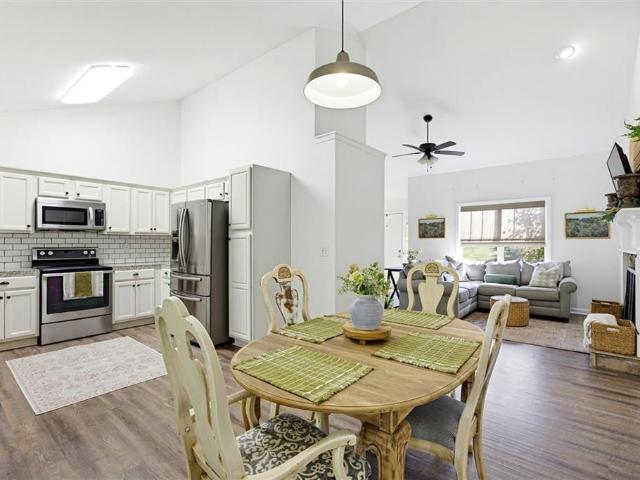
560 houses for sale in Fairmount city

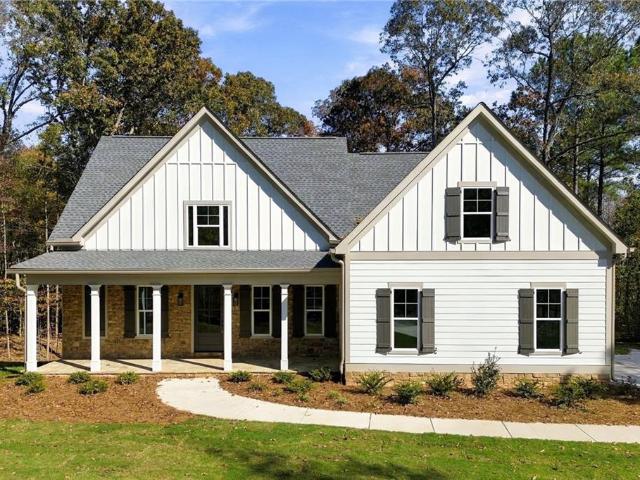
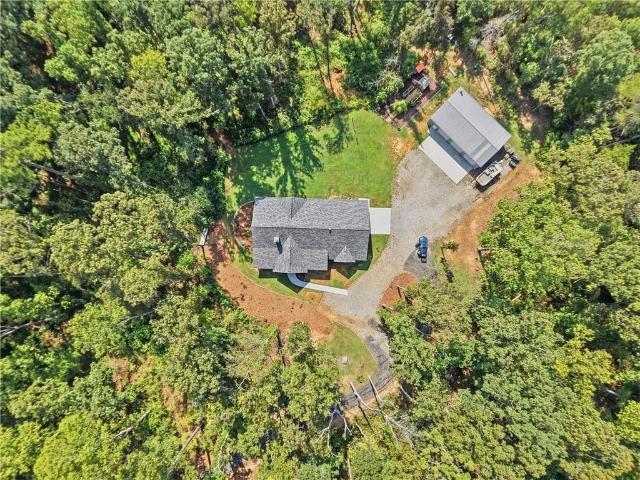
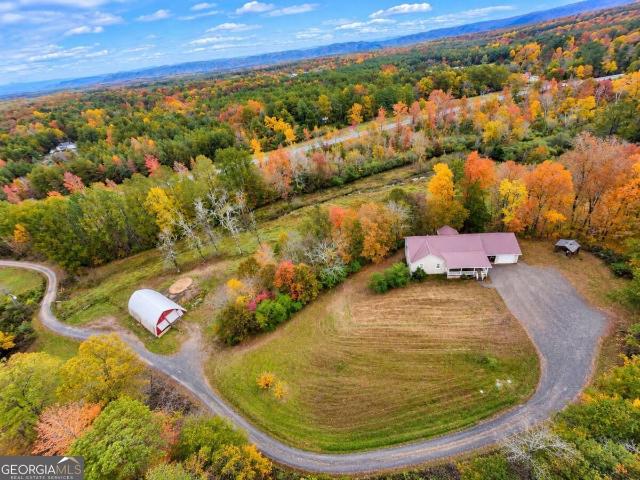
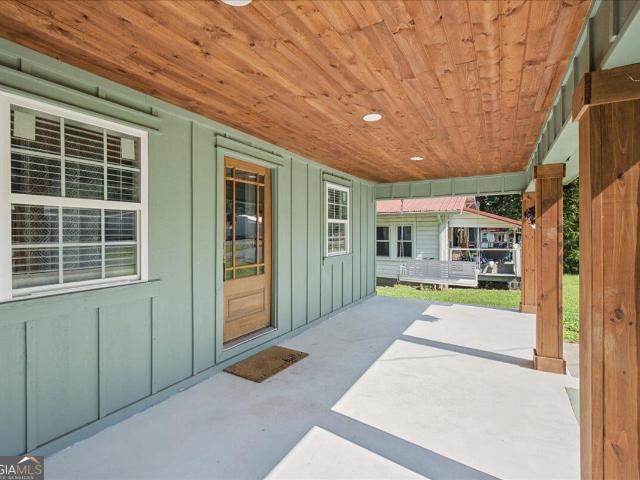
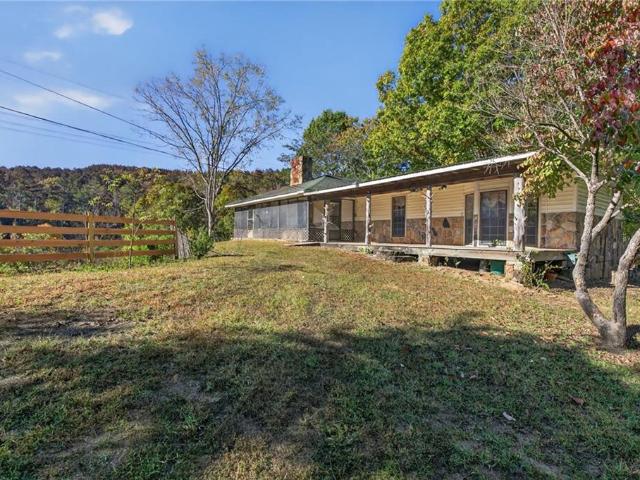
20 Brookside Way NW
View photo
House · for sale
USD 449,000
USD 181/sq.ft
20 Brookside Way NW
Fairmount city
· 2,476 sq.ft · 4 Bedrooms · 3 Baths · House
· Patio · Garden · Equipped kitchen
Fairmount city · 2,476 sq.ft · 4 Bedrooms · 3 Baths · House · Patio · Garden · Equipped kitchen
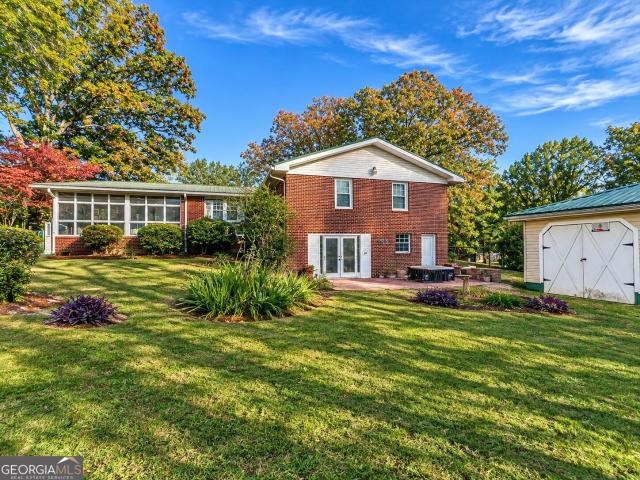
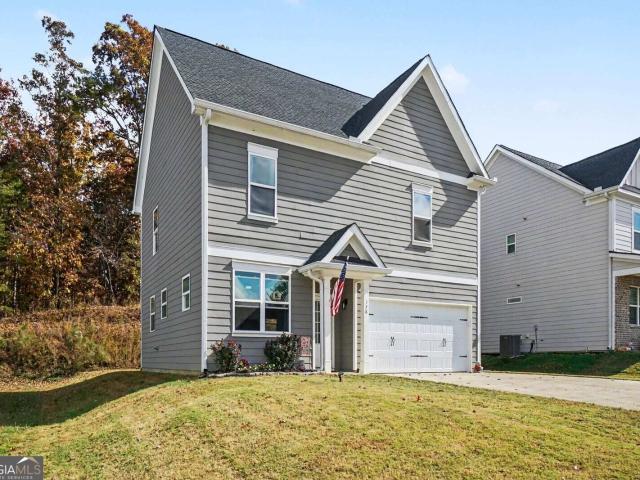
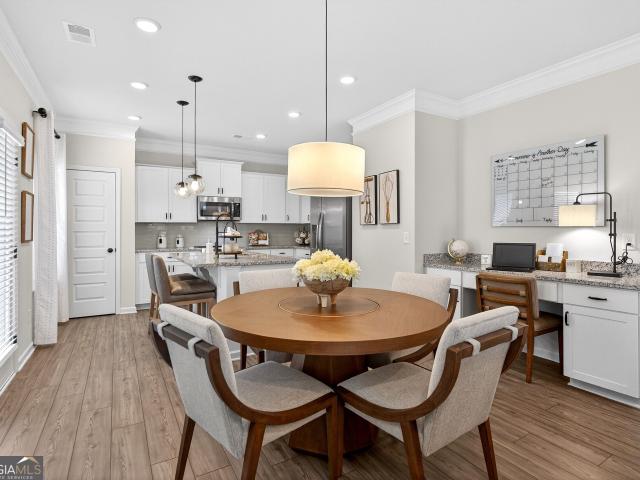
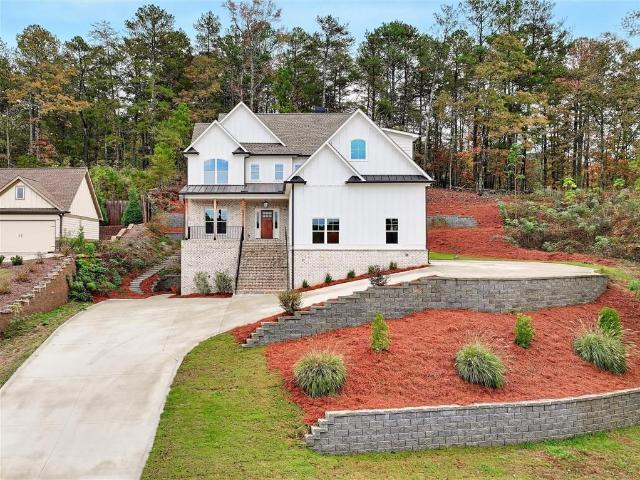
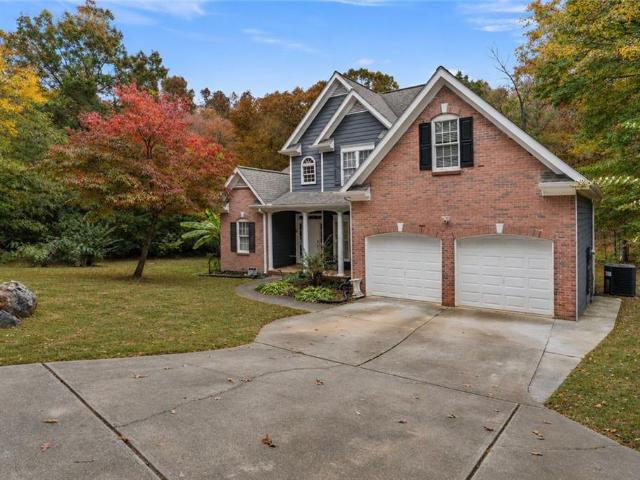
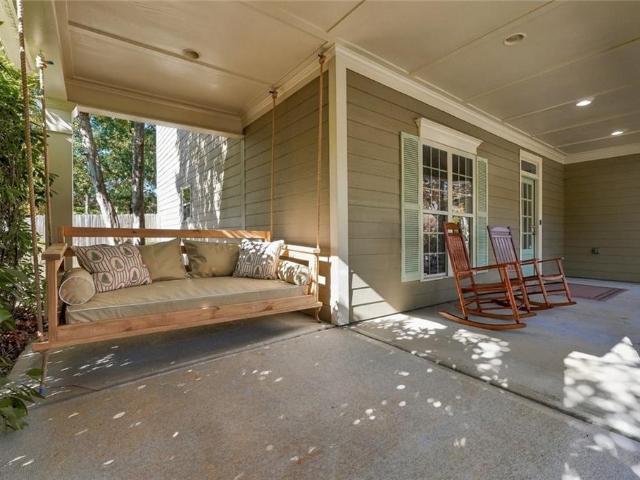
Welcome home to 20 Brookside Way, located in the highly desirable Mountainbrook subdivision in Bartow County. This Craftsman-style home offers an expanded walk-up, wrap-around front porch, with enough space for socializing in the rocking chairs or the oversized daybed swing recently added for your enjoyment. As you enter the front door, you are greeted by a two-story foyer with a separate dining room that's connected to the kitchen featuring stainless steel appliances and an oversized breakfast area. The flat, expansive fenced-in backyard with patio is accessible from the kitchen, perfect for outdoor entertaining and dining, or to watch children play from the main level of the home. The interior of the home has been freshly painted, including walls and trim, as well as the kitchen and bathroom cabinets. And did I mention new carpet, new hardware, and new light fixtures on all floors? Enjoy a conveniently located bedroom and full bathroom on the main level, perfect for multi-generationa
USD 449,000
156 Mulberry Circle
View photo
House · for sale
USD 135,000
USD 109/sq.ft
Updated
156 Mulberry Circle
Fairmount city
· 1,238 sq.ft · 2 Bedrooms · 2 Baths · House
Fairmount city · 1,238 sq.ft · 2 Bedrooms · 2 Baths · House
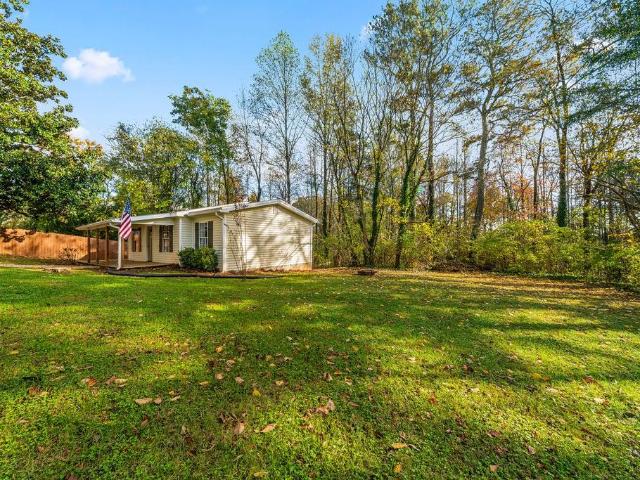
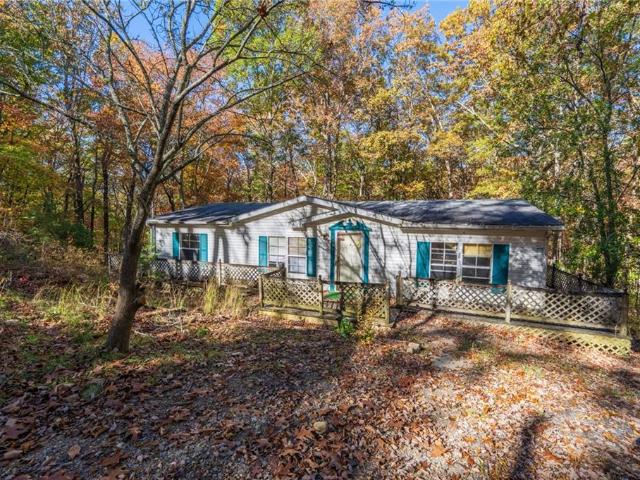
Investment Opportunity with 6.47 Acres in Jasper, GA! Bring your vision and explore the possibilities with this unique property offering approximately 6.47 acres across four individual parcels in the Salacoa Highlands community of Jasper. The property features an existing 2-bedroom, 2-bath manufactured home with approximately 1,248 square feet, providing an opportunity for renovation, investment, or redevelopment. Whether you're an investor looking for your next project, a builder seeking additional land, or someone with a vision for creating something special, this property offers plenty of potential. The acreage, wooded surroundings, and multiple parcels provide flexibility for a variety of future uses, subject to county approval and applicable restrictions. Enjoy the added benefits of a community featuring lake access, a shared dock, and recreational amenities. Conveniently located in Pickens County with access to the North Georgia mountains and everything Jasper has to offer. Prope
USD 135,000
160 Millers Lane
View photo
House · for sale
USD 269,900
USD 143/sq.ft
160 Millers Lane
Fairmount city
· 1,884 sq.ft · 3 Bedrooms · 2 Baths · House
· Garden · Equipped kitchen · Swimming pool
Fairmount city · 1,884 sq.ft · 3 Bedrooms · 2 Baths · House · Garden · Equipped kitchen · Swimming pool
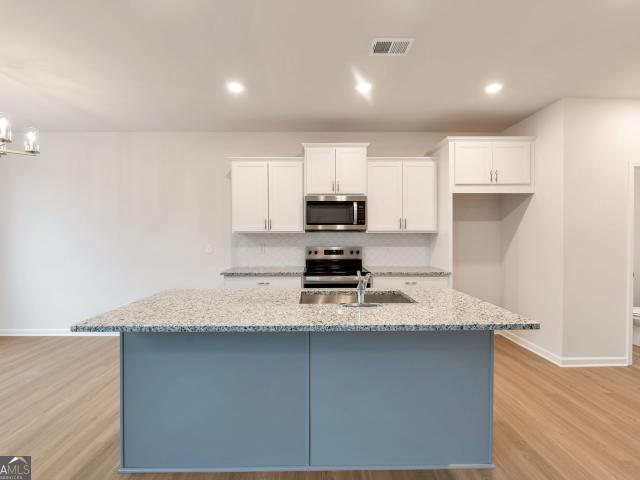
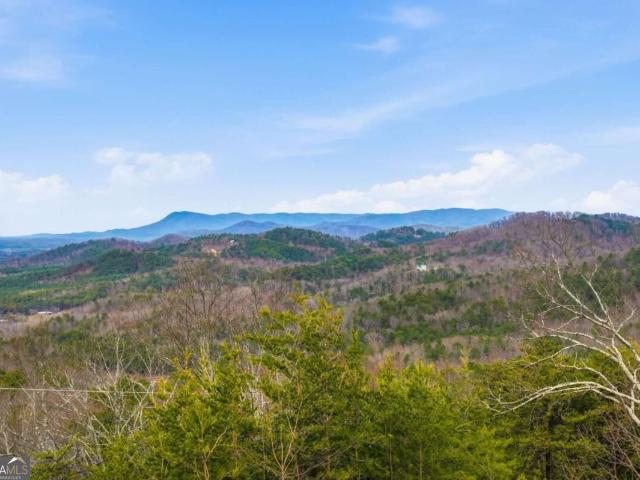
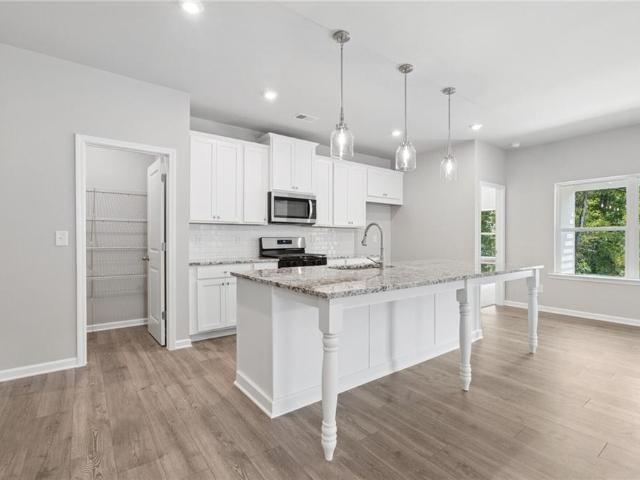
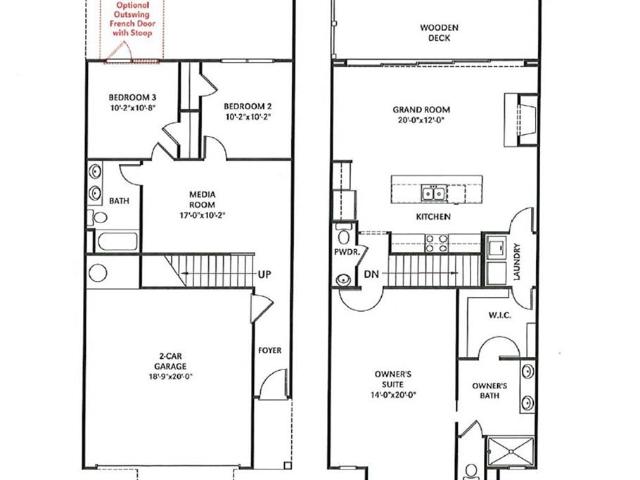
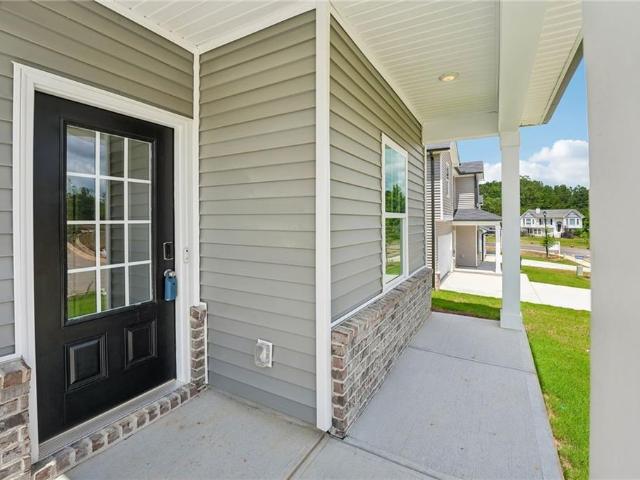
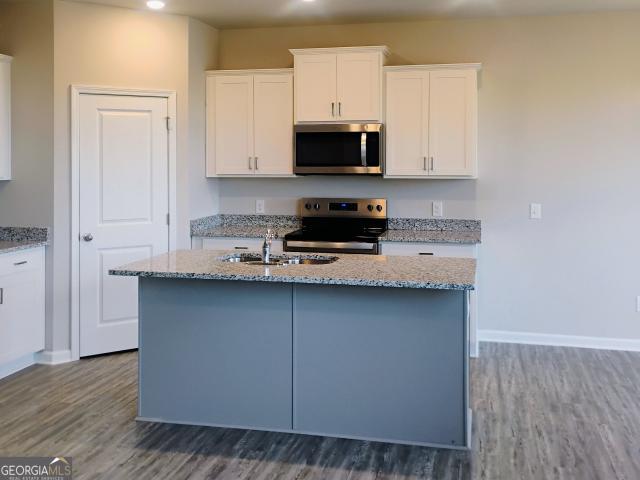
New construction | mountain views | buyer incentives! Experience the Lexington plan at Old Mill in Calhoun, GA, offering spacious living, modern finishes, and a lifestyle surrounded by scenic beauty and desirable community amenities. This beautifully crafted home features an open-concept design highlighted by a chef-inspired kitchen complete with granite countertops, Whirlpool appliances, and a spacious center island that's perfect for cooking, gathering, and entertaining. The primary suite provides a private retreat with a spa-like bathroom featuring a luxurious shower designed for relaxation. A secondary bedroom features a walk-in closet, providing plenty of storage and flexibility. Step outside and take in the breathtaking mountain views from your private backyard. Community amenities include a pool, clubhouse, tennis courts, and lawn care. Photos are for illustrative purposes and represent the floorplan. BUYER INCENTIVE: Up to $15,000 toward Closing Costs-OR-Rate Buydown-OR-100% Fi
USD 269,900
105 Lewis Drive
View photo
House · for sale
USD 315,000
USD 95/sq.ft
105 Lewis Drive
Fairmount city
· 3,283 sq.ft · 4 Bedrooms · 3 Baths · House
· Patio · Garden · Equipped kitchen · Parking · Cellar
Fairmount city · 3,283 sq.ft · 4 Bedrooms · 3 Baths · House · Patio · Garden · Equipped kitchen · Parking · Cellar
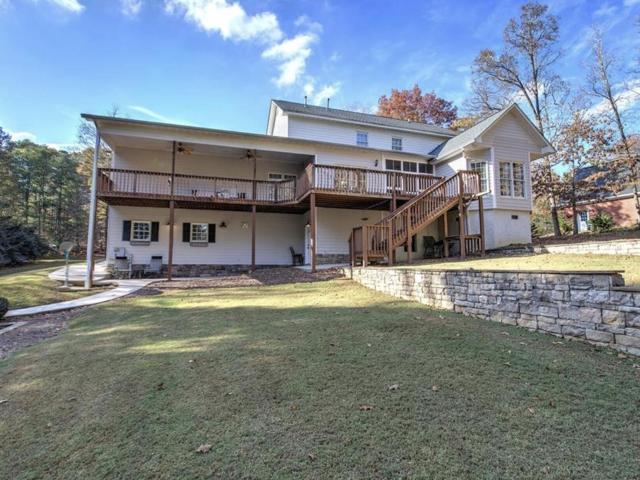
Spacious and versatile 4-bedroom, 3-bath home offering approximately 3,288 square feet of living space! This property features two full kitchens, with one on the main level and another in the open daylight basement, providing excellent flexibility for extended family, entertaining, or additional living arrangements. Enjoy the screened patio/sunroom, fenced backyard, attached carport, and plenty of outdoor parking. The property also features a 3-bay garage/workshop plus an additional outbuilding, offering abundant space for storage, hobbies, or equipment. Additional features include a metal roof, vinyl replacement windows, Rheem HVAC system, and Rheem gas water heater. Conveniently located less than 2 miles from local school systems and under 5 miles from Interstate 75. If you're looking for space, functionality, and versatility, this property is one you won't want to miss!
USD 315,000
79 Thacker Trail
View photo
House · for sale
USD 284,900
USD 186/sq.ft
79 Thacker Trail
Fairmount city
· 1,528 sq.ft · 3 Bedrooms · 2 Baths · House
· Garden · Equipped kitchen · Parking
Fairmount city · 1,528 sq.ft · 3 Bedrooms · 2 Baths · House · Garden · Equipped kitchen · Parking
Move-In-Ready Ranch Home! This home offers modern style, comfort, and convenience! This home features a desirable open-concept floor plan designed for easy and comfortable living. The spacious primary suite is a true retreat, complete with a large walk-in closet and a private bath featuring a double vanity and an oversized walk-in shower. The beautiful kitchen offers granite countertops, abundant cabinet and counter space, a convenient eat-in bar with additional storage, and a generous pantry to keep everything organized. Two additional guest bedrooms and a second full bathroom provide plenty of room for family, guests, or a home office. A large laundry room and a versatile mudroom or office nook just off the garage entrance add even more functionality to the home. Outside, you'll appreciate the two-car garage, level lot, and fenced backyard—perfect for enjoying your outdoor space with added privacy. Conveniently located just a couple of miles from I-75 and downtown Adairsville, with C
USD 284,900
320 Brody Drive NE
View photo
House · for sale
USD 255,000
USD 202/sq.ft
320 Brody Drive NE
Fairmount city
· 1,259 sq.ft · 3 Bedrooms · 2 Baths · House
· Garden · Parking · Deck
Fairmount city · 1,259 sq.ft · 3 Bedrooms · 2 Baths · House · Garden · Parking · Deck
Move in ready ranch home! This cute 3bd 2 bath 2 car garage home with new deck perfect for grilling and level backyard, is looking for it's new Owners. Great location! No hoa. Nice layout, Perfect for family fun. Newer laminate flooring thru out home. Front porch
USD 255,000
178 Wagon Trail Circle
View photo
House · for sale
USD 369,900
USD 176/sq.ft
178 Wagon Trail Circle
Fairmount city
· 2,099 sq.ft · 3 Bedrooms · 2 Baths · House
· Equipped kitchen
Fairmount city · 2,099 sq.ft · 3 Bedrooms · 2 Baths · House · Equipped kitchen
This beautiful two-story home has 3 bedrooms, 2.5 baths. It sits in one of Fairmount's quietest, best-kept neighborhoods, the kind of street where you'll want to slow down and stay a while. Step inside and you'll see the quality right away. Gorgeous flooring flows through the home, and the kitchen shines with granite countertops and stainless steel appliances. Top-of-the-line systems and quality finishes throughout mean you can move right in and start enjoying it. You get small-town peace with everything close by. Major area employers are just 10 minutes away. Downtown Cartersville, Calhoun, Adairsville, and Chatsworth are all about 20 minutes out, and shopping, dining, and schools are close. Homes this well cared for, in a neighborhood this nice, don't come along often. Schedule your showing today and see it in person!
USD 369,900
319 Lookout Valley Trail
View photo
House · for sale
USD 3,000,000
USD 603/sq.ft
319 Lookout Valley Trail
Fairmount city
· 4,973 sq.ft · 3 Bedrooms · 3 Baths · House
· Equipped kitchen
Fairmount city · 4,973 sq.ft · 3 Bedrooms · 3 Baths · House · Equipped kitchen
Some homes are impressive. Others are unforgettable. Welcome to The Rock, an extraordinary 2025 luxury estate situated on 11.43 private acres with breathtaking 180-degree panoramic views of the Appalachian Mountains. Thoughtfully designed as a forever home, this exceptional North Georgia retreat combines timeless architecture, uncompromising craftsmanship and sophisticated modern comforts. Four-sided brick construction, refined finishes and expansive mountain vistas create a remarkable sense of permanence, privacy and understated luxury. Spanning approximately 4,978 square feet of finished living space, the beautifully designed residence offers two main-level bedroom suites and an exceptional chef's kitchen featuring Wolf steam and convection ovens, a Thermador induction cooktop, KitchenAid refrigeration, cold beverage storage, custom cabinetry, and a butler's pantry. Heated bathroom floors, elegant architectural details and carefully considered conveniences elevate everyday living. Th
USD 3,000,000
207 Rory Drive
View photo
House · for sale
USD 269,990
USD 149/sq.ft
207 Rory Drive
Fairmount city
· 1,808 sq.ft · 3 Bedrooms · 2 Baths · House
· Office room · Equipped kitchen
Fairmount city · 1,808 sq.ft · 3 Bedrooms · 2 Baths · House · Office room · Equipped kitchen
Move-in ready November! The Benson II plan by Smith Douglas Homes in the Laurel Creek community. This home offers the perfect blend of comfort, style and functionality! Step inside to a welcoming joyer that opens into a bright, open-concept layout designed for modern living. The spacious family room flows seamlessly inot the beautifully appointed kitchen, making it ideal for everyday living and entertaining. The kitchen features granite counters, stainless appliances, upgraded cabinetry, designer pendant lighting and a large center island. Luxury vinyl plank flooring extends throught the main living level, while additional windows fill the living areas with natural light. Upstairs, you'll find a versatile loft that offers the perfect flexibility for a play area, home office, or additional media space. The primary suite includes a spacious walk-in closet and a well-designed bath with a large walk-in shower. Two additional bedrooms and a shared hall bath privide comfortable accommodation
USD 269,990
388 Double Tree Drive SE
View photo
House · for sale
USD 595,000
USD 131/sq.ft
388 Double Tree Drive SE
Fairmount city
· 4,521 sq.ft · 5 Bedrooms · 3 Baths · House
· Equipped kitchen
Fairmount city · 4,521 sq.ft · 5 Bedrooms · 3 Baths · House · Equipped kitchen
Welcome to your own private retreat in the desirable. *Sunset Hills*. Community, where peaceful surroundings, abundant wildlife, and a quiet, walkable neighborhood create the perfect place to call home. Ideally situated just minutes from downtown Calhoun and with convenient access to I-75, you'll enjoy an easy commute to both. *Chattanooga and Atlanta*. While coming home to the tranquility of country living. Offering. *4,528 square feet*.*5 bedrooms*.*3.5 bathrooms*, and situated on a beautifully landscaped. *0.80-acre lot*, this home was designed with space, comfort, and functionality in mind. The main level features a spacious primary suite with a luxurious ensuite bath and convenient access to the laundry room. A second main-level bedroom includes its own private bathroom and walk-in closet, making it ideal for guests or multigenerational living. The open-concept floor plan flows effortlessly from the inviting living room into a beautifully appointed kitchen featuring granite counte
USD 595,000
185 Stirratt Road
View photo
House · for sale
USD 465,000
USD 187/sq.ft
185 Stirratt Road
Fairmount city
· 2,486 sq.ft · 3 Bedrooms · 2 Baths · House
· Fireplace · Equipped kitchen
Fairmount city · 2,486 sq.ft · 3 Bedrooms · 2 Baths · House · Fireplace · Equipped kitchen
Welcome to this stunning new-construction modern farmhouse, where contemporary style meets timeless rustic charm. Offering 3 bedrooms, 2 baths, and a spacious loft, this thoughtfully designed home captures the beauty of its mountain surroundings while providing comfortable, modern living. From the moment you arrive, the striking exterior, clean architectural lines, expansive windows, and breathtaking mountain backdrop create an unforgettable first impression. Inside, the main living level is bright, open, and inviting, highlighted by a dramatic vaulted family room filled with natural light. Soaring ceilings and strategically placed windows showcase the majestic mountain views, creating the perfect setting for gatherings, relaxing evenings by the fireplace, or simply enjoying the peaceful surroundings. At the heart of the home, the vaulted kitchen combines style and functionality with modern amenities, quality finishes, and a convenient breakfast counter-ideal for casual meals, morning
USD 465,000
30 Madison Lane
View photo
House · for sale
USD 369,990
USD 203/sq.ft
30 Madison Lane
Fairmount city
· 1,819 sq.ft · 3 Bedrooms · 2 Baths · House
· Garden · Fireplace · Equipped kitchen
Fairmount city · 1,819 sq.ft · 3 Bedrooms · 2 Baths · House · Garden · Fireplace · Equipped kitchen
Ranch floorplan! Welcome to Maple Village, another community built by Obie Award-Winning builder, Kerley Family Homes! This'Hawthorne' floorplan is one of our most popular! Spacious and open! The gourmet kitchen with 9' island, 42' cabinets, quartz countertops, tile backsplah, stainless steel appliances and pantry opens to the family room with fireplace. Separate dining room. Spacious primary bedroom, bath and closet. Two additional bedrooms and full bath. Maple Village is an established SWIM COMMUNITY with convenient access to local amenities such as Manning Mill Park, Splashville and Barnsley Garden. Top rated schools, 5 mins from I-75, and right off Joe Frank Harris Pkwy (Hwy 41), with close proximity to Cartersville and Calhoun. Please contact the agent for current builder incentives
USD 369,990
52 Lake Overlook Drive
View photo
House · for sale
USD 875,000
USD 240/sq.ft
52 Lake Overlook Drive
Fairmount city
· 3,638 sq.ft · 5 Bedrooms · 4 Baths · House
· Patio · Equipped kitchen · Parking · Cellar
Fairmount city · 3,638 sq.ft · 5 Bedrooms · 4 Baths · House · Patio · Equipped kitchen · Parking · Cellar
Beautiful home with timeless style, custom details, and picturesque views overlooking the lake! This impressive 5-bedroom, 3.5-bath home features custom board-and-batten siding, brick accents, a 3-car garage, and a walk-out basement with additional driveway parking. Enjoy relaxing on the covered front porch or rear patio, both featuring beautiful tongue-and-groove ceilings. Inside, hardwood floors flow throughout the main living areas. The spacious kitchen features custom cabinetry, a large island, and an open-concept design overlooking the dining and living rooms, creating an ideal space for everyday living and entertaining. The primary suite offers private access to the covered patio and a beautifully appointed bathroom with a soaking tub and custom tiled shower. A convenient connection from the primary closet directly to the laundry room adds a thoughtful touch to the home's design. Upstairs, you'll find generously sized bedrooms, including two private ensuite bedrooms with full bat
USD 875,000
116 Waterview Court
View photo
Townhouse · for sale
USD 554,900
USD 324/sq.ft
116 Waterview Court
Fairmount city
· 1,711 sq.ft · 3 Bedrooms · 2 Baths · Townhouse
· Deck · Equipped kitchen
Fairmount city · 1,711 sq.ft · 3 Bedrooms · 2 Baths · Townhouse · Deck · Equipped kitchen
A BEAUTIFUL, MOVE-IN READY Rezide Properties MODEL Townhome with Designer Upgrades in GATED Lake Arrowhead Welcome to a RARE and REMARKABLE opportunity: a BEAUTIFUL, MOVE-IN READY model townhome with three bedrooms and two and a half baths, ENHANCED with designer upgrades and set in the GATED lake and golf community of Lake Arrowhead. Created by Majestic Lifestyle Builders in partnership with the RENOWNED Johnson Development, this ELEGANT, thoughtfully DESIGNED townhome blends REFINED comfort, LOW-MAINTENANCE convenience, and TIMELESS Luxury. Wake up to PEACEFUL woodland views framed by NATURAL beauty. Step from the INVITING living room onto the back deck and take in the BEAUTIFUL view of the WOODED landscape beyond, a PRIVATE, TRANQUIL setting for morning coffee among the trees or sunset gatherings with friends. The OPEN-CONCEPT floor plan offers LIGHT-FILLED living spaces, a SPACIOUS kitchen with GENEROUS island seating, and SEAMLESS flow to your PRIVATE OUTDOOR area, where you can r
USD 554,900
2081 Jerusalem Church Road
View photo
House · for sale
USD 775,000
USD 310/sq.ft
2081 Jerusalem Church Road
Fairmount city
· 2,497 sq.ft · 4 Bedrooms · 3 Baths · House
· Fireplace · Equipped kitchen · Cellar
Fairmount city · 2,497 sq.ft · 4 Bedrooms · 3 Baths · House · Fireplace · Equipped kitchen · Cellar
Move in ready! Do you like privacy and no hoa! This home sits off the road on 4.48 acres. The long winding PRIVATE driveway(it is not a Easement) leads to a enchanting 4 bed 3.5 bath on a FULL DAYLIGHT BASEMENT modern farmhouse sitting among a canopy of hardwood forest. Imagine yourself being able to relax on the LARGE front or LARGE back porch and enjoy your morning coffee without seeing or hearing nature instead of traffic! This is the perfect place for the buyer who loves large hardwood trees and PRIVACY, your PETS will love it! The home is much larger than it looks from the front elevation. As you enter the home from the front you find a entryway opening to the open GREAT room/living room and the DINING room. The living room offers a 2 story wood stained BEAM ceiling and a STACK STONE FIREPLACE. The dining room has wainscoting and trimmed out ceiling. Off to the right you will enter the kitchen, breakfast and the KEEPING ROOOM area which will offers a COFFERED ceiling and STACK STO
USD 775,000
580 Pin Hook Road
View photo
House · for sale
USD 400,000
USD 404/sq.ft
580 Pin Hook Road
Fairmount city
· 990 sq.ft · 3 Bedrooms · 2 Baths · House
· Fireplace
Fairmount city · 990 sq.ft · 3 Bedrooms · 2 Baths · House · Fireplace
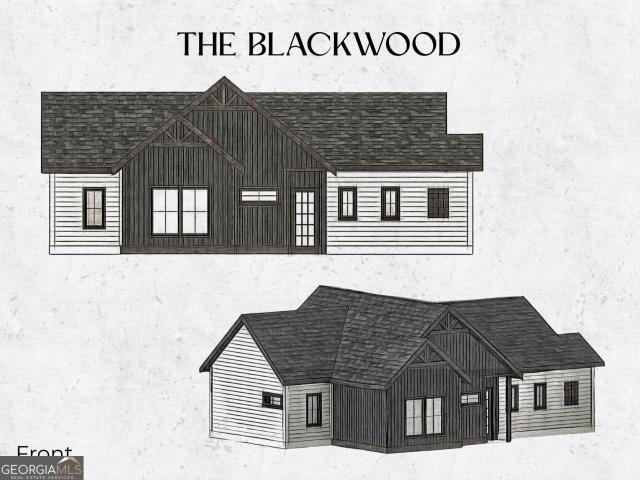
The Willow Cottage, located just minutes from Jasper, is a charming country cottage to be built on 3+ acres of wooded North Georgia property in western Pickens County, offering the privacy and natural beauty of the mountains. Thoughtfully planned at approximately 1,000 square feet, the home features an efficient yet spacious layout designed to make the most of every inch, beginning with a welcoming foyer. Two bedrooms, each with a private bath, provide comfortable accommodations, with one bathroom also accessible from the hallway for added convenience. An open living and dining area, oversized windows that bring natural light into the main living spaces, and a fireplace create a warm, inviting interior. Front and rear porches extend the living space outdoors, offering peaceful places to enjoy the wooded setting. Another plan, The Blackwood with three bedrooms and two baths, is an inviting option for those who want a third bedroom all for the same price. Whether envisioned as a full-tim
USD 400,000
502 Willow Lane
View photo
House · for sale
USD 200,000
USD 183/sq.ft
502 Willow Lane
Fairmount city
· 1,087 sq.ft · 3 Bedrooms · 1 Bath · House
Fairmount city · 1,087 sq.ft · 3 Bedrooms · 1 Bath · House
Mountain Foothills Acreage & Unlimited Potential at an Unbeatable Value! Welcome to a charming Ranch-style home tucked away on 2.14 pristine, rolling acres in the beautiful foothills of Talking Rock, Georgia. This property is an absolute dream for investors, or anyone looking to build instant sweat equity. Offered strictly as-is and priced well below market value, the home is blank canvas ready for your custom design. Whether you are looking to remodel the existing ranch layout or maximize the sprawling, private acreage, the possibilities here are endless. The owners have relocated out of state, creating an incredible, motivated-to-sell opportunity for the next buyer. Enjoy total peace and quiet in a wonderfully serene rural setting, while still remaining highly accessible. You are just minutes from the Highway 136 Connector and Highway 515, allowing for a seamless drive straight into the hearts of both Jasper and Ellijay. Talking Rock is famously the third-smallest town in Georgia, of
USD 200,000
16 Rise Road
View photo
House · for sale
USD 344,990
USD 168/sq.ft
16 Rise Road
Fairmount city
· 2,045 sq.ft · 5 Bedrooms · 3 Baths · House
· Office room · Equipped kitchen · Swimming pool
Fairmount city · 2,045 sq.ft · 5 Bedrooms · 3 Baths · House · Office room · Equipped kitchen · Swimming pool
Welcome home to Manning Mill, where modern design, thoughtful details, and everyday comfort come together in the heart of Adairsville! This beautifully designed, energy-efficient home offers an inviting open-concept layout ideal for effortless entertaining and comfortable everyday living. At the heart of the home, a spacious kitchen island creates the perfect gathering space, seamlessly connecting to the dining area for a natural flow between cooking, dining, and conversation. Upstairs, a generously sized loft offers endless possibilities, whether you envision a sophisticated home office, secondary living area, or a peaceful retreat to unwind. Located within the desirable Manning Mill community in Bartow County, residents can enjoy an impressive collection of amenities, including a swimming pool, clubhouse, tennis court, and basketball court. Conveniently situated near Manning Mill Park, Barnsley Resort, and Downtown Cartersville, this location offers the perfect balance of recreation,
USD 344,990
517 Salacoa Vista
View photo
House · for sale
USD 450,000
USD 194/sq.ft
517 Salacoa Vista
Fairmount city
· 2,314 sq.ft · 3 Bedrooms · 3 Baths · House
· Patio · Fireplace
Fairmount city · 2,314 sq.ft · 3 Bedrooms · 3 Baths · House · Patio · Fireplace
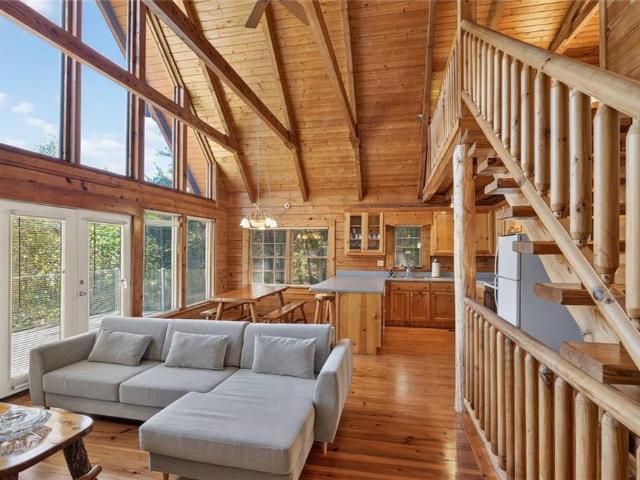
Enjoy the warmth and serenity of this cozy and charming log cabin located in the Neighborhood of Salacoa Highlands, a scenic, small mountain and lake neighborhood in Jasper. A wraparound porch invites you into the vaulted family room, with heart pine walls, a wood-burning fireplace, and a bank of windows that showcases the mountains and seasonal lake views. With heart-pine floors throughout, this charming home boasts warmth and character, stylish details, and an abundance of natural light. The primary bedroom on the main level has a large closet and full bath. Additional sleeping accommodations include a spacious loft with bunk beds and an adjacent full en-suite bath. The lower level offers additional space for entertaining, a wood-burning stove, and access to the patio, where you can relax and enjoy nature and the peaceful surroundings. This level also includes an additional bedroom and full bathroom. Adding exceptional value, an adjacent 1.51-acre lot is INCLUDED in the purchase pric
USD 450,000
49 Barnes Court
View photo
House · for sale
USD 224,900
USD 267/sq.ft
49 Barnes Court
Fairmount city
· 840 sq.ft · 2 Bedrooms · 1 Bath · House
Fairmount city · 840 sq.ft · 2 Bedrooms · 1 Bath · House
Charming and move-in ready, this 2-bedroom, 1-bath home offers a great combination of privacy, convenience, and recent updates! Tucked away at the end of a private road, the home enjoys a peaceful setting while being just minutes from the shops, restaurants, and charm of historic downtown Jasper. Recent improvements include fresh paint, updated plumbing, new carpet, and other upgrades both inside and out. Whether you're looking for a cozy place to call home, a weekend getaway, or an investment opportunity, this affordable-sized home has plenty to offer. Enjoy the convenience of being close to town while still having a little space to retreat from the hustle and bustle!
USD 224,900
162 Millers Lane
View photo
House · for sale
USD 269,900
USD 145/sq.ft
162 Millers Lane
Fairmount city
· 1,851 sq.ft · 3 Bedrooms · 2 Baths · House
· Garden · Equipped kitchen · Swimming pool
Fairmount city · 1,851 sq.ft · 3 Bedrooms · 2 Baths · House · Garden · Equipped kitchen · Swimming pool
New construction | mountain views | buyer incentives! Experience the Georgetown at Old Mill in Calhoun, GA, offering spacious living, modern finishes, and a lifestyle surrounded by scenic beauty and desirable community amenities. The open-concept design showcases a stylish kitchen with granite countertops, Whirlpool appliances, and a spacious center island, creating the perfect space for cooking, gathering, and entertaining. The primary suite includes a versatile sitting area and a luxurious bath with a walk-in shower and dual vanities, creating a private retreat. A secondary bedroom features a walk-in closet, providing plenty of storage and flexibility. Enjoy the breathtaking mountain views from your private backyard and amenities including a pool, clubhouse, and tennis courts. Lawn care and trash are included in the HOA. Photos are for illustrative purposes and represent the floorplan. PICK YOUR SAVINGS: Up to $15,000 toward Closing Costs-OR-Rate Buydown-OR-100% Financing Options usi
USD 269,900
22 Bald Eagle Landing NW
View photo
House · for sale
USD 375,000
USD 208/sq.ft
22 Bald Eagle Landing NW
Fairmount city
· 1,798 sq.ft · 3 Bedrooms · 2 Baths · House
· Equipped kitchen
Fairmount city · 1,798 sq.ft · 3 Bedrooms · 2 Baths · House · Equipped kitchen
Discover the appeal of Eagle Mountain, an established Adairsville community that offers a community pool and play space. Known for its close-knit atmosphere and welcoming neighbors, Eagle Mountain is also located in an award-winning school district ranked among the top in Georgia. This home offers a bright, inviting interior with soaring ceilings, an abundance of natural light and a recently updated kitchen that brings both style and functionality to the heart of the home. You'll also appreciate the peace of mind that comes with major improvements already completed, including a new septic system, new water heater, new HVAC system, a roof only a few years old and fresh interior and exterior paint. A wonderful combination of community charm, modern updates and neighborhood amenities makes this one worth seeing!
USD 375,000
1608 Thompson Lane
View photo
House · for sale
USD 769,900
USD 361/sq.ft
1608 Thompson Lane
Fairmount city
· 2,131 sq.ft · 3 Bedrooms · 2 Baths · House
· Garden · Fireplace · Equipped kitchen
Fairmount city · 2,131 sq.ft · 3 Bedrooms · 2 Baths · House · Garden · Fireplace · Equipped kitchen
Privacy, craftsmanship, and room to breathe come together on this beautiful 4.98-acre property surrounded primarily by mature hardwoods with NO HOA. Designed for comfortable everyday living with plenty of space for hobbies, vehicles, entertaining, and future expansion, this home offers an open-concept floor plan filled with character and thoughtful upgrades. The dramatic stacked-stone fireplace extends to the ceiling and is complemented by beautiful beamed ceilings, while fresh interior paint and upgraded 8mm LVP flooring create a warm, move-in-ready feel. The kitchen features custom cabinetry handcrafted by an Amish community in Kentucky along with a Bluetooth-enabled stove, providing a wonderful combination of quality craftsmanship and modern convenience. Step outside and enjoy two covered A-frame porches overlooking the peaceful, private setting, along with an established garden and greenhouse for those who love spending time outdoors. There is plenty of room to expand the home or s
USD 769,900
6775 Nicklesville Road NE
View photo
House · for sale
USD 499,900
USD 146/sq.ft
6775 Nicklesville Road NE
Fairmount city
· 3,412 sq.ft · 5 Bedrooms · 3 Baths · House
· Office room · Deck · Equipped kitchen · Parking · Cellar
Fairmount city · 3,412 sq.ft · 5 Bedrooms · 3 Baths · House · Office room · Deck · Equipped kitchen · Parking · Cellar
HUGE 40x60 two-story Amish-built barn! Rare 17.63-acre opportunity in ranger! Spacious 5BR/3BA country retreat offering 3,420 SF of total finished living space, a finished walkout basement with separate living quarters, the main level features 1,888 SF with 3BR/2BA, spacious living areas, kitchen with center island, dedicated office, and attached 2-car garage. The finished walkout basement offers an additional 1,532 SF with 2BR/1BA, separate apartment-style living quarters, bonus room, laundry area, its own HVAC system and electrical service, plus a separate utility garage ideal for lawn equipment, mowers, or golf cart storage. The former basement kitchen has been modified with stainless steel prep tables; the sink and refrigerator remain. Additional highlights include a metal roof installed in 2020, LeafGuard gutters installed in 2024, private well, septic system, perimeter fencing, covered front porch, and rear deck. With 17.63 acres, multiple living spaces, and substantial barn spac
USD 499,900
607 Harlan Street
View photo
House · for sale
USD 200,000
607 Harlan Street
Fairmount city
· 3 Bedrooms · 1 Bath · House
· Garden · Fireplace · Equipped kitchen
Fairmount city · 3 Bedrooms · 1 Bath · House · Garden · Fireplace · Equipped kitchen
Price Reduction*. Your opportunity to own this fully renovated Calhoun Craftsman just got even better. Completely renovated in 2025, this three-bedroom home pairs the timeless character of 1930s architecture with the comfort and convenience of modern updates. Step inside to an inviting open floor plan featuring engineered hardwood flooring, a decorative fireplace, and a beautifully redesigned kitchen with quartz countertops and a farmhouse sink. The transformation extends far beyond the finishes, with a new roof, siding, plumbing, electrical, water heater, heating system, and air conditioning. A wonderful full size front load washer and dryer will also remain with the home. The charm continues outside with a welcoming front porch swing, a fenced backyard, and a versatile outbuilding ready for storage, hobbies, or workshop space. Conveniently located near downtown Calhoun, shopping, dining, and parks, this move-in-ready home offers style, extensive updates, and exceptional value in one
USD 200,000
48 Salacoa Creek Road NE
View photo
House · for sale
USD 1,050,000
USD 527/sq.ft
48 Salacoa Creek Road NE
Fairmount city
· 1,991 sq.ft · 2 Bedrooms · 2 Baths · House
Fairmount city · 1,991 sq.ft · 2 Bedrooms · 2 Baths · House
56.77 acres | creek frontage | pastures | barns | historic cabin | endless possibilities! *. Opportunities like this don't come along often! Discover 56.77 beautiful acres in Bartow County, offering a rare combination of privacy, natural beauty, open pastures, wooded hillsides, creek frontage, and multiple existing structures. Whether you're dreaming of a private country estate, working farm, family retreat, recreational getaway, or a property to make your own, this one offers the space and possibilities to bring your vision to life. The property features a mixture of open pastureland, mature woods, rolling terrain, elevated areas, and scenic Salacoa Creek. Explore the acreage, enjoy the peaceful surroundings, and discover the character and versatility of this expansive property. With approximately seven acres of potentially usable land near the road and additional areas throughout the property, there are numerous possibilities to explore, subject to applicable approvals and site evalu
USD 1,050,000
351 Mountain Lake Drive
View photo
House · for sale
USD 325,000
USD 208/sq.ft
351 Mountain Lake Drive
Fairmount city
· 1,561 sq.ft · 3 Bedrooms · 2 Baths · House
· Deck · Equipped kitchen
Fairmount city · 1,561 sq.ft · 3 Bedrooms · 2 Baths · House · Deck · Equipped kitchen
Welcome home to your brand new 2026 manufactured home nestled on. 68 acres partially cleared acres! Offering 1,568 sq ft of thoughtfully designed living space, this move-in ready 3 bedroom, 2 bath home combines modern comfort with peaceful country living. Situated on a permanent block foundation and approved for all traditional financing including USDA, VA, FHA, and Conventional loans, this property offers both quality and convenience. Step inside to an open-concept layout featuring a spacious living area, large kitchen, and private master suite complete with an oversized walk-in closet and upgraded tile shower in the master bath. Enjoy your morning coffee on the 8x12 front deck or unwind on the 10x12 back deck overlooking your property. A one-year manufacturer warranty adds even more value to this beautiful new home. Conveniently located just minutes from Highway 515 with easy access to local shopping, restaurants, and everyday conveniences, this property offers the perfect balance of
USD 325,000
541 Theodore Cox Circle
View photo
House · for sale
USD 598,000
USD 351/sq.ft
541 Theodore Cox Circle
Fairmount city
· 1,701 sq.ft · 4 Bedrooms · 2 Baths · House
· Garden · Equipped kitchen
Fairmount city · 1,701 sq.ft · 4 Bedrooms · 2 Baths · House · Garden · Equipped kitchen
Are you looking for a private oasis/private sanctuary in the country? This home is a rare find with over 3 acres check out this pretty 4 bedrooms 2 baths farm house it is zoned agricultural located on the outskirts of Canton Georgia. Only 3.5 miles to Publix and shopping but located in a quiet serene setting. Several areas are fenced for pets or a few different farm animals plus a barn with workshop and an ample size garden perfect for homesteading. Outside you will notice lush vegetation, including blueberries, figs, apple trees, plum tree, peach trees, herb garden with asparagus, oregano and various herbs. Inside you will find a wonderful floor plan with 6' knotted pine floors, open living, dining, with a view to both from the kitchen. Less than 20 neighbors on this street makes it perfect for peace and quiet
USD 598,000
31 Autumn Place NE
View photo
House · for sale
USD 369,900
USD 145/sq.ft
31 Autumn Place NE
Fairmount city
· 2,551 sq.ft · 3 Bedrooms · 3 Baths · House
· Garden · Office room · Deck · Fireplace · Equipped kitchen · Cellar
Fairmount city · 2,551 sq.ft · 3 Bedrooms · 3 Baths · House · Garden · Office room · Deck · Fireplace · Equipped kitchen · Cellar
Ranch-style home. 1.07-acre cul-de-sac lot. Finished basement. Screened porch! Located in White, Georgia, this 3-bedroom, 3-full-bath home features an open-concept main level with vaulted ceilings, luxury vinyl plank flooring, and a great room with a fireplace. The dining area flows into the kitchen, which offers white cabinetry, stainless steel appliances, tile backsplash, and pantry storage. The primary bedroom features a tray ceiling and an ensuite bathroom with a double vanity, soaking tub, and separate shower. Two additional bedrooms, another full bathroom, and a laundry area with built-in shelving complete the main level. The fully finished basement expands the usable living space with a second family room, a third full bathroom, and a separate flex room suited for a bedroom, office, fitness area, or media room. Outdoors, the elevated screened porch overlooks the wooded backyard, while the covered grilling deck sits directly below, creating two distinct sheltered outdoor living s
USD 369,900
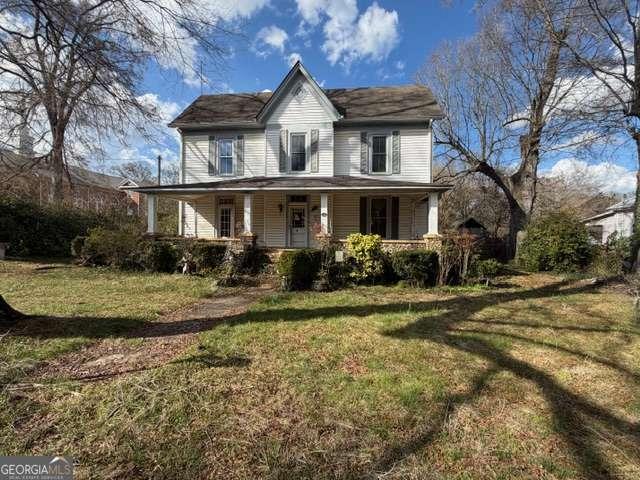
111 Summer Street
View photo
House · for sale
USD 224,900
USD 90/sq.ft
111 Summer Street
Fairmount city
· 2,476 sq.ft · 3 Bedrooms · 2 Baths · House
Fairmount city · 2,476 sq.ft · 3 Bedrooms · 2 Baths · House
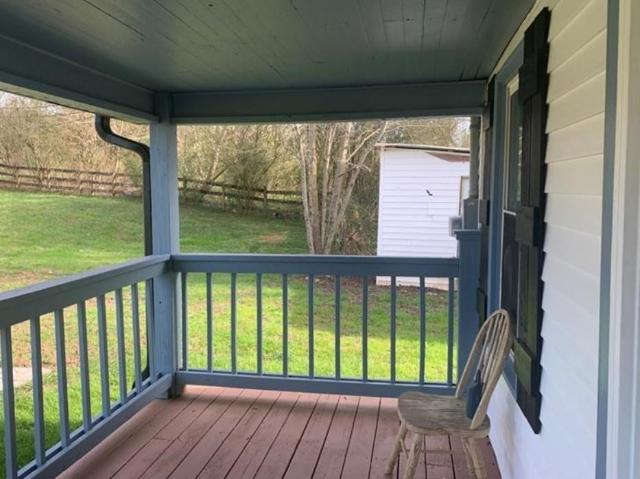
Located in the heart of downtown Adairsville is this home built in the 1800's. Here is your chance to put your own touch on a piece of Georgia history. 3 bedrooms 2 baths and rocking chair front porch. All this on a corner lot in the historic area of Adairsville, GA
USD 224,900

Get email alerts

Don't miss out: be the first to know about new properties

The alert was correctly created

On subscribing you accept the conditions of use and the privacy policy
Alert
Receive new ads in your inbox
Save this search
Receive alerts for new listings

We'll send you an email when we have new properties for: "Houses for sale in Fairmount city"

The alert was correctly created

Mountain Park city
Milton city, Roswell-Alpharetta CCD Fulton County Georgia
Get email alerts and be the first to see new listings
Required field
On subscribing I accept the terms of the privacy policy
Perfect! You'll soon start receiving new listings via email
Alert
Receive an email when we have new ads for Houses for sale in Fairmount city
Save this search
Filters

Bedrooms

Size (sq.ft)

sq.ft
sq.ft

Price

USD
USD

Property type

Bathrooms

Clear all filters
Receive notifications when new entries are published.