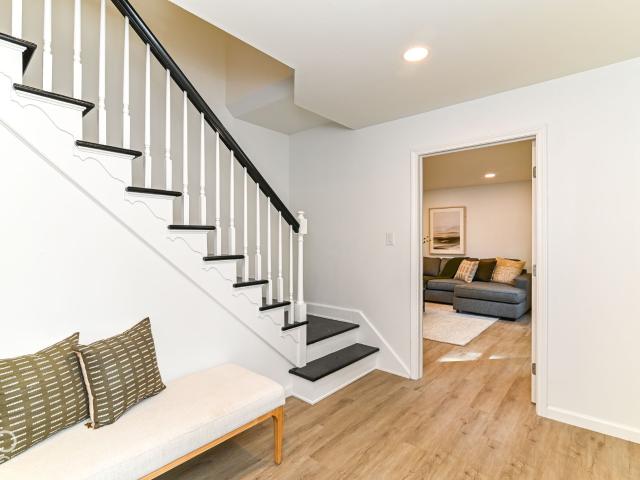
689 houses for sale in Fall Creek Highland

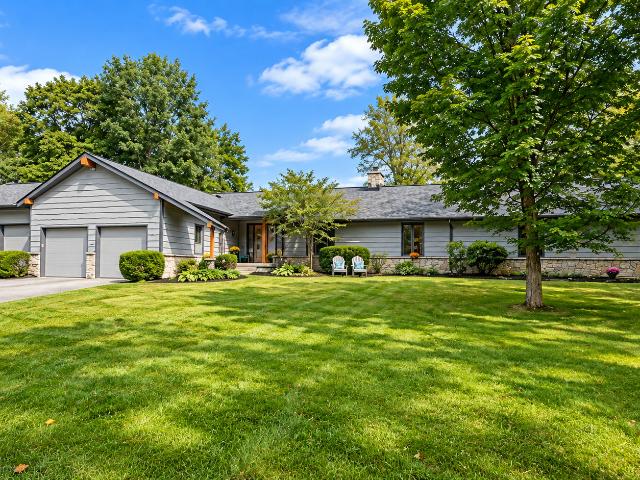
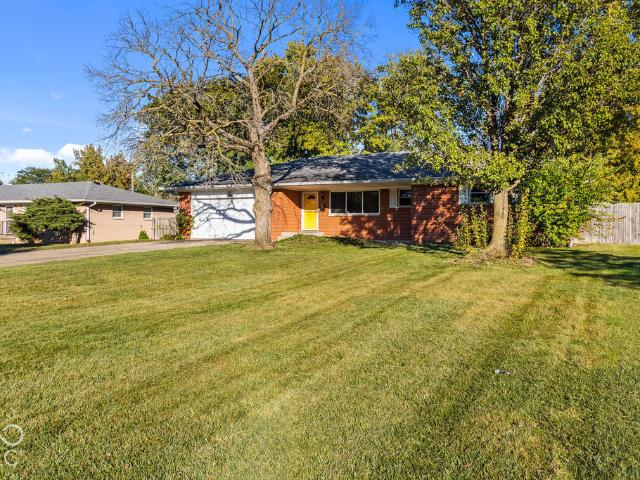
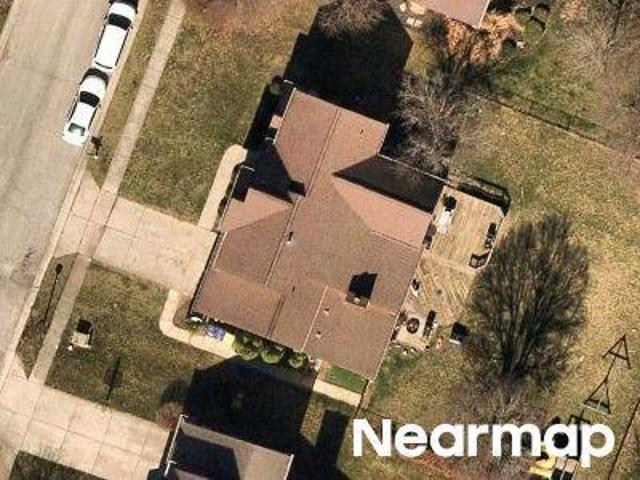
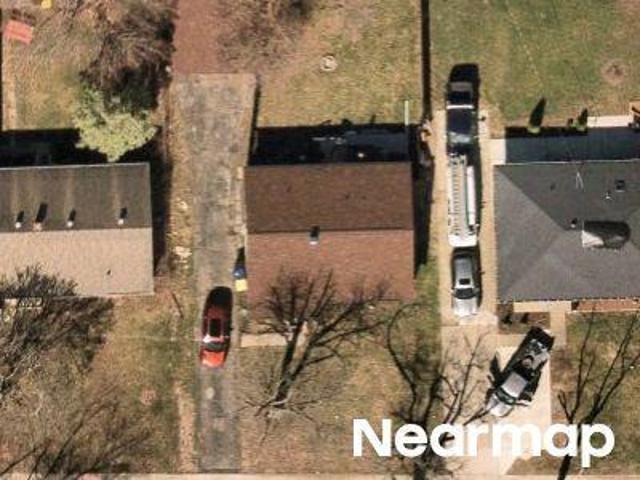
7020 Eastwick Lane
View photo
House · for sale
USD 545,000
USD 128/sq.ft
7020 Eastwick Lane
Fall Creek Highland
· 4,230 sq.ft · 5 Bedrooms · 3 Baths · House
· Office room · Equipped kitchen
Fall Creek Highland · 4,230 sq.ft · 5 Bedrooms · 3 Baths · House · Office room · Equipped kitchen
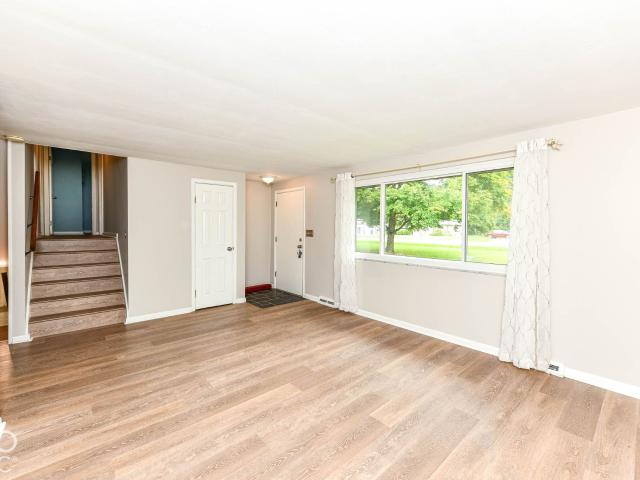
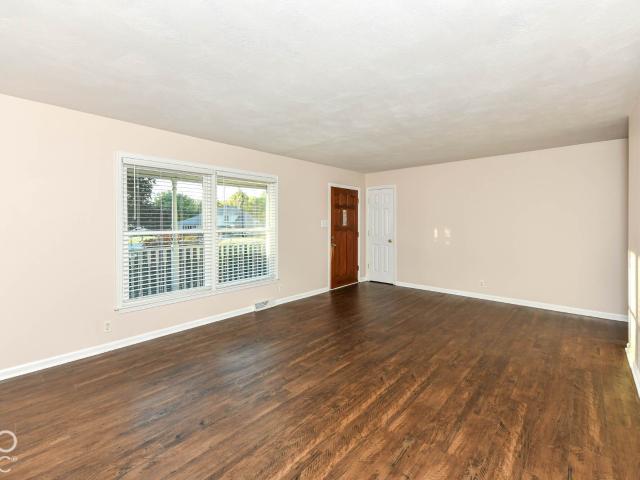
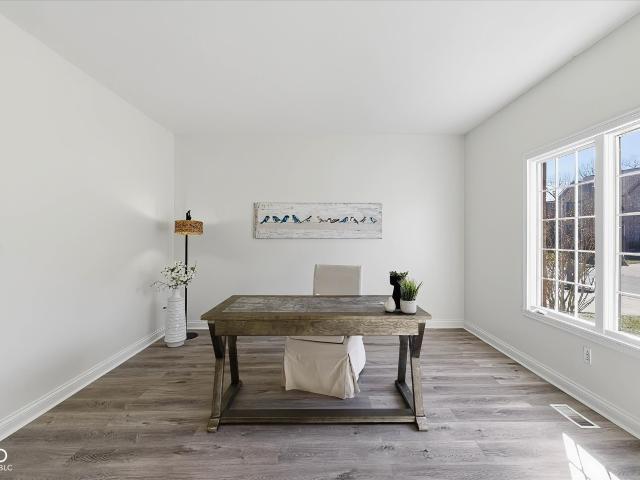
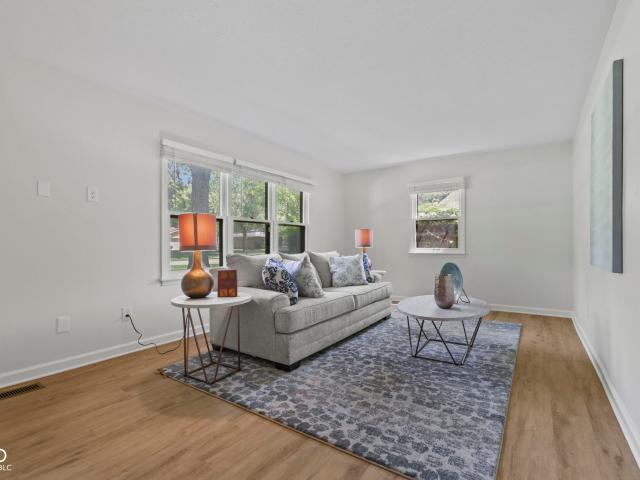
Welcome to this beautifully renovated 5-bedroom, 3-full-bath home in Avalon Hills! Thoughtfully updated throughout, this move-in-ready home features a brand-new kitchen, beautifully renovated bathrooms, and new windows throughout. The versatile floor plan includes a main-level bedroom and full bath, offering flexibility for guests, a home office, or multigenerational living. With five spacious bedrooms, three full bathrooms, and updates throughout, this home offers the perfect blend of modern style, functionality, and comfort
USD 545,000
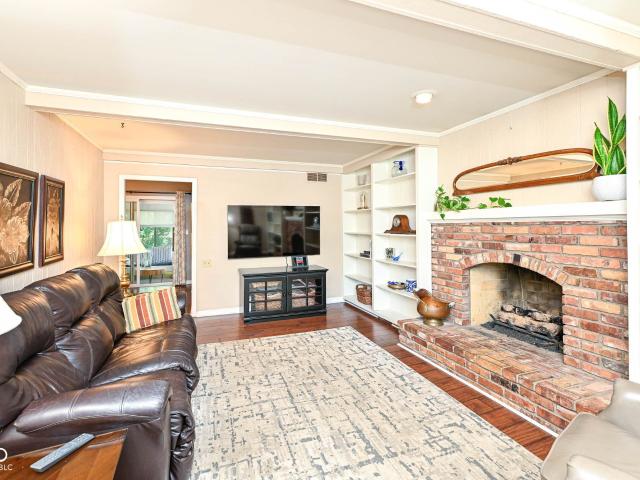
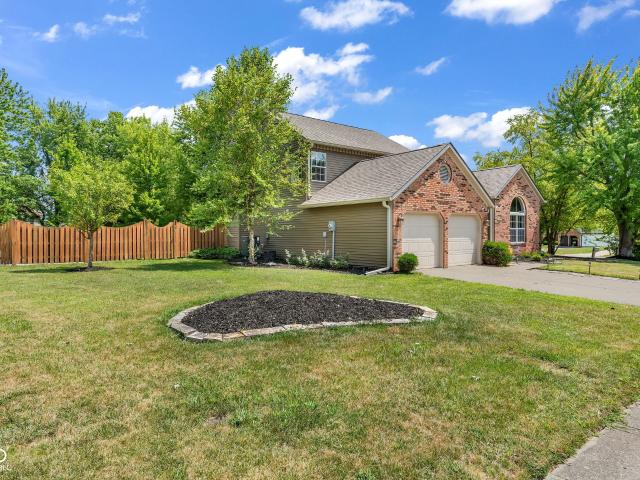
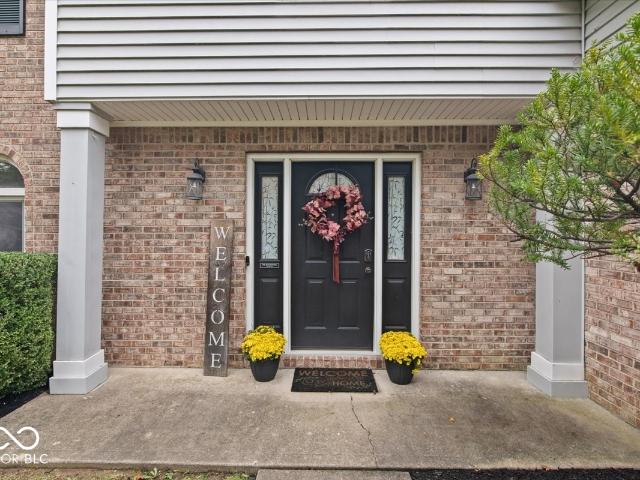
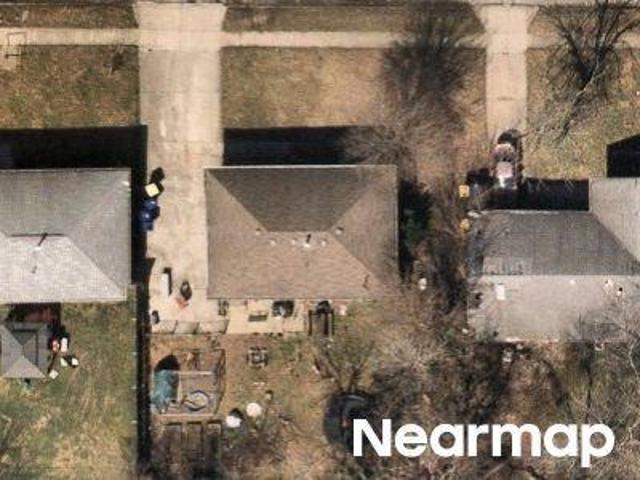
7310 Hampstead Lane
View photo
House · for sale
USD 124,000
USD 16/sq.ft
7310 Hampstead Lane
Fall Creek Highland
· 7,319 sq.ft · 4 Bedrooms · 2 Baths · House
· Patio · Garden · Fireplace · Equipped kitchen · Parking · Cellar
Fall Creek Highland · 7,319 sq.ft · 4 Bedrooms · 2 Baths · House · Patio · Garden · Fireplace · Equipped kitchen · Parking · Cellar
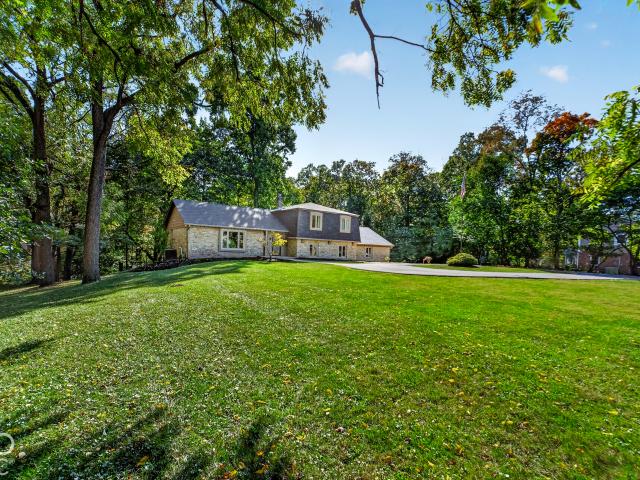
Welcome home to this classic beauty nestled on a spacious lot in desirable Avalon Hills! Inside you'll find an updated kitchen with a breakfast bar and large pantry. The nearby family room has a cozy gas log fireplace and custom built-in bookshelves, creating the perfect gathering spot. A formal dining room, and a separate living room offer ideal space for entertaining. Just off the kitchen a 3 seasons room extends your living space outdoors, overlooking a lovely patio and tree lined back yard. Upstairs, four generously sized bedrooms include a spacious primary suite with a walk-in closet and a private en-suite bath featuring a full shower stall and double vanities. The basement adds even more flexible living space, with a large second family/rec room plus a big utility/workshop area for hobbies and storage. The Pool table is included! Additional highlights include new carpeting on the main and upper levels, a 2-car attached, rear-load garage with keyless entry, gutter guards for easy
USD 124,000
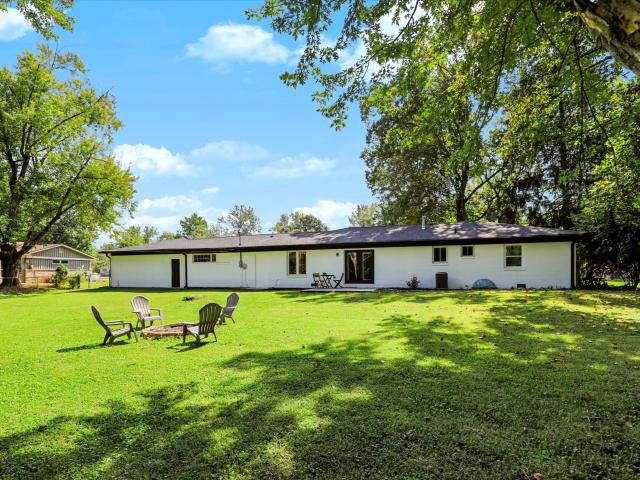
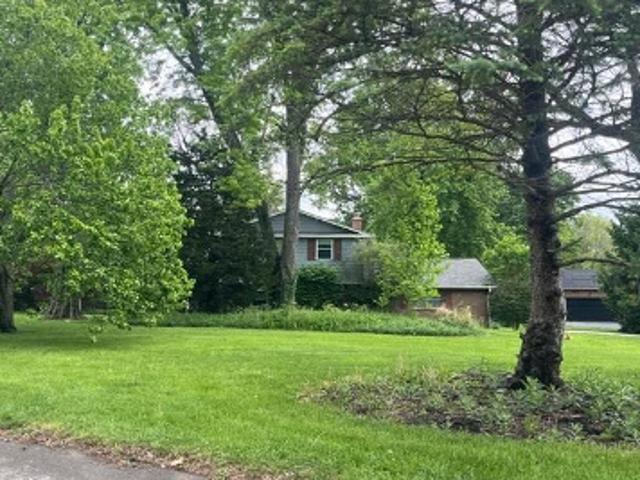
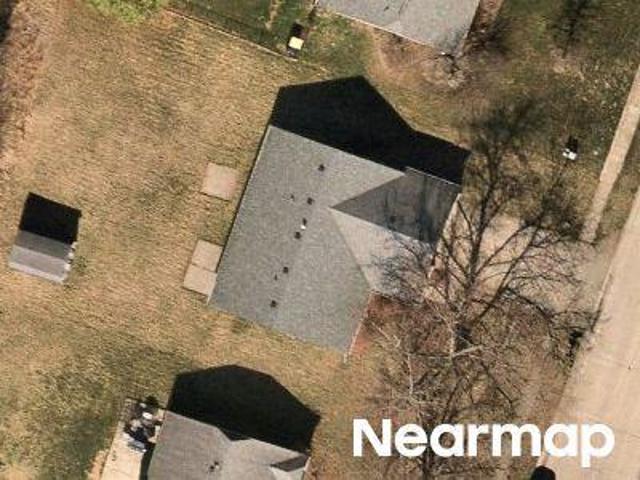
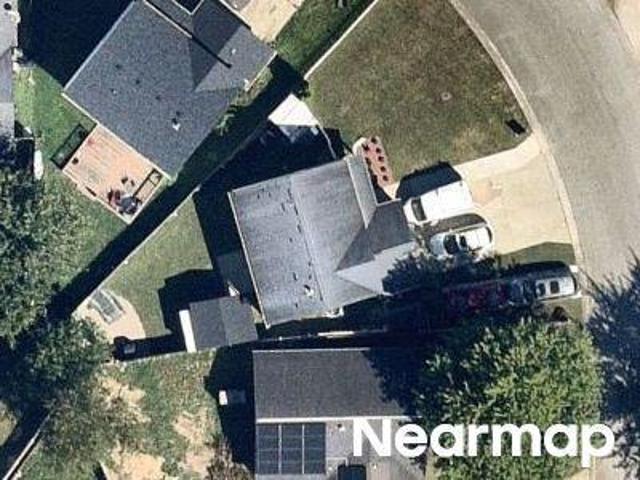
7521 W 600 N
View photo
House · for sale
USD 380,000
USD 113/sq.ft
7521 W 600 N
Fall Creek Highland
· 3,337 sq.ft · 5 Bedrooms · 2 Baths · House
· Patio · Garden · Parking · Fireplace · Equipped kitchen · Cellar
Fall Creek Highland · 3,337 sq.ft · 5 Bedrooms · 2 Baths · House · Patio · Garden · Parking · Fireplace · Equipped kitchen · Cellar
Welcome to this beautifully maintained tri-level home set on more than an acre in Hancock County! As you arrive to the property you will immediately appreciate all this lot has to offer. Starting inside with multi-level living areas. The lower part of the main features a private bedroom, a laundry room and a family room, complete with a gas log fireplace. On the upper main you have plenty of spaces for living with another large bedroom, full bathroom, living room and a spacious great room with two skylights pouring in natural light. The main floor features a centrally located kitchen and a separate dining area. Upper level has three additional bedrooms with a full bathroom. The basement offers plenty of extra storage, while the attached 4 car garage provides endless possibilities. Outside enjoy the large open patio complete with a gas grill and bar or use one of the two firepits for those colder Indiana nights. Fenced in yard adds additional privacy and comfort. Enjoy a peaceful rural
USD 380,000
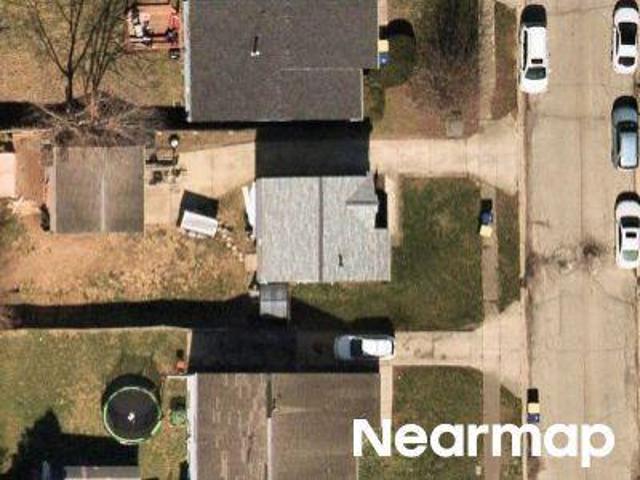
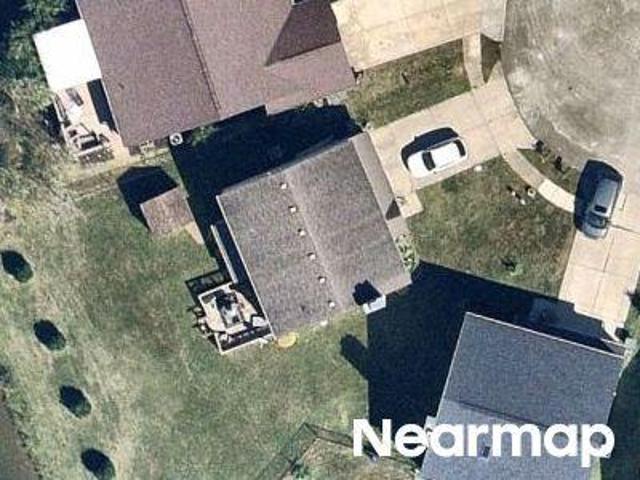
5710 Brookwood Road
View photo
House · for sale
USD 1,599,900
USD 141/sq.ft
5710 Brookwood Road
Fall Creek Highland
· 11,324 sq.ft · 6 Bedrooms · 5 Baths · House
· Equipped kitchen
Fall Creek Highland · 11,324 sq.ft · 6 Bedrooms · 5 Baths · House · Equipped kitchen
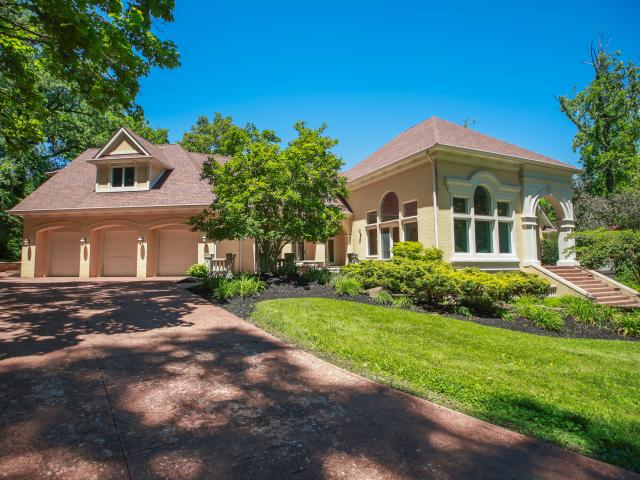
5710 Brookwood Road. Experience luxury living at its finest in this extraordinary 6-bedroom, 5.5-bath Neo-Eclectic Italian Renaissance Revival estate offering over 11,000 square feet of living space on 3.19 private acres within the prestigious gated Brendonwood community. Combining timeless architecture with modern elegance, this remarkable residence showcases exceptional craftsmanship, expansive living spaces, and unmatched amenities. The heart of the home is a stunning custom gourmet kitchen designed for both everyday living and entertaining. Rich hardwood floors flow throughout the main living areas, while the luxurious owner's retreat features a spa-inspired ensuite with a walk-through steam shower and an impressive multi-level custom closet with built-ins. Private au pair quarters provide flexibility for guests or extended family. Designed for both relaxation and entertainment, the home offers four outdoor living spaces overlooking beautifully landscaped grounds and a striking wat
USD 1,599,900
6639 E 65th Street
View photo
House · for sale
USD 689,990
USD 172/sq.ft
6639 E 65th Street
Fall Creek Highland
· 4,004 sq.ft · 5 Bedrooms · 5 Baths · House
· Parking · Equipped kitchen
Fall Creek Highland · 4,004 sq.ft · 5 Bedrooms · 5 Baths · House · Parking · Equipped kitchen
Wow! Tons of updates in this 5bd (1 in apt) 5 ba home in Avalon Hills with 5 car garage, great curb appeal with turn around driveway, open floorplan and so much more! High end updates throughout. So many recent updates including kitchen, roof, bathrooms, flooring, tiles, fixtures, electric, plumbing and the list goes on and on!
USD 689,990
6230 E 56th
View photo
House · for sale
USD 1,200,000
USD 234/sq.ft
6230 E 56th
Fall Creek Highland
· 5,113 sq.ft · 5 Bedrooms · 3 Baths · House
· Parking · Equipped kitchen
Fall Creek Highland · 5,113 sq.ft · 5 Bedrooms · 3 Baths · House · Parking · Equipped kitchen
Welcome to the historic Brendonwood, Indianapolis' premier estate community, this exceptional residence offers a rare blend of timeless architecture, resort-inspired amenities & modern luxury. Surrounded by mature trees & rolling landscape, guests are welcomed by a dramatic 2-story limestone portico, manicured grounds, custom lighting, a tranquil koi pond & an expansive driveway complete w/a 3car garage & basketball court creating an unforgettable arrival experience. At the heart of the home is a showstopping chef's kitchen featuring an oversized quartz waterfall island w/seating for 5-6, full-height quartz backsplash, brushed gold fixtures, farmhouse prep sink, pot filler, 48' ZLINE dual oven gas range w/griddle, FORNO hood, beverage fridge, ice maker, coffee station, illuminated wine display niches, floor-to-ceiling cabinetry, glass display cabinets, serving buffet & designer lighting. Coffered ceilings, extensive trim details & wide plank tile flooring seamlessly connect the kitchen
USD 1,200,000
7801 Fall Creek Road
View photo
House · for sale
USD 650,000
USD 176/sq.ft
7801 Fall Creek Road
Fall Creek Highland
· 3,692 sq.ft · 5 Bedrooms · 3 Baths · House
· Deck · Fireplace · Equipped kitchen · Parking
Fall Creek Highland · 3,692 sq.ft · 5 Bedrooms · 3 Baths · House · Deck · Fireplace · Equipped kitchen · Parking
COMING SOON | 7801 Fall Creek Road. The first thing you notice is space-not just more of it, but more ways to use it. Nearly 3,700 square feet on a wooded one-acre setting gives you room to gather, retreat, host, work, store, and live without feeling boxed in. Inside, five bedrooms, three full baths, flexible primary-suite possibilities, hardwood flooring, generous closets, and a dramatic two-sided masonry fireplace bring warmth and versatility to the floor plan. The kitchen is built for everyday living and entertaining with granite countertops, custom cabinetry, stainless appliances, and a breakfast bar. An oversized four-car garage expands the possibilities even further for vehicles, hobbies, storage, or workshop space. The 2025 improvements are equally compelling: new roof, new gutters, new tankless water heater, water softener, and two new sump pumps equipped with battery backups, plus three exterior water spigots for added outdoor convenience. New wood decking installed around the
USD 650,000
11008 Limbach Circle
View photo
House · for sale
USD 355,000
USD 147/sq.ft
11008 Limbach Circle
Fall Creek Highland
· 2,400 sq.ft · 3 Bedrooms · 2 Baths · House
· Garden · Fireplace · Equipped kitchen
Fall Creek Highland · 2,400 sq.ft · 3 Bedrooms · 2 Baths · House · Garden · Fireplace · Equipped kitchen
Situated on an expansive corner lot in desirable Bay Ridge, this beautifully updated 3-bedroom, 2.5-bath residence offers 2,410 square feet of refined living space. Luxury vinyl plank flooring flows throughout the home, creating a polished and cohesive interior. The well-appointed kitchen features granite countertops, new stainless-steel appliances, abundant cabinetry, a pantry and a spacious dining area overlooking the inviting family room. A wood-burning fireplace and French doors opening to the fully fenced backyard provide an elegant setting for entertaining. Soaring vaulted ceilings and skylights fill the living room with natural light, while the formal dining room is ideal for hosting memorable gatherings. Upstairs, a versatile loft accompanies three generously sized bedrooms, including an impressive primary suite with a vaulted ceiling, walk-in closet and beautifully updated bath featuring dual vanities, a garden tub and separate tiled shower. Additional highlights include main-
USD 355,000
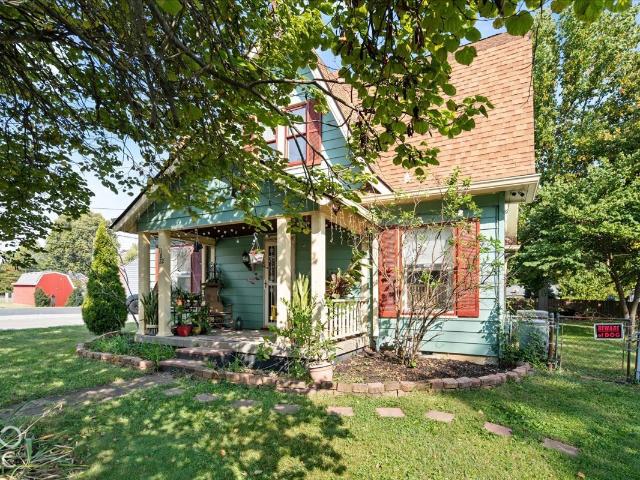
11822 Center Street
View photo
House · for sale
USD 269,900
USD 109/sq.ft
11822 Center Street
Fall Creek Highland
· 2,476 sq.ft · 3 Bedrooms · 2 Baths · House
· Equipped kitchen · Cellar
Fall Creek Highland · 2,476 sq.ft · 3 Bedrooms · 2 Baths · House · Equipped kitchen · Cellar
Historic Charm Meets Modern Style! Step into the timeless charm of 1917 with this beautifully maintained 3-bedroom, 2-full-bath home situated on a spacious, fully fenced lot with mature trees and no HOA. Thoughtfully cared for while retaining the character and craftsmanship of its era, this home blends its historic roots with fresh, contemporary updates. Inside, you'll find new flooring as well as beautiful original hardwood floors; built in bookshelves & corner hutch; fresh paint along with a traditional dining room just off the spacious kitchen and a comfortable living room that flows into a family/sitting room. The main-level laundry room offers added convenience and could also serve as a practical mudroom. The kitchen includes the island and storage systems, with all appliances included. The possibilities continue upstairs with a third-level attic offering incredible storage space and potential for additional finished living area. A full unfinished basement provides even more stora
USD 269,900
4820 E 70th Street
View photo
House · for sale
USD 399,900
USD 229/sq.ft
4820 E 70th Street
Fall Creek Highland
· 1,744 sq.ft · 4 Bedrooms · 3 Baths · House
· Garden · Equipped kitchen
Fall Creek Highland · 1,744 sq.ft · 4 Bedrooms · 3 Baths · House · Garden · Equipped kitchen
Beautifully updated 4 bedroom, 3 full bath ranch on a gorgeous. 69 acre lot offering a rare combination of style, space, privacy and convenience. Set back from the road with mature trees and a fully fenced backyard, this home feels surprisingly private while remaining close to shopping, dining, interstate access and downtown Indy. The inviting exterior features painted brick, warm wood accents, black trim and beautiful landscaping. Inside, enjoy a bright, stylish interior with LVP flooring, updated lighting and trim, spacious living and dining areas, and a beautifully renovated kitchen with quartz countertops, tile backsplash, white cabinetry, brushed gold hardware, stainless appliances and pantry storage. The flexible floor plan includes two primary suites, including a spacious main suite with walk in closet and spa like bath featuring an oversized tiled shower with dual shower heads and bench, double vanity and designer finishes. Beyond the home's prior renovation, the current owners
USD 399,900
7229 Avalon Trail Court
View photo
House · for sale
USD 274,900
USD 172/sq.ft
New
7229 Avalon Trail Court
Fall Creek Highland
· 1,593 sq.ft · 3 Bedrooms · 2 Baths · House
· Patio · Garden · Fireplace · Equipped kitchen
Fall Creek Highland · 1,593 sq.ft · 3 Bedrooms · 2 Baths · House · Patio · Garden · Fireplace · Equipped kitchen
This beautifully, well maintained 3 bedroom and 2 full bath all brick ranch home sits on a large. 42 acre lot along with 2 individual storage sheds. This home is great for entertaining with 2 separate living spaces nestled around the heart of the home. The family room has a gas log fireplace and is open to the eat-in kitchen with granite countertops and tile backsplash. Outdoor spaces include a covered front porch and a paver patio with firepit over looking the backyard. This home is minutes away for all of your shopping, sporting and entertainment needs and has easy access to walking trails. Roof 2021, Water Heater 2023, HVAC 2020
USD 274,900
7409 River Birch Lane
View photo
House · for sale
USD 495,000
USD 137/sq.ft
7409 River Birch Lane
Fall Creek Highland
· 3,595 sq.ft · 4 Bedrooms · 2 Baths · House
· Garden · Fireplace · Equipped kitchen
Fall Creek Highland · 3,595 sq.ft · 4 Bedrooms · 2 Baths · House · Garden · Fireplace · Equipped kitchen
Take advantage of a 2/1 rate buydown option to significantly lower your monthly mortgage payments for the first two years! Seller-funded buydown options available with an acceptable offer-ask for details on how you can start with a lower interest rate. Nestled on a quiet cul-de-sac lot in Indy's sought-after Fox Pointe neighborhood, this custom brick home offers space, character, and effortless functionality. Step inside the two-story foyer featuring new luxury vinyl plank flooring that extends throughout the main level. The layout flows past the main-floor office, half bath, and formal dining room into a gorgeous, updated kitchen boasting bright white cabinetry, quartz countertops, brand-new appliances, a center island, and an inviting breakfast nook that overlooks the spacious 0.39-acre yard. The adjacent family room centers around a cozy gas fireplace, perfect for chilly evenings. Upstairs, you will find four generous bedrooms and a full hall bath, including a primary retreat comple
USD 495,000
7140 Avalon Trail Drive
View photo
House · for sale
USD 369,900
USD 139/sq.ft
7140 Avalon Trail Drive
Fall Creek Highland
· 2,648 sq.ft · 4 Bedrooms · 2 Baths · House
· Garden · Fireplace · Equipped kitchen
Fall Creek Highland · 2,648 sq.ft · 4 Bedrooms · 2 Baths · House · Garden · Fireplace · Equipped kitchen
7140 Avalon Trail Drive is a fully renovated, 2652 square foot home with 4 OVERSIZED bedrooms, 2.5 updated bathrooms and a 0.4 acre fully fenced back yard. Besides the modern aesthetics and amazing floor plan, you have peace of mind knowing that the roof was replaced in 2022 and the HVAC in 2024. There are other updates, like high-end LVP in a natural wood tone throughout the main level, new carpeting in the bedrooms, new lighting & fresh neutral paint. The heart of this home is undoubtedly the brand-new kitchen, with its stainless-steel appliances, modern two-tone cabinets and white quartz countertops with a countertop bar. The kitchen is open to the family room, which offers a welcoming atmosphere, enhanced by built-in bookshelves on either side of the homey, wood-burning fireplace. With two other separate livings areas (formal living room and dining room), you will have plenty of space to entertain and to have different activity zones to keep life a little more organized and intenti
USD 369,900
7330 N Grand Avenue
View photo
House · for sale
USD 447,000
USD 175/sq.ft
7330 N Grand Avenue
Fall Creek Highland
· 2,551 sq.ft · 4 Bedrooms · 2 Baths · House
· Patio · Garden · Equipped kitchen · Parking · Air conditioning
Fall Creek Highland · 2,551 sq.ft · 4 Bedrooms · 2 Baths · House · Patio · Garden · Equipped kitchen · Parking · Air conditioning
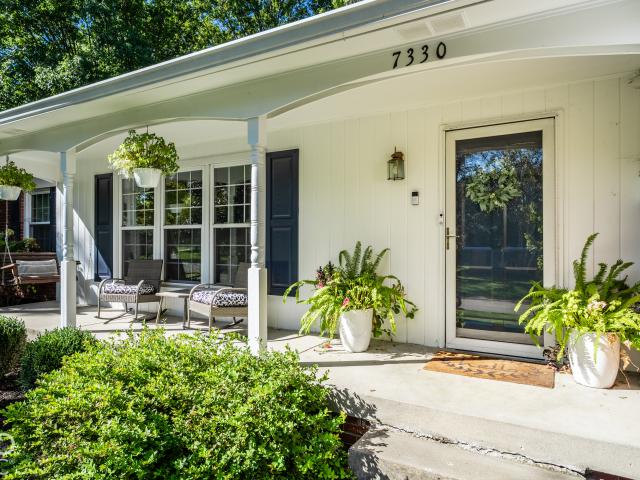
Welcome to Steinmeier Estates and a picturesque covered front porch! This well-maintained 4-bedroom, 2.5-bath tri-level offers a flexible floor plan with hardwood floors throughout the main and upper levels and new LVP flooring on the lower level. The kitchen features stainless steel appliances, granite countertops, pendant lighting over the breakfast bar, and a glass-tiled backsplash, with an open flow to the main living spaces for easy everyday living and entertaining. A bright sunroom with a vaulted ceiling adds inviting extra living space, while the upper-level primary suite offers two closets and an ensuite full bath. The lower level provides direct access to the backyard, where a new concrete patio and fully fenced yard create space to relax and enjoy the outdoors. Additional features include a new AC unit, zoned heating and cooling, a 2-car attached garage, and a storage shed. Enjoy the comfort of this well-maintained home in the desirable Steinmeier Estates neighborhood!
USD 447,000
5411 N Kenmore Road
View photo
House · for sale
USD 329,900
USD 100/sq.ft
5411 N Kenmore Road
Fall Creek Highland
· 3,272 sq.ft · 5 Bedrooms · 3 Baths · House
· Patio · Garden · Deck · Fireplace · Equipped kitchen · Cellar
Fall Creek Highland · 3,272 sq.ft · 5 Bedrooms · 3 Baths · House · Patio · Garden · Deck · Fireplace · Equipped kitchen · Cellar
Full of warmth, character, and inviting spaces, this charming 5-bedroom, 3-bathroom home offers room to spread out while maintaining a cozy, comfortable feel throughout. A welcoming covered front porch sets the tone, leading inside to a home filled with thoughtful details and personality. The main floor features both a living room and a family room, complete with a fireplace and classic white mantel. The kitchen offers a built-in oven and sleek electric cooktop. The primary ensuite bathroom features a tiled walk-in shower and convenient built-in shelving. Downstairs, the finished basement provides even more flexibility with generous recreation and living spaces, along with built-in cabinetry and shelving. Outside, the backyard is truly something special! Mature shade trees, established hardscaping, and a fully fenced yard create a private, inviting setting. The expansive paver patio offers plenty of room for outdoor dining and entertaining, while a built-in fire pit, raised deck, and h
USD 329,900
10922 Limbach Court
View photo
House · for sale
USD 305,000
USD 180/sq.ft
10922 Limbach Court
Fall Creek Highland
· 1,690 sq.ft · 3 Bedrooms · 2 Baths · House
· Patio · Garden · Deck · Fireplace · Equipped kitchen
Fall Creek Highland · 1,690 sq.ft · 3 Bedrooms · 2 Baths · House · Patio · Garden · Deck · Fireplace · Equipped kitchen
Turn Key Move in Ready + Large, Private Backyard + Renovated Kitchen + Great Location + No HOA = Welcome Home! This 3 bed, 2.5 bath, 1,690 sqft home sits on a quiet, low traffic cul-de-sac and is move in ready. Floorplan is smart for everyday living. All bedrooms are up, main has dedicated office, dining/flex, gorgeous kitchen w/ eat in dining area, open concept to living room & natural flow to back patio. Kitchen is wow. New cabinets (not painted), quartz counters, stainless steel appliances and range hood & kitchen sink views look out on the green, peaceful yard and trees. Living room is open concept to kitchen, great size to relax by the wood-burning fireplace. Primary Bedroom is huge, walk in closet, full bath ensuite with tiled shower and hard flooring. BR 2, BR 3 and full bath 2 are upstairs. The backyard is a dream! Large, flat, green grass, deck off the home for grilling and relaxing, fully fenced with mature trees. Great for pets, kids, entertaining, gardening, privacy. Mainta
USD 305,000
N Whittier Pl
View photo
House · for sale
Request Details
New
N Whittier Pl
Fall Creek Highland
· 1,442 sq.ft · 3 Bedrooms · 2 Baths · House
Fall Creek Highland · 1,442 sq.ft · 3 Bedrooms · 2 Baths · House
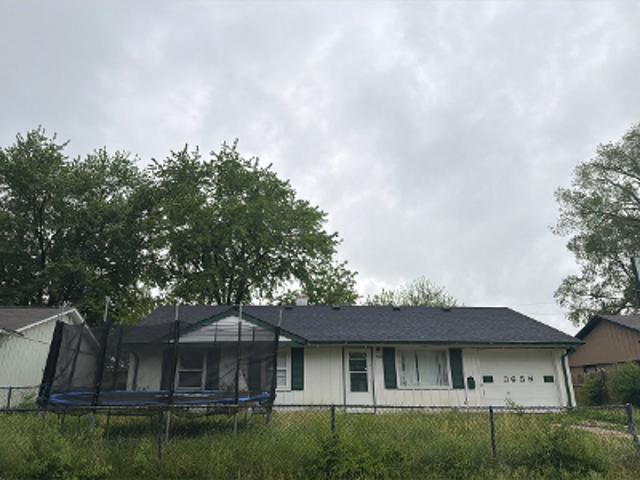
This is a Real Estate-Owned (REO)/post-foreclosure home owned or managed by a bank. All offers are considered; however, the highest and best will most likely be accepted
Request Details
N Brentwood Ave
View photo
House · for sale
Request Details
New
N Brentwood Ave
Fall Creek Highland
· 990 sq.ft · 3 Bedrooms · 1 Bath · House
Fall Creek Highland · 990 sq.ft · 3 Bedrooms · 1 Bath · House
This is a Real Estate-Owned (REO)/post-foreclosure home owned or managed by a bank. All offers are considered; however, the highest and best will most likely be accepted
Request Details
Black Locust Dr
View photo
House · for sale
Request Details
Updated
Black Locust Dr
Fall Creek Highland
· 1,389 sq.ft · 3 Bedrooms · 2 Baths · House
Fall Creek Highland · 1,389 sq.ft · 3 Bedrooms · 2 Baths · House
This is a Real Estate-Owned (REO)/post-foreclosure home owned or managed by a bank. All offers are considered; however, the highest and best will most likely be accepted
Request Details
Palazzo Ln
View photo
House · for sale
Request Details
Updated
Palazzo Ln
Fall Creek Highland
· 3,014 sq.ft · 5 Bedrooms · 3 Baths · House
Fall Creek Highland · 3,014 sq.ft · 5 Bedrooms · 3 Baths · House
This home is in preforeclosure, which means the homeowner is in default (missed payments). Therefore, there could be an opportunity to strike a great deal with the owner and the bank
Request Details
Wellington Ave
View photo
House · for sale
Request Details
Updated
Wellington Ave
Fall Creek Highland
· 2,024 sq.ft · 3 Bedrooms · 1 Bath · House
Fall Creek Highland · 2,024 sq.ft · 3 Bedrooms · 1 Bath · House
This home is in preforeclosure, which means the homeowner is in default (missed payments). Therefore, there could be an opportunity to strike a great deal with the owner and the bank
Request Details
Teel Way
View photo
House · for sale
Request Details
Updated
Teel Way
Fall Creek Highland
· 2,228 sq.ft · 1 Bath · House
Fall Creek Highland · 2,228 sq.ft · 1 Bath · House
This home is in preforeclosure, which means the homeowner is in default (missed payments). Therefore, there could be an opportunity to strike a great deal with the owner and the bank
Request Details
Vancouver Ct
View photo
House · for sale
Request Details
Updated
Vancouver Ct
Fall Creek Highland
· 4,876 sq.ft · 1 Bath · House
Fall Creek Highland · 4,876 sq.ft · 1 Bath · House
This home is in preforeclosure, which means the homeowner is in default (missed payments). Therefore, there could be an opportunity to strike a great deal with the owner and the bank
Request Details
Barnor Dr
View photo
House · for sale
Request Details
Updated
Barnor Dr
Fall Creek Highland
· 1,755 sq.ft · 1 Bath · House
Fall Creek Highland · 1,755 sq.ft · 1 Bath · House
This home is in preforeclosure, which means the homeowner is in default (missed payments). Therefore, there could be an opportunity to strike a great deal with the owner and the bank
Request Details
Cobblestone West Dr
View photo
House · for sale
Request Details
Updated
Cobblestone West Dr
Fall Creek Highland
· 1,658 sq.ft · 1 Bath · House
Fall Creek Highland · 1,658 sq.ft · 1 Bath · House
This home is in preforeclosure, which means the homeowner is in default (missed payments). Therefore, there could be an opportunity to strike a great deal with the owner and the bank
Request Details
Traditions Dr
View photo
House · for sale
Request Details
Updated
Traditions Dr
Fall Creek Highland
· 1,109 sq.ft · 1 Bath · House
Fall Creek Highland · 1,109 sq.ft · 1 Bath · House
This home is in preforeclosure, which means the homeowner is in default (missed payments). Therefore, there could be an opportunity to strike a great deal with the owner and the bank
Request Details
E 49th St
View photo
House · for sale
Request Details
Updated
E 49th St
Fall Creek Highland
· 1,970 sq.ft · 3 Bedrooms · 1 Bath · House
Fall Creek Highland · 1,970 sq.ft · 3 Bedrooms · 1 Bath · House
This home is in preforeclosure, which means the homeowner is in default (missed payments). Therefore, there could be an opportunity to strike a great deal with the owner and the bank
Request Details
E 51st St
View photo
House · for sale
Request Details
Updated
E 51st St
Fall Creek Highland
· 1,948 sq.ft · 3 Bedrooms · 1 Bath · House
Fall Creek Highland · 1,948 sq.ft · 3 Bedrooms · 1 Bath · House
This home is in preforeclosure, which means the homeowner is in default (missed payments). Therefore, there could be an opportunity to strike a great deal with the owner and the bank
Request Details
Ireland Dr
View photo
House · for sale
Request Details
Updated
Ireland Dr
Fall Creek Highland
· 1,905 sq.ft · 1 Bath · House
Fall Creek Highland · 1,905 sq.ft · 1 Bath · House
This home is in preforeclosure, which means the homeowner is in default (missed payments). Therefore, there could be an opportunity to strike a great deal with the owner and the bank
Request Details
Mistflower Way
View photo
House · for sale
Request Details
Updated
Mistflower Way
Fall Creek Highland
· 2,411 sq.ft · 1 Bath · House
Fall Creek Highland · 2,411 sq.ft · 1 Bath · House
This home is in preforeclosure, which means the homeowner is in default (missed payments). Therefore, there could be an opportunity to strike a great deal with the owner and the bank
Request Details

Get email alerts

Don't miss out: be the first to know about new properties

The alert was correctly created

On subscribing you accept the conditions of use and the privacy policy
Alert
Receive new ads in your inbox
Save this search
Receive alerts for new listings

We'll send you an email when we have new properties for: "Houses for sale in Fall Creek Highland"

The alert was correctly created

Brendonridge
Brendon Park
Get email alerts and be the first to see new listings
Required field
On subscribing I accept the terms of the privacy policy
Perfect! You'll soon start receiving new listings via email
Alert
Receive an email when we have new ads for Houses for sale in Fall Creek Highland
Save this search
Filters

Bedrooms

Size (sq.ft)

sq.ft
sq.ft

Price

USD
USD

Property type

Bathrooms

Clear all filters
Receive notifications when new entries are published.