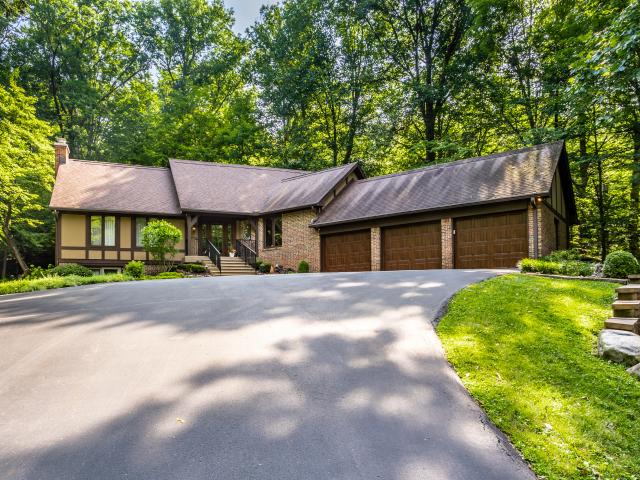
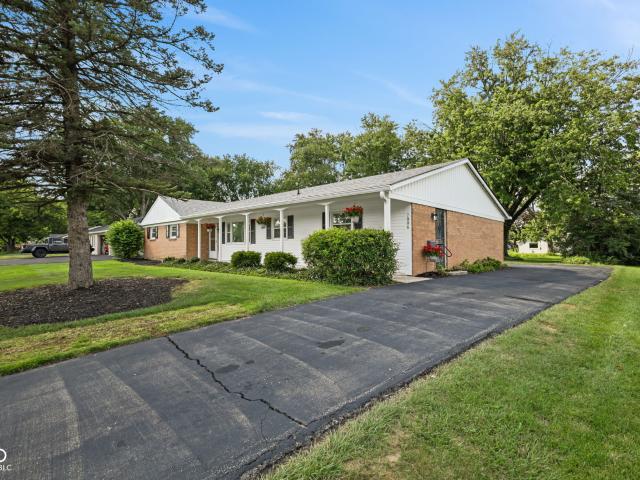
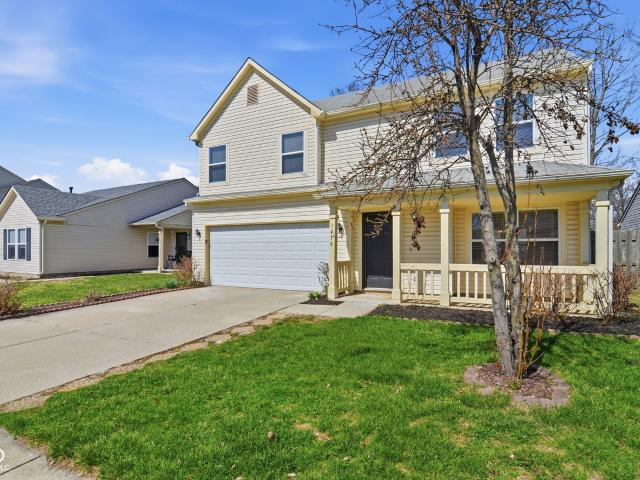
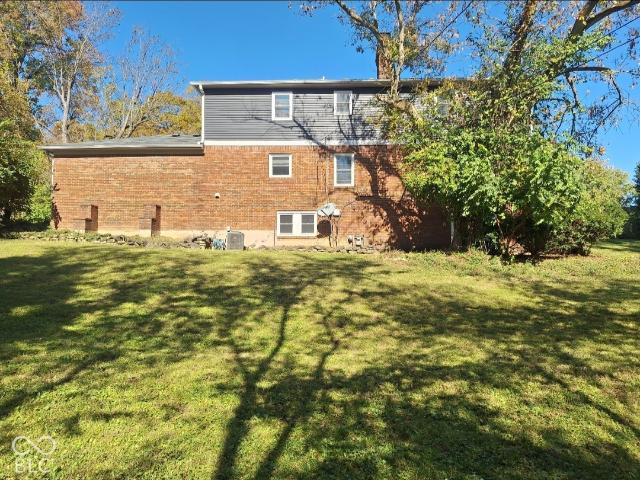
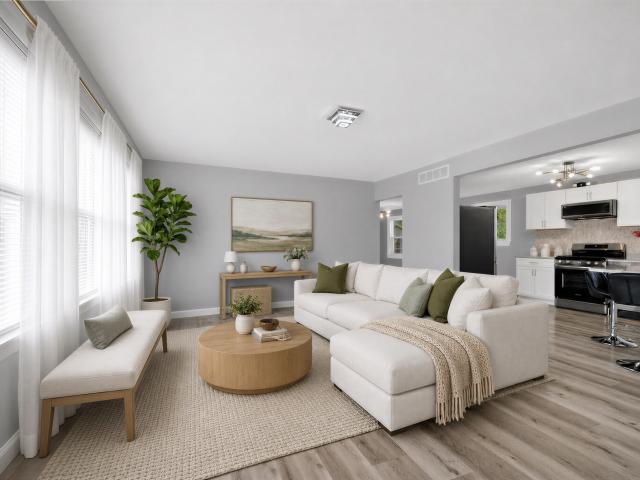
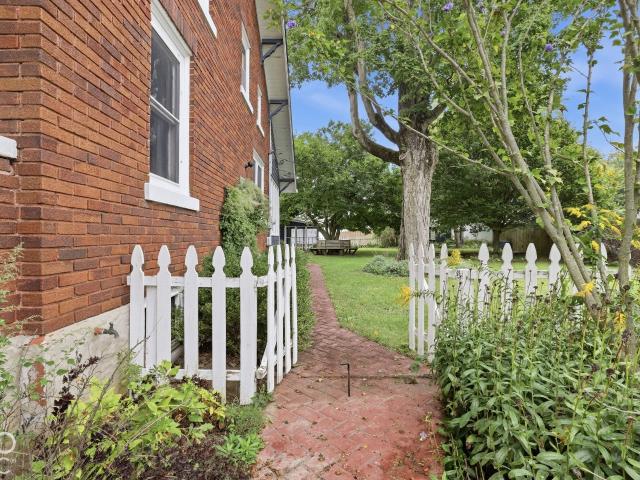
769 houses for sale in Rainbow Highlands

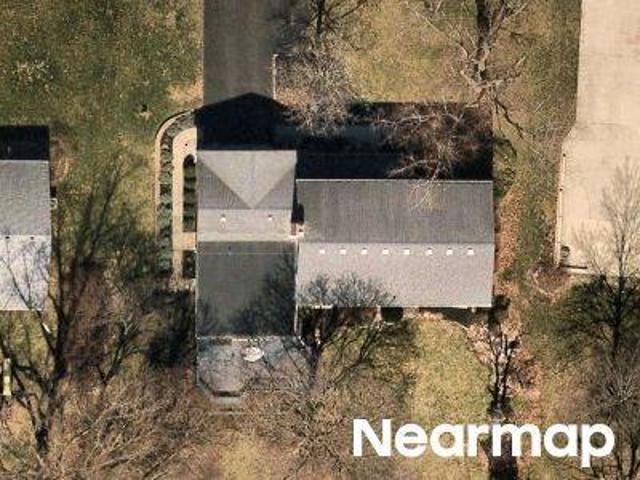
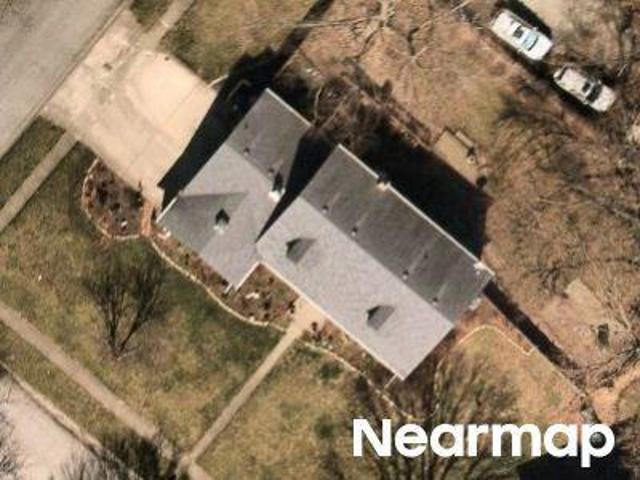
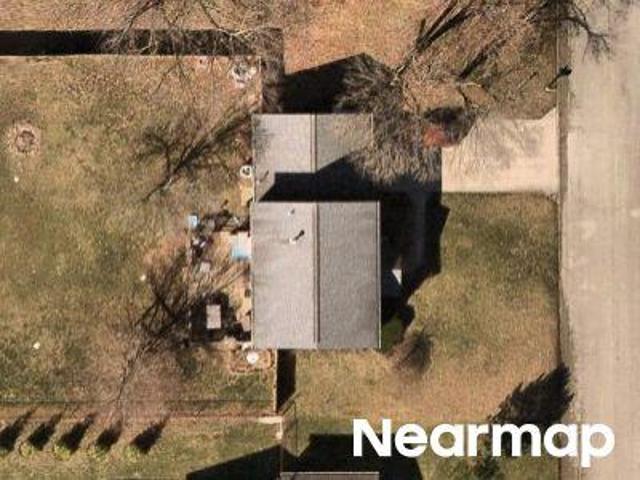
E 75th St
View photo
House · for sale
Request Details
Updated
E 75th St
Rainbow Highlands
· 3,046 sq.ft · 1 Bath · House
Rainbow Highlands · 3,046 sq.ft · 1 Bath · House
This home is in preforeclosure, which means the homeowner is in default (missed payments). Therefore, there could be an opportunity to strike a great deal with the owner and the bank
Request Details
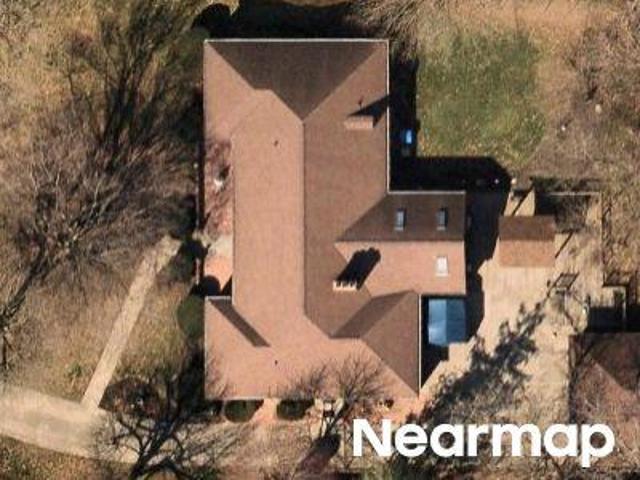
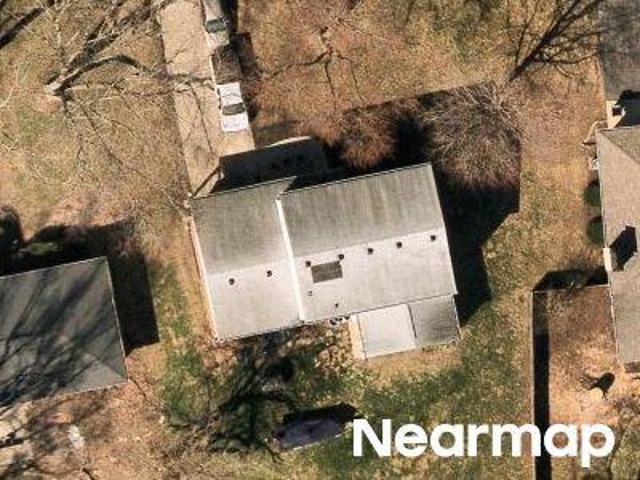
Maple Bluff Pl
View photo
House · for sale
Request Details
Updated
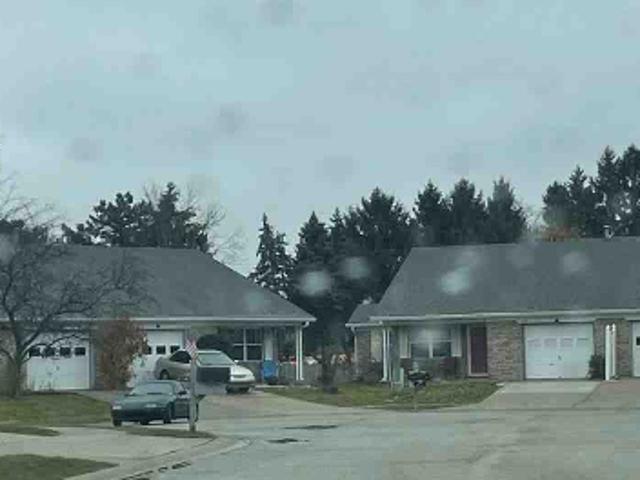
Maple Bluff Pl
Rainbow Highlands
· 5,425 sq.ft · 2 Bedrooms · House
Rainbow Highlands · 5,425 sq.ft · 2 Bedrooms · House
This home is in preforeclosure, which means the homeowner is in default (missed payments). Therefore, there could be an opportunity to strike a great deal with the owner and the bank
Request Details
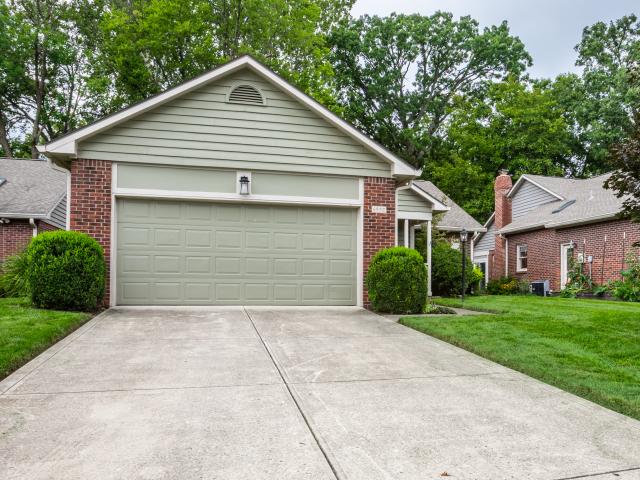
7212 Maple Bluff Place
View photo
House · for sale
USD 511,000
USD 108/sq.ft
7212 Maple Bluff Place
Rainbow Highlands
· 4,693 sq.ft · 5 Bedrooms · 4 Baths · House
· Garden · Deck · Fireplace · Equipped kitchen · Parking · Cellar
Rainbow Highlands · 4,693 sq.ft · 5 Bedrooms · 4 Baths · House · Garden · Deck · Fireplace · Equipped kitchen · Parking · Cellar
7212 Maple Bluff Pl is a 2-story Indianapolis home built in 2008, with finished space across five bedrooms and four bathrooms. The kitchen includes quartz countertops, stainless steel appliances, and a center island that adds prep space and casual seating. A fireplace anchors the two-story main living area, adding warmth and ambiance. The primary bathroom includes double sinks to ease morning routines and a separate tub and shower. A finished basement extends the usable square footage for flexible everyday use, while a deck and backyard provide space for outdoor activities. An attached two-car garage completes this well-maintained residence with practical amenities throughout every room. Included 100-Day Home Warranty with buyer activation
USD 511,000
7818 Chesapeake Drive W
View photo
House · for sale
USD 313,000
USD 187/sq.ft
7818 Chesapeake Drive W
Rainbow Highlands
· 1,668 sq.ft · 3 Bedrooms · 2 Baths · House
· Garden · Deck · Equipped kitchen
Rainbow Highlands · 1,668 sq.ft · 3 Bedrooms · 2 Baths · House · Garden · Deck · Equipped kitchen
A cozy Chesapeake ranch offering 3BR and 2BA. LivingRm, DiningRm and Kitchen all open with vaulted ceilings. One of the largest ranch floor plans. An abundance of natural light. Primary Bedrm opens to the private deck & backyard. Primary BA has garden tub, separate shower and spacious closet. Brand new Paint & Drywall work thru-out and Carpet in Bedrooms. Lots of upgrades. New chimney cap on chimney. Added insulation in attic. Roof. 2019 has maintenance completed. This home is perfect to make your own and is such a special neighborhood! Next to Indian Lake Golf Course & CC, Close to Geist Reservoir, Ft. Harrison and Old Oakland Golf Course. Immediate Possession
USD 313,000
7335 Rainbow Lane N
View photo
House · for sale
USD 359,900
USD 245/sq.ft
7335 Rainbow Lane N
Rainbow Highlands
· 1,464 sq.ft · 3 Bedrooms · 2 Baths · House
· Equipped kitchen · Parking
Rainbow Highlands · 1,464 sq.ft · 3 Bedrooms · 2 Baths · House · Equipped kitchen · Parking
Discover a meticulously maintained single-family residence, constructed in 1960, offering 1470 square feet of sophisticated living at 7335 Rainbow LN N, INDIANAPOLIS, IN, USA. This attractive property, presented in great condition, embodies a refined aesthetic and functional design. The kitchen, designed with an open-plan concept, seamlessly integrates with the living room, fostering an environment ideal for both daily living and entertaining. It features modern stainless steel appliances and a peninsula, enhancing both utility and social interaction. Accommodation includes three thoughtfully appointed bedrooms. The two full bathrooms are designed for comfort and efficiency, with one offering a double vanity and a walk-in shower. Additional features of this property include a dedicated laundry room for convenience and an attached garage, providing secure parking and storage. The single-story ranch architectural style offers ease of access and a cohesive flow throughout the home, situat
USD 359,900
11612 E 75th Street
View photo
House · for sale
USD 315,000
USD 199/sq.ft
11612 E 75th Street
Rainbow Highlands
· 1,582 sq.ft · 3 Bedrooms · 2 Baths · House
· Fireplace · Equipped kitchen
Rainbow Highlands · 1,582 sq.ft · 3 Bedrooms · 2 Baths · House · Fireplace · Equipped kitchen
Experience the perfect balance of luxury, freedom, and investment security! This stunning 3-bedroom, 2.5-bathroom home offers breathtaking views of the Old Oakland Golf Course right from your front door, with the incredible benefit of No HOA fees or restrictions. Inside, you'll find an airy, light-filled retreat featuring soaring cathedral ceilings, a cozy floor-to-ceiling brick fireplace, and a high-end kitchen with Caesarstone Quartz. While the home feels grand, its smart layout makes it incredibly easy to maintain. This property is a proven winner, having served as a successful high-demand AirBnB, making it a turnkey opportunity for a savvy investor or a homeowner looking for a lifestyle upgrade. Whether you're heading to Geist Reservoir for a sunset boat ride or enjoying the top-tier dining nearby, this phenomenal location puts you at the heart of everything. All the space you need, the investment upside you want, and none of the hassle-bring your offer today!
USD 315,000
7742 Pennycroft Drive
View photo
House · for sale
USD 299,900
USD 173/sq.ft
7742 Pennycroft Drive
Rainbow Highlands
· 1,733 sq.ft · 3 Bedrooms · 2 Baths · House
· Patio · Garden · Fireplace · Equipped kitchen · Parking
Rainbow Highlands · 1,733 sq.ft · 3 Bedrooms · 2 Baths · House · Patio · Garden · Fireplace · Equipped kitchen · Parking
Experience the charm and comfort of this attractive single-family residence spanning 1734 square feet. This two-story home is in great condition, offering a harmonious blend of classic design and modern conveniences for an elevated living experience. The heart of this home is its open-plan kitchen, seamlessly flowing into the family room with attractive fireplace. It's thoughtfully equipped with stainless steel appliances, providing an ideal setting for both everyday meals and entertaining guests. Relax and unwind in one of the home's three inviting bedrooms. The primary bedroom boasts its own private bath with double sinks and a huge walk-in closet. Beyond the interior, discover the BIG private fully fenced backyard, perfect for outdoor activities and gardening. An inviting concrete patio and porch provide serene spaces for relaxation, while a dedicated outdoor dining area awaits al fresco meals. Practical features include a laundry room for everyday convenience and an attached garage
USD 299,900
11008 Limbach Circle
View photo
House · for sale
USD 365,000
USD 152/sq.ft
11008 Limbach Circle
Rainbow Highlands
· 2,400 sq.ft · 3 Bedrooms · 2 Baths · House
· Garden · Fireplace · Equipped kitchen
Rainbow Highlands · 2,400 sq.ft · 3 Bedrooms · 2 Baths · House · Garden · Fireplace · Equipped kitchen
Situated on an expansive corner lot in desirable Bay Ridge, this beautifully updated 3-bedroom, 2.5-bath residence offers 2,410 square feet of refined living space. Luxury vinyl plank flooring flows throughout the home, creating a polished and cohesive interior. The well-appointed kitchen features granite countertops, new stainless-steel appliances, abundant cabinetry, a pantry and a spacious dining area overlooking the inviting family room. A wood-burning fireplace and French doors opening to the fully fenced backyard provide an elegant setting for entertaining. Soaring vaulted ceilings and skylights fill the living room with natural light, while the formal dining room is ideal for hosting memorable gatherings. Upstairs, a versatile loft accompanies three generously sized bedrooms, including an impressive primary suite with a vaulted ceiling, walk-in closet and beautifully updated bath featuring dual vanities, a garden tub and separate tiled shower. Additional highlights include main-
USD 365,000
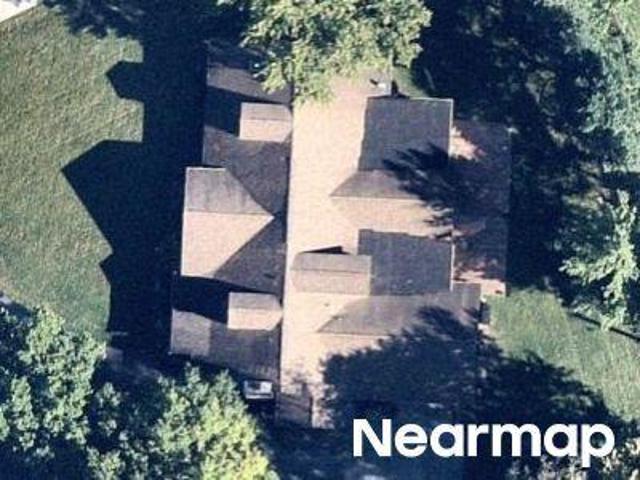
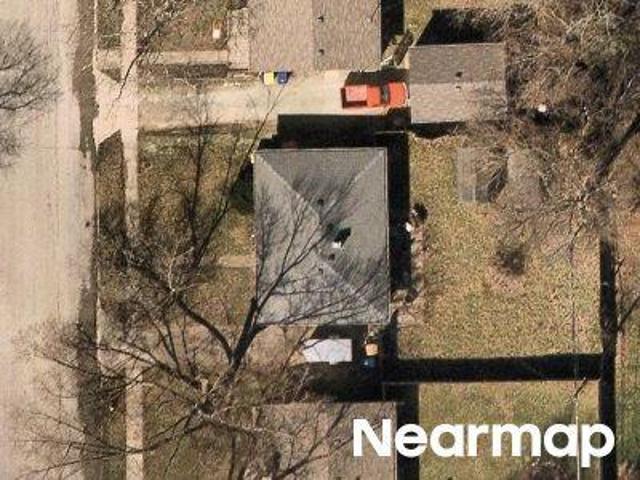
N Kenyon Dr
View photo
House · for sale
Request Details
Updated
N Kenyon Dr
Rainbow Highlands
· 1 Bath · House
Rainbow Highlands · 1 Bath · House
This home is in preforeclosure, which means the homeowner is in default (missed payments). Therefore, there could be an opportunity to strike a great deal with the owner and the bank
Request Details
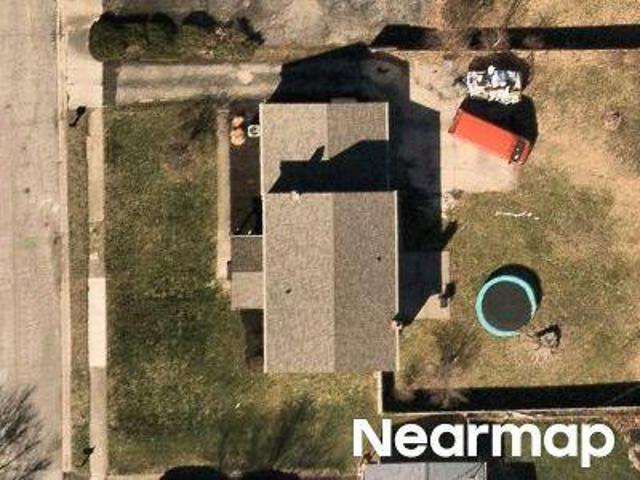
Hedgerow Dr
View photo
House · for sale
Request Details
Updated
Hedgerow Dr
Rainbow Highlands
· 3,218 sq.ft · 1 Bath · House
Rainbow Highlands · 3,218 sq.ft · 1 Bath · House
This is a Real Estate-Owned (REO)/post-foreclosure home owned or managed by a bank. All offers are considered; however, the highest and best will most likely be accepted
Request Details
Tousley Dr
View photo
House · for sale
Request Details
Updated
Tousley Dr
Rainbow Highlands
· 1,808 sq.ft · 1 Bath · House
Rainbow Highlands · 1,808 sq.ft · 1 Bath · House
This home is in preforeclosure, which means the homeowner is in default (missed payments). Therefore, there could be an opportunity to strike a great deal with the owner and the bank
Request Details
Brendon Park Dr
View photo
House · for sale
Request Details
Updated
Brendon Park Dr
Rainbow Highlands
· 2,799 sq.ft · 1 Bath · House
Rainbow Highlands · 2,799 sq.ft · 1 Bath · House
This home is in preforeclosure, which means the homeowner is in default (missed payments). Therefore, there could be an opportunity to strike a great deal with the owner and the bank
Request Details
Brendon Park Dr
View photo
House · for sale
Request Details
Updated
Brendon Park Dr
Rainbow Highlands
· 2,486 sq.ft · House
Rainbow Highlands · 2,486 sq.ft · House
This home is in preforeclosure, which means the homeowner is in default (missed payments). Therefore, there could be an opportunity to strike a great deal with the owner and the bank
Request Details
Brookwood Rd
View photo
House · for sale
Request Details
Updated
Brookwood Rd
Rainbow Highlands
· 14,015 sq.ft · 5 Baths · House
Rainbow Highlands · 14,015 sq.ft · 5 Baths · House
This home is in preforeclosure, which means the homeowner is in default (missed payments). Therefore, there could be an opportunity to strike a great deal with the owner and the bank
Request Details
Crest Ln
View photo
House · for sale
Request Details
Updated
Crest Ln
Rainbow Highlands
· 2,282 sq.ft · 3 Bedrooms · 2 Baths · House
Rainbow Highlands · 2,282 sq.ft · 3 Bedrooms · 2 Baths · House
This home is in preforeclosure, which means the homeowner is in default (missed payments). Therefore, there could be an opportunity to strike a great deal with the owner and the bank
Request Details
Radnor Rd
View photo
House · for sale
Request Details
Updated
Radnor Rd
Rainbow Highlands
· 1,270 sq.ft · House
Rainbow Highlands · 1,270 sq.ft · House
This home is in preforeclosure, which means the homeowner is in default (missed payments). Therefore, there could be an opportunity to strike a great deal with the owner and the bank
Request Details
White Rabbit Dr
View photo
House · for sale
Request Details
Updated
White Rabbit Dr
Rainbow Highlands
· 1,798 sq.ft · 3 Bedrooms · 2 Baths · House
Rainbow Highlands · 1,798 sq.ft · 3 Bedrooms · 2 Baths · House
This home is in preforeclosure, which means the homeowner is in default (missed payments). Therefore, there could be an opportunity to strike a great deal with the owner and the bank
Request Details
Leone Dr
View photo
House · for sale
Request Details
Updated
Leone Dr
Rainbow Highlands
· 926 sq.ft · 1 Bath · House
Rainbow Highlands · 926 sq.ft · 1 Bath · House
This home is in preforeclosure, which means the homeowner is in default (missed payments). Therefore, there could be an opportunity to strike a great deal with the owner and the bank
Request Details
7433 Redcliff Road
View photo
House · for sale
USD 247,500
USD 190/sq.ft
7433 Redcliff Road
Rainbow Highlands
· 1,302 sq.ft · 3 Bedrooms · 2 Baths · House
· Garden · Office room · Equipped kitchen · Parking
Rainbow Highlands · 1,302 sq.ft · 3 Bedrooms · 2 Baths · House · Garden · Office room · Equipped kitchen · Parking
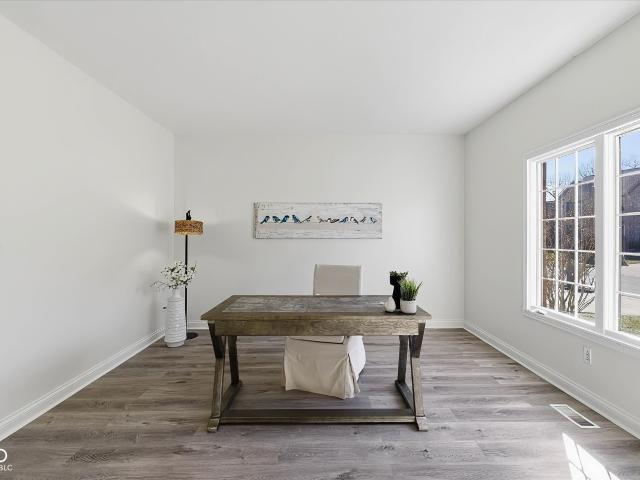
MOVE IN READY two-story home featuring 3 bedrooms, 2.5 bathrooms, and a 2-car garage with a functional and inviting layout. The main living area offers a comfortable space for relaxing or entertaining, while the kitchen provides ample cabinet and counter space and opens to the dining and living areas for easy everyday living. The primary suite includes a private bathroom and generous closet space. Additional bedrooms offer flexibility for guests, a home office, or hobbies. Enjoy a backyard with space for outdoor activities and entertaining. One or more photos have been virtually staged to illustrate potential
USD 247,500
7138 Moorgate Road
View photo
House · for sale
USD 389,900
USD 133/sq.ft
7138 Moorgate Road
Rainbow Highlands
· 2,928 sq.ft · 4 Bedrooms · 2 Baths · House
· Equipped kitchen · Parking · Air conditioning · Cellar
Rainbow Highlands · 2,928 sq.ft · 4 Bedrooms · 2 Baths · House · Equipped kitchen · Parking · Air conditioning · Cellar
This home sits high above the street. Spacious 4 bedroom home with a large lot in Devonshire. Kitchen has quartz countertops, stainless-steel appliance and center island. Kitchen is open to the family room. Hardwood floors throughout the home. Side load garage. Basement partially finished and plenty of storage. Furnace, central air and water heater are 2023
USD 389,900
7806 E 71st Street
View photo
House · for sale
USD 369,500
USD 175/sq.ft
7806 E 71st Street
Rainbow Highlands
· 2,110 sq.ft · 3 Bedrooms · 2 Baths · House
· Fireplace · Equipped kitchen
Rainbow Highlands · 2,110 sq.ft · 3 Bedrooms · 2 Baths · House · Fireplace · Equipped kitchen
Discover a timeless opportunity with this captivating single-family all brick residence built in 1963, offering 2114 sq ft of thoughtfully designed living space. This charming'LIKE NEW' original owner home is ideally situated on a generous almost 1/2 acre lot, providing ample outdoor potential. Within its welcoming walls, you'll find 3 comfortable bedrooms and 2 full baths offering private retreats for rest and rejuvenation. The living room, family room (fireplace) and kitchen (pantry) are designed for both convenience and comfort. This property presents a unique canvas for creating your ideal living environment. Imagine the possibilities for outdoor entertaining or quiet enjoyment on this expansive lot. The beautiful property is enhanced with forsythias, a burning bush, a large lilac bush, day lilies, hydranges, irises, ferns, mature trees and a minibarn. ALL NEW IN INTERIOR: Vinyl plank floors throughout, drywall/baseboards, paint, fireplace mantle, 9/ 6 panel doors, bathrooms, windo
USD 369,500
5314 E 74th Place
View photo
House · for sale
USD 449,900
USD 195/sq.ft
5314 E 74th Place
Rainbow Highlands
· 2,303 sq.ft · 4 Bedrooms · 2 Baths · House
· Fireplace · Equipped kitchen
Rainbow Highlands · 2,303 sq.ft · 4 Bedrooms · 2 Baths · House · Fireplace · Equipped kitchen
Thoughtfully updated for today's lifestyle, this spacious 4-bedroom, 2.5-bath tri-level in sought-after Steinmeier Estates offers over 2,300 square feet of comfortable living space in one of Washington Township's most established neighborhoods. The remodeled kitchen seamlessly connects to the dining and living areas, creating a bright, inviting space that's perfect for everyday living and entertaining. Featuring white cabinetry, subway tile backsplash, stainless steel appliances, abundant storage and generous prep space, it's truly the heart of the home where family and friends naturally gather. The flexible floor plan offers multiple living areas, hardwood and engineered hardwood flooring, an updated hall bath, spacious bedrooms, and a welcoming lower-level family room with fireplace. Whether you're hosting holiday gatherings, watching the big game, or simply enjoying a quiet evening at home, this layout provides the space and flexibility today's buyers are looking for. Outdoor living
USD 449,900
7543 E 71st Street
View photo
House · for sale
USD 325,000
USD 120/sq.ft
7543 E 71st Street
Rainbow Highlands
· 2,691 sq.ft · 3 Bedrooms · 1 Bath · House
· Garden · Parking · Fireplace · Cellar
Rainbow Highlands · 2,691 sq.ft · 3 Bedrooms · 1 Bath · House · Garden · Parking · Fireplace · Cellar
Brick traditional ranch on. 69 acres awaits its next owner. Wonderful covered front porch greets you. Gracious sized living room with crown molding and wood burning fireplace. Celebration sized dining room overlooks the large back yard. New roof in 2026 with a complete tear-off. New electric circuit breaker box in 2026. Oversized two car attached garage provides plenty of storage. Unfinished basement awaits your ideas. Bring your creative ideas to make this home express your personal style
USD 325,000
7414 Sedgewick Way
View photo
House · for sale
USD 284,000
USD 109/sq.ft
7414 Sedgewick Way
Rainbow Highlands
· 2,583 sq.ft · 3 Bedrooms · 2 Baths · House
· Garden · Office room · Equipped kitchen · Parking
Rainbow Highlands · 2,583 sq.ft · 3 Bedrooms · 2 Baths · House · Garden · Office room · Equipped kitchen · Parking
One or more photo(s) was virtually staged. Spacious two-story home featuring 4 bedrooms, 2.5 bathrooms, and a 2-car garage with a functional layout designed for comfortable living. The main level offers generous living and dining spaces, while the kitchen provides ample cabinet and counter space and opens to the living area for easy flow. The primary suite includes an en-suite bathroom and walk-in closet. Additional bedrooms offer flexibility for guests, office, or hobbies. Enjoy the backyard with space for relaxing or entertaining. Great opportunity with plenty of potential!
USD 284,000
108 Pinehurst
View photo
House · for sale
USD 671,999
USD 189/sq.ft
108 Pinehurst
Rainbow Highlands
· 3,541 sq.ft · 4 Bedrooms · 3 Baths · House
· Office room · Deck · Equipped kitchen
Rainbow Highlands · 3,541 sq.ft · 4 Bedrooms · 3 Baths · House · Office room · Deck · Equipped kitchen
Meticulously maintained and thoughtfully designed, this custom-built 4-bedroom home offers peaceful living adjacent to Ironwood Golf Course, just off 106th Street in Fishers. Set on approximately. 70 acres, the property provides a mature tree-lined setting, generous space between neighboring homes, and a private feel that is increasingly hard to find. The main level features a desirable primary suite and an open-concept layout designed for both everyday comfort and entertaining. A spacious great room with soaring ceilings flows seamlessly into the kitchen and out to the deck, creating an inviting space for large gatherings. Beneath the second story, you'll find an additional flexible living area complete with a screened-in porch-ideal for relaxing, hosting guests, or enjoying the peaceful surroundings. Upstairs offers a wonderful surprise with separate living quarters, two additional bedrooms, and added flexibility for guests, multigenerational living, a home office, or private retreat
USD 671,999

Get email alerts

Don't miss out: be the first to know about new properties

The alert was correctly created

On subscribing you accept the conditions of use and the privacy policy
Alert
Receive new ads in your inbox
Save this search
Receive alerts for new listings

We'll send you an email when we have new properties for: "Houses for sale in Rainbow Highlands"

The alert was correctly created

Brendonridge
Brendon Park
Get email alerts and be the first to see new listings
Required field
On subscribing I accept the terms of the privacy policy
Perfect! You'll soon start receiving new listings via email
Alert
Receive an email when we have new ads for Houses for sale in Rainbow Highlands
Save this search
Filters

Bedrooms

Size (sq.ft)

sq.ft
sq.ft

Price

USD
USD

Property type

Bathrooms

Clear all filters
Receive notifications when new entries are published.