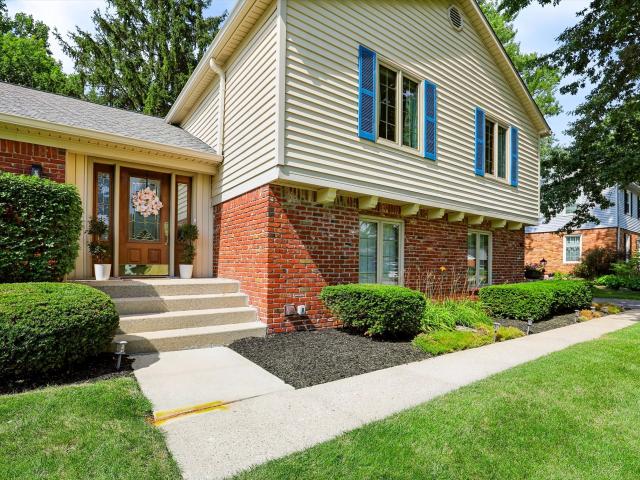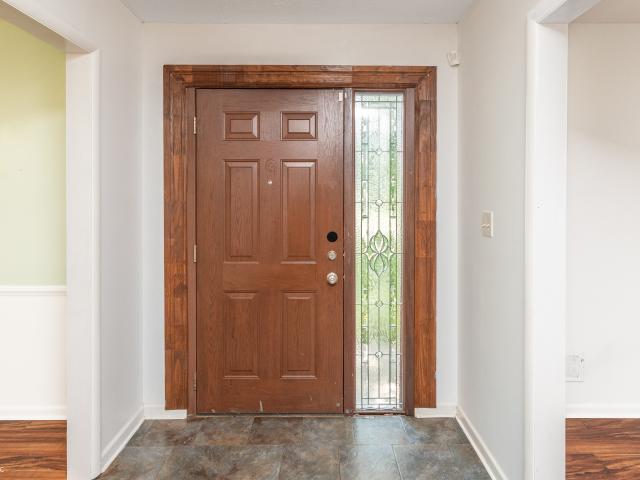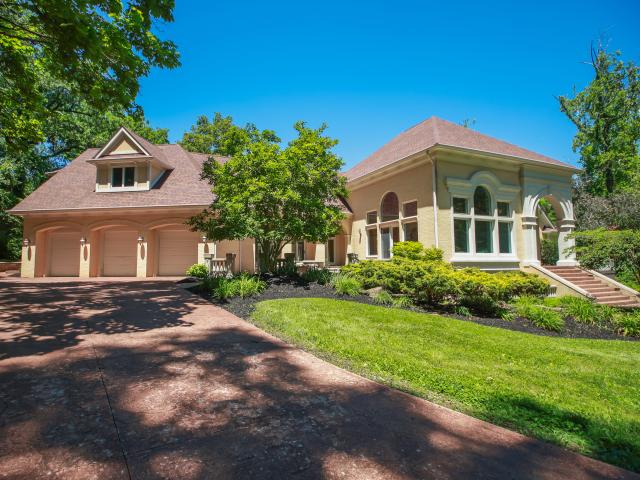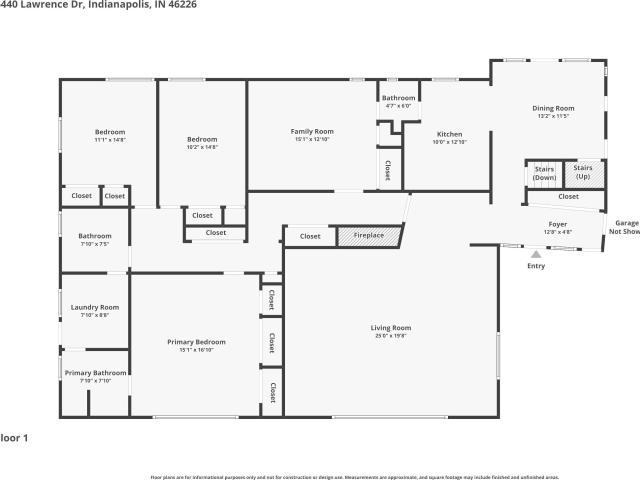
769 houses for sale in Rainbow Highlands

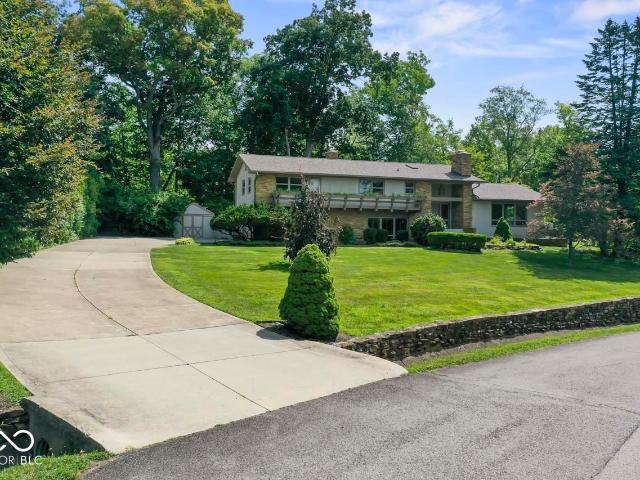
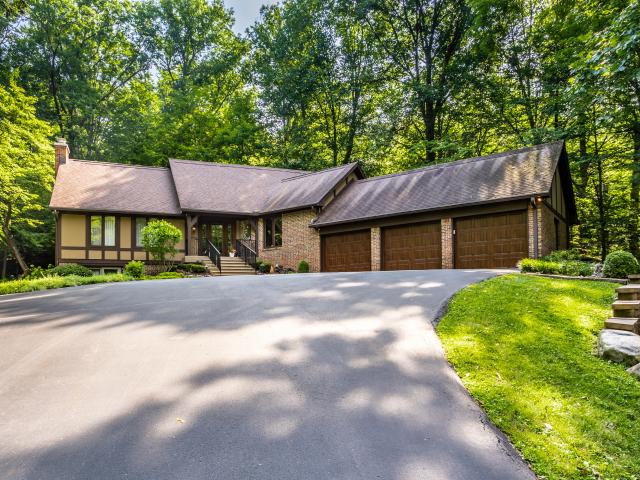
5704 E Fall Creek Parkway North Drive
View photo
House · for sale
USD 1,349,500
USD 246/sq.ft
5704 E Fall Creek Parkway North Drive
Rainbow Highlands
· 5,468 sq.ft · 4 Bedrooms · 3 Baths · House
· Office room · Swimming pool · Deck · Fireplace · Equipped kitchen
Rainbow Highlands · 5,468 sq.ft · 4 Bedrooms · 3 Baths · House · Office room · Swimming pool · Deck · Fireplace · Equipped kitchen
Nestled on a beautifully landscaped 0.44-acre lakefront lot in sought-after Lake Kesslerwood, this exceptional home offers breathtaking water views and outstanding indoor-outdoor living. A dramatic two-story entry welcomes you inside, where rich hardwood floors lead to the impressive great room featuring a floor-to-ceiling granite fireplace and expansive windows showcasing stunning lake views. The gourmet kitchen is designed for both everyday living and entertaining with granite countertops, modern appliances, abundant cabinetry, and a bright breakfast area. Just beyond, the screened-in porch provides the perfect place to relax and enjoy the peaceful setting. A wood-paneled den with coffered ceilings and custom built-ins creates an ideal home office or library. The main-level primary suite is a private retreat with direct access to the deck and hot tub. The luxurious bath features a soaking tub, walk-in shower, dual vanities, and two spacious walk-in closets. Upstairs hosts three addit
USD 1,349,500
7442 Blue Creek South Drive
View photo
House · for sale
USD 329,900
USD 122/sq.ft
7442 Blue Creek South Drive
Rainbow Highlands
· 2,702 sq.ft · 4 Bedrooms · 2 Baths · House
· Equipped kitchen · Parking
Rainbow Highlands · 2,702 sq.ft · 4 Bedrooms · 2 Baths · House · Equipped kitchen · Parking
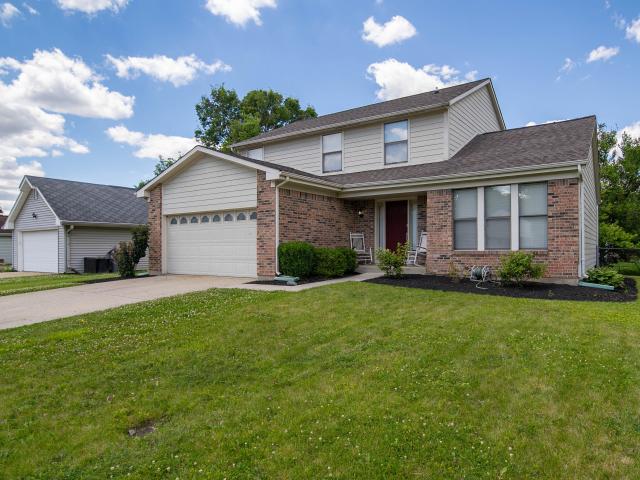
Ready for a home that's as charming as it is comfortable? Say hello to 7442 Blue Creek South DR in INDIANAPOLIS, IN! Built in 1984, this delightful 2700 square foot single family residence is in great condition, just waiting to start its next chapter with you. The kitchen is a culinary playground, featuring sleek stainless steel appliances that are just begging for your gourmet creations. A handy peninsula offers the perfect spot for casual meals, morning coffee, or even a little homework session. When it's time to unwind, the bathrooms offer a serene escape. Imagine stepping into a refreshing walk-in shower after a long day. Pure bliss! And the fun doesn't stop inside! This property boasts an outdoor area perfect for al fresco feasts and an outdoor living space for lounging under the stars. An attached garage keeps your chariots safe and sound, while a welcoming porch invites you to kick back and enjoy the fresh air. Why just dream about your perfect home when you can discover it in p
USD 329,900
4345 N Kenmore Road
View photo
House · for sale
USD 147,900
USD 149/sq.ft
4345 N Kenmore Road
Rainbow Highlands
· 990 sq.ft · 3 Bedrooms · 1 Bath · House
· Equipped kitchen · Parking
Rainbow Highlands · 990 sq.ft · 3 Bedrooms · 1 Bath · House · Equipped kitchen · Parking
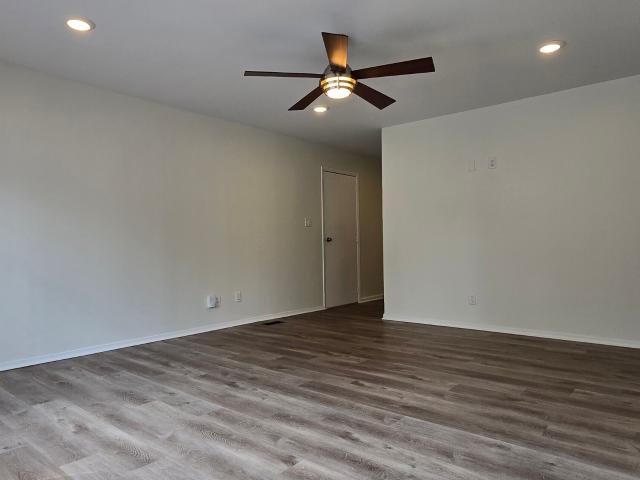
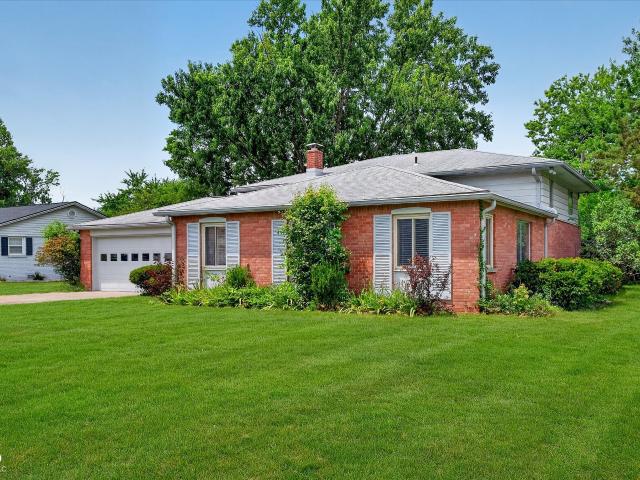
Well maintained solid ranch in popular Lawrence Township. Recent updates include: roof, gutters (with gutter guards), downspouts, garage door opener, furnace, water heater, window, bathroom tile surround and block window and vinyl plank flooring throughout the home. Just completed: exterior trim paint, full interior paint, kitchen cabinet, blinds, new refrigerator and range hood fan, kitchen sink and faucet, plumbing repairs, bathroom vanity and faucet, toilet, and much much more. Pretty much maintenance free!
USD 147,900
6502 Landborough Drive S
View photo
House · for sale
USD 620,000
USD 162/sq.ft
6502 Landborough Drive S
Rainbow Highlands
· 3,810 sq.ft · 5 Bedrooms · 2 Baths · House
· Patio · Office room · Fireplace · Equipped kitchen · Cellar
Rainbow Highlands · 3,810 sq.ft · 5 Bedrooms · 2 Baths · House · Patio · Office room · Fireplace · Equipped kitchen · Cellar
Welcome to a truly one-of-a-kind property where timeless character, incredible space, and endless possibilities come together. Nestled on one of the most desirable lots in the neighborhood and spanning over an acre, this impressive 3,800+ square-foot home offers the perfect setting for a growing family or an outstanding investment opportunity. Inside, you'll find five spacious bedrooms, 2 full baths, 2 half baths, and four finished levels. Plus a versatile loft that can serve as an additional bedroom, home office, playroom, or creative space. The thoughtfully designed layout features two expansive family rooms, each with a functional fireplace, creating warm and inviting spaces for gathering. One family room opens directly onto the massive paved patio, making indoor-outdoor entertaining effortless. The main living area flows seamlessly into the dining room and kitchen, where stunning Brazilian Tigerwood flooring adds warmth and elegance. A finished basement and a full built-in bar prov
USD 620,000
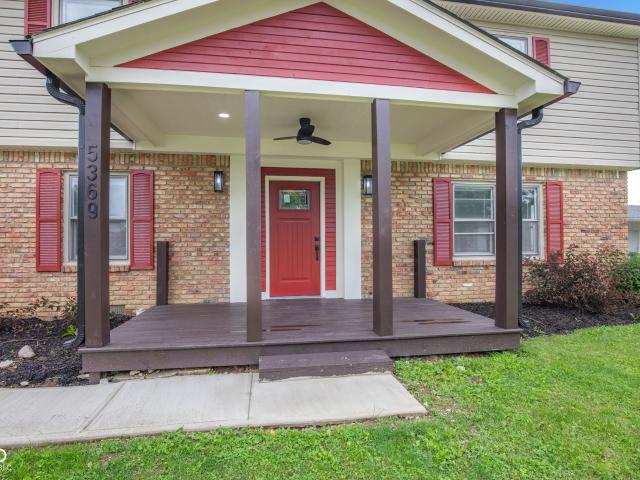
5369 Wiley Avenue
View photo
House · for sale
USD 325,000
USD 141/sq.ft
5369 Wiley Avenue
Rainbow Highlands
· 2,293 sq.ft · 4 Bedrooms · 2 Baths · House
· Patio · Garden · Fireplace · Equipped kitchen · Parking
Rainbow Highlands · 2,293 sq.ft · 4 Bedrooms · 2 Baths · House · Patio · Garden · Fireplace · Equipped kitchen · Parking
Beautifully renovated 4-bedroom, 2.5-bath home offering over 2,200 square feet of updated living space. This move-in-ready property features new paint, flooring, carpet, and fixtures throughout. The main level includes a spacious living room, updated half bath, and an open-concept dining and kitchen area with new cabinetry, granite countertops, and a center island. The family room features a wood-burning fireplace and access to the backyard patio. Upstairs, the primary suite includes new carpet, fresh paint, updated fixtures, and a renovated private bath. Three additional generously sized bedrooms provide ample living space. The updated hall bath features a double vanity and a walk-in shower. Exterior amenities include a private yard, patio, porch, and attached rear-entry garage offering additional storage and convenience. This fully renovated property offers the space, updates, and lifestyle you've been looking for. Schedule your private showing today and experience all that this exce
USD 325,000
6501 Welham Road
View photo
House · for sale
USD 449,000
USD 123/sq.ft
6501 Welham Road
Rainbow Highlands
· 3,638 sq.ft · 5 Bedrooms · 2 Baths · House
· Garden · Fireplace · Equipped kitchen
Rainbow Highlands · 3,638 sq.ft · 5 Bedrooms · 2 Baths · House · Garden · Fireplace · Equipped kitchen
Welcome home to this timeless 5-bedroom, 2.5-bath brick Colonial in the heart of highly sought-after Devonshire! From the moment you arrive, the spacious front porch invites you to slow down, relax, and imagine evenings spent visiting with neighbors or enjoying your morning coffee. Inside, you'll find beautiful hardwood floors throughout the main level and beneath most of the upper-level carpet, adding warmth and character to this lovingly maintained home. Multiple gathering spaces make entertaining and everyday living effortless, including a gracious living room with custom built-ins, a cozy family room featuring a fireplace and built-ins, and a spacious dining room ready for holiday celebrations and family dinners. The bright kitchen offers granite countertops, abundant cabinetry, and a cheerful eat-in area overlooking the backyard. Just off the kitchen, a mudroom and laundry area to convenience to busy daily life. Upstairs, the spacious primary suite features an ensuite bath and wal
USD 449,000
5262 Mark Lane
View photo
House · for sale
USD 340,000
USD 124/sq.ft
5262 Mark Lane
Rainbow Highlands
· 2,723 sq.ft · 4 Bedrooms · 2 Baths · House
· Garden · Parking · Cellar
Rainbow Highlands · 2,723 sq.ft · 4 Bedrooms · 2 Baths · House · Garden · Parking · Cellar
Beautifully remodeled 4-bedroom, 2 full bath, 2 half bath home offering approximately 2,730 square feet of finished living space, including a fully finished basement. This move-in-ready property features modern updates throughout, a spacious 2-car garage, and a great backyard that's perfect for relaxing or entertaining. With generous living space for the whole family, this home is conveniently located near shopping, schools, parks, and everyday amenities, with easy access to everything you need. A fantastic opportunity to own a beautifully updated home in a highly desirable location!
USD 340,000
6706 Cricklewood Road
View photo
House · for sale
USD 475,000
USD 123/sq.ft
6706 Cricklewood Road
Rainbow Highlands
· 3,832 sq.ft · 4 Bedrooms · 2 Baths · House
· Equipped kitchen · Cellar
Rainbow Highlands · 3,832 sq.ft · 4 Bedrooms · 2 Baths · House · Equipped kitchen · Cellar
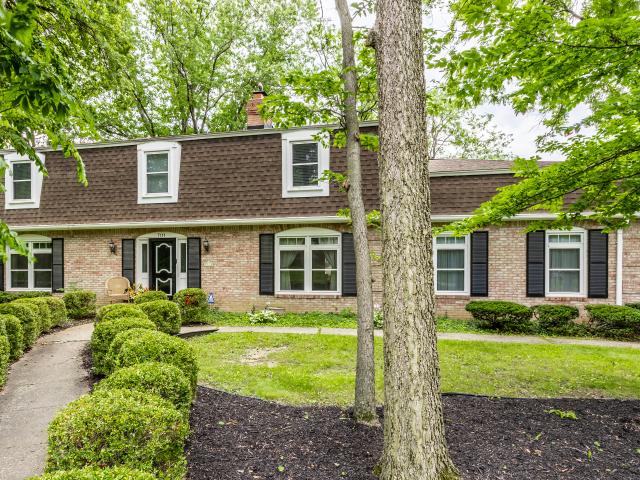
Spacious, updated tri-level with approximately 3,834 square feet of finished living space, including 2,901 square feet above grade and 933 square feet in the finished lower level. With 4 bedrooms, 2 full baths, 2 half baths, and multiple flexible living areas, the home has plenty of room for everyday living, entertaining, working from home, hobbies, and guests. The main level features bamboo hardwood flooring and a well-designed kitchen with Corian countertops and abundant cabinet and drawer storage. The updated primary bath includes a solid-surface walk-in shower with a clean, low-maintenance finish. Storage is a standout throughout the home, including spacious closets, extensive kitchen storage, a separate unfinished basement area for mechanicals and additional storage, and a large attic accessed by permanent stairs, with potential for future finishing. Recent improvements include a new roof in August 2022, a new 50-gallon water heater in 2024, a new water softener in December 2024,
USD 475,000
7215 Moorgate Road
View photo
House · for sale
USD 489,900
USD 122/sq.ft
7215 Moorgate Road
Rainbow Highlands
· 4,004 sq.ft · 4 Bedrooms · 2 Baths · House
· Patio · Garden · Office room · Fireplace · Equipped kitchen · Cellar
Rainbow Highlands · 4,004 sq.ft · 4 Bedrooms · 2 Baths · House · Patio · Garden · Office room · Fireplace · Equipped kitchen · Cellar
Everyone loves that Classic Colonial White Brick Charmer! The'Good News' is the INSIDE of the home is just as nice as the OUTSIDE! The room sizes throughout the home are very generous, you have a large casual family room for hanging out and watching TV, the gorgeous kitchen renovation opens up the back half of the home creating a free flowing area for dining and entertaining, on the other side of the homes main level enjoy a large secondary family room/living room with wood beams and cozy fireplace, the upper level contains 4 bedrooms all very generously sized, additional living space has been created in the basement for recreational space and plenty of storage, seller refinished a space in the basement for a private & quiet home office, trust me this home packs a punch in finished sq footage! Backyard is fenced, with concrete patio space, green space, PUTTING GREEN installed to help you make those clutch putts, The current sellers have done AMAZING updates: Kitchen renovation, gorgeou
USD 489,900
7313 Highburry Drive
View photo
House · for sale
USD 599,900
USD 168/sq.ft
7313 Highburry Drive
Rainbow Highlands
· 3,552 sq.ft · 5 Bedrooms · 3 Baths · House
· Garden · Fireplace · Equipped kitchen
Rainbow Highlands · 3,552 sq.ft · 5 Bedrooms · 3 Baths · House · Garden · Fireplace · Equipped kitchen
Outstanding opportunity located in desired Avalon Hills neighborhood! This home has been completely updated including the kitchen cabinets, quarts countertops, appliances, bathrooms, flooring, paint, etc. This traditional single family residence built in 1975, has been modernized and brought back to its original grandeur. The home features a huge open kitchen with island and loads of cabinet and countertop space. Large family room with beautiful brick fireplace, separate formal dining room, and the living room provides another separate living space on the main level. Unbelievably large laundry room with sink, pantry, and lots of storage! In addition, this home has a large vaulted and bright three season room with access from the kitchen area. The home presents an exceptional opportunity for those seeking comfortable and spacious living. The heart of this home is its open-plan kitchen, seamlessly flowing into the family room. Beautiful updated primary bedroom overlooks the backyard and
USD 599,900
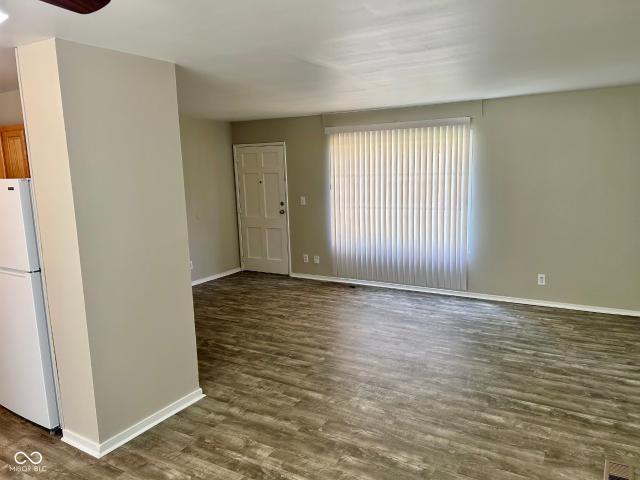
4414 Kenyon Avenue
View photo
House · for sale
USD 159,900
USD 154/sq.ft
4414 Kenyon Avenue
Rainbow Highlands
· 1,033 sq.ft · 3 Bedrooms · 1 Bath · House
· Patio · Garden · Equipped kitchen · Parking
Rainbow Highlands · 1,033 sq.ft · 3 Bedrooms · 1 Bath · House · Patio · Garden · Equipped kitchen · Parking
Ready to trade boring for brilliant? Tucked away on a quiet winding street with good sidewalks and mature trees, this all-brick home on a park-like lot is sure to check all of your boxes! The gorgeous home sports a fresh new paint job inside and out! A brand new roof, and a large fenced back yard enhance your sense of security. Gather in the cozy living room, anchoring the space with an abundance of natural light. The fully-equipped kitchen features beautiful white cabinetry, sleek black appliances and space for dining. All 3 bedrooms are generously sized and sport oversized closets. The attached garage means no more wrestling with groceries in the rain, and the private yard with its inviting patio is practically shouting for impromptu barbecues and starlit soirees. This single-story charmer offers plenty of space for spreading out or snuggling up
USD 159,900
6462 Titania Drive
View photo
House · for sale
USD 205,000
USD 204/sq.ft
6462 Titania Drive
Rainbow Highlands
· 1,001 sq.ft · 2 Bedrooms · 2 Baths · House
· Patio · Equipped kitchen
Rainbow Highlands · 1,001 sq.ft · 2 Bedrooms · 2 Baths · House · Patio · Equipped kitchen
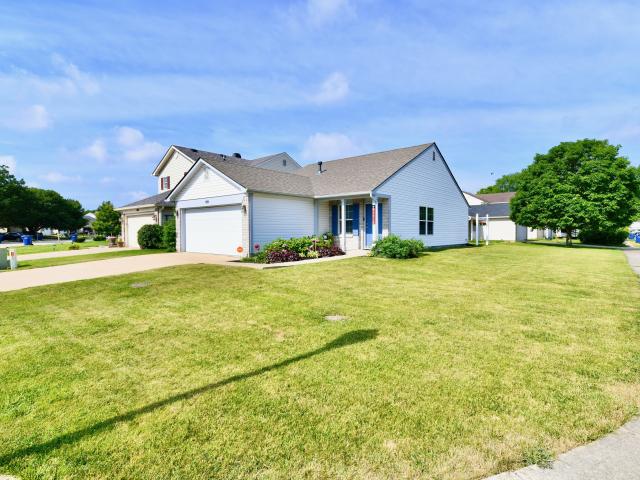
This charming vinyl and brick ranch is nestled on a beautiful corner lot, where colorful perennials provide year-round beauty and curb appeal. Step inside to a bright and spacious living room filled with natural light that flows seamlessly into the inviting eat-in kitchen. The kitchen is equipped with an electric range with exhaust hood, refrigerator, and a sliding glass door that opens to the concrete patio and backyard-perfect for relaxing or entertaining outdoors. The home offers a spacious primary suite with its own private ensuite bath, along with a comfortable second bedroom and a full hall bath. Located in a quiet, established neighborhood, you'll enjoy peaceful surroundings while remaining just minutes from shopping, dining, and everyday conveniences. Comfortable one-level living, a beautiful corner lot, and a convenient location make this home a wonderful place to call your own
USD 205,000
11634 Verdin Street
View photo
House · for sale
USD 185,000
USD 87/sq.ft
11634 Verdin Street
Rainbow Highlands
· 2,110 sq.ft · 3 Bedrooms · 1 Bath · House
· Cellar
Rainbow Highlands · 2,110 sq.ft · 3 Bedrooms · 1 Bath · House · Cellar
This 3-bedroom, 1-bath ranch sits on a spacious. *0.79-acre lot*. In Lawrence Township, offering a unique opportunity for buyers looking to add their own personal touches. With over 1,050 square feet of main-level living space plus a partial basement, the home provides a functional layout and plenty of potential for future improvements. The expansive lot offers ample room for outdoor living, gardening, or the possibility of additional structures, subject to local approvals. Conveniently located near shopping, dining, schools, and major roadways, this property combines a desirable location with exceptional value. The home would benefit from updates and repairs and has been priced accordingly, making it an excellent opportunity for investors, renovators, or owner-occupants looking to build equity. Property is being sold As-Is
USD 185,000
5503 W 300 N
View photo
House · for sale
USD 199,900
USD 145/sq.ft
5503 W 300 N
Rainbow Highlands
· 1,378 sq.ft · 4 Bedrooms · 2 Baths · House
· Patio · Equipped kitchen
Rainbow Highlands · 1,378 sq.ft · 4 Bedrooms · 2 Baths · House · Patio · Equipped kitchen
Freebird. Killer Corner Lot. Just under 1 Acre! 4 Bedrooms, 2 Baths, A Couple of Outbuildings, and a Private Patio. Exterior needs some work. Interior just needs a little touch up. Good Size Living Room with Wood-Beamed Ceiling and Bay Window. Kitchen and Baths are updated. Kitchen Center Island, Can Lighting, Stainless Steel Electric Stove, Microwave, and Sink. Walnut Cabinets. Lots of Potential
USD 199,900
7242 Hampstead Lane
View photo
House · for sale
USD 474,900
USD 137/sq.ft
7242 Hampstead Lane
Rainbow Highlands
· 3,444 sq.ft · 4 Bedrooms · 2 Baths · House
· Patio · Garden · Fireplace · Equipped kitchen
Rainbow Highlands · 3,444 sq.ft · 4 Bedrooms · 2 Baths · House · Patio · Garden · Fireplace · Equipped kitchen
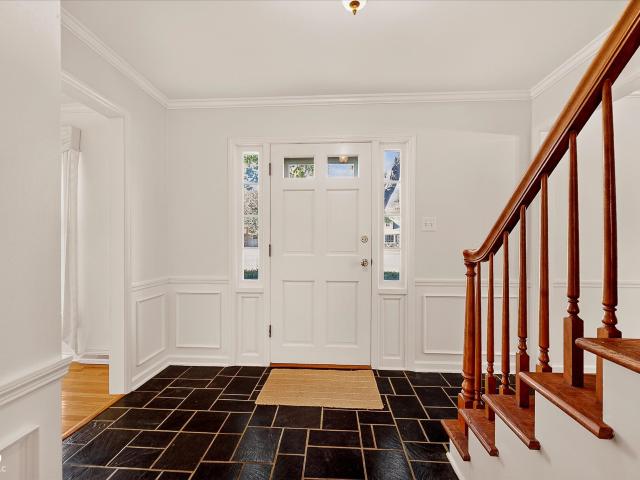
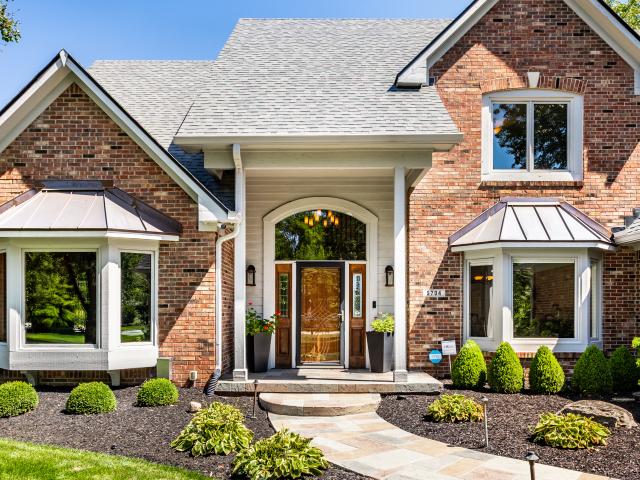
Wonderfully updated and meticulously maintained, this move-in ready 4 bed, 2 1/2 bath home is nestled in highly desired East Avalon Hills. From the moment you step inside, you'll appreciate the bright, welcoming foyer with its beautiful stained glass front door, warm woodwork, and welcoming feel that draws you into the home. The spacious living room is filled with natural light from the oversized front window and flows seamlessly into the dining room, creating wonderful space for everyday living and entertaining. The updated eat-in kitchen features quartz countertops, stainless steel appliances, and a sunny breakfast area. Beautiful vinyl plank flooring throughout much of the main level adds warmth and a fresh, updated feel. Just a few steps down, the inviting great room offers a cozy fireplace, wet bar, and sliding doors that open to a newer patio overlooking the large, private backyard with mature trees. It feels like a natural extension of the main living area and is perfect for rel
USD 474,900
6328 E 52nd Place
View photo
House · for sale
USD 295,000
USD 140/sq.ft
6328 E 52nd Place
Rainbow Highlands
· 2,099 sq.ft · 4 Bedrooms · 2 Baths · House
· Garden · Deck · Fireplace · Equipped kitchen
Rainbow Highlands · 2,099 sq.ft · 4 Bedrooms · 2 Baths · House · Garden · Deck · Fireplace · Equipped kitchen
Tucked beneath mature shade trees, this beautifully updated 4-bedroom, 2.5-bath home blends classic character with thoughtful modern upgrades throughout. The brick and vinyl exterior and lush perennial landscaping create instant curb appeal, while a private, fenced backyard & deck with raised garden beds offers a peaceful retreat for gardening, entertaining, or simply relaxing outdoors. Inside, the main level features a bright, versatile front living room with a bay window and newer flooring. The kitchen, big enough to eat in, offers oak cabinetry, marble-look backsplash and countertops, and stainless steel appliances including a new range (2024) and new microwave (2025). A cozy family room with a classic brick, wood-burning fireplace, recently finished hardwood and direct access to the back deck rounds out the main living space. Upstairs, the spacious primary suite includes refinished hardwood floors, generous sized closets, and a private updated en-suite bath. Three additional bedroo
USD 295,000
5710 Brookwood Road
View photo
House · for sale
USD 1,750,000
USD 154/sq.ft
5710 Brookwood Road
Rainbow Highlands
· 11,324 sq.ft · 6 Bedrooms · 5 Baths · House
· Equipped kitchen
Rainbow Highlands · 11,324 sq.ft · 6 Bedrooms · 5 Baths · House · Equipped kitchen
5710 Brookwood Road. Experience luxury living at its finest in this extraordinary 6-bedroom, 5.5-bath Neo-Eclectic Italian Renaissance Revival estate offering over 11,000 square feet of living space on 3.19 private acres within the prestigious gated Brendonwood community. Combining timeless architecture with modern elegance, this remarkable residence showcases exceptional craftsmanship, expansive living spaces, and unmatched amenities. The heart of the home is a stunning custom gourmet kitchen designed for both everyday living and entertaining. Rich hardwood floors flow throughout the main living areas, while the luxurious owner's retreat features a spa-inspired ensuite with a walk-through steam shower and an impressive multi-level custom closet with built-ins. Private au pair quarters provide flexibility for guests or extended family. Designed for both relaxation and entertainment, the home offers four outdoor living spaces overlooking beautifully landscaped grounds and a striking wat
USD 1,750,000
6440 Lawrence Drive
View photo
House · for sale
USD 675,000
USD 115/sq.ft
6440 Lawrence Drive
Rainbow Highlands
· 5,856 sq.ft · 4 Bedrooms · 3 Baths · House
· Garden · Fireplace · Swimming pool
Rainbow Highlands · 5,856 sq.ft · 4 Bedrooms · 3 Baths · House · Garden · Fireplace · Swimming pool
Mid-Century Modern Estate on 3.2 Acres in Prestigious Brendonwood. Welcome to this expansive 4-bedroom, 3.5-bath mid-century modern home offering over 3,500 square feet above grade, set on a private 3.2-acre lot in the highly desirable Brendonwood community. This property showcases timeless architectural character, generous living spaces, and incredible potential for customization. The thoughtfully designed layout includes a spacious living room with a fireplace, a formal dining room, and a large family room ideal for entertaining. Room sizes throughout are generous, providing flexibility for a variety of lifestyles. The upper-level primary suite offers privacy and ample space, while the additional bedrooms are well-proportioned and conveniently located. The outdoor setting is equally impressive, featuring a large open yard surrounded by mature trees and an in-ground pool, creating the perfect backdrop for relaxing or hosting gatherings. The property includes both attached and detached
USD 675,000
5428 Brendon Park Drive
View photo
House · for sale
USD 300,000
USD 119/sq.ft
5428 Brendon Park Drive
Rainbow Highlands
· 2,508 sq.ft · 3 Bedrooms · 3 Baths · House
· Garden · Office room · Fireplace
Rainbow Highlands · 2,508 sq.ft · 3 Bedrooms · 3 Baths · House · Garden · Office room · Fireplace
Welcome to this beautifully updated multi-level home in the established Brendon Park neighborhood! This move-in-ready residence offers 3 spacious bedrooms, 3 full bathrooms, and a flexible floor plan designed to accommodate a variety of lifestyles. Freshly painted throughout, the home combines timeless character with thoughtful updates and is ready for its next owner. The upper-level features original hardwood floors, while the second level offers new durable laminate flooring. The third level has been updated with new vinyl flooring, creating a fresh, modern feel throughout the lower living spaces. The spacious third-level great room is the perfect place to gather with family and friends, featuring a cozy wood-burning fireplace and walkout access to the backyard. Just off the great room is a versatile bonus room that can easily serve as a home office, in-law suite, guest room, workout space, playroom, or hobby room, giving you the flexibility to meet your changing needs. The functiona
USD 300,000
6852 Marmont Court
View photo
House · for sale
USD 450,000
USD 170/sq.ft
6852 Marmont Court
Rainbow Highlands
· 2,637 sq.ft · 4 Bedrooms · 2 Baths · House
· Garden · Deck · Equipped kitchen · Parking
Rainbow Highlands · 2,637 sq.ft · 4 Bedrooms · 2 Baths · House · Garden · Deck · Equipped kitchen · Parking
Absolutely stunning remodeled home in the heart of Avalon Hills on a quiet cul-de-sac in Indianapolis. This 4-bedroom, 2.5-bath residence spans 2,645 square feet and reads straight from a magazine, having been fully remodeled with thoughtful designer touches. All new entry doors and a new garage overhead door greet you, while a freshly painted exterior with shutters adds curb appeal. The kitchen showcases custom-made cabinets, granite counters, high-end fixtures, and stainless appliances. An oversized laundry room with a utility sink adds everyday convenience. The living room, dining room, and a second living space with a hearth offer flexible entertaining areas. Bathrooms gleam after remodels with tiled showers, custom fixtures, new toilets, and stained vanities with quartz tops. Outside, a fenced backyard, large deck, and mature trees complete the scene. Roof and HVAC updated in 2023
USD 450,000
6230 E 56th
View photo
House · for sale
USD 1,200,000
USD 234/sq.ft
6230 E 56th
Rainbow Highlands
· 5,113 sq.ft · 5 Bedrooms · 3 Baths · House
· Parking · Equipped kitchen
Rainbow Highlands · 5,113 sq.ft · 5 Bedrooms · 3 Baths · House · Parking · Equipped kitchen
Welcome to the historic Brendonwood, Indianapolis' premier estate community, this exceptional residence offers a rare blend of timeless architecture, resort-inspired amenities & modern luxury. Surrounded by mature trees & rolling landscape, guests are welcomed by a dramatic 2-story limestone portico, manicured grounds, custom lighting, a tranquil koi pond & an expansive driveway complete w/a 3car garage & basketball court creating an unforgettable arrival experience. At the heart of the home is a showstopping chef's kitchen featuring an oversized quartz waterfall island w/seating for 5-6, full-height quartz backsplash, brushed gold fixtures, farmhouse prep sink, pot filler, 48' ZLINE dual oven gas range w/griddle, FORNO hood, beverage fridge, ice maker, coffee station, illuminated wine display niches, floor-to-ceiling cabinetry, glass display cabinets, serving buffet & designer lighting. Coffered ceilings, extensive trim details & wide plank tile flooring seamlessly connect the kitchen
USD 1,200,000
6420 Oaklandon Road
View photo
House · for sale
USD 335,000
USD 170/sq.ft
6420 Oaklandon Road
Rainbow Highlands
· 1,970 sq.ft · 3 Bedrooms · 1 Bath · House
Rainbow Highlands · 1,970 sq.ft · 3 Bedrooms · 1 Bath · House
If you've always dreamed of owning your own Hair Salon-here's your golden opportunity! This property is so beautiful and full of charm and exquisitely detailed woodwork that will take your breath away. Was originally built as a single family residential home-yet purchased in 2003 by a Salon Owner, who took the property thru the proper zoning approval to be granted permission to conduct her business here, and it's grandfathered as long as it remains a Salon. You could add ancillary beauty services as well, such as massage, pedicures, aesthetician services, filler/injection services and so much more-truly the skies the limit! Gorgeous hardwood floors, intricate detailed woodwork that only a master craftsman could achieve adorn this fabulous light and bright space! Room for at least 5 to 6 stylists, (or more dependent upon your internal configuration of the space) and all equipment stays (wall mirrors, track lighting, 3 sink bowls, & all stylists chairs). Room to park 12 vehicles, plus a
USD 335,000
6311 Johnson Road
View photo
House · for sale
USD 1,079,000
USD 214/sq.ft
6311 Johnson Road
Rainbow Highlands
· 5,038 sq.ft · 4 Bedrooms · 3 Baths · House
· Patio · Fireplace · Equipped kitchen · Parking
Rainbow Highlands · 5,038 sq.ft · 4 Bedrooms · 3 Baths · House · Patio · Fireplace · Equipped kitchen · Parking
Solid, well-maintained home with exceptional lifestyle amenities on a magnificent 1.49-acre partially wooded setting adjoining Skiles Test Nature Park with direct trail access. Designed for both entertaining and everyday comfort, the property features an outstanding outdoor living environment with mature trees, extensive landscape up lighting, outdoor fireplace, cascading fountain, greenhouse, seven-zone irrigation system and a beautifully designed tiered slate patio that seamlessly blends with the natural surroundings. A custom 25' x 22'Oak Room' retreat with indoor heater showcases rich craftsmanship and character while remaining naturally cool beneath the canopy of mature trees during summer months. Additional guest parking has been thoughtfully added to the grounds. Inside, the open-concept floor plan centers around a chef's kitchen ideal for gatherings and entertaining. The main floor primary suite features heated flooring in the bath for added comfort. Expansive windows throughou
USD 1,079,000
4428 Briarwood Drive
View photo
House · for sale
USD 575,000
USD 133/sq.ft
4428 Briarwood Drive
Rainbow Highlands
· 4,306 sq.ft · 4 Bedrooms · 2 Baths · House
· Patio · Fireplace · Equipped kitchen
Rainbow Highlands · 4,306 sq.ft · 4 Bedrooms · 2 Baths · House · Patio · Fireplace · Equipped kitchen

Welcome to this beautifully maintained 4-bedroom, 2.5-bath home in the highly desirable Steinmeier Farms neighborhood. From the inviting front patio and elegant double front doors to the spacious interior, this home offers comfort, character, and room to grow. Step into the welcoming foyer featuring original hardwood floors that continue into the bright, sun-filled living room-an ideal space to relax with a good book or gather with guests. The spacious family room, complete with a cozy wood-burning fireplace, provides the perfect setting for movie nights or entertaining. The kitchen is designed for both everyday living and hosting, featuring quartz countertops, a gas stove, abundant cabinet storage, and a breakfast area for casual dining. Just off the kitchen, the formal dining room flows seamlessly into the living room, creating an excellent layout for family gatherings and special occasions. A conveniently located main-floor laundry room also serves as a practical mudroom, adding eve
USD 575,000
7111 Eastwick Lane
View photo
House · for sale
USD 589,000
USD 142/sq.ft
7111 Eastwick Lane
Rainbow Highlands
· 4,123 sq.ft · 5 Bedrooms · 3 Baths · House
· Garden · Equipped kitchen
Rainbow Highlands · 4,123 sq.ft · 5 Bedrooms · 3 Baths · House · Garden · Equipped kitchen
Discover the perfect blend of space and character in this stunning 5-bedroom, 3-bathroom home located in the desirable East Avalon Hills community. Boasting over 4,100 square feet of finished living space, this expansive residence offers a rare blend of scale and thoughtful design, featuring over 3,400 square feet across the main and upper levels alone. The heart of the home features three distinct main-floor living areas, including a sun-drenched rear sunroom wrapped in windows with dual access points to the beautiful backyard. Culinary enthusiasts will appreciate the kitchen's solid surface counters, premium Corsi cabinetry, and gas range with a downdraft system, complemented by both a casual eat-in area and a formal dining room. Main-level highlights include rich hardwood flooring, a convenient laundry room, and a highly sought-after first-floor bedroom paired with a full bathroom. Upstairs features a classic laundry chute for ultimate everyday convenience. Outdoor living is a breez
USD 589,000

Get email alerts

Don't miss out: be the first to know about new properties

The alert was correctly created

On subscribing you accept the conditions of use and the privacy policy
Alert
Receive new ads in your inbox
Save this search
Receive alerts for new listings

We'll send you an email when we have new properties for: "Houses for sale in Rainbow Highlands"

The alert was correctly created

Brendonridge
Brendon Park
Get email alerts and be the first to see new listings
Required field
On subscribing I accept the terms of the privacy policy
Perfect! You'll soon start receiving new listings via email
Alert
Receive an email when we have new ads for Houses for sale in Rainbow Highlands
Save this search
Filters

Bedrooms

Size (sq.ft)

sq.ft
sq.ft

Price

USD
USD

Property type

Bathrooms

Clear all filters
Receive notifications when new entries are published.