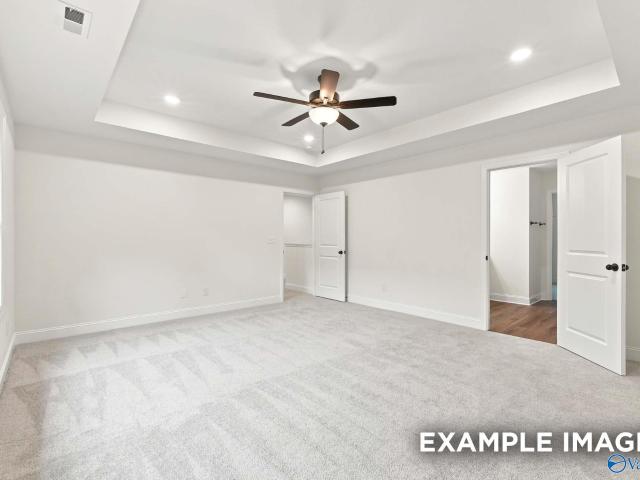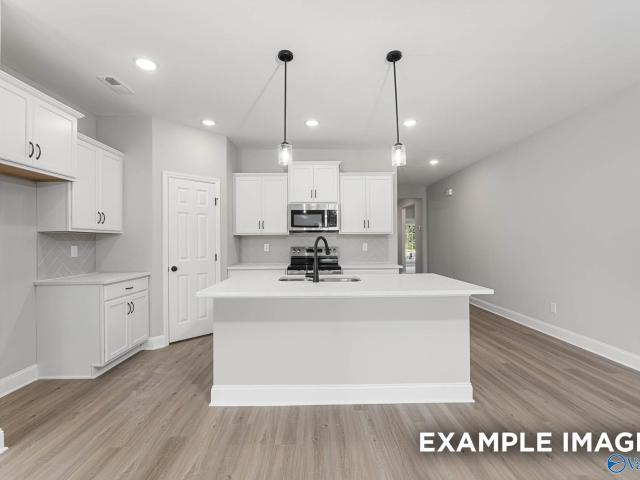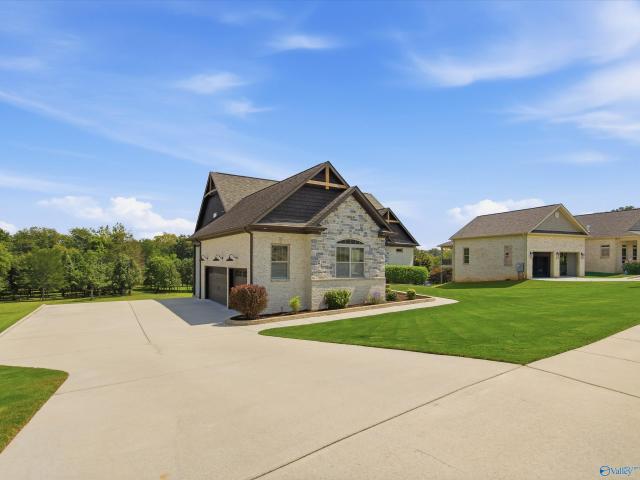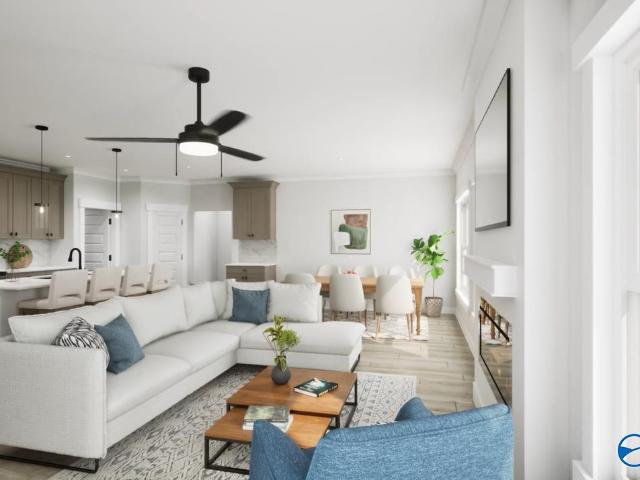
209 houses for sale in Fannings Crossing

111 Rose Valley Drive
View photo
House · for sale
USD 290,000
USD 106/sq.ft
111 Rose Valley Drive
Fannings Crossing
· 2,734 sq.ft · 4 Bedrooms · 2 Baths · House
· Office room
Fannings Crossing · 2,734 sq.ft · 4 Bedrooms · 2 Baths · House · Office room
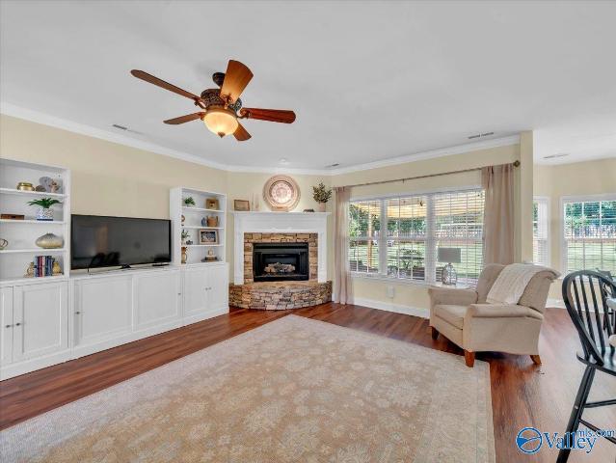
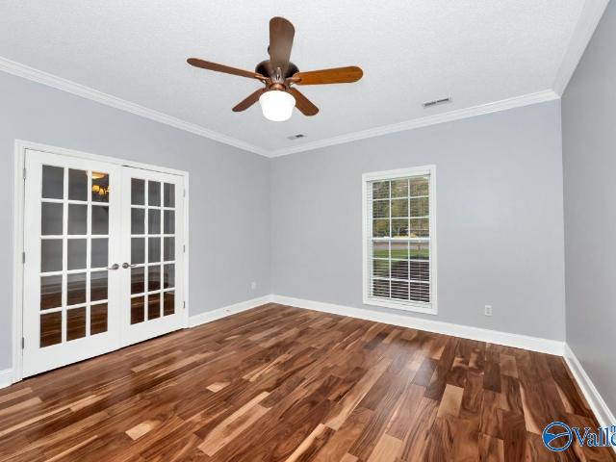
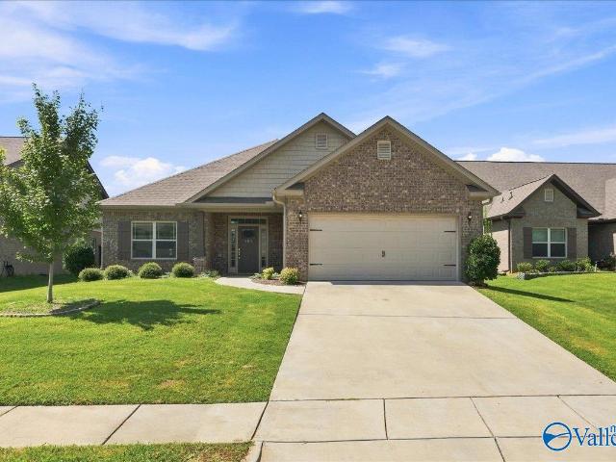
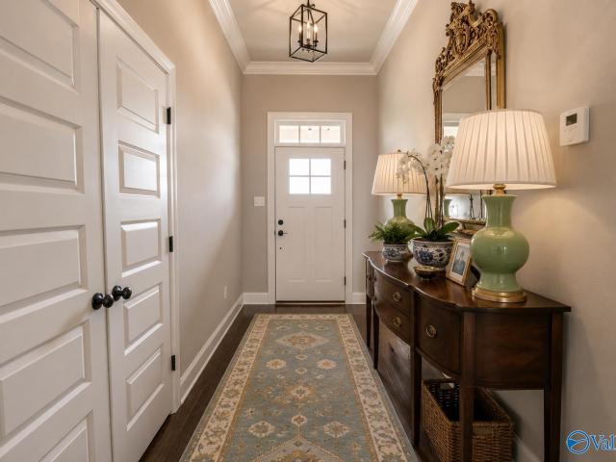
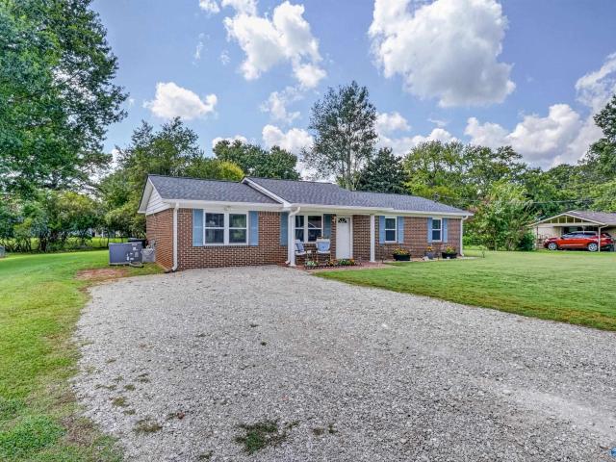
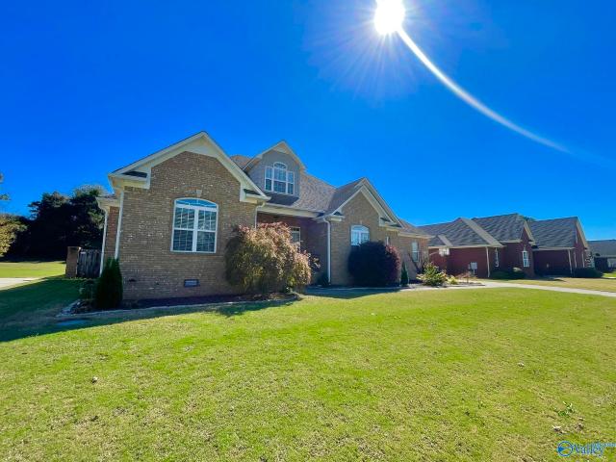
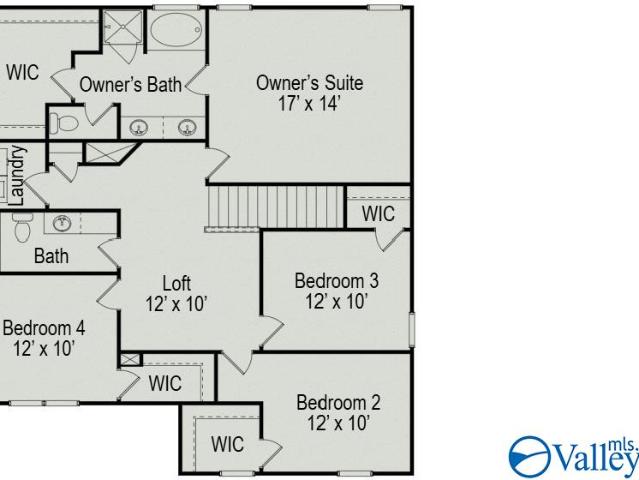
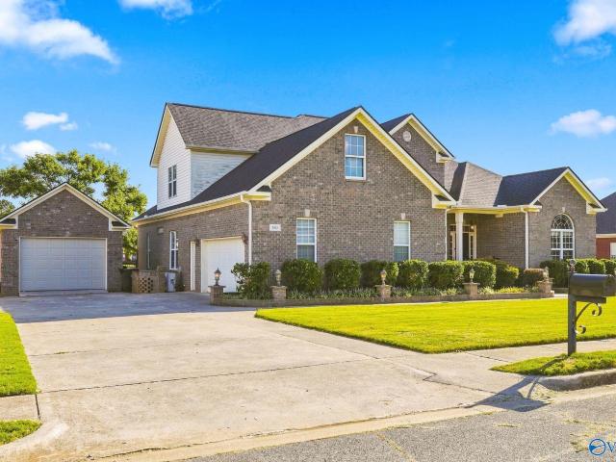
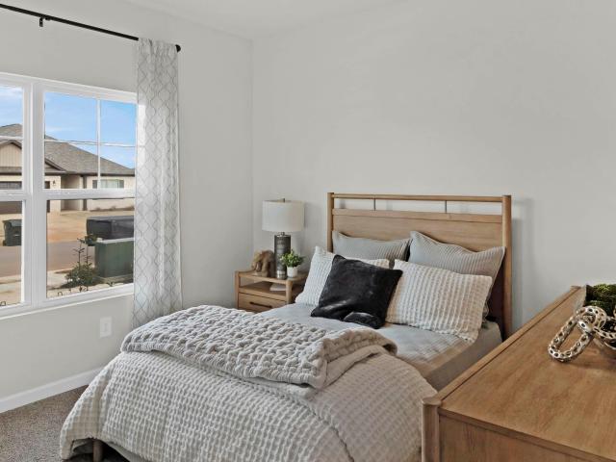
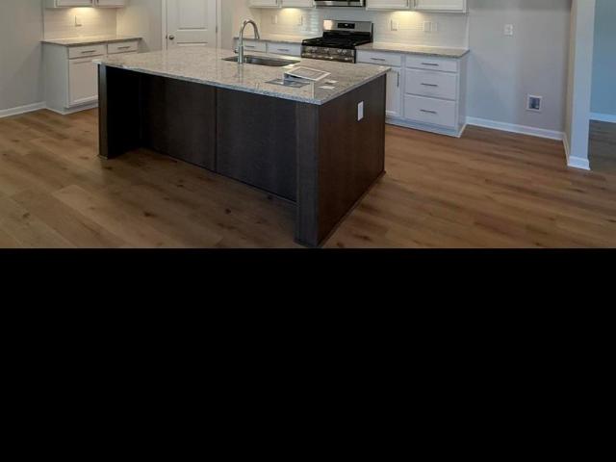
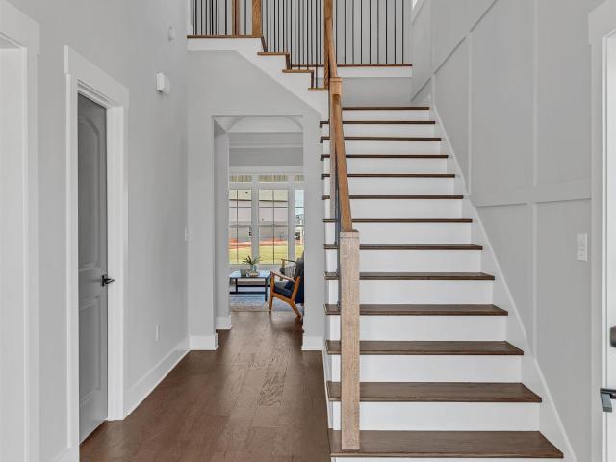
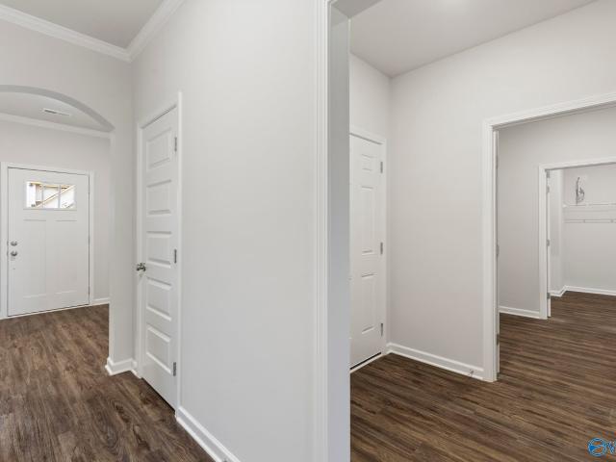
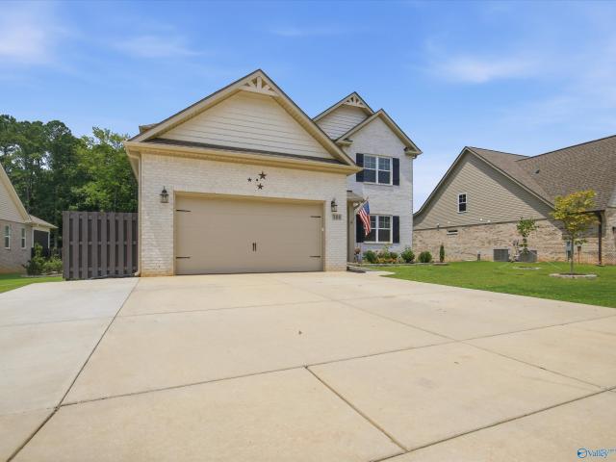
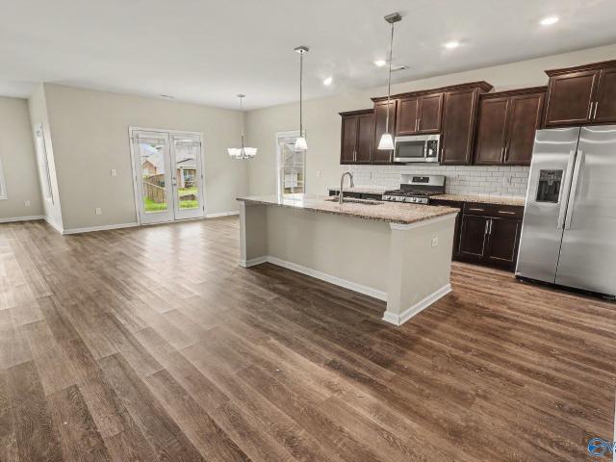
Don't let the curb appeal fool you! His beautifully appointed all brick story and a half offers nearly 2,700 square feet of thoughtfully designed living space. Inside, you'll find durable LVP flooring, classic shaker cabinetry, granite countertops, and an open layout that's both functional and inviting. The main level features a spacious primary suite, a dedicated home office, and comfortable living areas designed for life. Upstairs, three additional bedrooms and a versatile flex space provide plenty of room for a playroom, media room, or workout area. With quality finishes, abundant space, and a layout that fits a variety of lifestyles, this home is one you won't want to miss
USD 290,000
303 Merrydale Drive
View photo
House · for sale
USD 604,900
USD 194/sq.ft
303 Merrydale Drive
Fannings Crossing
· 3,111 sq.ft · 4 Bedrooms · 3 Baths · House
· Garden · Fireplace · Parking
Fannings Crossing · 3,111 sq.ft · 4 Bedrooms · 3 Baths · House · Garden · Fireplace · Parking
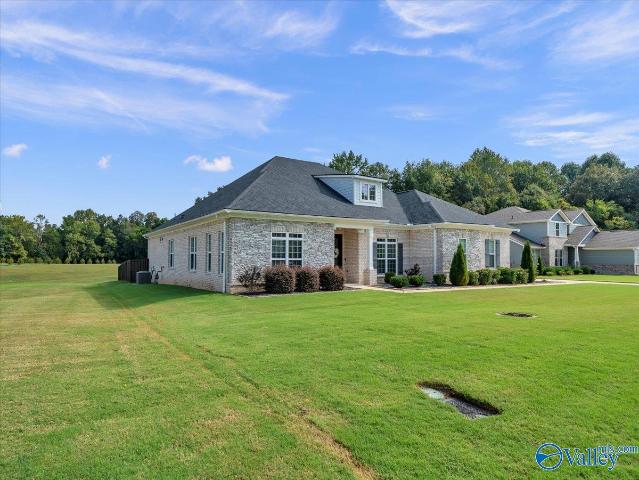
Recent price adjustment! Tucked on a quiet cul-de-sac with no rear neighbors, this home offers a flexible dining or sitting room, walk-in pantry & a primary closet connecting to the laundry room! Two bedrooms share a Jack & Jill bath with generous counter space; another has a private bath. Enjoy a tankless water heater, gas fireplace with blower, in-ceiling surround sound & ceiling fans throughout. The fenced backyard features a covered porch, brick planters, upgraded landscaping & an 8x12 shed. Extras include soffit lighting, motion-sensing flood lights, generator connection, surge protection & a 240V garage outlet. Transferable builder's warranty in place through 2034!
USD 604,900
205 Slade Thomas Drive
View photo
House · for sale
USD 355,910
USD 155/sq.ft
205 Slade Thomas Drive
Fannings Crossing
· 2,282 sq.ft · 3 Bedrooms · 2 Baths · House
· Equipped kitchen
Fannings Crossing · 2,282 sq.ft · 3 Bedrooms · 2 Baths · House · Equipped kitchen
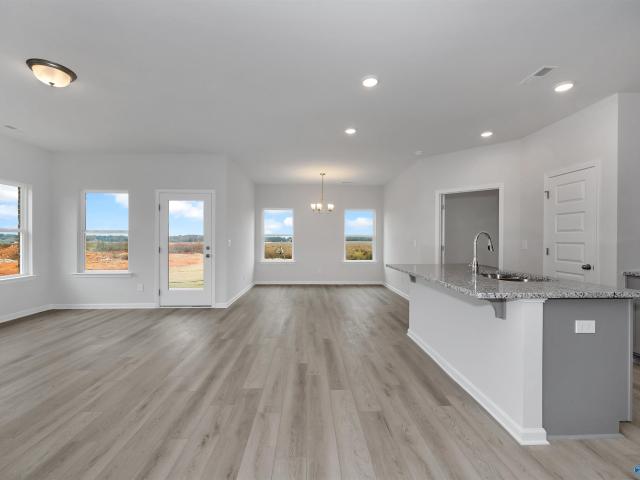
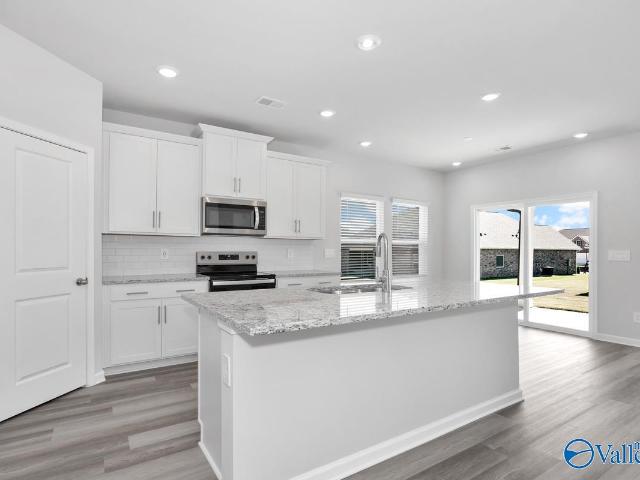
Under Construction-Welcome to a home designed for the way you live. This beautiful 3-bedroom, 2.5-bath home offers an open layout that feels bright, spacious, and inviting from the moment you walk in. A wall of windows fills the family room with natural light, while the chef-inspired kitchen features abundant cabinetry, tile backsplash, quartz countertops, a spacious island, stainless steel appliances, and a large pantry. The owner's suite offers a private retreat with a spa-like shower, soaking tub, and generous walk-in closet
USD 355,910
108 Creek Ridge Drive
View photo
House · for sale
USD 349,900
USD 148/sq.ft
108 Creek Ridge Drive
Fannings Crossing
· 2,357 sq.ft · 4 Bedrooms · 3 Baths · House
· Patio · Garden · Fireplace · Equipped kitchen · Parking
Fannings Crossing · 2,357 sq.ft · 4 Bedrooms · 3 Baths · House · Patio · Garden · Fireplace · Equipped kitchen · Parking
Spacious Single-Story Living! Exceptionally clean 4 BR/3 BA home featuring NEW interior paint & carpet, a desirable split floor plan, 3-car garage, and LARGE fully fenced backyard with covered patio & ceiling fan. The well-appointed kitchen features granite countertops, abundant cabinetry & a walk-in pantry, flowing seamlessly into the dining area and inviting great room with a cozy fireplace. Private owner's suite with dual vanities & two walk-in closets, plus a second bedroom with ensuite bath. Convenient commute to Huntsville. Come See Why This Could Be the Perfect Place to Call Home!
USD 349,900
326 Merrydale Drive
View photo
House · for sale
USD 574,900
USD 161/sq.ft
326 Merrydale Drive
Fannings Crossing
· 3,563 sq.ft · 5 Bedrooms · 4 Baths · House
· Patio · Garden · Office room · Equipped kitchen · Parking
Fannings Crossing · 3,563 sq.ft · 5 Bedrooms · 4 Baths · House · Patio · Garden · Office room · Equipped kitchen · Parking
Beautifully appointed 5-bed, 5-bath home featuring soaring 10-foot ceilings, two main-level bedrooms, a dedicated office/bonus room, and LVP flooring throughout. The gourmet kitchen showcases extended cabinetry, a coffee and wine bar, and spacious walk-in pantry. A tankless water heater adds modern efficiency and convenience. Enjoy the screened patio overlooking the private fenced yard, plus the convenience of a 3-car garage. Thoughtfully designed for comfortable living and effortless entertaining
USD 574,900
133 Jerrie Lynn Boulevard
View photo
House · for sale
USD 260,000
USD 171/sq.ft
133 Jerrie Lynn Boulevard
Fannings Crossing
· 1,518 sq.ft · 3 Bedrooms · 2 Baths · House
· Patio · Equipped kitchen
Fannings Crossing · 1,518 sq.ft · 3 Bedrooms · 2 Baths · House · Patio · Equipped kitchen
Come see this beautiful 3-bedroom, 2-bath home in the desirable Lynn Meadows neighborhood! Built by Rausch Coleman in 2023, this like-new home offers modern finishes and an open, functional layout. The spacious kitchen features a large island that's perfect for entertaining, meal prep, or casual dining. Enjoy relaxing or hosting guests on the covered back patio. The refrigerator conveys at no value, adding extra convenience for the new owner. Located just 20 minutes from downtown Huntsville, you'll enjoy easy access to shopping, dining, and entertainment. Preferred lender offering 1% of purchase price for rate buy down or closing cost
USD 260,000
129 Bridge Arbor Lane
View photo
House · for sale
USD 325,000
USD 187/sq.ft
129 Bridge Arbor Lane
Fannings Crossing
· 1,733 sq.ft · 3 Bedrooms · 2 Baths · House
· Patio · Garden · Office room · Equipped kitchen · Swimming pool
Fannings Crossing · 1,733 sq.ft · 3 Bedrooms · 2 Baths · House · Patio · Garden · Office room · Equipped kitchen · Swimming pool
Move in ready & beautifully maintained 3br, 2ba rancher on over a half acre! This one is the perfect blend of comfort, space and curb appeal. Inside you will find lots of new LVP flooring, recent stove and dishwasher, and a home that has been meticulously cared for by the owners. The eat in kitchen offers a breakfast bar and sunny bay window area, separate formal dining could be office or playroom, primary suite is isolated and has a sitting area plus bathroom w/dbl vanity, whirlpool, separate shower, and walk in closet, secondary bedrooms are spacious and share hall bath, covered patio overlooks LARGE back yard w/privacy fence, & you can walk to the neighborhood pool and amenities!
USD 325,000
176 Riverwalk Trail
View photo
House · for sale
USD 576,900
USD 169/sq.ft
176 Riverwalk Trail
Fannings Crossing
· 3,401 sq.ft · 5 Bedrooms · 4 Baths · House
· Office room · Parking
Fannings Crossing · 3,401 sq.ft · 5 Bedrooms · 4 Baths · House · Office room · Parking
Beautifully remodeled home in desirable Riverwalk! Approximately 3,407 sq ft with 5 bedrooms, office/study that could serve as a 6th bedroom, bonus room, and 3-car garage. Hardwood floors throughout much of the home, with carpet in bedrooms and bonus room. Spacious, flexible floor plan with large lot. Riverwalk amenities include community pool and cabana, lakes, and access to the Flint River. Enjoy peaceful surroundings while remaining roof 15 yrs old, convenient to Huntsville. A wonderful opportunity for spacious living in New Market!
USD 576,900
104 Saddle Street
View photo
House · for sale
USD 310,000
USD 153/sq.ft
104 Saddle Street
Fannings Crossing
· 2,013 sq.ft · 3 Bedrooms · 2 Baths · House
· Patio · Garden · Office room · Equipped kitchen · Swimming pool
Fannings Crossing · 2,013 sq.ft · 3 Bedrooms · 2 Baths · House · Patio · Garden · Office room · Equipped kitchen · Swimming pool
Open House Sun. Nov. 8th 2-4pm! Explore this 2,015 sf home at 104 Saddle Street in New Market, AL in a well-planned neighborhood designed for walking access to Buckhorn Middle & High Schools. This open plan, 3bdrm/2ba home features neutral colors, track lighting, kitchen island & pantry. French doors flank the large foyer and family dining room or home office, well suited for the remote executive. Main suite includes a separate tub and shower & a walk-in closet. Outside the backyard is a landscape designer's dream canvas with and covered patio and privacy fence and also plenty of room for that in-ground pool or she-shed. This home is waiting for you to be its next owner
USD 310,000
110 Rita Ann Way
View photo
House · for sale
USD 325,000
USD 164/sq.ft
110 Rita Ann Way
Fannings Crossing
· 1,981 sq.ft · 4 Bedrooms · 2 Baths · House
· Fireplace · Equipped kitchen
Fannings Crossing · 1,981 sq.ft · 4 Bedrooms · 2 Baths · House · Fireplace · Equipped kitchen
Move-in ready in meridianville! This beautifully maintained DSLD-built 4BR/2BA home in Parkside combines an open-concept design, high ceilings and abundant natural light with the features buyers are looking for. Fresh paint throughout, wood floors, crown molding and a stone fireplace create a warm, updated feel. The spacious kitchen features granite countertops, stainless appliances, custom ba
USD 325,000
102 Cindy Drive
View photo
House · for sale
USD 219,900
USD 168/sq.ft
102 Cindy Drive
Fannings Crossing
· 1,302 sq.ft · 3 Bedrooms · 1 Bath · House
· Equipped kitchen
Fannings Crossing · 1,302 sq.ft · 3 Bedrooms · 1 Bath · House · Equipped kitchen
Move-in ready & immaculately maintained! This 3-bedroom, 1.5-bath home sits on a large lot & offers an impressive list of recent updates. Step inside to find new flooring, fresh interior paint, & updated light fixtures, switches, & outlets throughout. Major exterior improvements include a new roof in 2022, plus new windows, vinyl siding, & shutters in 2023. The kitchen has also been refreshed with a new stove & microwave. A new septic system & field lines add even more value & peace of mind. With so many updates already completed, this home is ready for its next owner to simply move in & enjoy. Don't miss the opportunity to see this beautifully maintained property!
USD 219,900
748 Oscar Patterson Road
View photo
House · for sale
USD 1,085,000
USD 193/sq.ft
748 Oscar Patterson Road
Fannings Crossing
· 5,608 sq.ft · 5 Bedrooms · 5 Baths · House
· Patio · Garden · Fireplace · Equipped kitchen · Parking · Swimming pool · Cellar
Fannings Crossing · 5,608 sq.ft · 5 Bedrooms · 5 Baths · House · Patio · Garden · Fireplace · Equipped kitchen · Parking · Swimming pool · Cellar
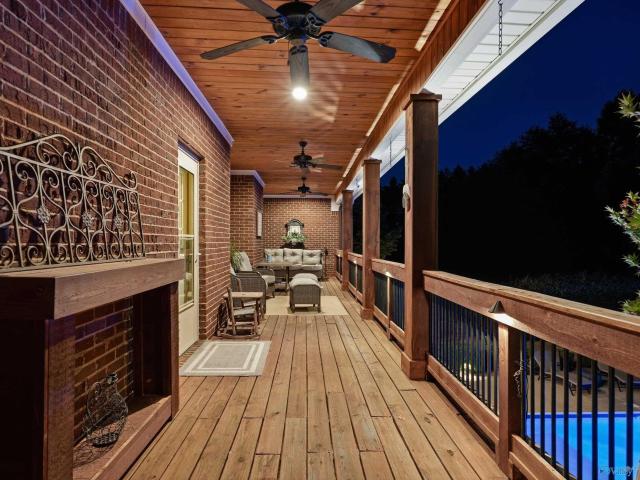
A true luxury estate! Walkout basement! This extraordinary one owner home on 2.3 beautifully landscaped acres offers a combination of elegance, space, privacy & resort style amenities. 5BR/5BA, main level primary suite & basement primary suite & 2 ensuite BR's, spacious dining room, gourmet kitchen, living room, family room, 2 fireplaces, bonus room, excercise room, 2nd laundry room, study, storm room! Outside is your own private oasis: 16x32 heated in-ground pool, expansive covered patio, professionally landscaped & sodded yard, sprinkler system & landscape lighting, beautiful wood ceiling porch & patio! Det garage W/floored 2nd level, 10ft doors & metal det garage w/10ft doors
USD 1,085,000
228 Twin Lakes Drive
View photo
House · for sale
USD 80,000
USD 33/sq.ft
228 Twin Lakes Drive
Fannings Crossing
· 2,411 sq.ft · 3 Bedrooms · 2 Baths · House
· Garden · Deck · Fireplace · Equipped kitchen · Parking
Fannings Crossing · 2,411 sq.ft · 3 Bedrooms · 2 Baths · House · Garden · Deck · Fireplace · Equipped kitchen · Parking
Need a new project? Ready to build some equity? Check out this charming full brick ranch on just over half an acre in the Riverwalk subdivision. Single-story living with a two-car garage, fireplace, and an open kitchen with island. Everything you need is on the main level except a bonus room tucked away upstairs! The oversized backyard features a large porch and deck—perfect for entertaining. No neighbors in the back; just privacy! This home is a blank canvas ready for your special touch! *All offers are subject to third party approval. House is sold as-is.
USD 80,000
355 Emma Way
View photo
House · for sale
USD 269,995
USD 155/sq.ft
355 Emma Way
Fannings Crossing
· 1,733 sq.ft · 3 Bedrooms · 2 Baths · House
· Patio · Garden · Equipped kitchen
Fannings Crossing · 1,733 sq.ft · 3 Bedrooms · 2 Baths · House · Patio · Garden · Equipped kitchen
Under Construction-The Langford at McMullen Gardens offers flexible single-level living with a bright, open layout. The island kitchen features granite countertops and overlooks the spacious family room and dining area with access to a covered patio. Vinyl plank flooring runs throughout the main living areas. The private primary suite is tucked at the rear of the home with a large walk-in closet and well-appointed bath featuring quartz countertops. An oversized laundry room with direct primary suite access adds everyday convenience. Comfortable, connected living makes the Langford easy to call home. Schedule your tour today! Photos are representative. Colors and finishes may vary
USD 269,995
353 Emma Way
View photo
House · for sale
USD 308,120
USD 130/sq.ft
353 Emma Way
Fannings Crossing
· 2,368 sq.ft · 4 Bedrooms · 2 Baths · House
· Patio · Garden · Equipped kitchen
Fannings Crossing · 2,368 sq.ft · 4 Bedrooms · 2 Baths · House · Patio · Garden · Equipped kitchen
Under Construction-The McGinnis at McMullen Gardens offers a spacious two-story layout with a wide entry leading to a private study. The kitchen features granite countertops and a tile backsplash and opens to the family room with access to a patio. Vinyl plank flooring runs throughout the main living areas. Upstairs, the private primary suite joins three secondary bedrooms, each with a walk-in closet, plus an open loft and conveniently located laundry room. Quartz countertops enhance the bathrooms. With room to work, gather, and unwind, the McGinnis is designed to make everyday living easier. Photos are representative. Colors and finishes may vary
USD 308,120
108 Pat Cain Drive
View photo
House · for sale
USD 394,500
USD 187/sq.ft
108 Pat Cain Drive
Fannings Crossing
· 2,099 sq.ft · 3 Bedrooms · 2 Baths · House
· Patio · Garden · Fireplace · Equipped kitchen
Fannings Crossing · 2,099 sq.ft · 3 Bedrooms · 2 Baths · House · Patio · Garden · Fireplace · Equipped kitchen
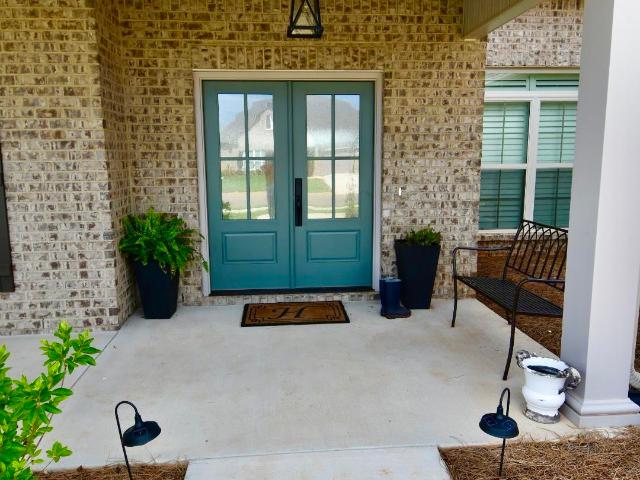
One-level home with lots of upgrades through out. Features include: 3 bedrooms, a study, 2 full baths in a desirable split-bedroom floor plan. Stunning double front doors welcome you into an open-concept with a spacious family room, gas fireplace, a kitchen offering an oversized island and walk-in pantry. The Owner’s Suite includes a vaulted ceiling, zero-entry shower, freestanding tub, double vanities, and a large walk-in closet. Beautiful sunsets from the expansive covered rear patio. Additional features include extended front and rear porches, a spacious laundry room, abundant storage, tankless water heater, and a large fenced backyard
USD 394,500
125 Larkin Street
View photo
House · for sale
USD 175,000
USD 112/sq.ft
125 Larkin Street
Fannings Crossing
· 1,561 sq.ft · 2 Bedrooms · 1 Bath · House
Fannings Crossing · 1,561 sq.ft · 2 Bedrooms · 1 Bath · House
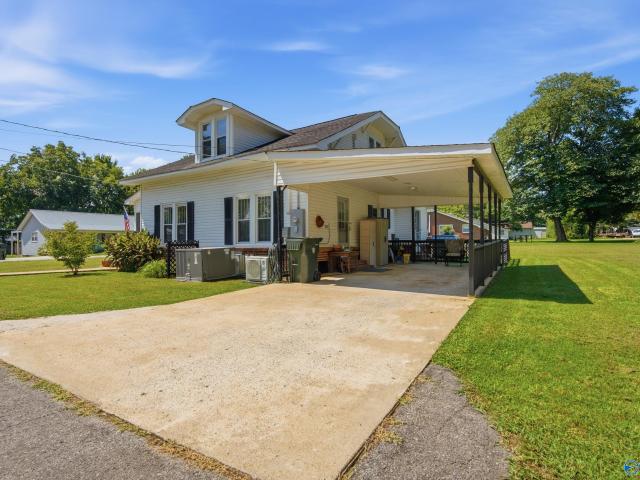
Step back in time with this beautifully preserved historic home in the heart of downtown New Market! From the welcoming screened front porch to the original tongue-and-groove walls and ceilings, this home is filled with the character and craftsmanship that make historic homes so special. The charming two-story layout offers a bedroom and bonus space upstairs, while thoughtful updates to the electrical, plumbing, HVAC, windows, bathroom and more provide modern-day comfort. A rare opportunity to own a truly unique piece of New Market history!
USD 175,000
132 Shearwater Drive
View photo
House · for sale
USD 304,990
USD 166/sq.ft
Updated
132 Shearwater Drive
Fannings Crossing
· 1,830 sq.ft · 4 Bedrooms · 2 Baths · House
Fannings Crossing · 1,830 sq.ft · 4 Bedrooms · 2 Baths · House
Move in ready! 4.99% fixed rate & $10,000 closing costs. 100% Financing available, no money down. Brand new home includes blinds, refrigerator, washer and dryer – all included in the price. Built with industry leading energy efficient features, including spray foam insulation and April Aire system this home is designed for year-round comfort and energy cost savings. Assistance, all contracts to be written on Meritage Homes agreement
USD 304,990
180 River Walk Trail
View photo
House · for sale
USD 650,000
USD 167/sq.ft
180 River Walk Trail
Fannings Crossing
· 3,886 sq.ft · 5 Bedrooms · 3 Baths · House
· Patio · Parking · Fireplace · Equipped kitchen
Fannings Crossing · 3,886 sq.ft · 5 Bedrooms · 3 Baths · House · Patio · Parking · Fireplace · Equipped kitchen
Custom lakefront living with timeless craftsmanship & recent updates, including a new roof, fresh paint, & new carpet. This stunning home features hardwoods, tile, granite, extensive crown molding, custom trim, & two fireplaces. The impressive floor plan offers a two-story foyer, formal dining room, spacious family room, gourmet kitchen with stainless appliances, island, raised bar, breakfast area, & keeping room with fireplace. Primary suite includes a glamour bath. Secondary bedrooms share a Jack-and-Jill bath. Main-level bedroom with en-suite. Enjoy fishing, kayaking, and lake views from the covered porch and patio. Flint River access, 16x24 detached garage, & community pool
USD 650,000
200 Bramble Creek Drive
View photo
House · for sale
USD 305,900
USD 166/sq.ft
200 Bramble Creek Drive
Fannings Crossing
· 1,841 sq.ft · 4 Bedrooms · 2 Baths · House
· Office room · Equipped kitchen
Fannings Crossing · 1,841 sq.ft · 4 Bedrooms · 2 Baths · House · Office room · Equipped kitchen
Under Construction-Discover the popular Cali floorplan with 4-bedrooms, 2-bathrooms, and 1,841 sq ft of space. Two front bedrooms share a bath, while another is perfect for guest or an office. Enjoy an open concept kitchen, dining, and great room with granite or quartz counters, stainless appliances, and a corner pantry. Smart home features in the Home is Connected package offer added convenience, This home blends comfort, style, and function. Ideal for modern living. Photos are representational
USD 305,900
259 Saddle Street
View photo
House · for sale
USD 429,900
USD 136/sq.ft
259 Saddle Street
Fannings Crossing
· 3,154 sq.ft · 4 Bedrooms · 3 Baths · House
· Fireplace · Equipped kitchen
Fannings Crossing · 3,154 sq.ft · 4 Bedrooms · 3 Baths · House · Fireplace · Equipped kitchen
Move in ready! New and Improved Lincoln Plan w/ a Gas Fireplace! Priced at $136/ft! Enjoy this open concept layout with the Lifestyle Triangle with the Kitchen, Cafe' and Great Room! Large, first floor master bedroom with a beautiful master bath with double sinks and a cultured marble Shower and tub with frameless glass which leads into the huge Master closet and eventually through your Direct Connect Laundry room. Upstairs you have 3 bedrooms, 2 full baths and a huge bonus space for big gatherings! On a large homesite with a sprinkler system included. Builder has a Lender Partner in Silverton Mortgage
USD 429,900
101 Pine Edge Way
View photo
House · for sale
USD 564,900
USD 191/sq.ft
Updated
101 Pine Edge Way
Fannings Crossing
· 2,949 sq.ft · 3 Bedrooms · 2 Baths · House
· Deck
Fannings Crossing · 2,949 sq.ft · 3 Bedrooms · 2 Baths · House · Deck
Under construction*.$30,000 flex cash*. It is not too late to ADD YOUR TOUCH to the design of the home. This beautiful home sits on a cul-de-sac with no rear neighbors. It will feature a wooden deck at the rear of the home offering the perfect place for your morning coffee. There are 3 true bedrooms, 2.5 baths, and a very spacious loft that could work as a 4th bedroom. The open concept floor plan is great for entertaining, and you still have a tucked away flex room that can be used as an office or potentially a 5th bedroom. Note: photos are of a heaney built by murphy homes in a different neighborhood. Ask about our incentives and rate buy downs!
USD 564,900
112 Headen Lane
View photo
House · for sale
USD 451,553
USD 196/sq.ft
112 Headen Lane
Fannings Crossing
· 2,293 sq.ft · 3 Bedrooms · 2 Baths · House
Fannings Crossing · 2,293 sq.ft · 3 Bedrooms · 2 Baths · House
Presale. Loaded with features. Custom. Upgraded flooring throughout. Extra cabinetry. Wood shelving throughout home. Relocated Hvac. Upgraded brick. Quartz throughout
USD 451,553
227 Paladin Street
View photo
House · for sale
USD 340,000
USD 116/sq.ft
227 Paladin Street
Fannings Crossing
· 2,906 sq.ft · 4 Bedrooms · 2 Baths · House
· Garden · Fireplace
Fannings Crossing · 2,906 sq.ft · 4 Bedrooms · 2 Baths · House · Garden · Fireplace
Some homes are built, others are thoughtfully transformed. This beautifully personalized 4-bedroom, 2-bathroom home combines a great floor plan with designer touches, custom details, and a cozy electric fireplace that creates an inviting focal point. Carefully chosen colors and polished finishes give every room a stylish, elevated feel that's equally perfect for busy mornings and gatherings with friends. The private living spaces are functional and full of charm, while the backyard retreat offers a peaceful escape, ideal for morning coffee or unwinding at day's end. If you're searching for a home with character and style already in place, this one belongs on your must-see list
USD 340,000
108 Ayers Spring Road
View photo
House · for sale
USD 574,000
USD 164/sq.ft
108 Ayers Spring Road
Fannings Crossing
· 3,488 sq.ft · 5 Bedrooms · 3 Baths · House
· Equipped kitchen
Fannings Crossing · 3,488 sq.ft · 5 Bedrooms · 3 Baths · House · Equipped kitchen
Better than new with beautiful updates throughout, this impressive 3,400 sq ft home offers elevated finishes, generous spaces, and an ideal location near Buckhorn schools, shopping, and just 15 minutes from downtown Huntsville. Soaring 10' ceilings and a stunning accent wall welcome you inside, while the kitchen features quartz countertops, double wall ovens, and a custom wood vent hood. The main-level primary suite offers a beautifully tiled shower, while upstairs you'll find oversized bedrooms with walk-in closets and a spacious loft/bonus area. Set on a beautiful treed lot, this full-brick home blends style, space, and privacy!
USD 574,000
379 Jackson Point Circle
View photo
House · for sale
USD 353,400
USD 141/sq.ft
379 Jackson Point Circle
Fannings Crossing
· 2,497 sq.ft · 4 Bedrooms · 3 Baths · House
Fannings Crossing · 2,497 sq.ft · 4 Bedrooms · 3 Baths · House
Introducing D.R. Horton Huntsville's NEW floorplan. The Ozark boasts 2,503 square feet of living space. With all main living areas and the primary bedroom/bathroom on the first floor, the second floor holds bedrooms 3 and 4 as well as an upstate living area and a secondary bathroom. This is a floorplan you don't want to miss out on! Schedule a tour today!
USD 353,400
355 Creek Grove Avenue
View photo
House · for sale
USD 329,900
USD 135/sq.ft
355 Creek Grove Avenue
Fannings Crossing
· 2,443 sq.ft · 4 Bedrooms · 3 Baths · House
· Office room · Equipped kitchen
Fannings Crossing · 2,443 sq.ft · 4 Bedrooms · 3 Baths · House · Office room · Equipped kitchen
Under Construction-Welcome to this beautiful home on a private lot in established Creek Grove neighborhood! Thoughtfully designed with comfortable living and flexible spaces in mind, this home features a dining room, spacious upstairs loft, and flex bed/office with full bath on the primary floor. The primary suite offers a tray ceiling, while staggered painted cabinetry adds style and functionality to the kitchen. Wood stair spindles and durable LVP stair treads create a timeless look with modern practicality. Enjoy the privacy of your lot while being close to the outdoor recreation New Market has to offer, including kayaking on the Flint River and nearby Sharon Johnston Park
USD 329,900
159 Heritage Lakes Boulevard
View photo
House · for sale
USD 279,900
USD 142/sq.ft
159 Heritage Lakes Boulevard
Fannings Crossing
· 1,959 sq.ft · 4 Bedrooms · 2 Baths · House
· Equipped kitchen
Fannings Crossing · 1,959 sq.ft · 4 Bedrooms · 2 Baths · House · Equipped kitchen
Under Construction. Est Completion Dec. The Daphne offers a bright, open-concept layout designed for both everyday living and effortless entertaining. Filled with natural light, this home features soaring 9-foot ceilings, elegant quartz countertops, and a charming breakfast nook just off the kitchen. The spacious Primary Suite provides a relaxing retreat, complete with a generously sized closet with plenty of room to spare. Located in Heritage Lakes, this full brick home also includes high-end LVP flooring throughout, combining durability with style. Enjoy the perfect balance of convenience and comfort—just minutes from Highway 231/431 while still tucked into a peaceful community setting
USD 279,900
240 Brevard Boulevard
View photo
House · for sale
USD 869,900
USD 180/sq.ft
Updated
240 Brevard Boulevard
Fannings Crossing
· 4,811 sq.ft · 6 Bedrooms · 4 Baths · House
· Office room · Parking · Fireplace · Equipped kitchen · Swimming pool · Cellar
Fannings Crossing · 4,811 sq.ft · 6 Bedrooms · 4 Baths · House · Office room · Parking · Fireplace · Equipped kitchen · Swimming pool · Cellar
Rare riverfront retreat situated on 2.2 acres extending to the Flint River, complete w/private river access & private canoe launch at 240 Brevard Blvd. In Huntsville. This one-of-a-kind basement home offers an office & mudroom, open kitchen w/an oversized island, gas cooktop, double ovens, farmhouse sink, beverage cooler & walk-in pantry. Main-level primary suite features a custom closet & spa-like tiled shower. The main outdoor space includes a stone fireplace & showcases breathtaking views of the peaceful wooded property. Fully finished basement provides exceptional space for family and opens to the 2nd outdoor living space. 3 car garage. HOA includes pool, clubhouse & park
USD 869,900
3000 Broad Row Street
View photo
House · for sale
USD 349,850
USD 190/sq.ft
3000 Broad Row Street
Fannings Crossing
· 1,841 sq.ft · 3 Bedrooms · 2 Baths · House
· Equipped kitchen
Fannings Crossing · 1,841 sq.ft · 3 Bedrooms · 2 Baths · House · Equipped kitchen
Under Construction-The Elton, a floor plan designed to simplify and enhance daily life. Every square inch is optimized for comfort and effortless relaxation. Step through the inviting foyer into an open-concept living area with tray ceilings, seamlessly connected to a kitchen featuring a large island and separate pantry. Natural light creates a serene atmosphere throughout. The private primary suite boasts a spa-like bath and extensive walk-in closet. Secondary bedrooms offer a quiet sanctuary with dedicated bath and walk-in closets, highlighting flexibility. Covered porch. Visuals feature a similar home for inspiration. Pricing is the base starting point; final price varies based on selecte
USD 349,850

Get email alerts

Don't miss out: be the first to know about new properties

The alert was correctly created

On subscribing you accept the conditions of use and the privacy policy
Alert
Receive new ads in your inbox
Save this search
Receive alerts for new listings

We'll send you an email when we have new properties for: "Houses for sale in Fannings Crossing"

The alert was correctly created

Normal, Huntsville city Huntsville CCD Madison County Alabama
Mercury, Huntsville city Huntsville CCD Madison County Alabama
Get email alerts and be the first to see new listings
Required field
On subscribing I accept the terms of the privacy policy
Perfect! You'll soon start receiving new listings via email
Alert
Receive an email when we have new ads for Houses for sale in Fannings Crossing
Save this search
Filters

Bedrooms

Size (sq.ft)

sq.ft
sq.ft

Price

USD
USD

Property type

Bathrooms

Clear all filters
Receive notifications when new entries are published.