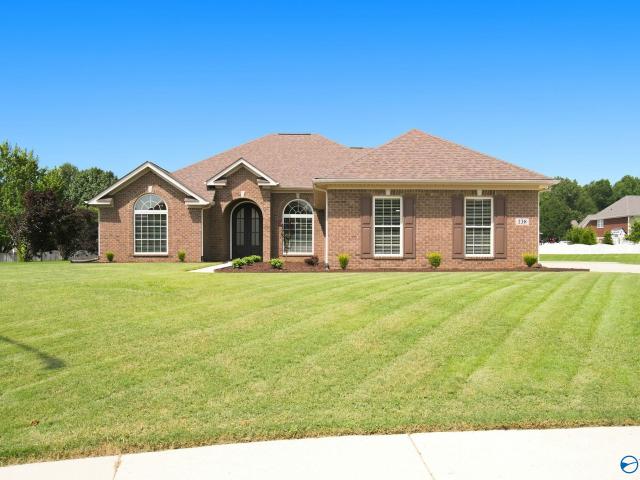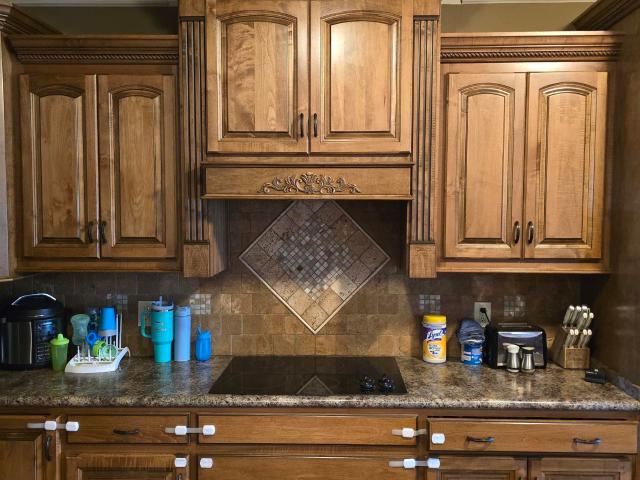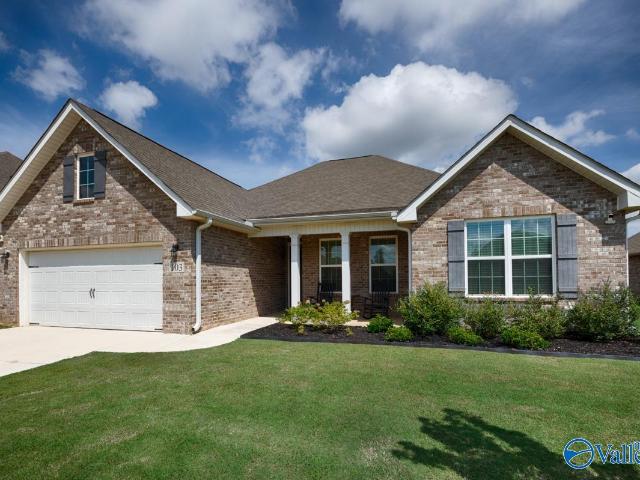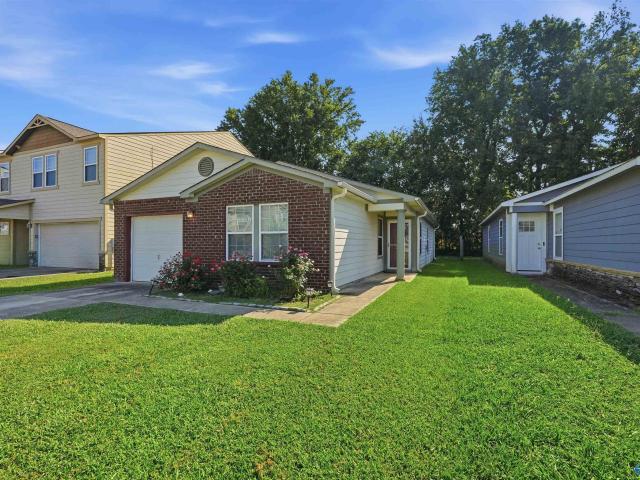
209 houses for sale in Fannings Crossing

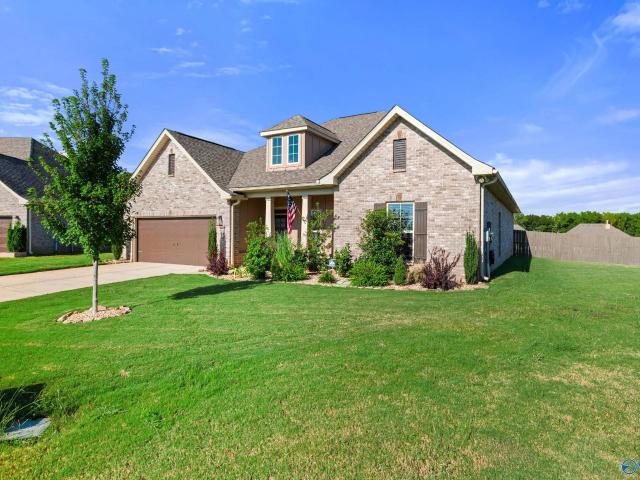
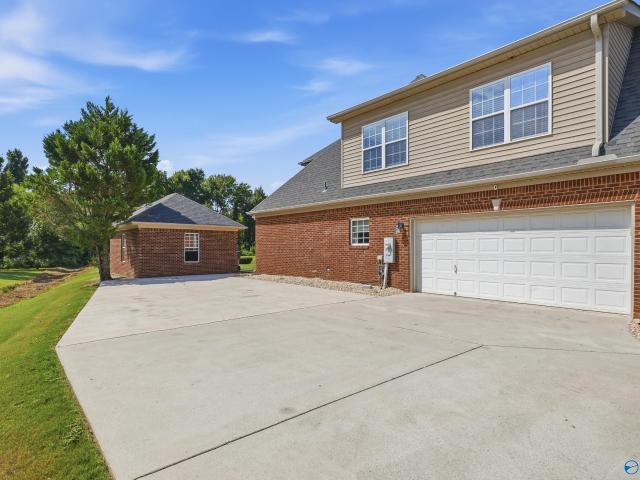
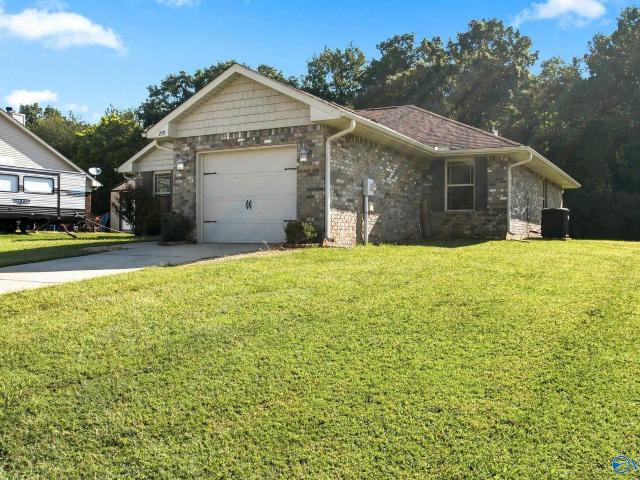
265 Bermuda Lakes Drive
View photo
House · for sale
USD 217,000
USD 145/sq.ft
265 Bermuda Lakes Drive
Fannings Crossing
· 1,496 sq.ft · 3 Bedrooms · 2 Baths · House
Fannings Crossing · 1,496 sq.ft · 3 Bedrooms · 2 Baths · House
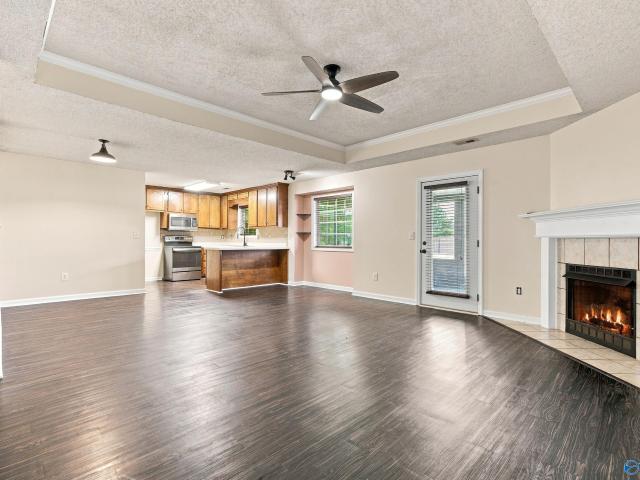
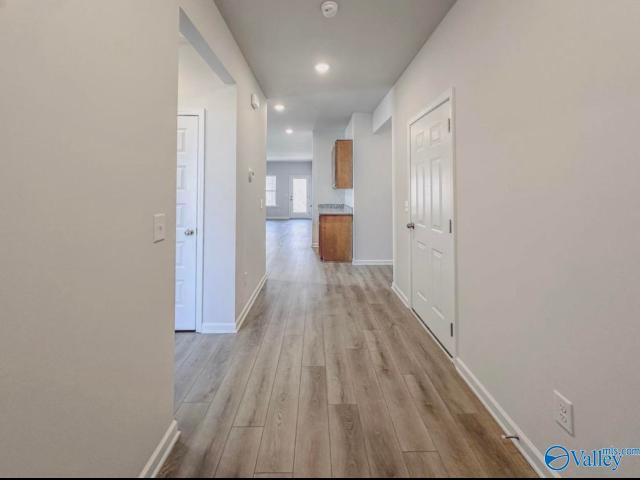
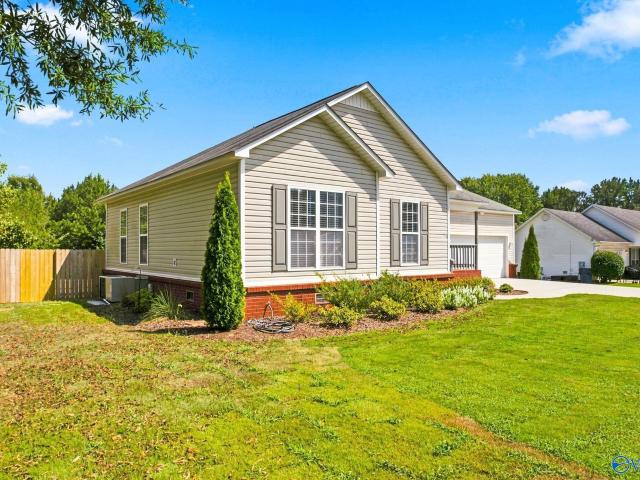
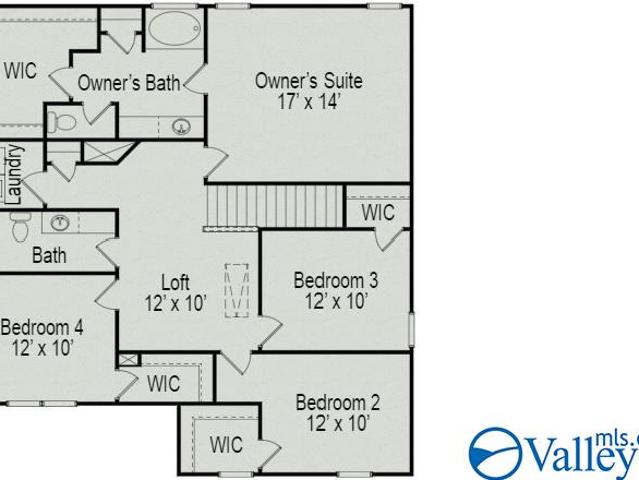
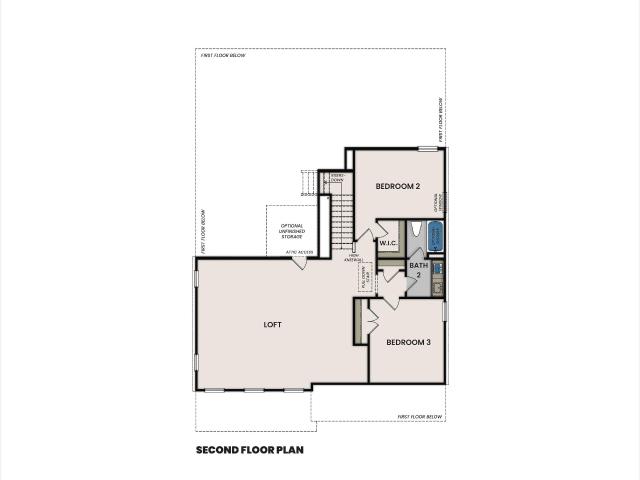
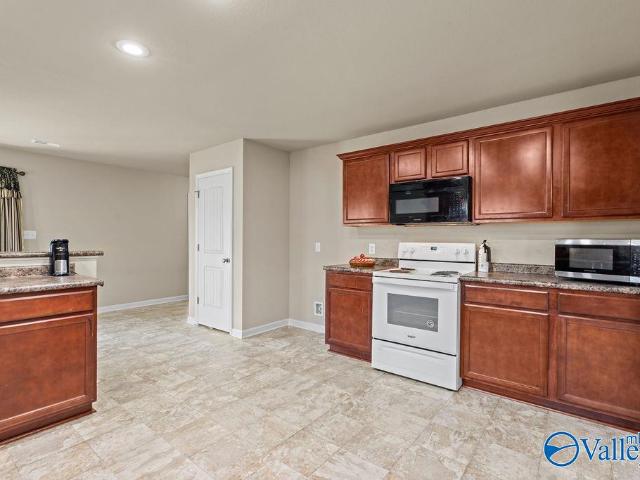
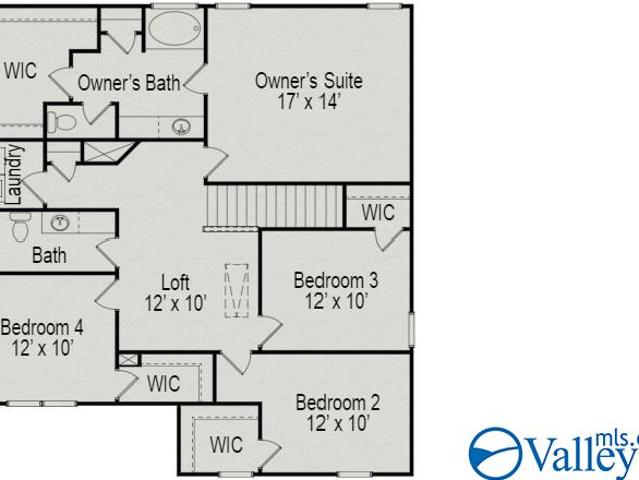
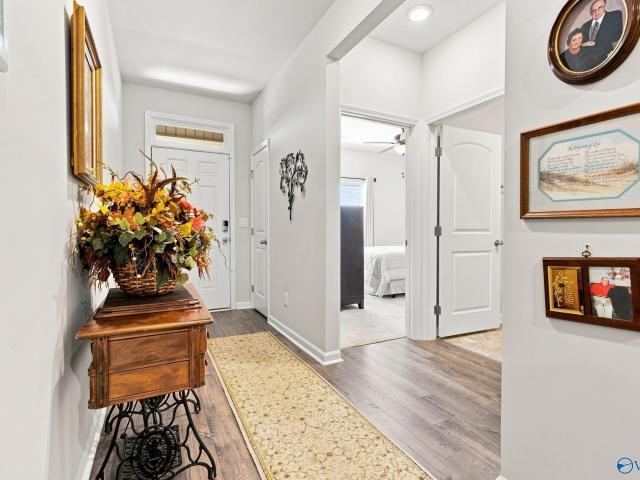
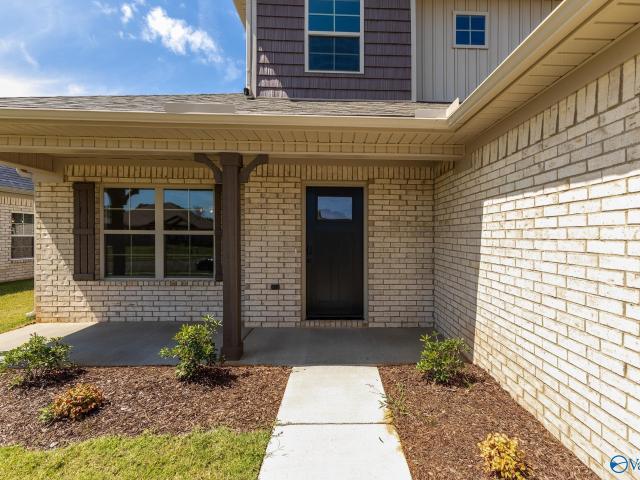
Discover an affordable opportunity in a convenient Meridianville location. This low-maintenance home offers an easy lifestyle for first-time buyers, downsizers, or investors looking for a property with potential. Enjoy a practical layout, comfortable living spaces, and a location close to everyday shopping, dining, healthcare, and more. Whether you're ready to purchase your first home, simplify your lifestyle, or add to your investment portfolio, this property is worth a look. Schedule your showing today and see the possibilities!
USD 217,000
279 Lazy Oak Drive
View photo
House · for sale
USD 249,900
USD 191/sq.ft
279 Lazy Oak Drive
Fannings Crossing
· 1,302 sq.ft · 3 Bedrooms · 2 Baths · House
· Garden · Equipped kitchen · Parking
Fannings Crossing · 1,302 sq.ft · 3 Bedrooms · 2 Baths · House · Garden · Equipped kitchen · Parking
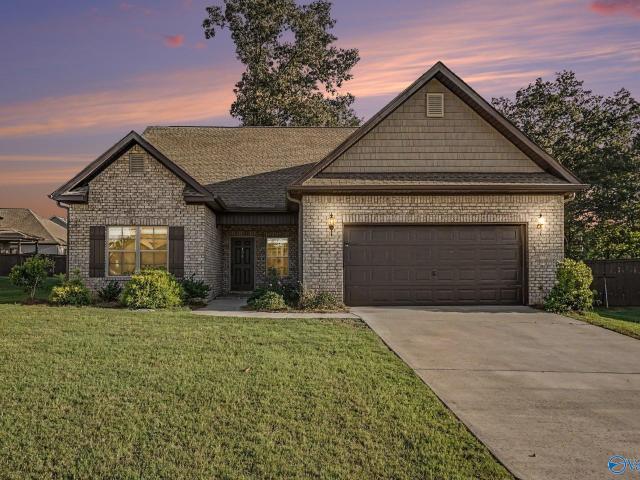
Unbeatable price! Gorgeous full brick, move-in ready home under $255K! Thoughtfully maintained and updated, this 3 bed, 2 bath one-story home in Falls Creek features an open floor plan with no carpet, trey ceilings, a large kitchen island, and tile in all wet areas with an attached garage. The owner's suite offers a walk-in closet, double vanity, and a spacious garden tub. Full secondary bath. Recent updates include new septic field lines (1 year old) and fresh interior paint. Enjoy a large covered porch overlooking a tree lined backyard. Convenient to shopping and entertainment. Schedule your showing today!
USD 249,900
170 Rita Ann Way
View photo
House · for sale
USD 435,000
USD 138/sq.ft
170 Rita Ann Way
Fannings Crossing
· 3,143 sq.ft · 6 Bedrooms · 3 Baths · House
· Garden · Equipped kitchen
Fannings Crossing · 3,143 sq.ft · 6 Bedrooms · 3 Baths · House · Garden · Equipped kitchen
Home Has been completely repainted neutral grey/beige color. Six bedrooms is rare in this market. And at 3,144 square feet with 10-foot ceilings across the main living areas, this one never feels crowded. Living, dining and kitchen run open together under crown molding and wood floors, with a granite island, bar seating, walk-in pantry, custom backsplash, recessed and pendant lighting. Primary suite is on the main level: double vanity, garden tub, separate shower, walk-in closet. Three more bedrooms down; upstairs a 15x21 bonus room set up as a theatre plus two more. Boot bench in the mud room, laundry with cabinets and counter space
USD 435,000
107 Bella Kate Drive
View photo
House · for sale
USD 402,617
USD 143/sq.ft
107 Bella Kate Drive
Fannings Crossing
· 2,809 sq.ft · 4 Bedrooms · 3 Baths · House
· Garden · Parking
Fannings Crossing · 2,809 sq.ft · 4 Bedrooms · 3 Baths · House · Garden · Parking
Under Construction-This home has it all! The Oxford plan offers elegant one-level living with a full-brick exterior, 3-car garage, and open-concept layout filled with natural light. Features include quartz countertops, two-tone cabinets, wall oven and microwave, LVP flooring, soaring ceilings, 10' tray ceilings in the living room and primary suite, vaulted primary bath, and built-in island storage. The private primary retreat includes a sitting area, while three additional bedrooms are tucked away for privacy. Enjoy a huge backyard plus community sidewalks, ponds, walking trails, and a covered pavilion. Minutes to Publix, Food City, Starbucks, and Downtown Huntsville
USD 402,617
4415 Maysville Road
View photo
House · for sale
USD 235,000
USD 186/sq.ft
4415 Maysville Road
Fannings Crossing
· 1,259 sq.ft · 3 Bedrooms · 2 Baths · House
· Garden · Equipped kitchen · Parking
Fannings Crossing · 1,259 sq.ft · 3 Bedrooms · 2 Baths · House · Garden · Equipped kitchen · Parking
Enjoy a little country living without giving up convenience! This charming 3-bedroom, 2-bath home offers an easy commute to Redstone Arsenal and quick access to the growing New Market area with shopping, dining and everyday conveniences nearby. Zoned for Riverton Elementary and Buckhorn High School, this home features an open-concept living, dining and kitchen area perfect for everyday living and entertaining. Step outside to the beautiful professionally built screened-in porch overlooking a spacious, flat lot with room to play, garden or simply relax. A side-entry 2-car garage adds curb appeal and functionality, and best of all—NO HOA! Space, convenience and freedom to make it your own!
USD 235,000
207 Herbie Lane
View photo
House · for sale
USD 290,430
USD 154/sq.ft
207 Herbie Lane
Fannings Crossing
· 1,884 sq.ft · 3 Bedrooms · 2 Baths · House
· Garden · Equipped kitchen
Fannings Crossing · 1,884 sq.ft · 3 Bedrooms · 2 Baths · House · Garden · Equipped kitchen
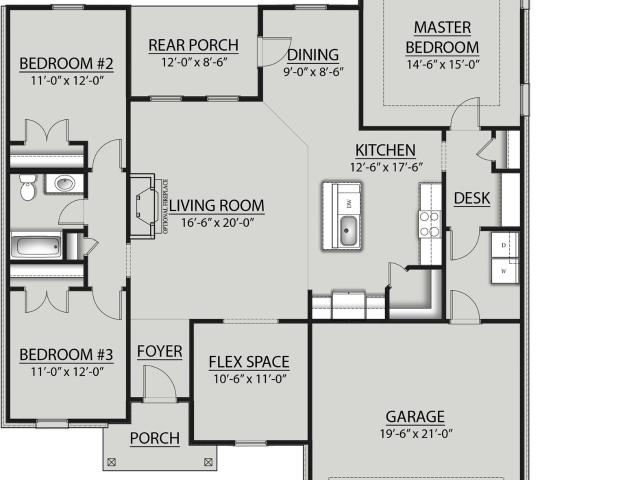
Under Construction-The REIMS V H in Parkside community offers a 3BR/2BA, open and split design with flex space and computer desk/niche. Upgrades added (list attached). Features: double vanity, garden tub, separate shower, and 2 walk-in closets in master bath, tray ceiling in master bed, kitchen island, walk-in pantry, covered porches, undermount sinks, LED lighting, ceiling fan in living and master, built-in shelving in pantry and closets, landscaping with stone edging, stone address blocks, termite system, and more! Energy Efficient Features: water heater, electric kitchen appliance package, low E-3 tilt-in windows, and more!
USD 290,430
The Hampton Roman Randall Road
View photo
House · for sale
USD 264,990
USD 151/sq.ft
The Hampton Roman Randall Road
Fannings Crossing
· 1,744 sq.ft · 4 Bedrooms · 2 Baths · House
· Patio · Equipped kitchen
Fannings Crossing · 1,744 sq.ft · 4 Bedrooms · 2 Baths · House · Patio · Equipped kitchen
Proposed Construction-PROPOSED CONSTRUCTION. The Hampton is a 1754 sq ft ranch plan that combines comfort & convenience. The open-concept kitchen, breakfast nook, & family room create a connected living space for relaxing and gathering. The covered back patio extends the living area outdoors. The owner’s suite includes a walk-in closet and a well-appointed bath with water closet & optional tub or shower layout. With 4 bedrooms, including the option to convert one into a study, the Hampton offers flexible spaces designed to fit a variety of needs—all on one level. This is the base price of the floor plan
USD 264,990
111 Tanner Ridge Circle
View photo
House · for sale
USD 235,000
USD 211/sq.ft
111 Tanner Ridge Circle
Fannings Crossing
· 1,109 sq.ft · 3 Bedrooms · 2 Baths · House
Fannings Crossing · 1,109 sq.ft · 3 Bedrooms · 2 Baths · House
Move-in ready with major updates and NO HOA! Features new flooring, fresh paint, and new front and back doors. The covered back porch has been completely rebuilt, offering a great outdoor space to relax or entertain. The roof was replaced in 2018, giving you added peace of mind. With these updates already taken care of and no HOA restrictions, this home is ready for its next owner! Back on the market through no fault of the seller—don't miss this opportunity!
USD 235,000
106 Mill Springs Lane
View photo
House · for sale
USD 1,195,000
USD 301/sq.ft
106 Mill Springs Lane
Fannings Crossing
· 3,961 sq.ft · 4 Bedrooms · 4 Baths · House
· Garden · Swimming pool · Deck · Equipped kitchen
Fannings Crossing · 3,961 sq.ft · 4 Bedrooms · 4 Baths · House · Garden · Swimming pool · Deck · Equipped kitchen
Stunning Wal-Bilt home featuring 4 bedrooms, 4.5 baths, thoughtfully designed with standout custom details throughout. See custom bar! No carpet! The grand entry makes an immediate impression with custom-designed hand-painted wall, while the Western doors create seamless indoor-outdoor flow. Step outside to a resort-style backyard with a kitchenette centered around a 6-foot heated gunite saltwater pool including a tanning ledge & integrated hot tub. Outdoor living space is enhanced by marble tile decking, artificial turf, exterior lighting, extensive landscaping for a polished, low-maintenance setting. The gas-lantern welcomes you home to this amazing property!
USD 1,195,000
104 Rose Valley Drive
View photo
House · for sale
USD 285,000
USD 115/sq.ft
104 Rose Valley Drive
Fannings Crossing
· 2,465 sq.ft · 4 Bedrooms · 3 Baths · House
· Fireplace · Equipped kitchen
Fannings Crossing · 2,465 sq.ft · 4 Bedrooms · 3 Baths · House · Fireplace · Equipped kitchen
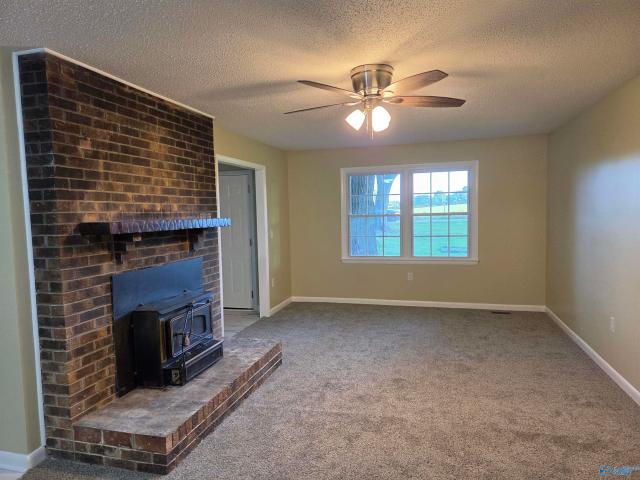
Well-maintained brick home offering a clean, functional layout with an inviting open-concept living area. The main living space features durable wood-look flooring, a fireplace, ceiling fan, and abundant natural light. The kitchen is finished with white cabinetry, granite countertops, stainless steel appliances, pendant lighting, and a large island that opens directly to the living and dining areas. French doors lead to a separate room that could serve as an office, dining space, or flex area. Bedrooms feature carpeting, while the bathrooms offer updated vanities and neutral finishes. A dedicated entry/drop zone with built-in hooks adds everyday convenience
USD 285,000
343 Emma Way
View photo
House · for sale
USD 293,995
USD 124/sq.ft
343 Emma Way
Fannings Crossing
· 2,368 sq.ft · 5 Bedrooms · 3 Baths · House
· Patio · Garden · Equipped kitchen
Fannings Crossing · 2,368 sq.ft · 5 Bedrooms · 3 Baths · House · Patio · Garden · Equipped kitchen
Move in Ready! The McGinnis at McMullen Gardens offers a spacious two-story layout with a welcoming wide entry leading to a convenient fifth bedroom and full bath. The kitchen features upgraded 36' cabinets and opens to the family room at the rear of the home with access to the patio for easy indoor-outdoor living. Vinyl plank flooring runs throughout the main living areas for durability and style. Upstairs, the private primary suite and three secondary bedrooms each include walk-in closets and share access to an open loft, large secondary bath, and conveniently located laundry room. Photos are representative. Colors and finishes may vary
USD 293,995
850 Ollie Howard Road
View photo
House · for sale
USD 285,000
USD 152/sq.ft
850 Ollie Howard Road
Fannings Crossing
· 1,873 sq.ft · 3 Bedrooms · 2 Baths · House
· Patio · Deck · Fireplace
Fannings Crossing · 1,873 sq.ft · 3 Bedrooms · 2 Baths · House · Patio · Deck · Fireplace
Completely renovated and move-in ready! This charming 3 bedroom, 2 bath home sits on 0.9 acres, offering the perfect blend of modern updates and peaceful country living. Enjoy the cozy wood burning fireplace, separate laundry room and take advantage of the versatile bonus/family room or enjoy your evening on screened patio deck. Relax in the quite surroundings while being just a short drive from shopping, dining and everyday conveniences. Don't miss this beautifully updated home that's waiting for you!
USD 285,000
120 Berry Cove Avenue
View photo
House · for sale
USD 396,488
USD 143/sq.ft
120 Berry Cove Avenue
Fannings Crossing
· 2,756 sq.ft · 4 Bedrooms · 3 Baths · House
· Patio · Office room · Equipped kitchen · Parking
Fannings Crossing · 2,756 sq.ft · 4 Bedrooms · 3 Baths · House · Patio · Office room · Equipped kitchen · Parking
Under Construction-Est completion Dec 2026. Welcome to The Ashport in New Market! This beautiful home features a spacious primary suite on the main floor and an open-concept layout that brings everyone together. At the heart of the home, you'll find a stunning kitchen with a gas range, upgraded kitchen package, and a large island that overlooks the living room—perfect for entertaining. A private home office offers a quiet place to work or study, while the mudroom off the two-car garage helps keep life organized. Upstairs, a versatile loft provides the perfect space for a media room, play area, or cozy retreat. Step outside to your covered patio and enjoy relaxing mornings or evenings
USD 396,488
140 Bermuda Lakes Drive
View photo
House · for sale
USD 199,900
USD 103/sq.ft
140 Bermuda Lakes Drive
Fannings Crossing
· 1,927 sq.ft · 3 Bedrooms · 2 Baths · House
· Garden · Equipped kitchen · Parking
Fannings Crossing · 1,927 sq.ft · 3 Bedrooms · 2 Baths · House · Garden · Equipped kitchen · Parking
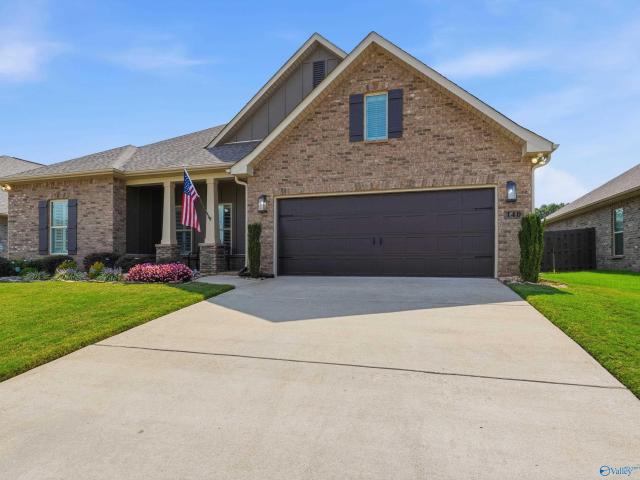
Nearly 2,000 sq. ft. Of one-level living in Bermuda Lakes for $199,900! This 1,930 sq. ft. 3-bedroom, 2-bath full-brick home features a spacious, light-filled living room, roomy kitchen with ample counter space, pantry and breakfast area, plus a separate dining space. The primary suite includes a walk-in closet. New carpet in the bedrooms, new vinyl flooring in the kitchen and a new HVAC system with warranty add value and peace of mind. Enjoy a level backyard and attached garage. USDA eligible with possible zero-down financing for qualified buyers. Zoned for Lynn Fanning School. Buyer to verify all information
USD 199,900
213 Buford Parvin Way
View photo
House · for sale
USD 5,963,000
USD 2,429/sq.ft
213 Buford Parvin Way
Fannings Crossing
· 2,454 sq.ft · 4 Bedrooms · 3 Baths · House
· Fireplace · Equipped kitchen · Parking · Swimming pool
Fannings Crossing · 2,454 sq.ft · 4 Bedrooms · 3 Baths · House · Fireplace · Equipped kitchen · Parking · Swimming pool
Under Construction-Estimated completion is mid-January 2027. The Halie offers 4 bedrooms, 3 baths, a 3-car side-entry courtyard garage, & spacious open living. Enjoy a ventless gas fireplace & gourmet kitchen with soft-close cabinetry, quartz countertops, pendant lighting, gas cooktop, built-in oven & microwave, & pantry with wood shelving. Formal dining & living areas feature tray ceilings and crown molding. The primary suite includes laminate flooring, tray ceiling, 5’ tile shower, freestanding tub, double vanities, & walk-in closet with built-ins. This full-brick home includes gutters & a tankless water heater. Near trails, nature preserves, & family farms. Future pool and cabana planned
USD 5,963,000
135 Berry Cove Avenue
View photo
House · for sale
USD 389,900
USD 141/sq.ft
135 Berry Cove Avenue
Fannings Crossing
· 2,756 sq.ft · 4 Bedrooms · 3 Baths · House
· Patio · Office room · Equipped kitchen · Parking
Fannings Crossing · 2,756 sq.ft · 4 Bedrooms · 3 Baths · House · Patio · Office room · Equipped kitchen · Parking
Under Construction-Est completion Nov 2026. Welcome to The Ashport in New Market! This beautiful home features a spacious primary suite on the main floor and an open-concept layout that brings everyone together. At the heart of the home, you'll find a stunning kitchen with a gas range, upgraded kitchen package, and a large island that overlooks the living room—perfect for entertaining. A private home office offers a quiet place to work or study, while the mudroom off the two-car garage helps keep life organized. Upstairs, a versatile loft provides the perfect space for a media room, play area, or cozy retreat. Step outside to your covered patio and enjoy relaxing mornings or evenings
USD 389,900
106 School Bell Lane
View photo
House · for sale
USD 329,000
USD 173/sq.ft
Updated
106 School Bell Lane
Fannings Crossing
· 1,894 sq.ft · 4 Bedrooms · 2 Baths · House
· Patio · Garden · Equipped kitchen · Parking
Fannings Crossing · 1,894 sq.ft · 4 Bedrooms · 2 Baths · House · Patio · Garden · Equipped kitchen · Parking
Enjoy a large. 41 acre cul-de-sac lot with fenced backyard, HUGE extended patio plus a large covered back porch with this all-brick 4BR/2BA home! Great curb appeal with side entry garage and more driveway space! This low maintenance home offers a large family room, wainscoting in foyer, NO CARPET, and a spacious kitchen with granite countertops, an island plus a custom drop-zone near garage entrance. You will love the beautiful bathrooms with cultured marble counters, new mirrors & fixtures. Beautiful landscaping and thoughtful upgrades throughout. Located in Buckhorn School district and near the Flint River, Sharon Johnston Park, shopping, and a short drive to the city
USD 329,000
119 Berry Cove Avenue
View photo
House · for sale
USD 338,649
USD 174/sq.ft
119 Berry Cove Avenue
Fannings Crossing
· 1,938 sq.ft · 4 Bedrooms · 3 Baths · House
· Patio · Office room · Equipped kitchen
Fannings Crossing · 1,938 sq.ft · 4 Bedrooms · 3 Baths · House · Patio · Office room · Equipped kitchen
Under Construction-This Laurel M home in Berry Cove offers an open floor plan designed for modern living, ready for move-in this December 2026. The heart of the home is a gourmet kitchen featuring a gas cooktop, quartz countertops, and painted cabinets that flow into a bright breakfast nook. Relax in the spacious living room or step outside to the extended covered patio and enjoy beautiful mountain views. The primary suite serves as a private retreat with a large closet and refined finishes. Three additional bedrooms provide space for guests or a home office
USD 338,649
103 Saddle Cove Court
View photo
House · for sale
USD 315,000
USD 185/sq.ft
103 Saddle Cove Court
Fannings Crossing
· 1,701 sq.ft · 3 Bedrooms · 2 Baths · House
· Garden · Fireplace
Fannings Crossing · 1,701 sq.ft · 3 Bedrooms · 2 Baths · House · Garden · Fireplace
Fresh, bright, and move-in ready! This beautiful 3BR/2BA brick home features soaring ceilings, crown molding, hardwood floors, stunning arched windows, and a spacious living room with fireplace. Recent updates include new appliances, fresh paint, new carpet, and new landscaping. The large backyard with mature trees offers plenty of space to relax, play, and entertain. A beautifully updated home ready to enjoy! Conveniently located and ready for its new owners!
USD 315,000
140 Rita Ann Way
View photo
House · for sale
USD 345,000
USD 132/sq.ft
140 Rita Ann Way
Fannings Crossing
· 2,605 sq.ft · 4 Bedrooms · 2 Baths · House
· Garden · Fireplace · Equipped kitchen · Parking
Fannings Crossing · 2,605 sq.ft · 4 Bedrooms · 2 Baths · House · Garden · Fireplace · Equipped kitchen · Parking
Beautifully maintained 4 bedroom, 2 bath home with hardwood and tile flooring throughout—no carpet. Upgraded light fixtures throughout, plantation shutters, and a wood burning fireplace add a polished, updated feel. The kitchen features granite countertops, stainless steel appliances, an upgraded backsplash, and a pantry for extra storage. A convenient drop zone adds everyday function, while the covered back porch and nicely landscaped yard offer a great space to relax or entertain. Sprinkler System to help keep it beautiful. Two-car garage and a comfortable layout, conveniently located in Meridianville with easy access to Huntsville, shopping, dining, and everyday amenities
USD 345,000
327 Emma Way
View photo
House · for sale
USD 244,995
USD 163/sq.ft
327 Emma Way
Fannings Crossing
· 1,496 sq.ft · 3 Bedrooms · 2 Baths · House
· Patio · Garden · Equipped kitchen
Fannings Crossing · 1,496 sq.ft · 3 Bedrooms · 2 Baths · House · Patio · Garden · Equipped kitchen
Move in Ready-The Piedmont at McMullen Gardens is a thoughtfully designed ranch plan that combines everyday functionality with modern style. A covered front porch welcomes you into an open layout featuring a versatile flex room, centrally located island kitchen, and spacious family room with access to the patio for easy indoor-outdoor living. The kitchen showcases stained cabinets and granite countertops. The private primary suite overlooks the backyard, while two secondary bedrooms feature deep walk-in closets and share a conveniently located hall bath and laundry room
USD 244,995
1000 Walker Lane
View photo
House · for sale
USD 525,000
USD 186/sq.ft
1000 Walker Lane
Fannings Crossing
· 2,809 sq.ft · 4 Bedrooms · 2 Baths · House
· Patio · Office room · Parking · Equipped kitchen · Swimming pool
Fannings Crossing · 2,809 sq.ft · 4 Bedrooms · 2 Baths · House · Patio · Office room · Parking · Equipped kitchen · Swimming pool
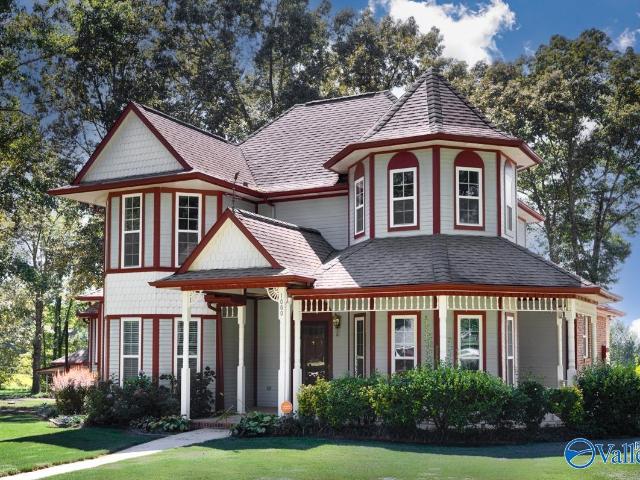
Open house this sunday 10/25 from 2-4pm! Beautiful Victorian style home w/4 br 2.5 baths on 1.5 picturesque, park-like acres! Welcoming wrap around porch sets the stage for this charming property. Hardwood floors grace the entire main level, featuring a spacious primary suite w/dual walk-in closets & updated master bath. Multiple bay windows, & updated kitchen w/gas stove. A fabulous private office w/french doors provides a perfect work from home retreat. Brand new upstairs HVAC, downstairs unit new in 2024! Enjoy the IG SALTWATER POOL, covered patio & detached garage. Upstairs holds the additional 3 bedrooms & bath. Move in ready full of character, charm & wonderful outdoor spaces
USD 525,000
134 Bridge Arbor Lane
View photo
House · for sale
USD 470,000
USD 170/sq.ft
134 Bridge Arbor Lane
Fannings Crossing
· 2,756 sq.ft · 4 Bedrooms · 4 Baths · House
· Garden · Office room · Parking · Fireplace · Equipped kitchen
Fannings Crossing · 2,756 sq.ft · 4 Bedrooms · 4 Baths · House · Garden · Office room · Parking · Fireplace · Equipped kitchen
Welcome home! This beautifully refreshed 4-bedroom, 4-bath home offers the perfect blend of space, comfort, and character. With new LVP flooring throughout the home, elegant crown molding, and a NEW HVAC system. The spacious great room features soaring vaulted ceilings, abundant natural light, and a beautiful stone fireplace, creating an inviting space for relaxing or entertaining. The kitchen offers generous cabinetry and workspace, complemented by a light-filled dining area and dedicated office/flex space. The property continues to impress with an oversized yard, detached garage, and cabana that provide added versatility and space for entertaining
USD 470,000
344 Emma Way
View photo
House · for sale
USD 298,995
USD 126/sq.ft
344 Emma Way
Fannings Crossing
· 2,368 sq.ft · 4 Bedrooms · 2 Baths · House
· Garden · Equipped kitchen
Fannings Crossing · 2,368 sq.ft · 4 Bedrooms · 2 Baths · House · Garden · Equipped kitchen
Move in Ready! The McGinnis is a two-story plan with a welcoming wide entry leading to a traditional dining room perfect for entertaining. The kitchen and family room live to the rear of the home, with convenient access to the yard. Upstairs, you'll find the spacious owner's suite and three secondary bedrooms, each with walk-in closets. A large secondary bathroom and ample laundry room are located off the open loft. For flexible living, a study or fifth bedroom and full bath are optional on the first floor
USD 298,995
105 Branton Court
View photo
House · for sale
USD 300,000
USD 165/sq.ft
105 Branton Court
Fannings Crossing
· 1,808 sq.ft · 4 Bedrooms · 2 Baths · House
· Equipped kitchen
Fannings Crossing · 1,808 sq.ft · 4 Bedrooms · 2 Baths · House · Equipped kitchen
Full brick four bedroom home on a private, fully sodded homesite backing to open property in Shellborne Parke. Built in 2022, the open layout features granite counters, stainless appliances, a gas range, and 36-inch white cabinets in the kitchen. Revwood flooring runs through the main living areas, with luxury vinyl in the baths and laundry and carpet in the bedrooms. Nine foot ceilings and quartz bath counters add to the quality finishes throughout. The primary suite includes two walk-in closets and a walk-in shower. A covered back porch with a pull-down window shade offers a shaded spot to unwind, and upgraded ceiling fans are found throughout. Move-in ready and shows like new
USD 300,000
318 Emma Way
View photo
House · for sale
USD 363,635
USD 153/sq.ft
318 Emma Way
Fannings Crossing
· 2,368 sq.ft · 4 Bedrooms · 2 Baths · House
Fannings Crossing · 2,368 sq.ft · 4 Bedrooms · 2 Baths · House
Enjoy our upscale standard features! Full Brick home, 9' ceilings on 1st floor, granite throughout, soft-close 36'cabinetry, crown molding & hardware on cabinets, LVP in common areas, rounded cornered walls, fully sodded landscape, gutters and screens included. 4-bed, 2.5-bath, designed for both comfort and style. The master suite on main floor offers a luxurious glamour bath with double vanity and separate shower for added convenience. Upstairs, three additional bedrooms along with a versatile recreation room, perfect for entertainment or relaxation
USD 363,635
138 Tellico Ridge Road
View photo
House · for sale
USD 419,900
USD 161/sq.ft
138 Tellico Ridge Road
Fannings Crossing
· 2,605 sq.ft · 3 Bedrooms · 2 Baths · House
· Patio · Garden · Fireplace · Equipped kitchen · Swimming pool
Fannings Crossing · 2,605 sq.ft · 3 Bedrooms · 2 Baths · House · Patio · Garden · Fireplace · Equipped kitchen · Swimming pool
Meticulously maintained full brick Jeff Benton ranch home on a spacious half-acre cul-de-sac lot in desirable Berry Hill Estates with community clubhouse, pool and Flint River access. Stunning new heavy-duty arched iron double entry doors welcome you inside to hardwood flooring and crown molding throughout. Office or 4th bedroom, formal dining, spacious family room with gas fireplace, and kitchen with new appliances, bay window breakfast area and walk-through pantry. Isolated primary suite with glamour bath and walk-in closet. Two bedrooms share a Jack-and-Jill bath. Covered patio overlooks the private backyard with sprinkler system. New roof and water heater (2024) plus HVAC (2025)
USD 419,900
112 Fawn Forest Drive
View photo
House · for sale
USD 330,000
USD 166/sq.ft
112 Fawn Forest Drive
Fannings Crossing
· 1,981 sq.ft · 3 Bedrooms · 2 Baths · House
· Patio · Garden · Office room · Parking
Fannings Crossing · 1,981 sq.ft · 3 Bedrooms · 2 Baths · House · Patio · Garden · Office room · Parking
Come check out this full brick home in Deer Valley! This established neighborhood features larger lots with NO HOA! Enjoy a home with large living areas that feature hardwood floors, triple crown molding, and tall ceilings. Additional room w/ wet bar that is perfect for an office! The large covered back patio overlooks a sprawling backyard that makes entertaining easy! Side-entry garage. Brand new roof!
USD 330,000
123 Archered Way
View photo
House · for sale
USD 365,000
USD 145/sq.ft
123 Archered Way
Fannings Crossing
· 2,508 sq.ft · 3 Bedrooms · 2 Baths · House
· Patio · Garden · Office room · Parking
Fannings Crossing · 2,508 sq.ft · 3 Bedrooms · 2 Baths · House · Patio · Garden · Office room · Parking
Welcome home to the perfect blend of peaceful country living and elegance! This beautiful, well maintained, 3 bedroom, 2 bath home with a dedicated office and spacious bonus room offers the space, comfort, and versatility you have been searching for! Step inside and fall in love with the beautiful custom cabinetry, extensive crown molding throughout, an island/bar, isolated master suite with glamour bath, and large walk in closet. Outdoor living is just as impressive! Enjoy the large, fenced backyard, covered patio + extended uncovered patio, and 2 car side entry garage. Don't miss the opportunity to make this exceptional property HOME!
USD 365,000
103 Slade Thomas Drive
View photo
House · for sale
USD 375,000
USD 164/sq.ft
103 Slade Thomas Drive
Fannings Crossing
· 2,282 sq.ft · 3 Bedrooms · 2 Baths · House
· Garden · Office room · Equipped kitchen · Parking
Fannings Crossing · 2,282 sq.ft · 3 Bedrooms · 2 Baths · House · Garden · Office room · Equipped kitchen · Parking
High-demand Meridianville location! This beautiful home features a 2-car garage with a storm shelter, a 30-min commute to Huntsville and Redstone Arsenal. The open plan offers a seamless flow with LVP flooring, a powder bath and home office. Retreat to the, secluded primary suite boasting a double vanity, soaking tub, frameless glass shower, and a massive walk-in closet. Bedrooms 2 & 3 on their own wing with a shared full bath. The chef's kitchen features granite countertops, a large central island, a breakfast nook, and a pantry. Relax in the quiet, privacy-fenced backyard. Huge bonus for military families: qualified buyers may assume the mortgage at a 4.65% interest rate. Ask for details!
USD 375,000

Get email alerts

Don't miss out: be the first to know about new properties

The alert was correctly created

On subscribing you accept the conditions of use and the privacy policy
Alert
Receive new ads in your inbox
Save this search
Receive alerts for new listings

We'll send you an email when we have new properties for: "Houses for sale in Fannings Crossing"

The alert was correctly created

Normal, Huntsville city Huntsville CCD Madison County Alabama
Mercury, Huntsville city Huntsville CCD Madison County Alabama
Get email alerts and be the first to see new listings
Required field
On subscribing I accept the terms of the privacy policy
Perfect! You'll soon start receiving new listings via email
Alert
Receive an email when we have new ads for Houses for sale in Fannings Crossing
Save this search
Filters

Bedrooms

Size (sq.ft)

sq.ft
sq.ft

Price

USD
USD

Property type

Bathrooms

Clear all filters
Receive notifications when new entries are published.