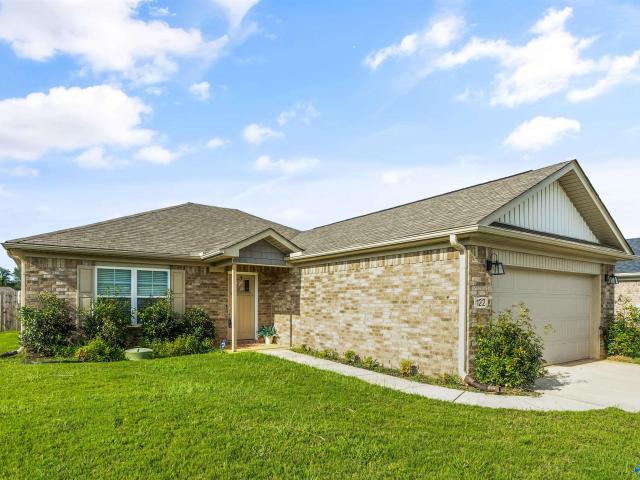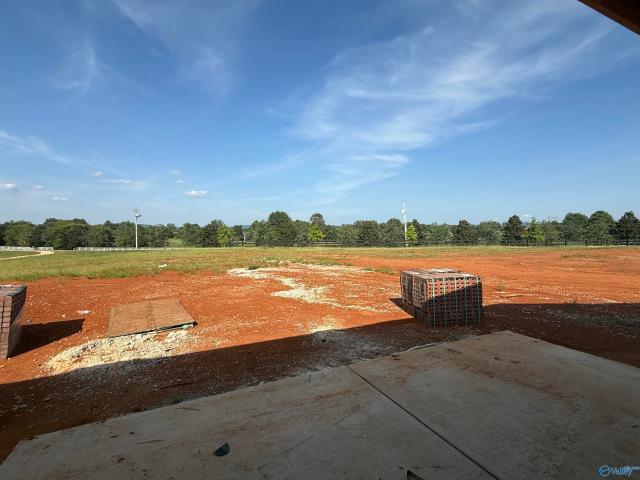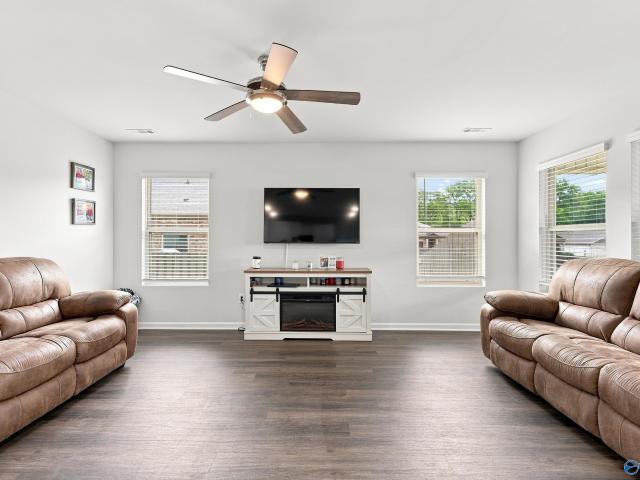
209 houses for sale in Fannings Crossing

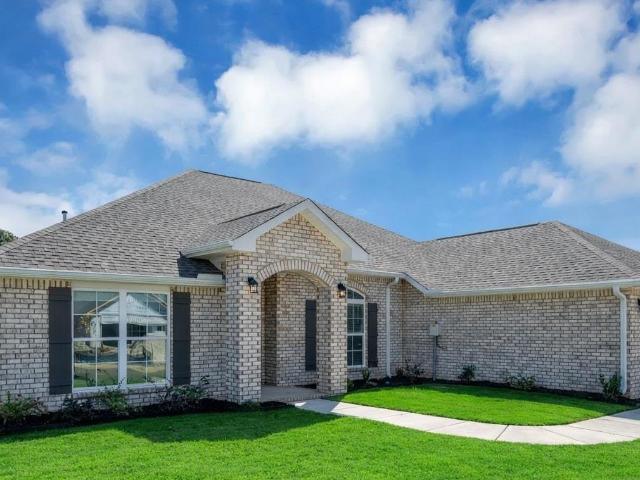
345 Emma Way
View photo
House · for sale
USD 312,215
USD 121/sq.ft
345 Emma Way
Fannings Crossing
· 2,562 sq.ft · 5 Bedrooms · 3 Baths · House
· Patio · Garden · Equipped kitchen
Fannings Crossing · 2,562 sq.ft · 5 Bedrooms · 3 Baths · House · Patio · Garden · Equipped kitchen
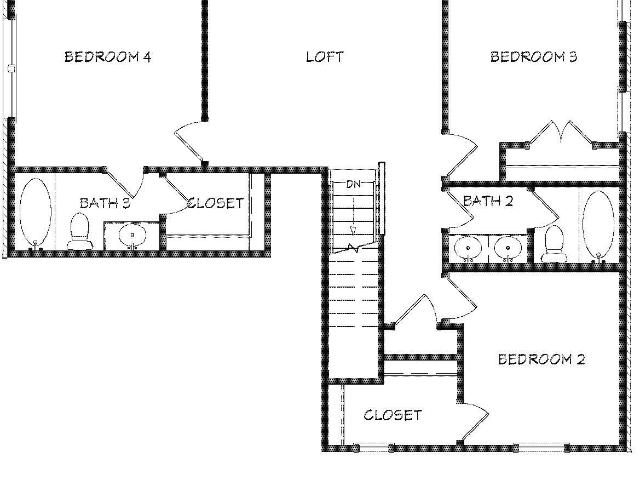
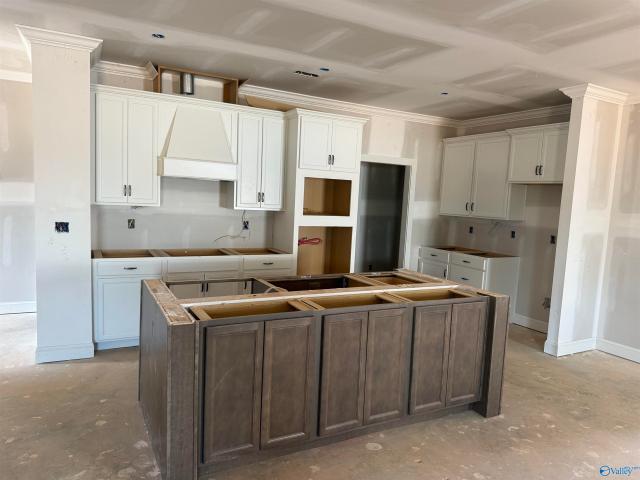
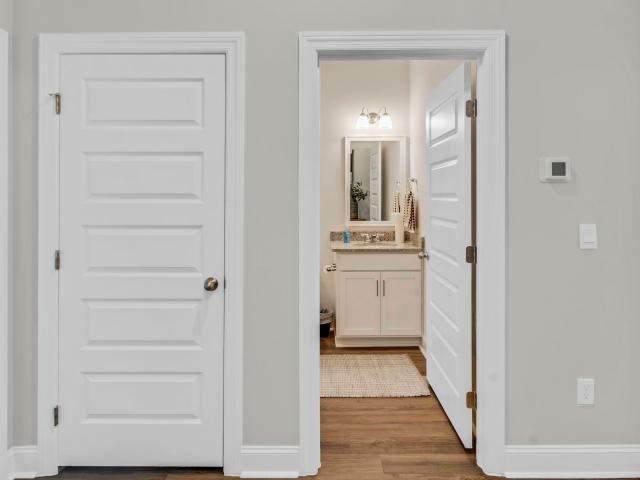
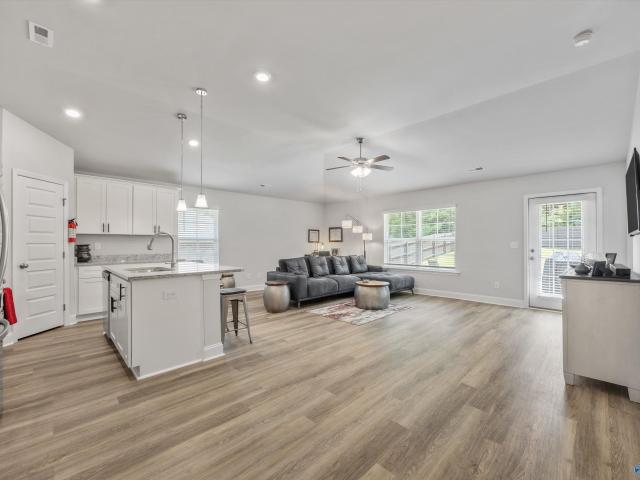
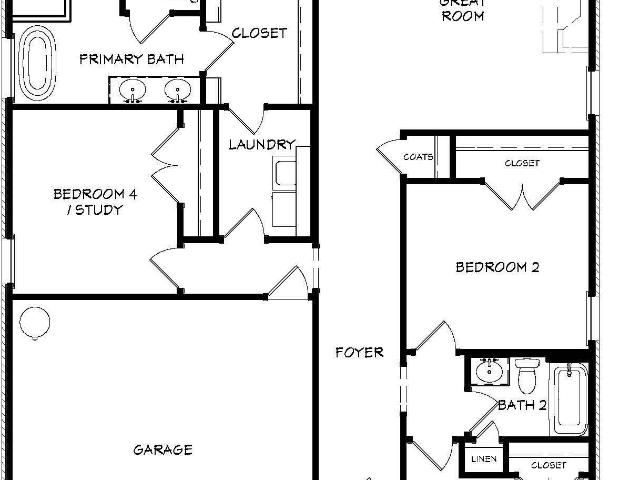
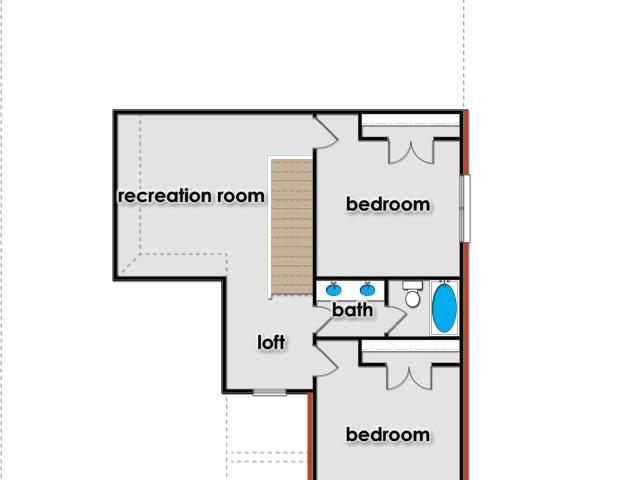
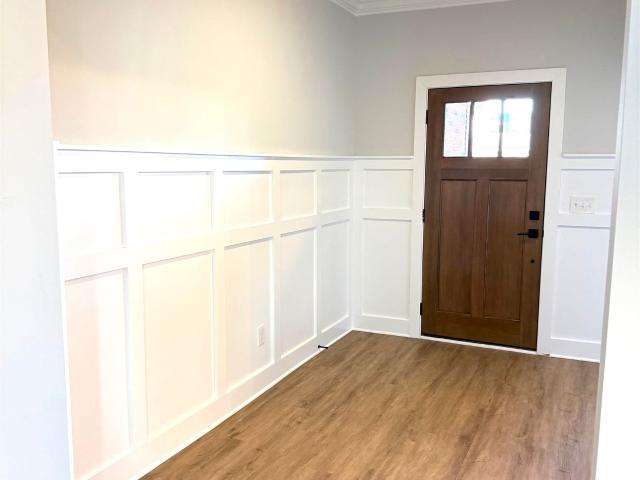
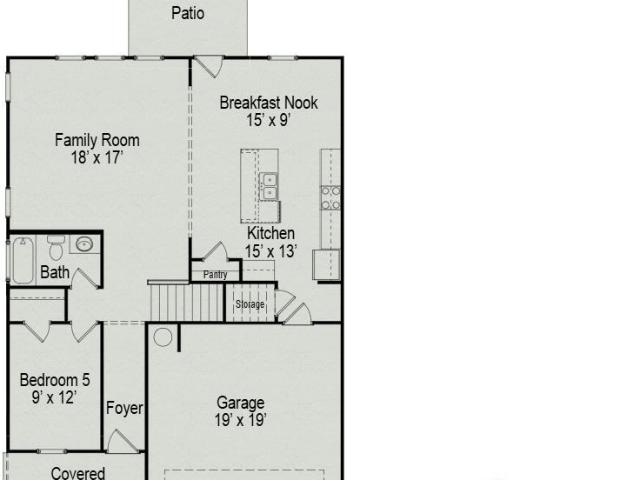
Under Construction-The Harrington at McMullen Gardens is one of our top-selling plans with a spacious, thoughtfully designed layout. The expansive second-floor primary suite is privately situated alongside three additional bedrooms. The first floor features open-concept living with a family room, breakfast nook, large center island, and a convenient fifth bedroom and full bath. The kitchen includes 36' cabinets, while vinyl plank flooring runs throughout the main living areas. Enjoy outdoor living with a patio just outside. Photos are representative. Colors and finishes may vary
USD 312,215
125 River Springs Court
View photo
House · for sale
USD 295,000
USD 150/sq.ft
125 River Springs Court
Fannings Crossing
· 1,959 sq.ft · 4 Bedrooms · 2 Baths · House
· Patio · Garden · Equipped kitchen · Parking
Fannings Crossing · 1,959 sq.ft · 4 Bedrooms · 2 Baths · House · Patio · Garden · Equipped kitchen · Parking
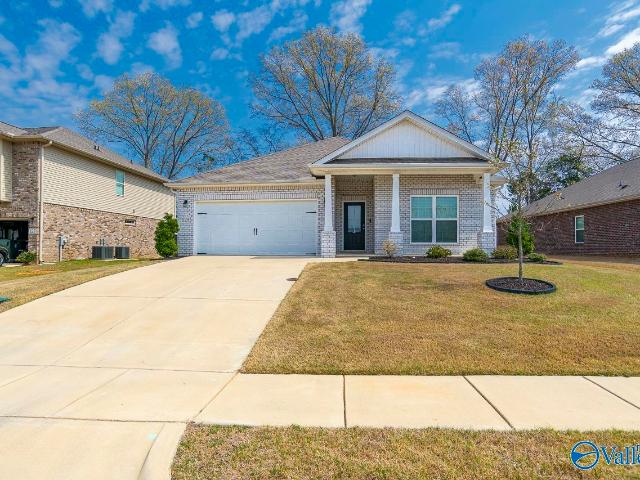
Additional $5,000 seller credit if you close by 11/30/26! Plus new price & 3 years of hoa dues paid! Why buy new construction and pay extra for upgrades? This nearly new 4BR/2BA home offers 1,965 sq ft, open floor plan, granite counters, kitchen island, LVP flooring & spacious primary suite! MOVE-IN READY with ALL appliances, including refrigerator, washer, dryer & WINE COOLER! Enjoy a privacy-fenced backyard, covered patio, blinds, ceiling fans, gutters, 2-car garage & large safe! No waiting or paying extra for the finishing touches! USDA ZERO DOWN eligible for qualified buyers! Preferred lender credit available! Also for rent!
USD 295,000
109 Paul Macon Drive
View photo
House · for sale
USD 314,900
109 Paul Macon Drive
Fannings Crossing
· 3 Bedrooms · 2 Baths · House
· Patio · Equipped kitchen · Swimming pool
Fannings Crossing · 3 Bedrooms · 2 Baths · House · Patio · Equipped kitchen · Swimming pool
Proposed Construction-The Halstead is a three-bedroom, two-bath home designed for comfortable living and entertaining. The brick exterior and covered rear patio create inviting curb appeal and outdoor living space. The open living area flows into the dining room and spacious kitchen featuring shaker cabinets, a large island with pendant lighting, quartz countertops, trash pullout, culinary faucet, pantry with built in shelving and soft-close doors and drawers. The primary suite offers a 5-foot tile shower, double vanity, framed mirrors, ceiling fan, and walk-in closet with built-in shelving. A gas range & tankless water heater are included. Future Pool/Cabana planned
USD 314,900
118 Trenton Creek Lane
View photo
House · for sale
USD 299,900
USD 121/sq.ft
118 Trenton Creek Lane
Fannings Crossing
· 2,476 sq.ft · 5 Bedrooms · 3 Baths · House
· Patio · Garden · Office room · Equipped kitchen · Parking
Fannings Crossing · 2,476 sq.ft · 5 Bedrooms · 3 Baths · House · Patio · Garden · Office room · Equipped kitchen · Parking
Nearly 2,500 SF, 5 Bedrooms & a Spacious Fenced Backyard in Briercreek! Discover this 5-bedroom, 3-bath home offering 2,483 SF in Briercreek! Open living and dining areas lead to a spacious kitchen with an island, ample cabinetry, and new appliances. The main level includes a private primary suite and additional bedrooms, while upstairs offers flexible space for guests, hobbies, or an office. Enjoy a large fenced backyard, established landscaping, and a covered patio. Additional features include a two-car garage and access to community ponds and walking trails. Schedule your tour today!
USD 299,900
303 Spanish Moss Court
View photo
House · for sale
USD 249,986
USD 177/sq.ft
303 Spanish Moss Court
Fannings Crossing
· 1,410 sq.ft · 3 Bedrooms · 2 Baths · House
· Garden · Equipped kitchen
Fannings Crossing · 1,410 sq.ft · 3 Bedrooms · 2 Baths · House · Garden · Equipped kitchen
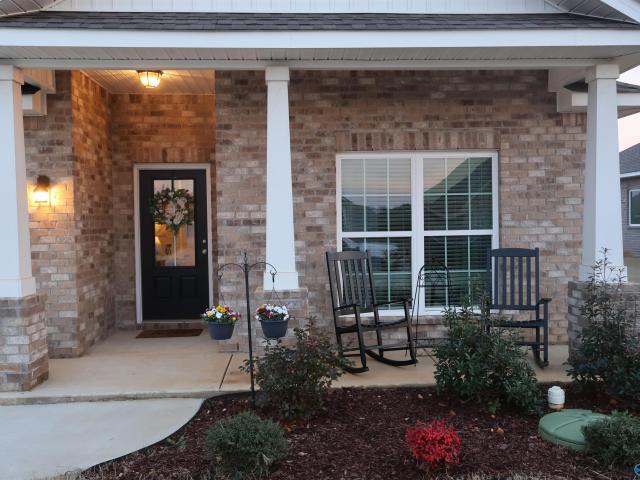
Welcome Home! The gorgeous Fenway floorplan is full of curb appeal with its welcoming covered front porch and front yard landscaping. This home features an open floor plan with 3 bedrooms, 2 bathrooms, and an expansive family room. Also enjoy a cozy breakfast/dining area, and a beautiful kitchen fully equipped with energy-efficient appliances, generous counter space, and roomy pantry. GREAT back porch for entertaining and relaxing
USD 249,986
111 Paul Macon Drive
View photo
House · for sale
USD 322,900
USD 209/sq.ft
111 Paul Macon Drive
Fannings Crossing
· 1,539 sq.ft · 3 Bedrooms · 2 Baths · House
· Patio · Equipped kitchen · Swimming pool
Fannings Crossing · 1,539 sq.ft · 3 Bedrooms · 2 Baths · House · Patio · Equipped kitchen · Swimming pool
Proposed Construction-The Camron plan is a beautiful three-bedroom, two-bath home featuring a brick exterior, covered front porch, and rear patio. The spacious open living area flows into the dining room and kitchen, featuring shaker cabinets, a large island with pendant lighting, quartz countertops, gas range, trash pullout, culinary faucet, and soft-close drawers and doors. The primary suite offers a 5-foot tile shower, double vanity, framed mirror, ceiling fan, and walk-in closet with built-ins. A tankless gas water heater is also included. Enjoy the charm of nearby family-owned farms! Future Pool/Cabana planned
USD 322,900
326 Carnation Avenue
View photo
House · for sale
USD 322,000
USD 140/sq.ft
326 Carnation Avenue
Fannings Crossing
· 2,293 sq.ft · 4 Bedrooms · 3 Baths · House
· Garden · Equipped kitchen
Fannings Crossing · 2,293 sq.ft · 4 Bedrooms · 3 Baths · House · Garden · Equipped kitchen
Under Construction-This 2300 sq. Ft. home featuring 4 spacious bedrooms, 3 luxurious bathrooms and a study. Designed with both style and comfort in mind, this home boasts modern LVP flooring throughout, seamlessly blending durability with elegance. The spacious owner's suite offers his and hers closets, dual vanity sinks, and spacious garden tub and separate shower. The gourmet kitchen is a chef's dream, showcasing gleaming granite countertops, SS appliances and ample space for entertainment. Whether you're hosting guests or relaxing with loved ones, this home offers the perfect combination of functionality and beauty
USD 322,000
202 Buford Parvin Way
View photo
House · for sale
USD 366,900
USD 158/sq.ft
202 Buford Parvin Way
Fannings Crossing
· 2,314 sq.ft · 4 Bedrooms · 3 Baths · House
· Equipped kitchen · Swimming pool
Fannings Crossing · 2,314 sq.ft · 4 Bedrooms · 3 Baths · House · Equipped kitchen · Swimming pool
Proposed Construction-The Madalyn plan is a two-story, four-bedroom, 3½-bath home designed for today’s lifestyle. It features a dedicated study/sitting area, brick exterior with large, covered front and rear porches. The spacious kitchen offers a large island with pendant lighting, trash pullout, culinary faucet, soft-close doors and drawers, pantry, and gas range. The primary suite on the main floor includes a tiled shower, freestanding tub, framed mirrors, double vanity, ceiling fan, and walk-in closet with built in shelving. Upstairs features secondary bedrooms, bathrooms, and a versatile loft, with a tankless water heater included. Future Pool/Cabana planned
USD 366,900
353 Wanto Lane
View photo
House · for sale
USD 423,900
USD 192/sq.ft
353 Wanto Lane
Fannings Crossing
· 2,207 sq.ft · 3 Bedrooms · 2 Baths · House
· Patio · Parking · Fireplace · Equipped kitchen
Fannings Crossing · 2,207 sq.ft · 3 Bedrooms · 2 Baths · House · Patio · Parking · Fireplace · Equipped kitchen
Est. Completion: October! Blue Ridge At Mt Carmel's Premier Line, SIGNATURE SERIES w/3 Car Garage! Full Brick Ranch, The NEW AND IMPROVED Cambridge boasts 3 bedrooms, 2.5 baths and a large flex room! The Kitchen has EXTRA CABINETS has a Burlap Featured Island and a Natural Gas Stove Top with Oven/Microwave Stack! Open Concept living gives you a Lifestyle Triangle in the main areas with Dining and Great Room with a Natural Gas Fireplace! Extended Patio for entertaining! Perfect Location steps from Grocery/Dining! Zoned for Highly Rated Mt Carmel Elementary. All that and you're 9 miles from Downtown HSV! FLAT HOMESITE W/Sprinkler System included!
USD 423,900
277 Bermuda Lakes Drive
View photo
House · for sale
USD 215,000
USD 146/sq.ft
277 Bermuda Lakes Drive
Fannings Crossing
· 1,464 sq.ft · 3 Bedrooms · 2 Baths · House
· Equipped kitchen
Fannings Crossing · 1,464 sq.ft · 3 Bedrooms · 2 Baths · House · Equipped kitchen
No hoa fees for 2 years! Modern lakefront living in Bermuda Lakes! This updated 3-bedroom, 2-bath home features a NEW roof, an open layout, a stylish kitchen with sleek black finishes, new stainless steel appliances that include a 1 year warranty, and a raised breakfast bar attached to the kitchen counter. The main living area has a modern feel with a statement ceiling light and ambient lighting that adds to the home’s contemporary style. Located in rapidly growing Meridianville, with new retail, dining, and conveniences planned nearby
USD 215,000
353 Jackson Point Circle
View photo
House · for sale
USD 334,900
USD 166/sq.ft
353 Jackson Point Circle
Fannings Crossing
· 2,013 sq.ft · 4 Bedrooms · 3 Baths · House
· Patio · Equipped kitchen · Parking
Fannings Crossing · 2,013 sq.ft · 4 Bedrooms · 3 Baths · House · Patio · Equipped kitchen · Parking
Qualifies for 5.50% 2/1 GOV Buy Down AND up to $30,000 in Flex Cash with preferred lender for NOVEMBER CLOSING! *as low as 3.50. 4.50. 5.50*. Welcome to the Madison Floor Plan, a spacious 4-bedroom 3-bathroom new construction home. This home offers an abundance of features including elevated 9' ceilings, crown molding, luxury vinyl plank flooring, 36' shaker style cabinetry, stainless steel appliances, granite or quartz kitchen and bath countertops, walk-in tiled master shower, and stunning LED Lighting. This new home is built with a three-car garage, covered front porch and back patio, and a generous standard landscape package
USD 334,900
250 Poppy Trail
View photo
House · for sale
USD 255,000
USD 160/sq.ft
250 Poppy Trail
Fannings Crossing
· 1,593 sq.ft · 3 Bedrooms · 2 Baths · House
· Garden · Equipped kitchen
Fannings Crossing · 1,593 sq.ft · 3 Bedrooms · 2 Baths · House · Garden · Equipped kitchen
Better than new and beautifully situated with scenic views of the surrounding mountains! Designed with style and comfort in mind, this move-in-ready home features an isolated primary suite with a private ensuite bath, vaulted ceiling in the living area, and a kitchen that seamlessly adjoins the main living space. The spacious backyard is privacy fenced with a lush tree line beyond for added seclusion. Sparkling clean and truly ready to enjoy, this home comes complete with the washer, dryer, AND refrigerator!
USD 255,000
103 Pat Cain Drive
View photo
House · for sale
USD 419,128
USD 190/sq.ft
103 Pat Cain Drive
Fannings Crossing
· 2,196 sq.ft · 3 Bedrooms · 2 Baths · House
· Fireplace · Equipped kitchen
Fannings Crossing · 2,196 sq.ft · 3 Bedrooms · 2 Baths · House · Fireplace · Equipped kitchen
Under Construction-103 Pat Cain-*$15K Your Choice-Builder Incentive w/Preferred Lender. New floor plan by Mark Harris. Nov completion. Gorgeous double front door welcomes you to The Lily, with thoughtful design in a smart, single-level layout featuring 11ft ceilings in the main living area with plenty of light. Hardwoods & Crown molding! Family has Vented gas fireplace. Kitchen features GE gas cooktop slide in range oversized island & walk-in pantry w/wood shelving. Isolated Owner’s Suite features: vaulted ceiling, zero-entry shower, free-standing tub & expansive walk-in closet w/wood shelving. Covered front & rear porches. Drop zone at back entry. Gas heat & tankless water heater
USD 419,128
104 Saylor Rose Drive
View photo
House · for sale
USD 293,900
USD 150/sq.ft
104 Saylor Rose Drive
Fannings Crossing
· 1,959 sq.ft · 4 Bedrooms · 2 Baths · House
· Patio · Equipped kitchen
Fannings Crossing · 1,959 sq.ft · 4 Bedrooms · 2 Baths · House · Patio · Equipped kitchen
New price! Beautiful 4-bedroom home in the sought-after New Market/Meridianville area! Bright and inviting, the spacious family room flows into a kitchen with a large island, white shaker cabinets, granite countertops, and a cozy breakfast nook. Remote control ceiling fans in all guest bedrooms. The private primary suite features a walk-in closet, double vanity, linen storage, and a five-foot shower. 3 additional bedrooms, a generous laundry room, privacy fence, and a covered patio overlooking the pond complete the home! Just minutes from Highway 231/431 and Winchester Road, with easy access to shopping and dining!
USD 293,900
122 Domingues Avenue
View photo
House · for sale
USD 259,800
USD 181/sq.ft
122 Domingues Avenue
Fannings Crossing
· 1,432 sq.ft · 3 Bedrooms · 2 Baths · House
· Garden · Equipped kitchen · Parking
Fannings Crossing · 1,432 sq.ft · 3 Bedrooms · 2 Baths · House · Garden · Equipped kitchen · Parking
Welcome home to this beautiful 3-bedroom, 2-bath full brick home in Meridianville! Built in 2023, this home offers 1,438 sq ft with an open concept layout and LVP flooring throughout the main living areas. The kitchen features granite countertops, stainless steel appliances, and a spacious island. Enjoy a comfortable primary suite with a walk-in closet and private bath, plus a privacy-fenced backyard and 2-car garage. Conveniently located with easy access to Huntsville, shopping, dining, and more!
USD 259,800
315 Wanto Lane
View photo
House · for sale
USD 522,900
USD 174/sq.ft
315 Wanto Lane
Fannings Crossing
· 2,992 sq.ft · 4 Bedrooms · 3 Baths · House
· Parking · Fireplace · Equipped kitchen
Fannings Crossing · 2,992 sq.ft · 4 Bedrooms · 3 Baths · House · Parking · Fireplace · Equipped kitchen
Est. Completion: October! 15K Your Way! Incredible views with no one behind you w/direct access to walking trail! 5 foot Wainscot trim in the foyer! Blue Ridge At Mt Carmel's Premier Line, FOUNDER SERIES w/3 Car Garage! The Kitchen has EXTRA CABINETS, Quartz and Natural Gas Stove Top with Oven/Microwave Stack! Open Concept living with the Lifestyle Triangle in the main areas with large Dining and Gas Fireplace! Master Bedroom and Guest suite w/full bath downstairs! Perfect Location steps from Grocery/Dining! Zoned for Highly Rated, Mt. Carmel Elementary. All that and you’re only 9 miles from Downtown HSV! Extra wide Lot W/Sprinkler System included!
USD 522,900
117 Mill Springs Lane
View photo
House · for sale
USD 996,910
USD 243/sq.ft
117 Mill Springs Lane
Fannings Crossing
· 4,090 sq.ft · 4 Bedrooms · 4 Baths · House
· Patio · Office room · Equipped kitchen · Parking
Fannings Crossing · 4,090 sq.ft · 4 Bedrooms · 4 Baths · House · Patio · Office room · Equipped kitchen · Parking
25,000 your way! The Jaycee Plan by Wal Bilt is refined new construction in Brier Fork Crossing, finished and ready now. An exquisite entry foyer with stained wood beams welcomes you in. The kitchen has rich wood cabinetry, a wood range hood, gas cooktop, wine cooler and a large island. Entertain in a grand dining room under a coffered wood ceiling, and an accordion door opens the living room to the private covered patio. The main level also has a private office and the primary suite with his and hers closets and a freestanding soaking tub. All 4 bedrooms have a private bath. Upstairs adds a rec room and homework nook. Nearly half an acre with a 3-car side-entry garage
USD 996,910
439 Jackson Point Circle
View photo
House · for sale
USD 336,000
USD 160/sq.ft
439 Jackson Point Circle
Fannings Crossing
· 2,099 sq.ft · 4 Bedrooms · 3 Baths · House
· Patio · Garden
Fannings Crossing · 2,099 sq.ft · 4 Bedrooms · 3 Baths · House · Patio · Garden
Move in ready*. This thoughtful designed floor plan is perfect for creating family memories. Enjoy summer grilling and evenings spent on the covered patio while creating fond memories in this gorgeous fenced back yard! The spacious owner's suite opens to a spa-like bathroom with a walk-in closet with room to neatly store all of your garments. This house features many updates for the new owner's will definitely appreciate! The stunning mountain views add a touch of grandeur to your everyday life. Plan a showing today and send that contract on it's way!
USD 336,000
875 Mint Springs Road
View photo
House · for sale
USD 439,000
USD 114/sq.ft
875 Mint Springs Road
Fannings Crossing
· 3,832 sq.ft · 5 Bedrooms · 3 Baths · House
· Parking · Cellar
Fannings Crossing · 3,832 sq.ft · 5 Bedrooms · 3 Baths · House · Parking · Cellar
Back on market by no fault of the Seller! New Roof in July 2026! Full-brick home on 3.25 acres with peaceful mountain views. Livable partial restoration of a 65+ year old homestead features 5 bedrooms, 3 baths, and an oversized laundry room. Includes a 30x40 ft. Detached 2 car garage with dedicated shop space. Unfinished basement offers a roll-up garage door for lawn equipment, plus workshop or extra storage space. Covered front and back porches provide great outdoor entertaining space
USD 439,000
215 Charlie Lee Circle
View photo
House · for sale
USD 339,900
USD 199/sq.ft
215 Charlie Lee Circle
Fannings Crossing
· 1,701 sq.ft · 3 Bedrooms · 2 Baths · House
· Patio · Equipped kitchen
Fannings Crossing · 1,701 sq.ft · 3 Bedrooms · 2 Baths · House · Patio · Equipped kitchen
Proposed Construction-The Camron plan is a beautiful three-bedroom, two-bath home featuring a full-brick exterior with Hardy accents and a large covered rear patio, perfect for entertaining or relaxing. The spacious living and dining areas flow into the gourmet kitchen, complete with a large island, pendant lighting, trash pullout, culinary faucet, soft-close drawers and doors, and pantry with built-in shelving. The primary suite features a 5-foot tile shower, framed mirrors, double vanities, ceiling fan, and walk-in closet with built-ins. Enjoy a gas range, tankless water heater, 10-foot ceilings, and 8-foot interior and exterior doors throughout, plus the community pool and cabana
USD 339,900
202 Bramble Creek Drive
View photo
House · for sale
USD 324,900
USD 155/sq.ft
202 Bramble Creek Drive
Fannings Crossing
· 2,088 sq.ft · 5 Bedrooms · 3 Baths · House
· Equipped kitchen
Fannings Crossing · 2,088 sq.ft · 5 Bedrooms · 3 Baths · House · Equipped kitchen
HOME IS UNDER 48 HR FROR*Under Construction-The Lakeside home offers 5-bedrooms, 3-bathrooms, and over 2,000 sq ft. Two bedrooms share a full bath near the entry, while two more, a bath, and laundry are on the opposite side. The kitchen features granite or quartz countertops, an island, stainless steel appliances, and a pantry, all open to the dining and main living rooms. The primary suite includes a double vanity, walk-in shower, and a spacious walk-in closet. A back porch completes this inviting layout. Photos may be of a similar home and are for representational purposes only
USD 324,900
1205 Steger Road
View photo
House · for sale
USD 929,900
USD 276/sq.ft
1205 Steger Road
Fannings Crossing
· 3,358 sq.ft · 3 Bedrooms · 2 Baths · House
· Equipped kitchen · Swimming pool
Fannings Crossing · 3,358 sq.ft · 3 Bedrooms · 2 Baths · House · Equipped kitchen · Swimming pool
Experience refined Southern living in this exceptional two-story brick estate situated on 4.62+ picturesque acres with two stocked ponds. Designed for elevated indoor-outdoor living, the property features a saltwater pool with dedicated bath, outdoor pavilion with TV, and a 70-ft well irrigating the grounds. Inside, enjoy rich hardwood floors, black stainless appliances, gas cooktop, grand kitchen island, spacious pantry, 3 bedrooms, 4 baths, and bonus room. A 30x48 enclosed shop with three roll-up doors completes this impressive estate. Seller offering 2/1 buy down up to $20,500
USD 929,900
112 Donnington Way
View photo
House · for sale
USD 364,900
USD 189/sq.ft
112 Donnington Way
Fannings Crossing
· 1,927 sq.ft · 4 Bedrooms · 2 Baths · House
· Patio · Parking
Fannings Crossing · 1,927 sq.ft · 4 Bedrooms · 2 Baths · House · Patio · Parking
Proposed Construction-*PROPOSED LISTING*. Our 3-Car Garage Mickelson ranch plan. Build this home on this home site or select a different home site. This ranch floorplan spans an impressive 1934 square feet and is thoughtfully crafted to cater to both comfort and style. Boasting 4 cozy bedrooms and 2.5 modern bathrooms, the Mickelson is designed with your utmost convenience in mind. The heart of this home features a covered patio, perfect for enjoying those quiet mornings or hosting evening gatherings. Additionally, a separate screened in porch provides a peaceful retreat to enjoy the outdoors, free from the elements. Isolated owners retreat. Photos are not actual photos
USD 364,900
290 Tercel Drive
View photo
House · for sale
USD 239,900
USD 149/sq.ft
290 Tercel Drive
Fannings Crossing
· 1,604 sq.ft · 4 Bedrooms · 2 Baths · House
· Garden · Equipped kitchen
Fannings Crossing · 1,604 sq.ft · 4 Bedrooms · 2 Baths · House · Garden · Equipped kitchen
Proposed Construction-A massive front yard & half-acre lot welcome you home to this incredibly spacious rancher. Step inside to discover easy living w/four generous bedrooms and two stylish baths. The kitchen is a true showstopper, featuring a bright, oversized quartz peninsula-the ultimate hub for everything from casual meals to homework helper stations. Glass doors slide open to give you stunning, tree-lined views of your backyard, perfectly bringing the outside in. Laundry's a breeze w/a dedicated laundry room connecting to the master closet. Best of all? No HOA and 100% fiinancing options available!
USD 239,900
142 Old Forest Road
View photo
House · for sale
USD 449,400
USD 153/sq.ft
142 Old Forest Road
Fannings Crossing
· 2,928 sq.ft · 4 Bedrooms · 2 Baths · House
· Fireplace
Fannings Crossing · 2,928 sq.ft · 4 Bedrooms · 2 Baths · House · Fireplace
Move-in ready! $15k plus fence, refrig & w/d! This gorgeous new home is loaded with standout features & designed for modern living. Enjoy an open-concept layout w/ stainless steel appliances, leathered granite countertops, a stylish tile backsplash, and soft-close cabinetry throughout. Primary suite showcases a tile shower w/ double vanity. Luxury vinyl plank flooring enhances the main living with tile in wet areas, while elegant crown molding and a cozy fireplace add warmth & charm. Additional highlights include solid custom shelving in pantry & primary closet, a fully sodded lawn w/irrigation & Cul-de-sac Lot w/ Water View from spacious covered back porch!
USD 449,400
303 Estelle Street
View photo
House · for sale
USD 380,600
USD 176/sq.ft
303 Estelle Street
Fannings Crossing
· 2,153 sq.ft · 4 Bedrooms · 3 Baths · House
· Patio · Fireplace · Equipped kitchen
Fannings Crossing · 2,153 sq.ft · 4 Bedrooms · 3 Baths · House · Patio · Fireplace · Equipped kitchen
Model home is not for sale. The Pamela offers 4 bedrooms, 3 full baths, brick exterior, gutters, covered front porch and rear patio. Spacious living and dining areas feature a gas fireplace. Kitchen includes large island, pendant lighting, gas range, trash pullout, culinary faucet, soft-close cabinetry and pantry with built-in shelving. Beautiful built-in mudroom! Laminate flooring throughout with tile in baths. Primary suite features a 5’ tile shower, freestanding tub, framed mirrors, double vanities, ceiling fan and walk-in closet with built-in shelving. Tankless water heater included. Future community pool and cabana planned!
USD 380,600
154 Fairways Pass
View photo
House · for sale
USD 404,900
USD 148/sq.ft
154 Fairways Pass
Fannings Crossing
· 2,723 sq.ft · 5 Bedrooms · 4 Baths · House
· Office room · Swimming pool
Fannings Crossing · 2,723 sq.ft · 5 Bedrooms · 4 Baths · House · Office room · Swimming pool
Under Construction-UNDER CONSTRUCTION! November Delivery Date! Find an unmatched amenity package featuring a pool, w/pavilion, pickle ball courts, dog park and playground. The Fowler plan has 2726 square feet across two levels with 5 spacious bedrooms and 4 baths. Primary features his and her closets, a tile shower and soaking tub. Upstairs you will find 3 BRs and 2BAs with one being an on suite. The loft offers a versatile space, perfect for a home office or playroom. Home is currently under construction with a projected completion date of November 2026. Photos are not actual photos
USD 404,900
311 Estelle Street
View photo
House · for sale
USD 319,900
USD 166/sq.ft
311 Estelle Street
Fannings Crossing
· 1,916 sq.ft · 4 Bedrooms · 2 Baths · House
· Patio · Equipped kitchen
Fannings Crossing · 1,916 sq.ft · 4 Bedrooms · 2 Baths · House · Patio · Equipped kitchen
Move-in ready! The Melissa offers four bedrooms, two baths, a brick exterior, gutters, covered front porch and rear patio, and a tankless water heater. Located on a corner lot, this home features crown molding throughout the common areas and primary suite. Open living and dining areas lead to a kitchen with gas range, large island, pendant lighting, trash pullout, culinary faucet, soft-close cabinetry, and pantry with built-in shelving. The primary suite features laminate flooring, freestanding tub, 5’ tile shower, framed mirrors, double vanity, ceiling fan, and walk-in closet with built-ins. Enjoy nearby trails, nature preserves, family farms, and a future community pool and cabana
USD 319,900
137 Old Forest Road
View photo
House · for sale
USD 429,900
USD 165/sq.ft
137 Old Forest Road
Fannings Crossing
· 2,594 sq.ft · 4 Bedrooms · 3 Baths · House
· Equipped kitchen · Parking
Fannings Crossing · 2,594 sq.ft · 4 Bedrooms · 3 Baths · House · Equipped kitchen · Parking
Proposed Construction-New construction in Shoal Creek! This 4-bedroom, 3-bath home combines modern design with functional living across 2,596± sq ft. The open floor plan features a spacious great room, kitchen with island, breakfast area, and covered rear porch. The primary suite and an additional bedroom are conveniently located on the main level, while upstairs offers two bedrooms, a loft, and a large recreation room. Complete with a mudroom, laundry room, and 2-car garage
USD 429,900
346 Wanto Lane
View photo
House · for sale
USD 529,900
USD 138/sq.ft
346 Wanto Lane
Fannings Crossing
· 3,821 sq.ft · 4 Bedrooms · 3 Baths · House
· Garden · Equipped kitchen
Fannings Crossing · 3,821 sq.ft · 4 Bedrooms · 3 Baths · House · Garden · Equipped kitchen
Est. Completion: September! Very Popular plan, Our Shelburne! 138/Foot! Blue ridge mt carmel's new trim level, signature series is now available! Located only seconds from Multiple grocery options and day to day Local amenities! Zoned for the Highly Rated, Mt. Carmel Elementary. Our Shelburne offers an open concept with the Kitchen, Great Room and Cafe' which gives you that Lifestyle Triangle for easy living! New and. *larger culinary kitchen with built in gas stove top and extra cabinets! Offering 4 beds 3.5 baths with 2 flex rooms, and a HUGE BONUS ROOM! Full Yard Sprinkler System is included on a larger than standard homesite! Builder has a lender partner, Silverton Mortgage
USD 529,900

Get email alerts

Don't miss out: be the first to know about new properties

The alert was correctly created

On subscribing you accept the conditions of use and the privacy policy
Alert
Receive new ads in your inbox
Save this search
Receive alerts for new listings

We'll send you an email when we have new properties for: "Houses for sale in Fannings Crossing"

The alert was correctly created

Normal, Huntsville city Huntsville CCD Madison County Alabama
Mercury, Huntsville city Huntsville CCD Madison County Alabama
Get email alerts and be the first to see new listings
Required field
On subscribing I accept the terms of the privacy policy
Perfect! You'll soon start receiving new listings via email
Alert
Receive an email when we have new ads for Houses for sale in Fannings Crossing
Save this search
Filters

Bedrooms

Size (sq.ft)

sq.ft
sq.ft

Price

USD
USD

Property type

Bathrooms

Clear all filters
Receive notifications when new entries are published.